Residential · Active
Peyton, CO 80831
4 Beds · 3 Baths · 2,533 Sq Ft
$565,000
Single Family
Property Type
0.47 acres
Lot Size
2002
Year Built
$223
Price per Sq Ft
3
Parking Spaces
1919084
MLS #
About This Property
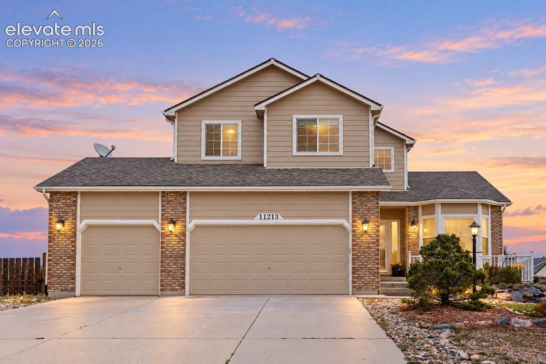
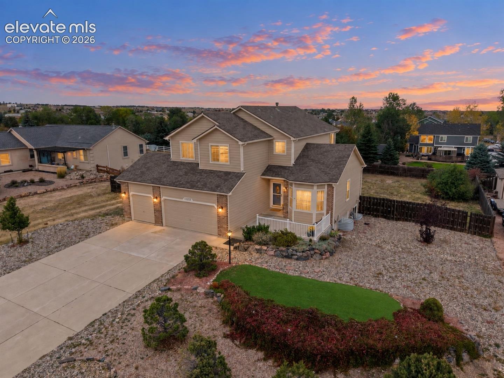
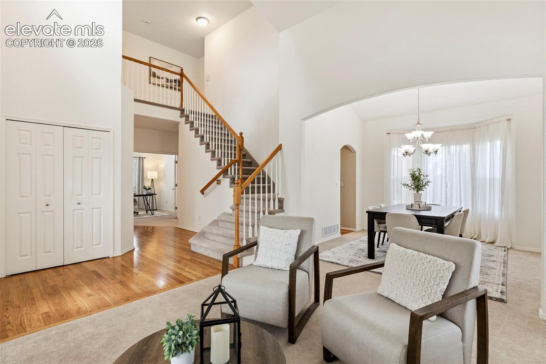
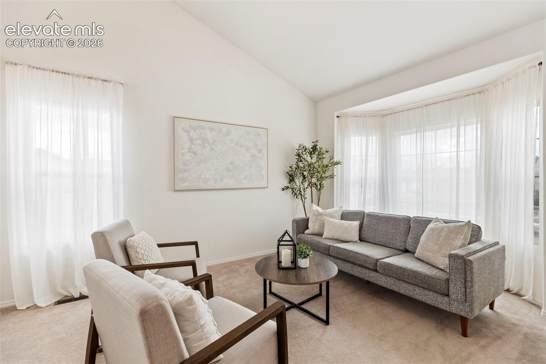
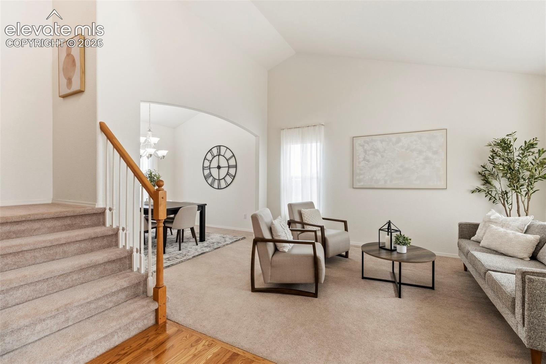
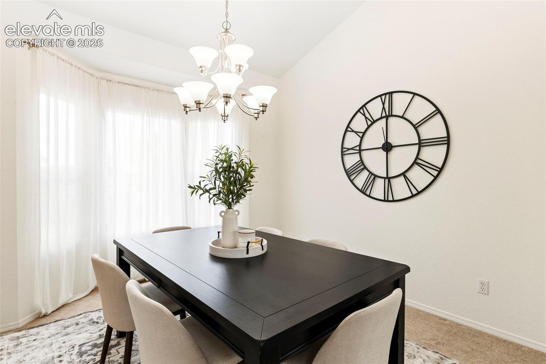
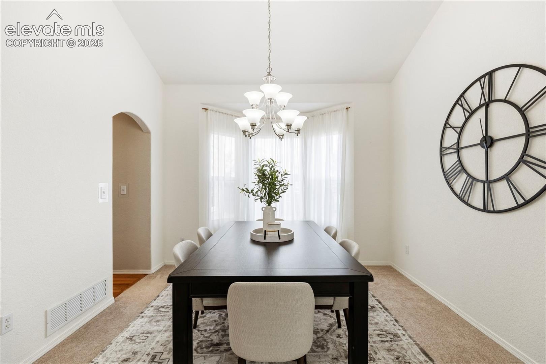
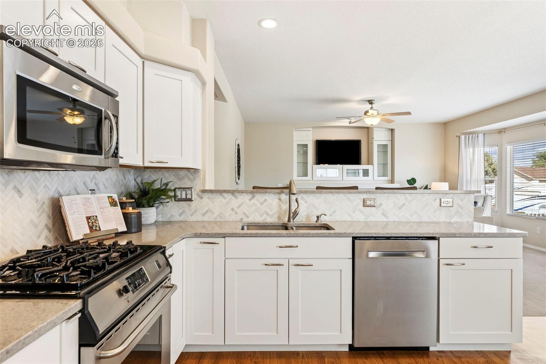
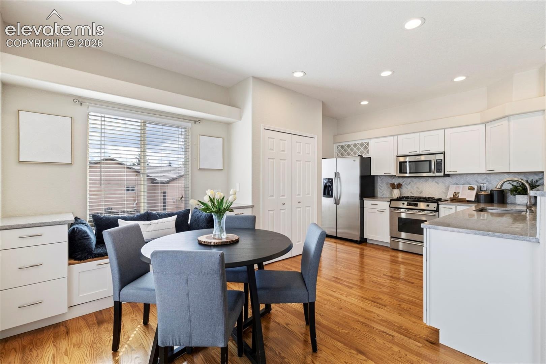
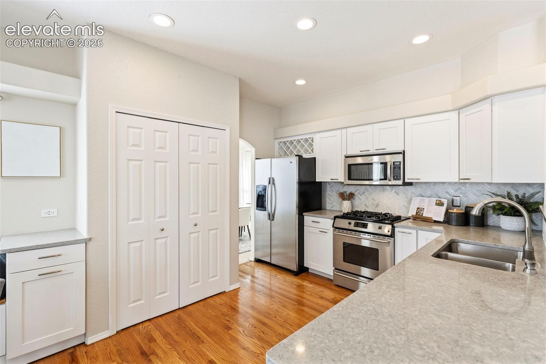
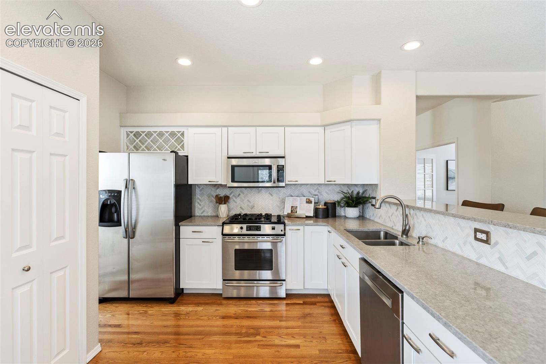
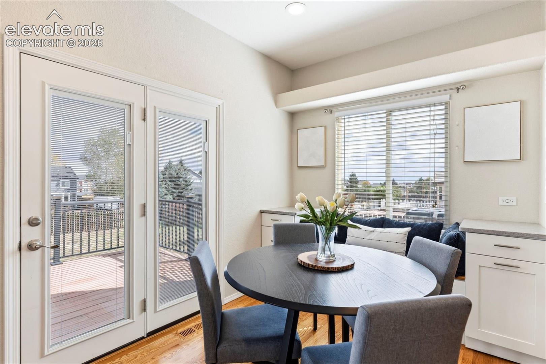
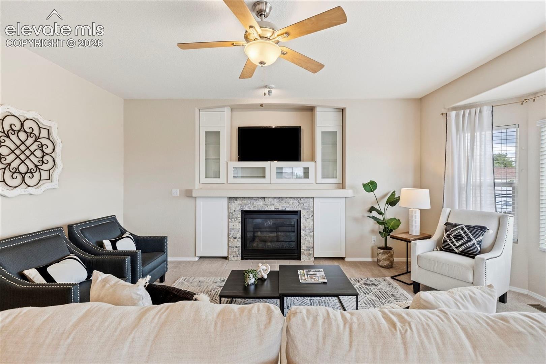
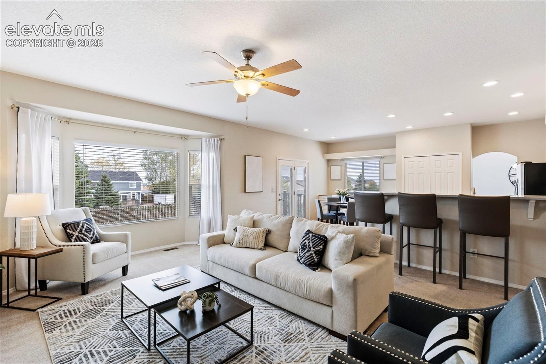
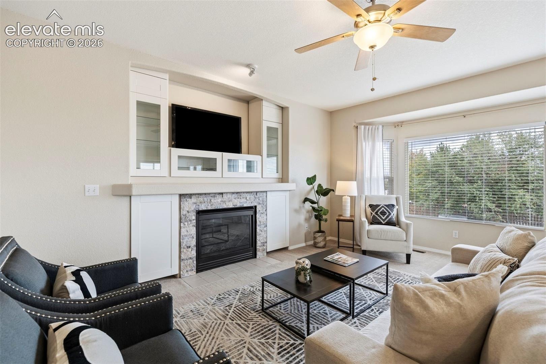
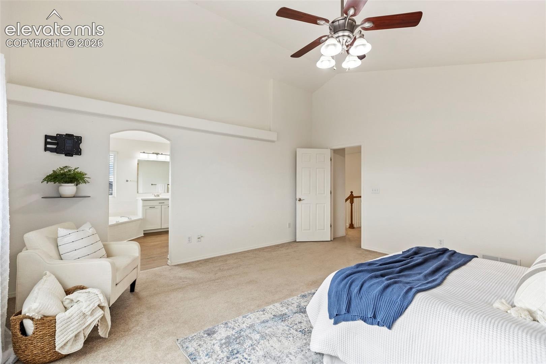
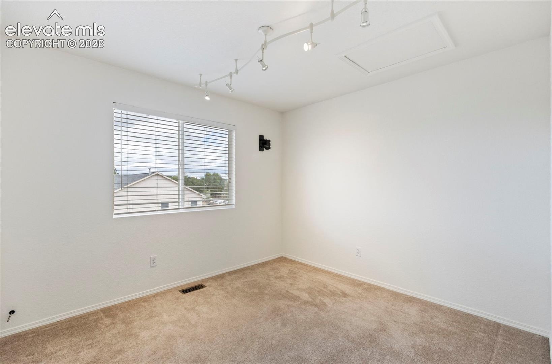
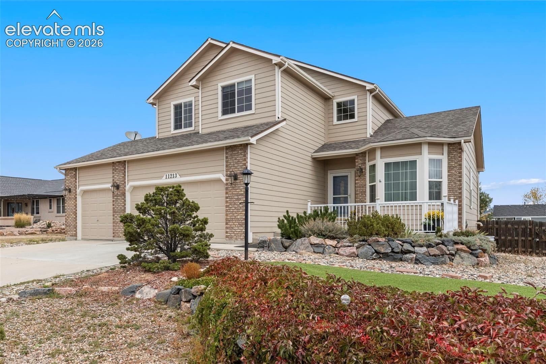
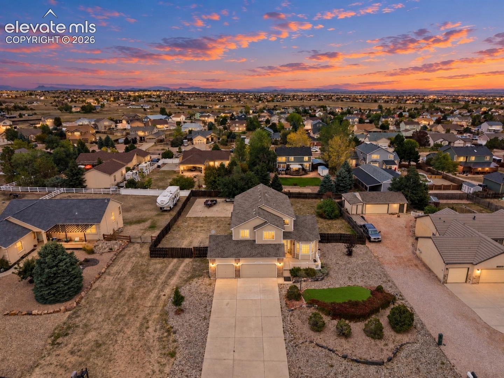
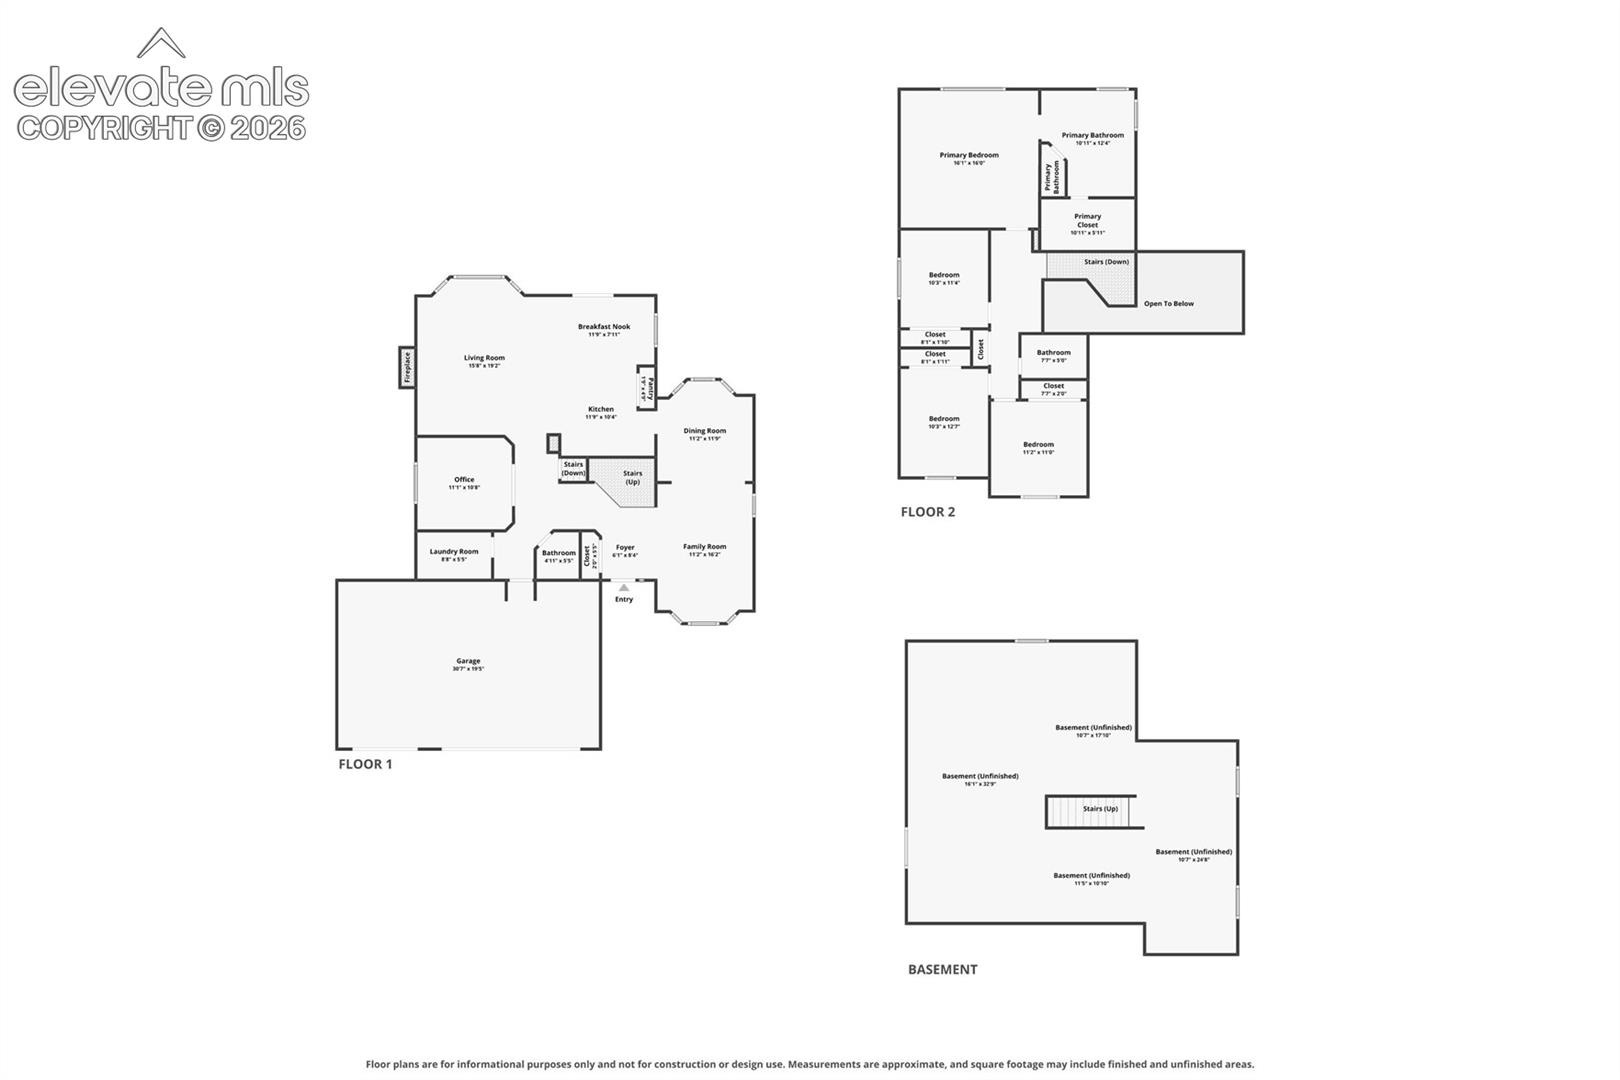
Welcome to this beautifully updated Paint Brush Hills home offering 3,817 sq ft on nearly half an acre with no HOA, RV parking allowed, four upstairs bedrooms, main-level office, central air conditioning, and an oversized three-car garage. Vaulted ceilings, solid wood floors, and bay windows bring natural light into the formal living and dining rooms. The remodeled kitchen features Shenandoah hardwood cabinets, quartz countertops, gas range, stainless steel appliances, large pantry, Rev-a-Shelf custom storage accessories, convection oven and a banquette with new cabinetry and seating. The adjoining family room features a stone-surround gas fireplace with built-in entertainment center and large bay window.
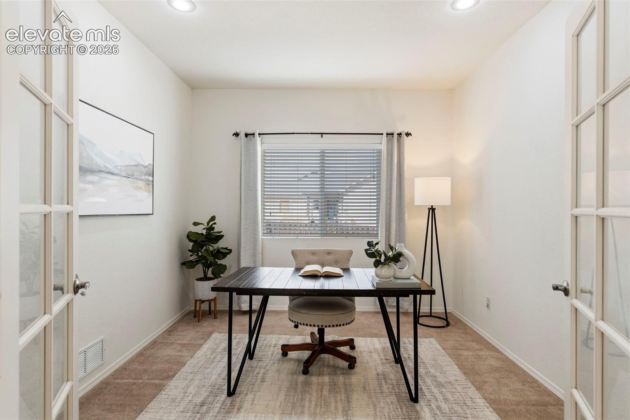
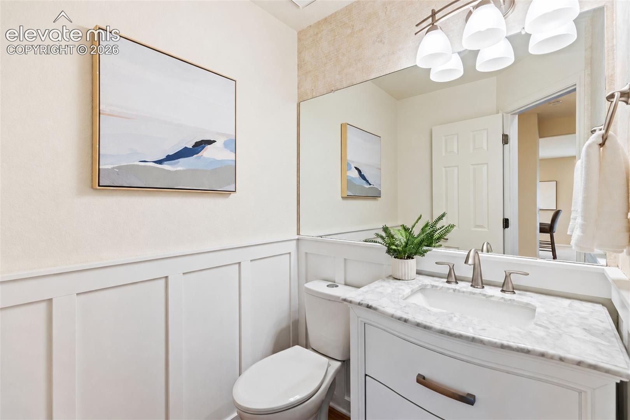
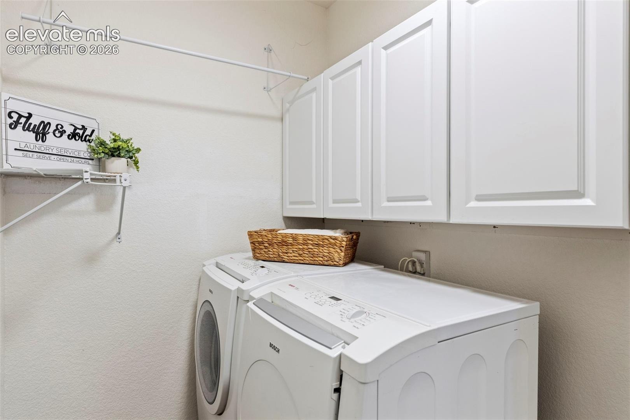
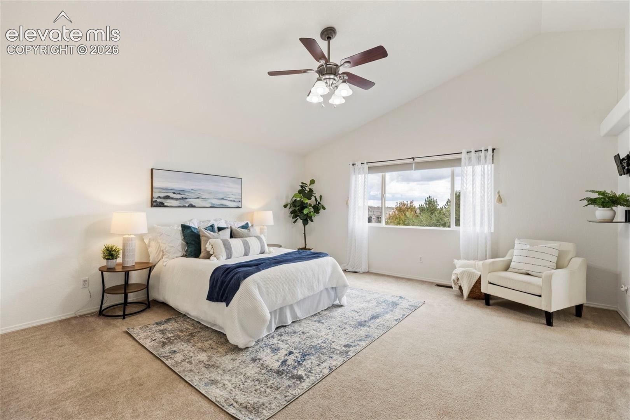
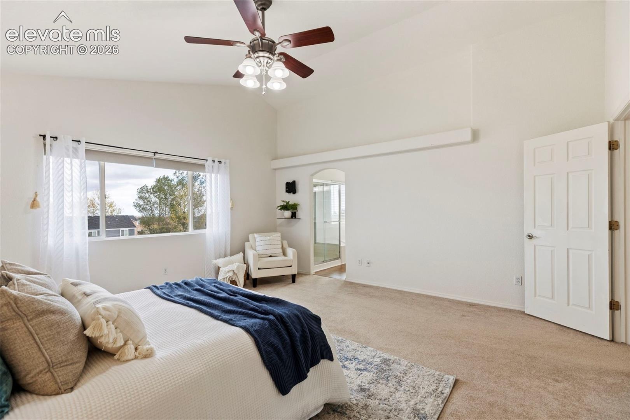
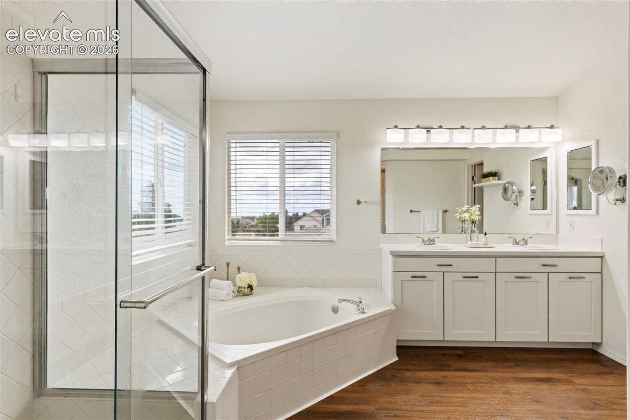
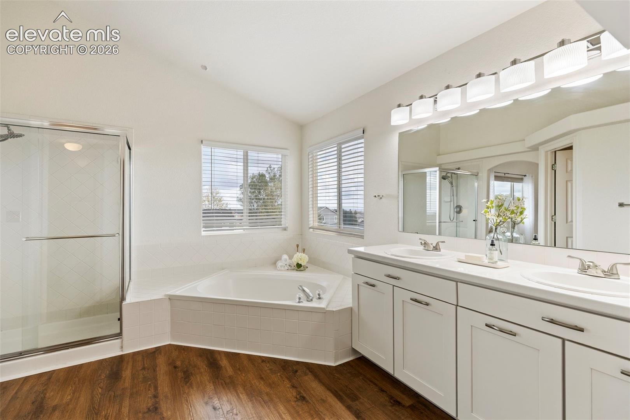
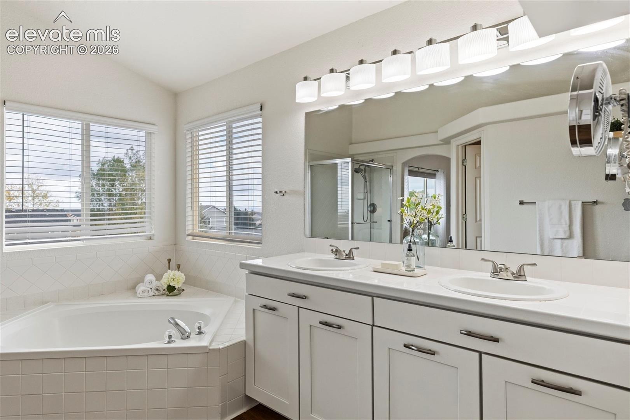
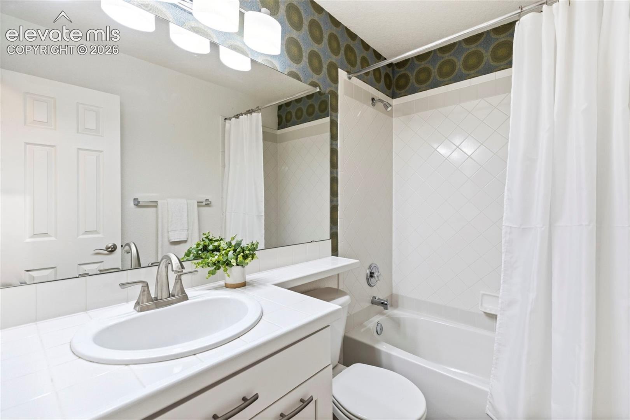
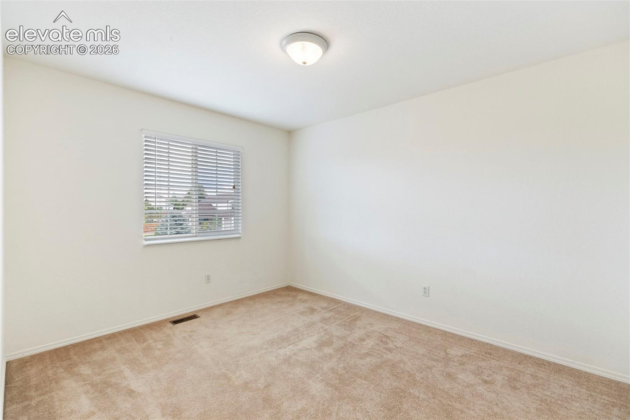
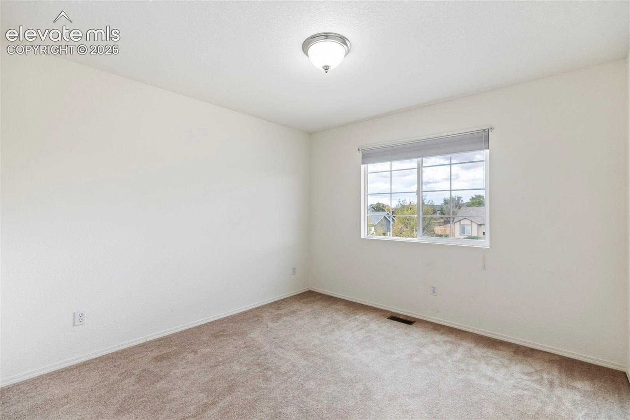
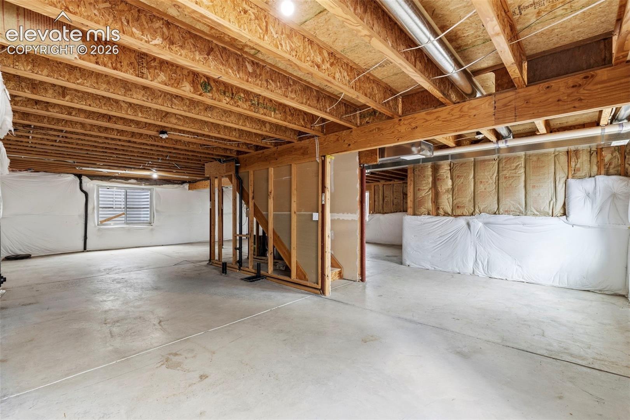
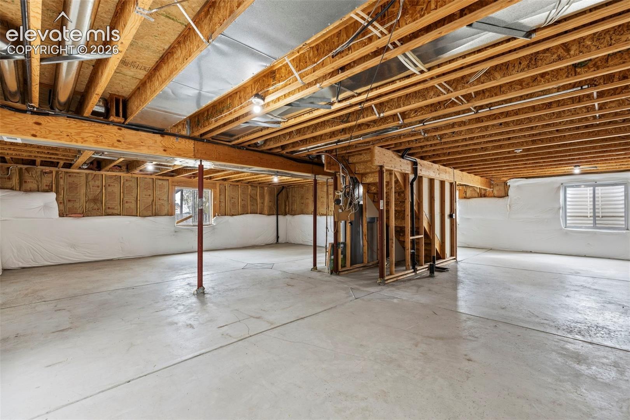
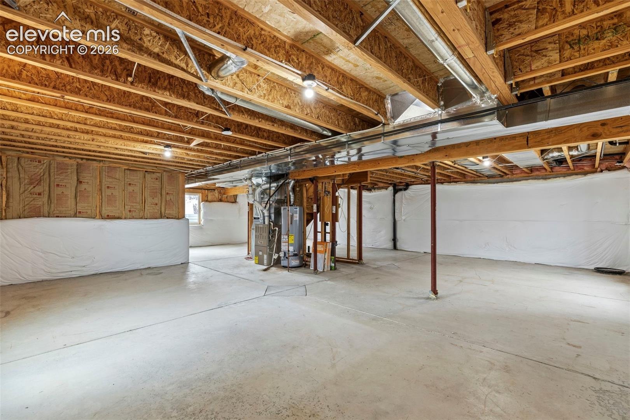
The main level includes a private office with French doors, updated powder room with marble-topped vanity, wainscoting and modern lighting, plus a laundry room with LVT flooring, cabinetry, washer/dryer included, and both gas/electric hookups. Upstairs, the primary suite includes a five-piece bath with dual vanities, soaking tub, spa-style walk-in shower, oversized walk-in closet, updated LVT flooring, new cabinetry, and modern lighting. Two of the three secondary bedrooms offer mountain views, and all three share an updated full bath. The unfinished garden-level basement is plumbed for a bathroom and offers additional potential for future living space.
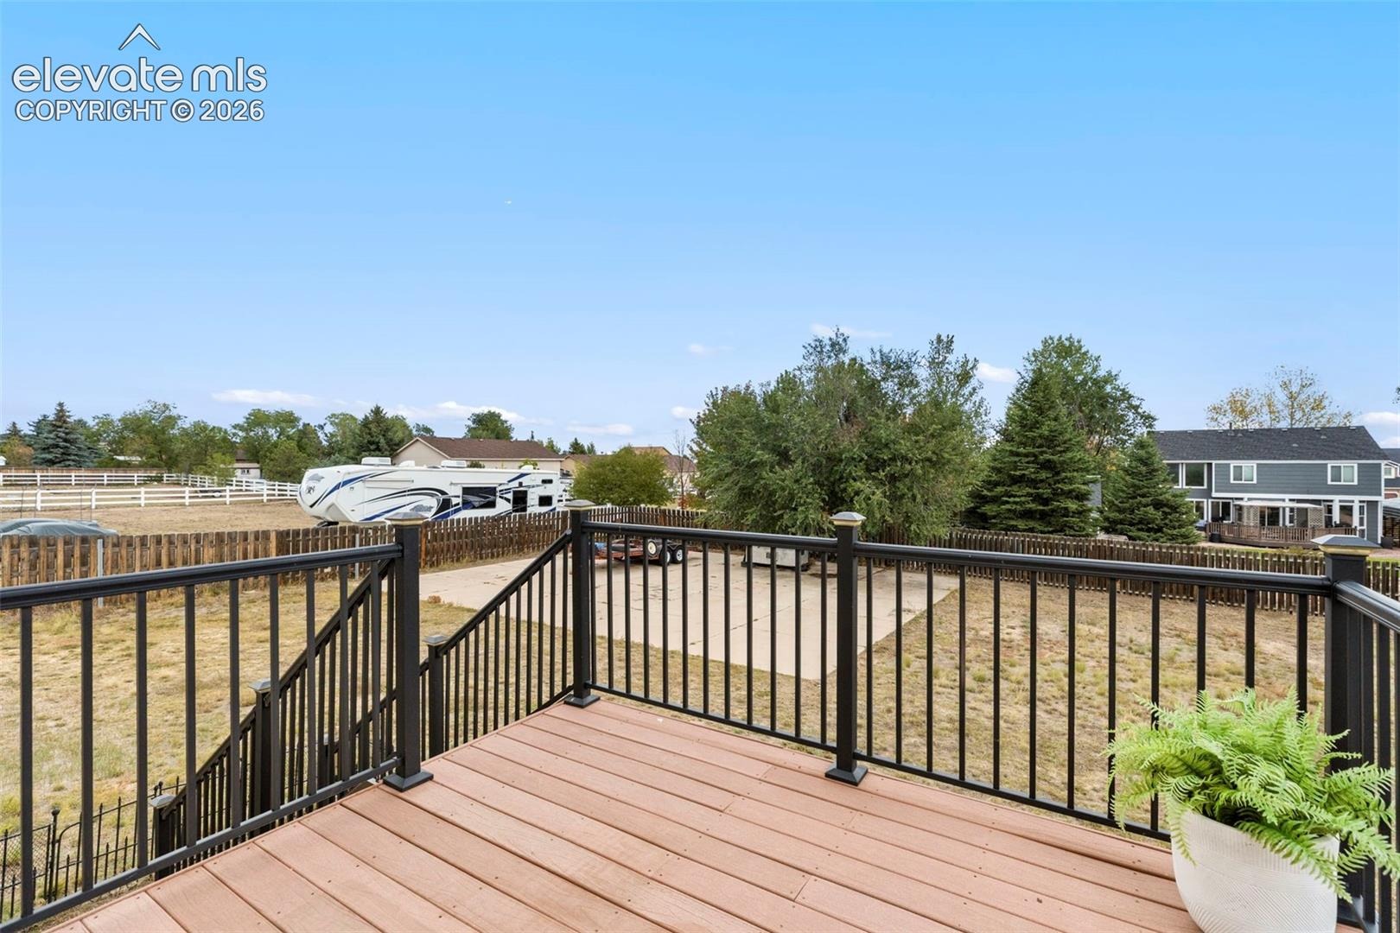
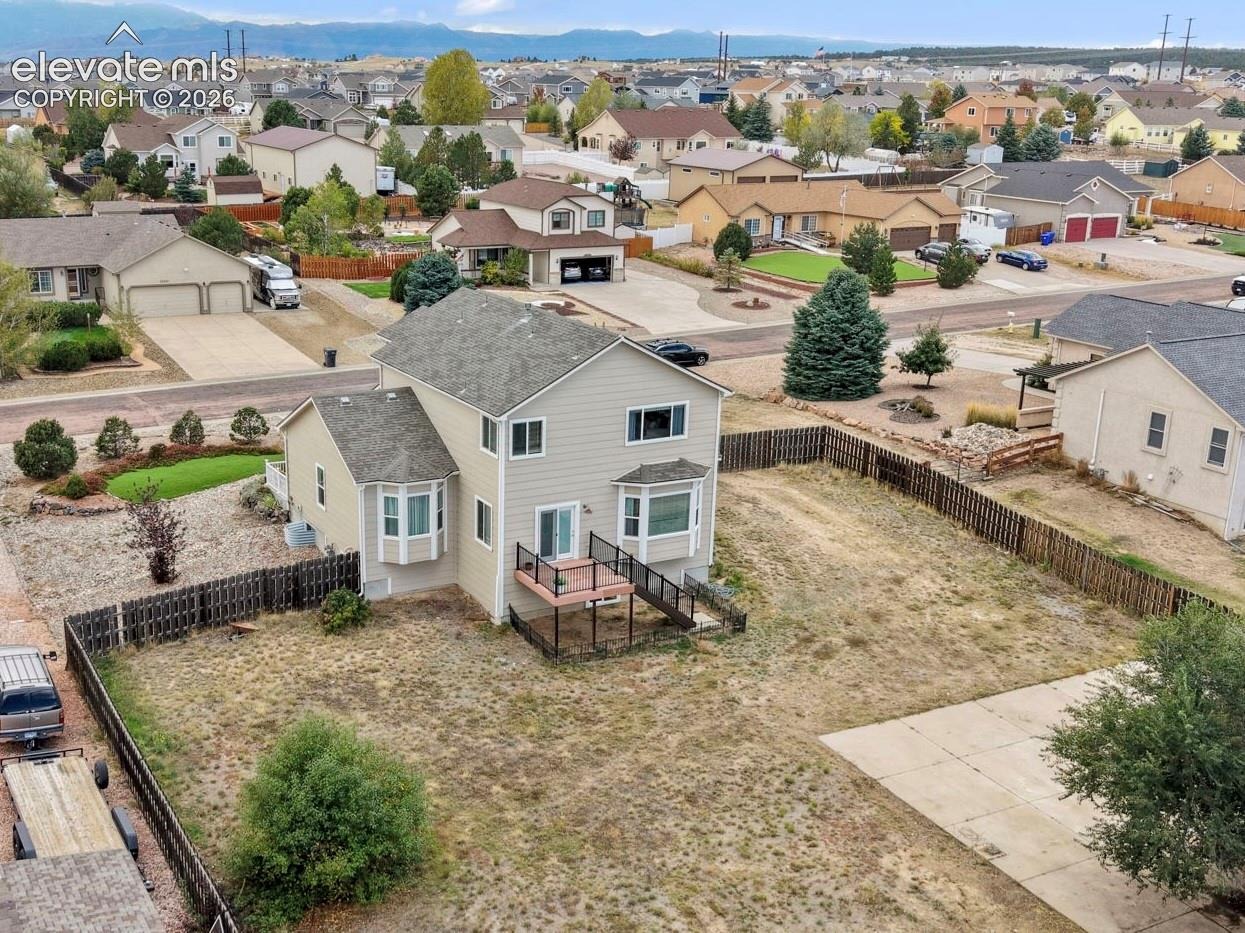
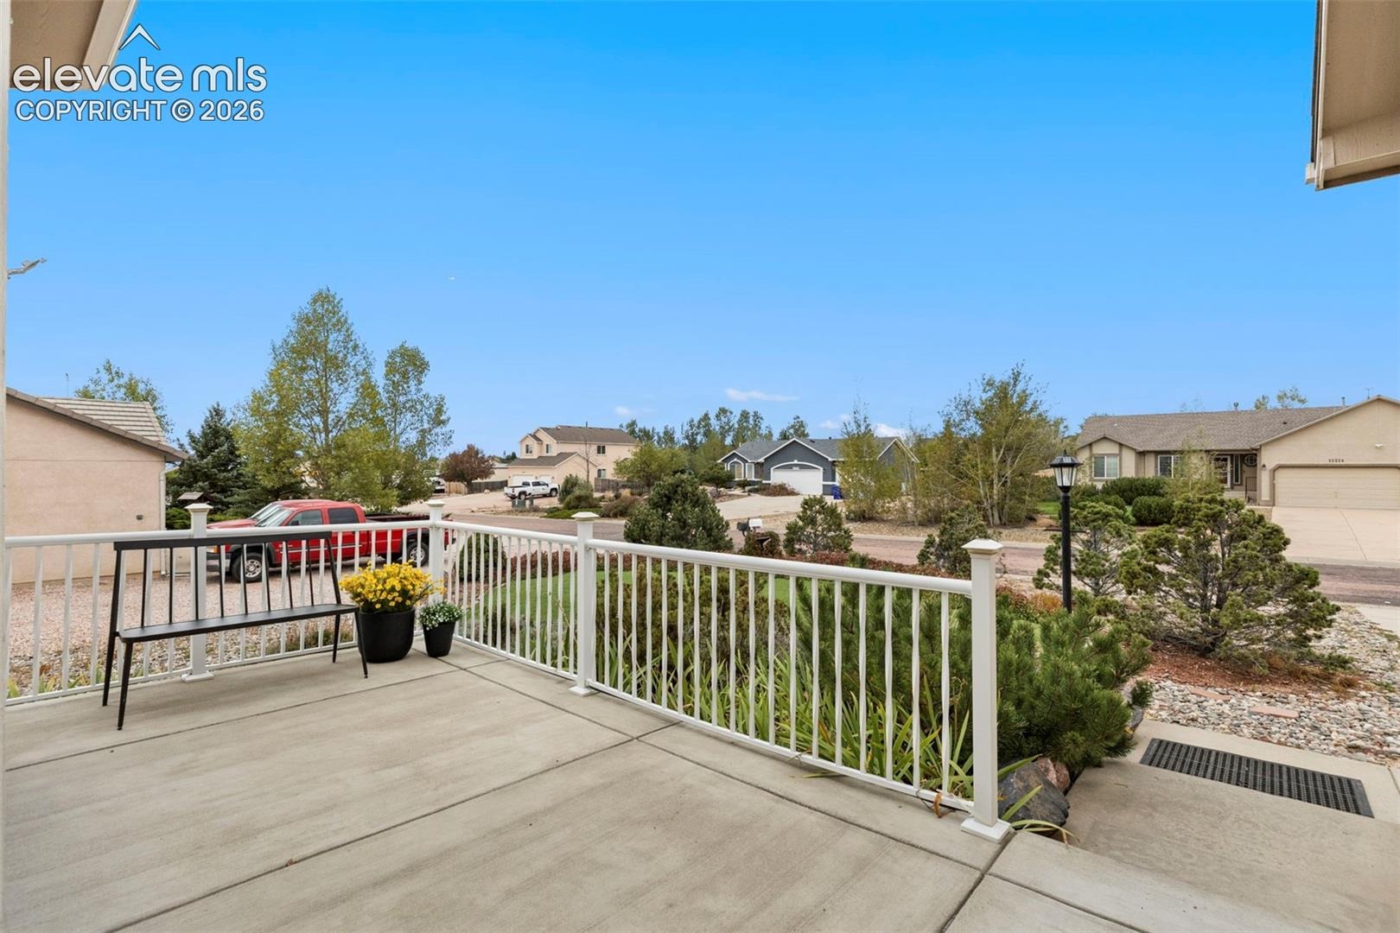
Outside, the xeriscaped front yard with expansive front porch provides a great spot for morning coffee or visiting with friends and neighbors. The updated composite rear deck features black metal fencing and solar lighting. The fully fenced backyard includes a concrete slab, ideal for basketball, pickleball or outdoor seating/entertaining. The exterior was painted within the last two years.
New roof will be installed prior to closing. The oversized three-car garage includes a built-in workshop, storage shelving, and cabinetry. Conveniently located near schools, shopping, dining, and military bases. Move in ready!
39 days on market
Listed by Becky Cramer GRI MRP PPS · Compass · 303-536-1786
Property Details
| Property Type | Residential |
| Sub Type | Single Family Residence |
| Status | Active |
| Price per Sq Ft | $223 |
| MLS # | 1919084 |
| Days on Market | 39 |
| Bedrooms | 4 |
| Full Baths | 2 |
| Half Baths | 1 |
| Above-Grade Sq Ft | 2,533 |
| Year Built | 2002 |
| Lot Size (Sq Ft) | 20,626 |
| Acres | 0.4735 |
| HOA Fee | $0 |
| Annual Taxes | $2,796 |
| Tax Year | 2025 |
| State | CO |
| County | El Paso |
| Total Rooms | 13 |
| Interior Features | Vaulted Ceiling(s), 5-Pc Bath, 6-Panel Doors, 9Ft + Ceilings, French Doors, Great Room, See Prop Desc Remarks |
| Heating | Forced Air, Natural Gas |
| Cooling | Ceiling Fan(s), Central Air |
| Flooring | Carpet, Wood, Luxury Vinyl |
| Fireplace Features | Gas, Main Level, One |
| Appliances | Dishwasher, Disposal, Dryer, Microwave, Oven, Range, Refrigerator, Washer, Gas in Kitchen |
| Total Parking | 3 |
| Parking Features | Attached |
| Roof | Composite Shingle |
| Basement | Full Basement, Garden Level |
| Lot Features | Level |
| Construction | Brick, Masonite, Frame |
| Sewer | Sewer |
| Water Source | Assoc/Distr |
| New Construction | No |
| Listing Terms | Cash, Conventional, FHA, VA Loan |
Location
Price History
| Date | Event | Price |
|---|---|---|
| 11/2/2026 |
Listed for sale Source: REcolorado® #9612725 |
$565,000 $223/sqft |
| 10/16/2026 |
Back on market Source: elevateMLS #1919084 |
— |
| 10/9/2026 |
Active Under Contract Source: elevateMLS #1919084 |
— |
| 10/2/2026 |
Listed for sale Source: elevateMLS #1919084 |
$565,000 $223/sqft |

The real estate listing information and related content displayed on this site is provided exclusively for consumers' personal, non-commercial use and may not be used for any purpose other than to identify prospective properties consumers may be interested in purchasing. This information and related content is deemed reliable but is not guaranteed accurate by the Pikes Peak REALTOR® Services Corp.
Thank you — a Mont Haus broker will be in touch shortly.
For Mont Haus agents and staff. Sign in with your Mont Haus Microsoft account and the Agent Portal opens in a new tab.
Sign in with MicrosoftNo Microsoft account yet? Ask Nikki Boxer, who sets up portal access.