Residential · Active
Colorado Springs, CO 80925
3 Beds · 3 Baths · 1,701 Sq Ft
$475,064
Single Family
Property Type
0.13 acres
Lot Size
2026
Year Built
$279
Price per Sq Ft
2
Parking Spaces
1639650
MLS #
About This Property
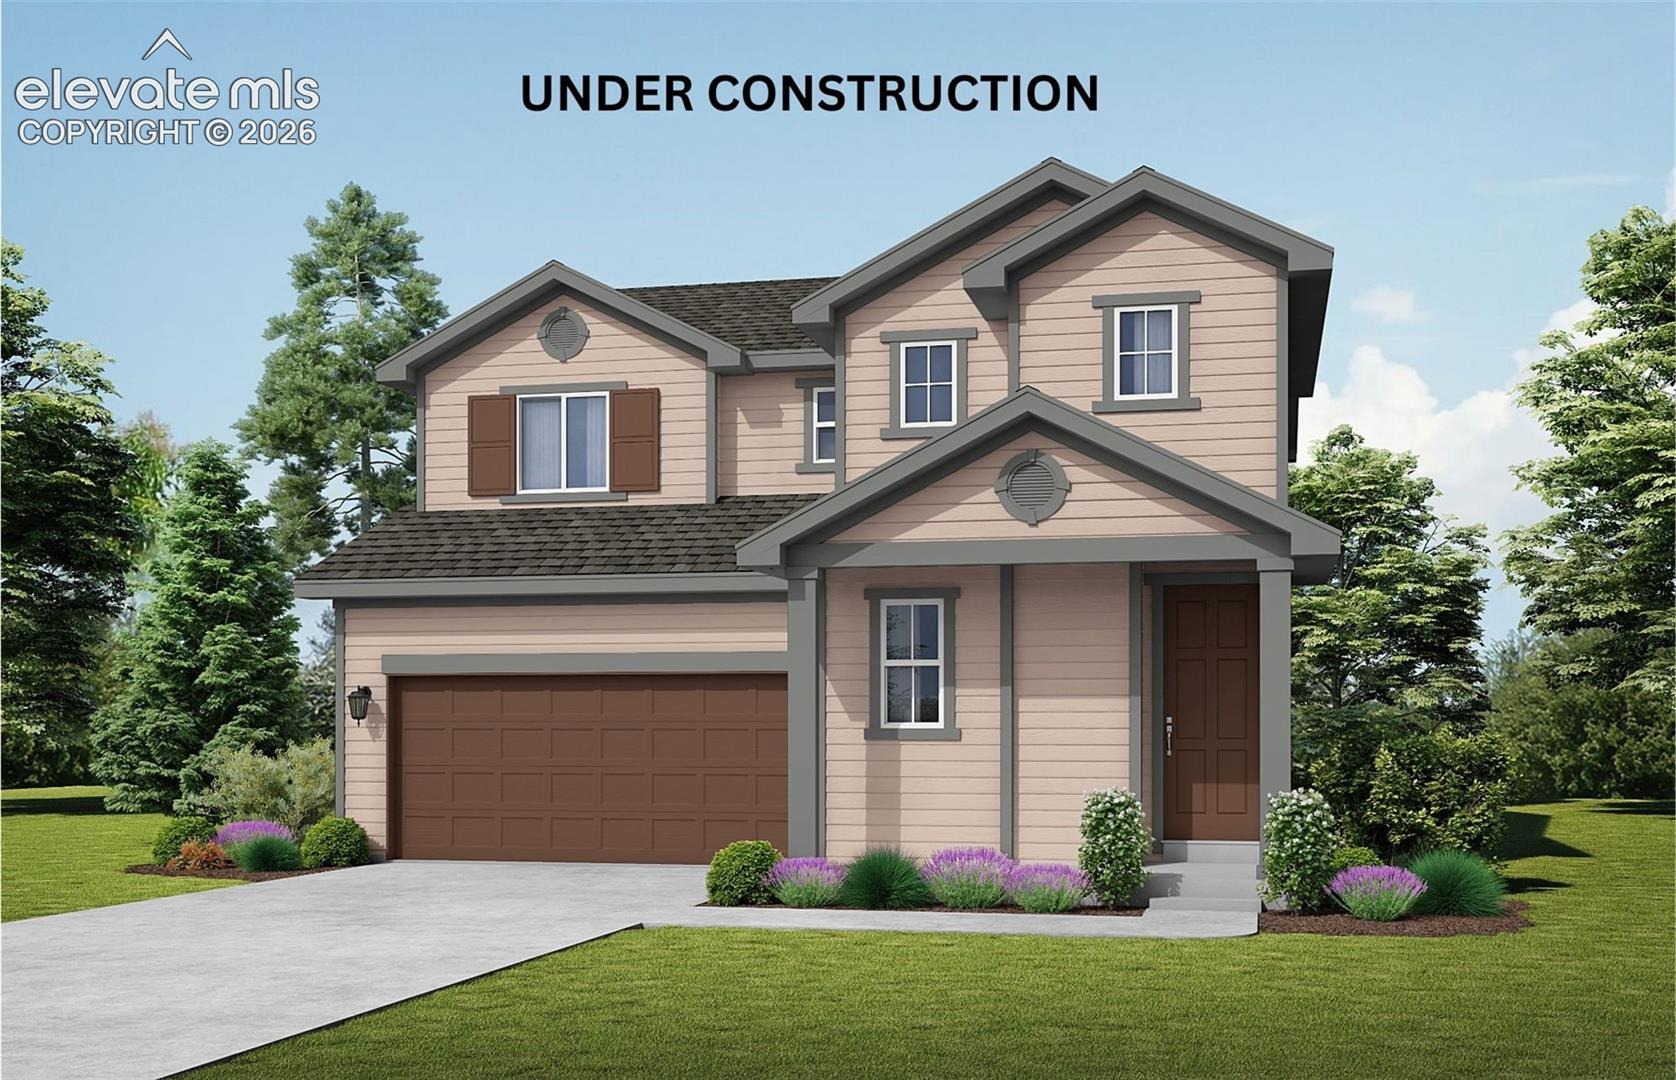
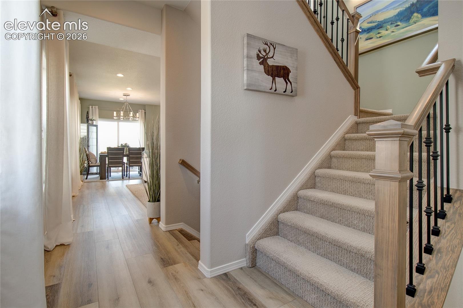
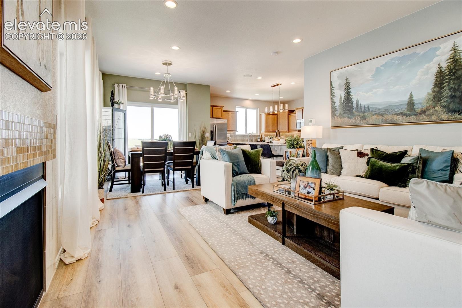
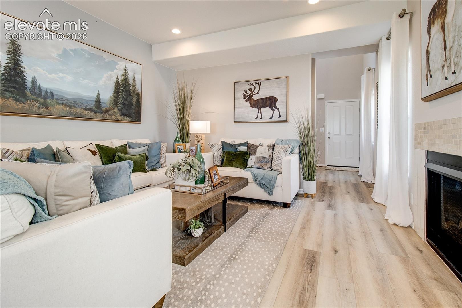
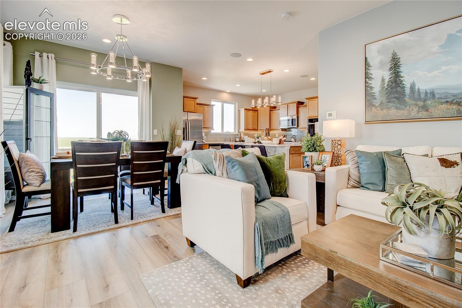
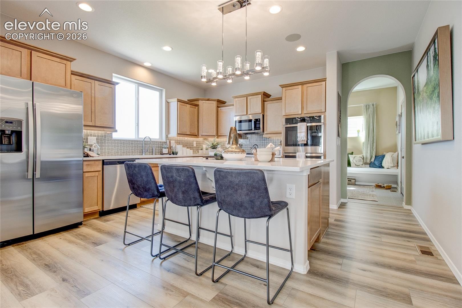
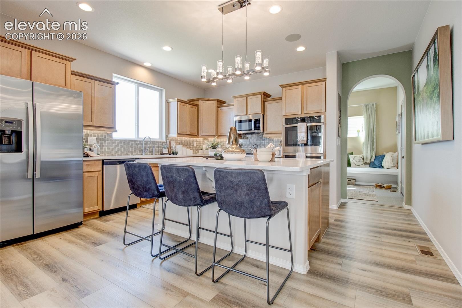
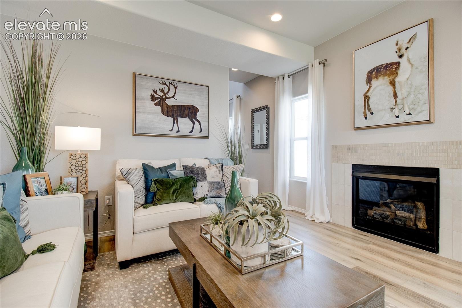
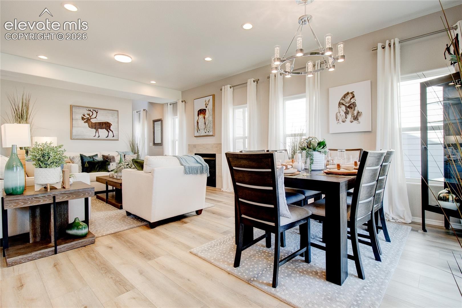
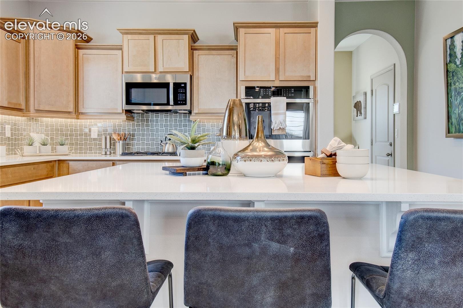
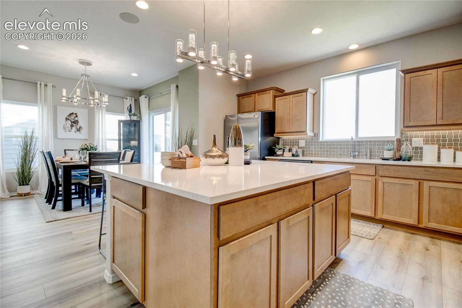
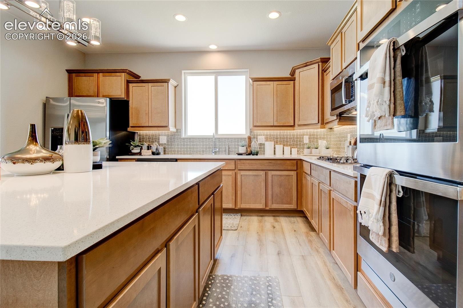
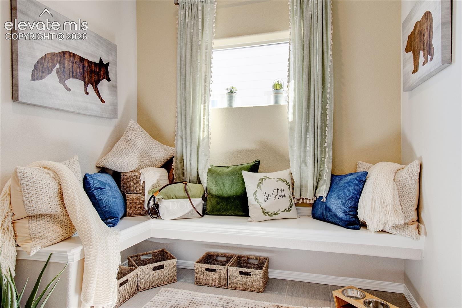
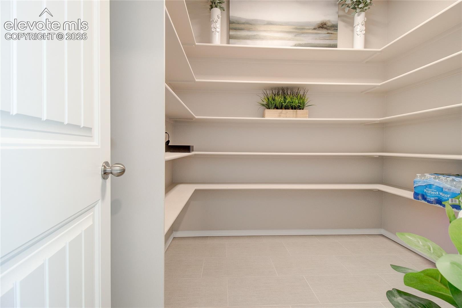
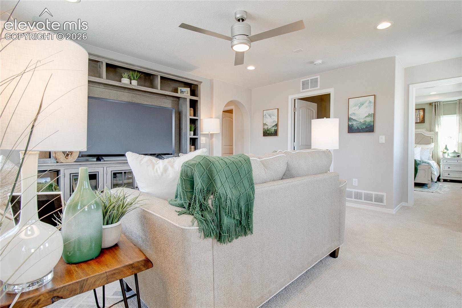
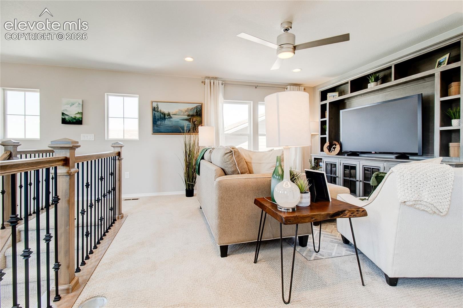
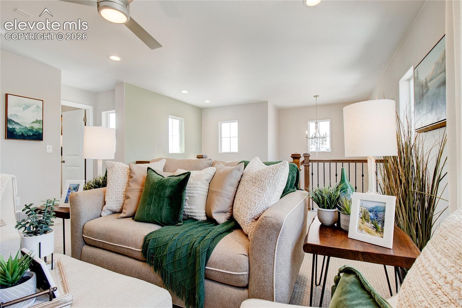
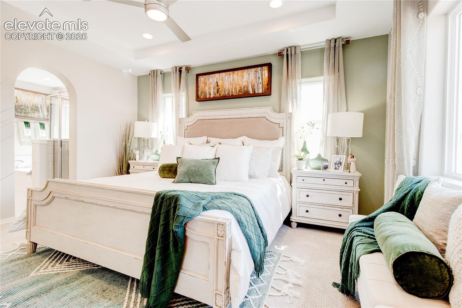
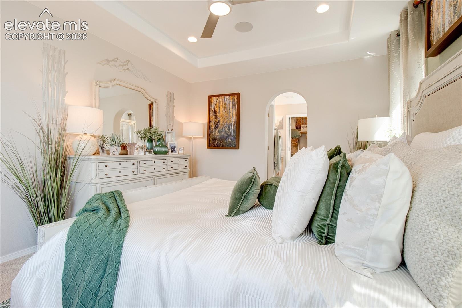
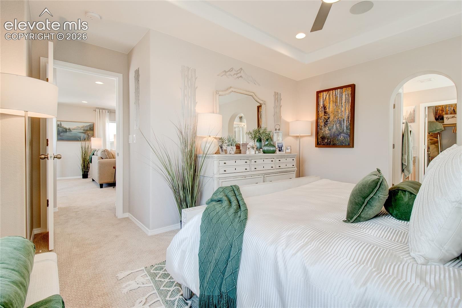
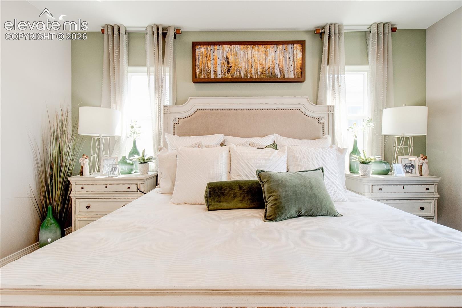
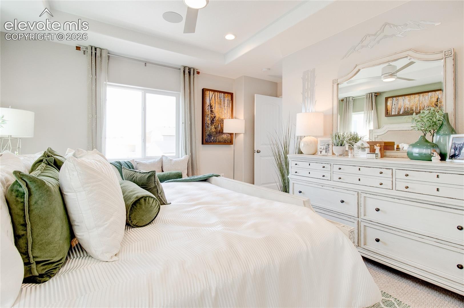
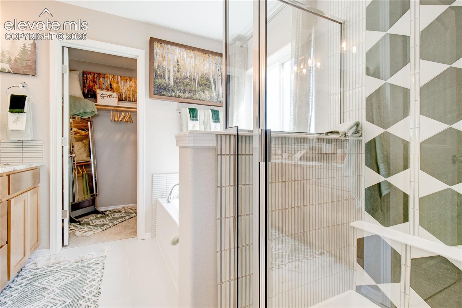
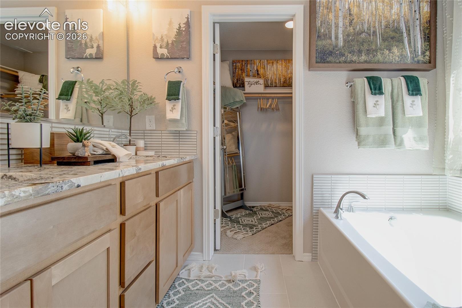
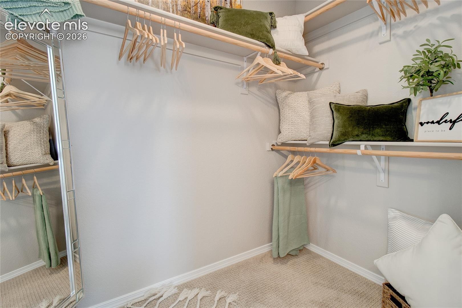
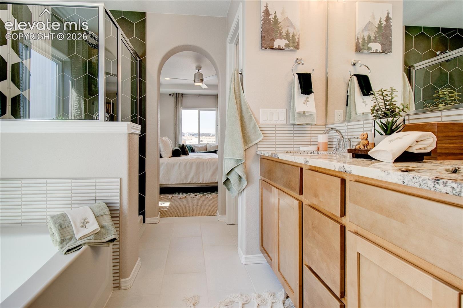
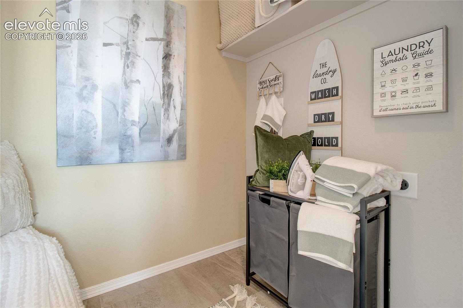
Charming Two-story home with 3 bedrooms plus loft, 2.5 bathrooms, AC Preparation Package, 2 car garage on a crawlspace. Vaulted ceilings at entry, great room with fireplace, open plan expanded kitchen layout with mudroom and pantry. Kitchen features an upgraded Gourmet kitchen with quartz, GE Energy star stainless appliances to include gas cooktop, double wall ovens, microwave above range, dishwasher, designer staggered cabinetry, island with pendant lighting,, and LVP hardwoods throughout. All bedrooms, loft and laundry are on the upper level. Master suite offers a 5-piece master bath and spacious walk in closet. This home is under construction and will include full landscaping and rear fence. This home was designed for performance and energy efficiency and will receive a HERS score once complete. As a result, you should see savings on your utility bills. Schedule your appointment for viewing today!
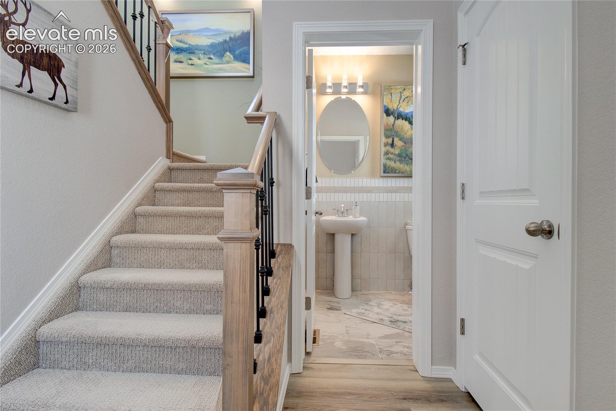
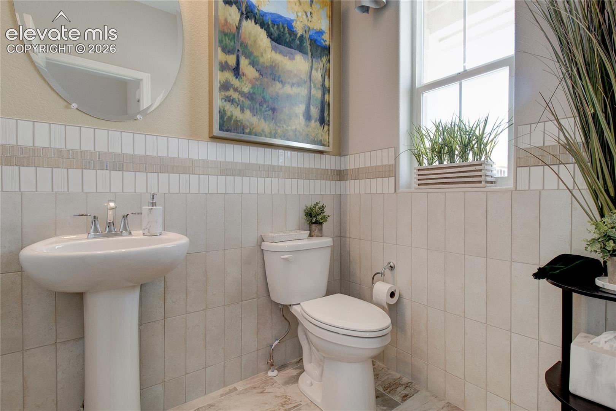
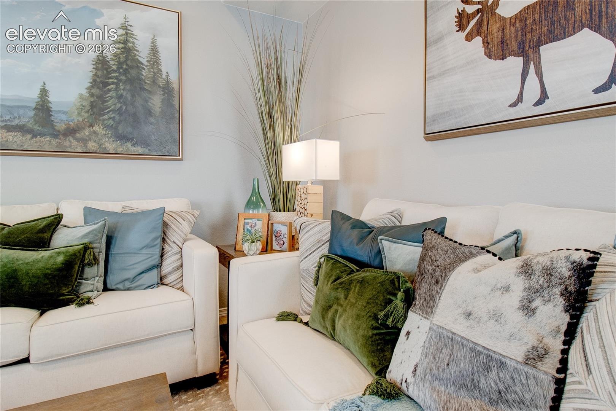
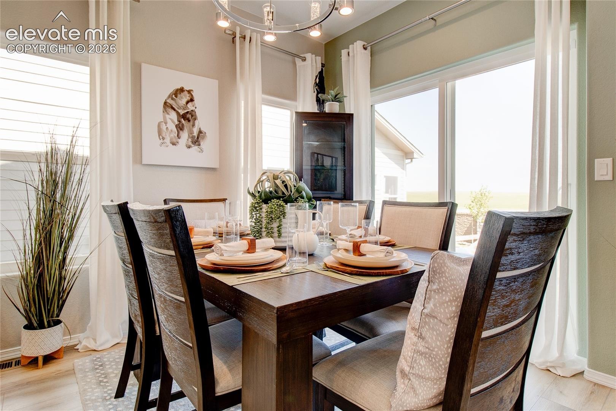
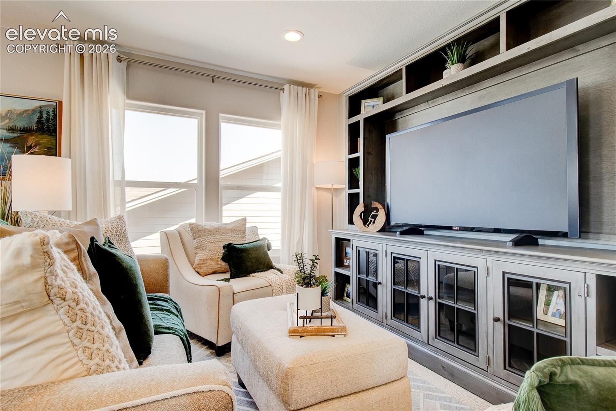
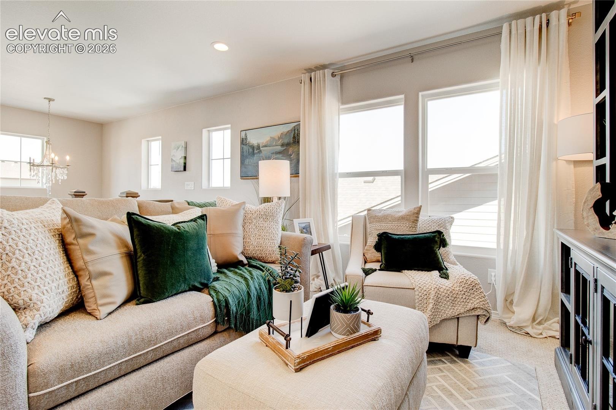
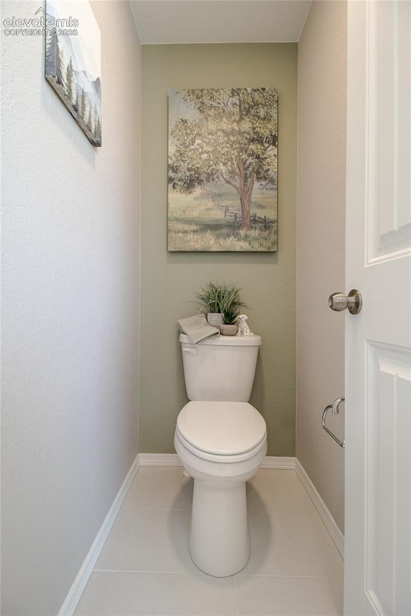
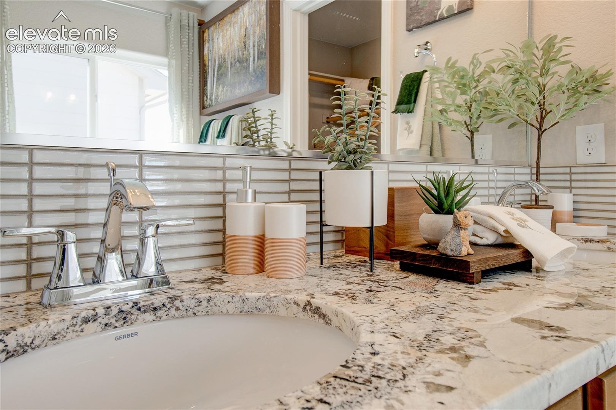
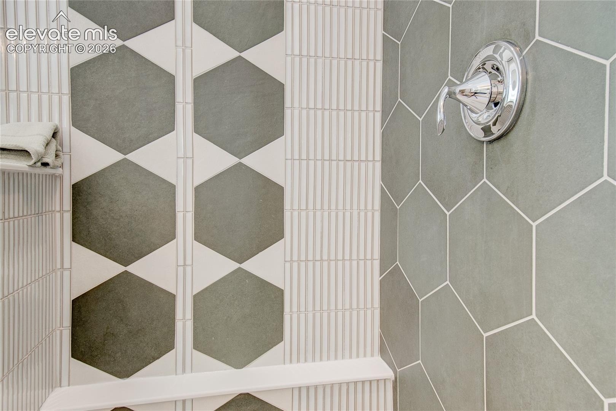
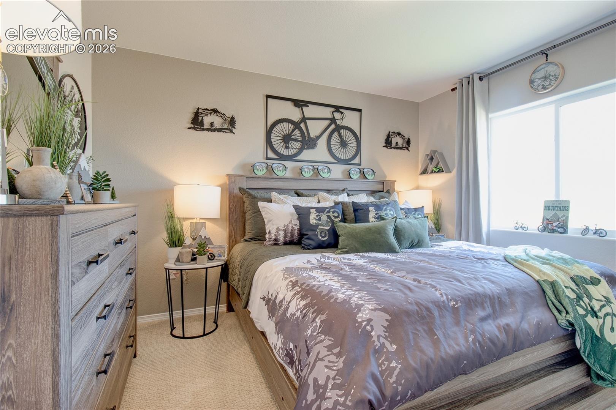
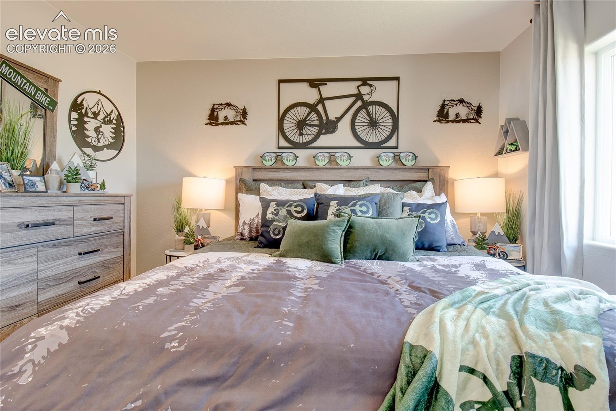
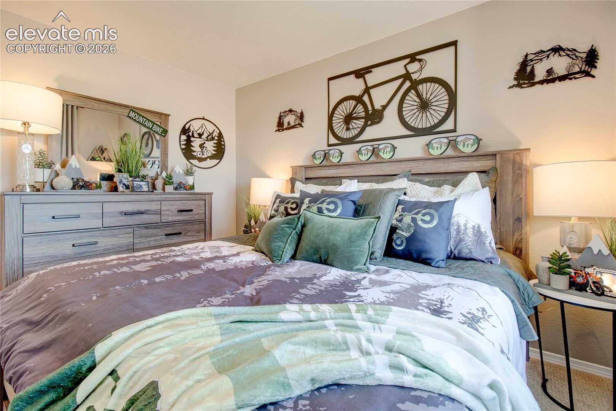
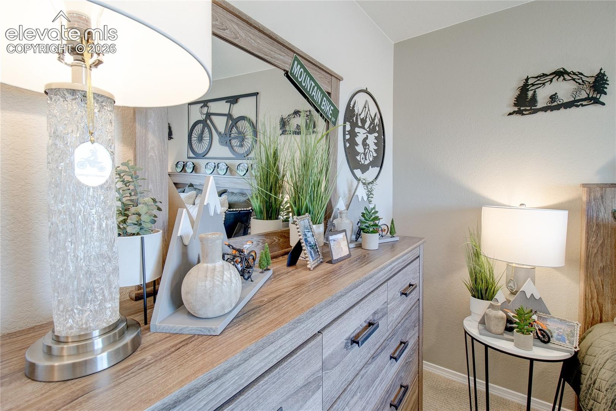
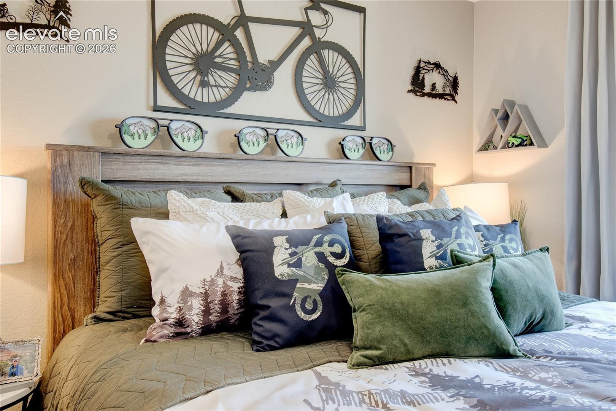
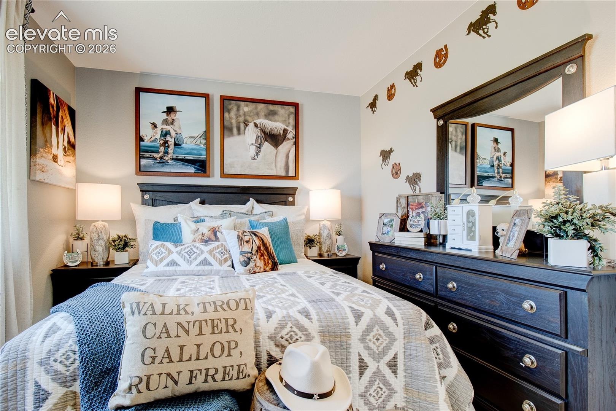
PLEASE NOTE: Photos and videos are of different home/ same floor plan and finishes may vary.
28 days on market
Listed by Charles Roter · Charles Roter · 719-448-5000
Property Details
| Property Type | Residential |
| Sub Type | Single Family Residence |
| Status | Active |
| Price per Sq Ft | $279 |
| MLS # | 1639650 |
| Days on Market | 28 |
| Bedrooms | 3 |
| Full Baths | 2 |
| Half Baths | 1 |
| Above-Grade Sq Ft | 1,701 |
| Year Built | 2026 |
| Lot Size (Sq Ft) | 5,604 |
| Acres | 0.1287 |
| HOA Fee | $0 |
| Annual Taxes | $17 |
| Tax Year | 2025 |
| State | CO |
| County | El Paso |
| Total Rooms | 13 |
| Interior Features | 5-Pc Bath |
| Heating | Forced Air |
| Cooling | See Prop Desc Remarks |
| Flooring | Carpet, Laminate |
| Fireplace Features | Gas |
| Appliances | Cooktop, Dishwasher, Disposal, Double Oven, Microwave, Gas in Kitchen |
| Total Parking | 2 |
| Parking Features | Attached |
| Roof | Composite Shingle |
| Basement | Crawl Space |
| Lot Features | Level |
| Construction | Fiber Cement, Masonite, Frame |
| Sewer | Sewer |
| Water Source | Public, Assoc/Distr |
| Listing Terms | Cash, Conventional, FHA, VA Loan |
Location
Price History
| Date | Event | Price |
|---|---|---|
| 10/2/2026 |
Listed for sale Source: elevateMLS #1639650 |
$475,064 $279/sqft |

The real estate listing information and related content displayed on this site is provided exclusively for consumers' personal, non-commercial use and may not be used for any purpose other than to identify prospective properties consumers may be interested in purchasing. This information and related content is deemed reliable but is not guaranteed accurate by the Pikes Peak REALTOR® Services Corp.
Thank you — a Mont Haus broker will be in touch shortly.