Residential · Active
Peyton, CO 80831
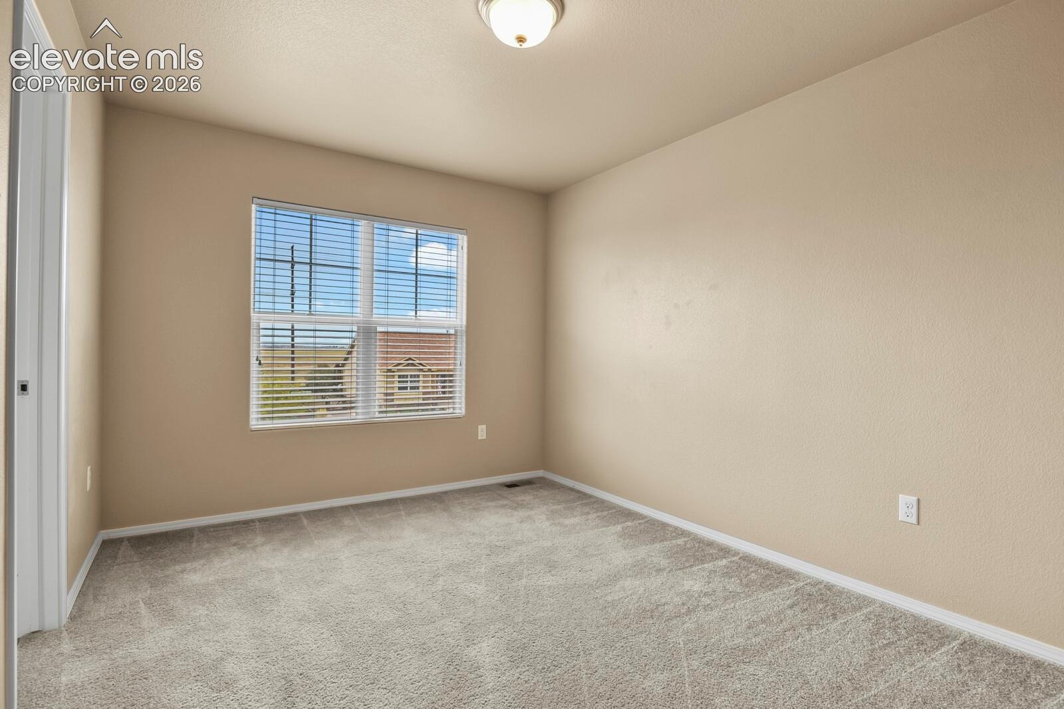
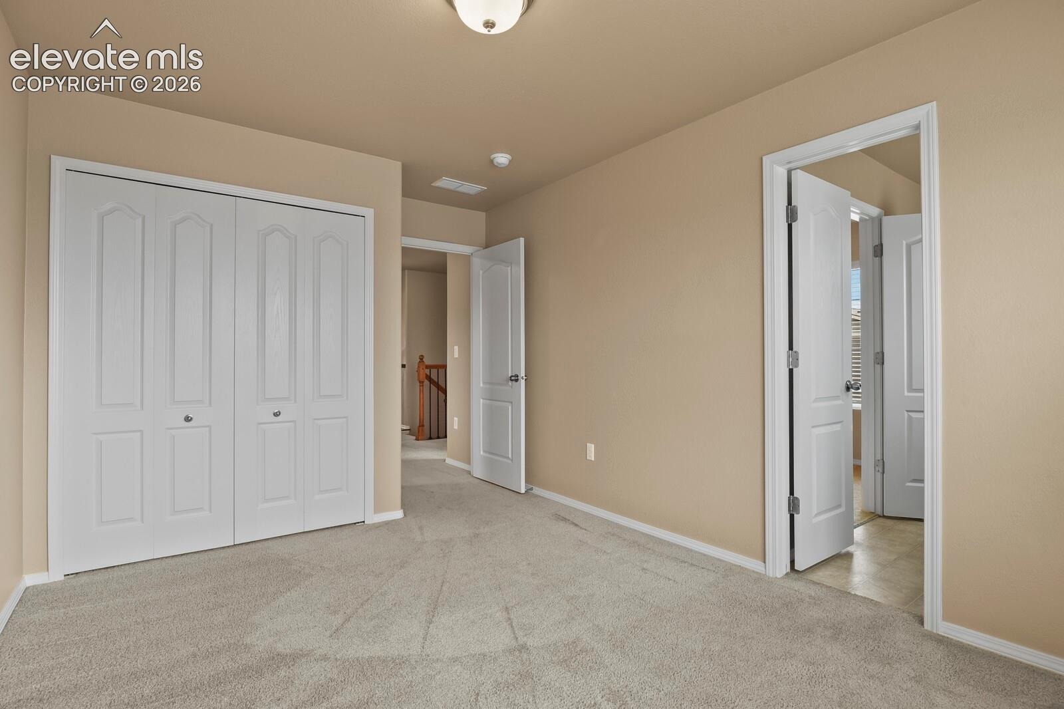
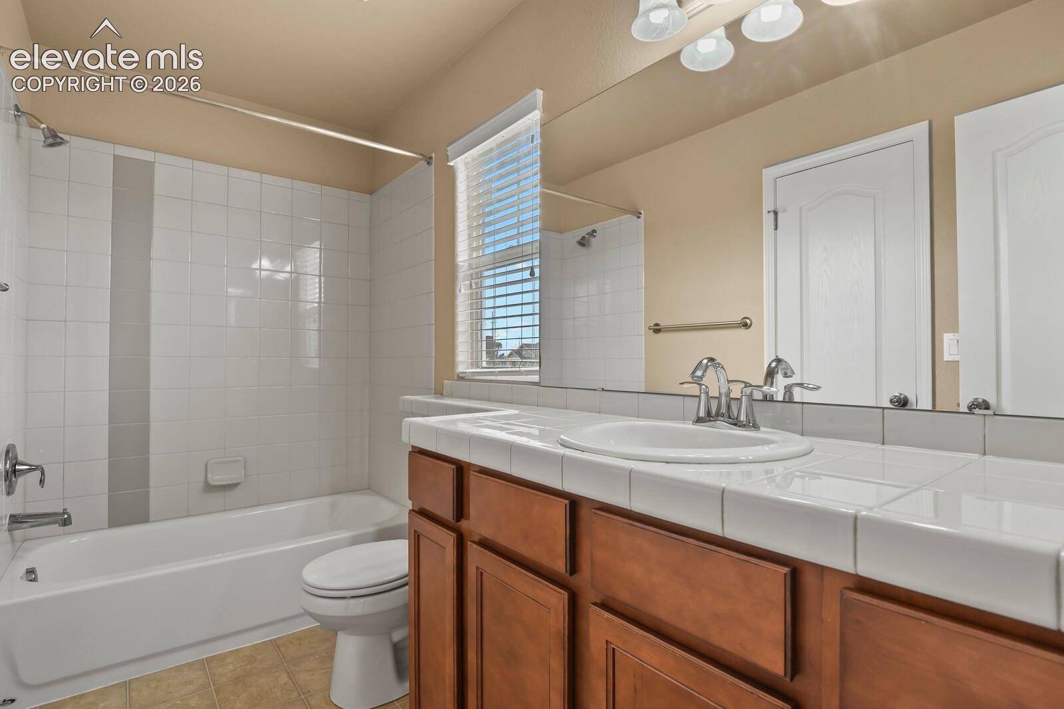
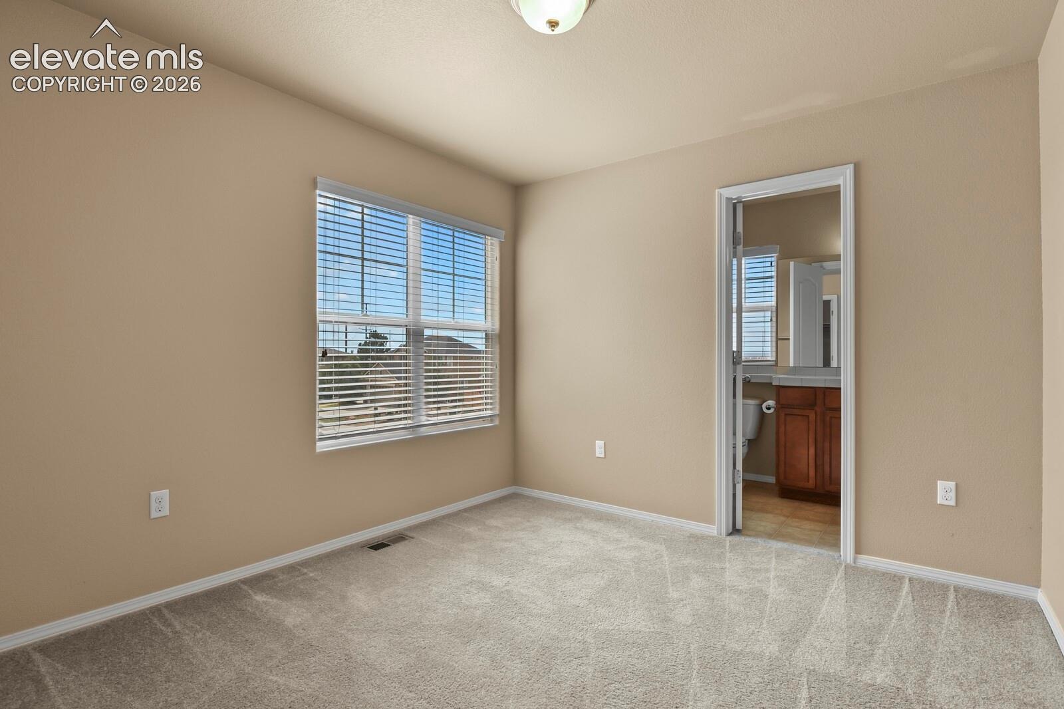
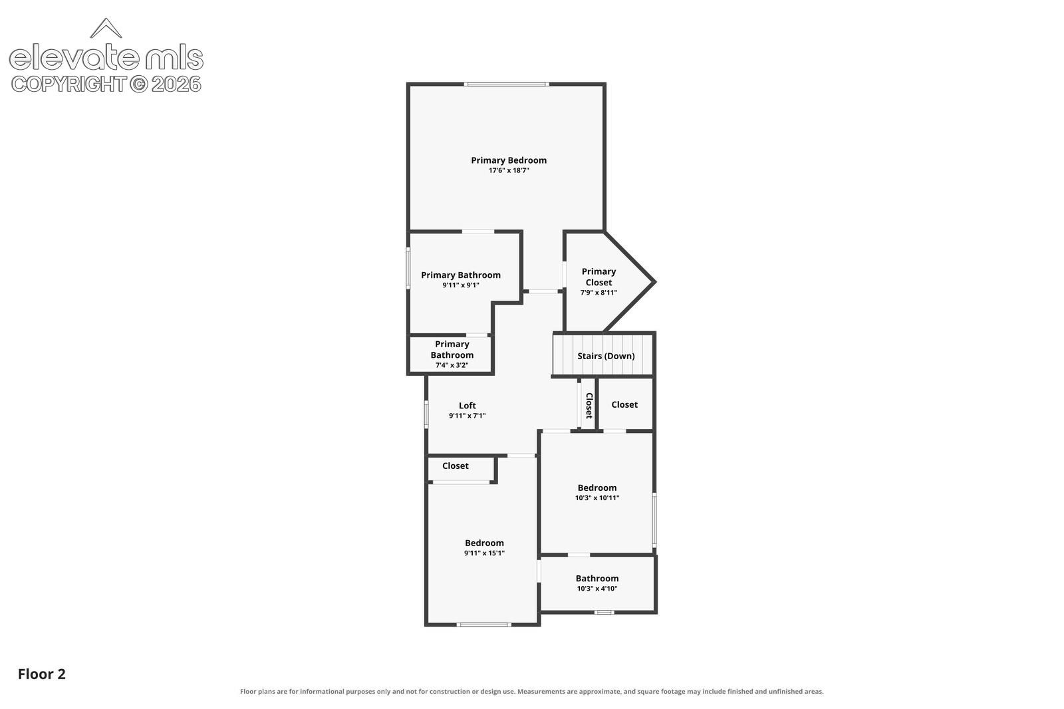
4 Beds · 4 Baths · 2,763 Sq Ft
$524,900
Single Family
Property Type
0.26 acres
Lot Size
2011
Year Built
$190
Price per Sq Ft
3
Parking Spaces
5997777
MLS #
About This Property
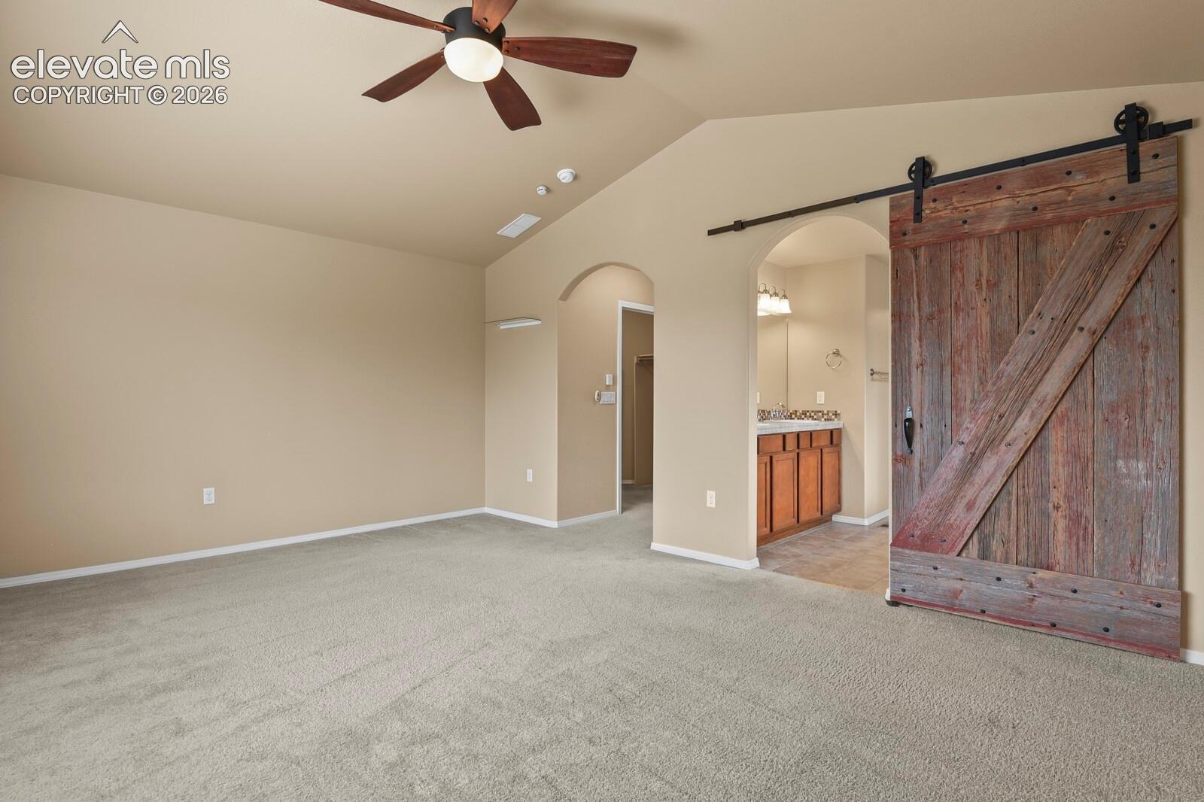
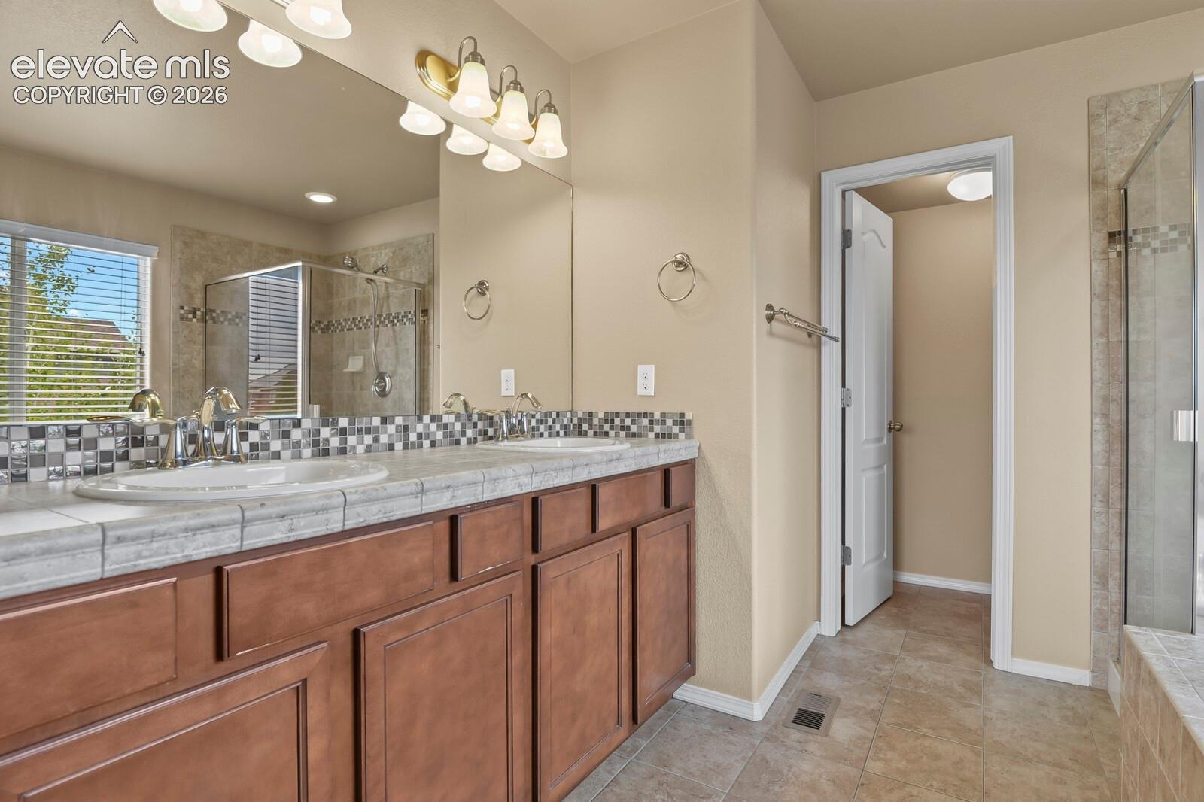
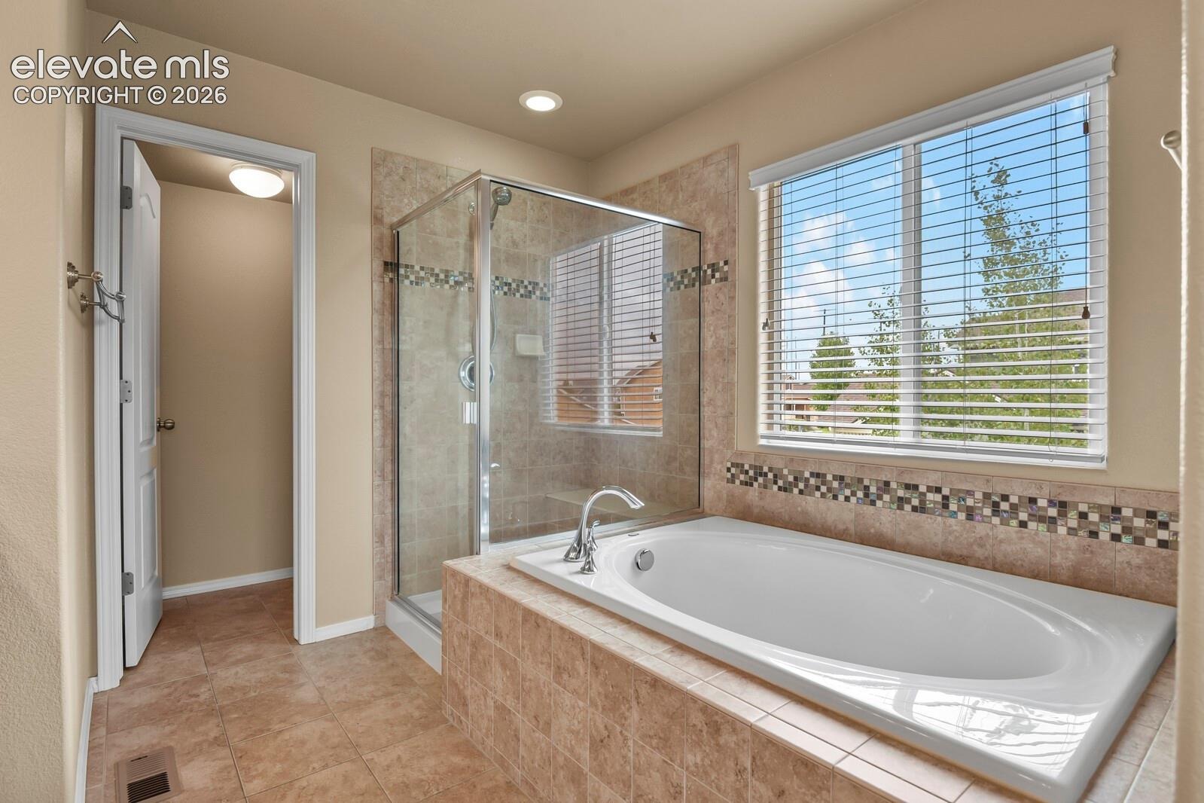
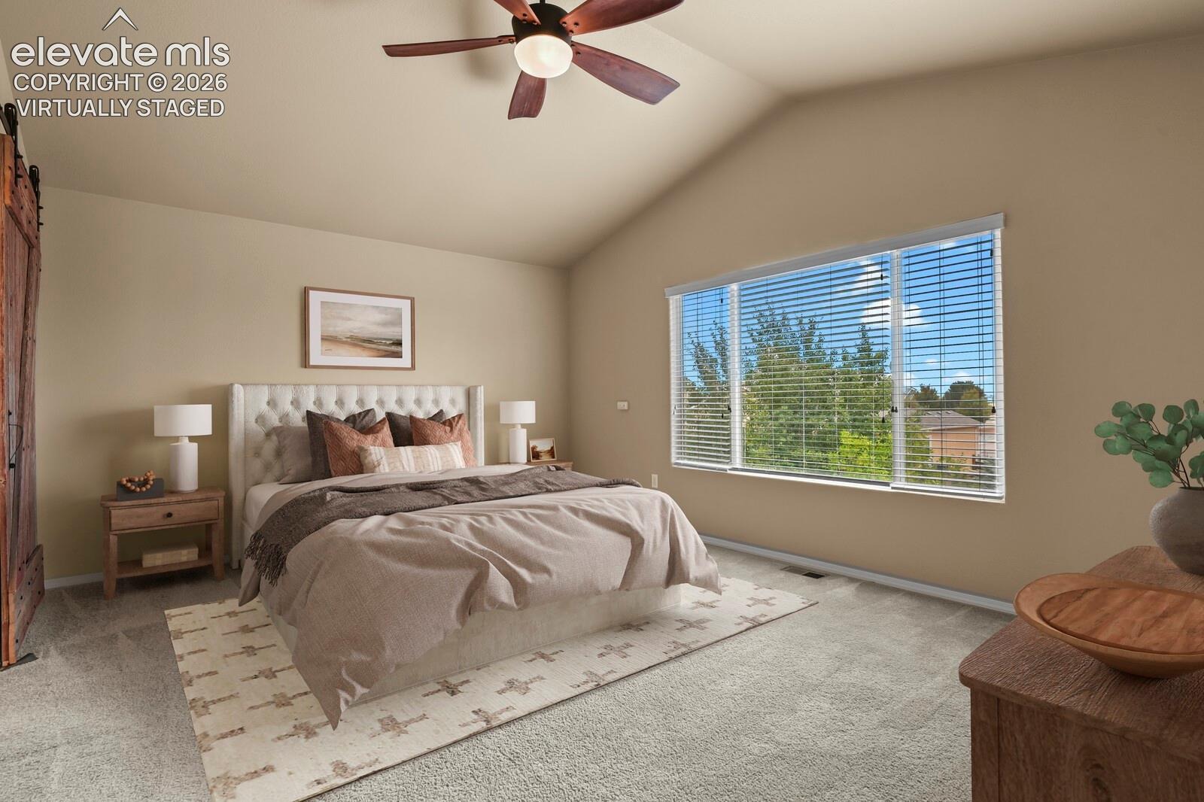
Meticulously Maintained Falcon Highlands Home with Exceptional Features!
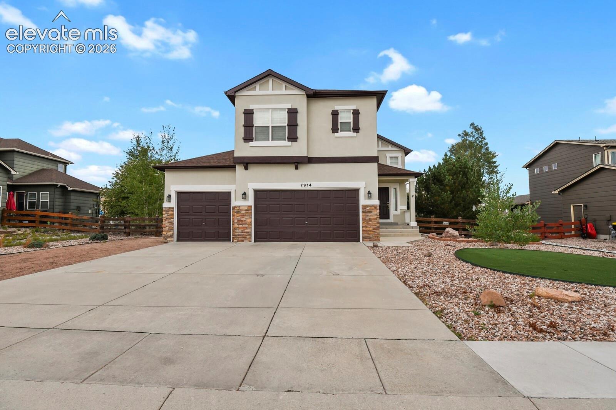
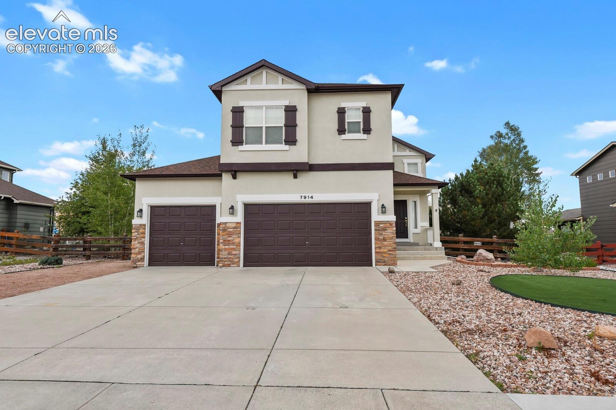
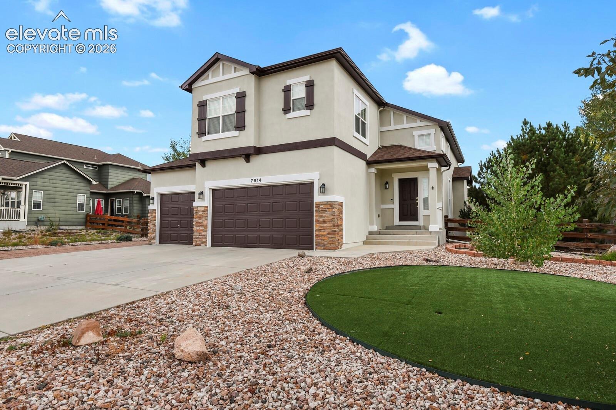
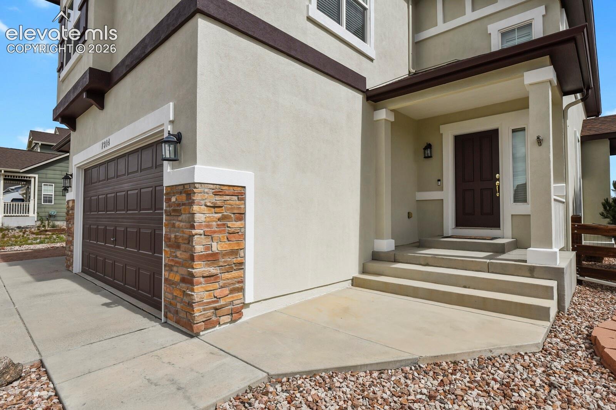
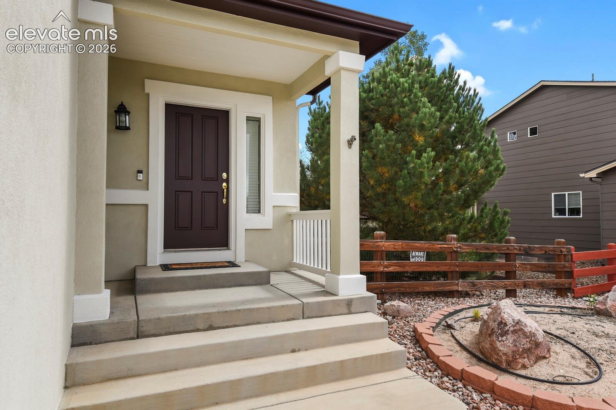
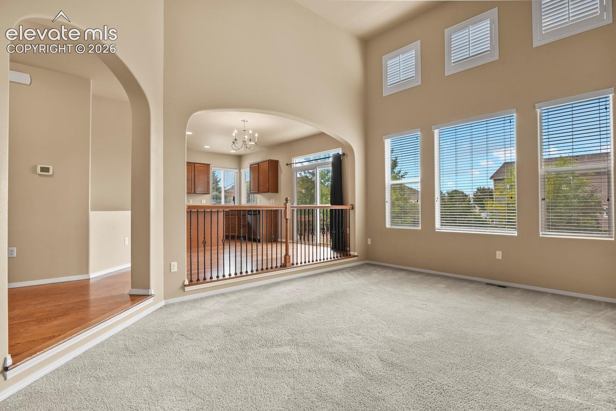
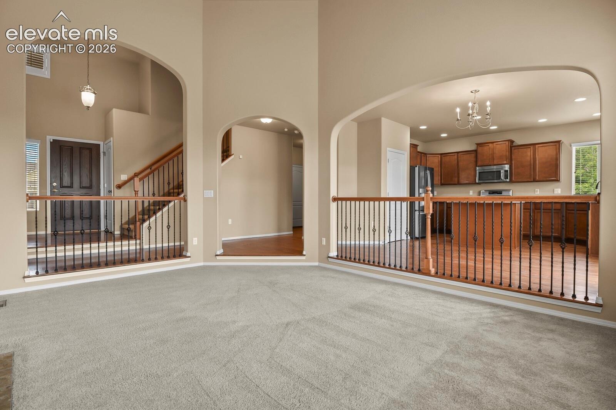
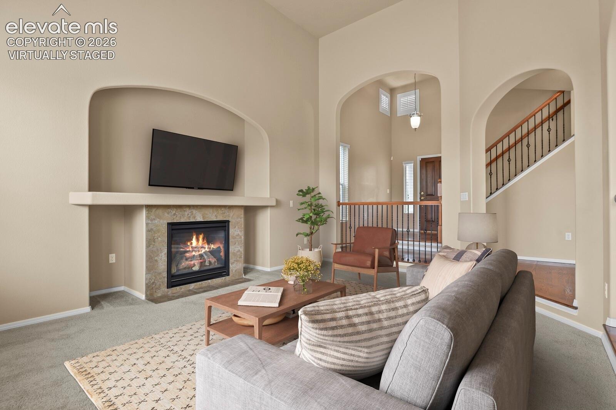
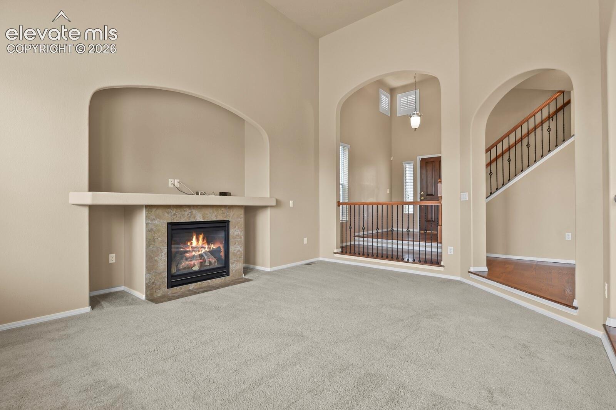
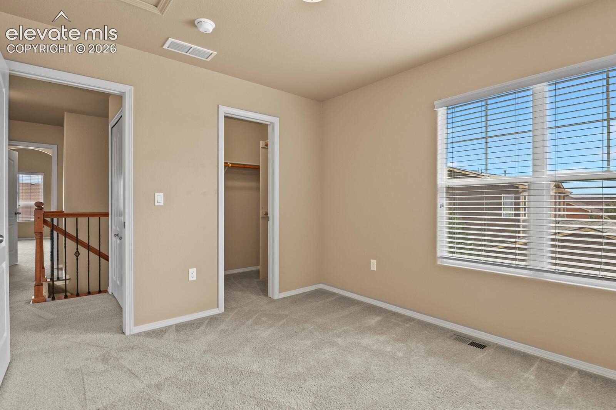
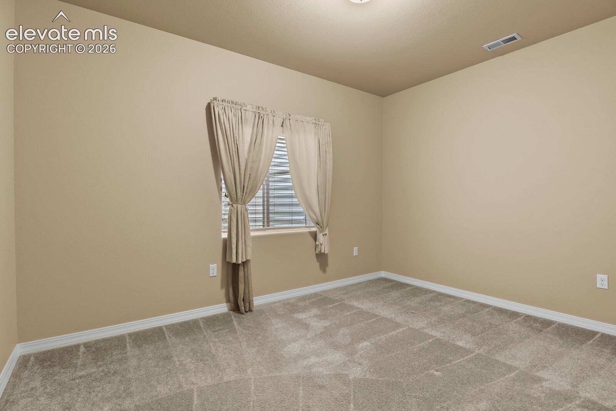
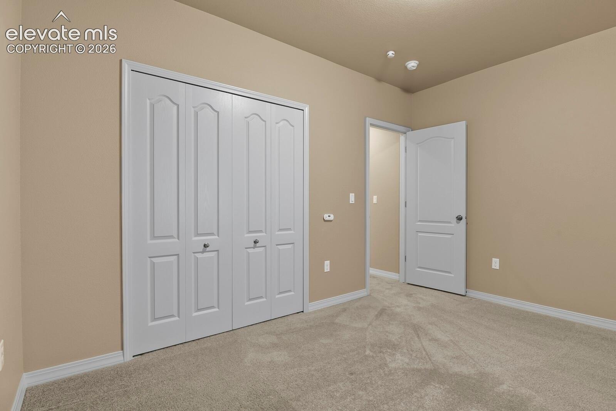
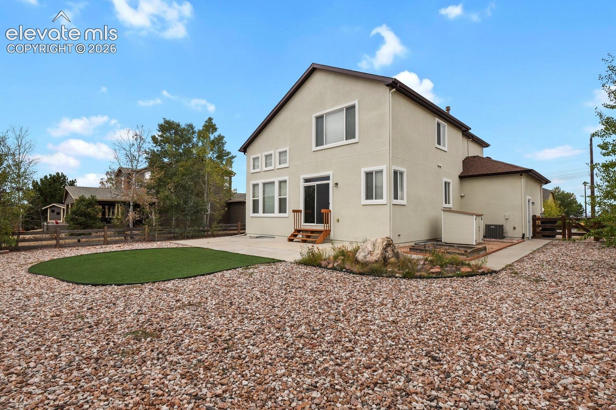
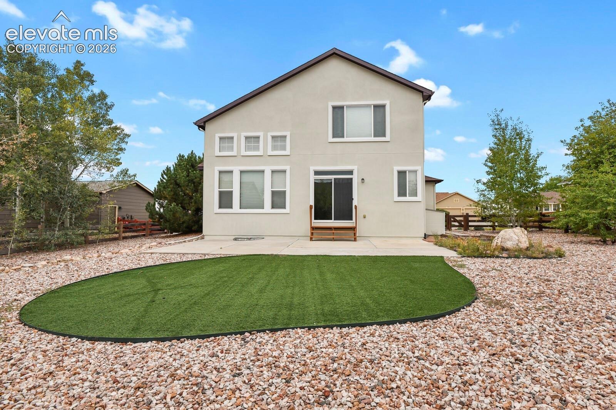
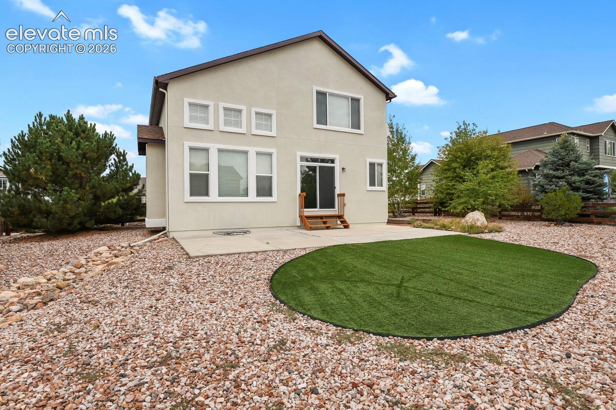
Welcome to this beautifully maintained 4-bedroom, 4-bathroom home in Falcon Highlands, offering the space, flexibility, and features today's buyers are looking for. The home's stucco exterior has been recently repainted, giving it a fresh, well-cared-for appearance from the moment you arrive.
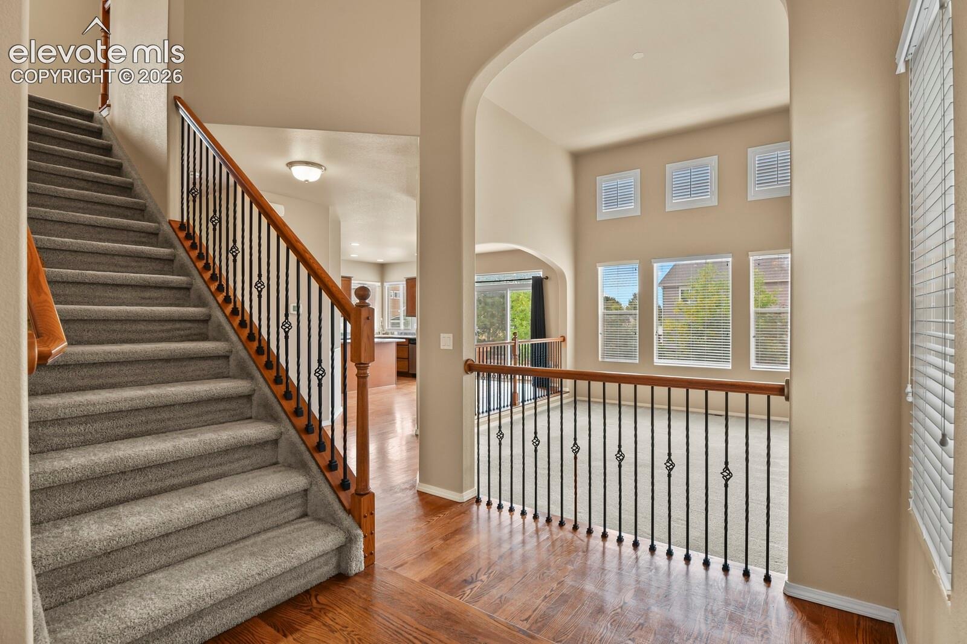
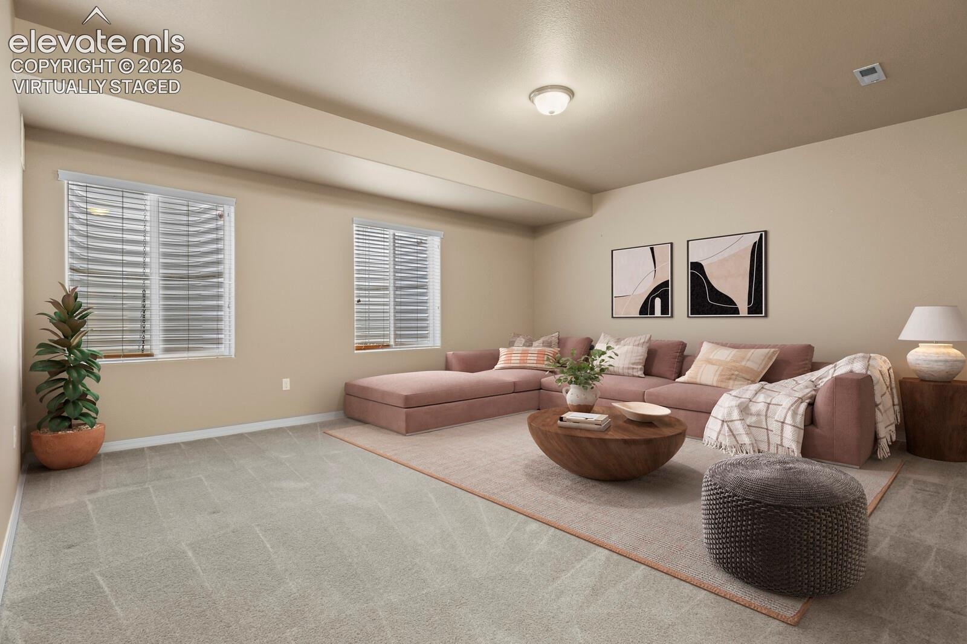
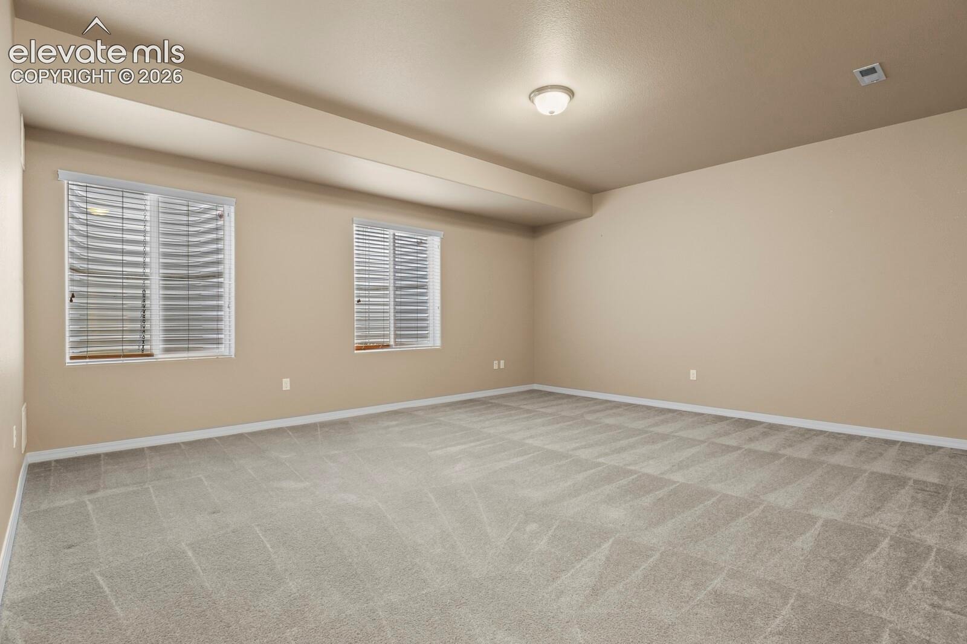
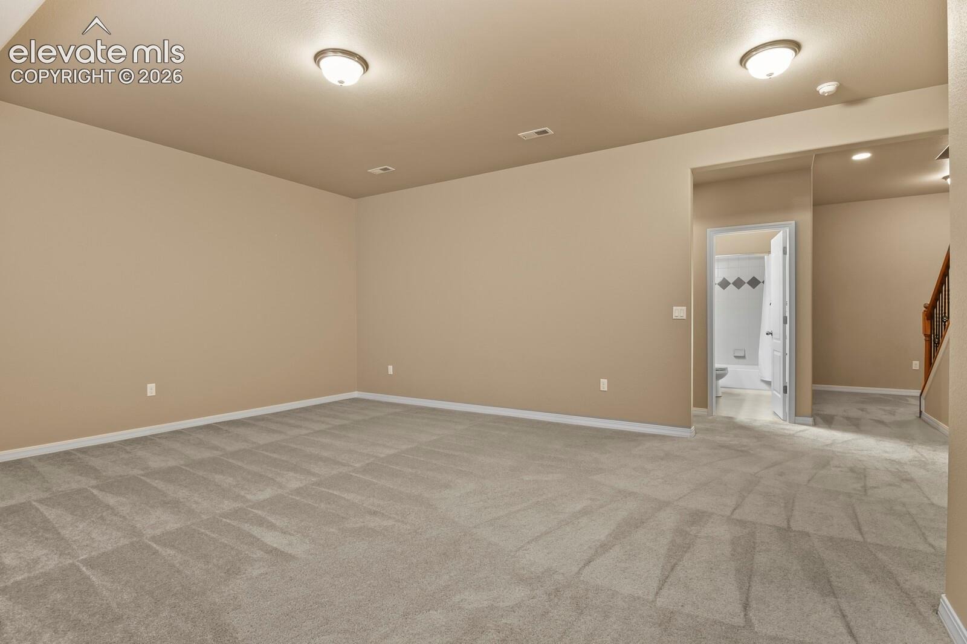
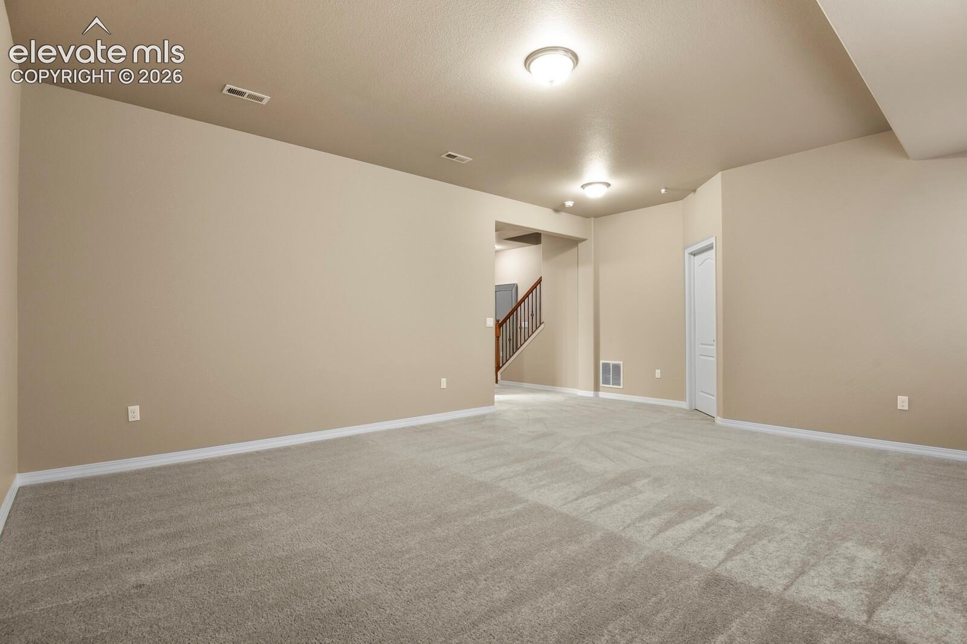
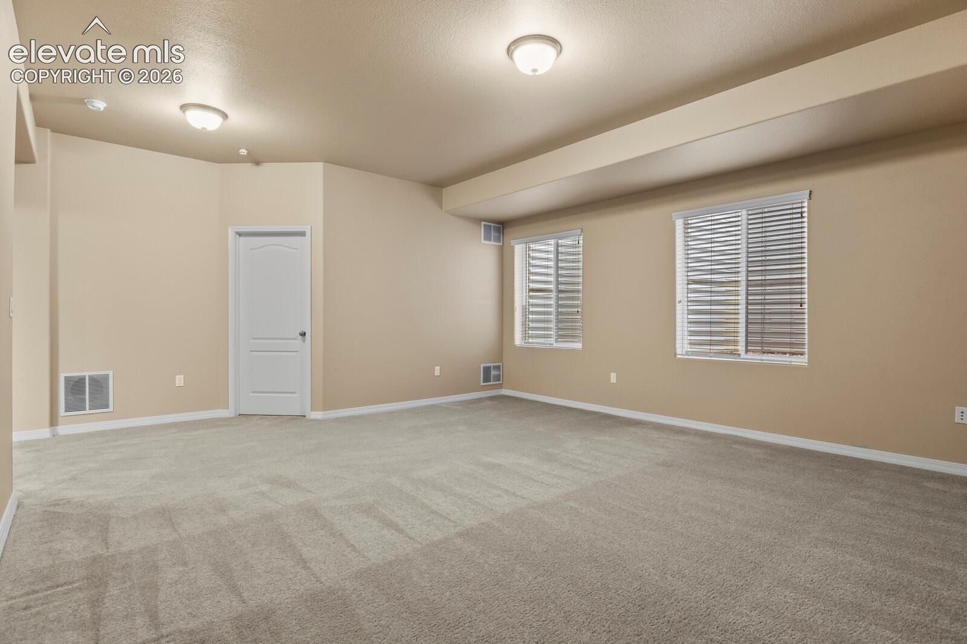
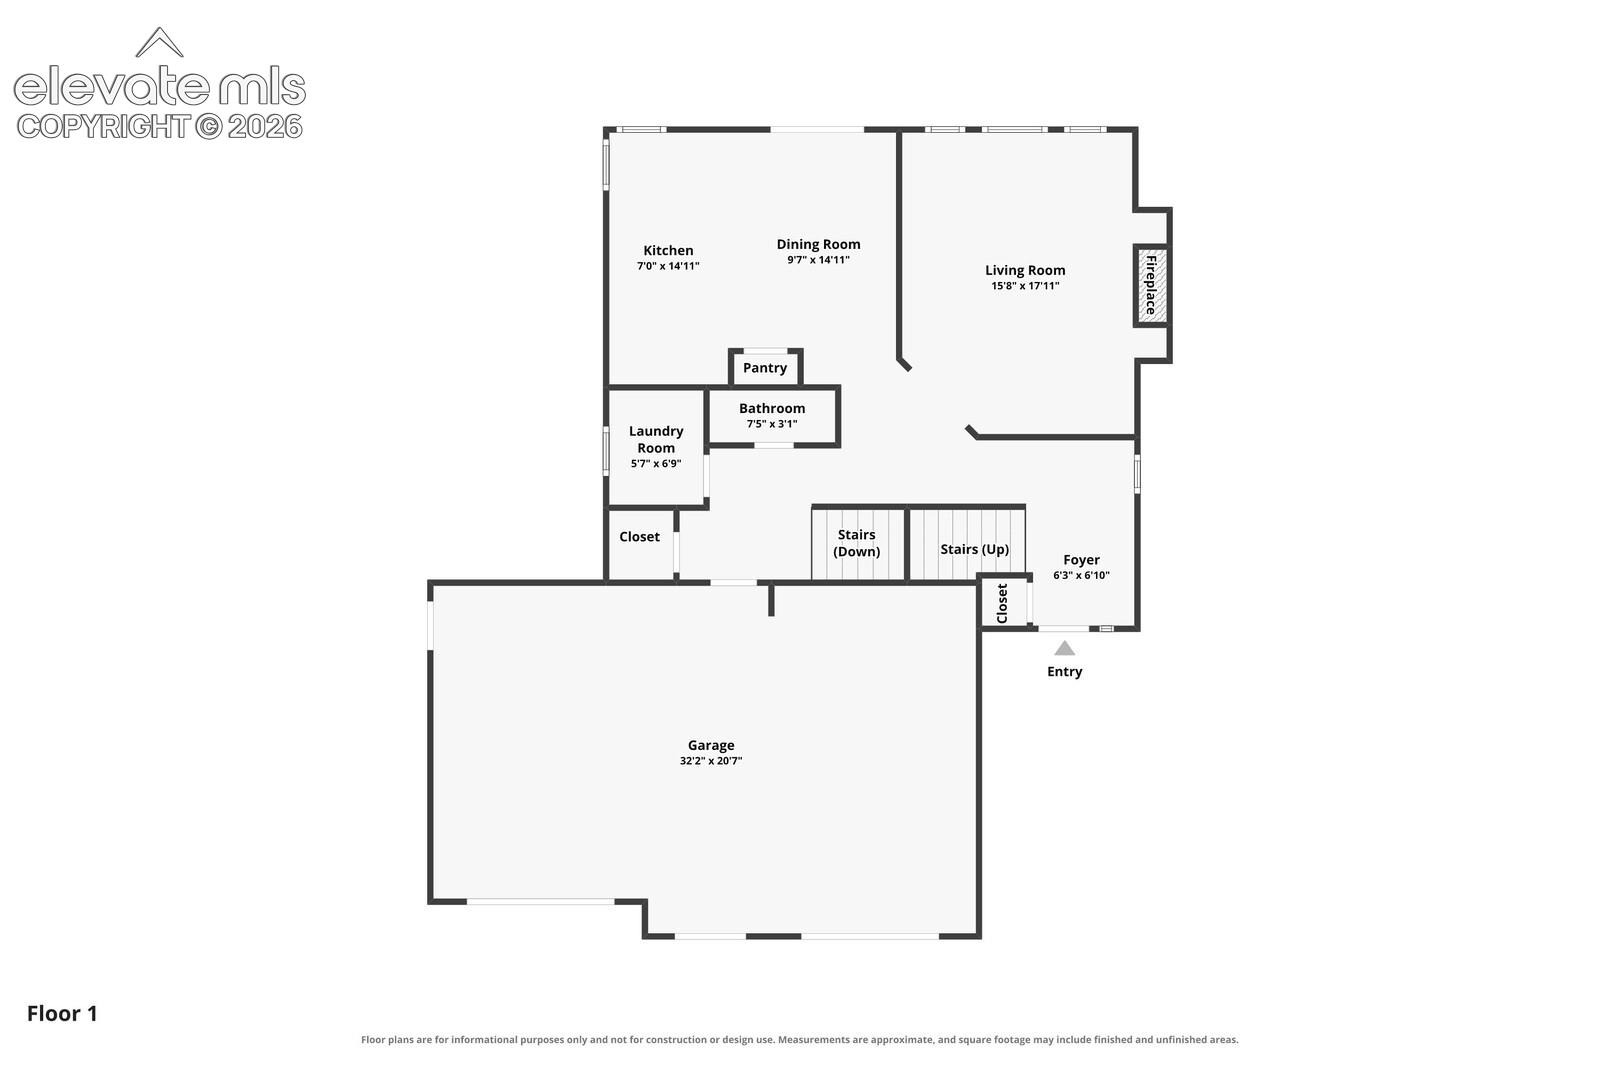
Inside, the home offers a thoughtfully designed layout with generous living space and a finished basement featuring a dedicated Safe Room, complete with the included gun safe. Whether used for secure storage, a private retreat, or additional flexible living space, this area provides a unique feature rarely found in the market.
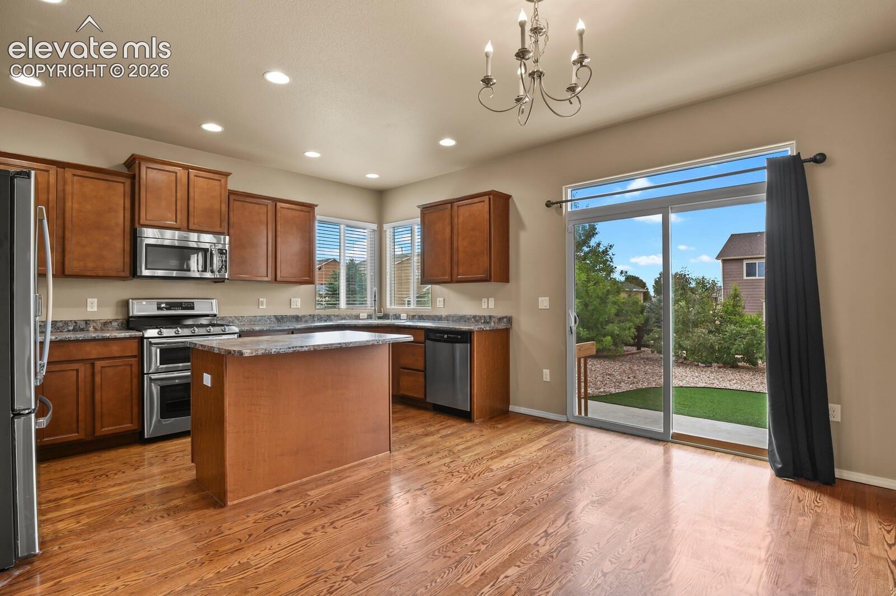
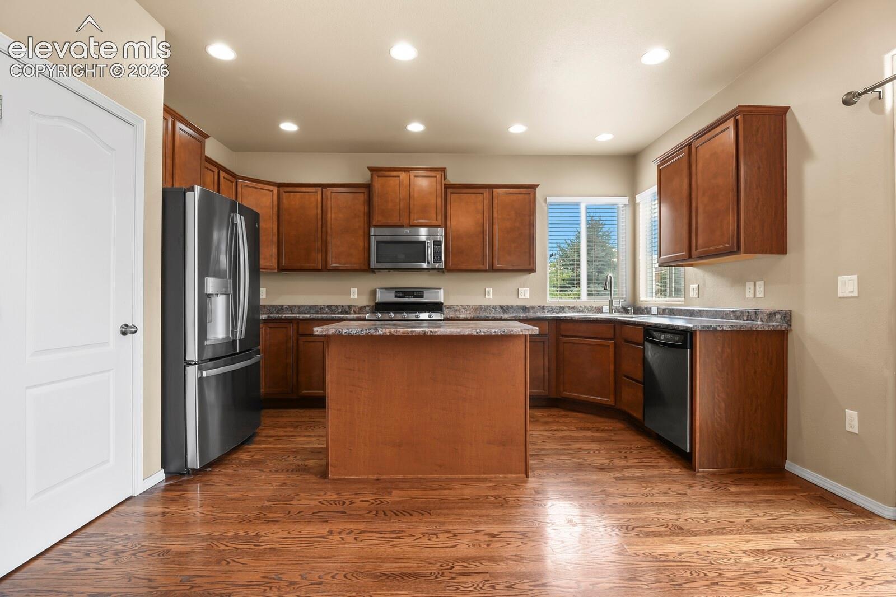
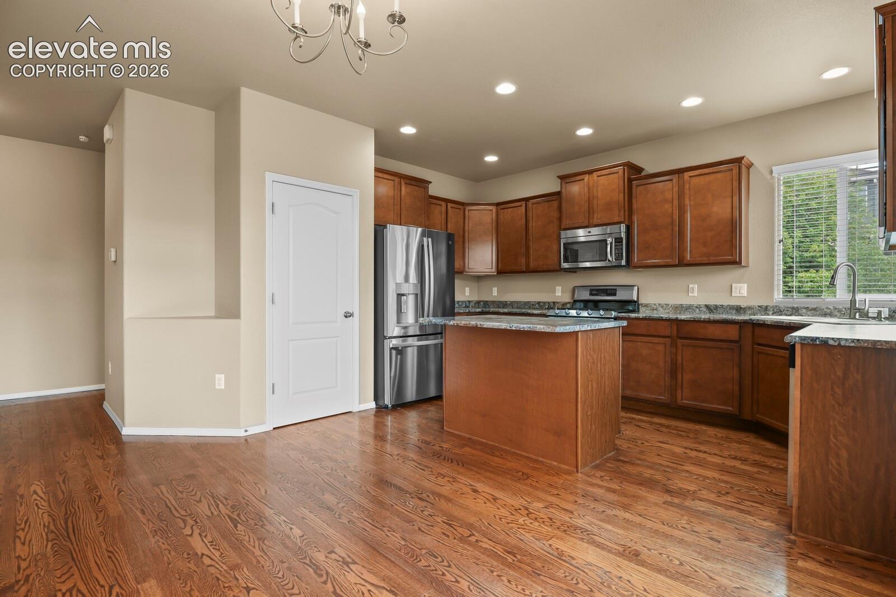
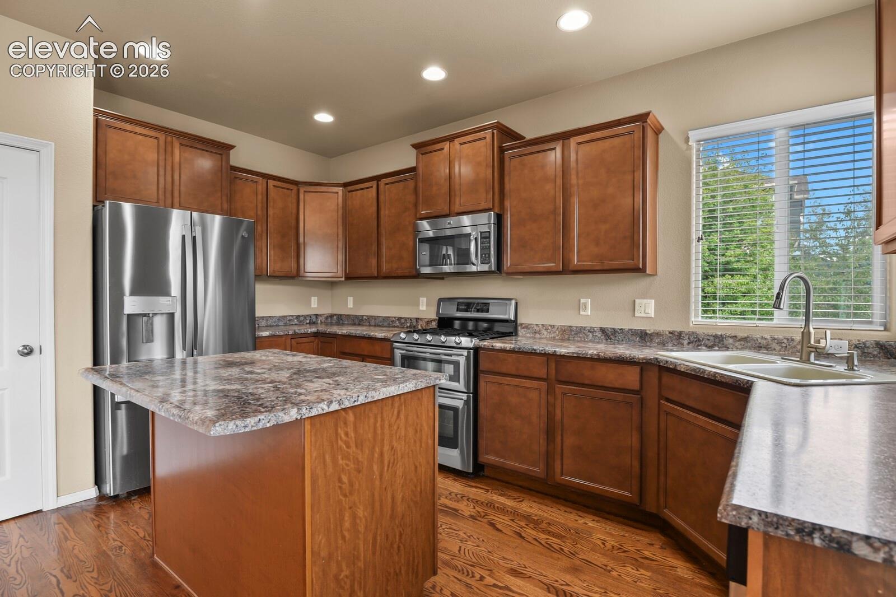
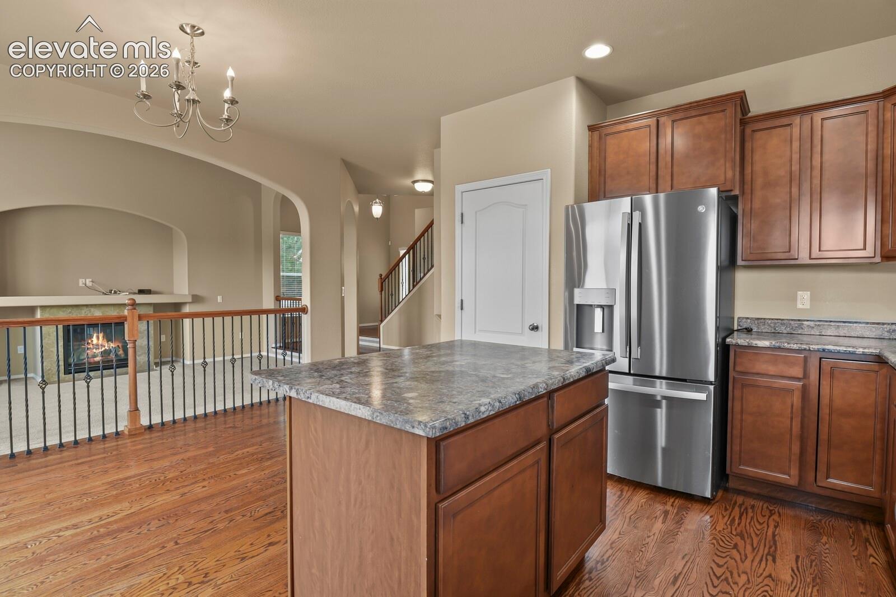
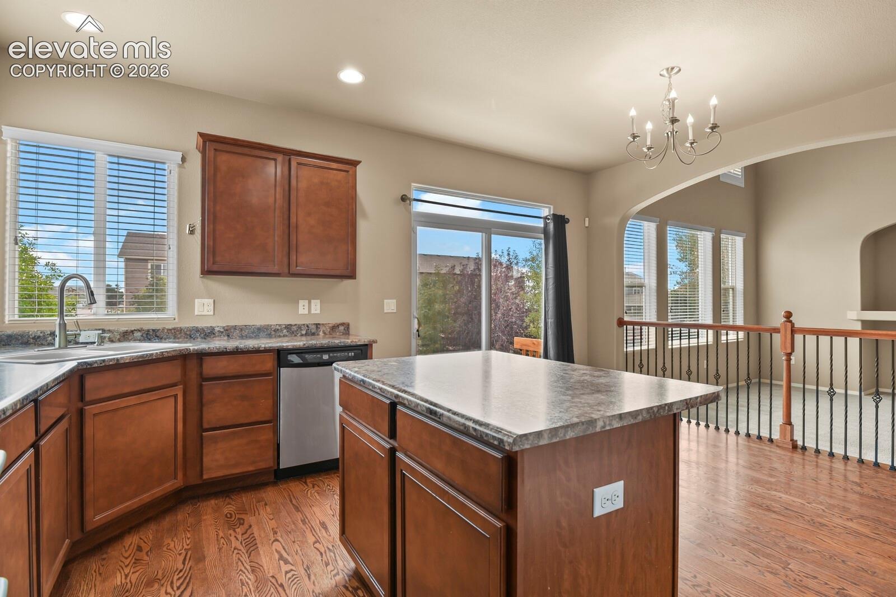
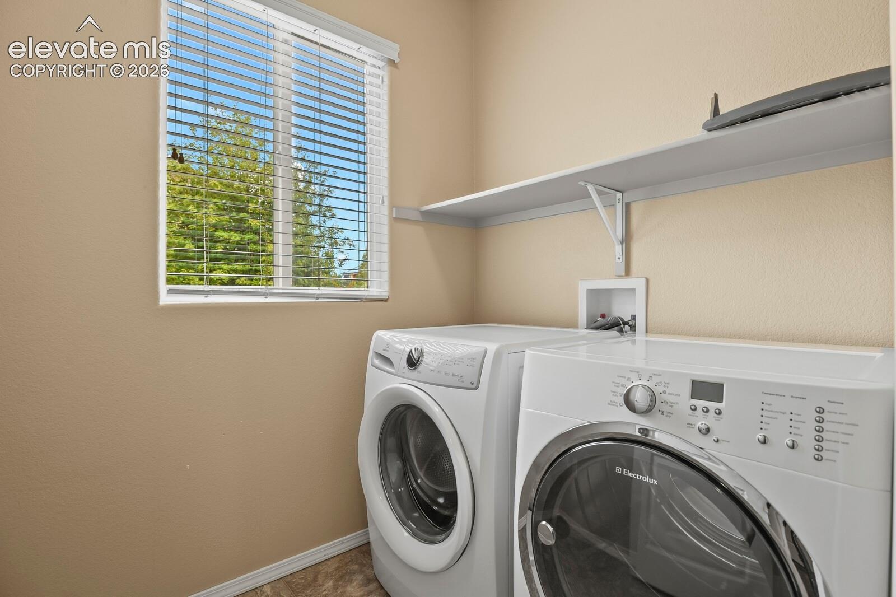
The kitchen is designed for both everyday living and entertaining, featuring two ovens, a gas range, and stainless-steel appliances. The included Electrolux washer and dryer add convenience and value.
For added peace of mind, the home includes a Sense-X security system.
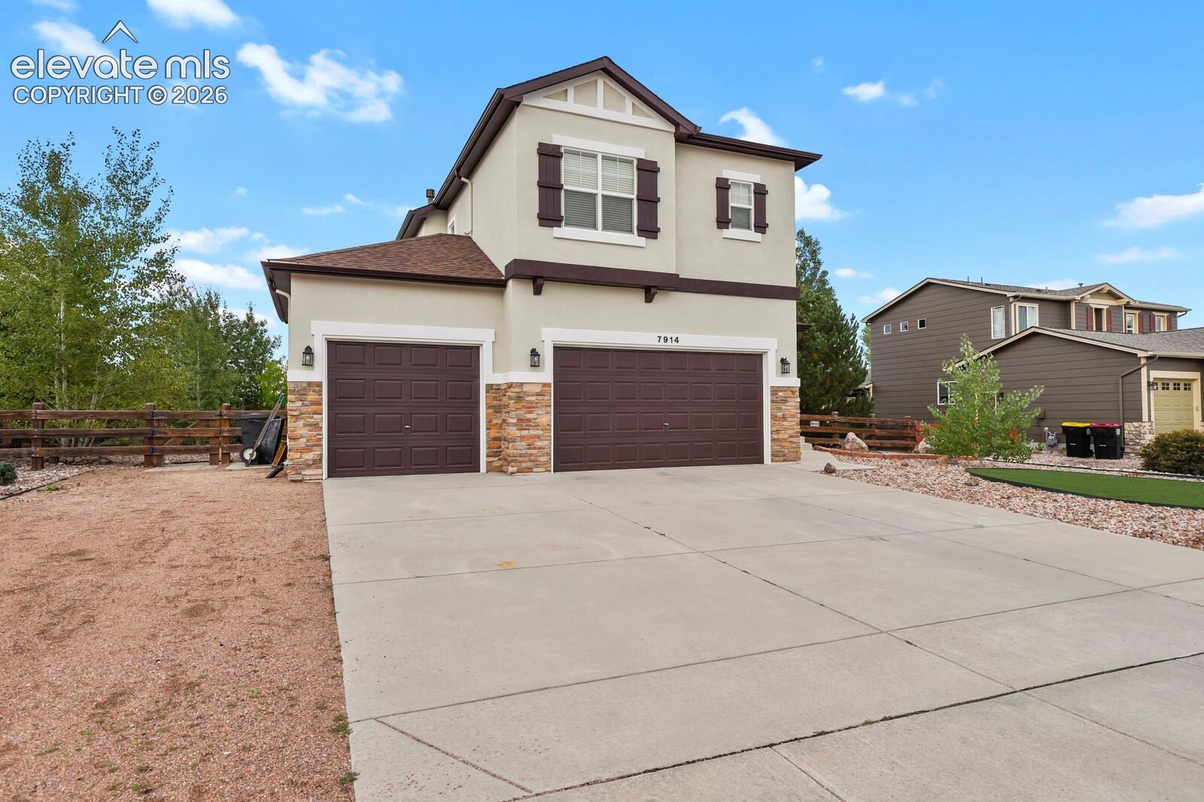
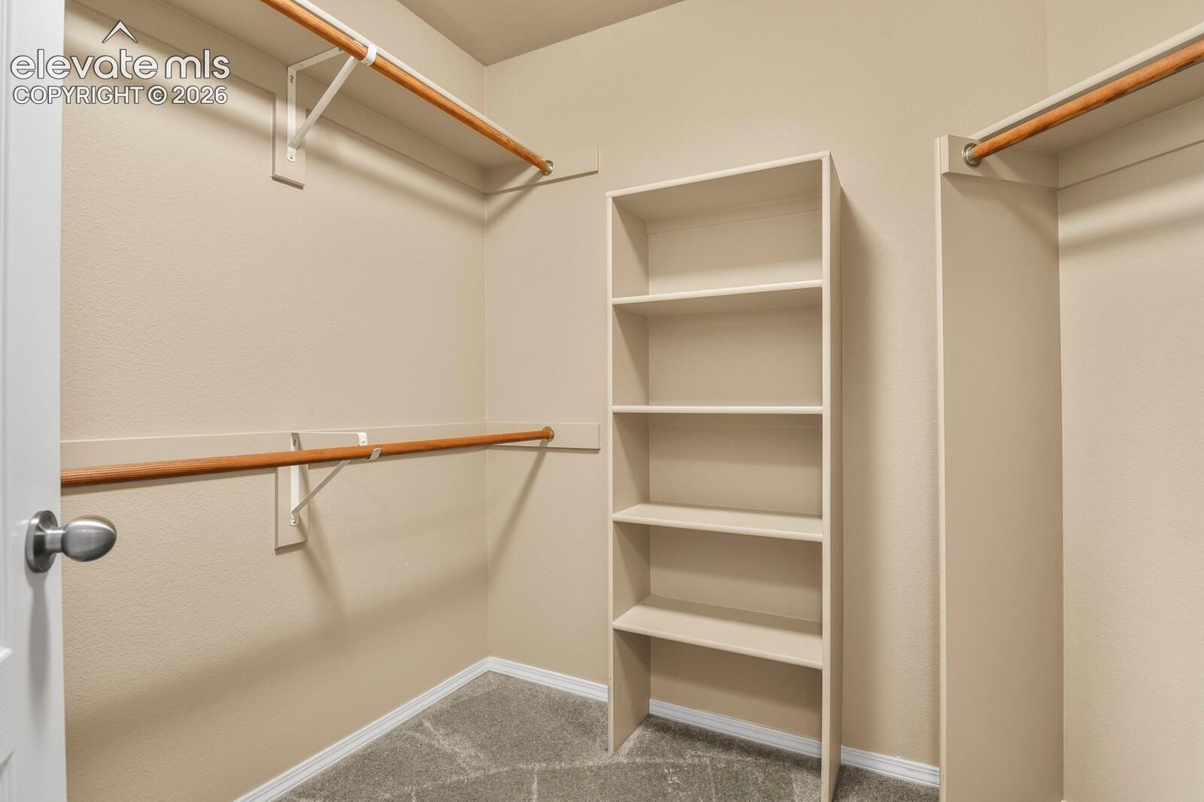
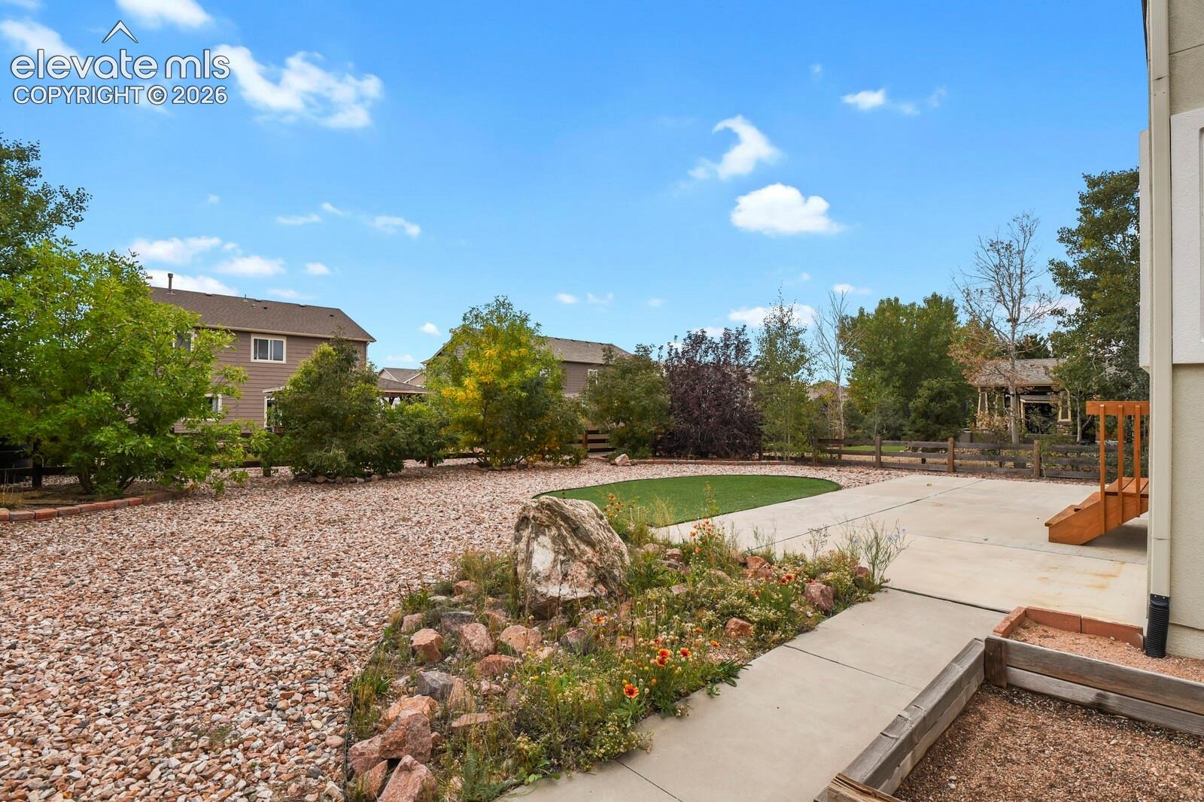
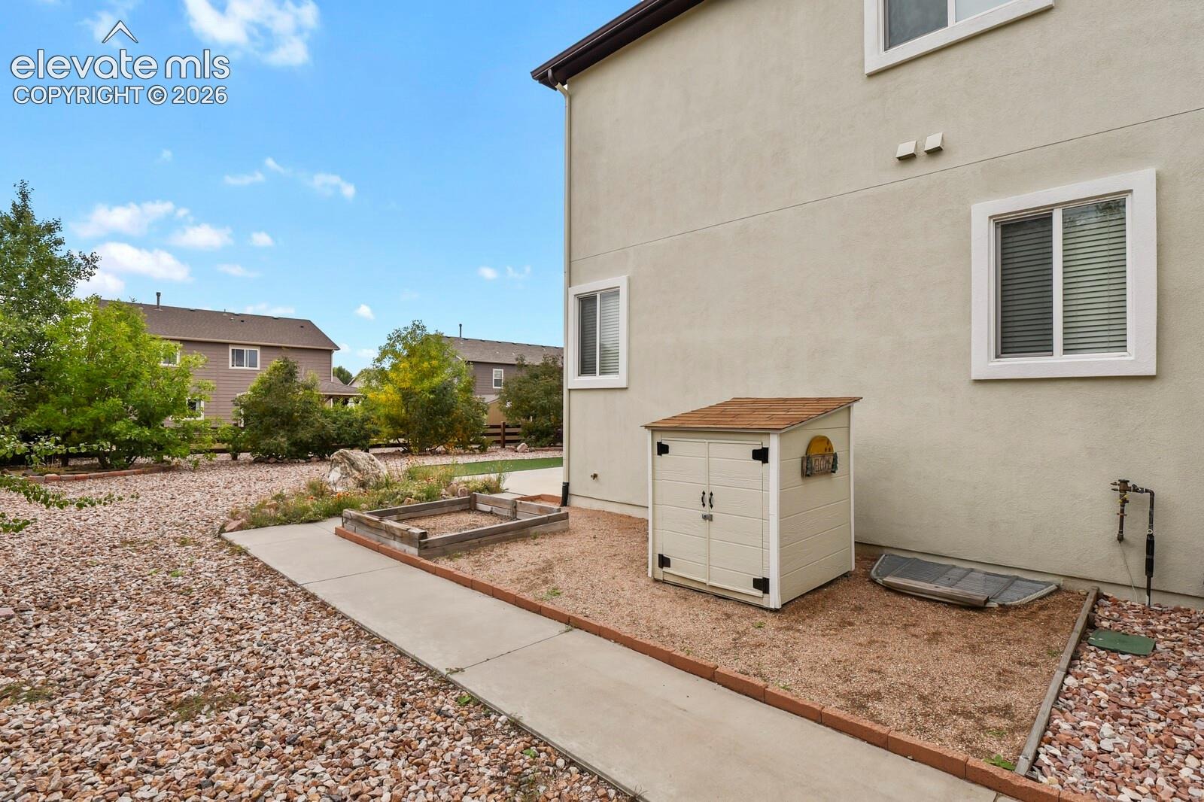
Outside and in the garage, the property continues to impress with an oversized 3-car garage, plus RV parking—providing plenty of room for vehicles, recreational equipment, and additional storage.
And perhaps best of all, this home offers NO HOA and NO metro district, providing homeowners with greater flexibility and avoiding those additional monthly obligations.
With its recently refreshed exterior, finished basement, exceptional storage and parking, well-appointed kitchen, security features, and highly desirable no-HOA/no-metro-district setup, this Falcon Highlands property offers a rare combination of comfort, functionality, and value.
Schedule your private showing today and discover everything this exceptional home has to offer.
41 days on market
Listed by Austin Reifsteck · HomeSmart · 303-858-8100
Property Details
| Property Type | Residential |
| Sub Type | Single Family Residence |
| Status | Active |
| Price per Sq Ft | $190 |
| MLS # | 5997777 |
| Days on Market | 41 |
| Bedrooms | 4 |
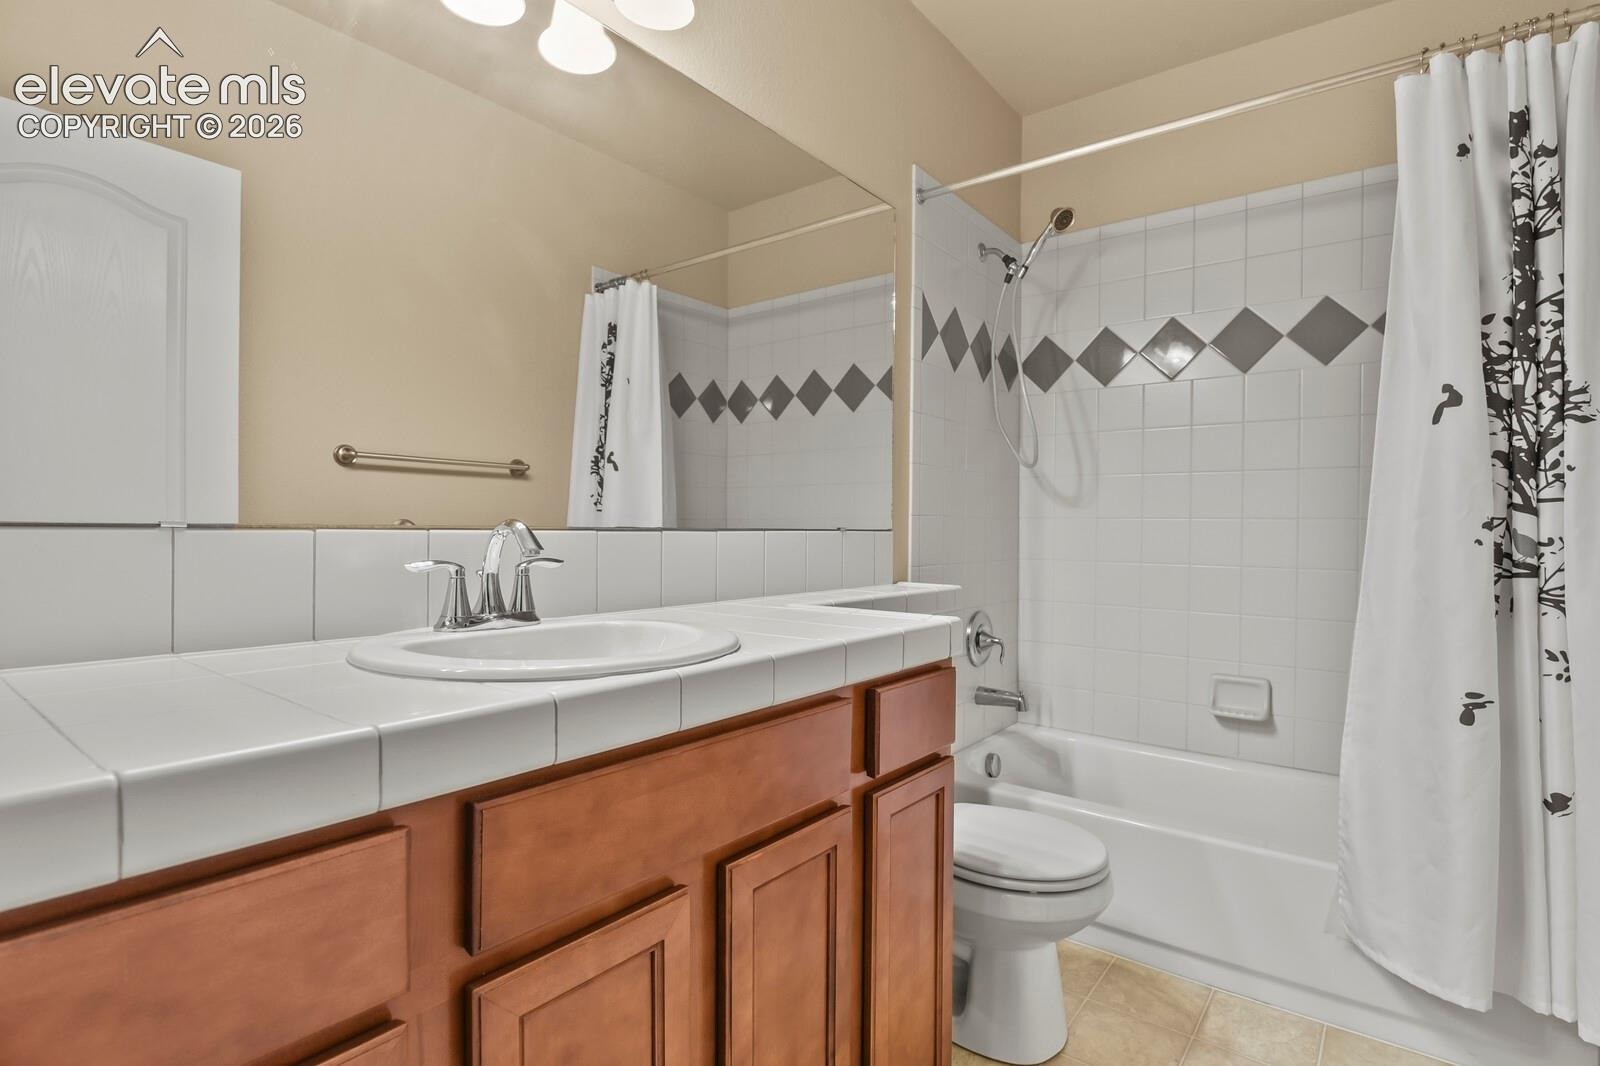
| Full Baths | 3 |
| Half Baths | 1 |
| Above-Grade Sq Ft | 1,908 |
| Year Built | 2011 |
| Lot Size (Sq Ft) | 11,395 |
| Acres | 0.2616 |
| HOA Fee | $0 |
| Annual Taxes | $3,646 |
| Tax Year | 2025 |
| State | CO |
| County | El Paso |
| Total Rooms | 14 |
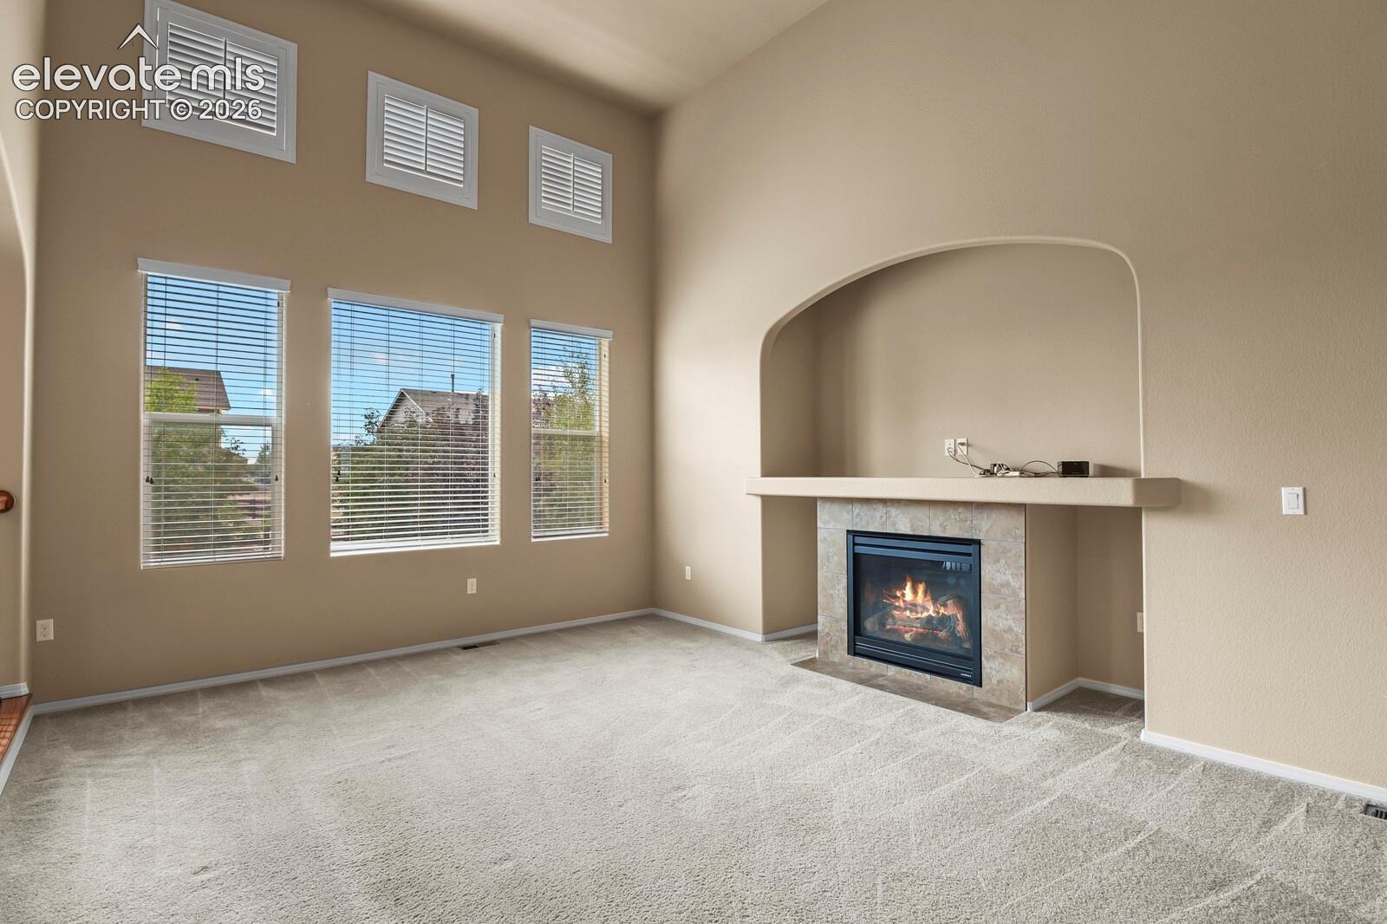
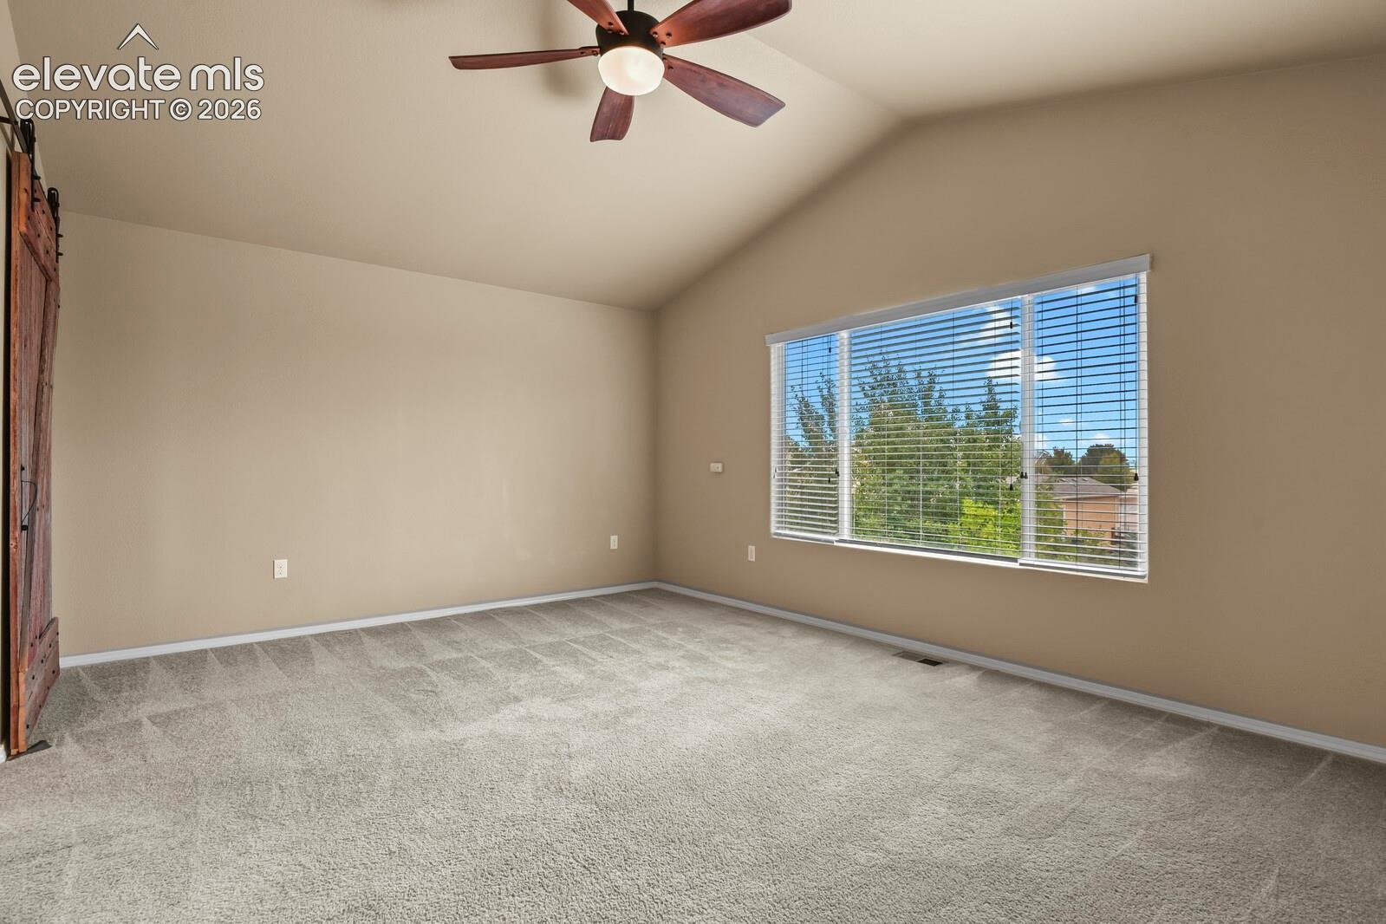
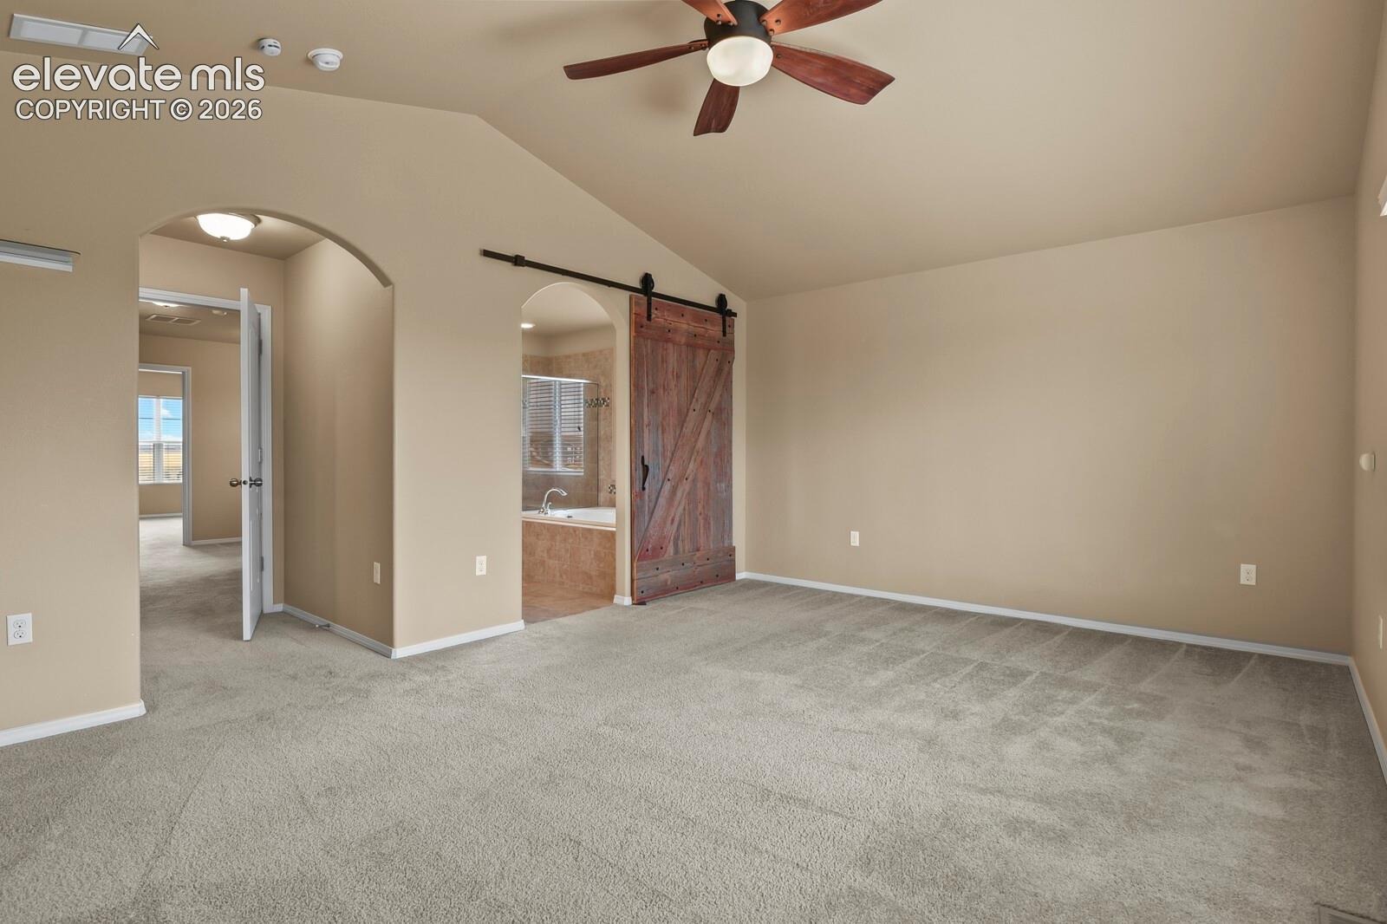
| Interior Features | Vaulted Ceiling(s), 5-Pc Bath |
| Heating | Forced Air, Natural Gas |
| Cooling | Central Air |
| Flooring | Carpet, Wood, Vinyl/Linoleum |
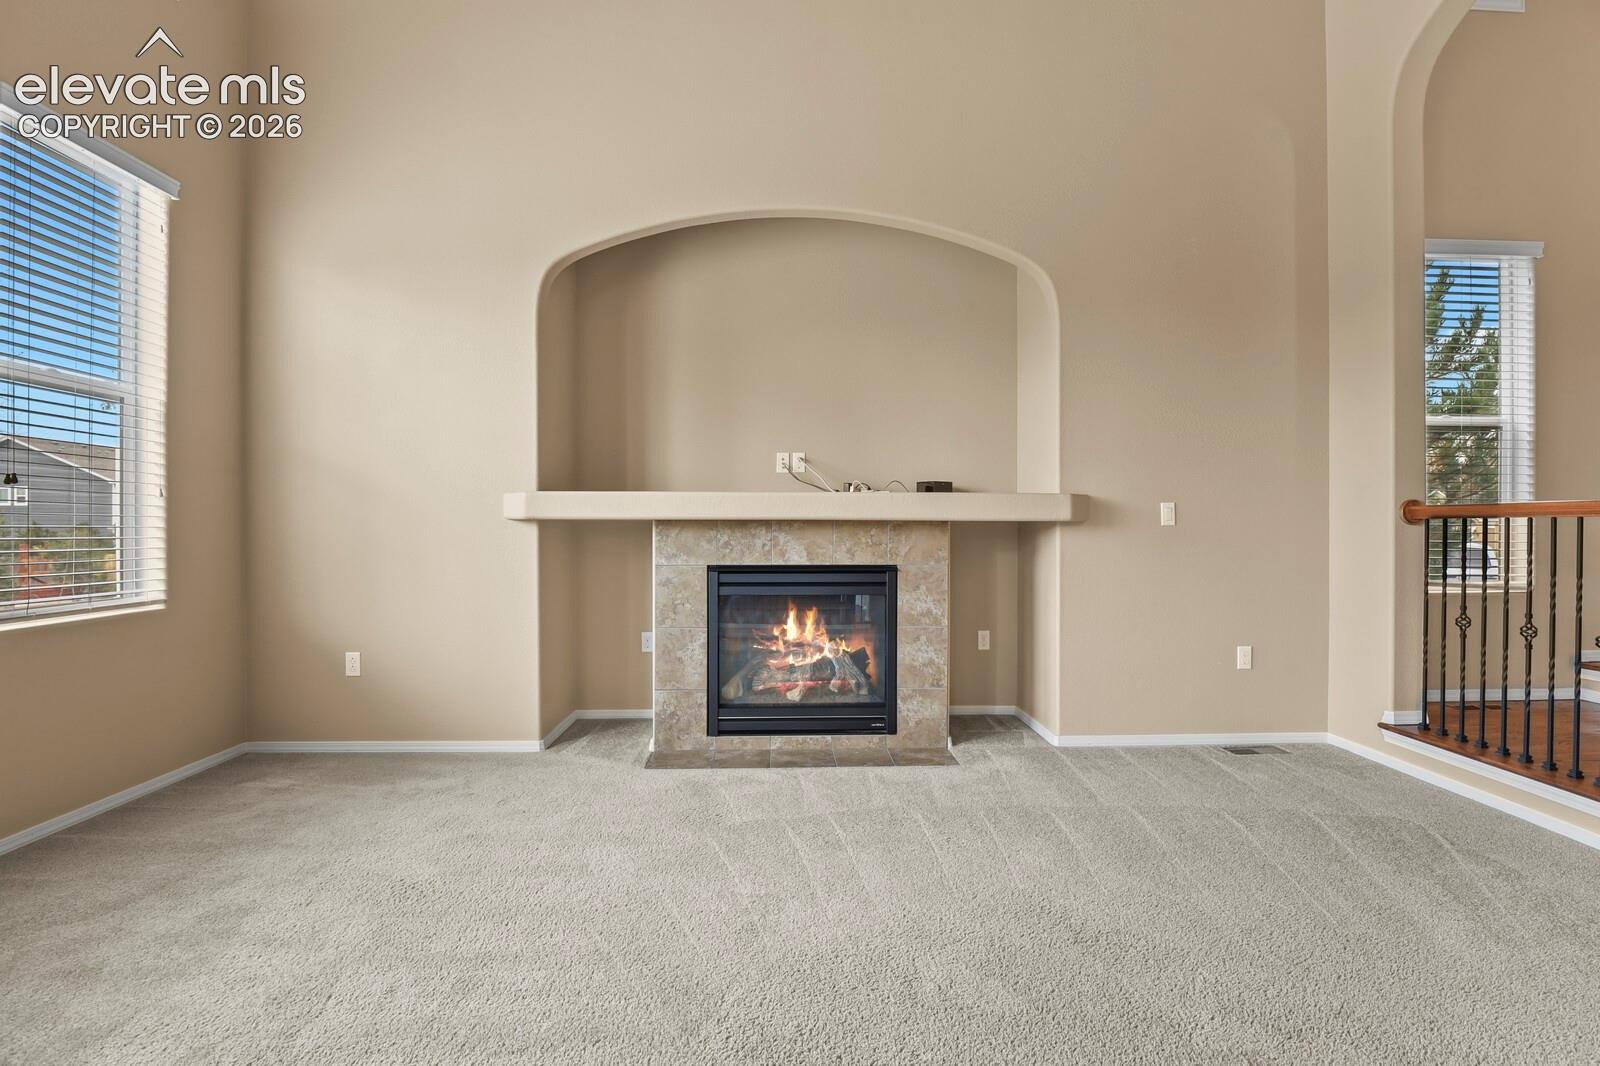
| Fireplace Features | Gas, Main Level, One |
| Appliances | Cooktop, Dishwasher, Disposal, Dryer, Microwave, Range, Refrigerator, Washer, 220v in Kitchen, Gas in Kitchen |
| Total Parking | 3 |
| Parking Features | Attached |
| Roof | Composite Shingle |
| Basement | Full Basement |
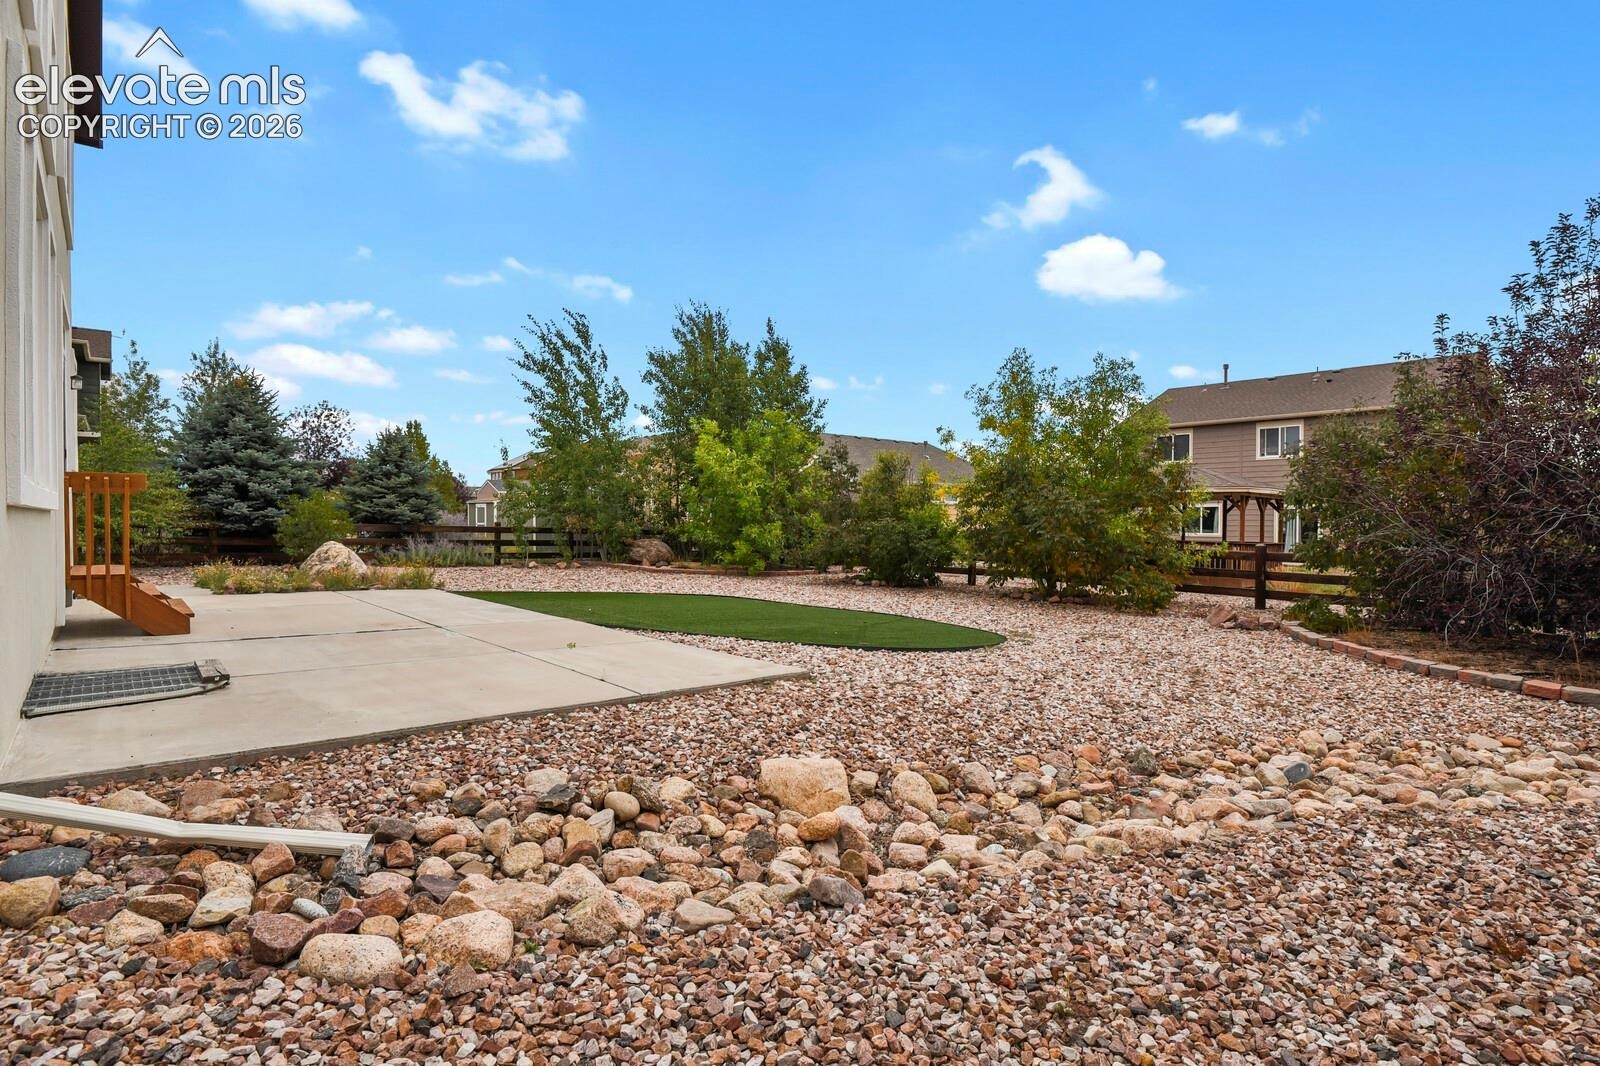
| Lot Features | Level |
| Construction | Stucco, Frame |
| Sewer | Sewer |
| Water Source | Assoc/Distr |
| New Construction | No |
| Listing Terms | Cash, Conventional, FHA, VA Loan |
Location
Price History
| Date | Event | Price |
|---|---|---|
| 10/13/2026 |
Price change Source: elevateMLS #5997777 |
$524,900 -4.6% $190/sqft |
| 10/2/2026 |
Listed for sale Source: elevateMLS #5997777 |
$550,000 +83.3% $199/sqft |
| 1/12/2017 |
Sold Source: elevateMLS #9777752 |
$300,000 $109/sqft |
| 11/11/2016 |
Listed for sale Source: elevateMLS #9777752 |
$300,000 $109/sqft |

The real estate listing information and related content displayed on this site is provided exclusively for consumers' personal, non-commercial use and may not be used for any purpose other than to identify prospective properties consumers may be interested in purchasing. This information and related content is deemed reliable but is not guaranteed accurate by the Pikes Peak REALTOR® Services Corp.
Thank you — a Mont Haus broker will be in touch shortly.
For Mont Haus agents and staff. Sign in with your Mont Haus Microsoft account and the Agent Portal opens in a new tab.
Sign in with MicrosoftNo Microsoft account yet? Ask Nikki Boxer, who sets up portal access.