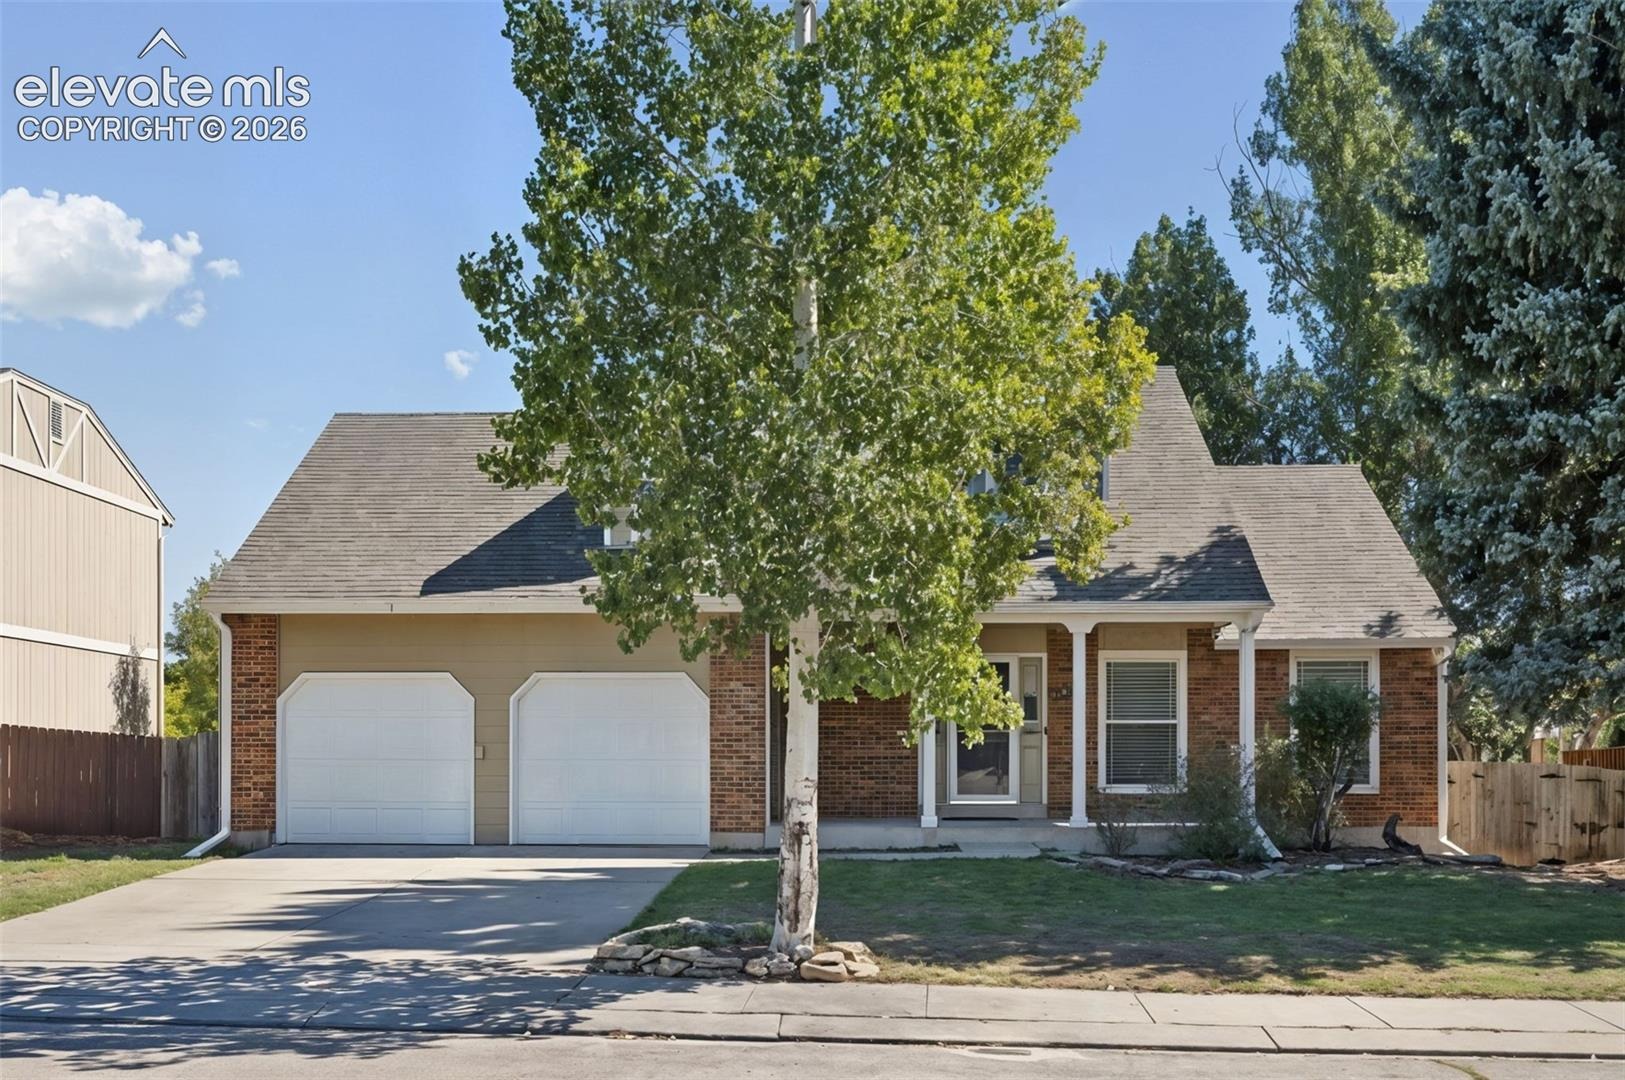
Residential · Pending
Colorado Springs, CO 80919
5 Beds · 4 Baths · 3,000 Sq Ft
$550,000
Single Family
Property Type
0.17 acres
Lot Size
1982
Year Built
$183
Price per Sq Ft
2
Parking Spaces
4190351
MLS #
About This Property
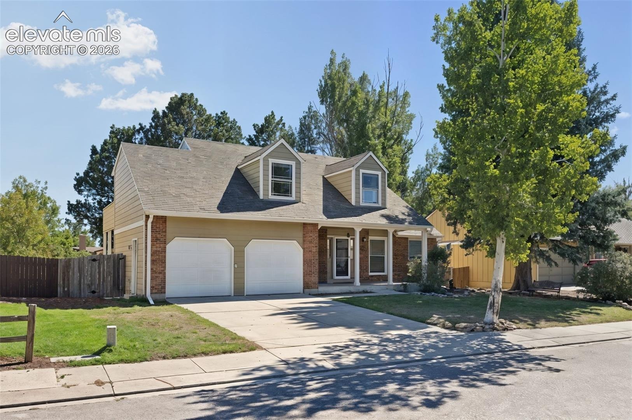
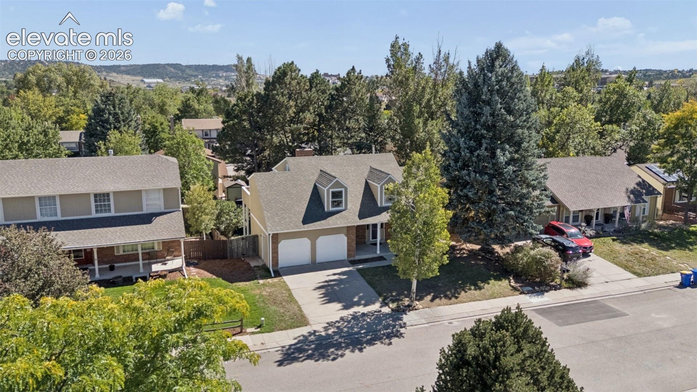
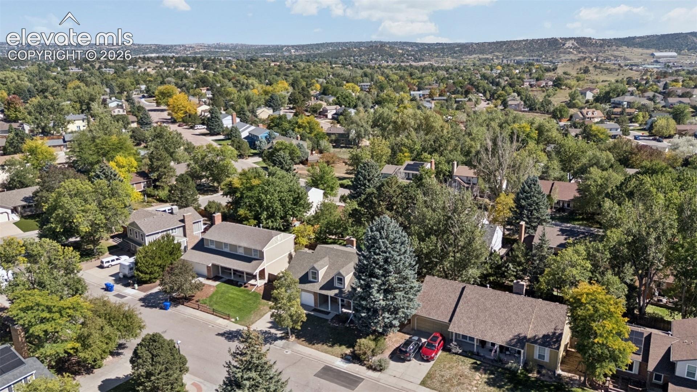
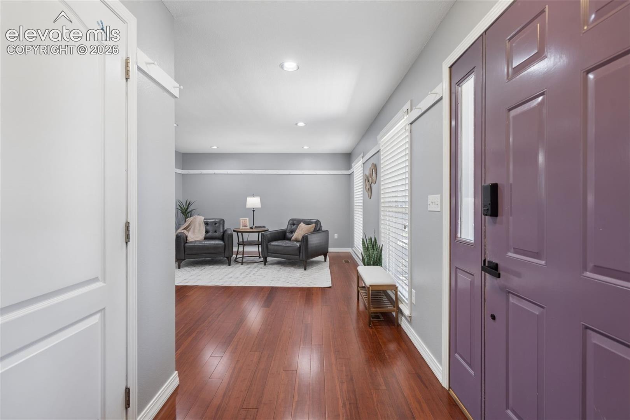
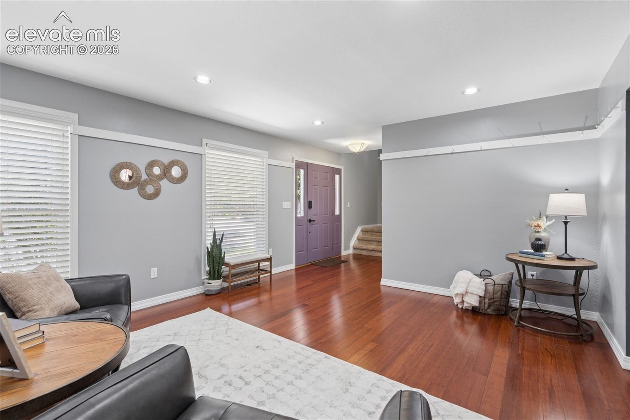
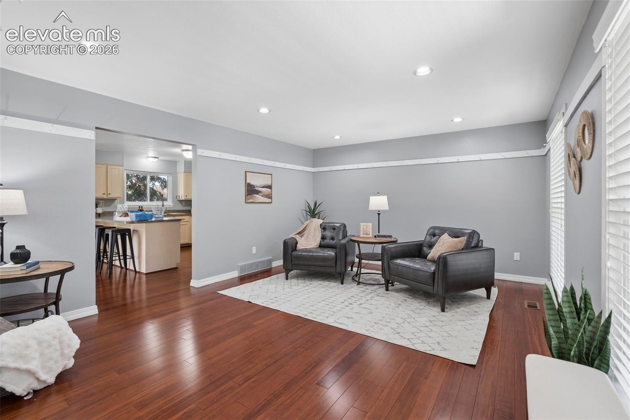
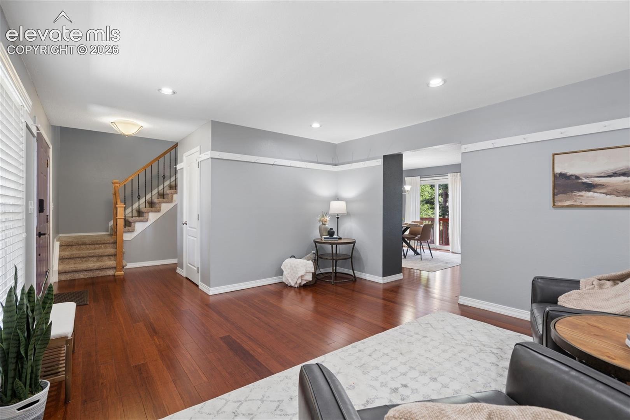
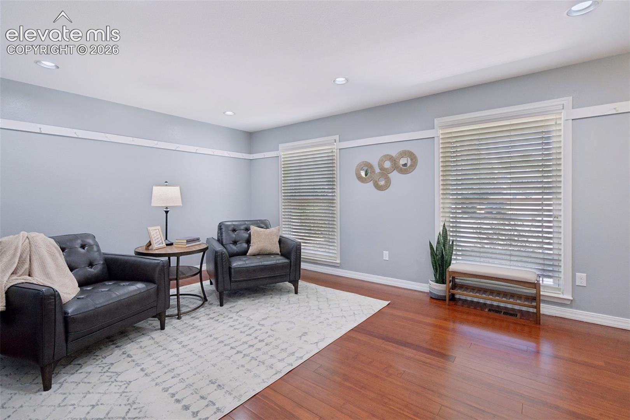
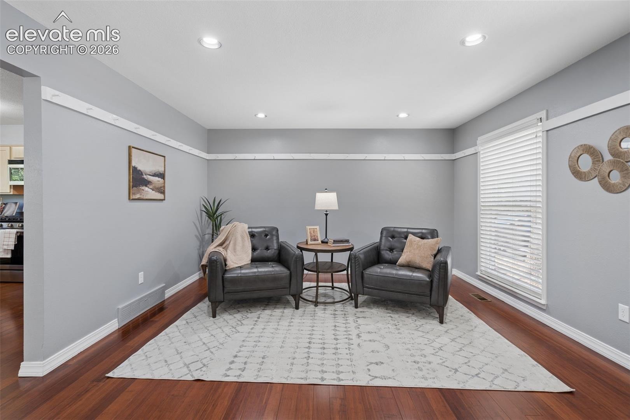
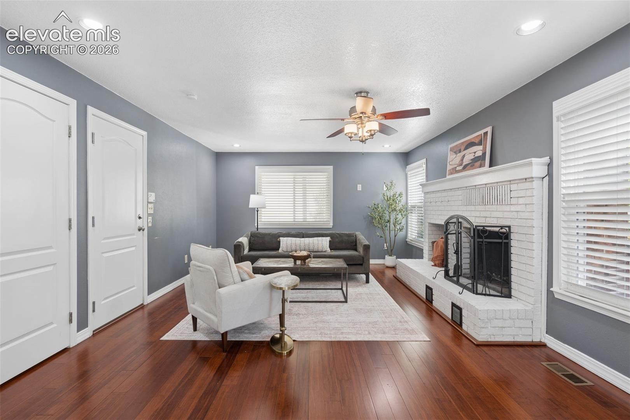
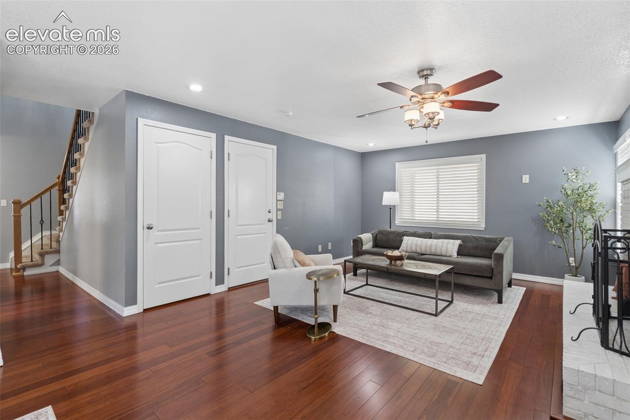
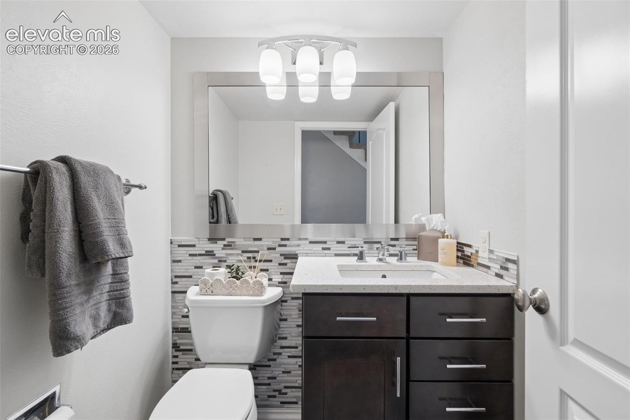
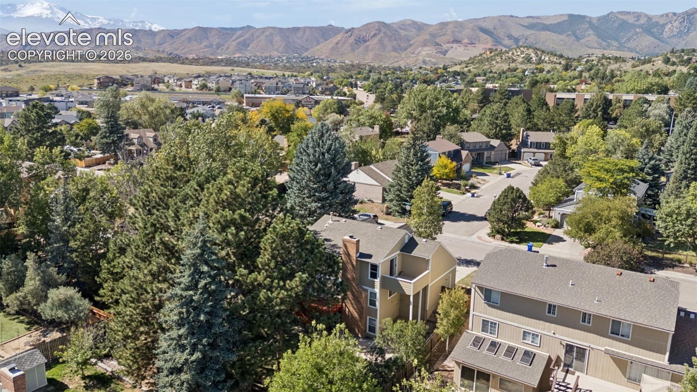
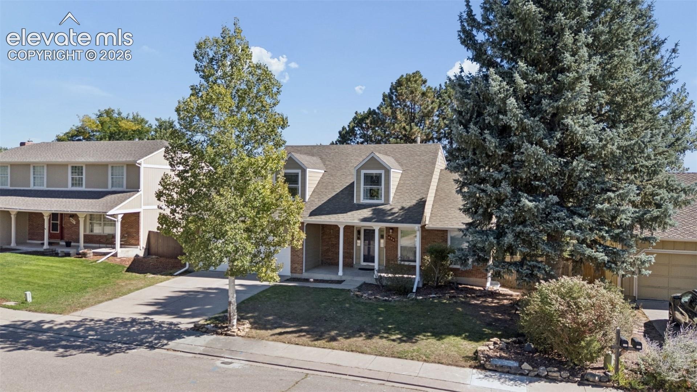
Tucked along a quiet street in the established Tamarron at Rockrimmon neighborhood, this spacious home offers more than 3,000 finished square feet, a flexible five-bedroom floor plan, & a setting that feels distinctly Colorado Springs. Mature pines throughout the neighborhood create a peaceful, tucked-away feel, while shopping, dining, parks, trails, & everyday conveniences are all close by. A covered front porch welcomes you inside, where hardwood flooring runs through much of the main level. At the front of the home, a comfortable living room features two large windows overlooking the front lawn.
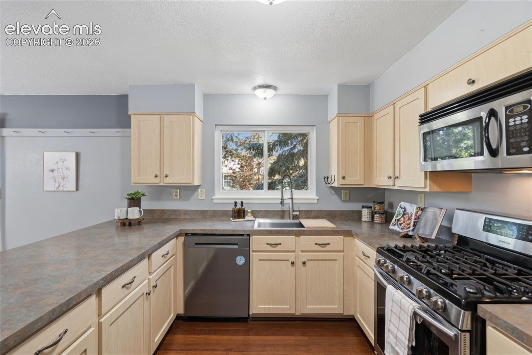
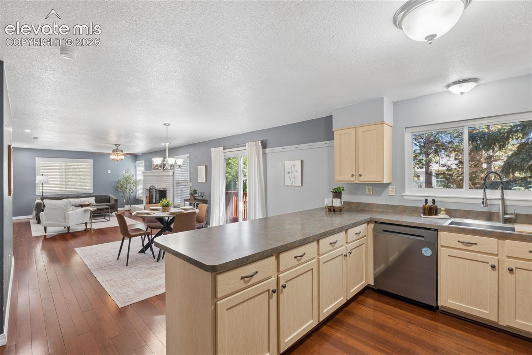
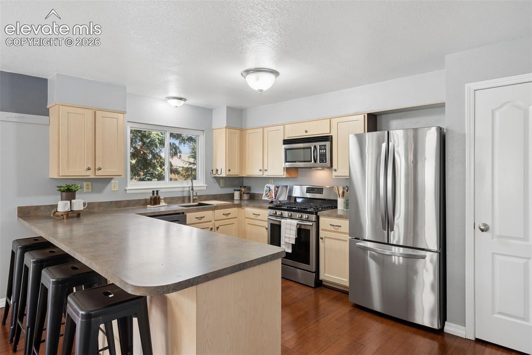
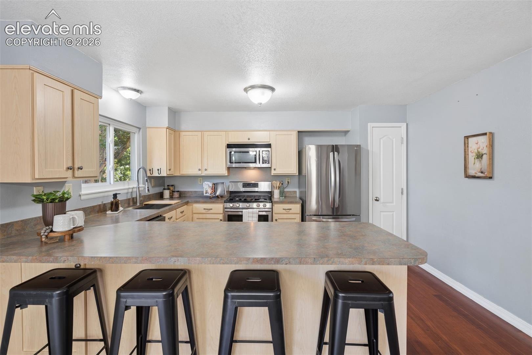
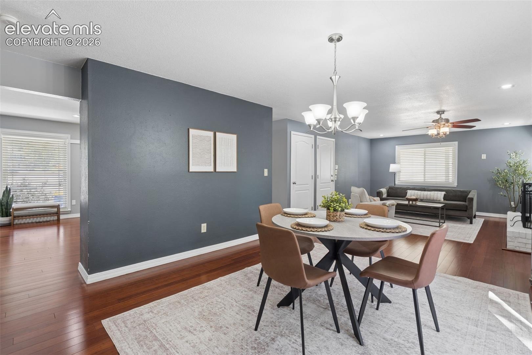
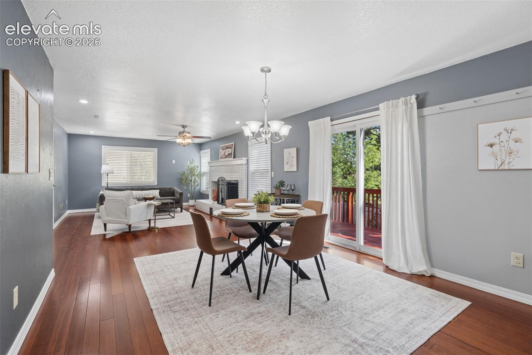
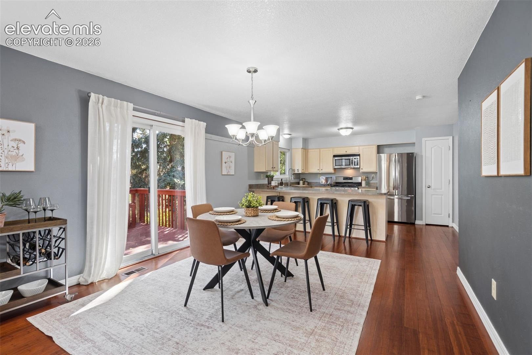
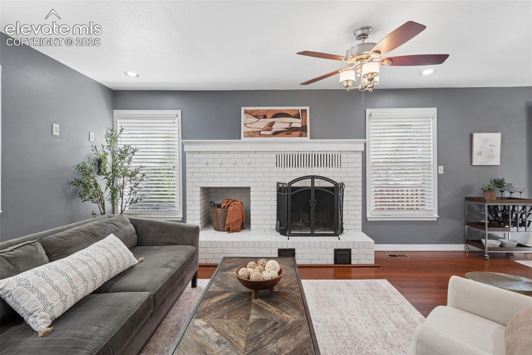
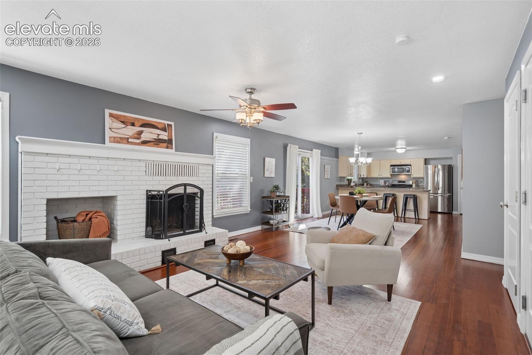
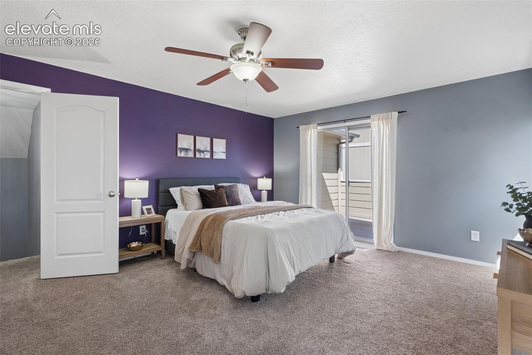
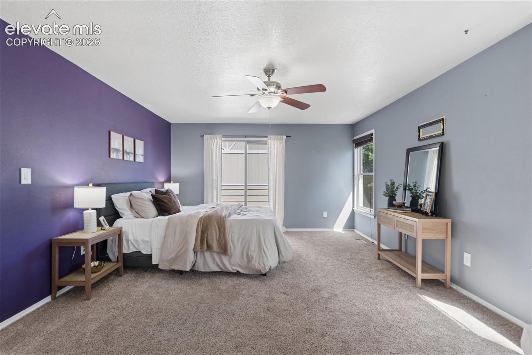
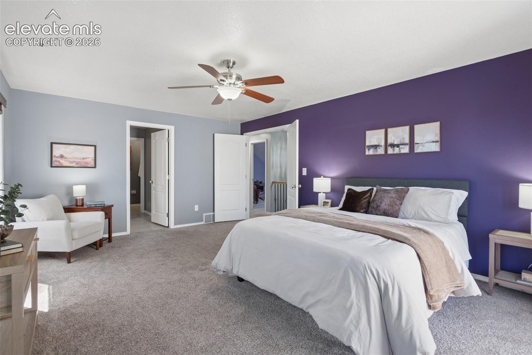
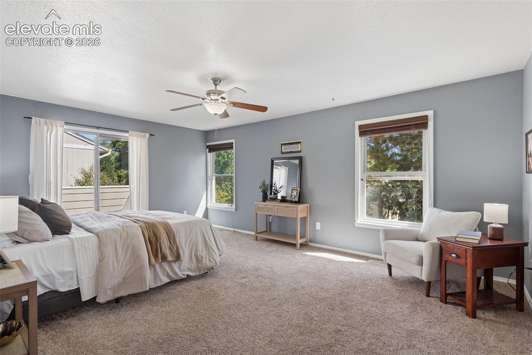
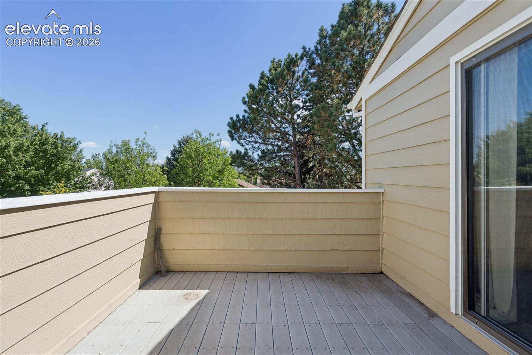
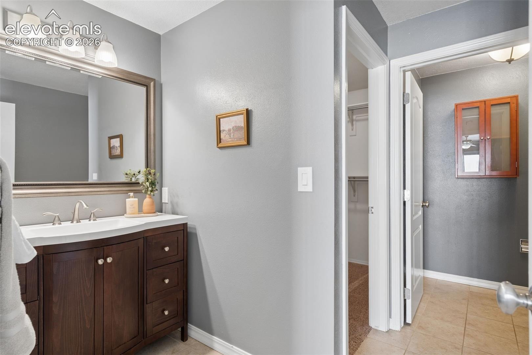
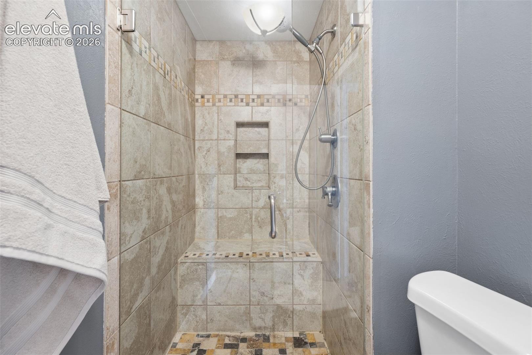
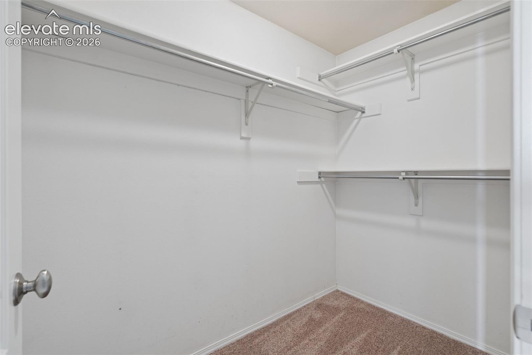
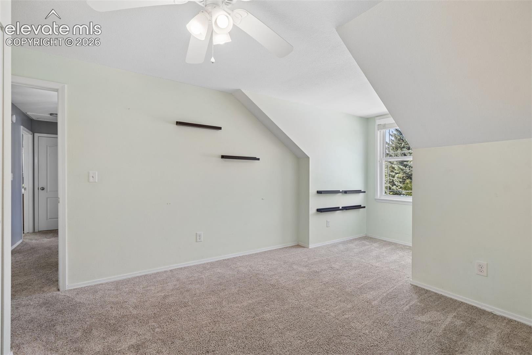
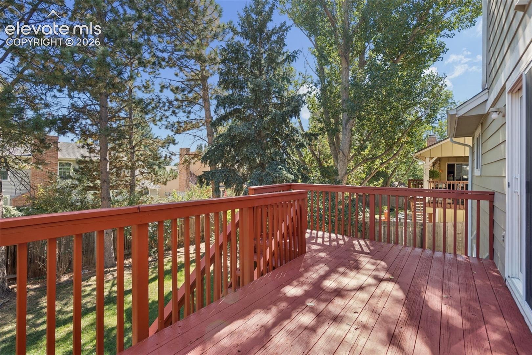
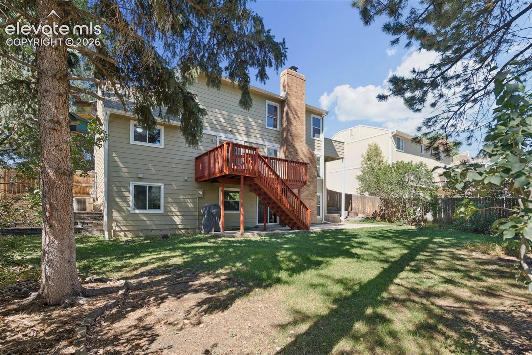
Toward the back, the floor plan opens into a generously sized kitchen, dining area, & family room, creating plenty of room to gather. The kitchen features stainless steel appliances, abundant cabinetry, a pantry, & an oversized peninsula with barstool seating. The dining area is large enough for a substantial table & walks out to the back deck, while the family room feels cozy with a wood-burning fireplace & large white-painted brick hearth & mantel feature wall. Upstairs, the primary suite is impressively spacious, with abundant windows, a large closet, bathroom with walk-in shower, & its own walk-out to a private deck.
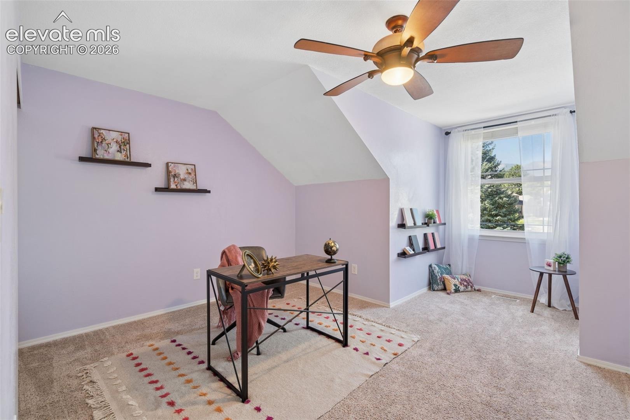
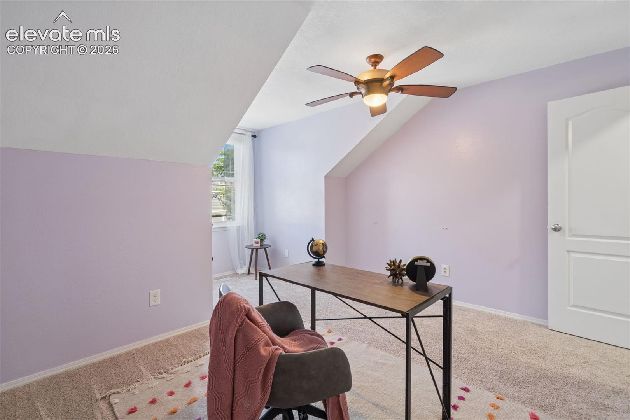
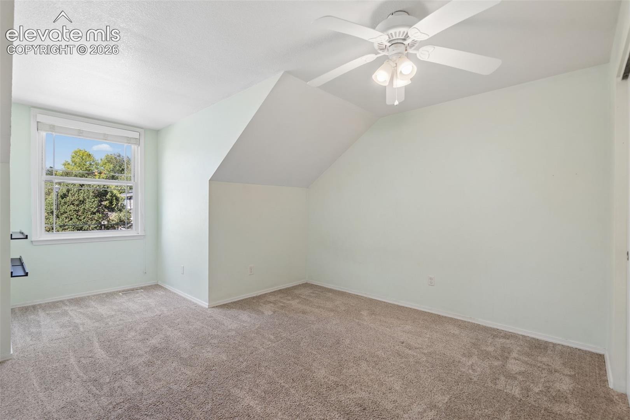
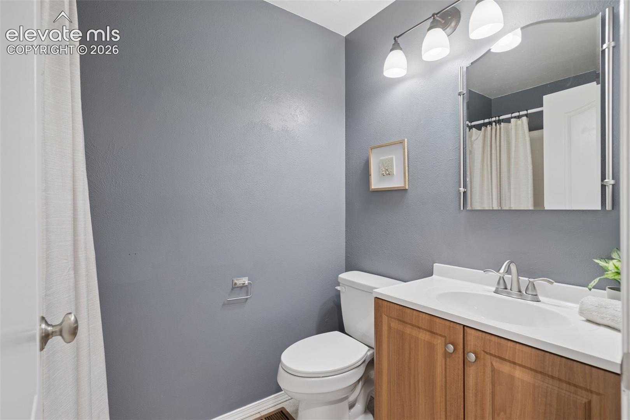
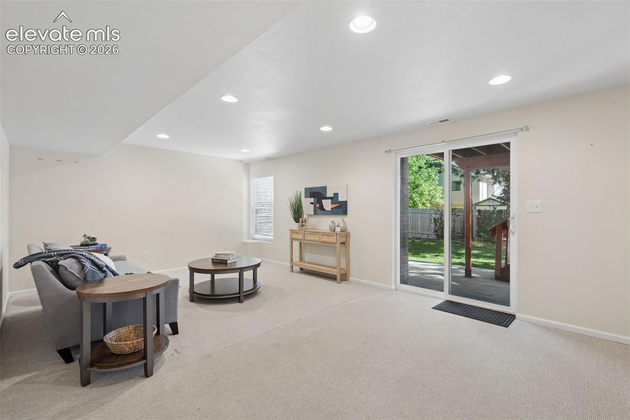
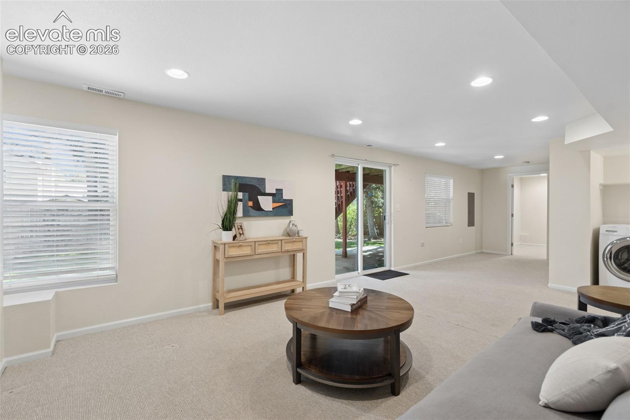
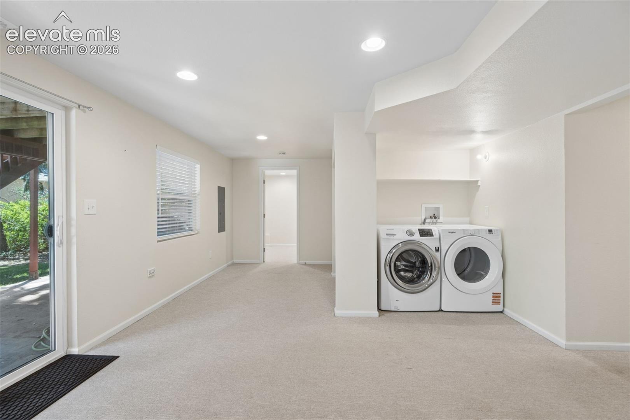
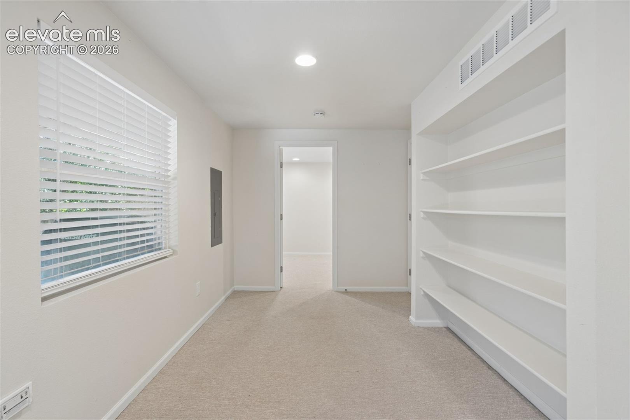
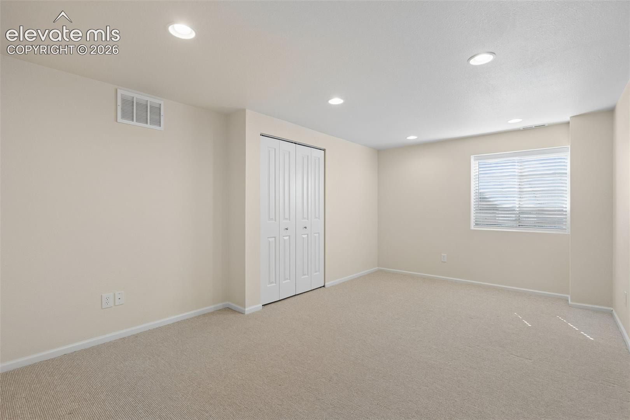
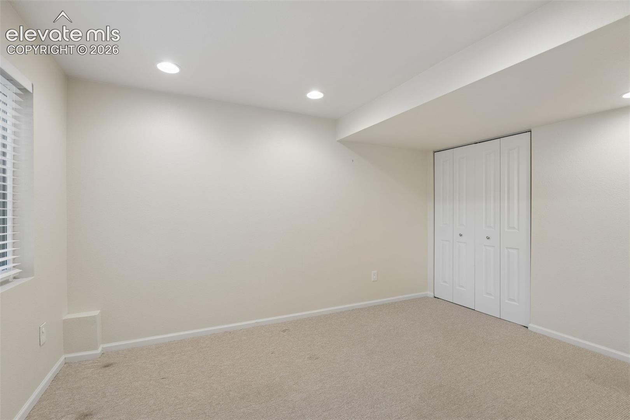
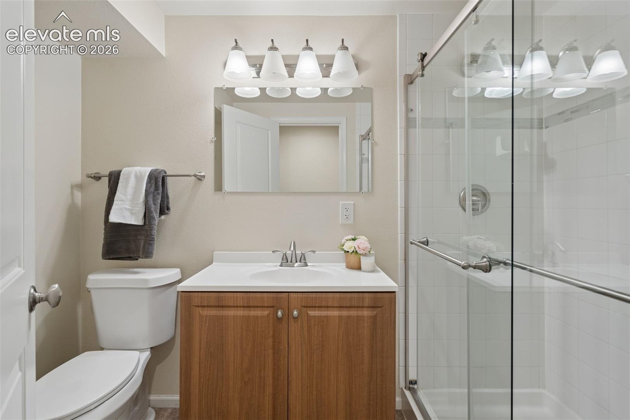
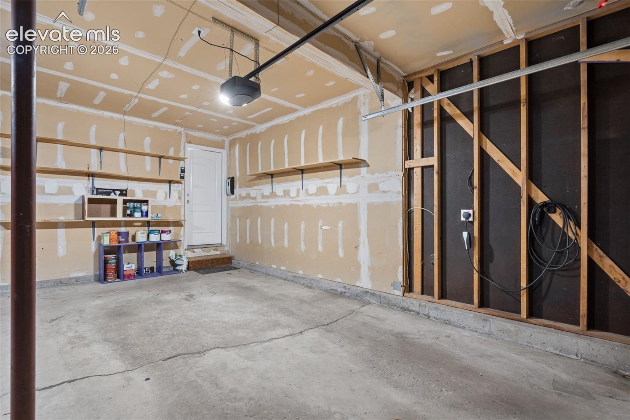
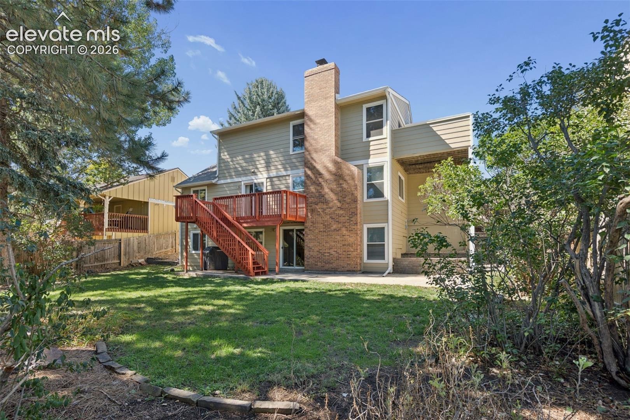
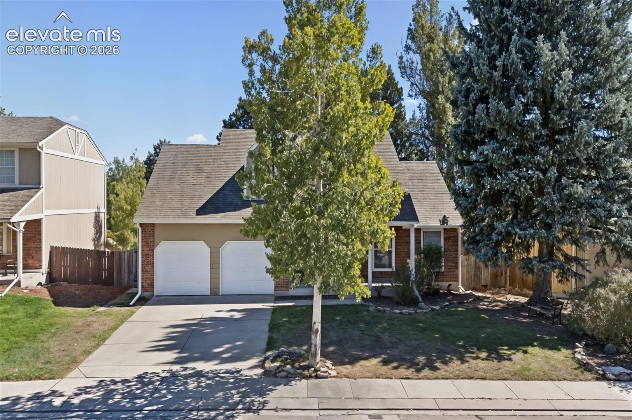
Two additional bedrooms share a full hallway bathroom. Downstairs, the finished walk-out basement adds even more usable living space with a large family/rec room, two additional bedrooms, a 3/4 bathroom, & laundry area with washer and dryer included. Outside, enjoy multiple places to relax, from the covered front porch to the back deck, private primary-suite deck, & lower patio overlooking a backyard that feels wonderfully private. An attached two-car garage adds everyday convenience.
Clean, well cared for, & offering an incredible amount of usable space, this is a home with room to settle in, spread out, & make it your own. Even better, there is no HOA, & the home is located within school District 20, with neighborhood schools conveniently close by.
27 days on market
Listed by Laurie Klipfel ABR CRS GRI & Heidi Klipfel · The Platinum Group · 719-536-4444
Property Details
| Property Type | Residential |
| Sub Type | Single Family Residence |
| Status | Pending |
| Price per Sq Ft | $183 |
| MLS # | 4190351 |
| Days on Market | 27 |
| Bedrooms | 5 |
| Full Baths | 2 |
| Half Baths | 1 |
| Three-Quarter Baths | 1 |
| Above-Grade Sq Ft | 3,052 |
| Year Built | 1982 |
| Lot Size (Sq Ft) | 7,300 |
| Acres | 0.1676 |
| HOA Fee | $0 |
| Annual Taxes | $2,079 |
| Tax Year | 2025 |
| State | CO |
| County | El Paso |
| Total Rooms | 15 |
| Interior Features | French Doors, Great Room |
| Heating | Forced Air, Natural Gas |
| Cooling | Ceiling Fan(s), Central Air |
| Flooring | Carpet, Wood, Vinyl/Linoleum |
| Fireplace Features | Main Level |
| Appliances | Dishwasher, Disposal, Dryer, Microwave, Oven, Range, Refrigerator, Washer, 220v in Kitchen |
| Total Parking | 2 |
| Parking Features | Attached |
| Roof | Composite Shingle |
| Basement | Full Basement |
| Lot Features | Level |
| Construction | Wood Siding, Frame |
| Sewer | Sewer |
| Water Source | Public |
| New Construction | No |
| Listing Terms | Cash, Conventional, FHA, VA Loan |
Location
Price History
| Date | Event | Price |
|---|---|---|
| 10/4/2026 |
Pending Source: elevateMLS #4190351 |
— |
| 10/2/2026 |
Listed for sale Source: elevateMLS #4190351 |
$550,000 +96.5% $183/sqft |
| 11/5/2015 |
Sold Source: elevateMLS #5315645 |
$279,900 $93/sqft |
| 9/25/2015 |
Listed for sale Source: elevateMLS #5315645 |
$279,900 $93/sqft |

The real estate listing information and related content displayed on this site is provided exclusively for consumers' personal, non-commercial use and may not be used for any purpose other than to identify prospective properties consumers may be interested in purchasing. This information and related content is deemed reliable but is not guaranteed accurate by the Pikes Peak REALTOR® Services Corp.
Thank you — a Mont Haus broker will be in touch shortly.