Residential · Active
Colorado Springs, CO 80924
5 Beds · 4 Baths · 4,122 Sq Ft
$999,900
Single Family
Property Type
0.29 acres
Lot Size
2017
Year Built
$243
Price per Sq Ft
3
Parking Spaces
$133
HOA Fee
9801757
MLS #
About This Property
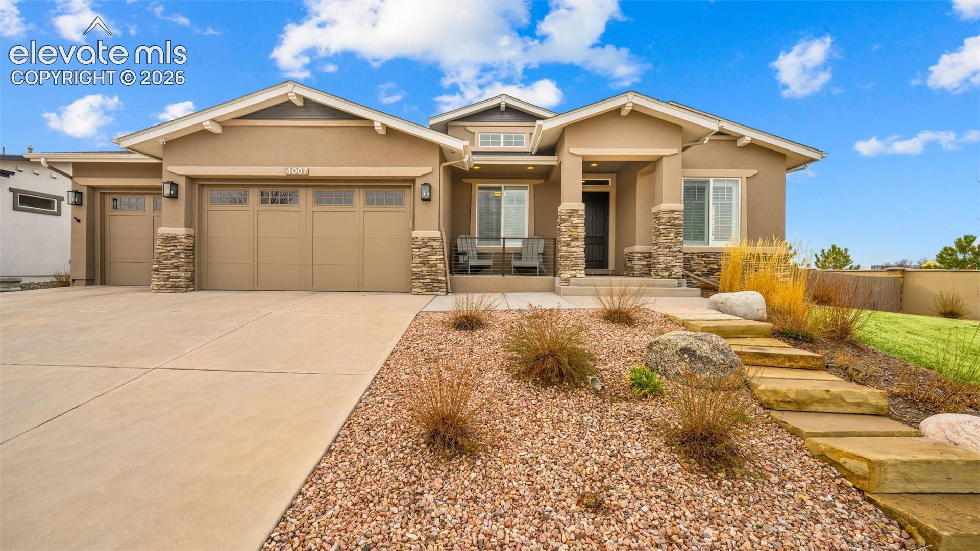
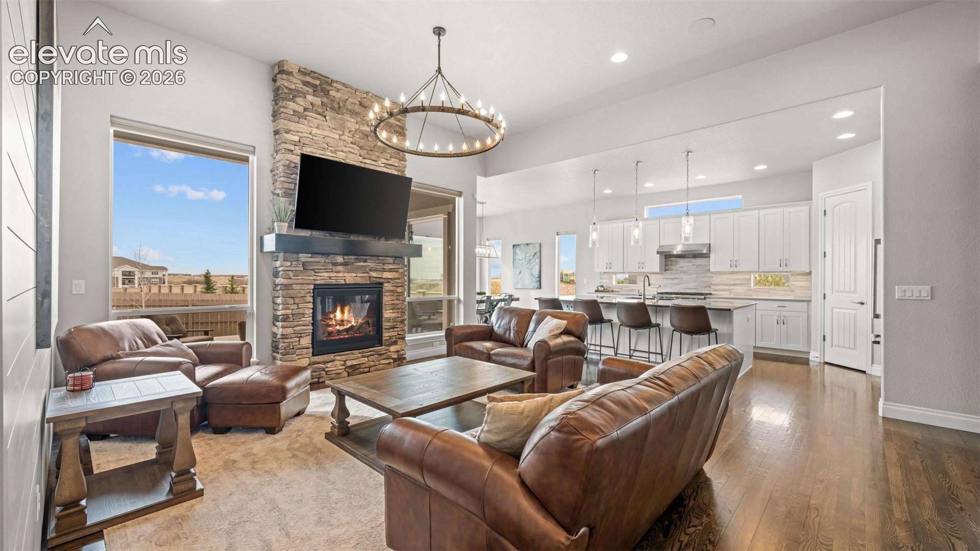
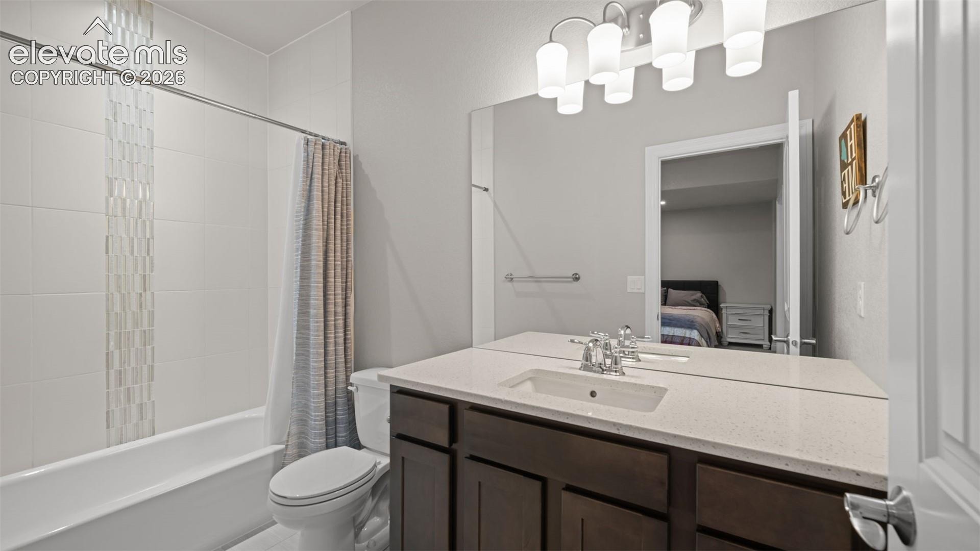
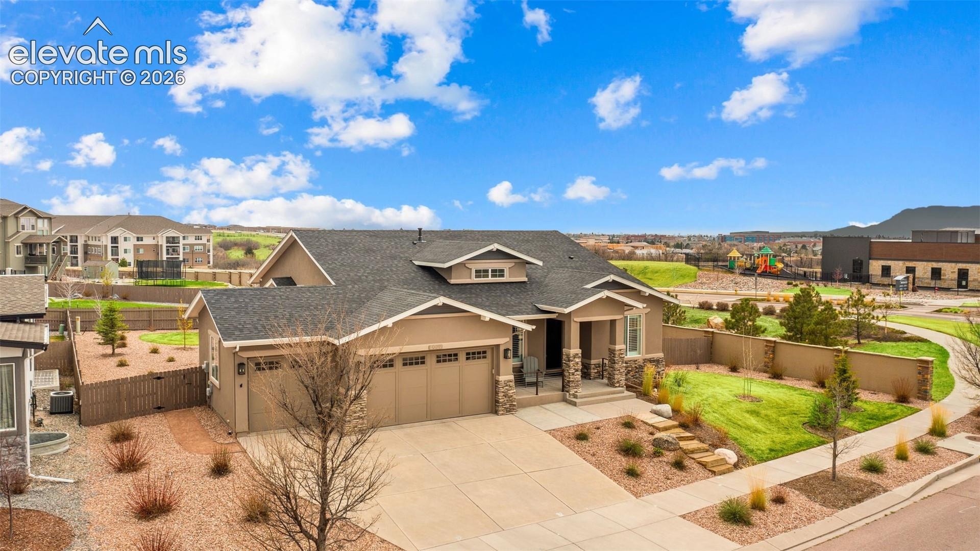
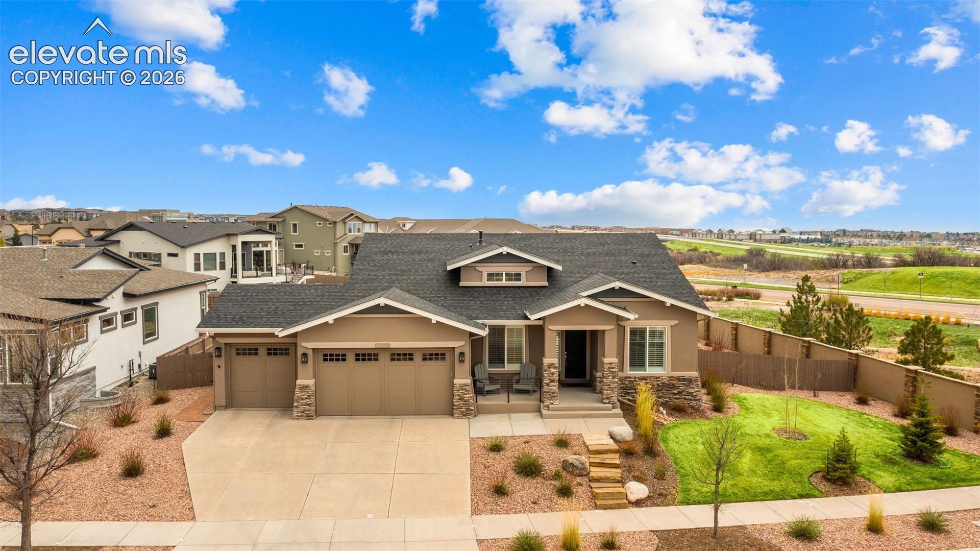
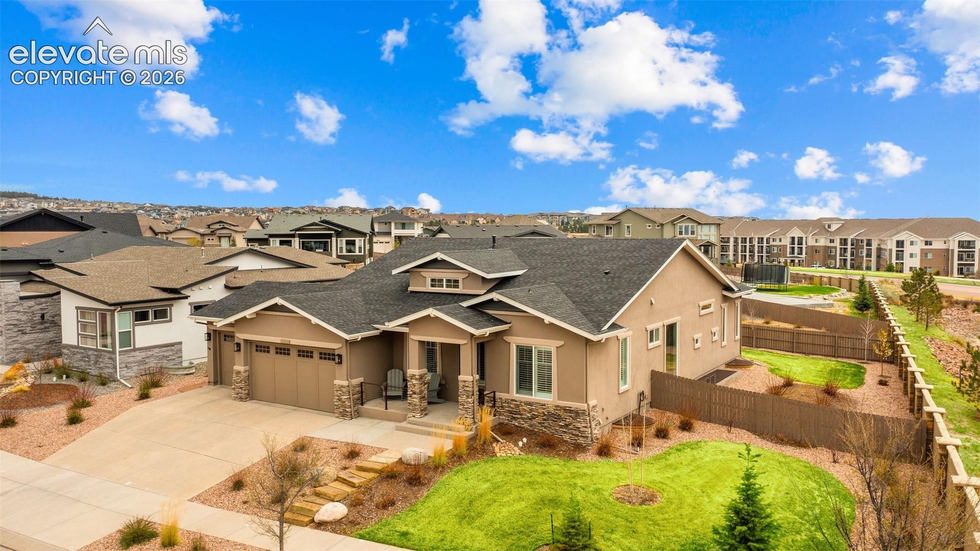
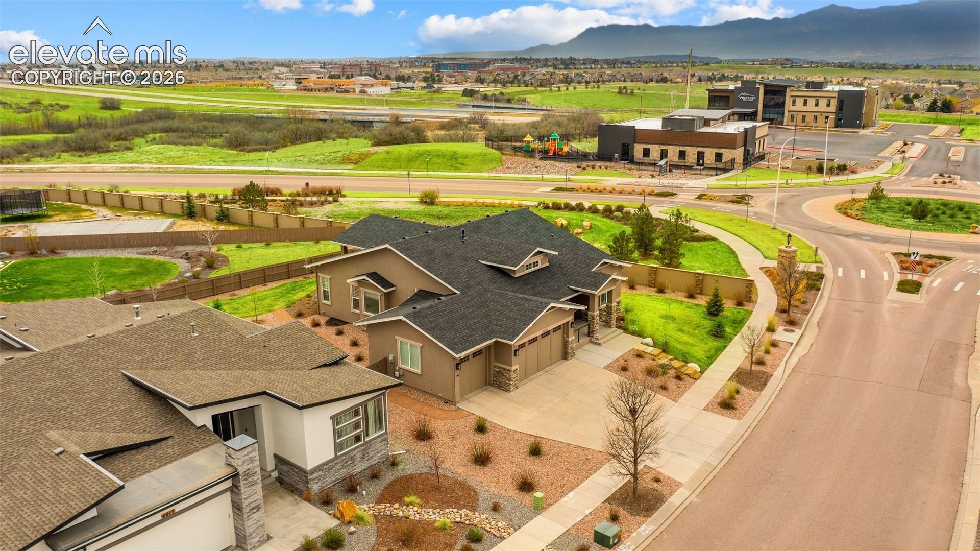
Step into this stunning Cordera Saddletree model home and experience the perfect blend of elegance and functionality.
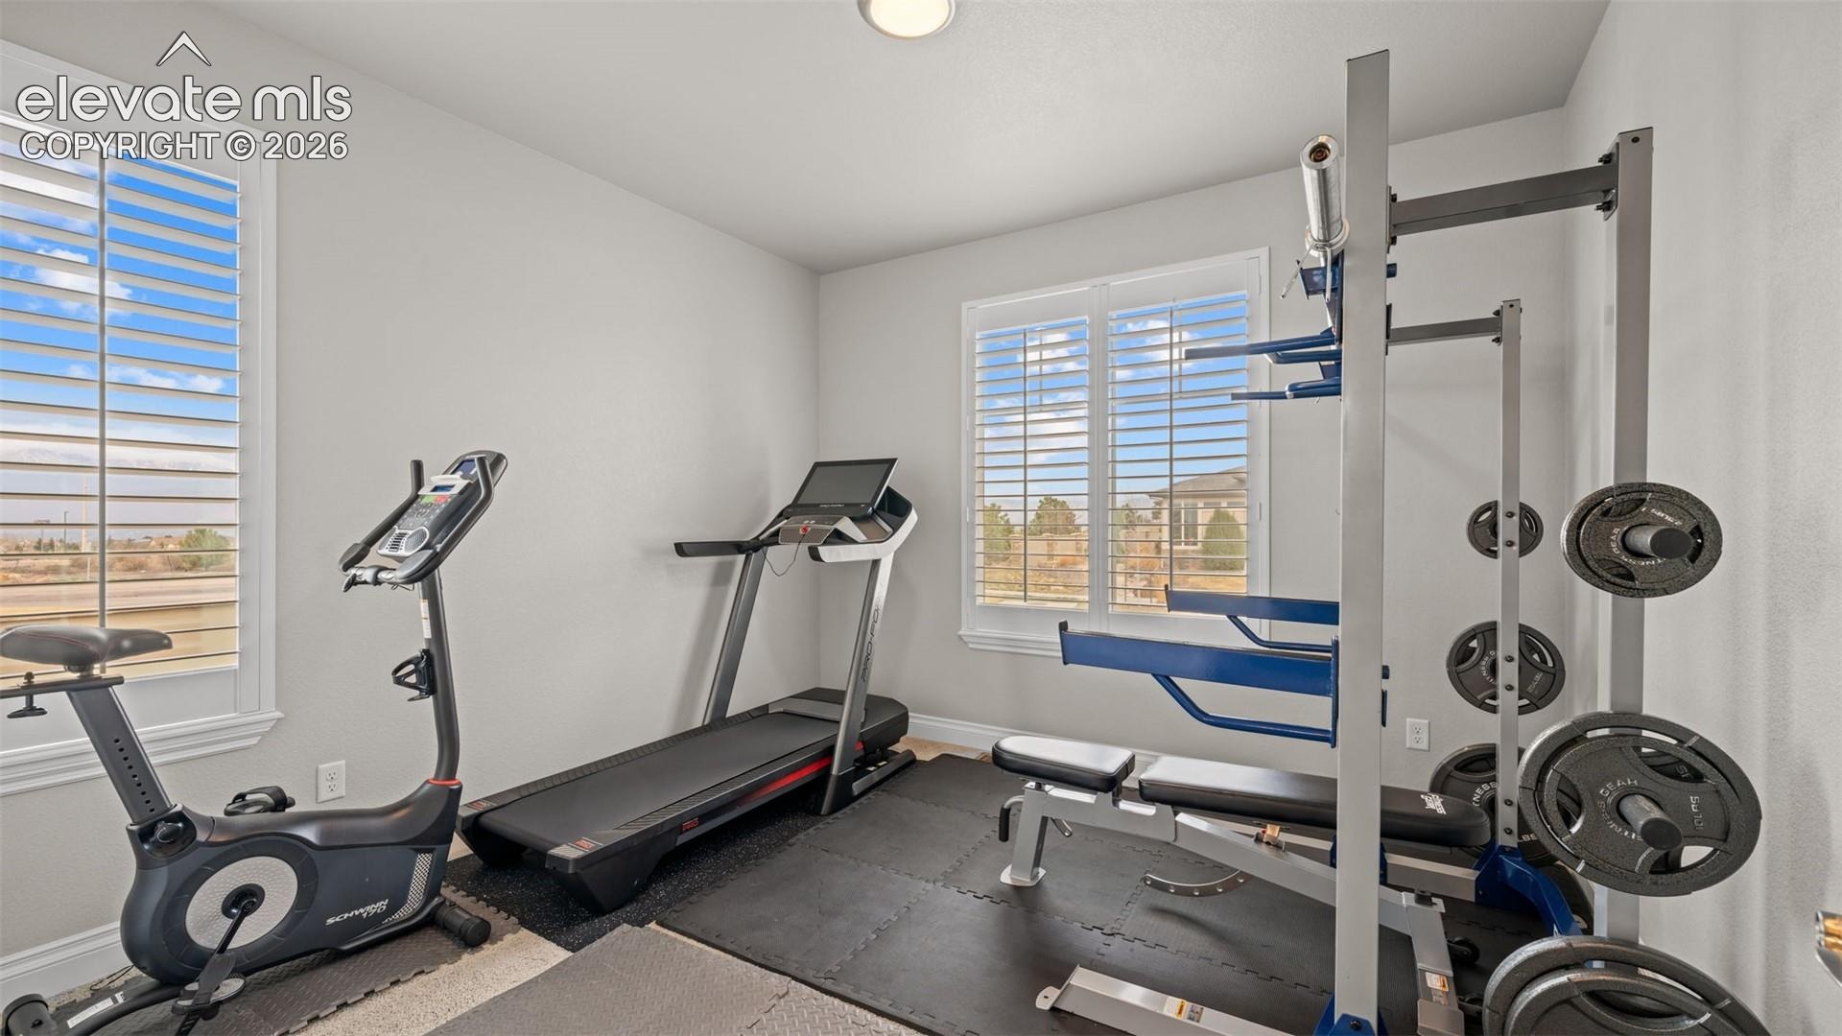
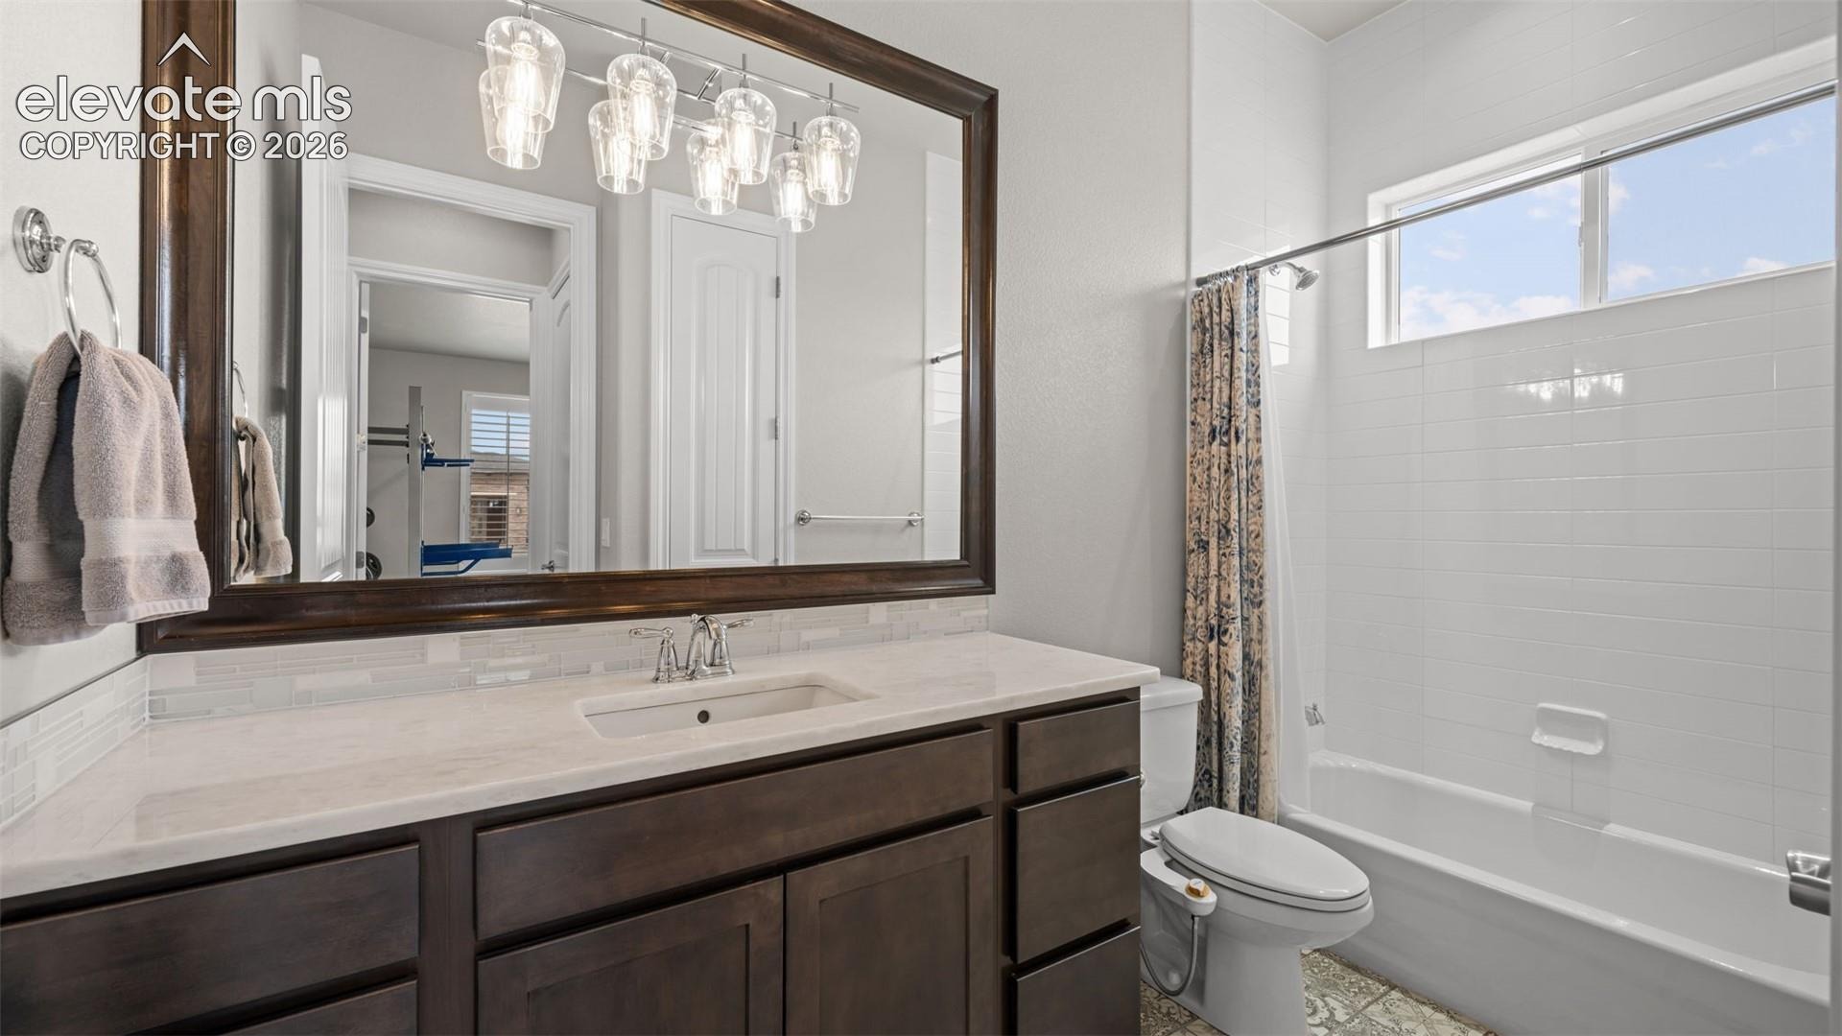
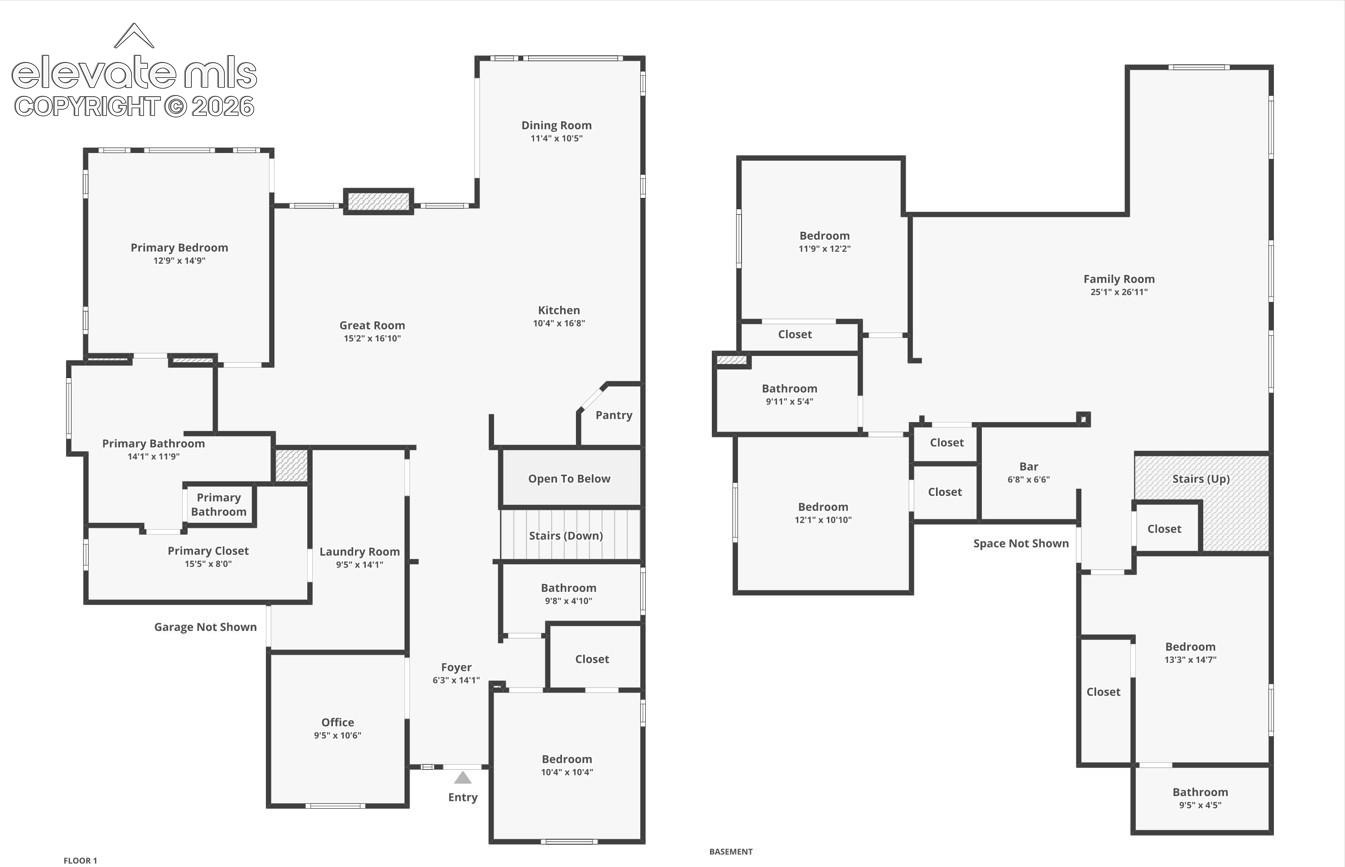
This open-concept ranch floor plan offers 5 bedrooms, 4 bathrooms, and over 4,000 finished square feet, designed for
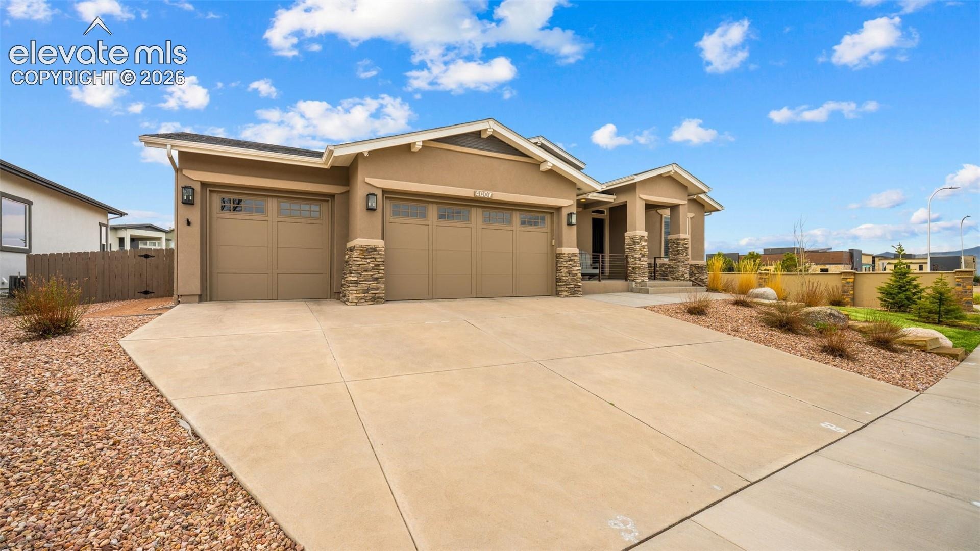
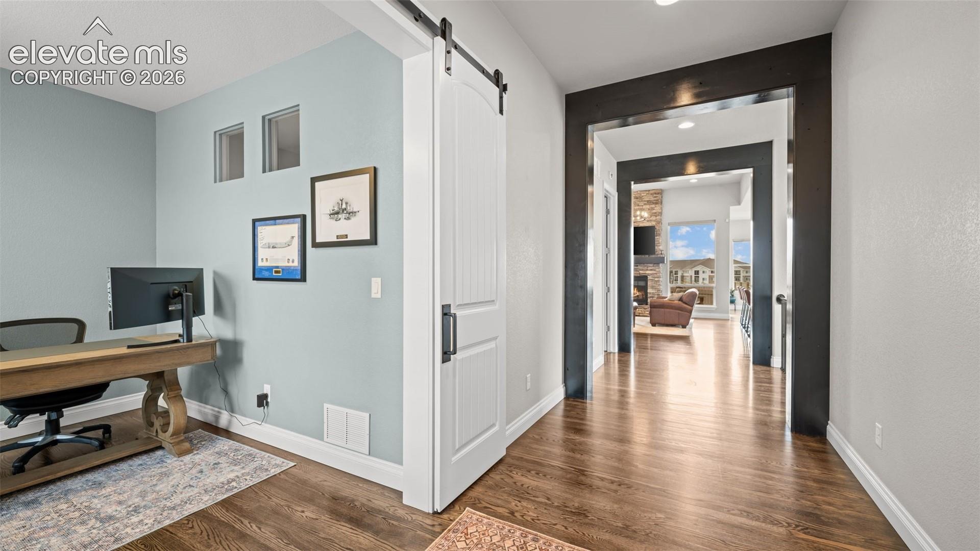
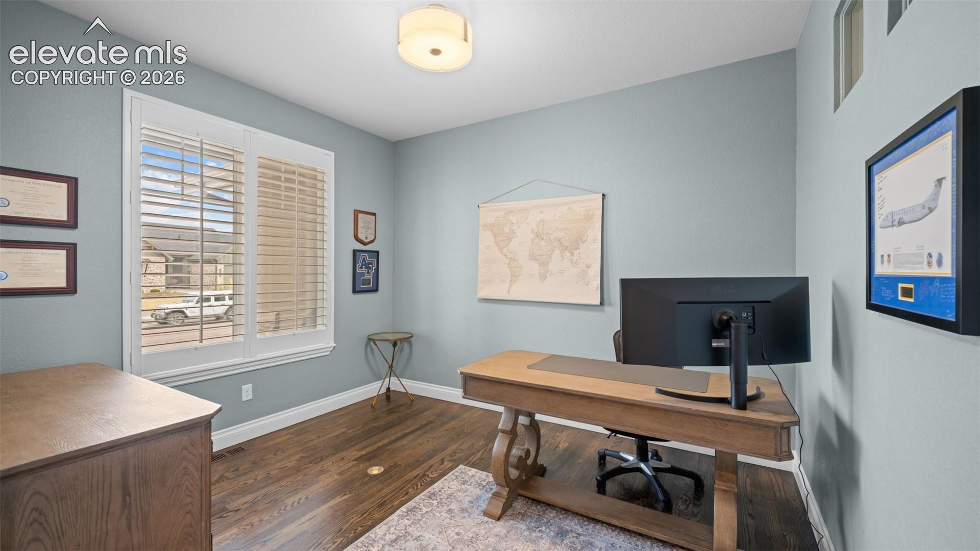
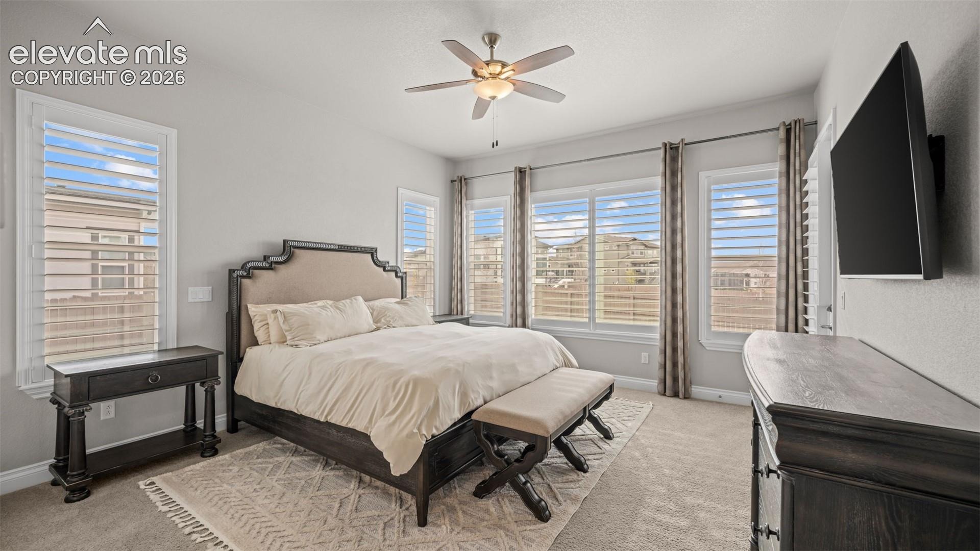
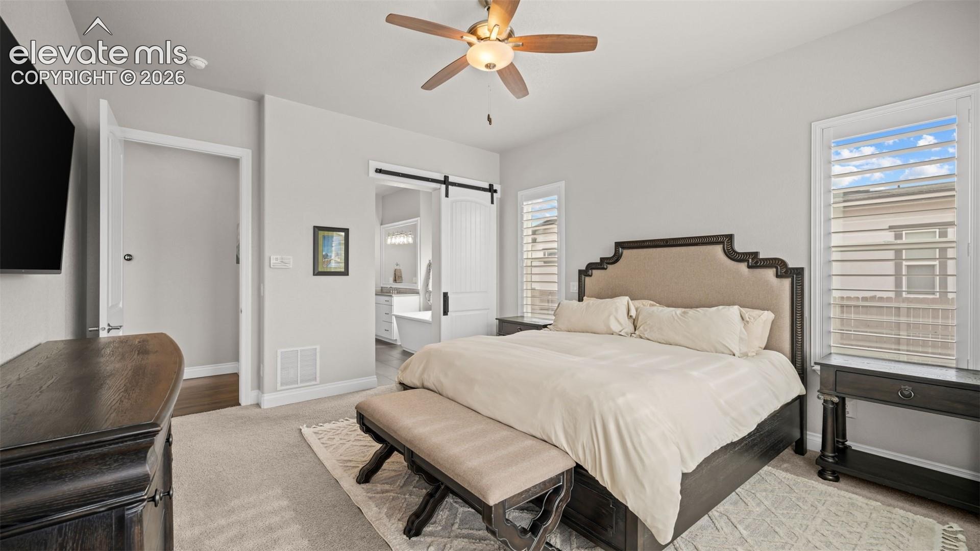
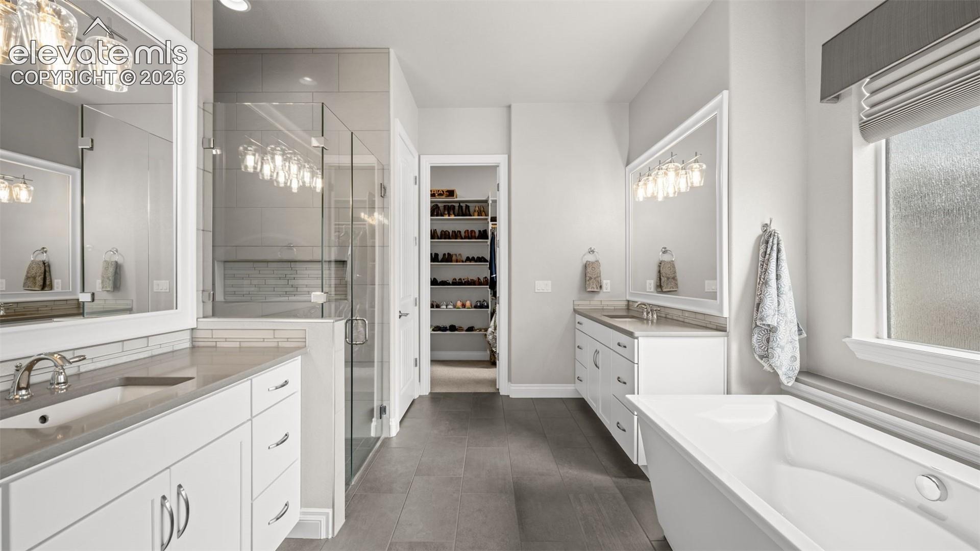
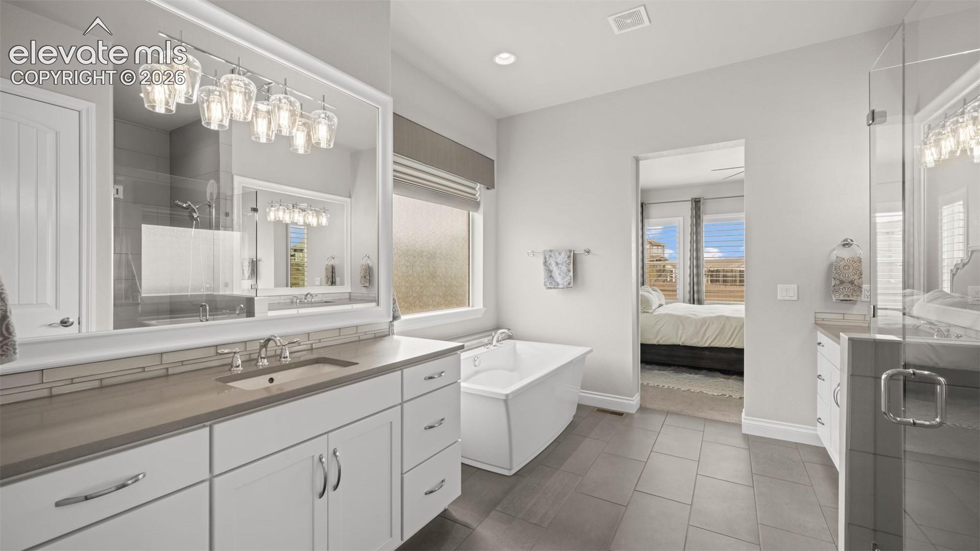
both everyday living and entertaining. The main level features a spacious primary suite, guest bedroom, private office,
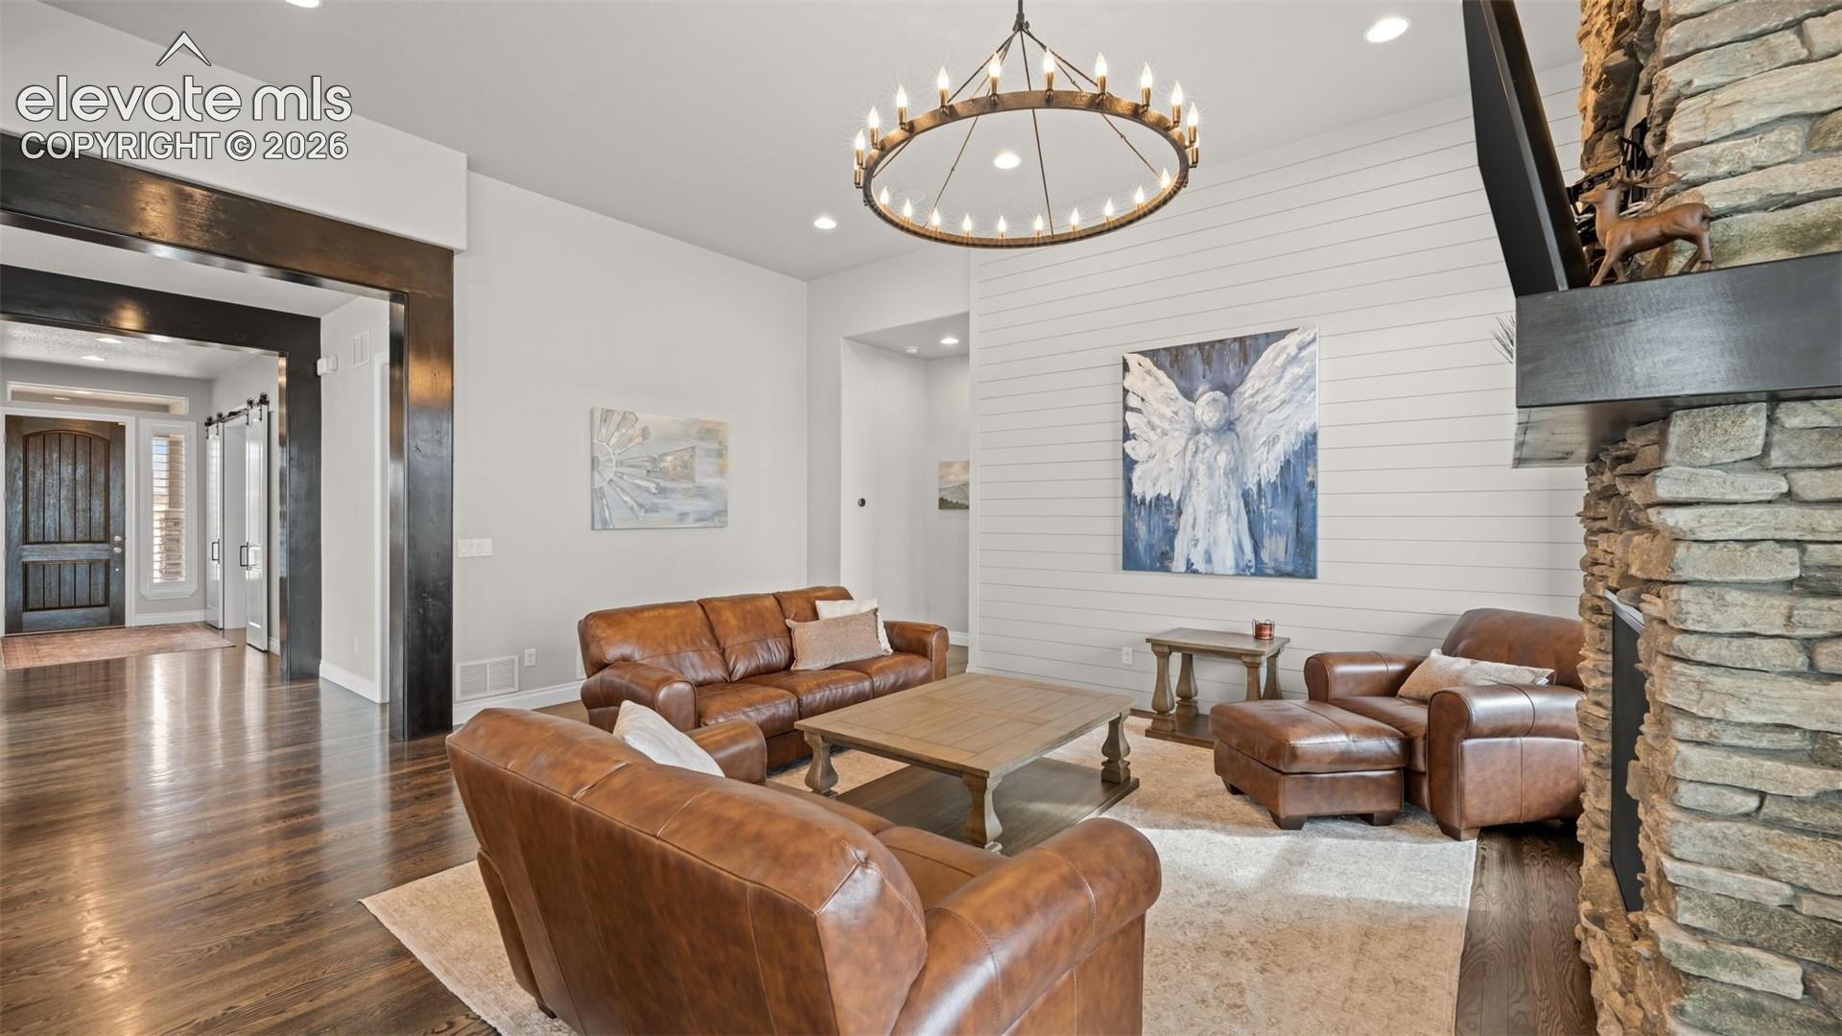
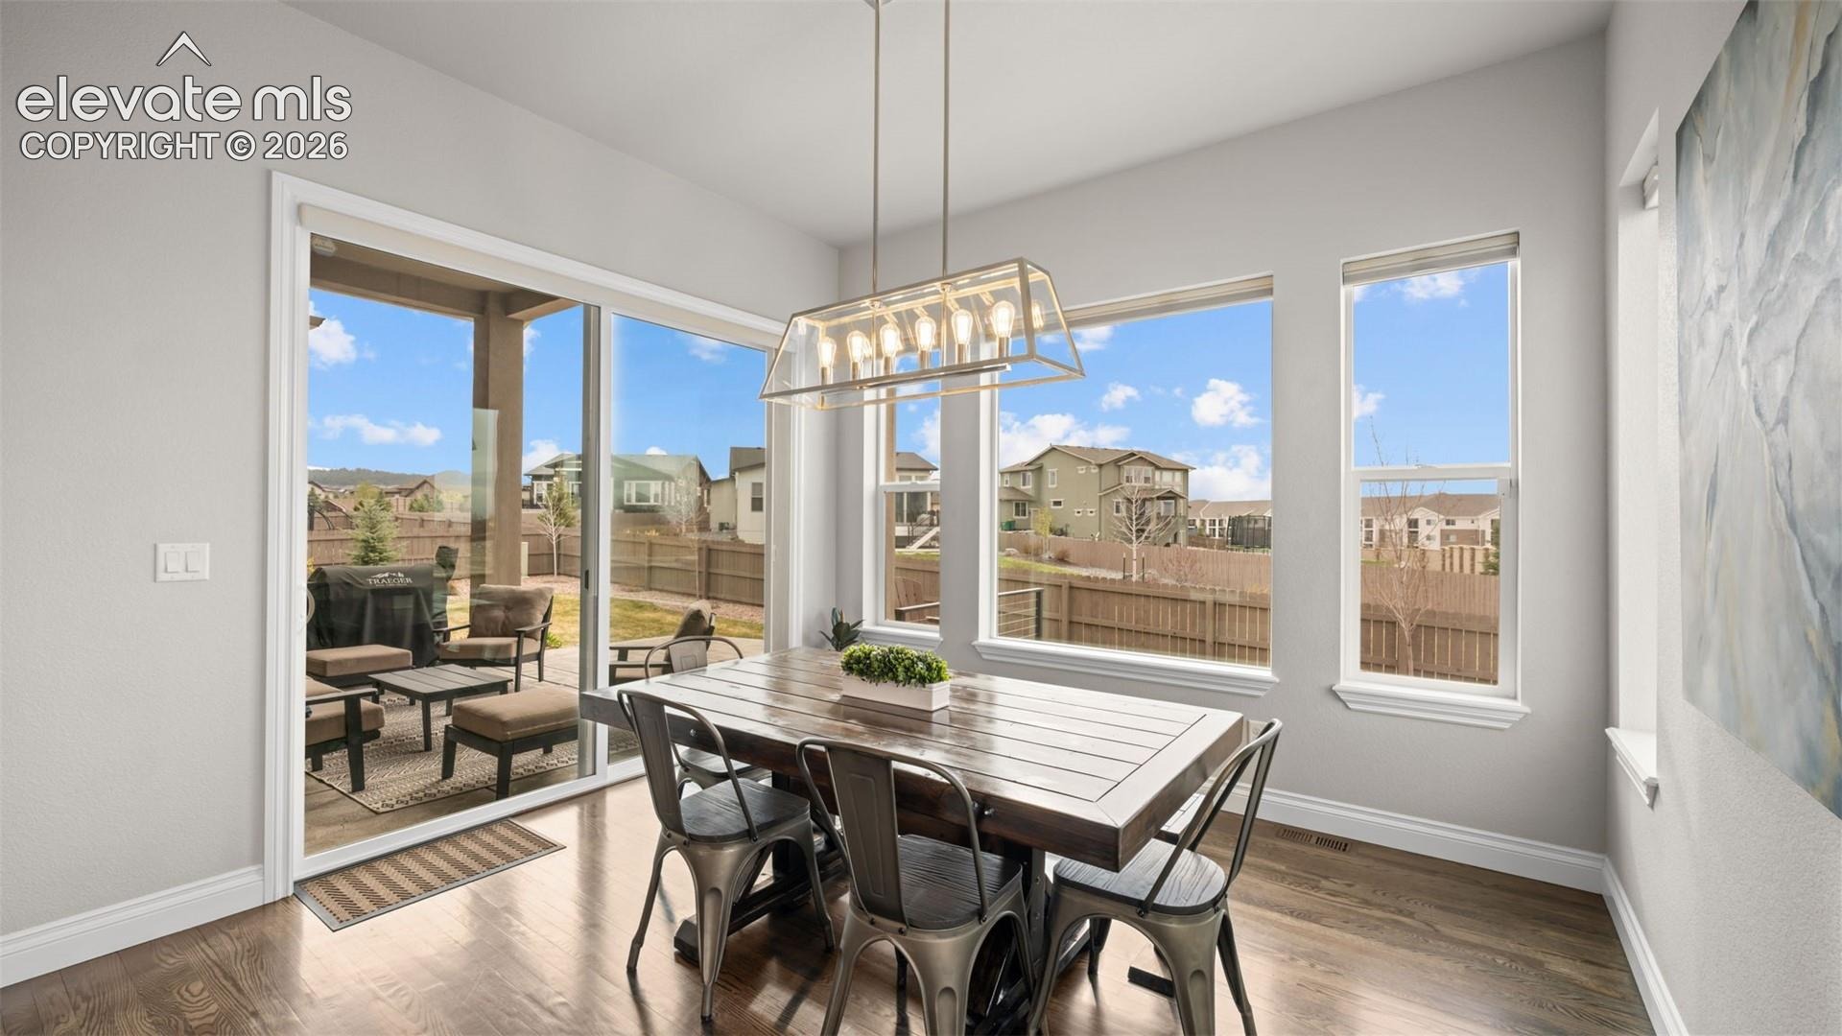
and a 3-car garage. Beautiful oak hardwood floors flow throughout the entry, great room, kitchen, dining area, and
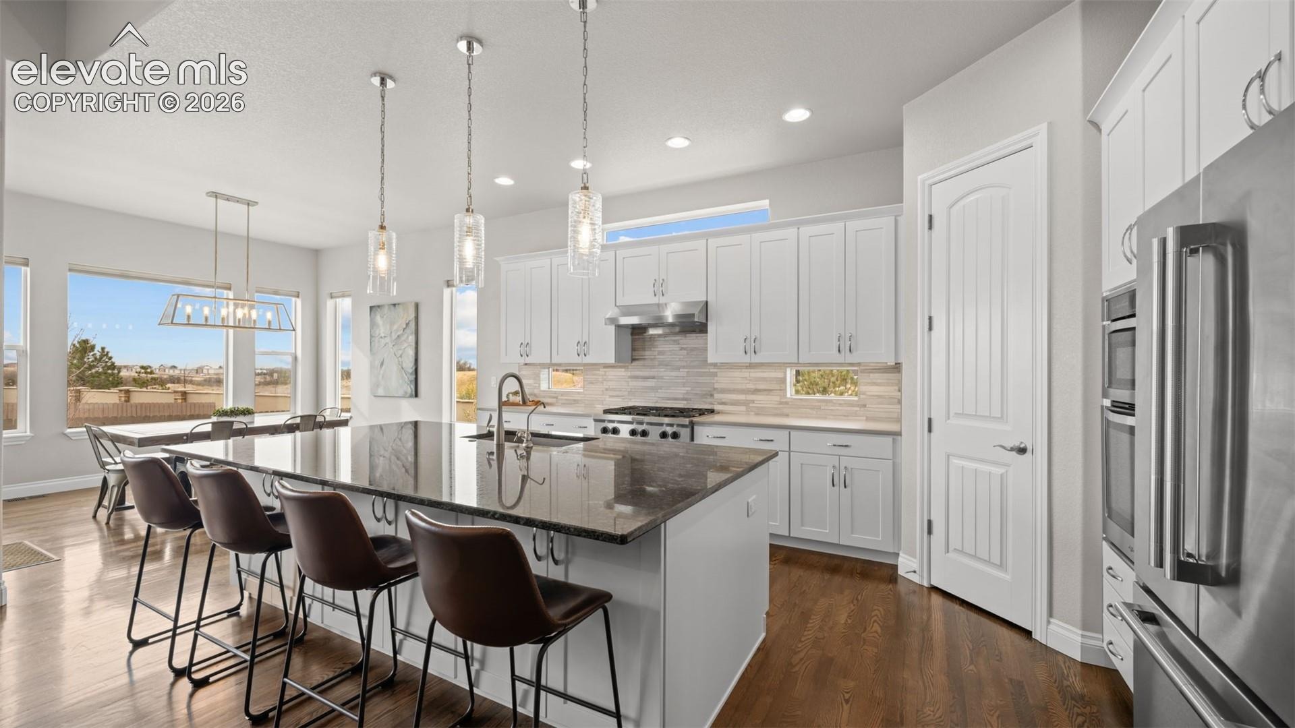
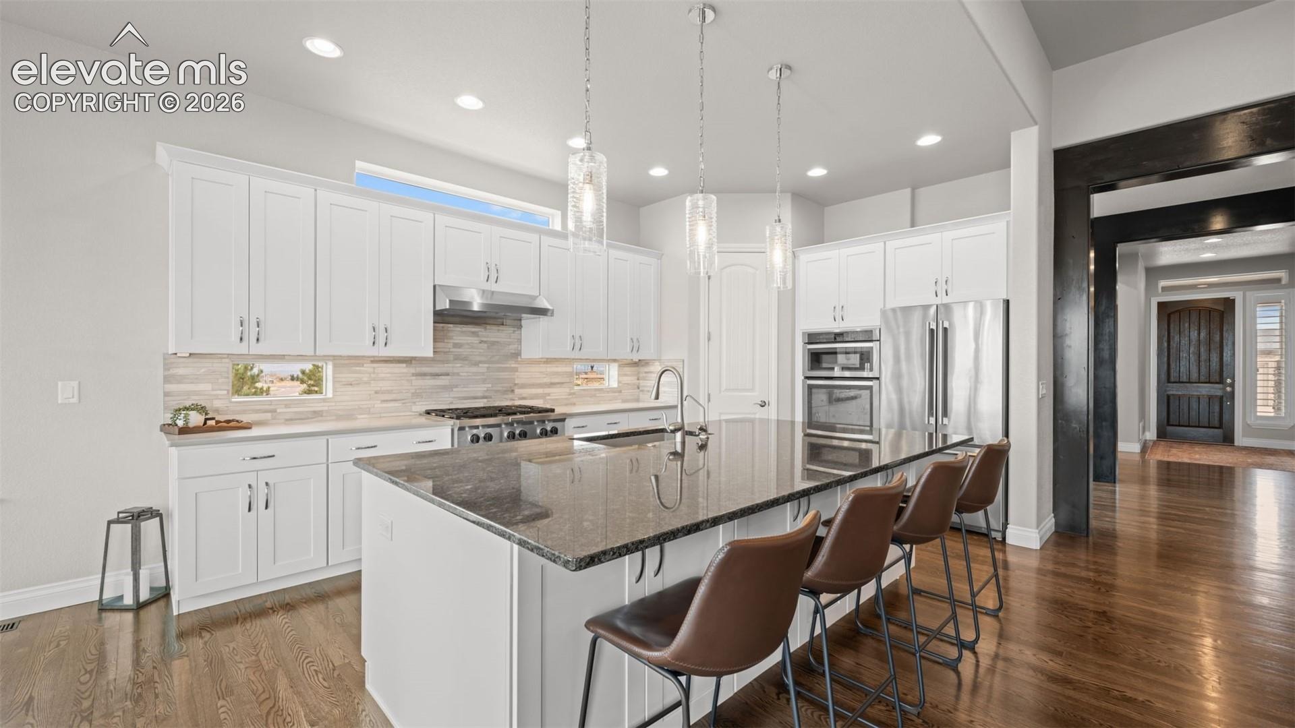
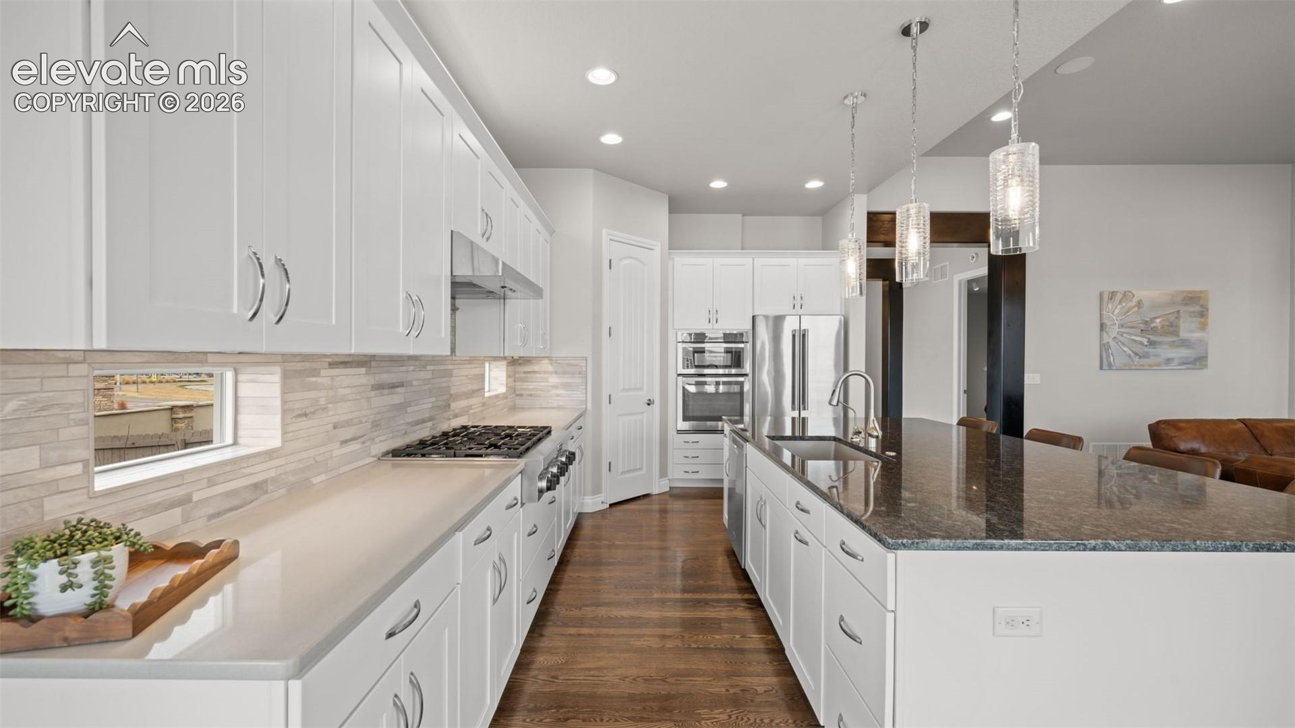
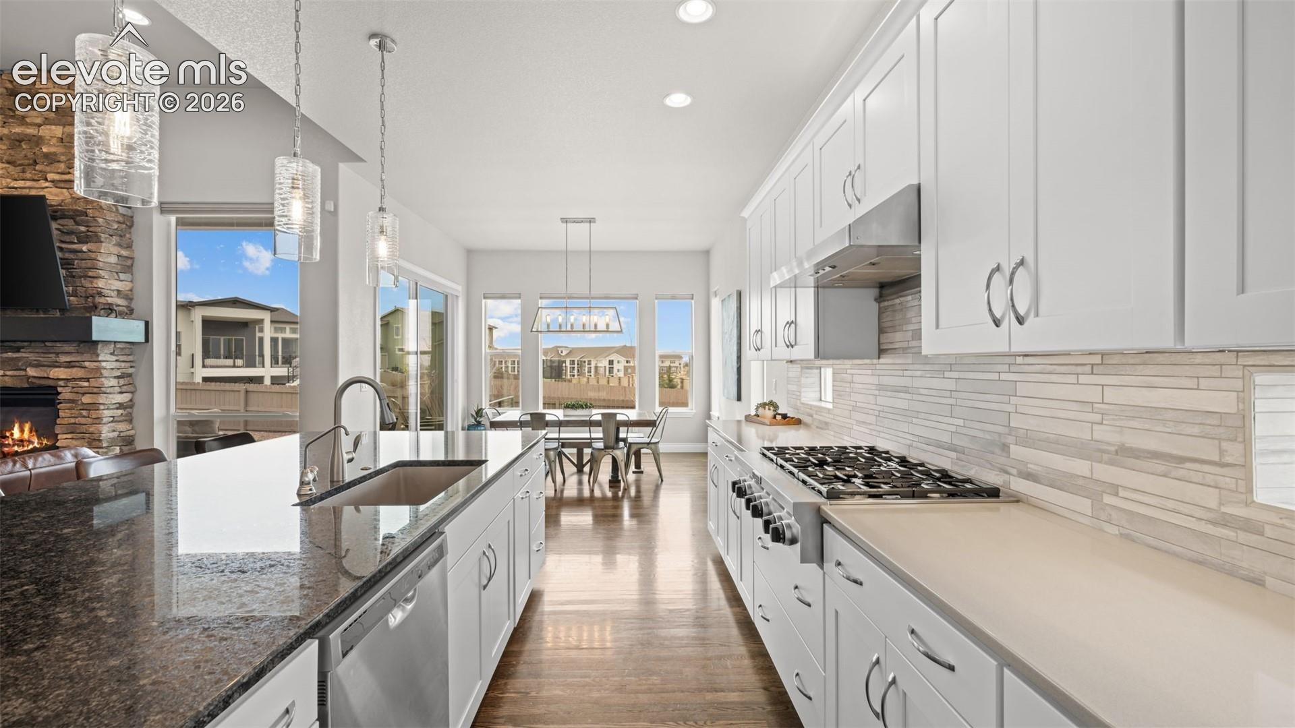
office, creating a warm and cohesive feel. The gourmet kitchen is a true centerpiece, featuring KitchenAid/Whirlpool
appliances, a 6-burner gas cooktop, oven/microwave combo, large 9’x5’ island, full-tile backsplash, and quartz or
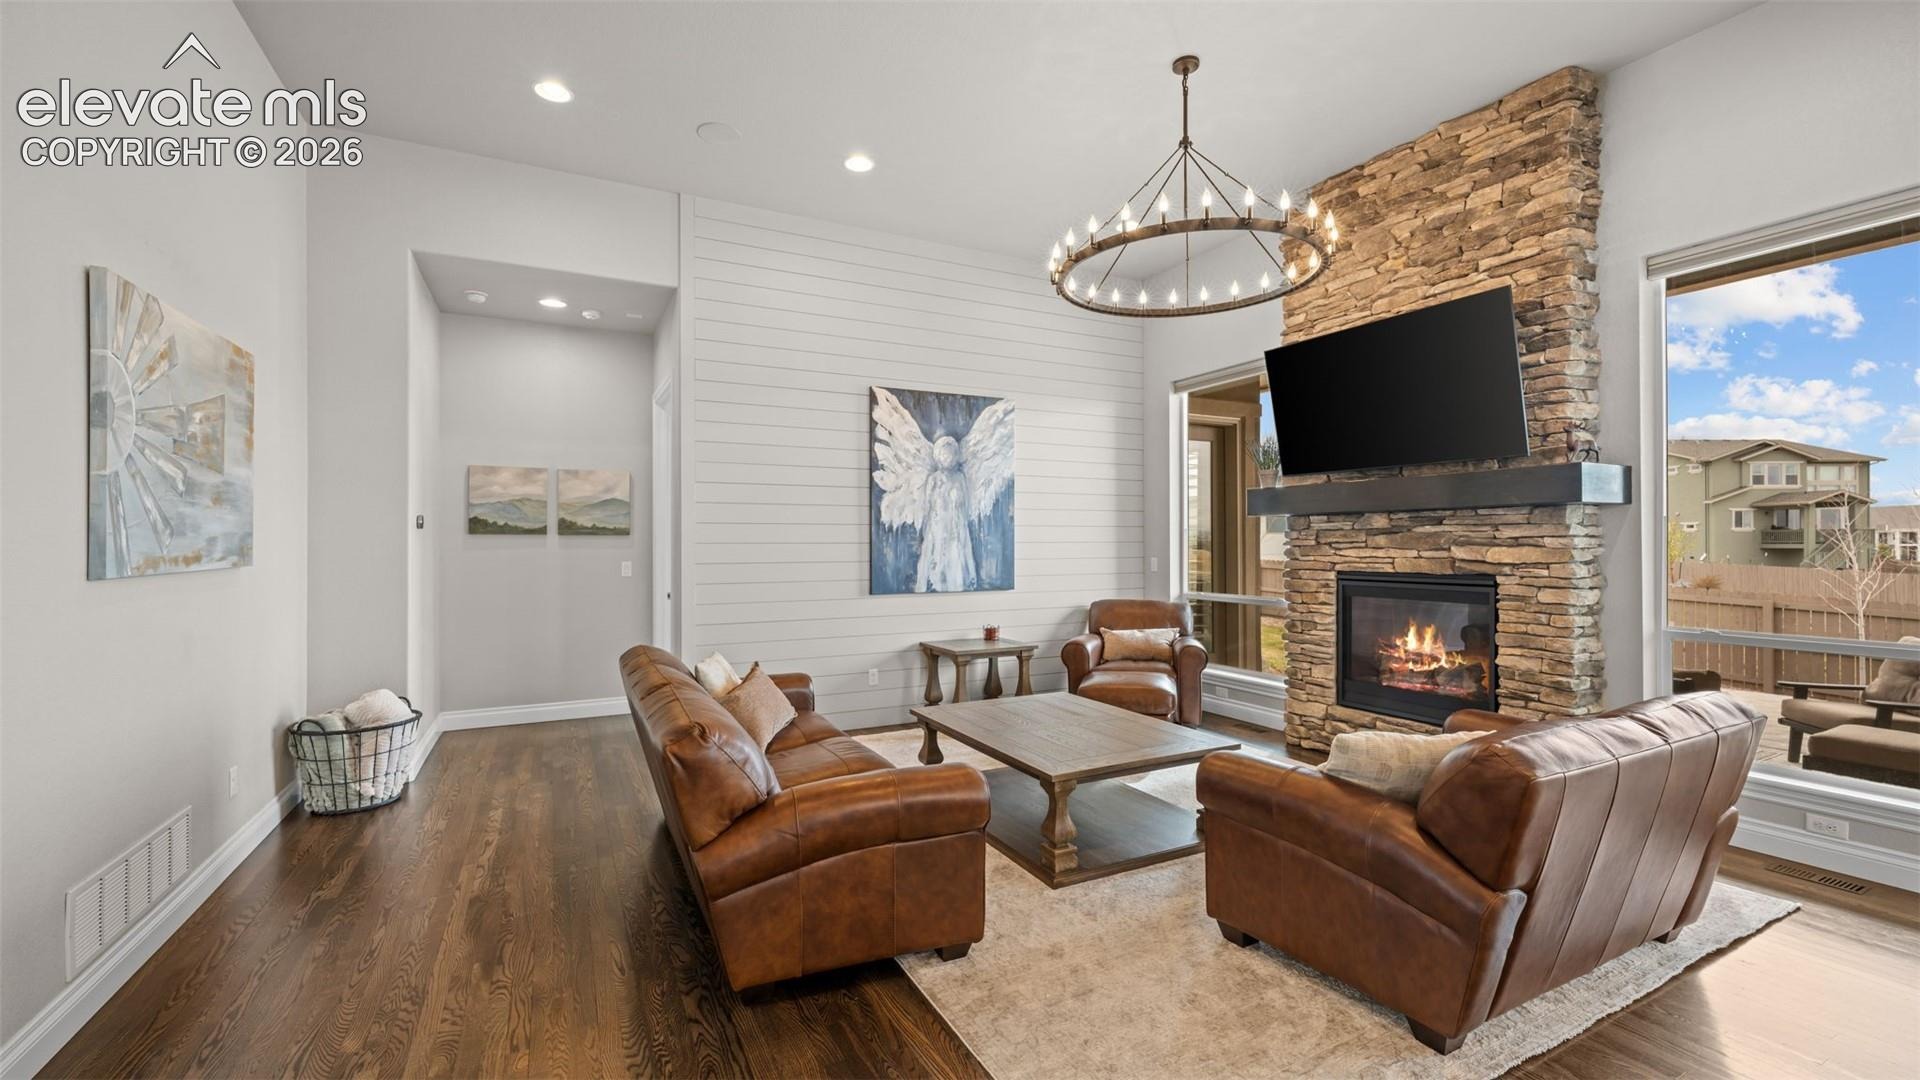
granite countertops with upgraded cabinetry. The great room impresses with 12’ ceilings, expansive windows, and a gas
fireplace with full stone surround, while thoughtful upgrades like 8’ doors and 9’ basement ceilings enhance the home’s
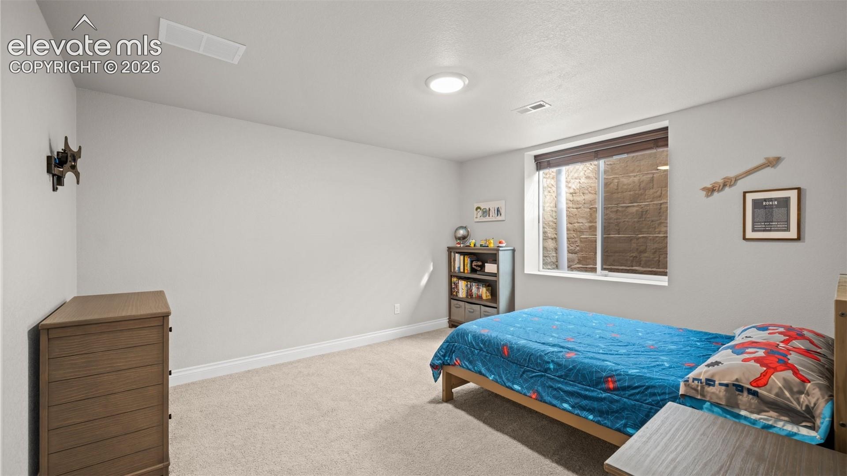
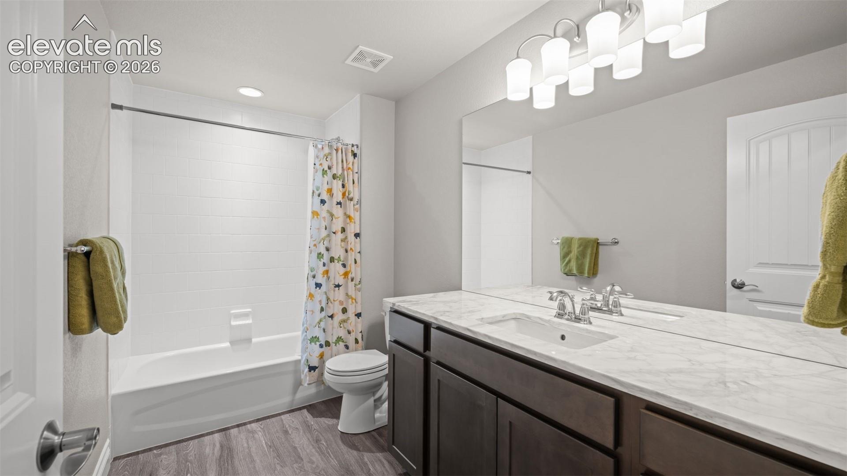
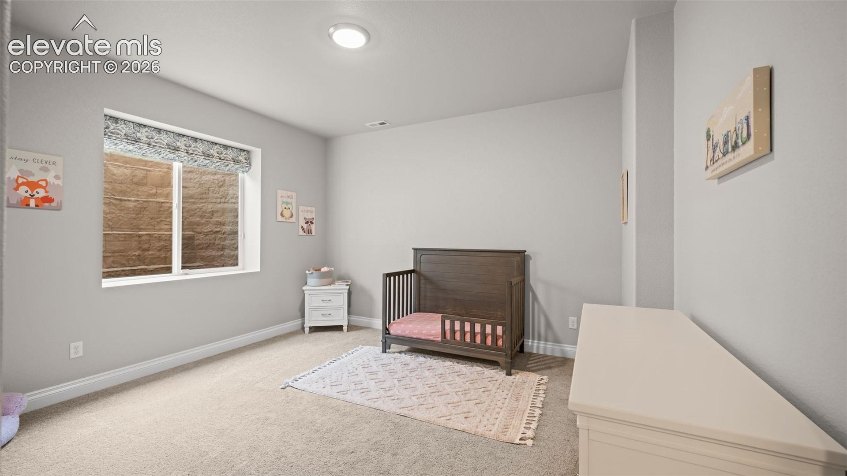
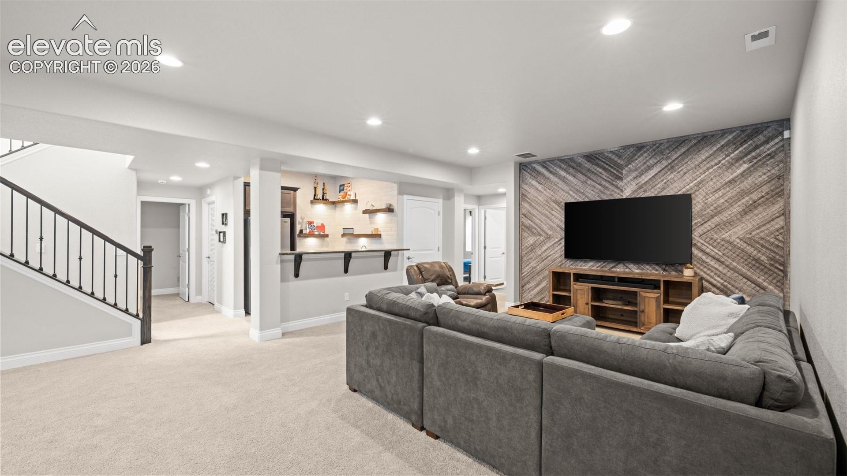
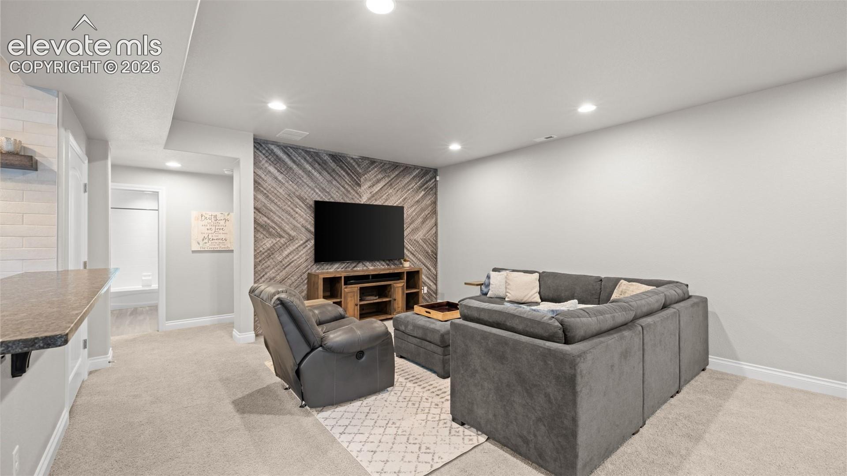
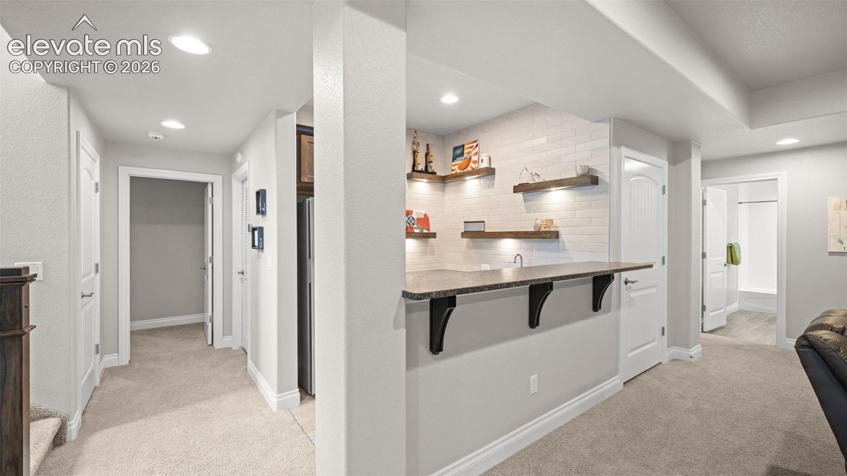
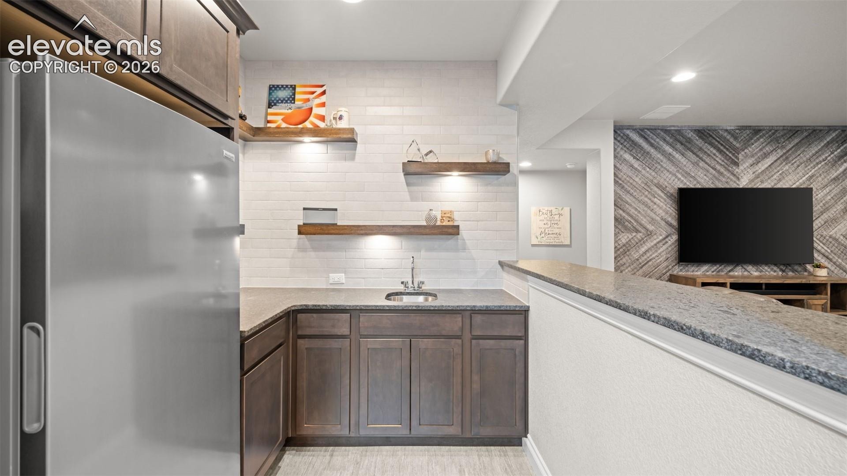
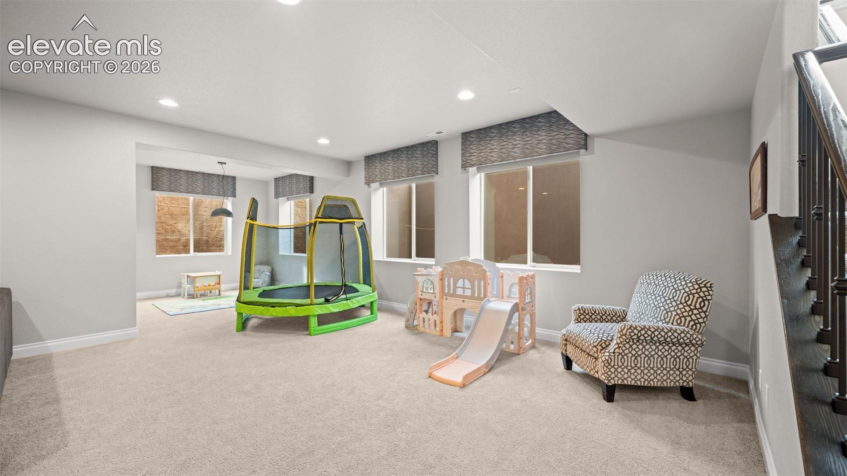
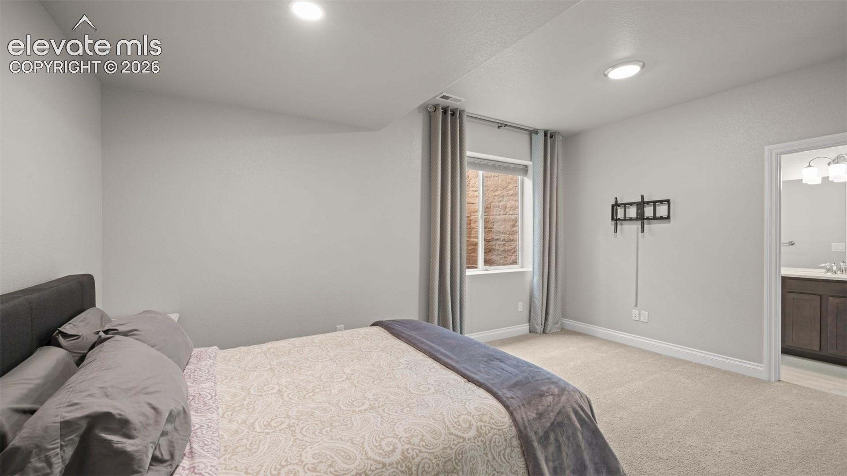
open, spacious design. The finished basement expands your living space with a wet bar, junior suite, large rec room,
game area, and abundant storage, offering flexibility for entertaining or multi-generational living. Additional features
include a whole-house water purification system, security and camera system, programmable exterior lighting, and a
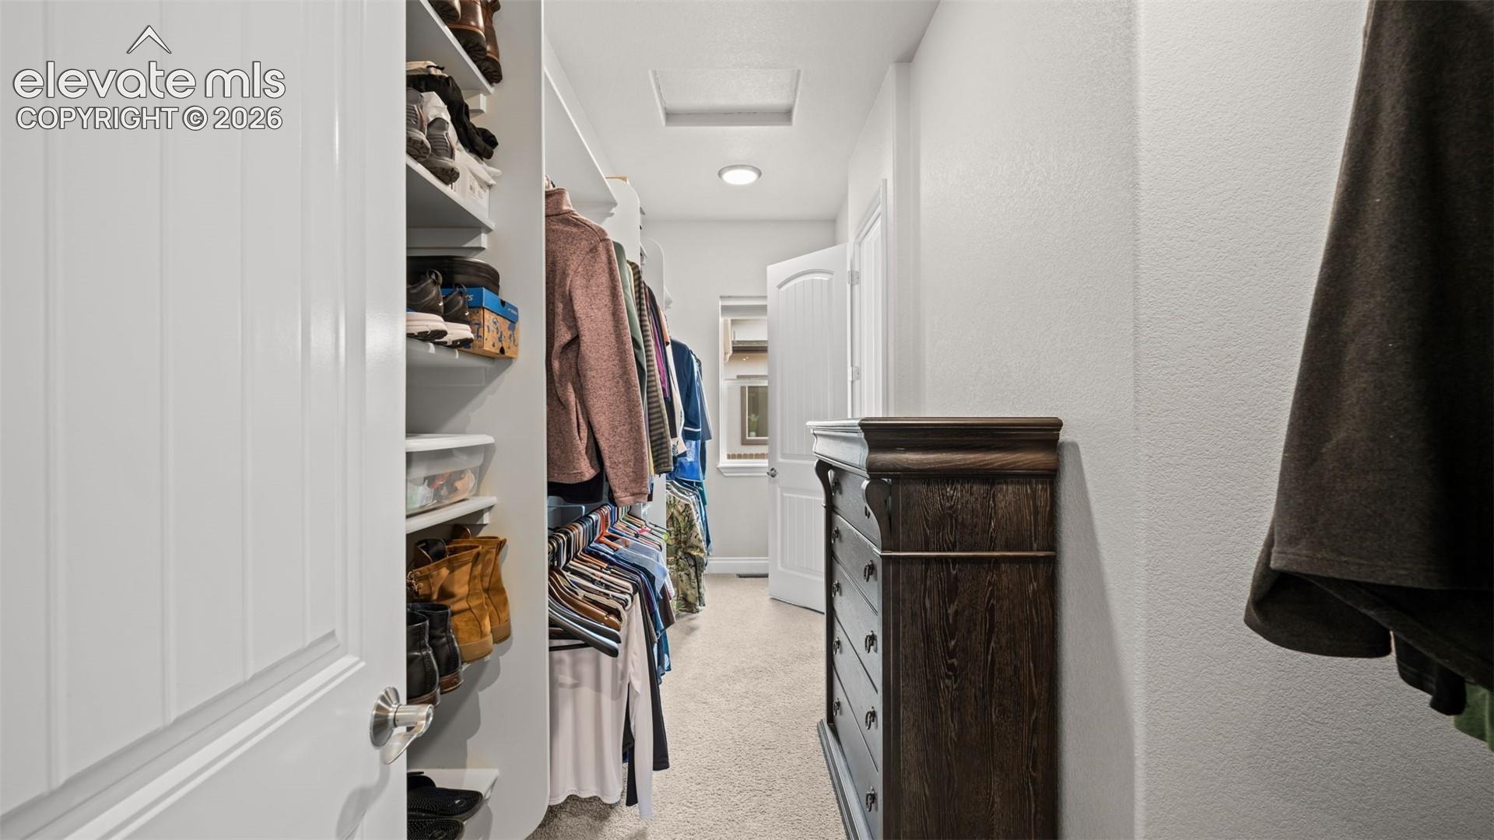
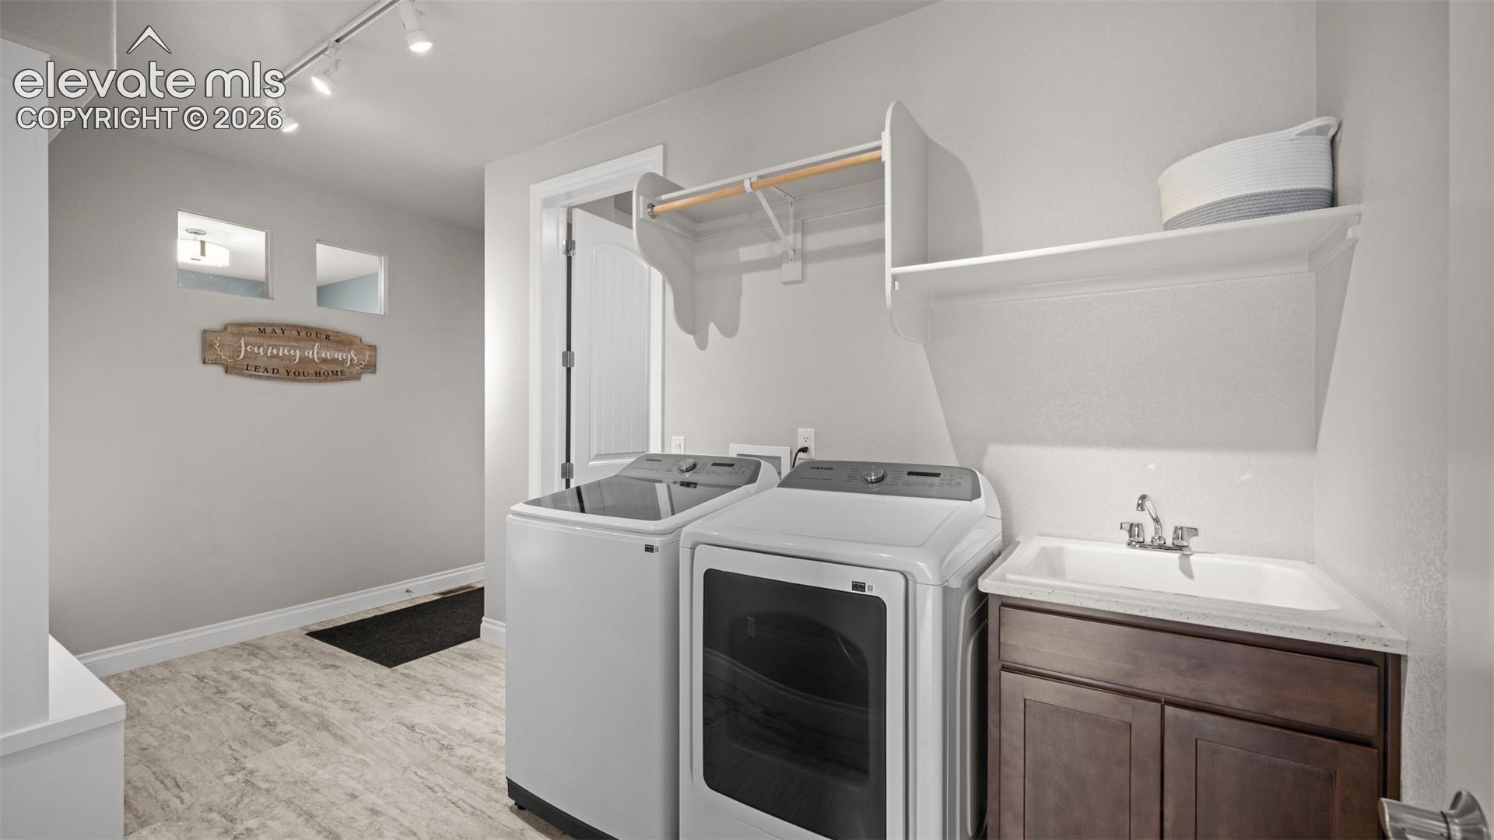
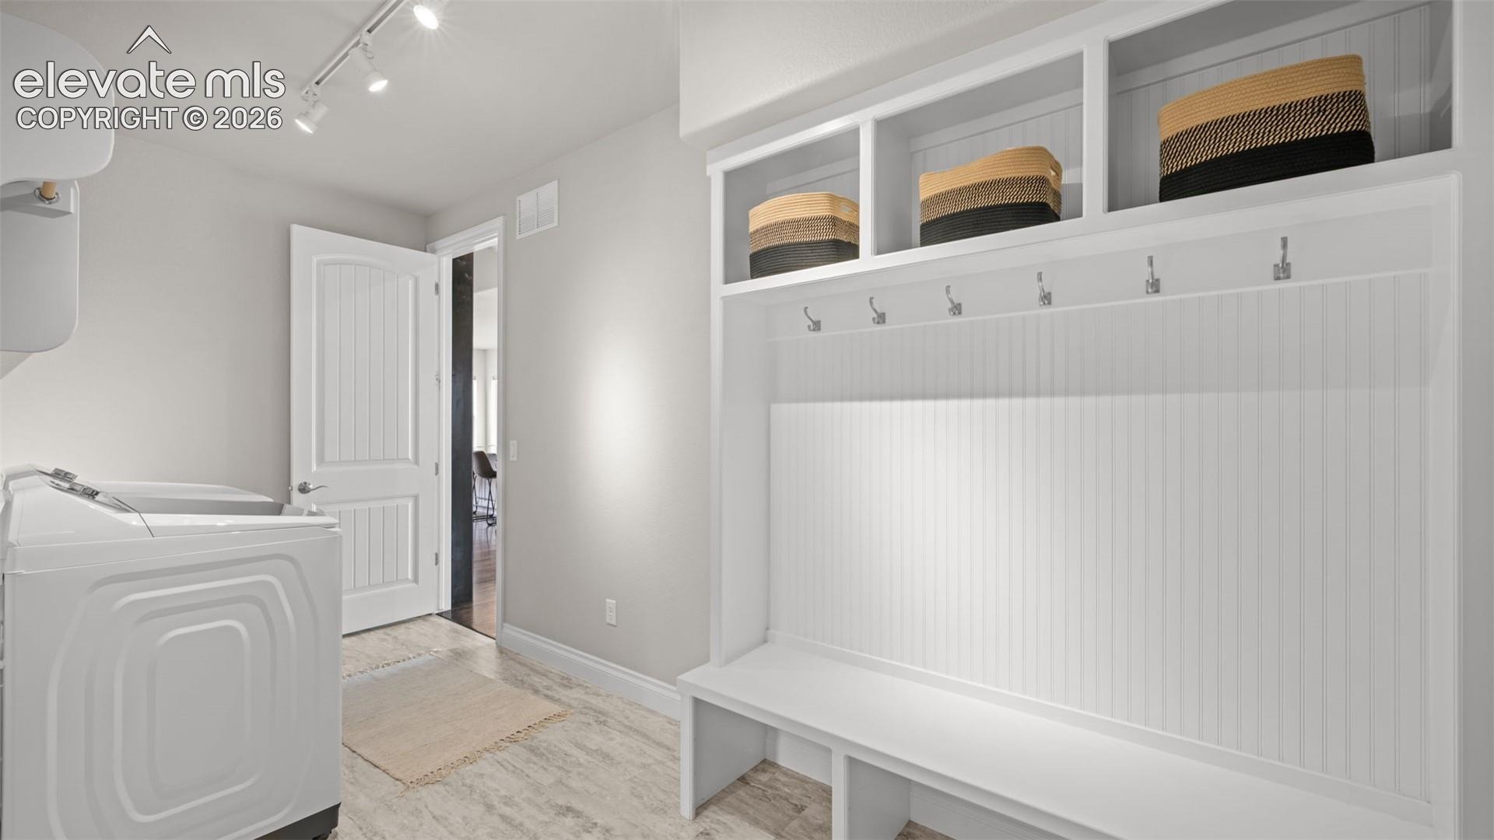
newer hail-rated roof. The laundry room includes built-in cubbies, a quartz-topped sink, and direct access to the primary
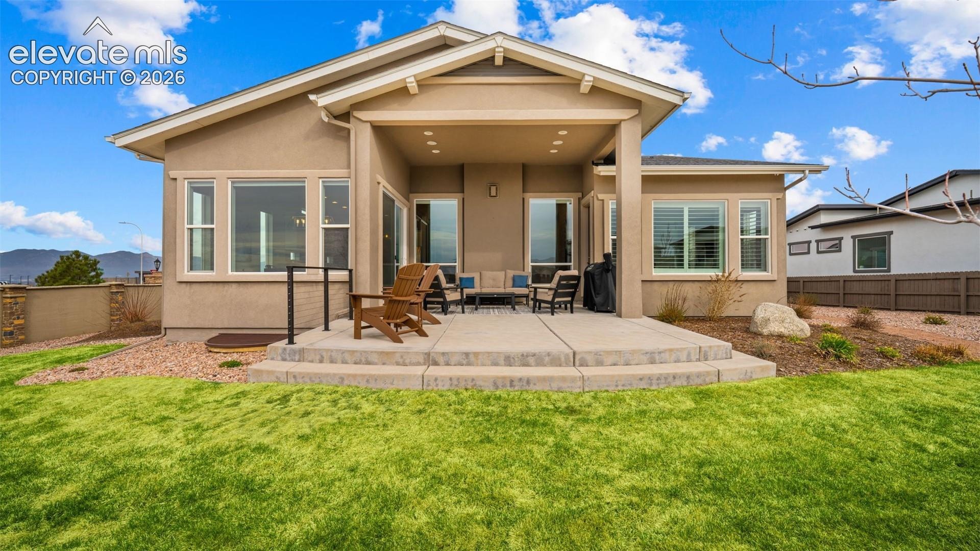
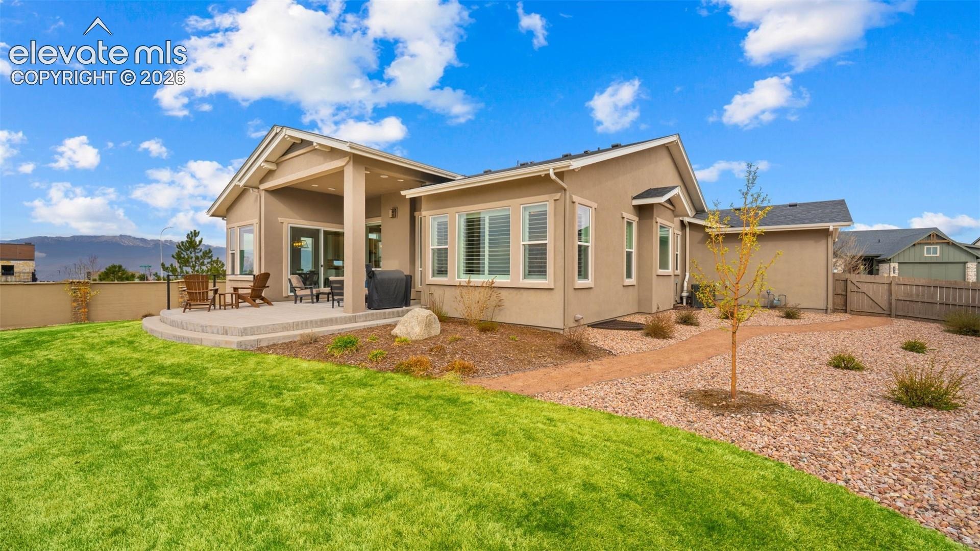
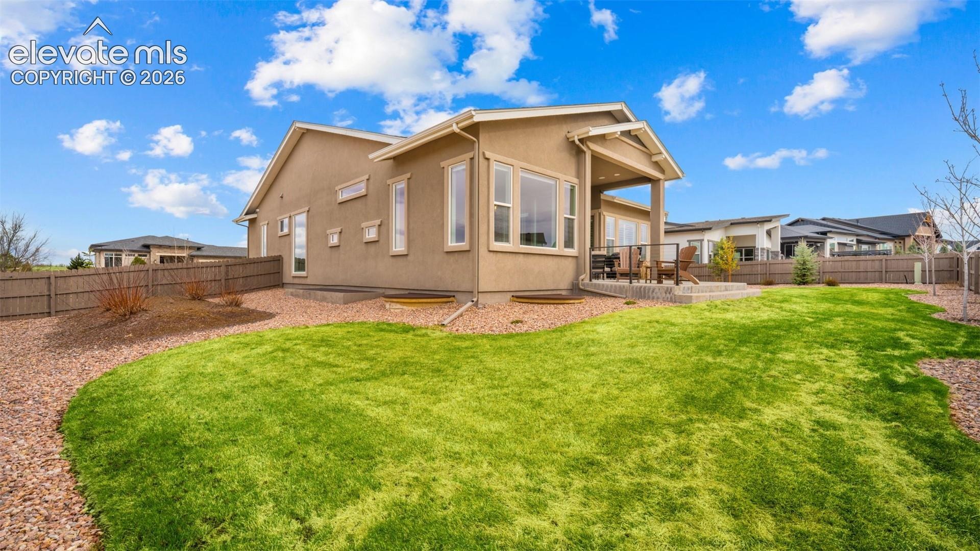
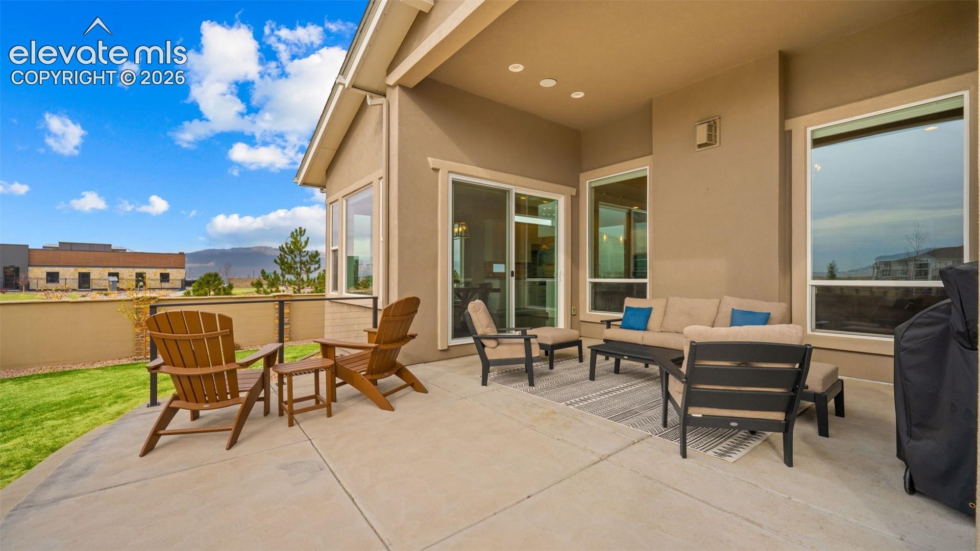
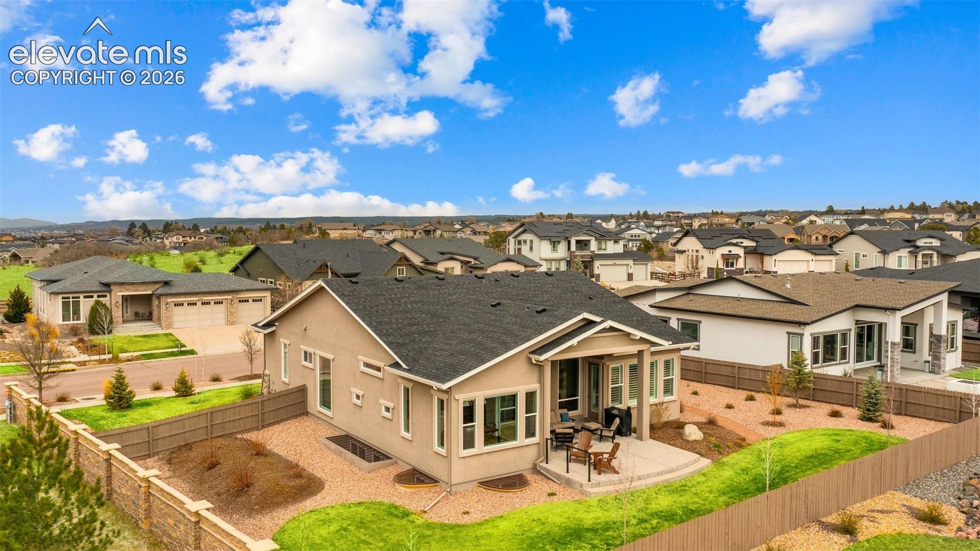
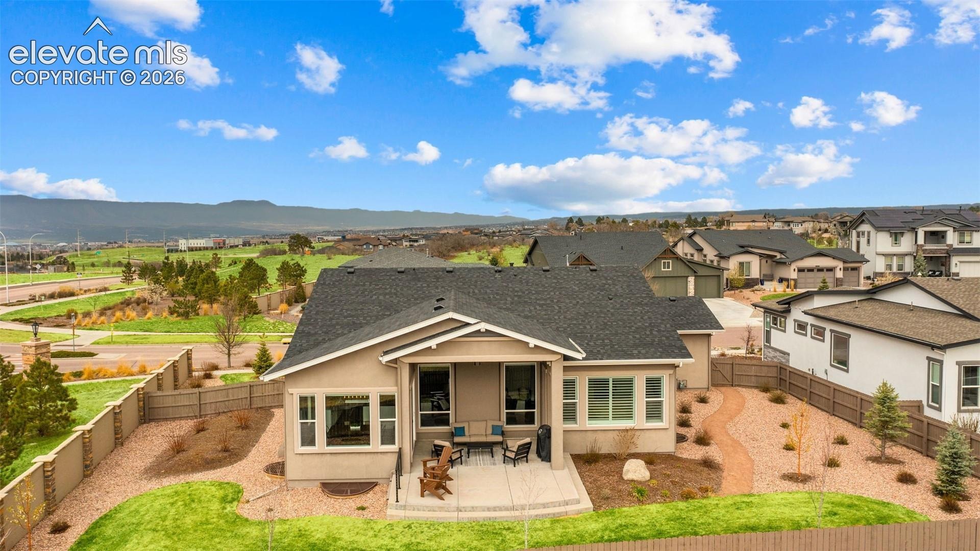
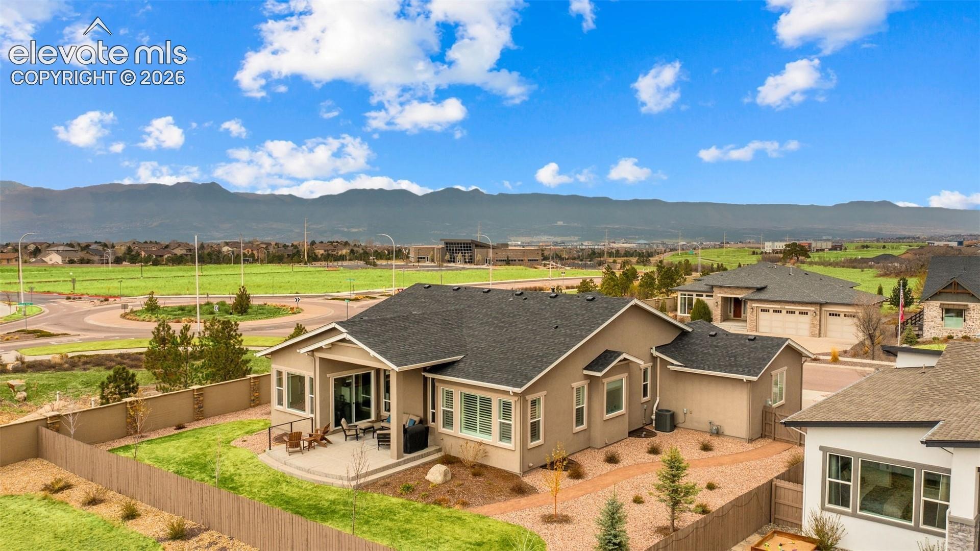
closet for added convenience. Enjoy outdoor living on the covered patio with recessed lighting and speakers,
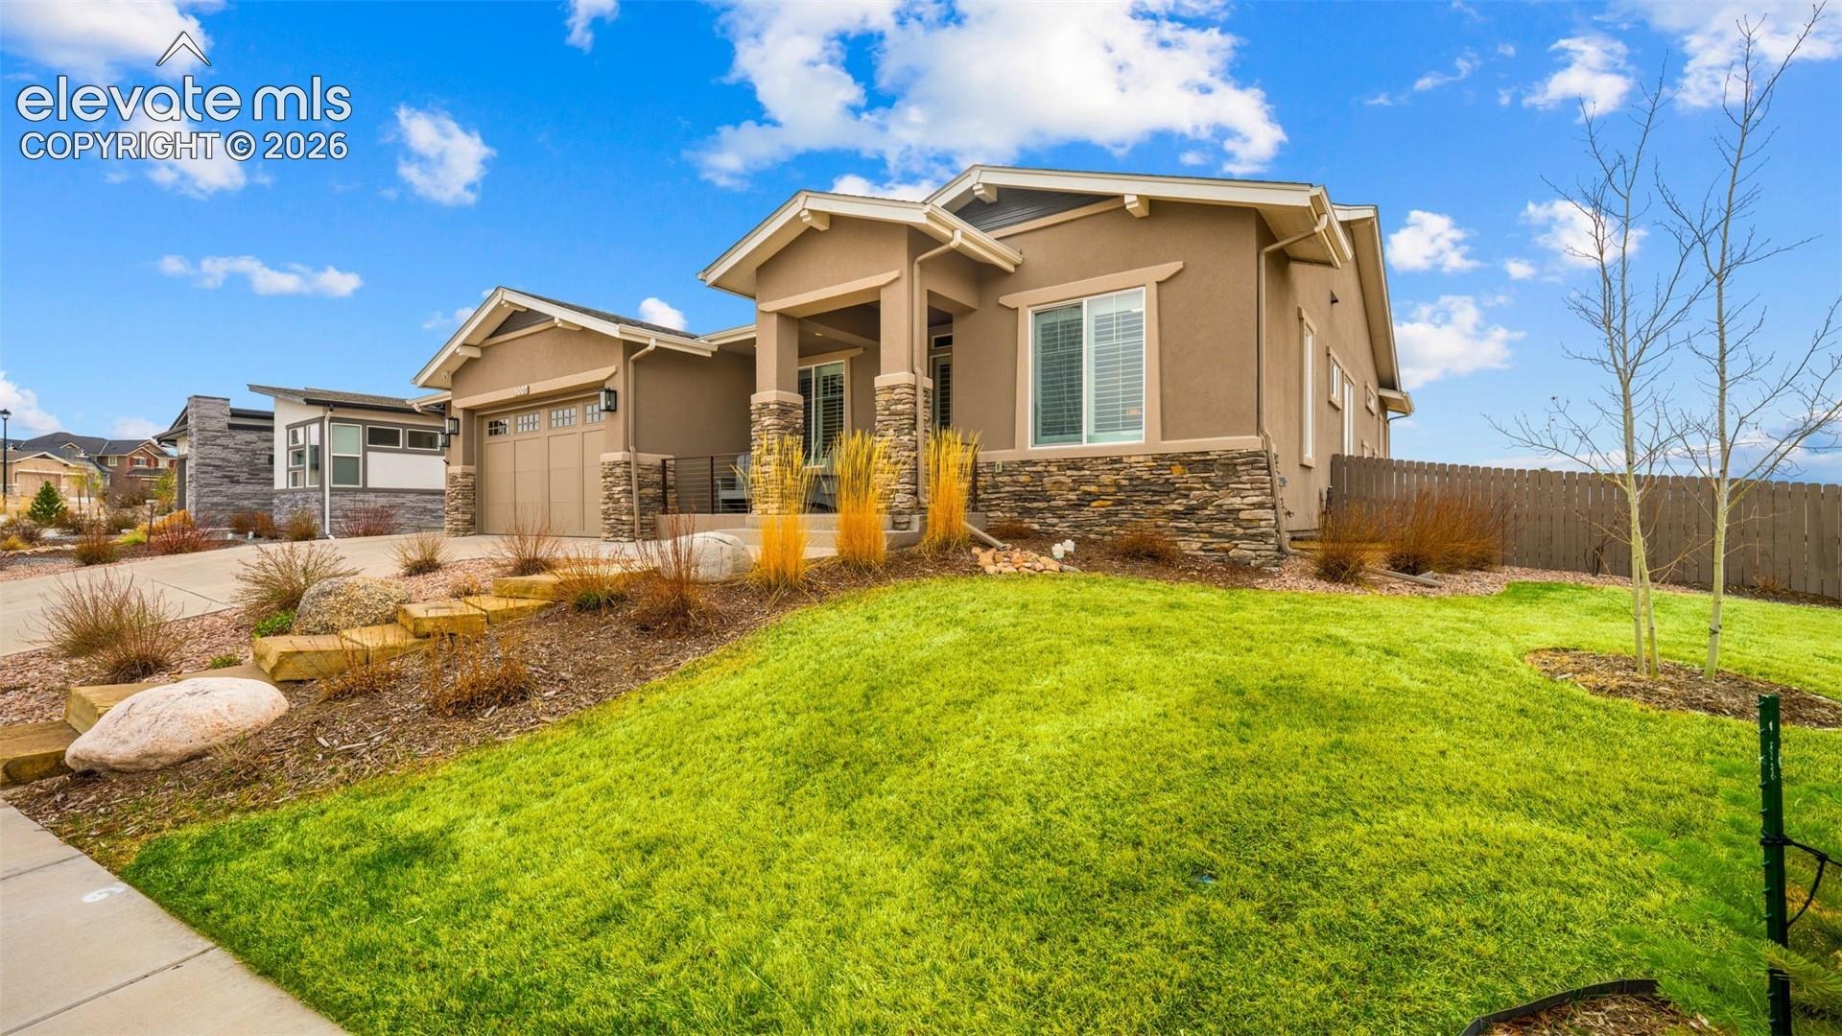
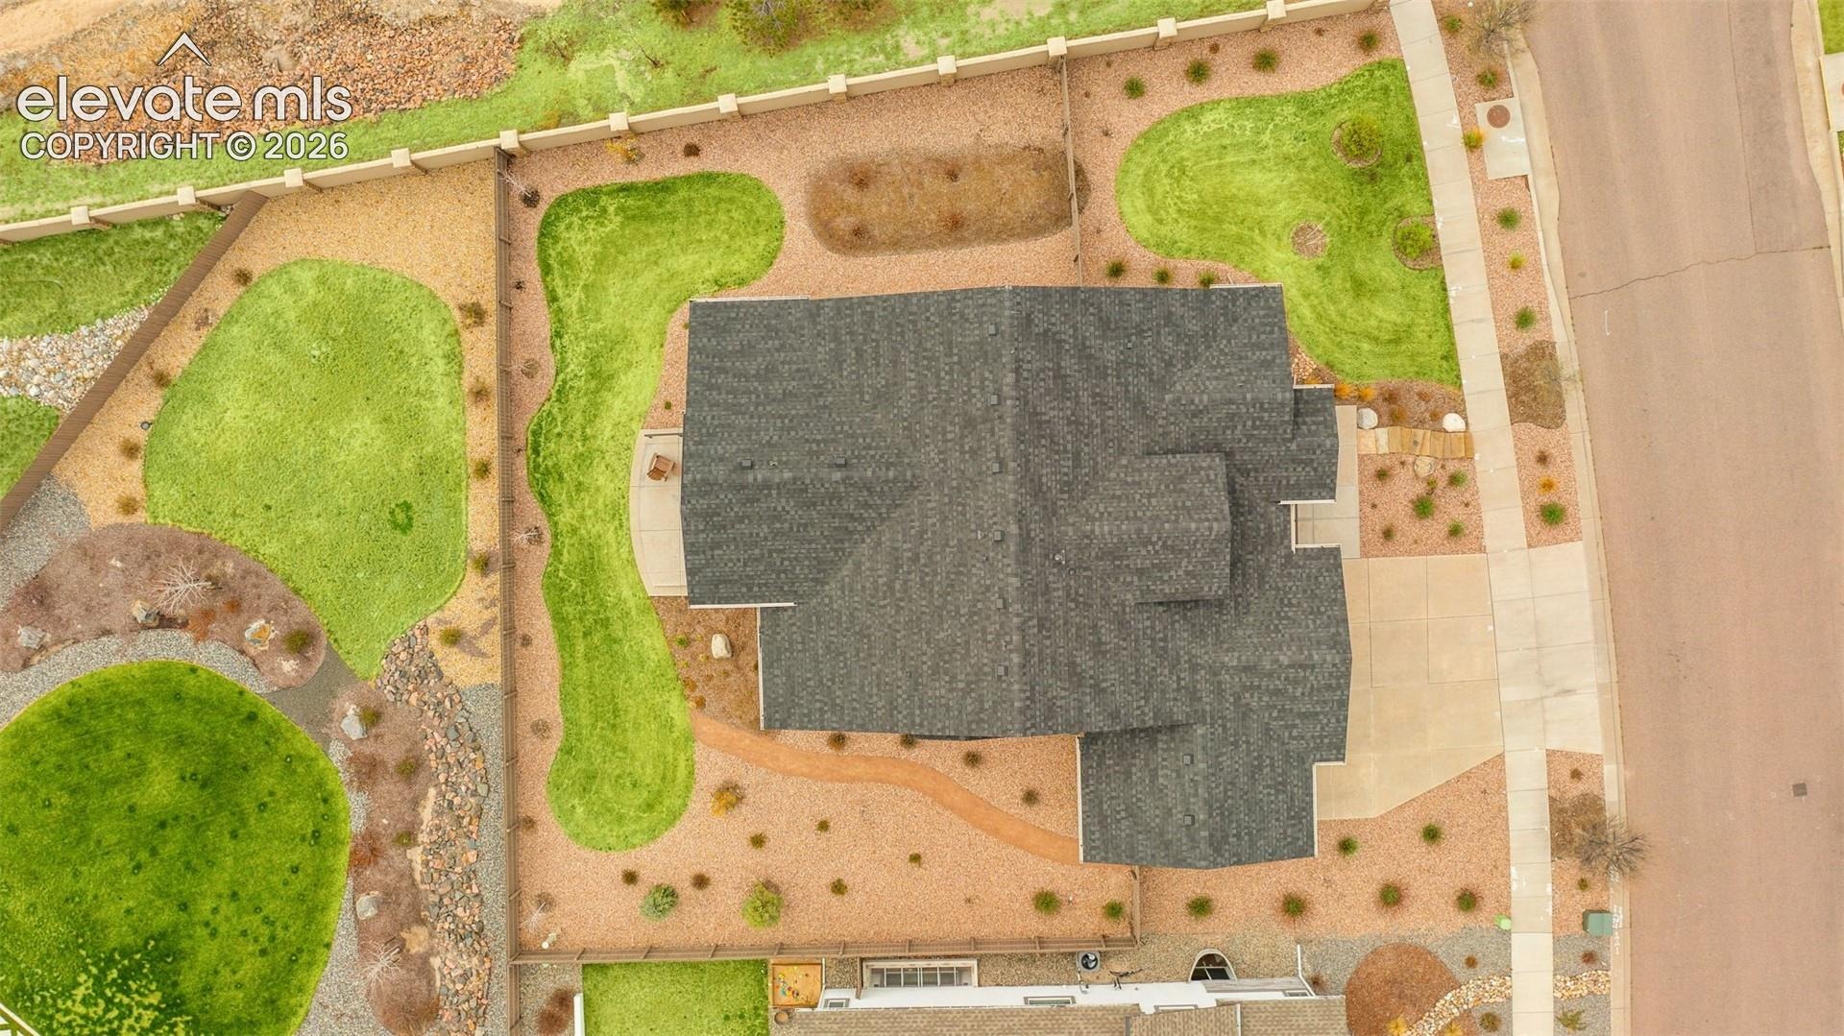
overlooking a fully landscaped and fenced corner lot with mountain views. Located in the highly desirable Cordera
community, residents enjoy access to parks, trails, fitness center, and clubhouse amenities, all within Academy District
20. This home offers a true turnkey luxury lifestyle with every detail thoughtfully designed.
25 days on market
Listed by Sarah D'Angelo · Exp Realty LLC · 888-440-2724
Property Details
| Property Type | Residential |
| Sub Type | Single Family Residence |
| Status | Active |
| Price per Sq Ft | $243 |
| MLS # | 9801757 |
| Days on Market | 25 |
| Bedrooms | 5 |
| Full Baths | 4 |
| Above-Grade Sq Ft | 2,061 |
| Year Built | 2017 |
| Lot Size (Sq Ft) | 12,585 |
| Acres | 0.2889 |
| HOA | Yes |
| HOA Fee | $133 |
| Annual Taxes | $4,309 |
| Tax Year | 2025 |
| State | CO |
| County | El Paso |
| Total Rooms | 14 |
| Interior Features | Vaulted Ceiling(s), 6-Panel Doors, 9Ft + Ceilings, Great Room |
| Heating | Forced Air, Natural Gas |
| Cooling | Ceiling Fan(s), Central Air |
| Flooring | Carpet, Tile, Wood |
| Fireplace Features | Gas, Main Level, One |
| Appliances | Dishwasher, Microwave, Oven, Refrigerator |
| Total Parking | 3 |
| Parking Features | Attached |
| Roof | Composite Shingle |
| Basement | Full Basement |
| Lot Features | Corner Lot, Level |
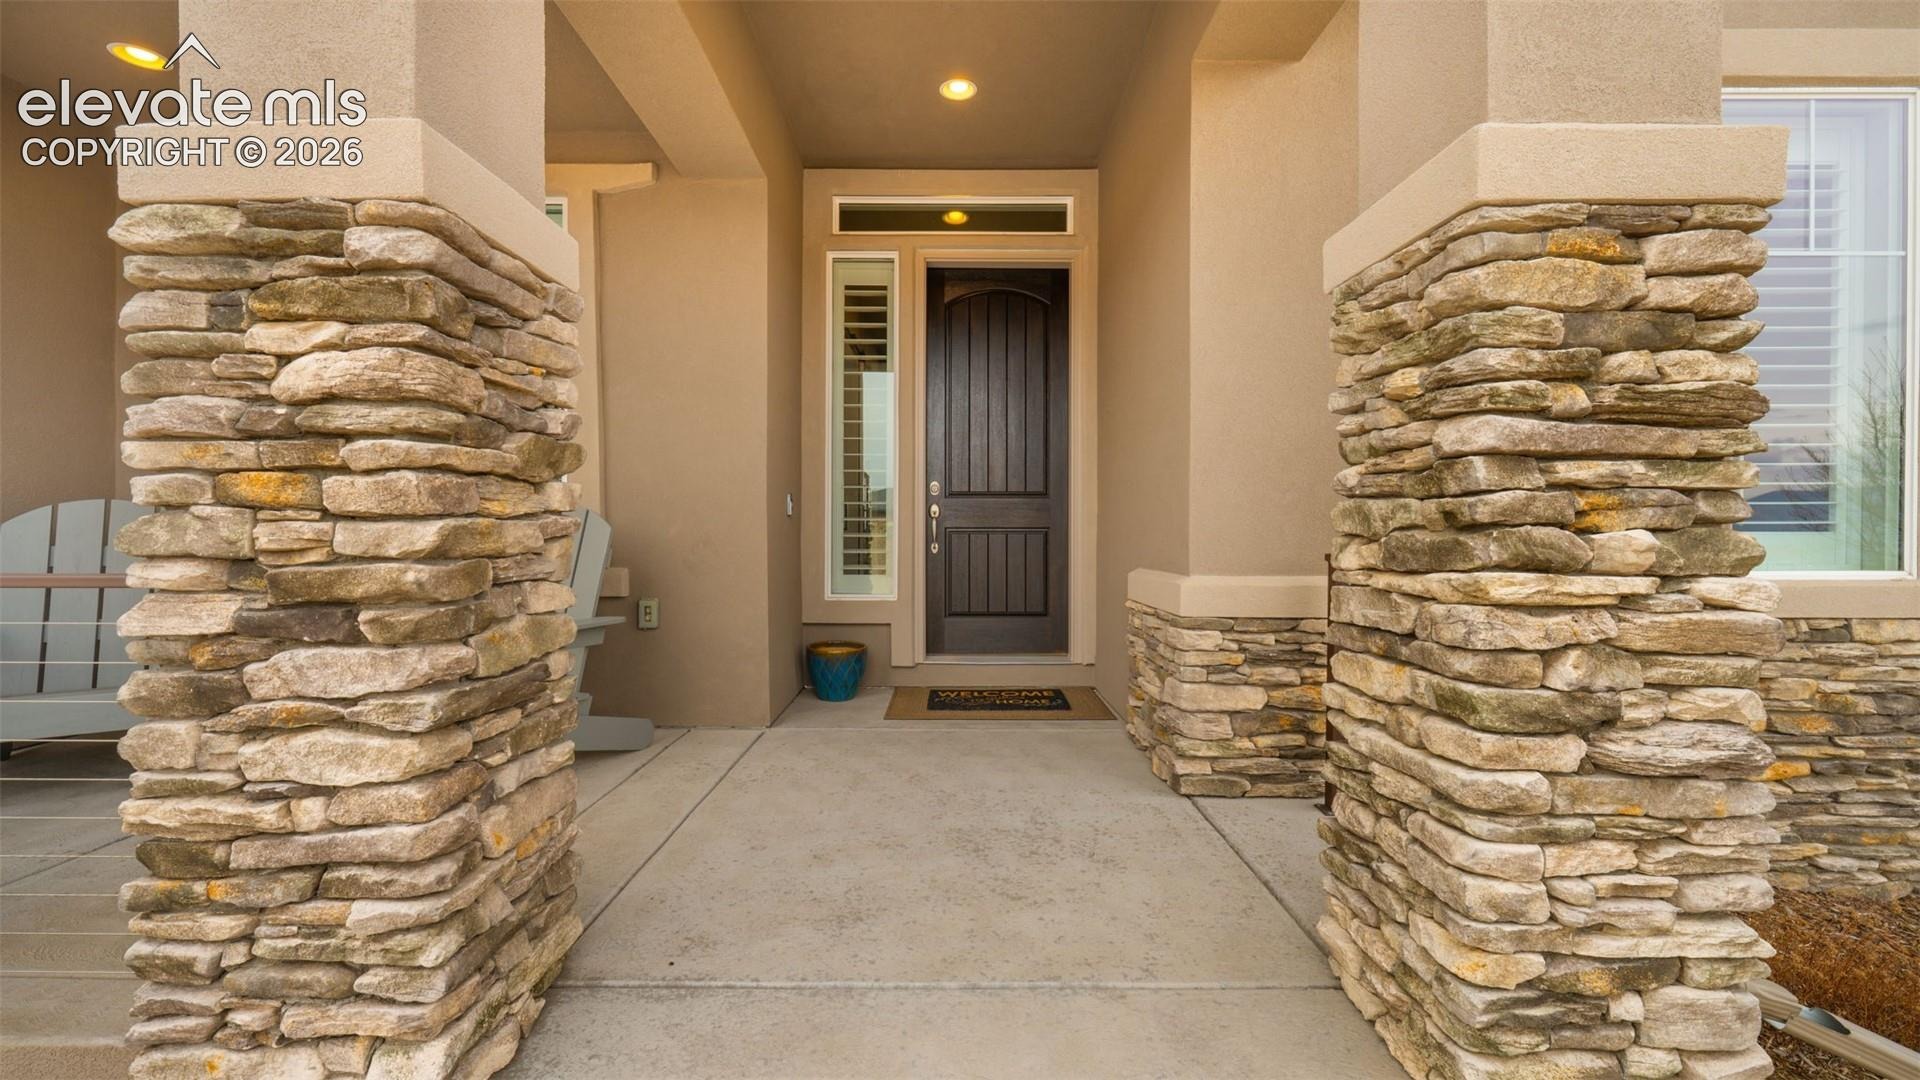
| Construction | Stone, Stucco, Frame |
| Sewer | Sewer |
| Water Source | Public |
| New Construction | No |
| Listing Terms | Cash, Conventional, FHA, VA Loan |
Location
Price History
| Date | Event | Price |
|---|---|---|
| 10/14/2026 |
Price change Source: elevateMLS #9801757 |
$999,900 -3.4% $243/sqft |
| 10/2/2026 |
Listed for sale Source: elevateMLS #9801757 |
$1,035,000 +5.1% $251/sqft |
| 6/27/2025 |
Sold Source: elevateMLS #5168828 |
$985,000 -1.0% $239/sqft |
| 5/7/2025 |
Price change Source: elevateMLS #5168828 |
$995,000 -9.5% $241/sqft |
| 4/10/2025 |
Listed for sale Source: elevateMLS #5168828 |
$1,100,000 +30.0% $267/sqft |
| 4/21/2021 |
Sold Source: elevateMLS #8268630 |
$846,311 -2.7% $205/sqft |
| 8/4/2020 |
Listed for sale Source: elevateMLS #8268630 |
$869,950 $211/sqft |

The real estate listing information and related content displayed on this site is provided exclusively for consumers' personal, non-commercial use and may not be used for any purpose other than to identify prospective properties consumers may be interested in purchasing. This information and related content is deemed reliable but is not guaranteed accurate by the Pikes Peak REALTOR® Services Corp.
Thank you — a Mont Haus broker will be in touch shortly.