Residential · Active
Mt. Crested Butte, CO 81225
1 Beds · 2 Baths · 926 Sq Ft
$1,523,150
Condominium
Property Type
1984
Year Built
$1,645
Price per Sq Ft
1
Parking Spaces
830994
MLS #
About This Property
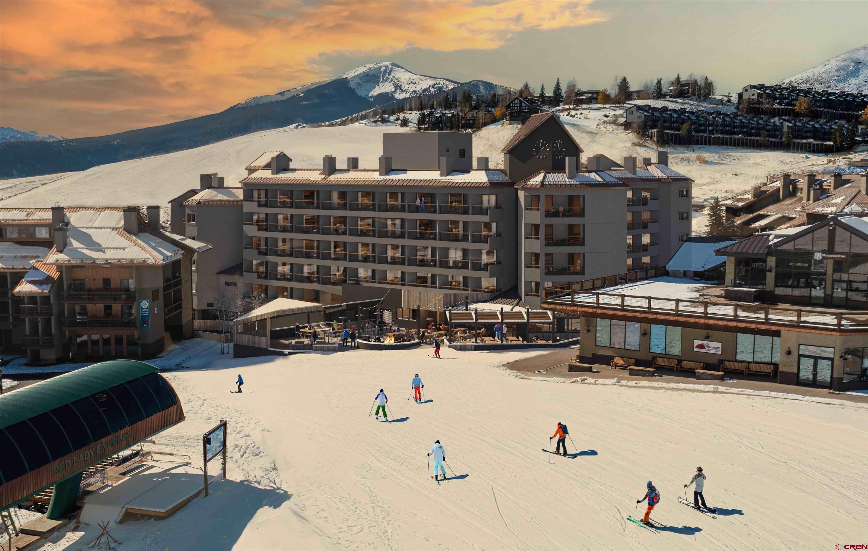
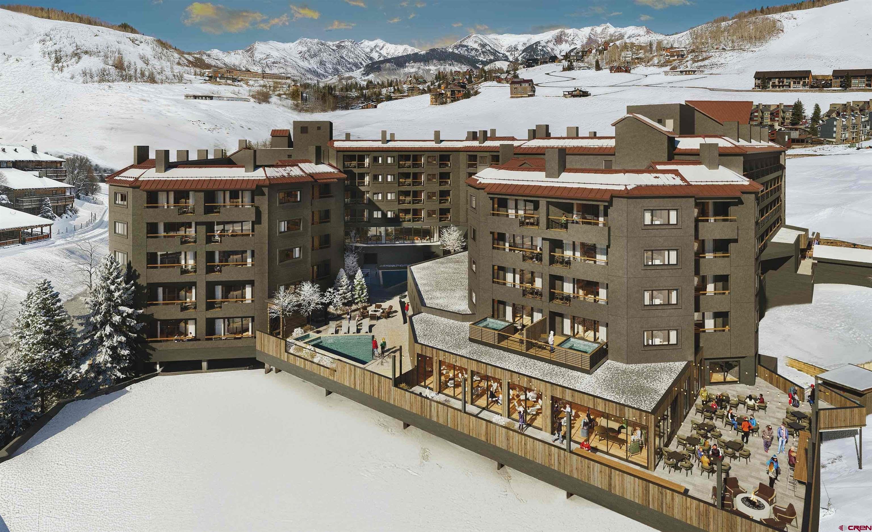
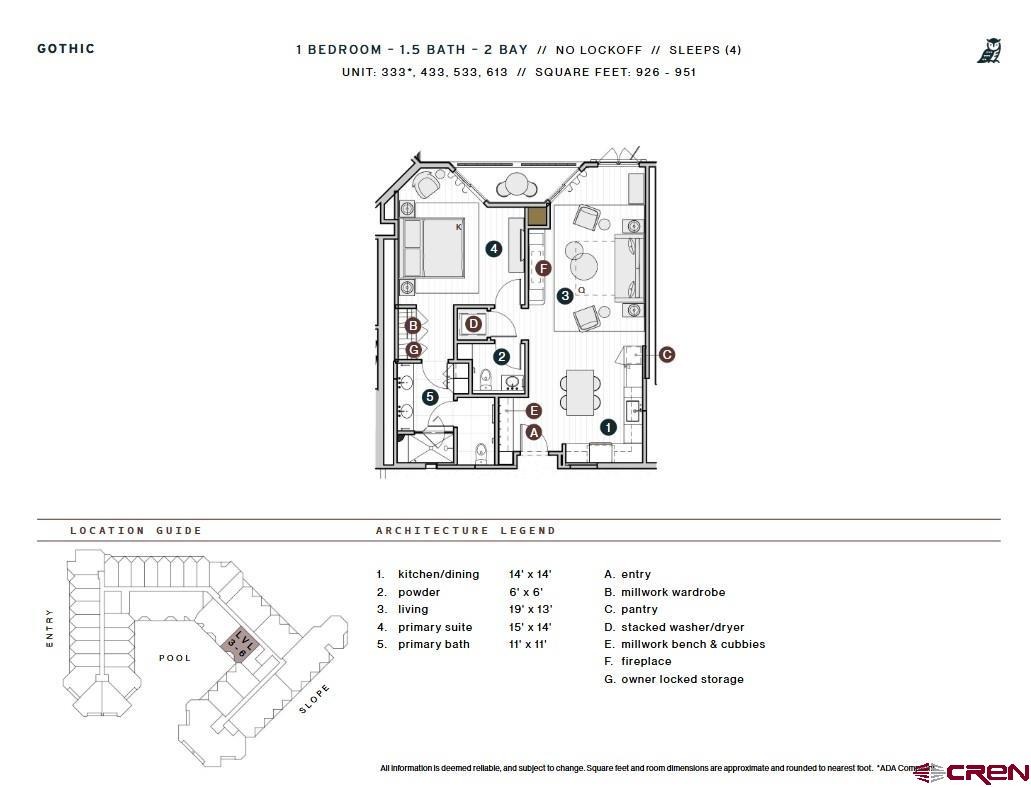
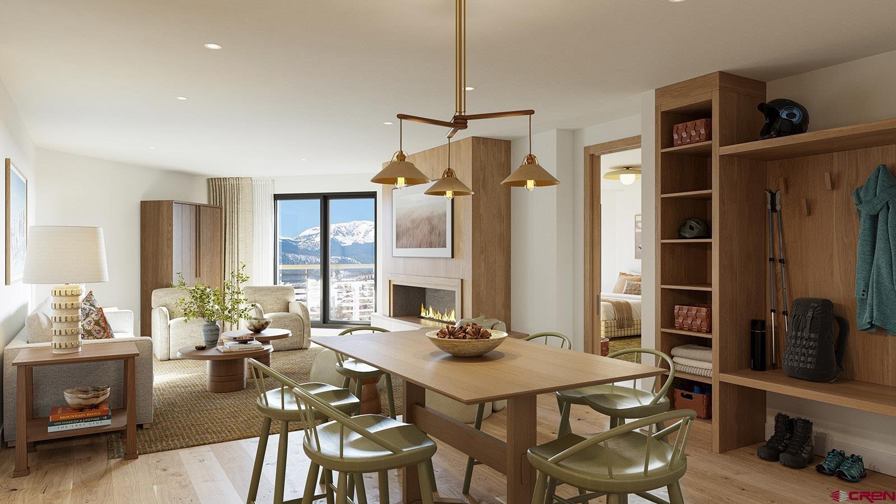
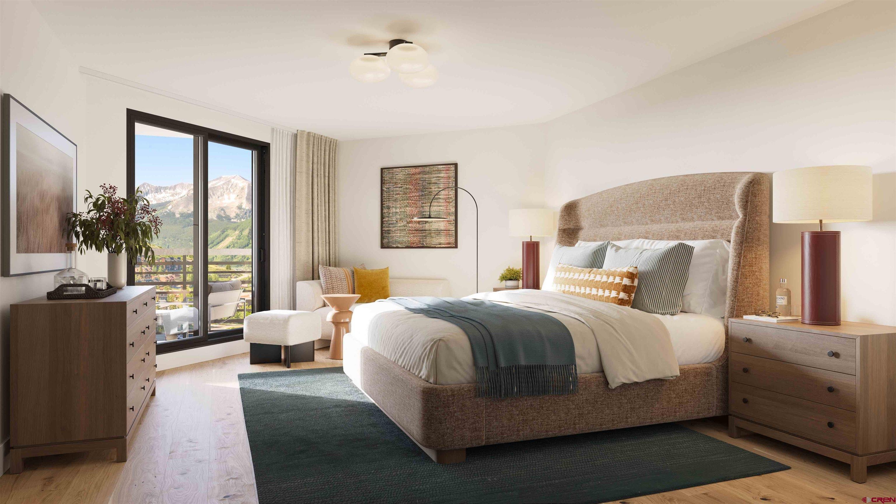
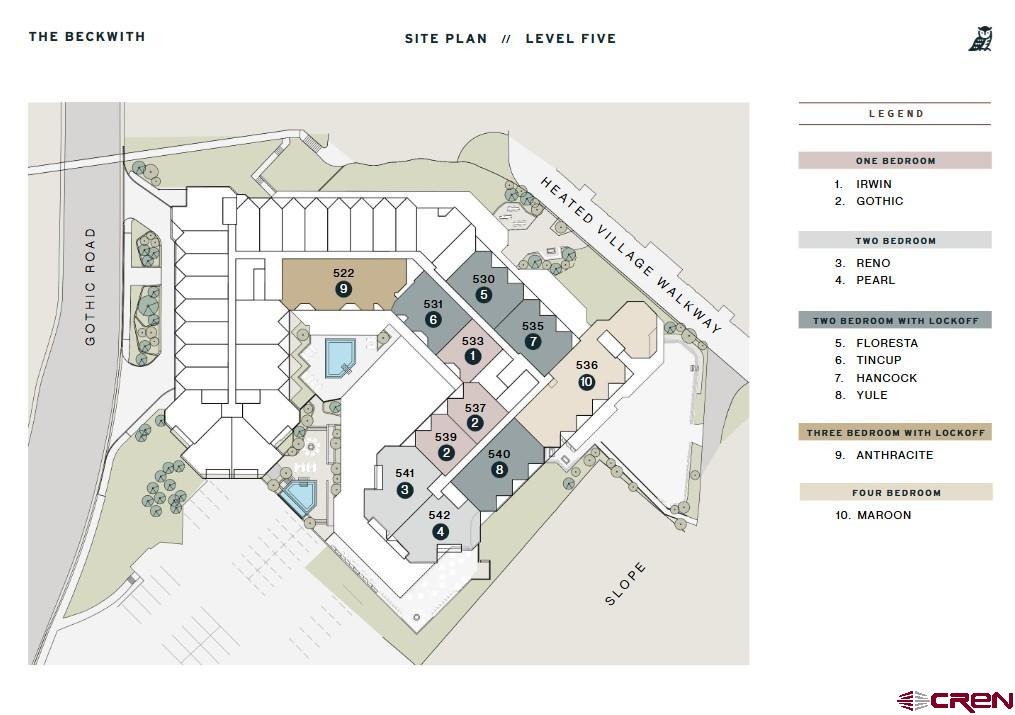
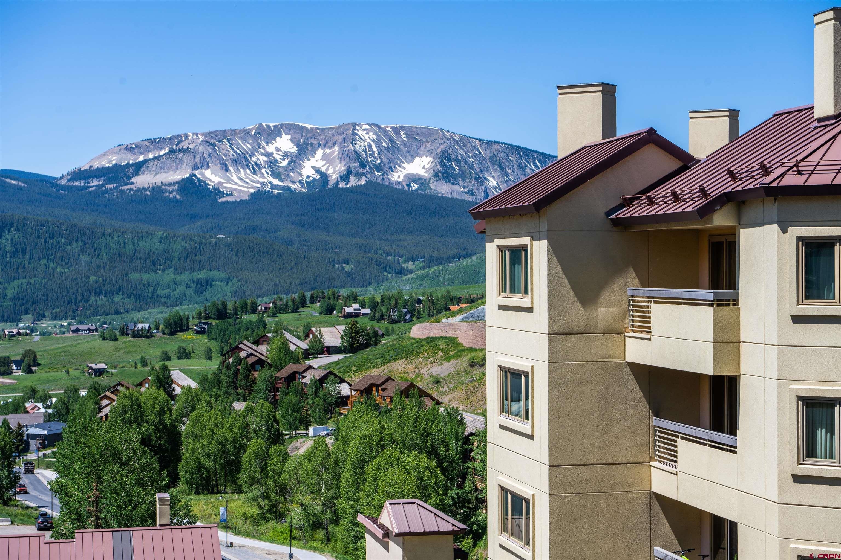
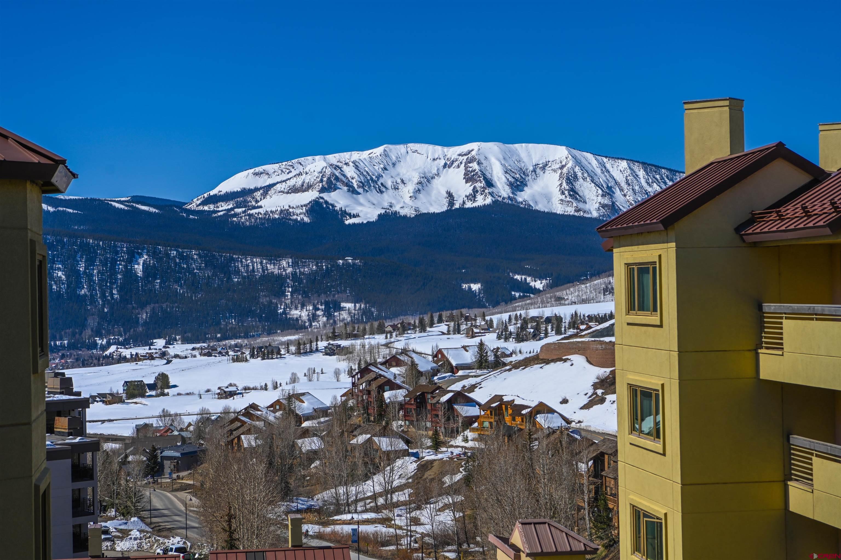
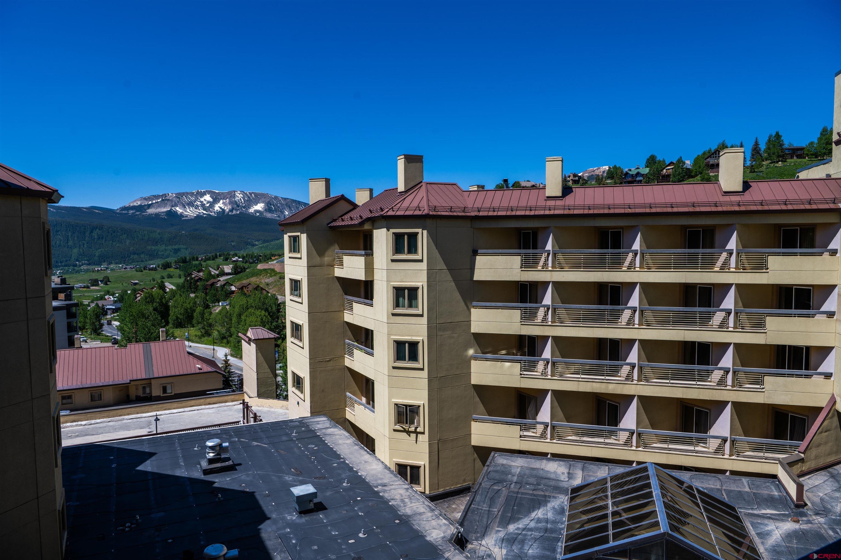
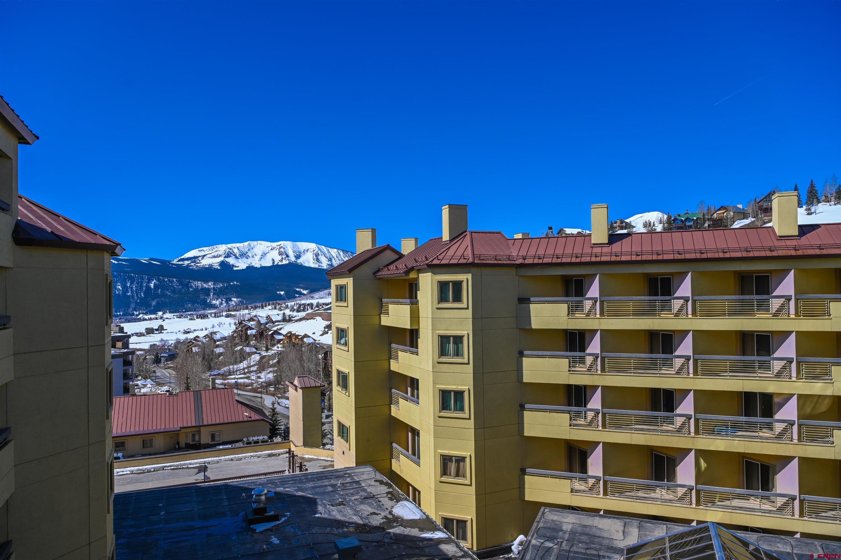
Located on the fifth floor, Beckwith Residence 533 offers a rare blend of intimacy and grandeur within The Beckwith’s exclusive ski-in, ski-out collection of approximately 49 to-be-built residences. This Gothic floor plan spans 926 square feet and features one bedroom, one bathroom, a powder room, and two private balconies that open to sweeping valley views. Take in the striking silhouettes of Whetstone Mountain, Mount Axtell, the charming Town of Crested Butte, and vivid sunsets that bathe the valley in color— along with serene views of the pool courtyard below. Step inside and discover light-filled, modern interiors bathed in soft earthy neutrals and warm wood tones that echo the alpine meadows and wildflowers, while contemporary finishes, unexpected pops of color and whimsical touches bring Crested Butte’s adventurous spirit indoors.
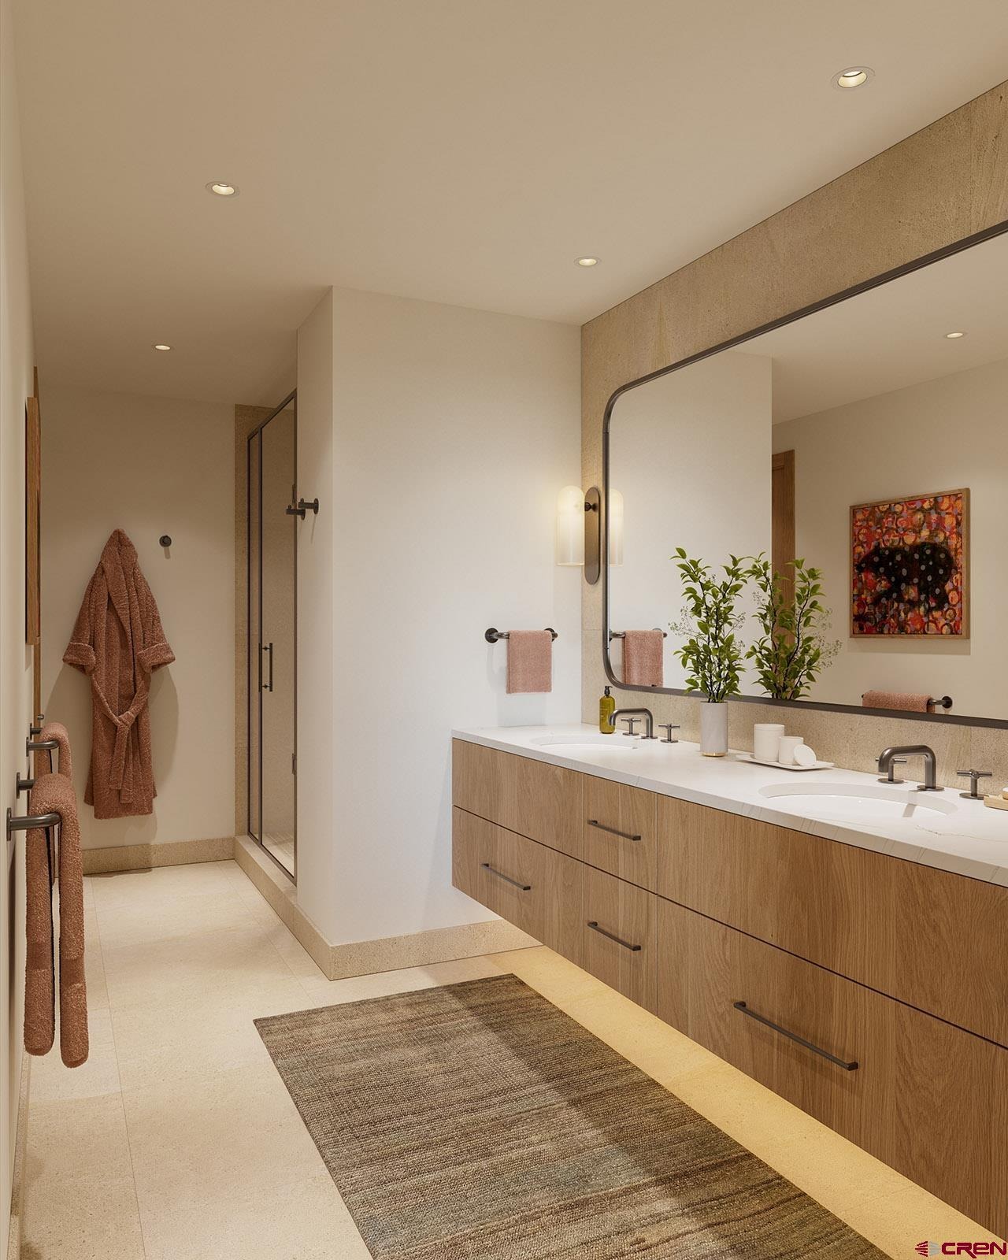
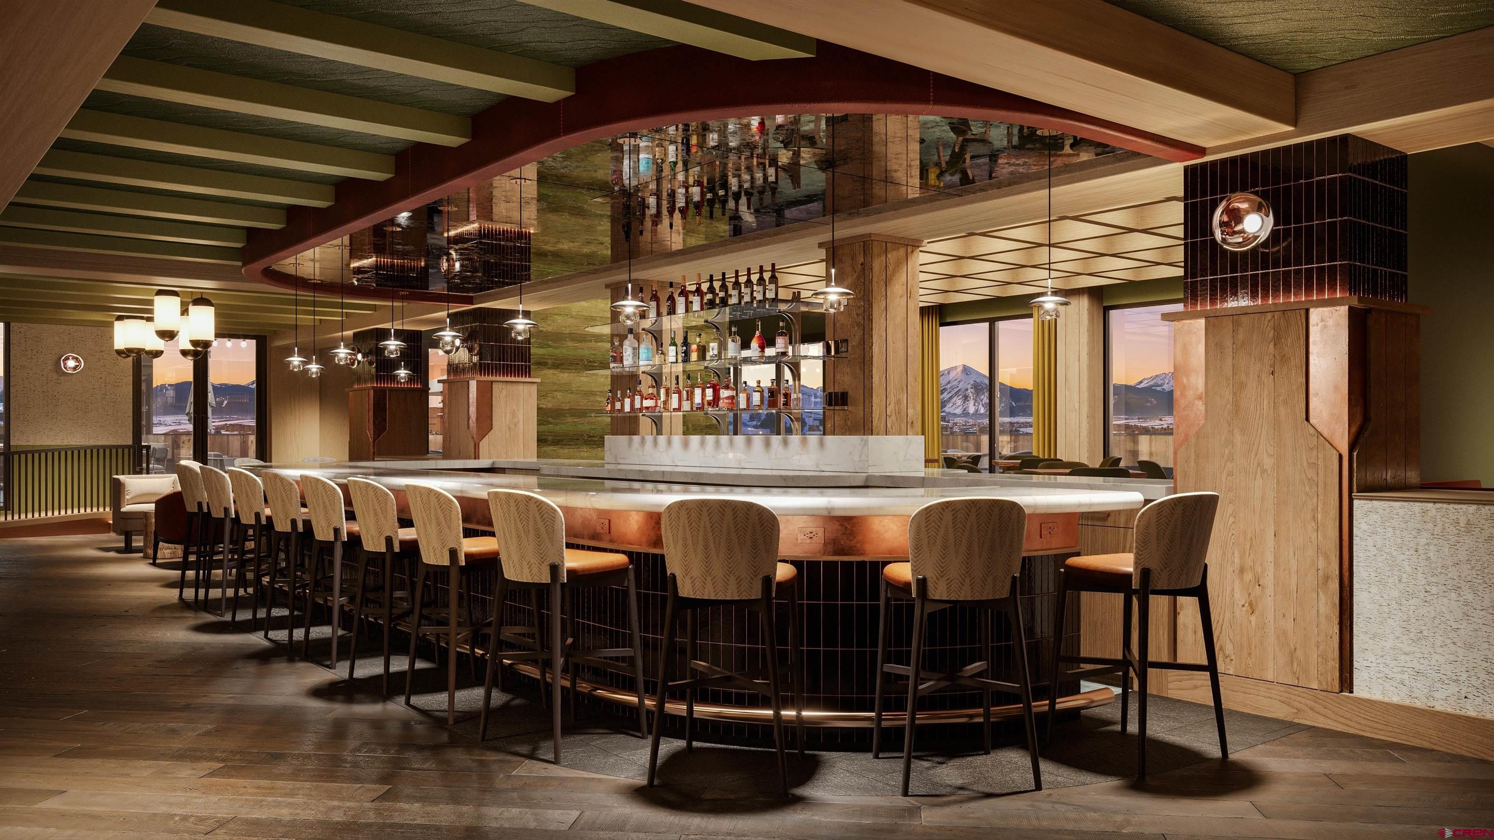
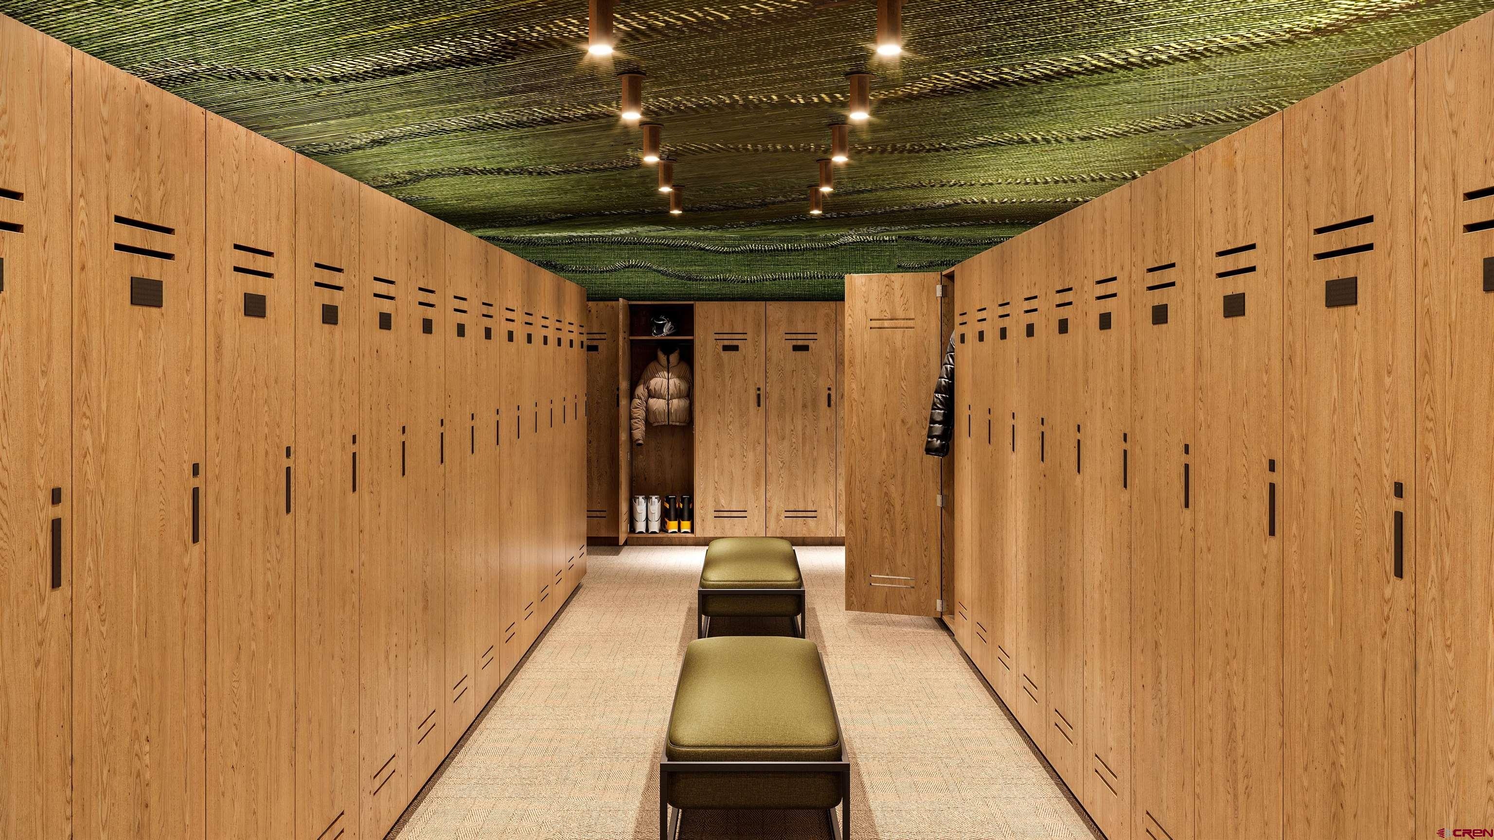
The open-concept living space is perfect for relaxing or entertaining, flowing seamlessly into a gourmet kitchen, outfitted with natural stone countertops and high-end appliances, perfect for culinary exploration. The primary bedroom suite is a quiet sanctuary with rich textures and its own beautifully appointed en-suite bath featuring Kohler fixtures. A stylish powder room with custom wall coverings provides an added touch of comfort for guests. Additional features include in-unit laundry, secure gear storage, and access to The Beckwith’s world-class amenities—including seamless ski valet, spa, alpine taproom, adventure concierge, and more.
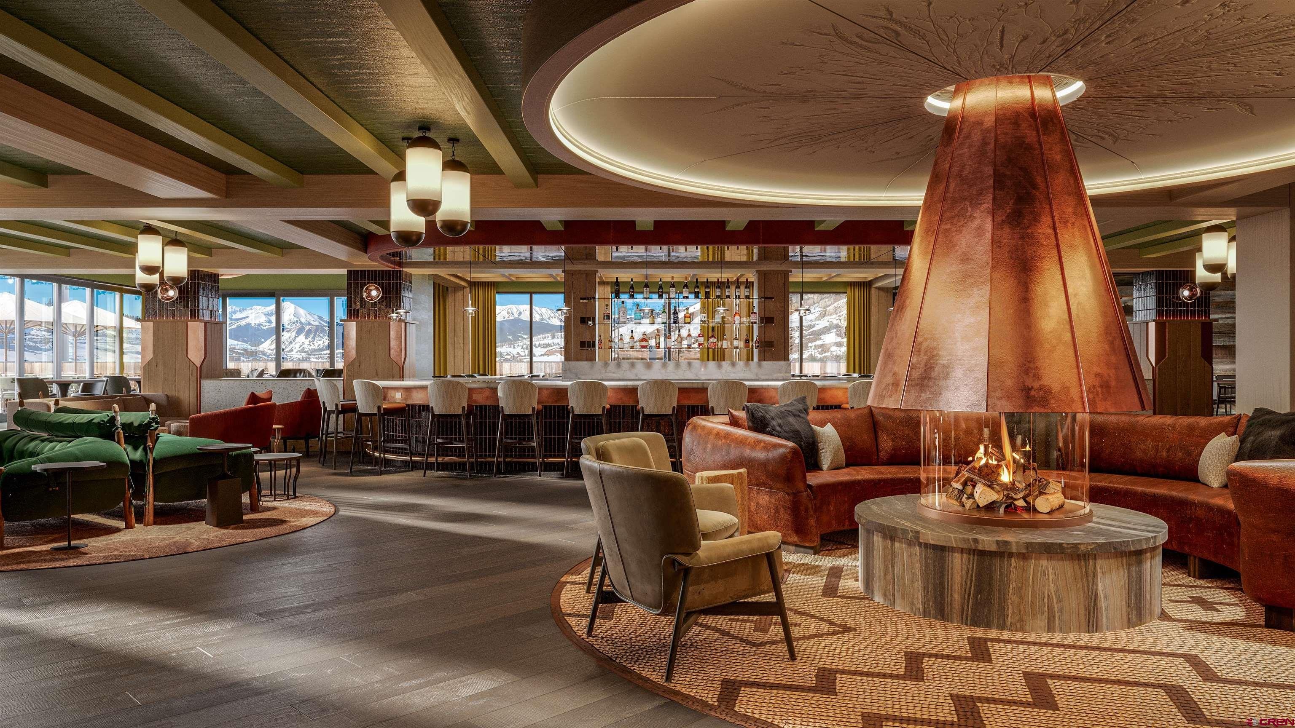
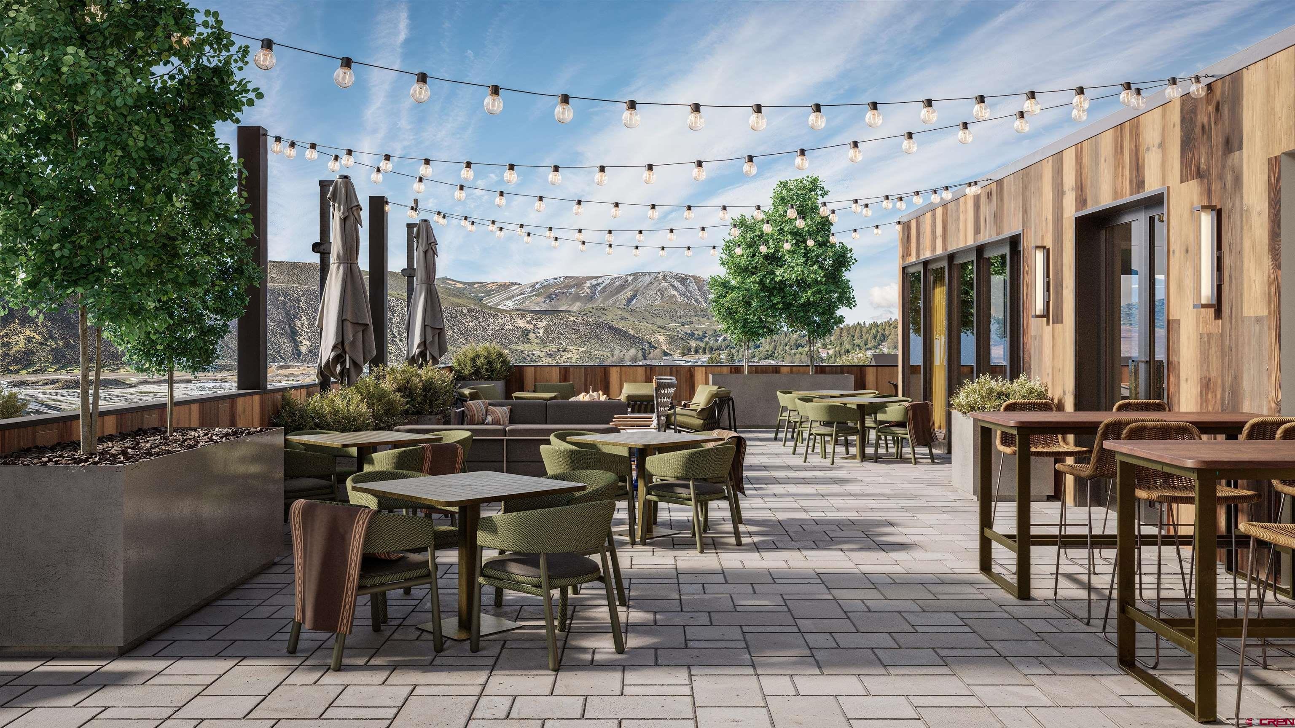
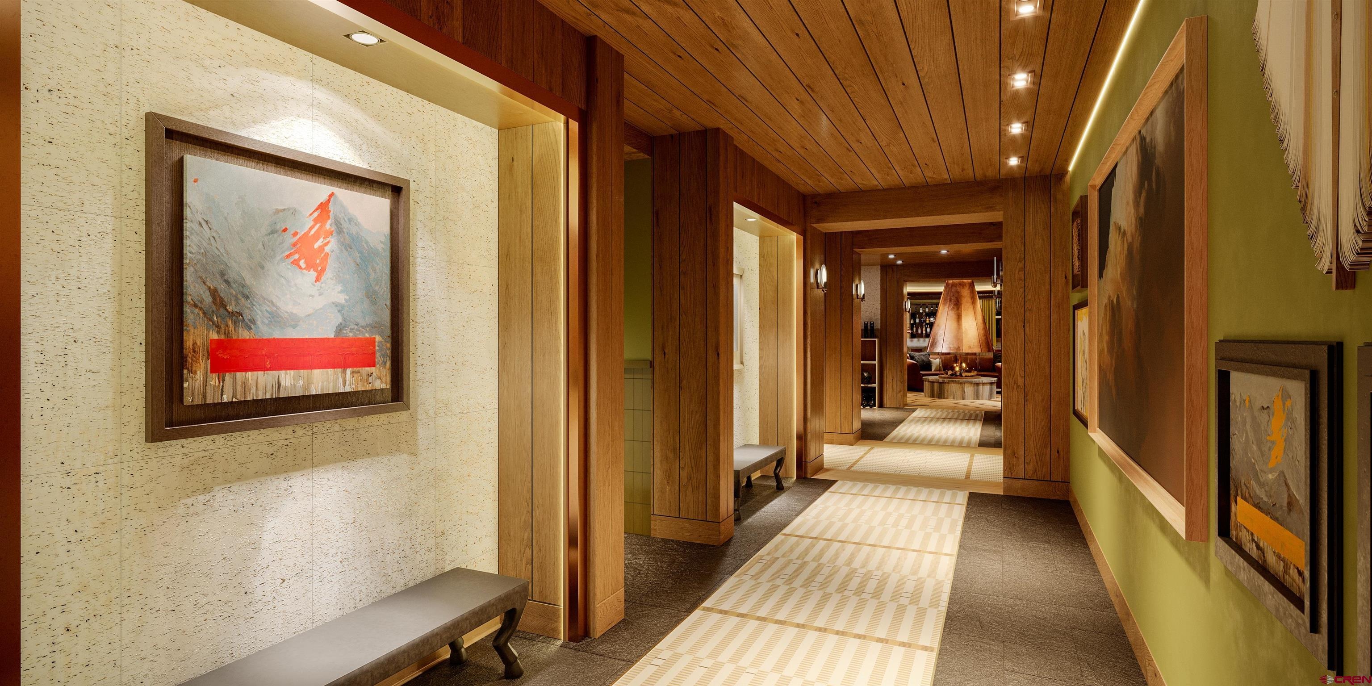
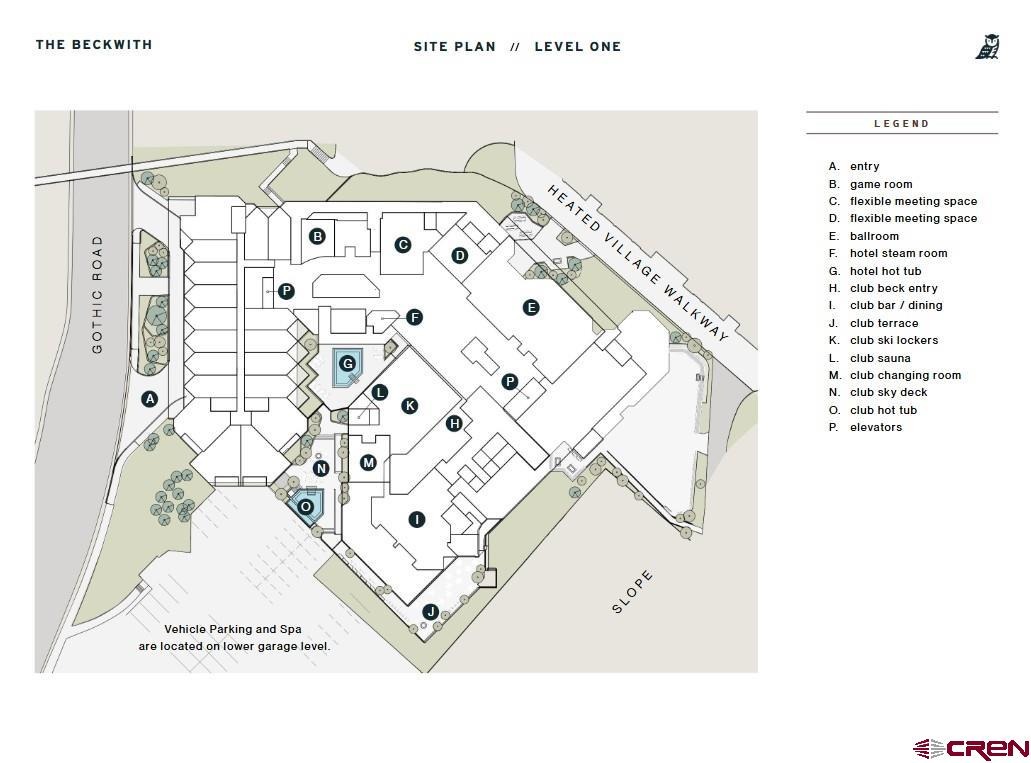
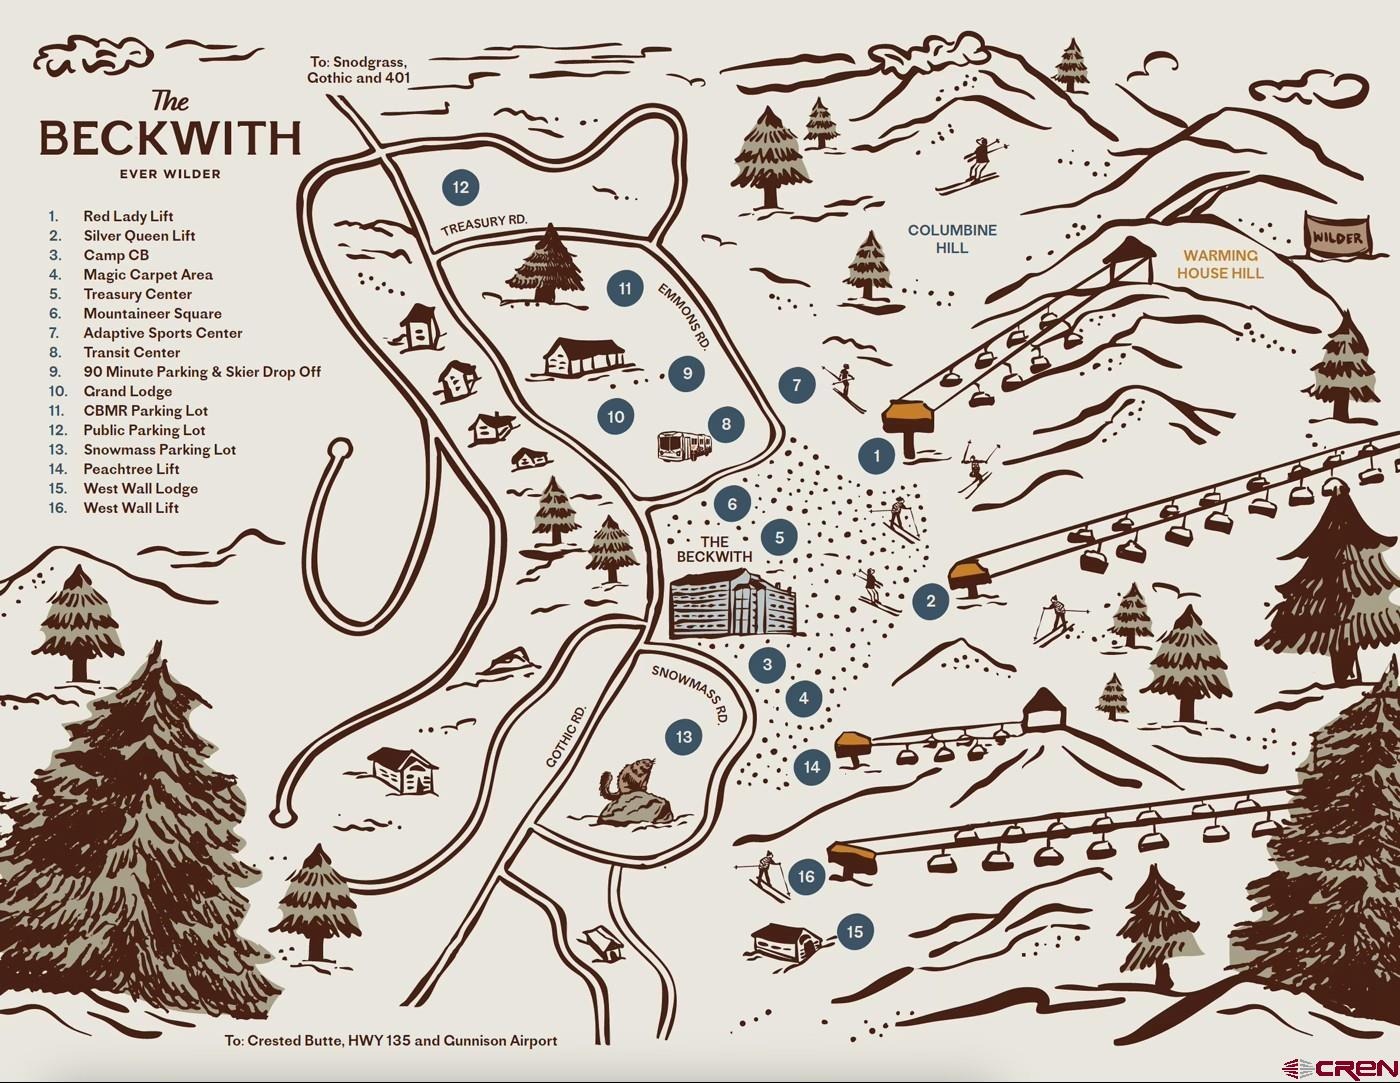
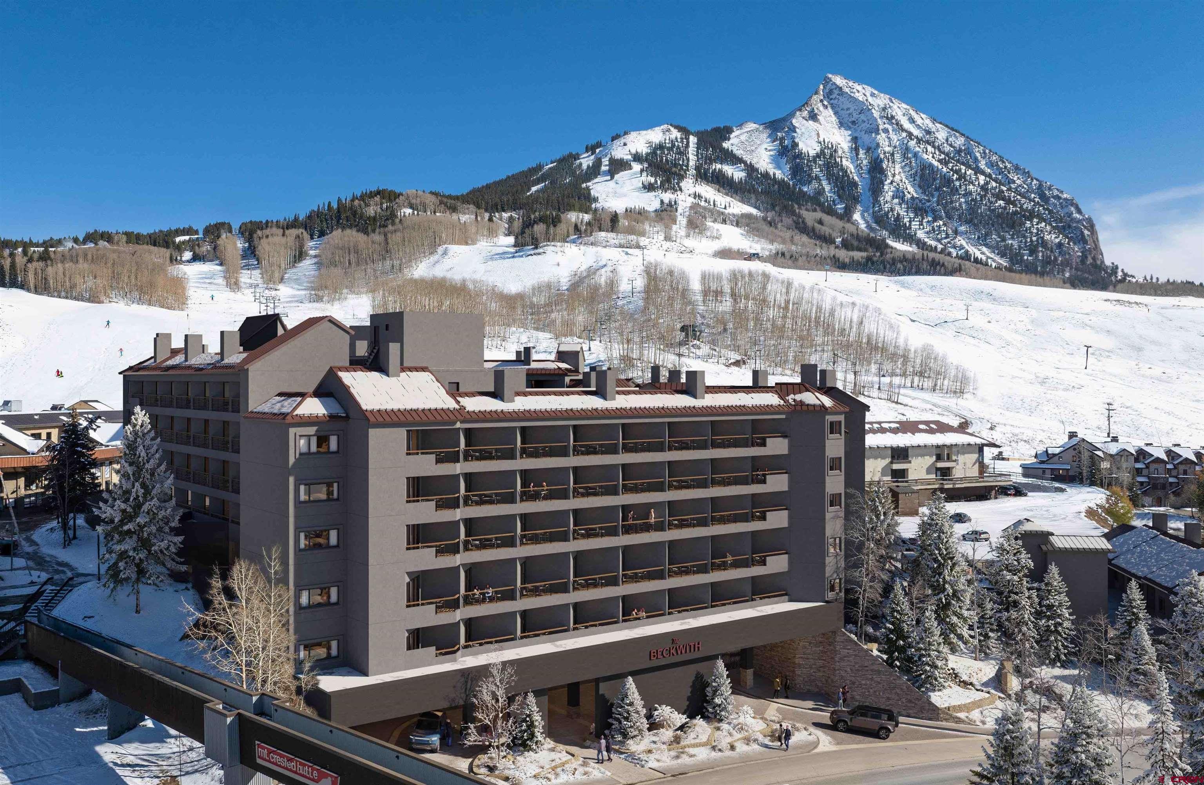
Whether you're carving fresh tracks, exploring endless trails, or winding down in town, Residence 533 is your elevated basecamp in the heart of Crested Butte’s alpine wonderland. The Beckwith is the only ski-in, ski-out resort just steps to the lift in Crested Butte's base area. Replete with a four-star boutique hotel, private residences, a mountain & social club as well as world-class amenities including restaurants, luxurious spa, adventure concierge, and ski valet, a multi-phased reimaging of Elevation Hotel & Spa will transform almost every space at the resort. Construction will start this April with expected completion in the Winter 26-27 ski season. Inquire today in the Sales Center on the main floor of Elevation for more information.
278 days on market
Listed by Robert Maiocco, eXp Realty, LLC · 720-273-4262 and Brad Willett, Bradley Willett, Independent Broker
Property Details
| Property Type | Residential |
| Sub Type | Condominium |
| Status | Active |
| Price per Sq Ft | $1,645 |
| Subdivision | None |
| MLS # | 830994 |
| Days on Market | 278 |
| Bedrooms | 1 |
| Half Baths | 1 |
| Three-Quarter Baths | 1 |
| Year Built | 1984 |
| Annual Taxes | $976 |
| Tax Year | 2024 |
| State | CO |
| County | Gunnison |
| Zoning | Residential Single Family |
| Interior Features | Pantry |
| Heating | Radiant Floor, Forced Air, Heat Pump, Fireplace(s) |
| Cooling | Forced Air |
| Flooring | Carpet, Hardwood, Tile, Engineered Flooring |
| Fireplace Features | Living Room |
| Appliances | Oven, Refrigerator, Dishwasher, Disposal, Microwave |
| Exterior Features | Balcony |
| Garage | Yes |
| Garage Spaces | 1 |
| Roof | Metal |
| Architectural Style | Contemporary, Modern |
| Construction | Concrete |
| New Construction | No |
Location
Price History
| Date | Event | Price |
|---|---|---|
| 4/17/2026 |
Price change Source: Colorado Real Estate Network (CREN) #830994 |
$1,523,150 $1,645/sqft |
| 1/28/2026 |
Listed for sale Source: REcolorado® #9476089 |
$1,523,150 -5.8% $1,645/sqft |
| 1/15/2026 |
Listed for sale Source: Colorado Real Estate Network (CREN) #830994 |
$1,617,000 $1,746/sqft |

SOURCE: The data relating to real estate for sale on this web site comes in part from the Internet Data Exchange (IDX) program of Colorado Real Estate Network (CREN). All data deemed reliable but not guaranteed and should be independently verified. The information contained in this publication is subject to change without notice.
TERMS OF USE: This publication is designed to provide information with regard to the subject matter covered. This listing information is provided exclusively for consumers’ personal, non-commercial use and may not be used for any purpose other than to identify prospective properties consumers may be interested in purchasing. It is displayed with the understanding that the publisher and authors are not engaged in rendering real estate, legal, accounting, tax, or other professional services and that the publisher and authors are not offering such advice in this publication. If real estate, legal, or other expert assistance is required, the services of a competent, professional person should be sought.
WARRANTY: COLORADO REAL ESTATE NETWORK (CREN) MAKES NO WARRANTY OF ANY KIND WITH REGARD TO THIS MATERIAL, INCLUDING, BUT NOT LIMITED TO, THE IMPLIED WARRANTIES OF MERCHANTABILITY AND FITNESS FOR A PARTICULAR PURPOSE. COLORADO REAL ESTATE NETWORK SHALL NOT BE LIABLE FOR ERRORS CONTAINED HEREIN OR FOR ANY DAMAGES IN CONNECTION WITH THE FURNISHING, PERFORMANCE, OR USE OF THIS MATERIAL.
“COPYRIGHT (2026) by COLORADO REAL ESTATE NETWORK” 121 N PARK AVENUE, SUITE# 4, MONTROSE, CO 81401 USA
ALL RIGHTS RESERVED WORLDWIDE. No part of this publication may be reproduced, adapted, translated, stored in a retrieval system or transmitted in any form or by any means, electronic, mechanical, photocopying, recording, or otherwise, without the prior written permission of Colorado Real Estate Network (CREN)
PUBLISHERS NOTICE: All information is deemed reliable but is not guaranteed and should be independently verified. All real estate advertised herein is subject to the US Federal Fair Housing Act of 1968 and the Colorado Fair Housing Act, which makes it illegal to make or publish any advertisement that indicates any preference, limitation, or discrimination based on race, color, religion, sex, handicap, familial status, or national origin. Please check with your local government agency for more information.
Thank you — a Mont Haus broker will be in touch shortly.