Residential · Active
Crested Butte, CO 81224
4 Beds · 4 Baths · 3,175 Sq Ft
$3,980,000
Single Family
Property Type
0.27 acres
Lot Size
2022
Year Built
$1,254
Price per Sq Ft
2
Parking Spaces
831144
MLS #
About This Property
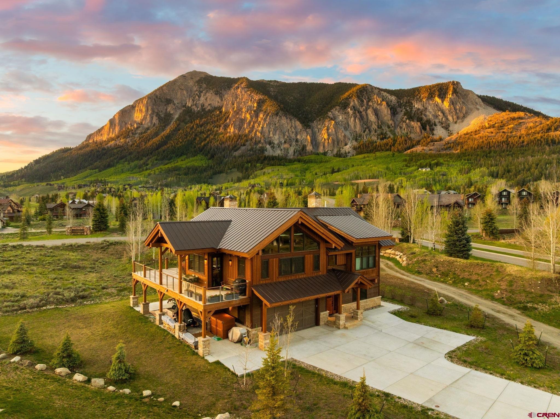
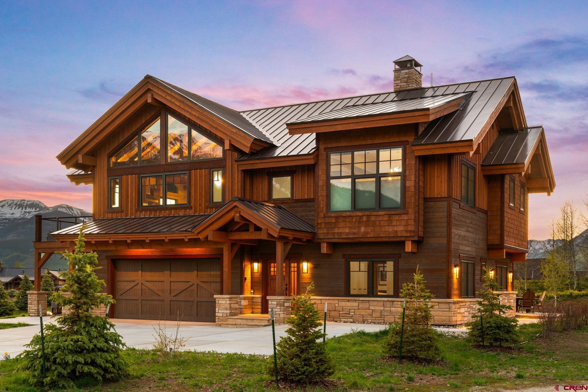
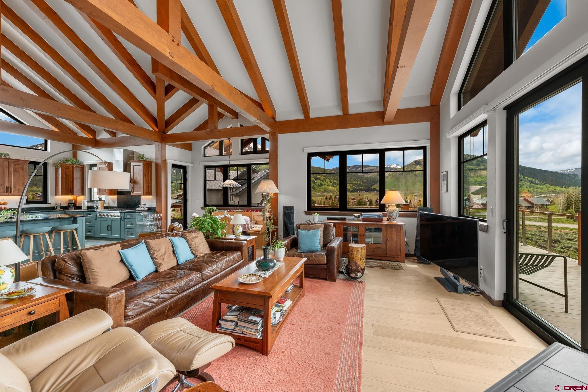
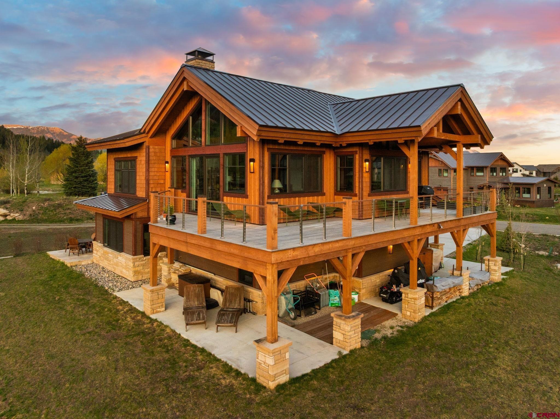
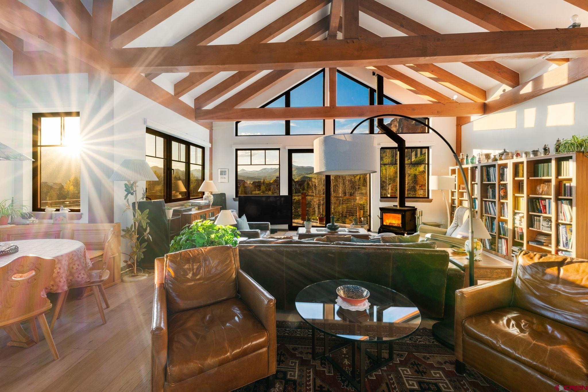
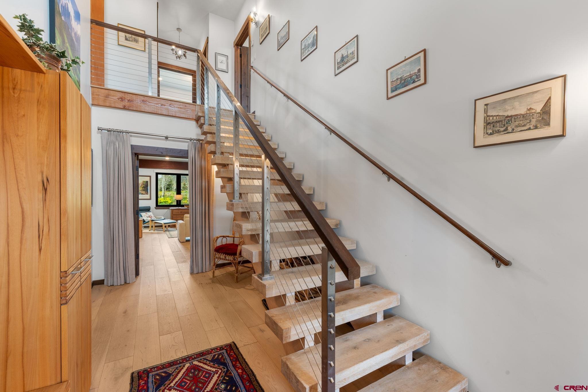
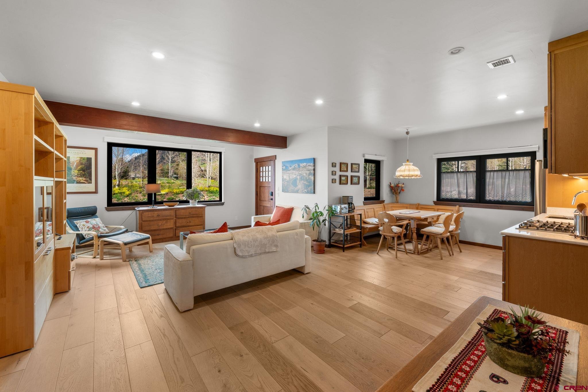
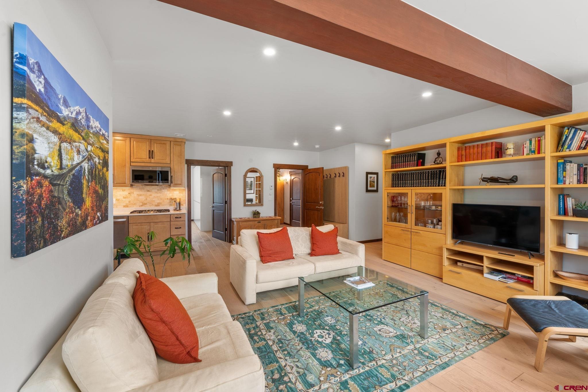
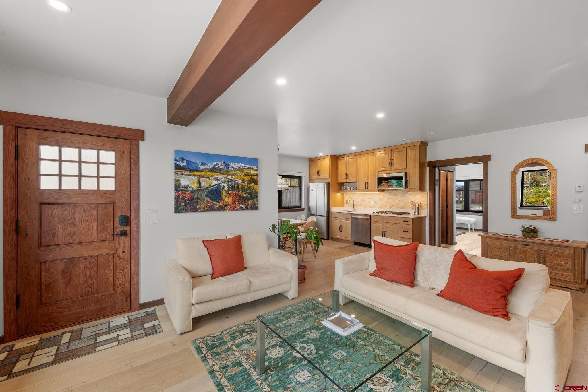
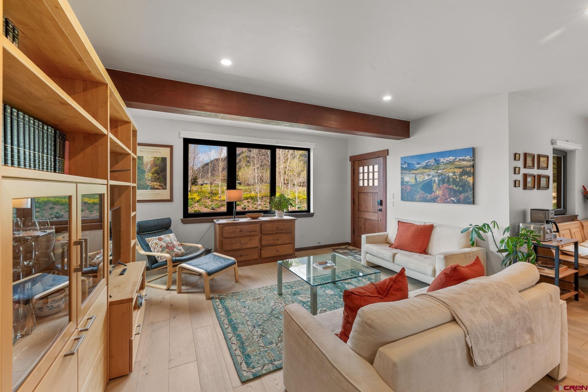
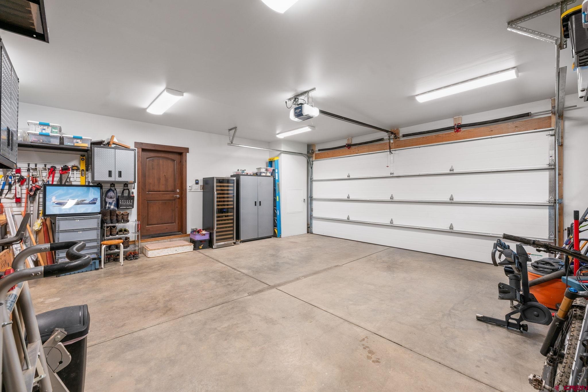
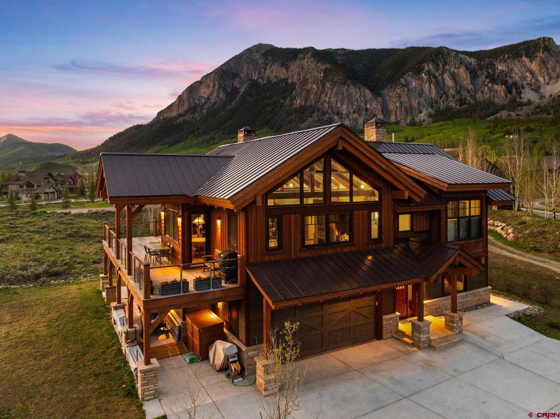
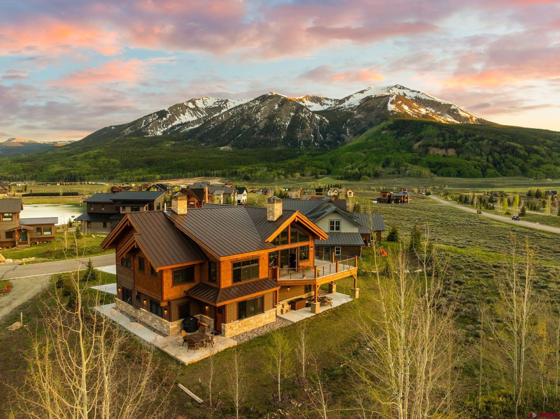
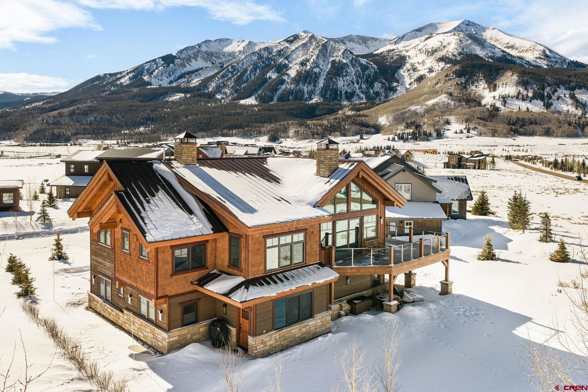
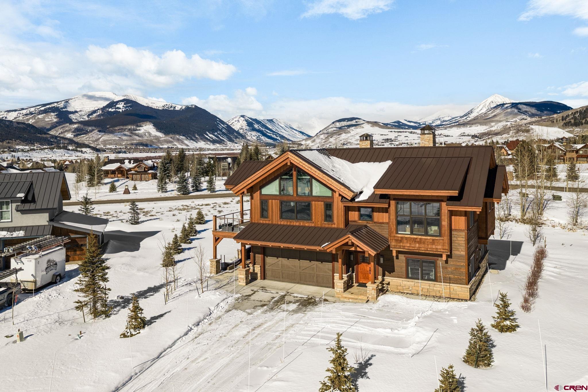
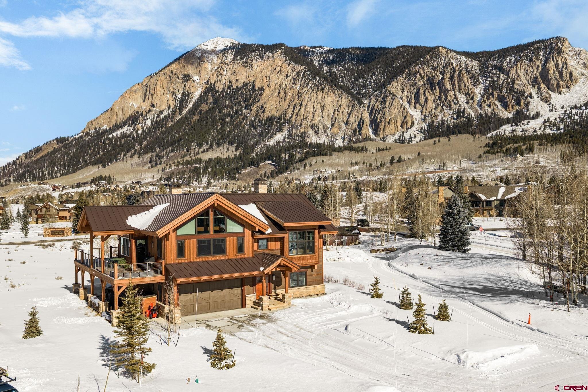
227 Larkspur Loop represents the pinnacle of refined mountain living in Crested Butte. Thoughtfully designed and recently completed, this custom home blends elegant timber frame craftsmanship with exceptional functionality, all while maximizing its most remarkable feature, sweeping, unobstructed views of the surrounding mountains. Encompassing 3,175 square feet, the home offers a versatile floor plan that caters beautifully to both everyday living and entertaining. Upon entry, you’re welcomed by a grand staircase leading to the main living area, with immediate access to a heated, oversized two-car garage and a flexible lower-level suite.
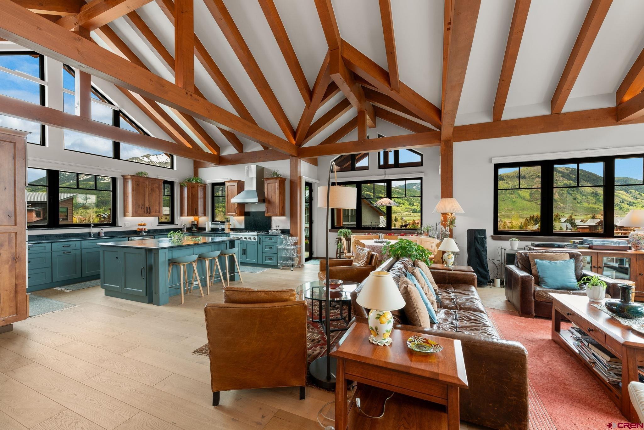
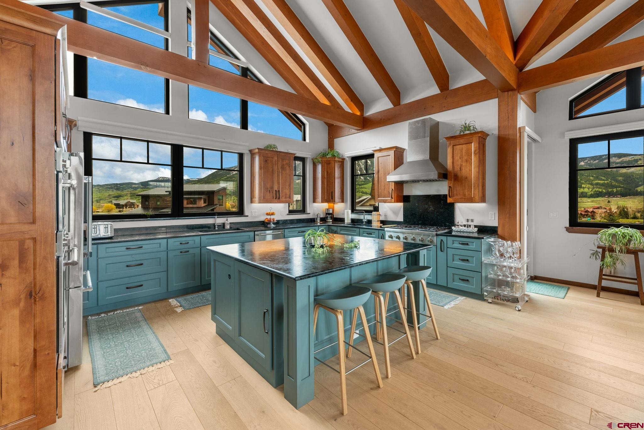
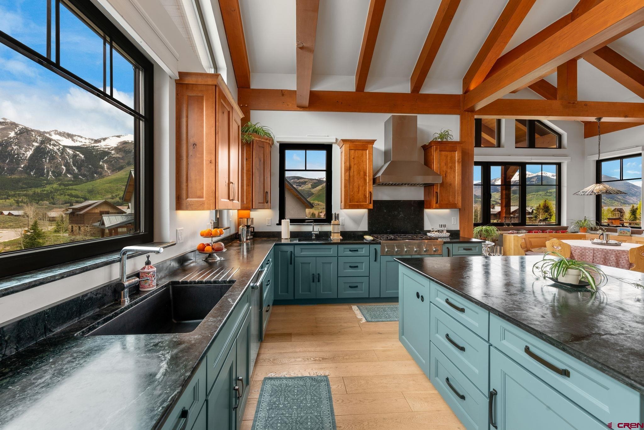
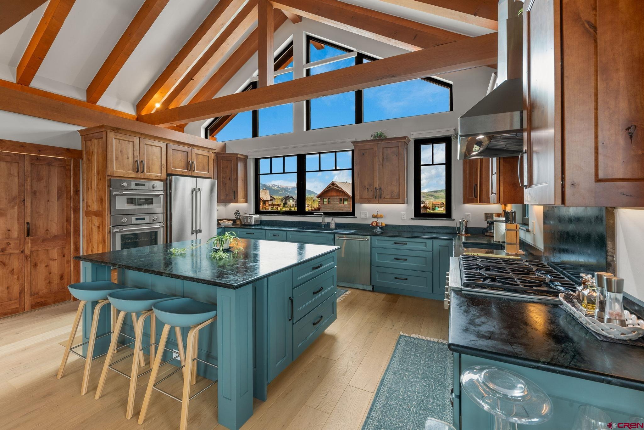
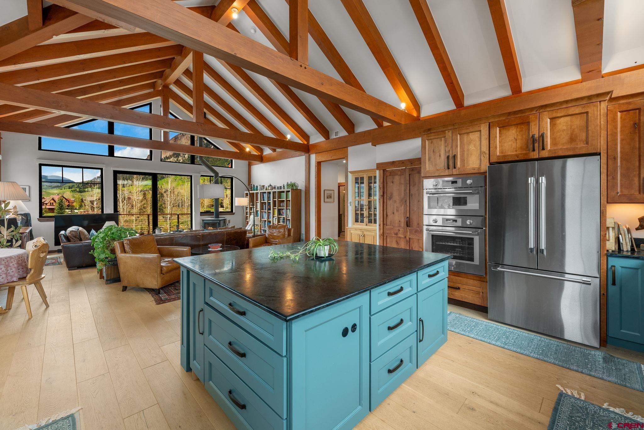
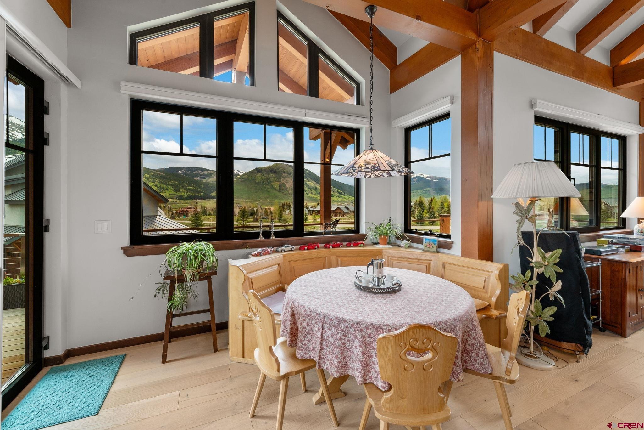
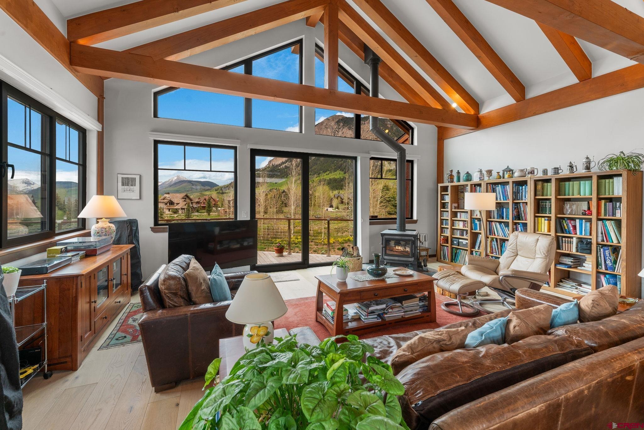
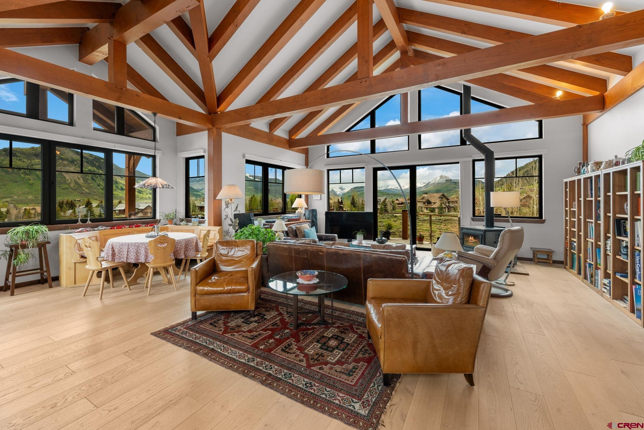
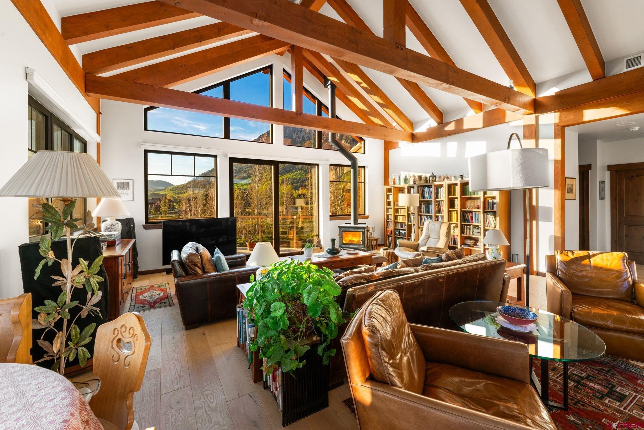
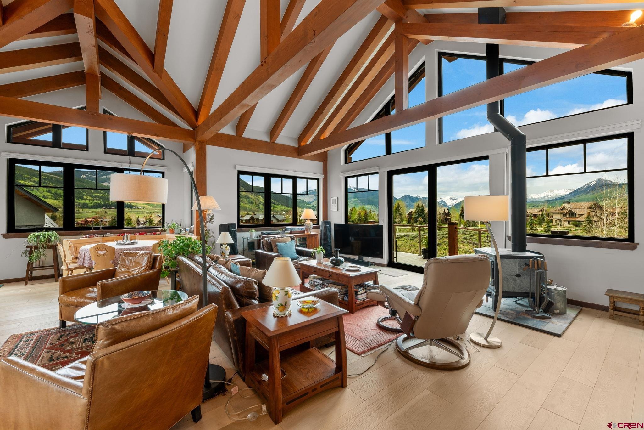
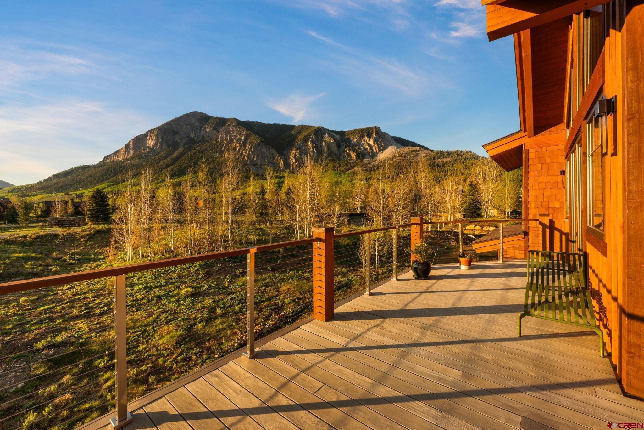
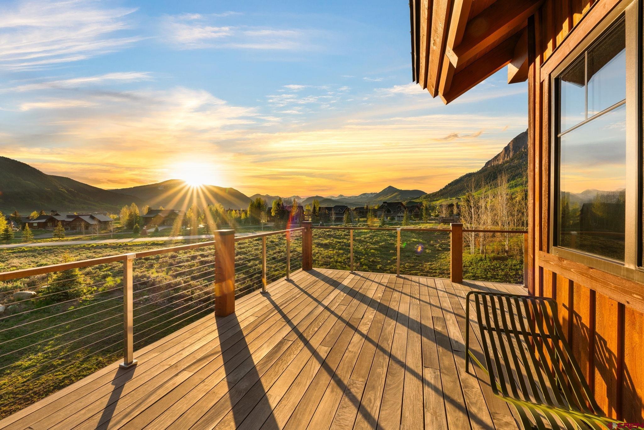
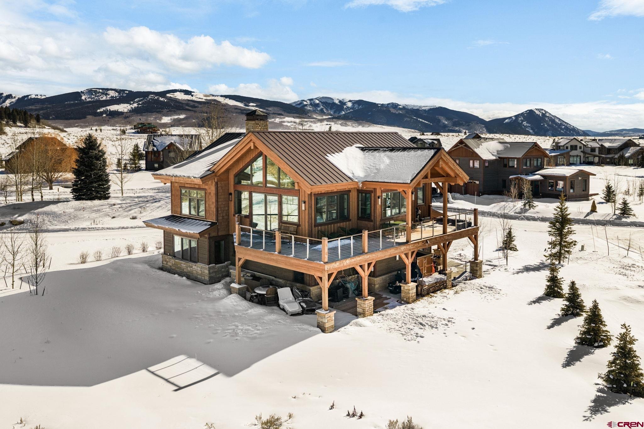
Upstairs, the main living space impresses with soaring ceilings accented by custom timber frame beams, expansive windows framing the panoramic vistas, and a seamless open layout. The gourmet kitchen is a chef’s dream, featuring top-of-the-line appliances, custom cabinetry with soapstone counters, a 6-burner professional gas range hood with external air recovery and warming system, wall and convection ovens, two sinks for efficient prep and cleanup, a generous island with seating, walk-in pantry, and even a dumbwaiter delivering groceries directly from the garage. An elegant built-in dining area leads to a spacious deck which is perfect for al fresco meals overlooking the mountains. The living room is centered around a striking wood-burning fireplace, creating a warm and inviting space to gather and watch the sun set over the peaks.
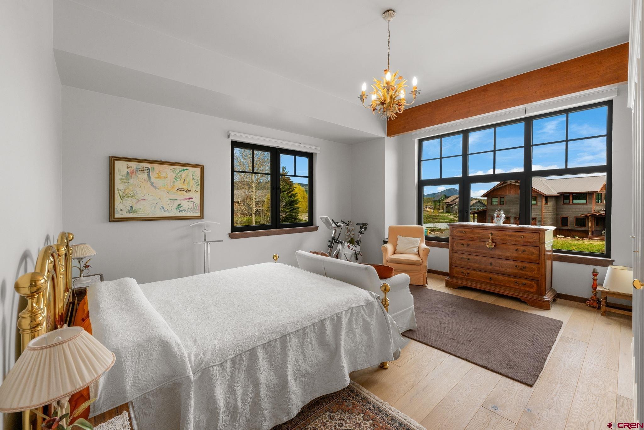
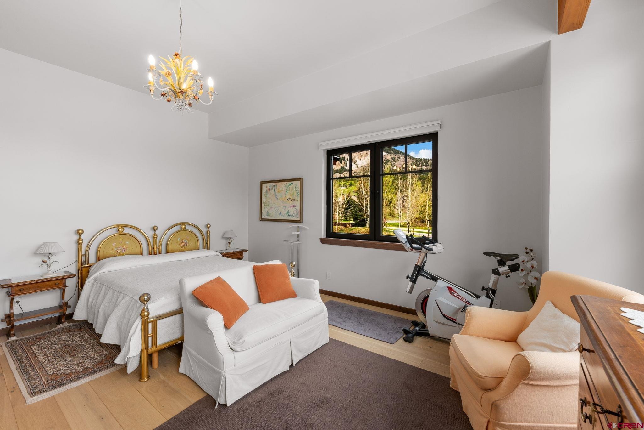
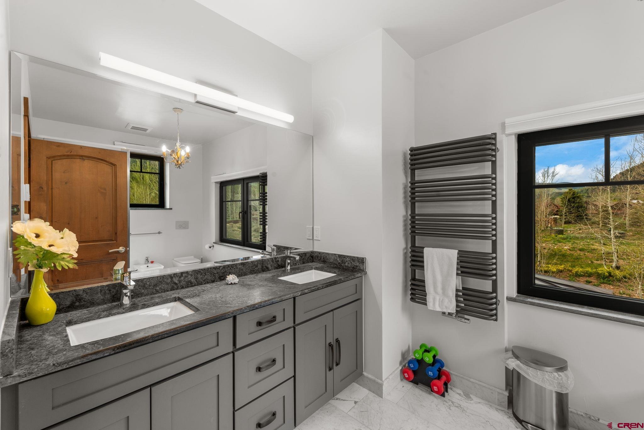
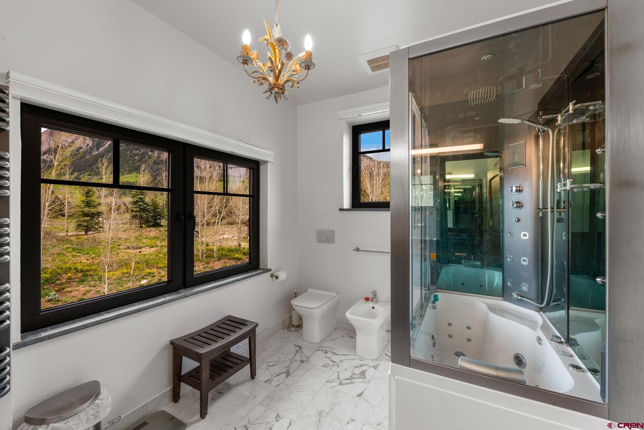
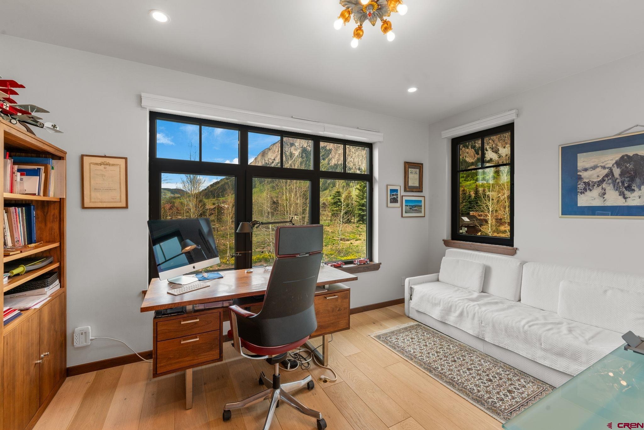
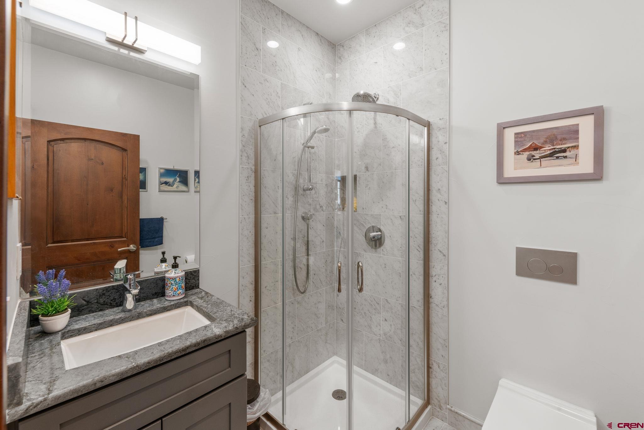
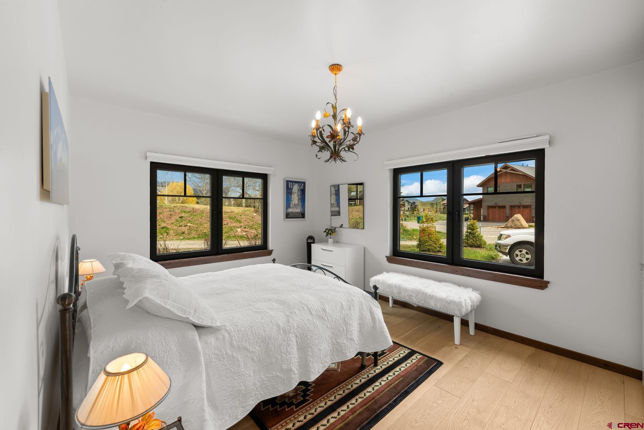
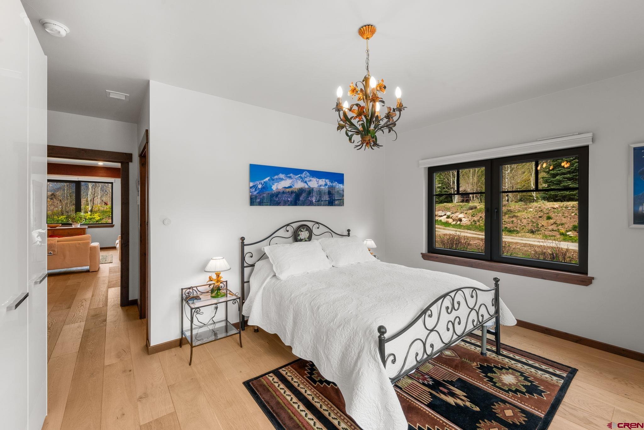
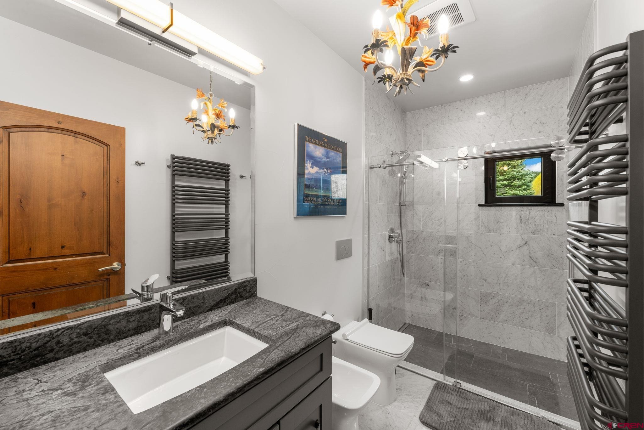
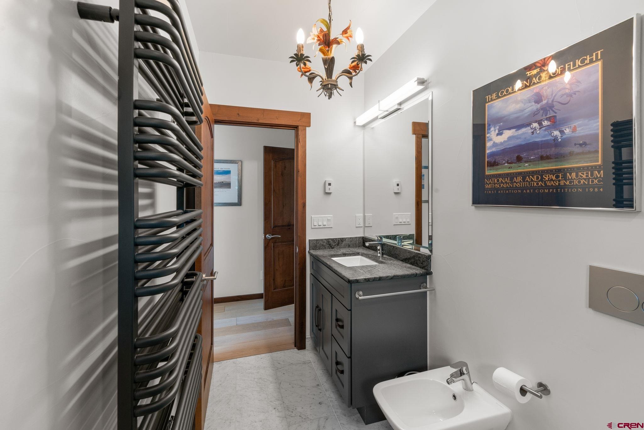
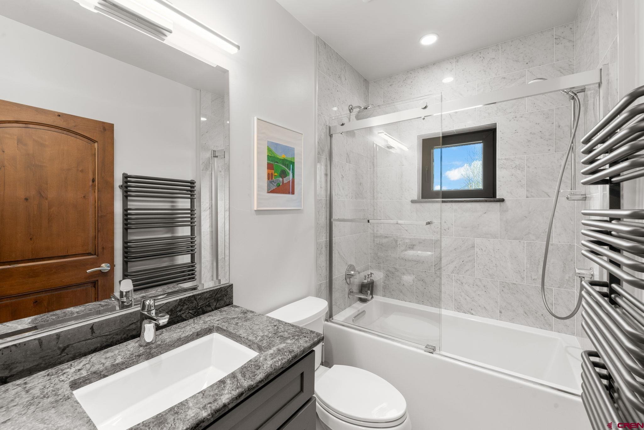
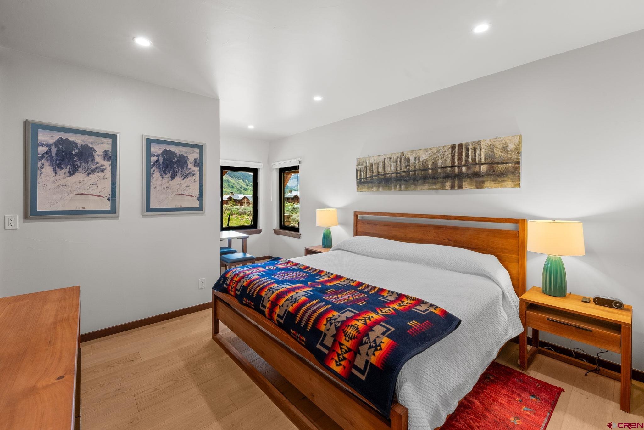
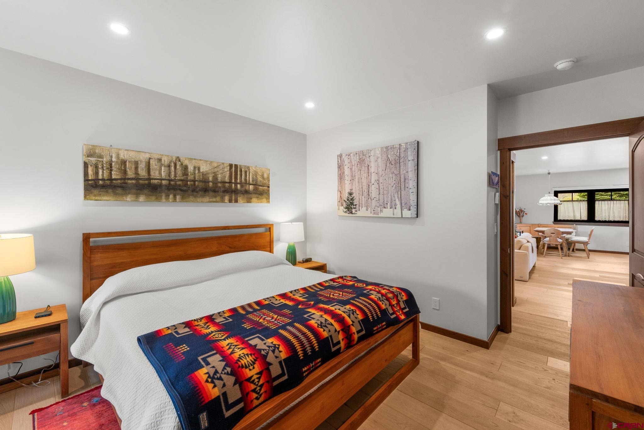
Just off the living room, the primary suite offers privacy and comfort, with breathtaking views of Whetstone Mountain, a luxurious en-suite bath with double vanity, bidet, heated towel rack, and a custom shower cabin with whirlpool, multi-jet and steam bath functions. A thoughtfully designed closet offers custom built-in storage. A second upstairs bedroom, currently used as an office, and a full bath with a walk-in shower complete the main level. The lower level spans approximately 1,200 square feet and can serve as a private guest suite or a fully rentable apartment.
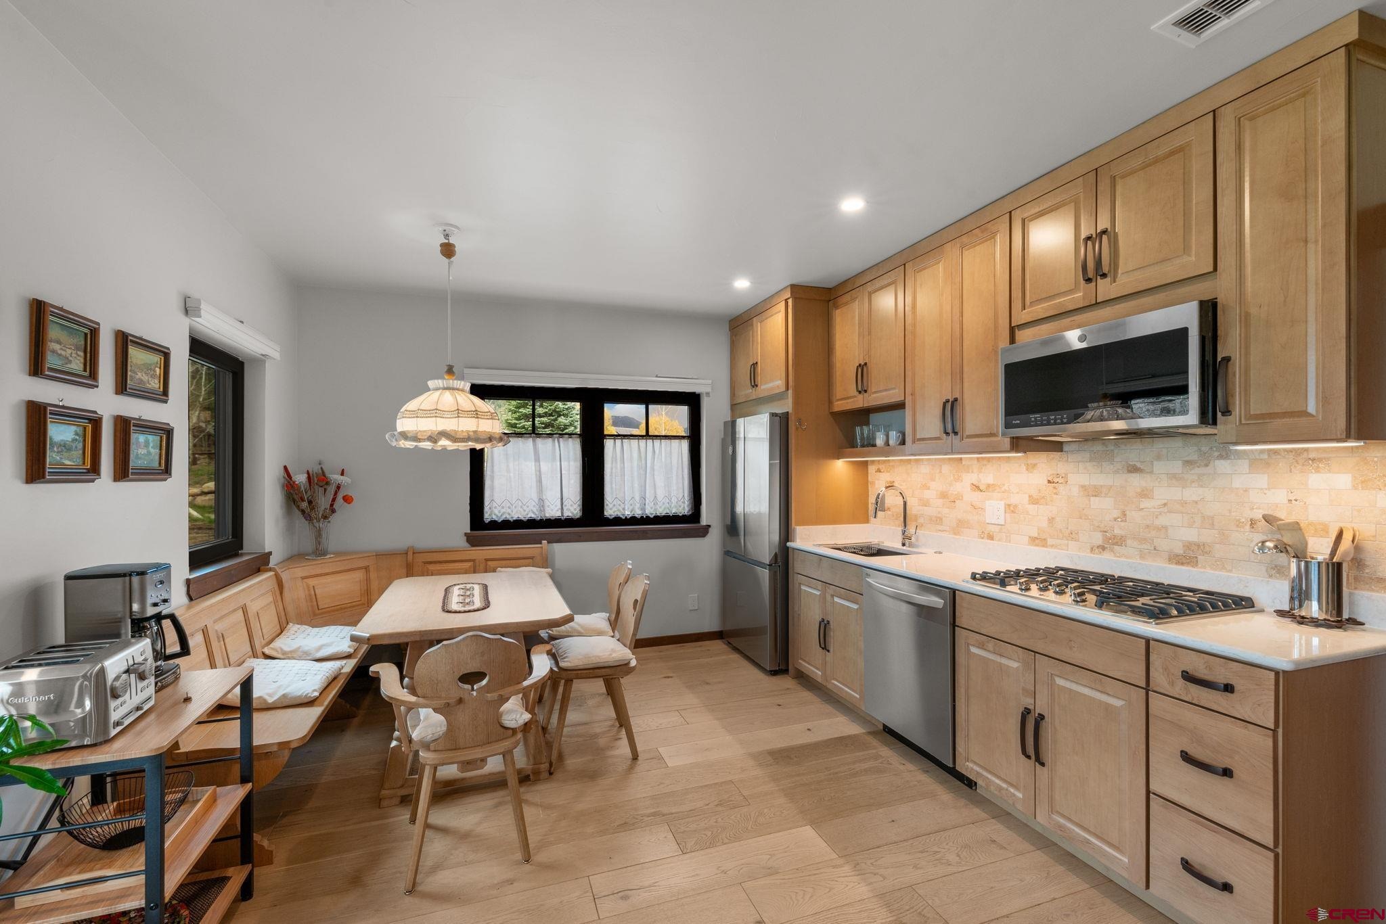
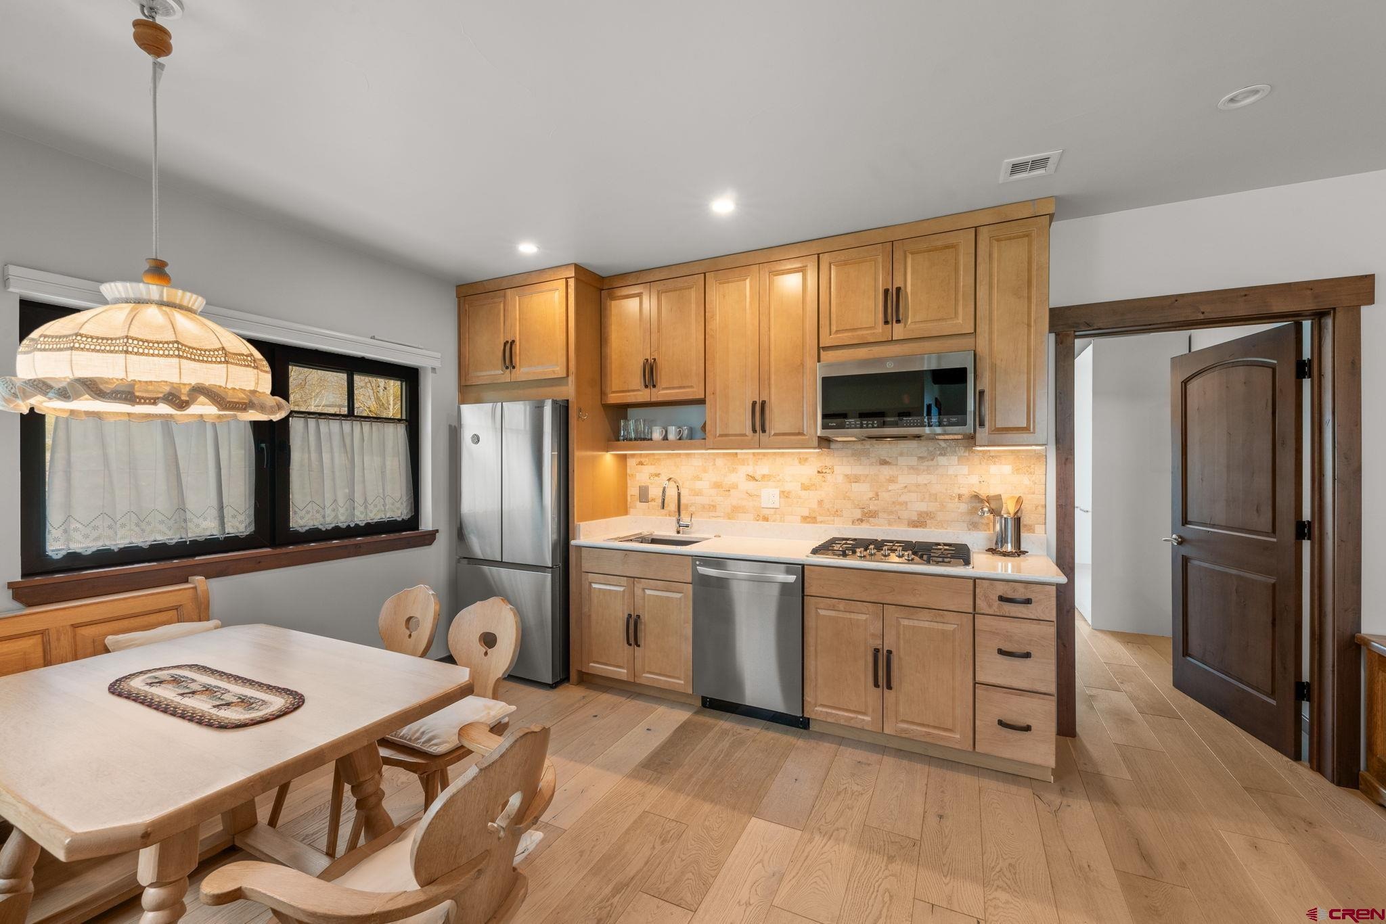
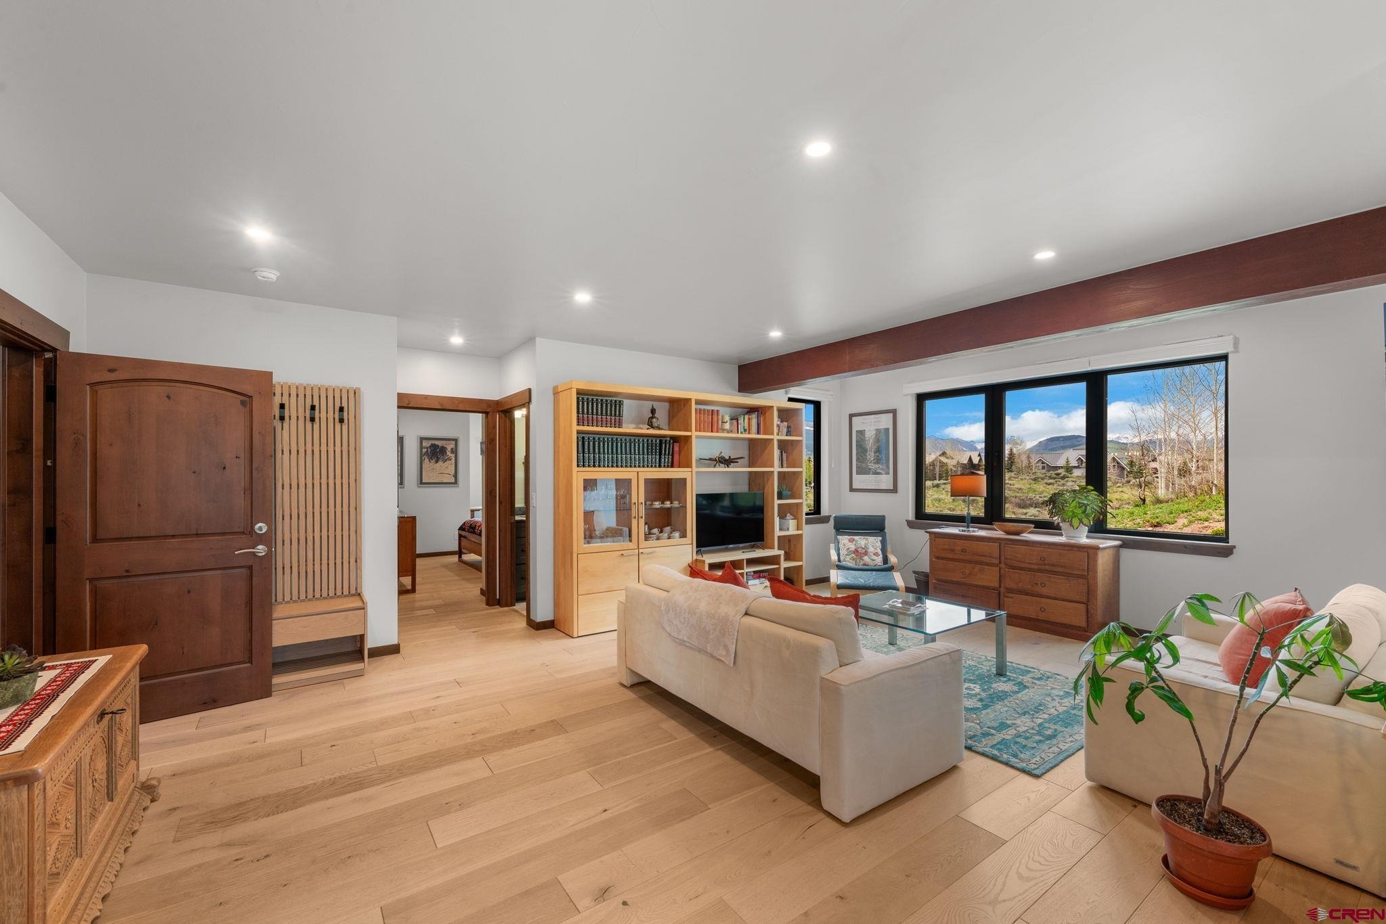
It includes two bedrooms, two bathrooms, a full kitchen, charming built-in dining nook, and a large living area. A private patio provides another opportunity to enjoy the stunning surroundings, and a separate entrance ensures convenience for guests or rental occupants. Every detail of this home was crafted with quality and sustainability in mind. Built with custom Structural Timber Frame construction and Structural Insulated Panels (SIPs), the home boasts superior energy efficiency, airtightness, and thermal performance, up to 50% more efficient than traditional framing.
The Warmboard radiant in-floor heating system offers rapid, even heat throughout, while German quality Alpen Tyrol high-performance windows provide exceptional insulation, sound reduction, and aesthetic appeal plus have power operated, high quality, high thermal insulation blinds. Located just five minutes from downtown Crested Butte and ten minutes from the ski resort, this home offers quick access to world-class hiking, biking, fishing, golf, and private lake recreation within the community.
271 days on market
Listed by Jesse Ebner · Signature Properties Ebner & Associates, LLC · 970-901-2922
Property Details
| Property Type | Residential |
| Sub Type | Single Family Residence |
| Status | Active |
| Price per Sq Ft | $1,254 |
| Subdivision | Larkspur |
| MLS # | 831144 |
| Days on Market | 271 |
| Bedrooms | 4 |
| Full Baths | 3 |
| Three-Quarter Baths | 1 |
| Year Built | 2022 |
| Lot Size (Sq Ft) | 11,761 |
| Acres | 0.27 |
| Annual Taxes | $16 |
| Tax Year | 2025 |
| State | CO |
| County | Gunnison |
| Zoning | Residential Single Family |
| Interior Features | Ceiling Fan(s), Vaulted Ceiling(s), Granite Counters, Pantry, Walk-In Closet(s), Wired/Cable TV, Guest Quarters, Heated Garage |
| Heating | Radiant Floor, Wood Stove |
| Flooring | Hardwood, Tile |
| Fireplace Features | Living Room |
| Appliances | Dishwasher, Disposal, Double Oven, Dryer, Exhaust Fan, Microwave, Oven, Oven, Refrigerator, Washer |
| Exterior Features | Lawn Sprinklers |
| Garage | Yes |
| Garage Spaces | 2 |
| Parking Features | Attached, Garage Door Opener |
| Roof | Metal |
| Architectural Style | Other |
| Construction | Wood Siding, Post & Beam |
| New Construction | No |
Location
Price History
| Date | Event | Price |
|---|---|---|
| 9/19/2026 |
Price change Source: Colorado Real Estate Network (CREN) #831144 |
$3,980,000 -5.2% $1,254/sqft |
| 1/22/2026 |
Listed for sale Source: Colorado Real Estate Network (CREN) #831144 |
$4,200,000 $1,323/sqft |

SOURCE: The data relating to real estate for sale on this web site comes in part from the Internet Data Exchange (IDX) program of Colorado Real Estate Network (CREN). All data deemed reliable but not guaranteed and should be independently verified. The information contained in this publication is subject to change without notice.
TERMS OF USE: This publication is designed to provide information with regard to the subject matter covered. This listing information is provided exclusively for consumers’ personal, non-commercial use and may not be used for any purpose other than to identify prospective properties consumers may be interested in purchasing. It is displayed with the understanding that the publisher and authors are not engaged in rendering real estate, legal, accounting, tax, or other professional services and that the publisher and authors are not offering such advice in this publication. If real estate, legal, or other expert assistance is required, the services of a competent, professional person should be sought.
WARRANTY: COLORADO REAL ESTATE NETWORK (CREN) MAKES NO WARRANTY OF ANY KIND WITH REGARD TO THIS MATERIAL, INCLUDING, BUT NOT LIMITED TO, THE IMPLIED WARRANTIES OF MERCHANTABILITY AND FITNESS FOR A PARTICULAR PURPOSE. COLORADO REAL ESTATE NETWORK SHALL NOT BE LIABLE FOR ERRORS CONTAINED HEREIN OR FOR ANY DAMAGES IN CONNECTION WITH THE FURNISHING, PERFORMANCE, OR USE OF THIS MATERIAL.
“COPYRIGHT (2026) by COLORADO REAL ESTATE NETWORK” 121 N PARK AVENUE, SUITE# 4, MONTROSE, CO 81401 USA
ALL RIGHTS RESERVED WORLDWIDE. No part of this publication may be reproduced, adapted, translated, stored in a retrieval system or transmitted in any form or by any means, electronic, mechanical, photocopying, recording, or otherwise, without the prior written permission of Colorado Real Estate Network (CREN)
PUBLISHERS NOTICE: All information is deemed reliable but is not guaranteed and should be independently verified. All real estate advertised herein is subject to the US Federal Fair Housing Act of 1968 and the Colorado Fair Housing Act, which makes it illegal to make or publish any advertisement that indicates any preference, limitation, or discrimination based on race, color, religion, sex, handicap, familial status, or national origin. Please check with your local government agency for more information.
Thank you — a Mont Haus broker will be in touch shortly.