
Residential · Active
Hesperus, CO 81326
7 Beds · 8 Baths · 12,000 Sq Ft
$17,500,000
Single Family
Property Type
175 acres
Lot Size
2008
Year Built
$1,458
Price per Sq Ft
5
Parking Spaces
831713
MLS #
About This Property
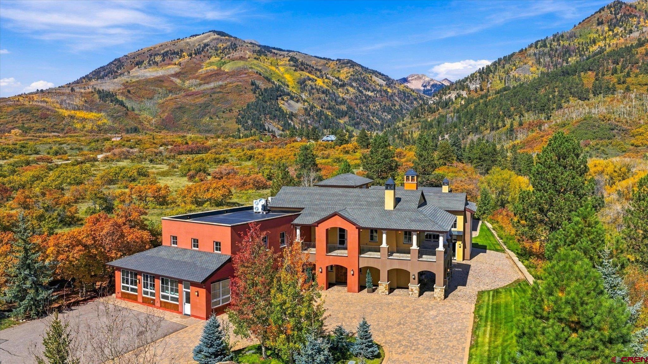
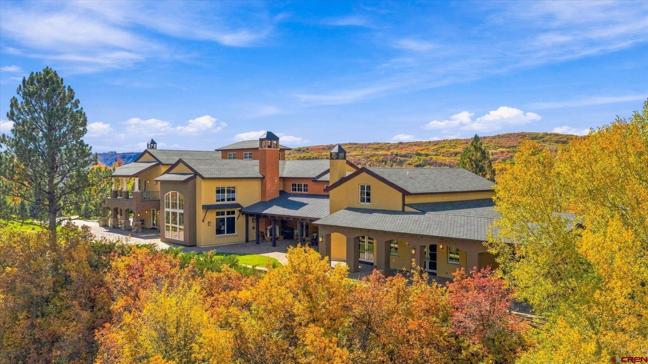
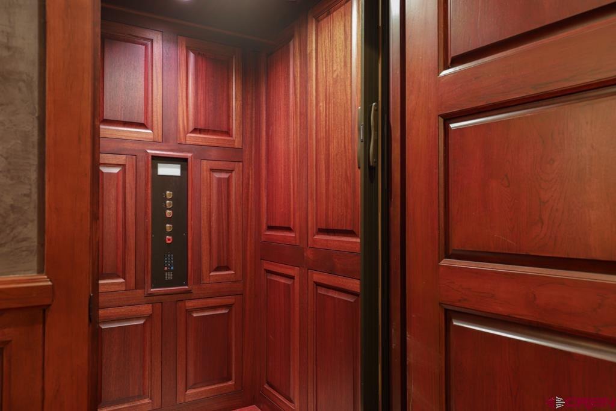
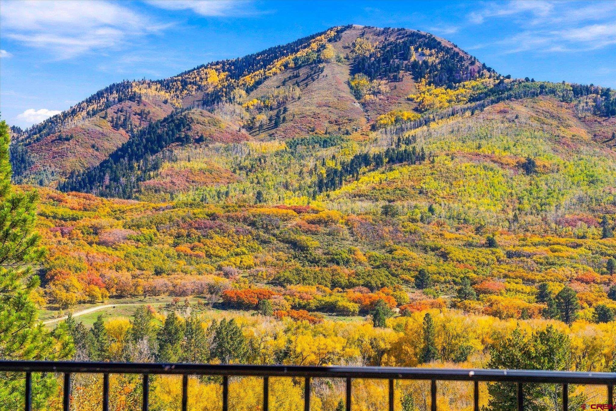
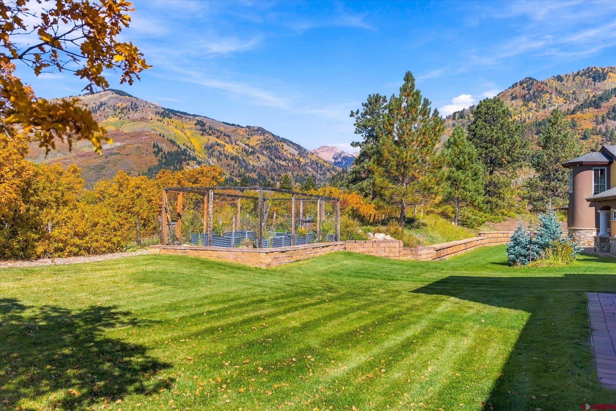
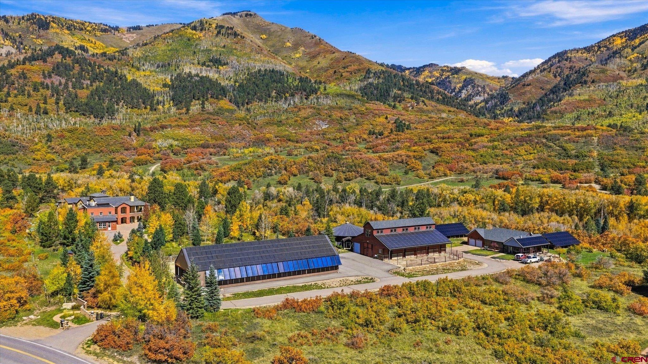
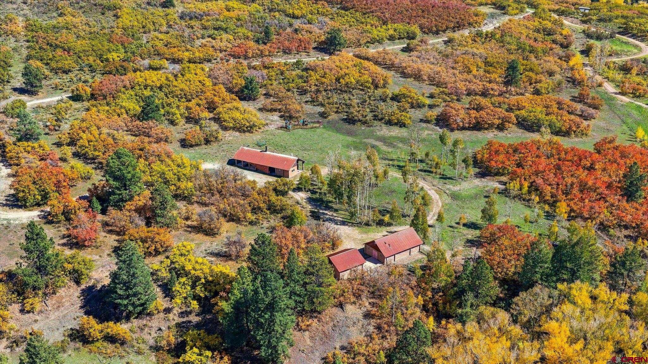
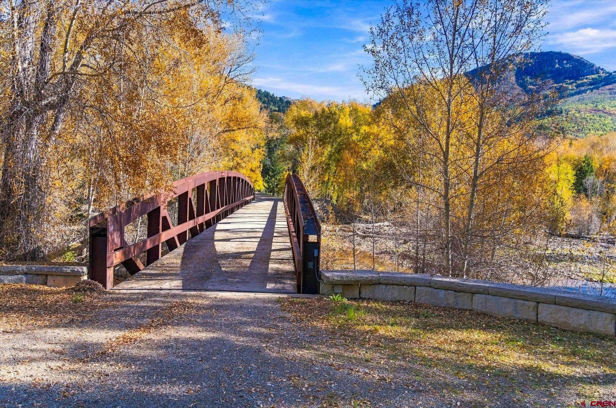
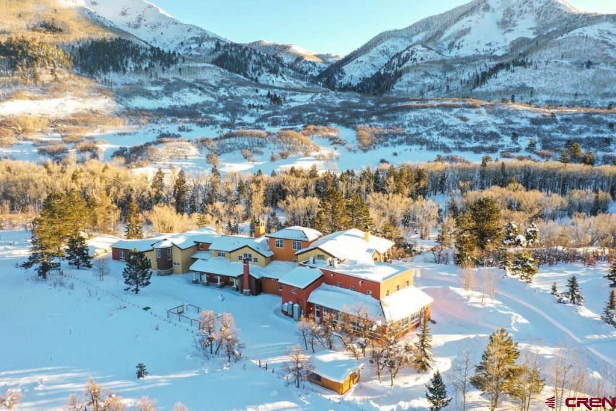
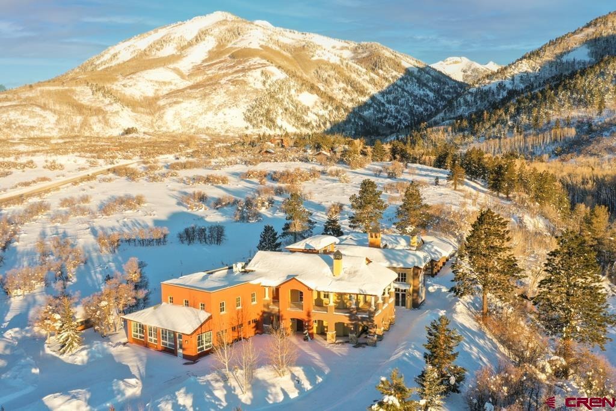
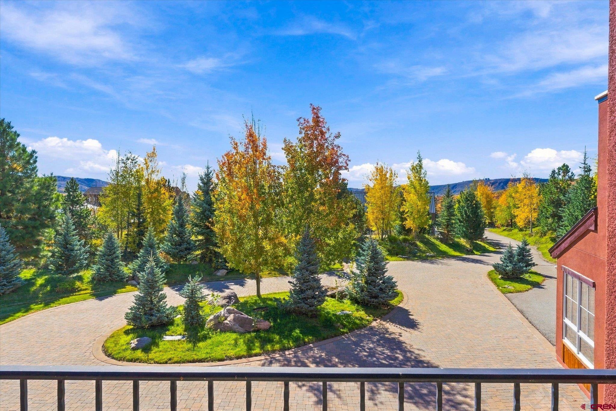
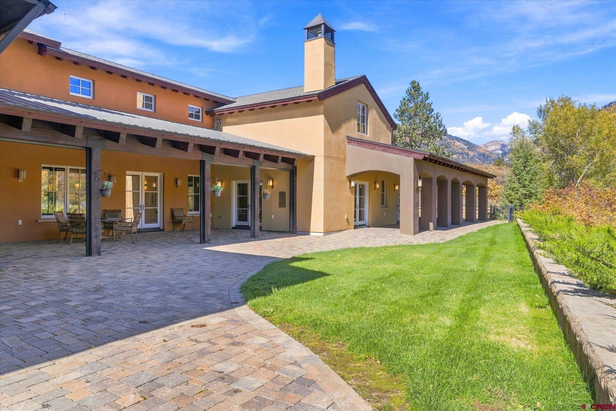
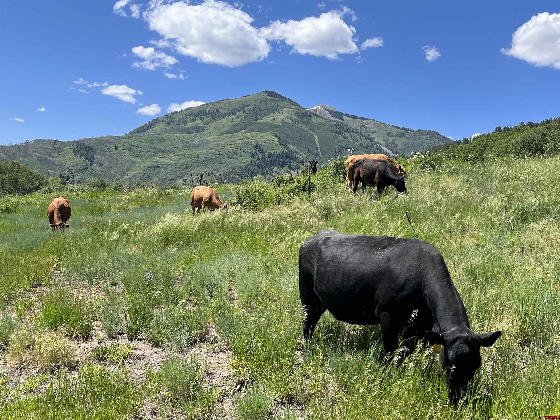
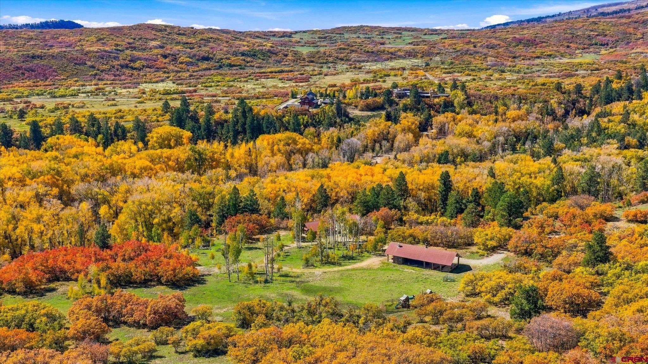
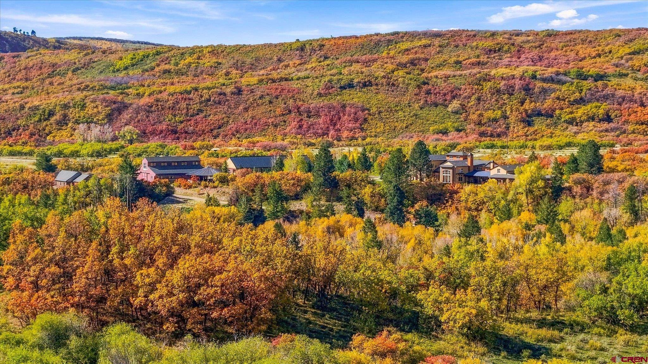
"LUXURY IN THE MOUNTAINS!" Describes this 175-acre estate that borders three sides of 1.85 million acres of the SanJuan National Forest in Colorado GMU 74.The property is split by the La Plata River that is serviced by a magnificent bridgethat connects the property. Combining the 175 acres property with 55 acres dedicated to "Conservation Easement. Thebordering National Forest makes the estate feel much larger than its deeded acreage--that includes five Colorado mountainpeaks. THE INTERIOR is designed for comfort with World Class Finishes and Quality Workmanship in every aspect of thisCustom Built Mountain Modern, Four Story, 12,000 square foot Main House with opulent furnishings and Three FloorElevator that is finished in Pecan Wood.
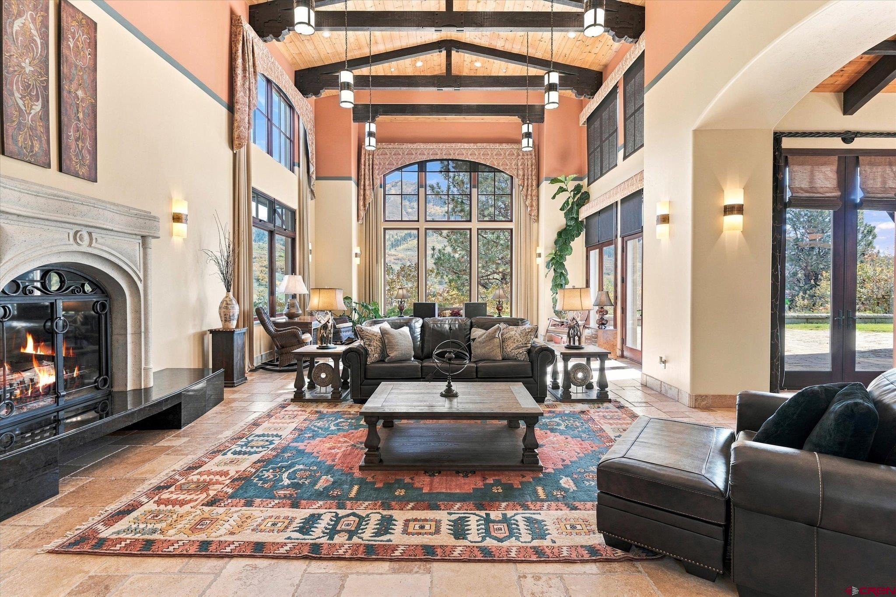
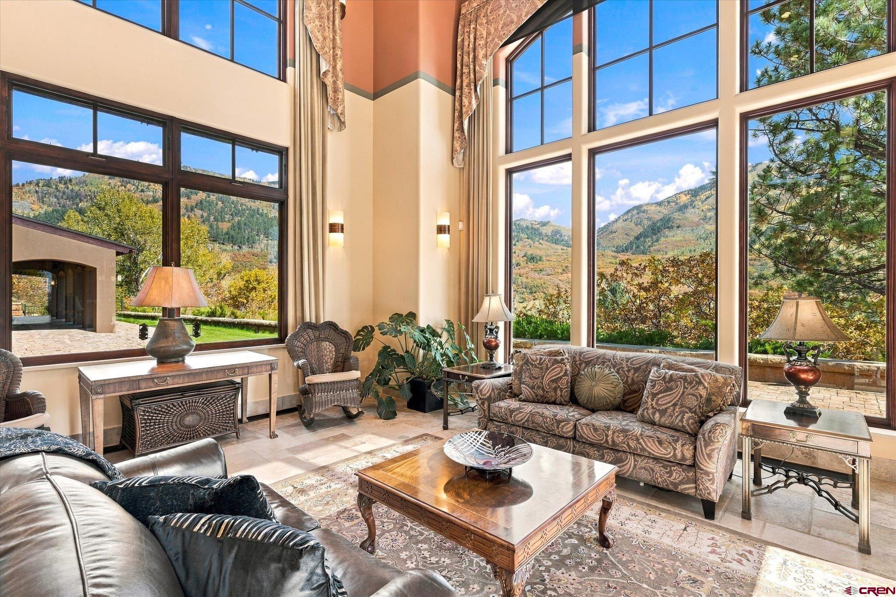
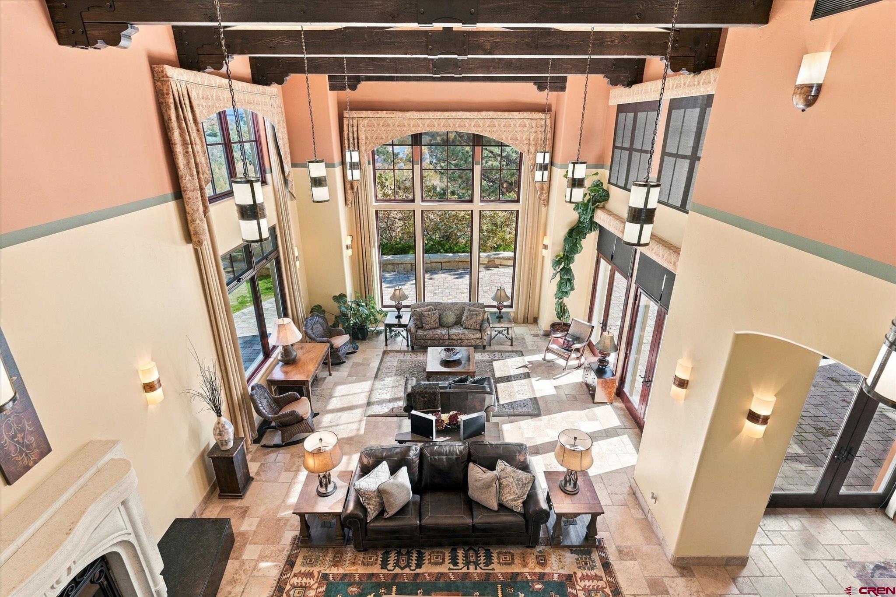
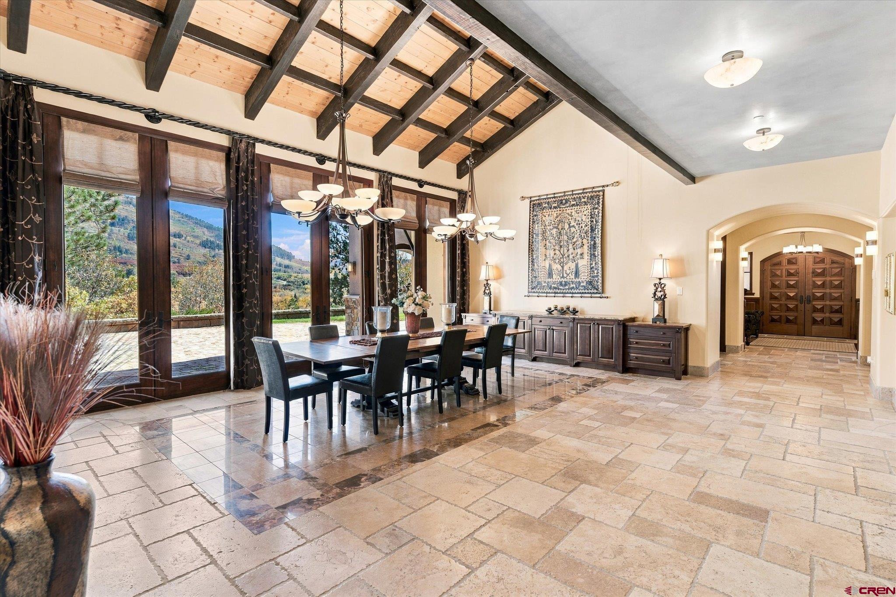
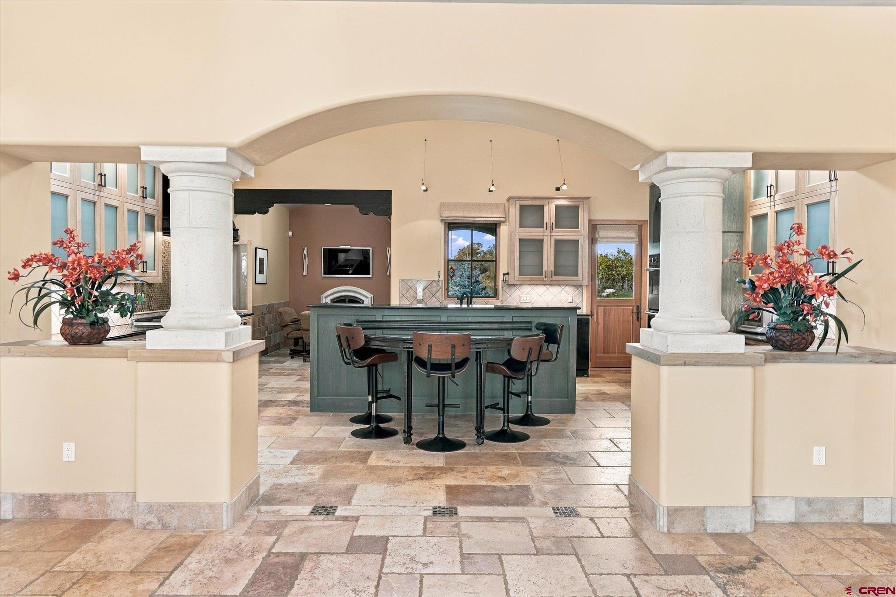
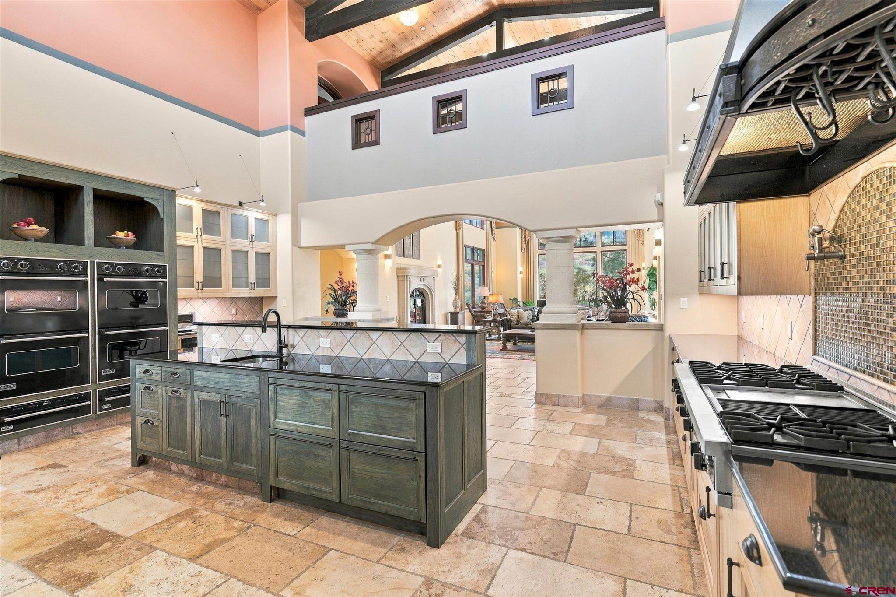
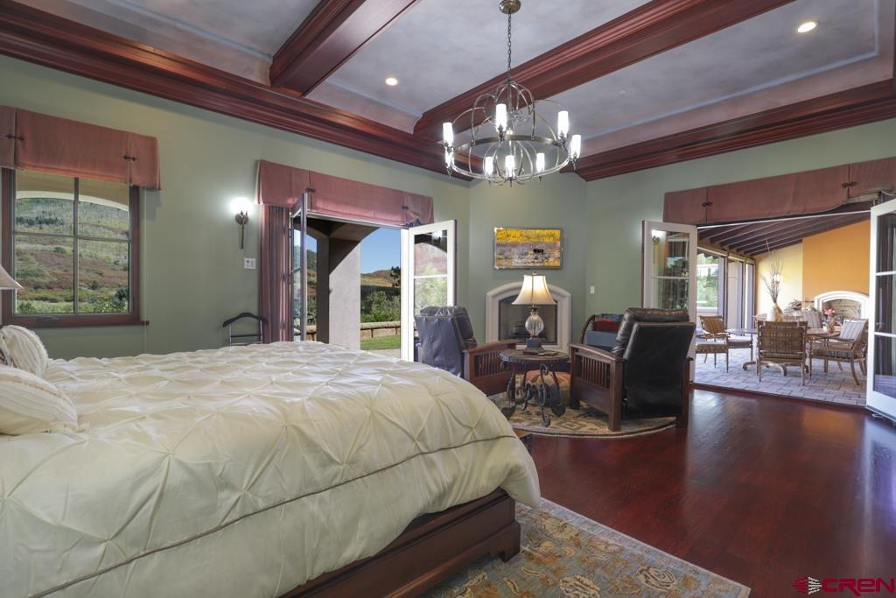
There are multiple attached patios and balconies encompassing the perimeter ofthe house. The area off of the Great Room and Master En-Suite has a Fireplace with covered seating. THE MAIN/SECONDFLOOR features: There is an open concept three room area - first a massive Great Room with a castle designed Fireplaceand 22ft Aspen Wood Ceilings that is the focal point of the majestic mountains with views through panoramic floor to ceilingwindows. Next a Formal Dining Room to host family holiday meals and stately dinners that opens to a dine-in Chef's Kitchenwith Butler's Pantry with unlimited storage.
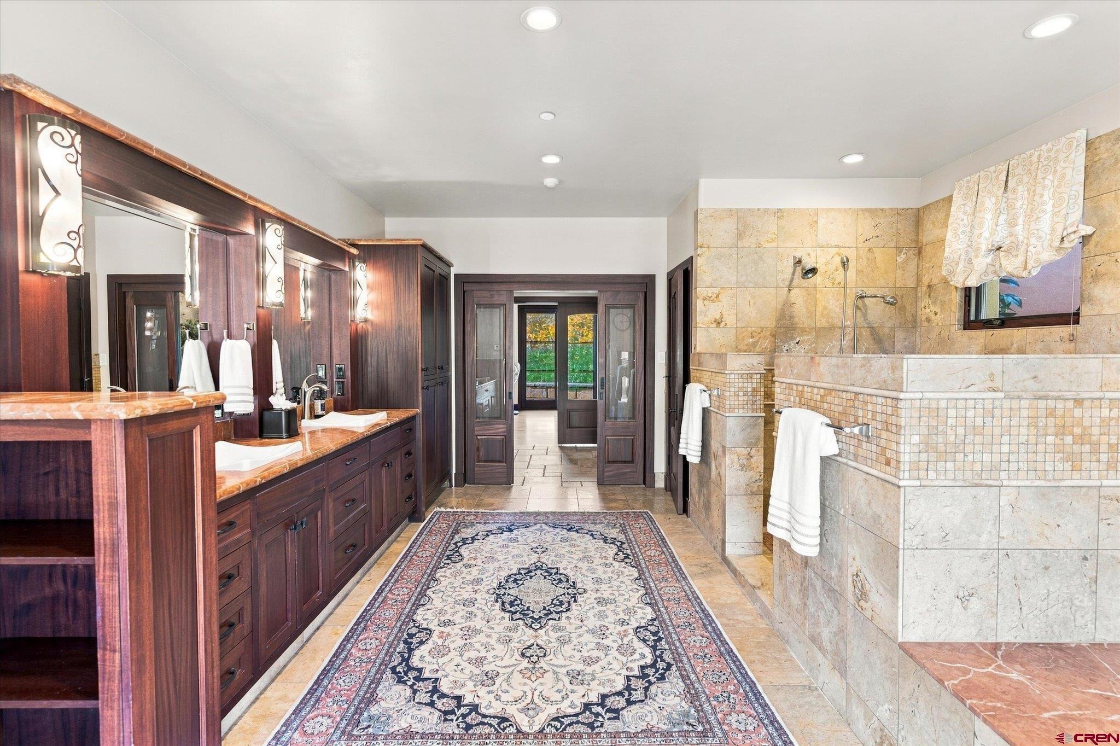
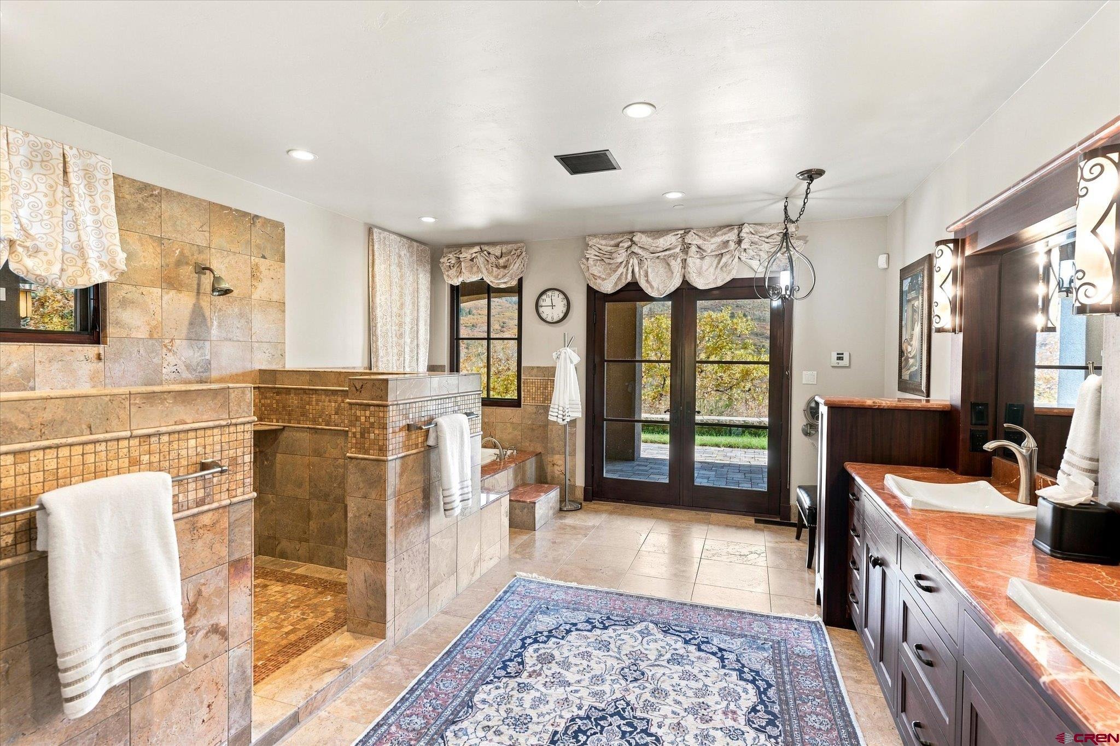
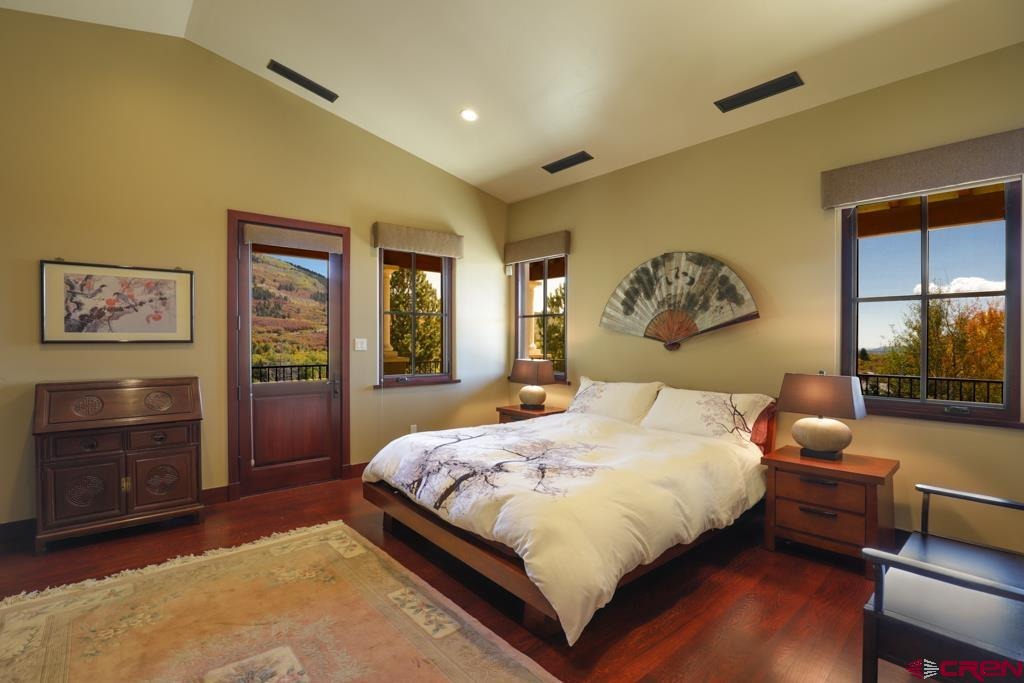
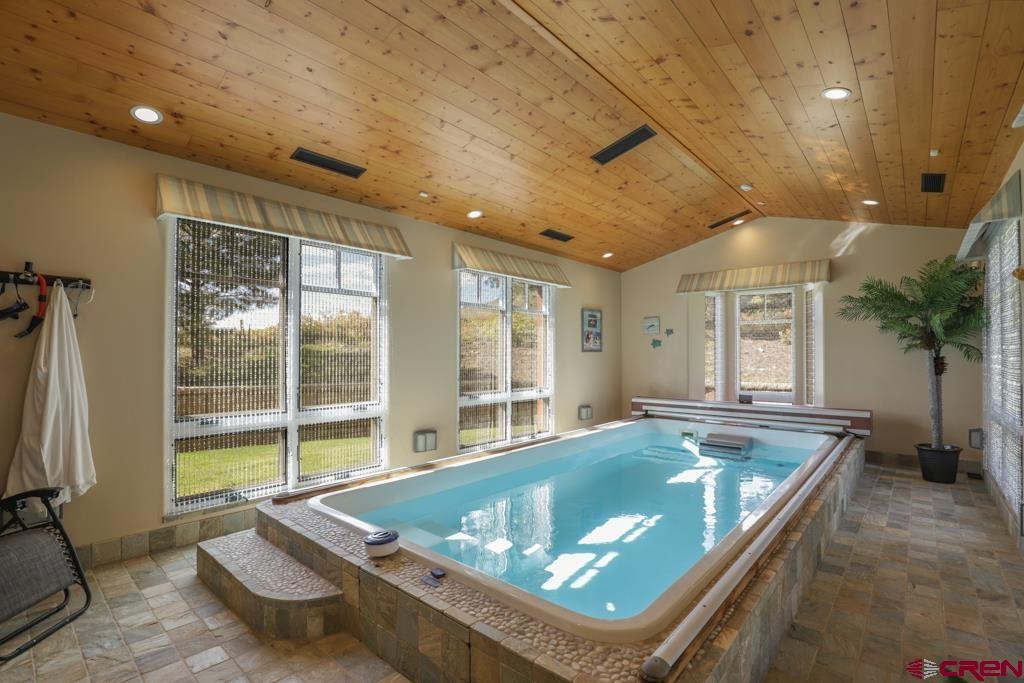
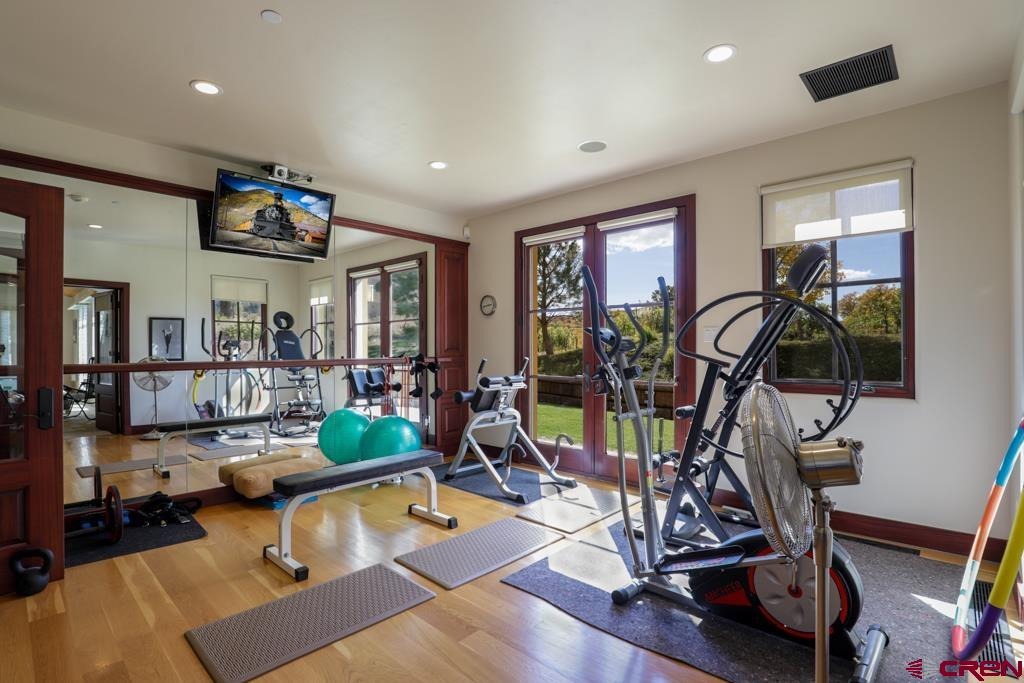
All with Granite Countertops, Custom Cabinets, Kitchen area with Viking Oven,Gas Range, Oven Warmers and Sub-Zero refrigerated drawers. The two-story Master En-Suite includes a Fireplace, Walk-InCustom dual Closets, Master Bath, Foyer and a Second Story Bonus Room with magnificent views. Adjacent to the MasterBedroom is a Fitness Center that includes a Lap Resistant Pool and Private Bath. Just off the Entrance there is an ExecuteOffice with fire-proof filing cabinets.
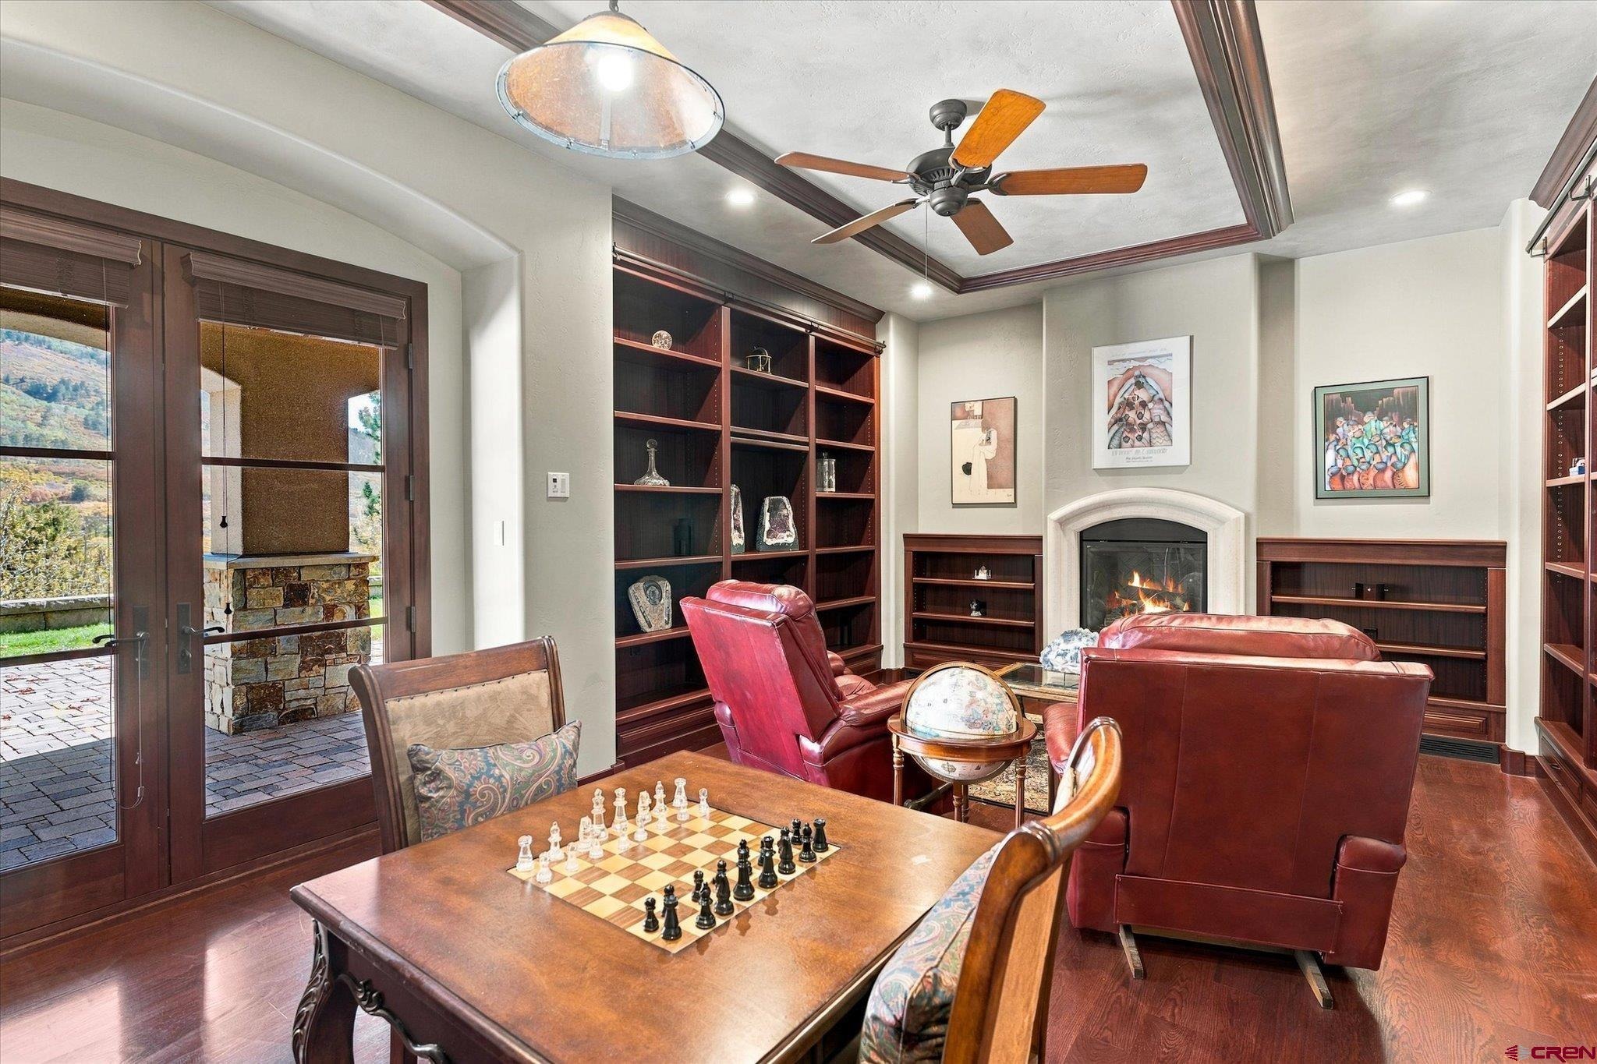
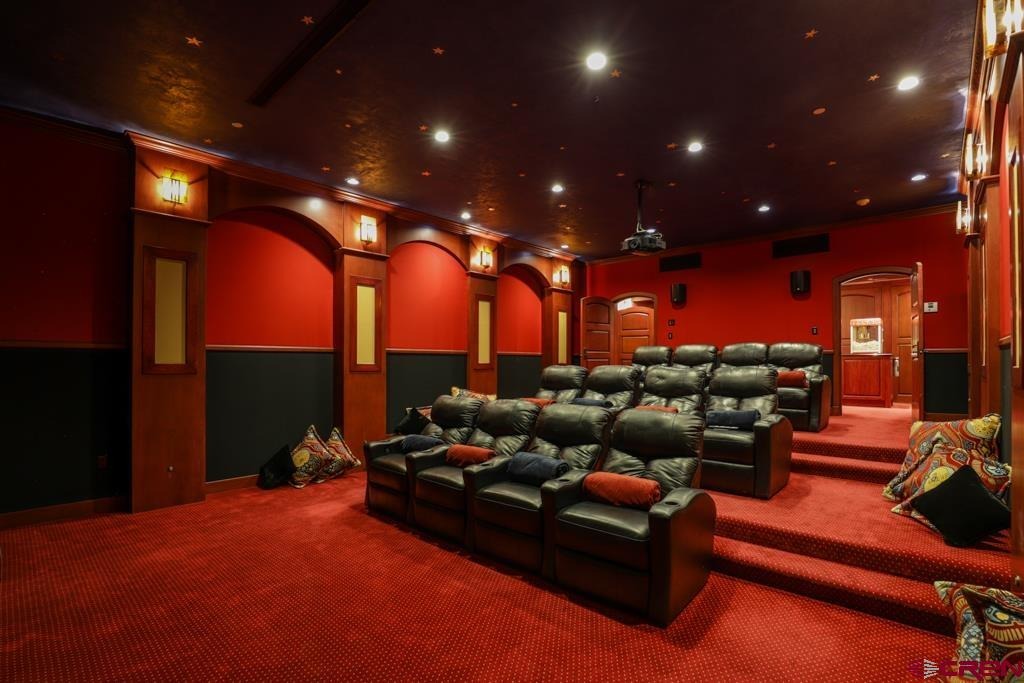
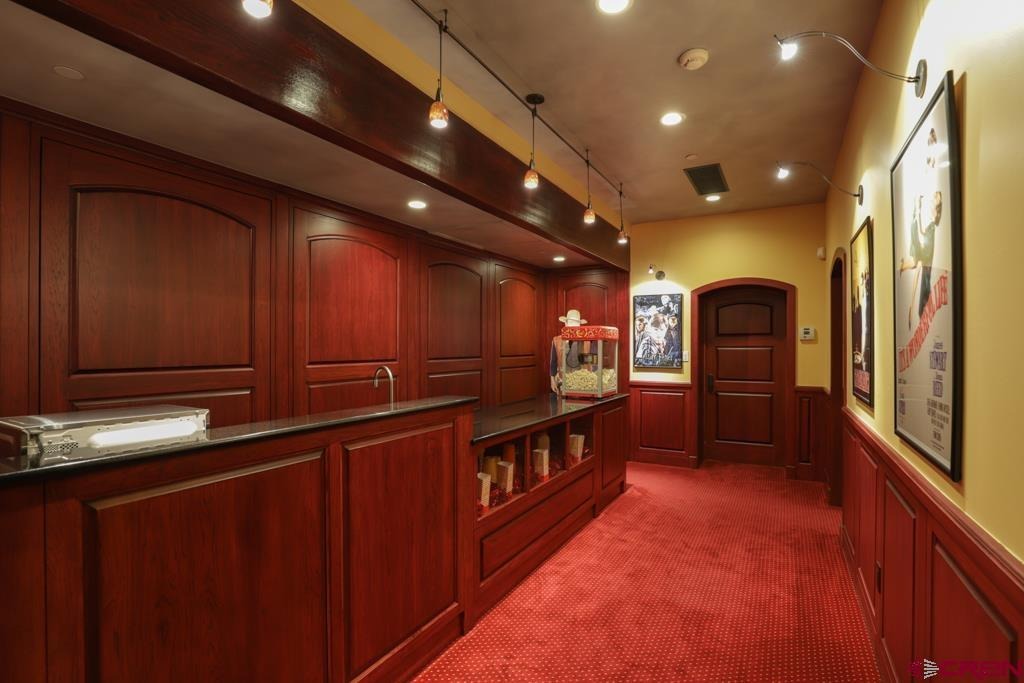
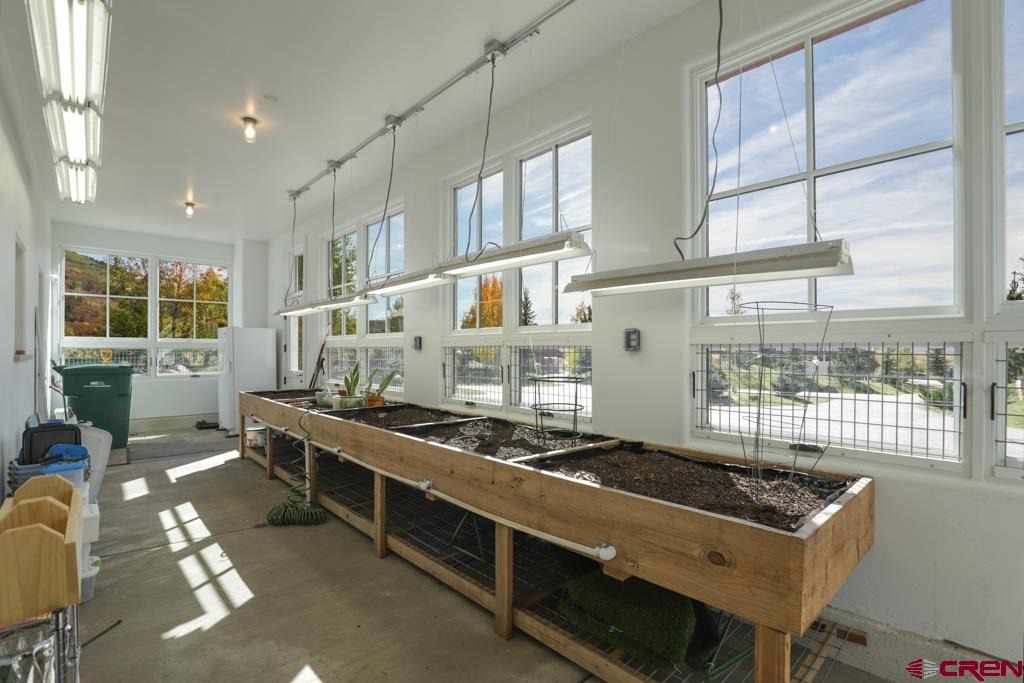
Across from the Office is a cozy Library with Fireplace and floor to ceiling Pecan BookShelves that is a perfect venue for relaxing with a book or for Executive Meetings. There is a Three Car Heated Garage withan attached 800 square foot Greenhouse, Mud-Room Entry to the house with lockers and a half bath.The Driveway isconstructed with heated pave stones. THE BOTTOM/FIRST FLOOR features: A comfortable, professionally decorated areathat feels like a luxurious Antique Opera House with 12 seat Home Theater that is powered by Apple TV, separate SnackBar with sink and refrigerator entrance area. Also sound proof Music Production Room.
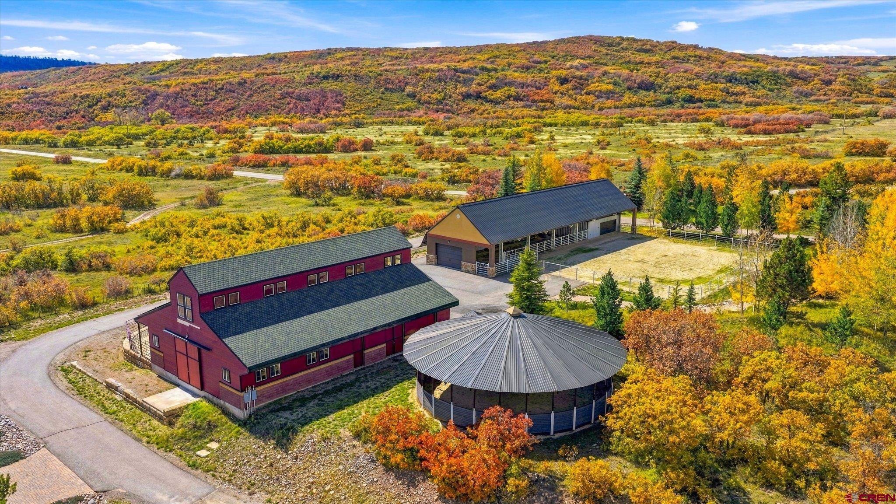
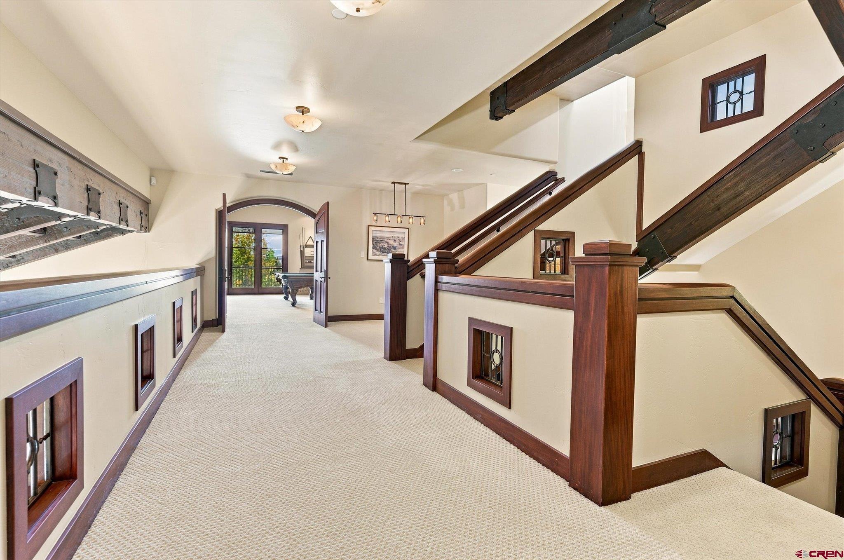
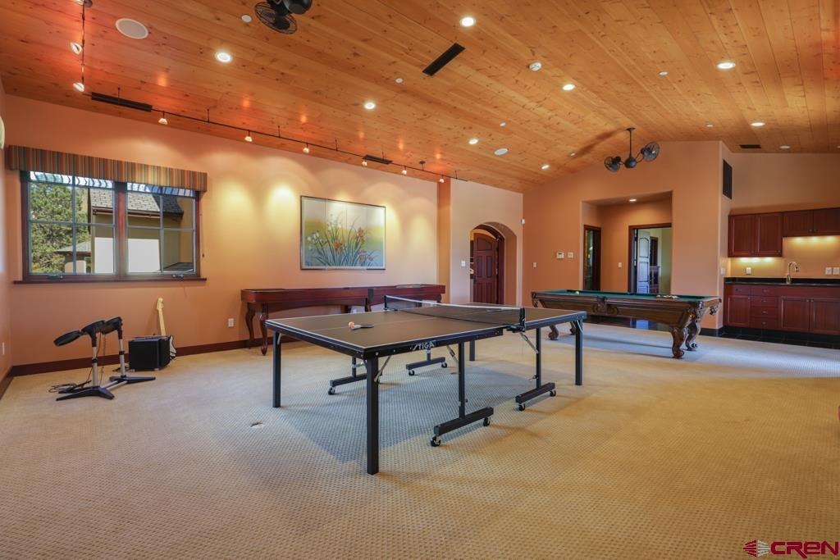
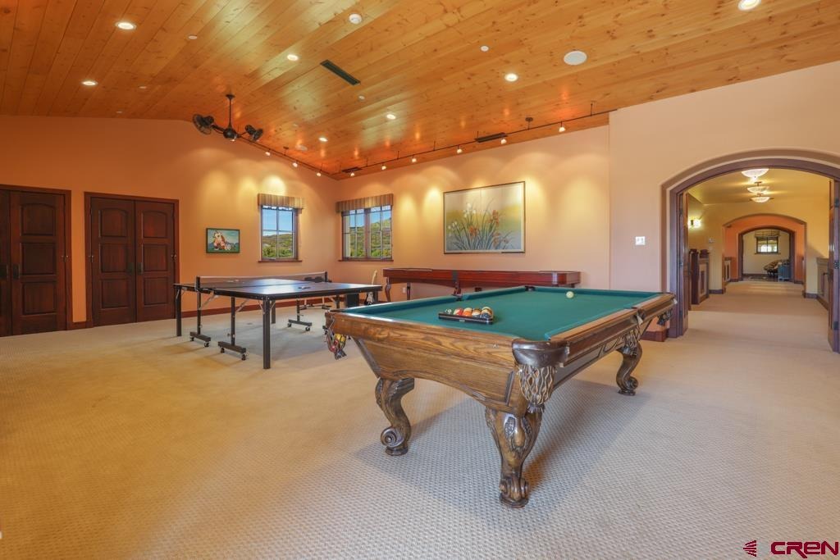
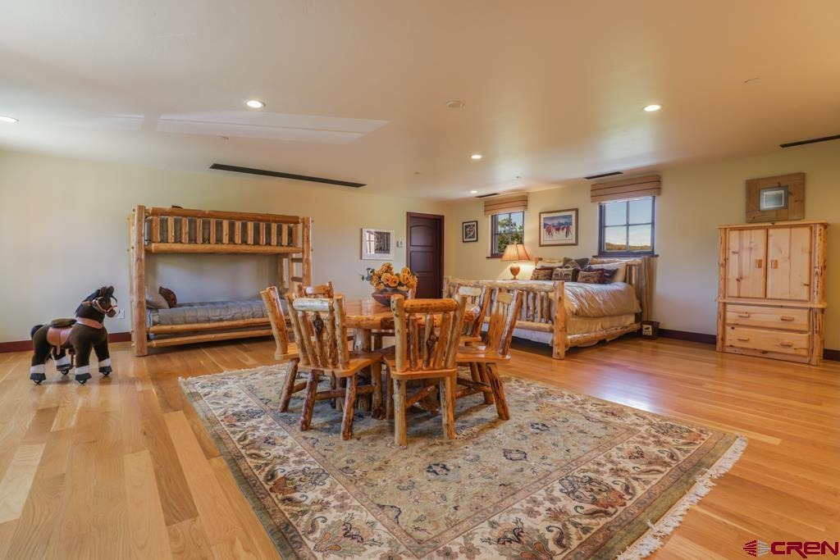
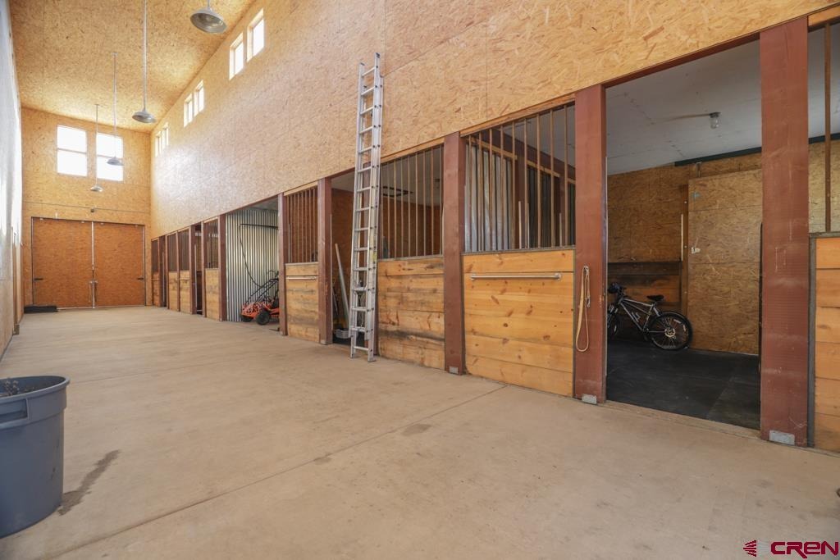
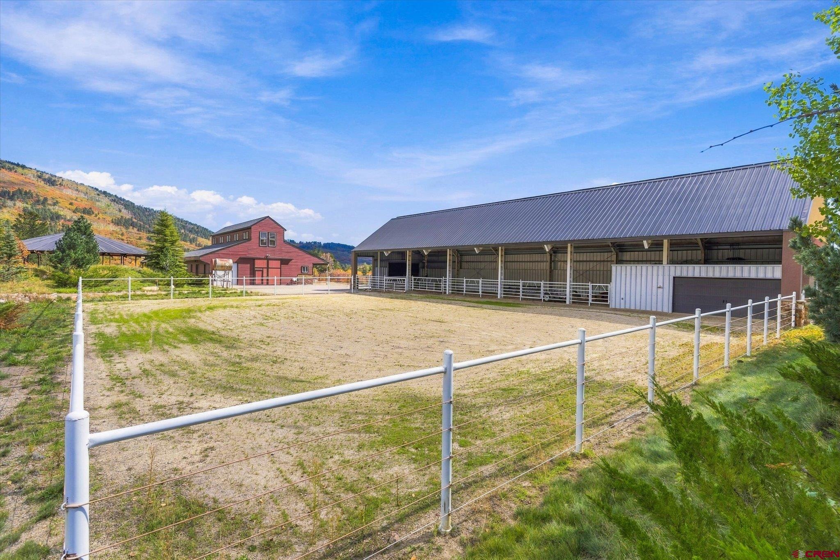
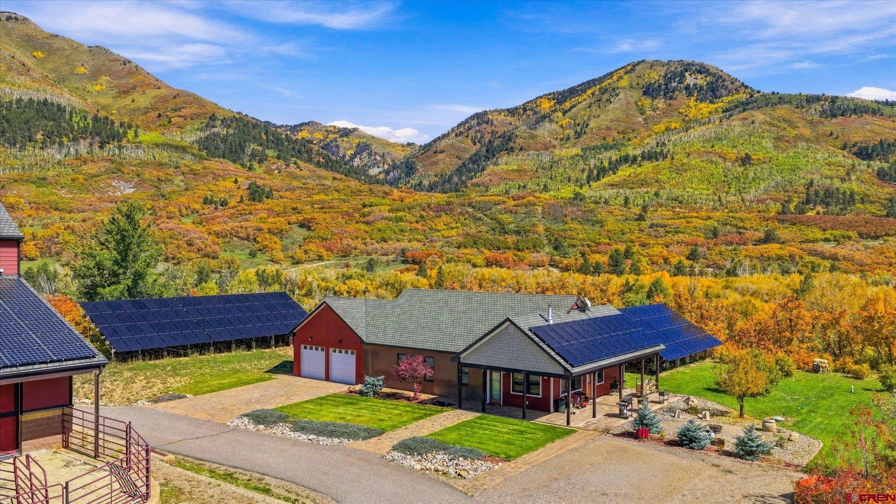
This floor includes a Half Bath andlarge Storage Room on this level. THE UPPER LEVEL/THIRD and FOURTH FLOORS features: A huge Game Room with aWet Bar, Three Guest Bedrooms (one used as Children/Teen Bunk Room area) with their own private Bathrooms. You climbthe open stairwell to the top/fourth floor Zen Room that has the most beautiful views of the Estate and surroundingMountains! SEPARATE STRUCTURES INCLUDE: *CARETAKER HOUSE: This is a 2550 square foot, Three Bedroom,Two Bath, Two Car Garage. * Equestrian Dream- FOUR STALL BARN: This is a 4356 square foot Barn with WashingBasin. *POLE BARN WITH A UTILITY ROOM AND COVERED OUTDOOR HORSE ROUND PEN: This is a 3650 squarefoot area. *OUTDOOR PAVILION: This area includes a full service Kitchen with an Imperial Range Oven with Stove Top, aServing Area with a Fire Pit in the center of the Pavilion.
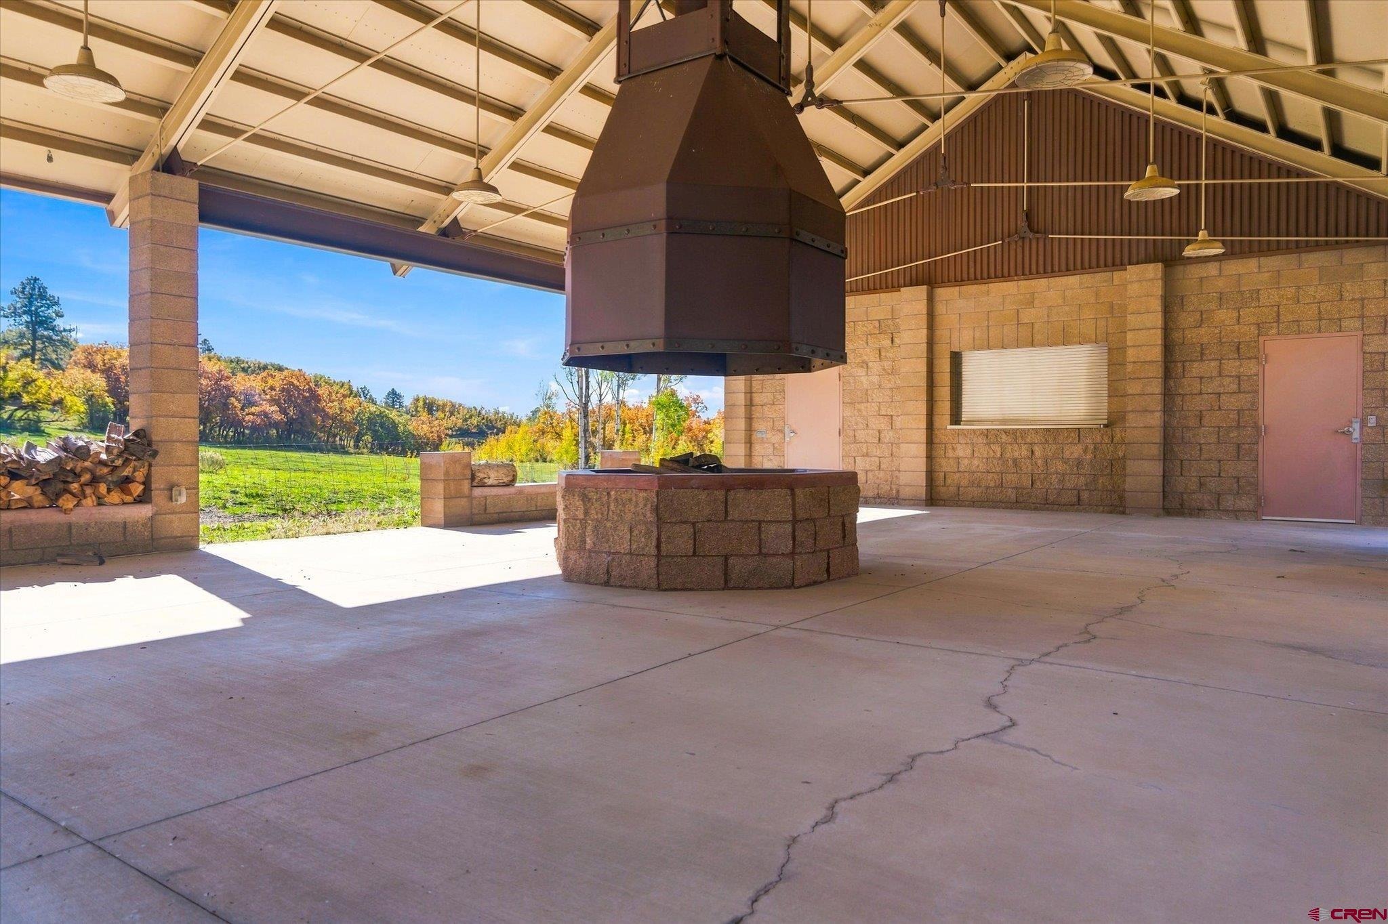
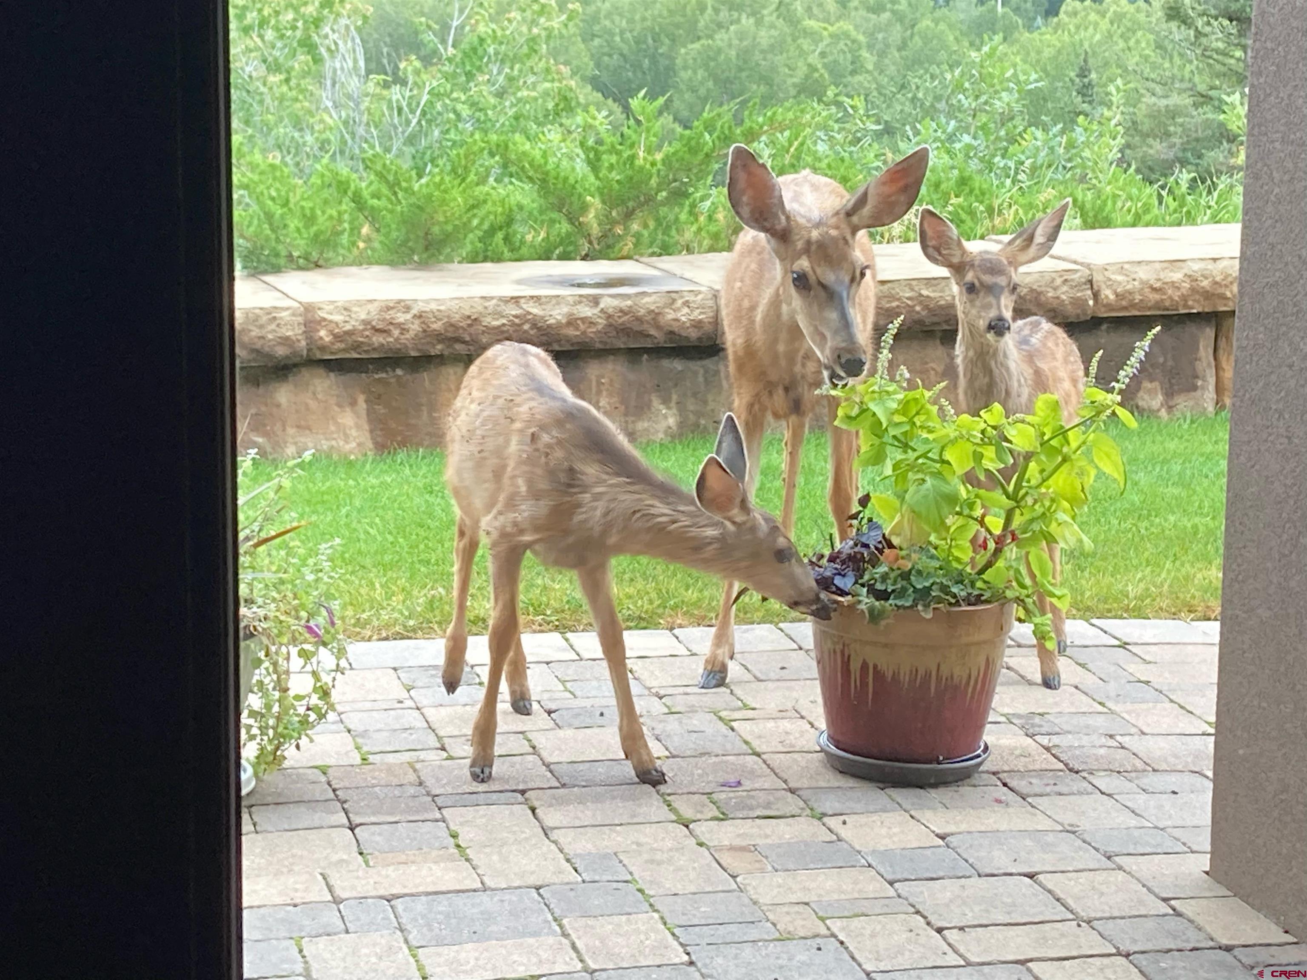
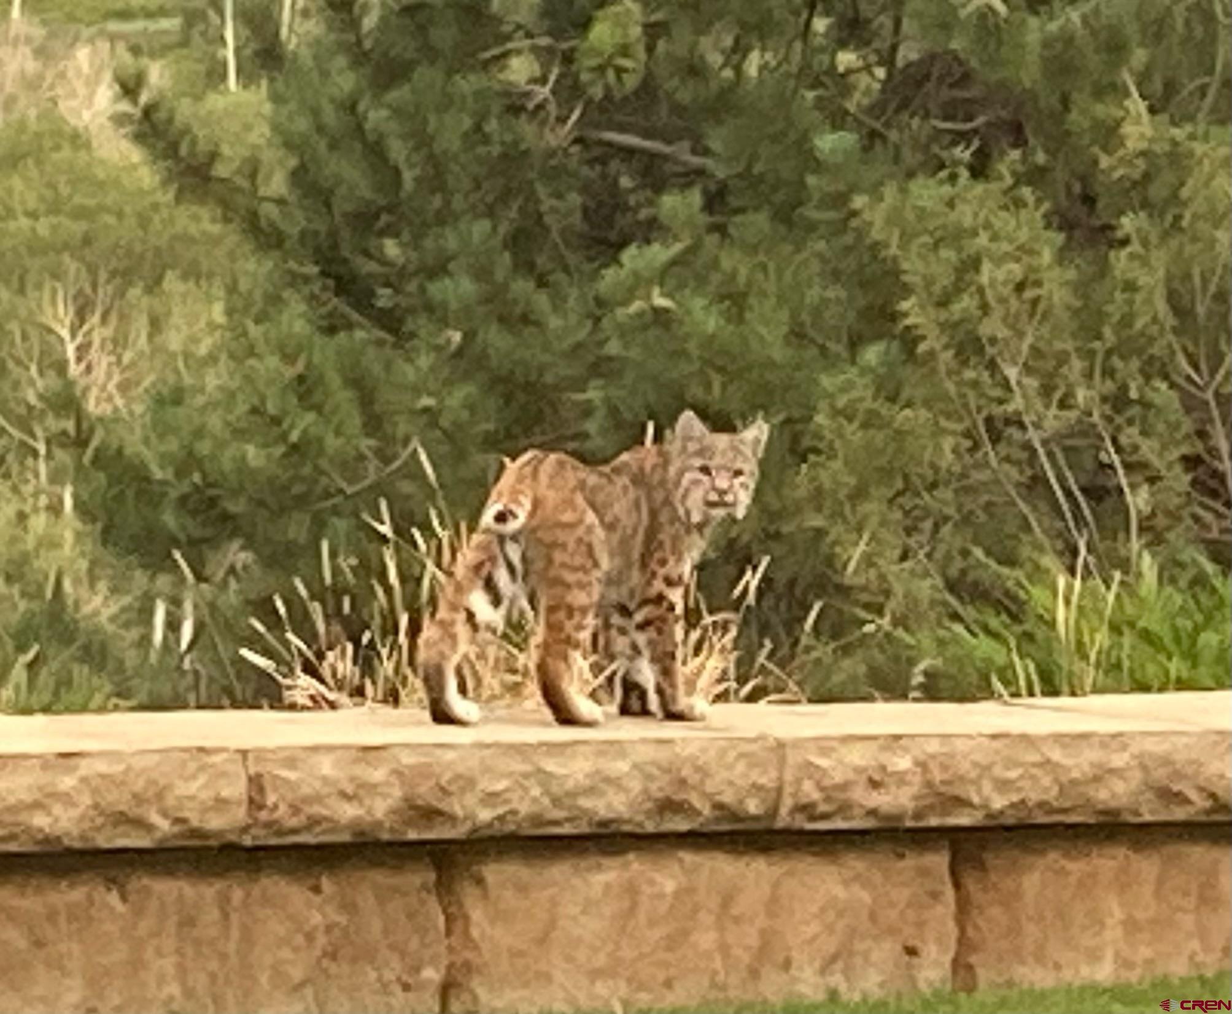
Also, His and Her Four Stall Restroom/Bath House with a Two CarGarage and RV Pad with Hookups. *SPECIAL NOTE: This Property includes one of the largest Solar Panel Projects forUtilities in the history of Colorado for SF residence with utility bills averaging $66.00 a month! Power is backed up by an 85Kilowatt Propane Generator. There is room for expansion with utility hookups to create more potential trophy homesites. Enjoy any and all outdoor recreational activites; Mtn Biking, Camping, Horseback Riding, Hunting, Fishing, CrossCountry Skii
246 days on market
Listed by Eric Roark · Wells Group Real Estate · 970-259-6680
Property Details
| Property Type | Residential |
| Sub Type | Single Family Residence |
| Status | Active |
| Price per Sq Ft | $1,458 |
| Subdivision | None |
| MLS # | 831713 |
| Days on Market | 246 |
| Bedrooms | 7 |
| Full Baths | 3 |
| Half Baths | 2 |
| Year Built | 2008 |
| Lot Size (Sq Ft) | 7,623,000 |
| Acres | 175 |
| Annual Taxes | $22 |
| Tax Year | 2021 |
| State | CO |
| County | La Plata |
| Zoning | Agriculture,Residential Single Family |
| Interior Features | Cathedral Ceiling(s), Ceiling Fan(s), Sound System, Walk-In Closet(s), Elevator, Guest Quarters, Fitness Room, Game Room, Media Room, Mud Room, Heated Garage |
| Heating | Forced Air, Solar |
| Cooling | Central Air, Forced Air |
| Appliances | Trash Compactor, Dishwasher, Disposal, Double Oven, Dryer, Exhaust Fan, Microwave, Range, Oven, Refrigerator, Washer, Water Purifier |
| Exterior Features | Balcony, RV Hookup, Lawn Sprinklers |
| Garage | Yes |
| Garage Spaces | 5 |
| Parking Features | Attached |
| Roof | Asphalt, Composition |
| Architectural Style | System Built |
| Construction | Wood Siding |
| New Construction | No |
Location
Price History
| Date | Event | Price |
|---|---|---|
| 3/15/2026 |
Listed for sale Source: Telluride Association of REALTORS® #44343 |
$17,500,000 $1,458/sqft |
| 2/16/2026 |
Listed for sale Source: Colorado Real Estate Network (CREN) #831713 |
$17,500,000 $1,458/sqft |
| 2/15/2026 |
Listed for sale Source: Colorado Real Estate Network (CREN) #831712 |
$17,500,000 $1,458/sqft |
| 7/25/2025 |
Listing removed Source: Telluride Association of REALTORS® #43788 |
— |
| 7/25/2025 |
Listed for sale Source: Telluride Association of REALTORS® #43788 |
$17,500,000 $1,458/sqft |

SOURCE: The data relating to real estate for sale on this web site comes in part from the Internet Data Exchange (IDX) program of Colorado Real Estate Network (CREN). All data deemed reliable but not guaranteed and should be independently verified. The information contained in this publication is subject to change without notice.
TERMS OF USE: This publication is designed to provide information with regard to the subject matter covered. This listing information is provided exclusively for consumers’ personal, non-commercial use and may not be used for any purpose other than to identify prospective properties consumers may be interested in purchasing. It is displayed with the understanding that the publisher and authors are not engaged in rendering real estate, legal, accounting, tax, or other professional services and that the publisher and authors are not offering such advice in this publication. If real estate, legal, or other expert assistance is required, the services of a competent, professional person should be sought.
WARRANTY: COLORADO REAL ESTATE NETWORK (CREN) MAKES NO WARRANTY OF ANY KIND WITH REGARD TO THIS MATERIAL, INCLUDING, BUT NOT LIMITED TO, THE IMPLIED WARRANTIES OF MERCHANTABILITY AND FITNESS FOR A PARTICULAR PURPOSE. COLORADO REAL ESTATE NETWORK SHALL NOT BE LIABLE FOR ERRORS CONTAINED HEREIN OR FOR ANY DAMAGES IN CONNECTION WITH THE FURNISHING, PERFORMANCE, OR USE OF THIS MATERIAL.
“COPYRIGHT (2026) by COLORADO REAL ESTATE NETWORK” 121 N PARK AVENUE, SUITE# 4, MONTROSE, CO 81401 USA
ALL RIGHTS RESERVED WORLDWIDE. No part of this publication may be reproduced, adapted, translated, stored in a retrieval system or transmitted in any form or by any means, electronic, mechanical, photocopying, recording, or otherwise, without the prior written permission of Colorado Real Estate Network (CREN)
PUBLISHERS NOTICE: All information is deemed reliable but is not guaranteed and should be independently verified. All real estate advertised herein is subject to the US Federal Fair Housing Act of 1968 and the Colorado Fair Housing Act, which makes it illegal to make or publish any advertisement that indicates any preference, limitation, or discrimination based on race, color, religion, sex, handicap, familial status, or national origin. Please check with your local government agency for more information.
Thank you — a Mont Haus broker will be in touch shortly.