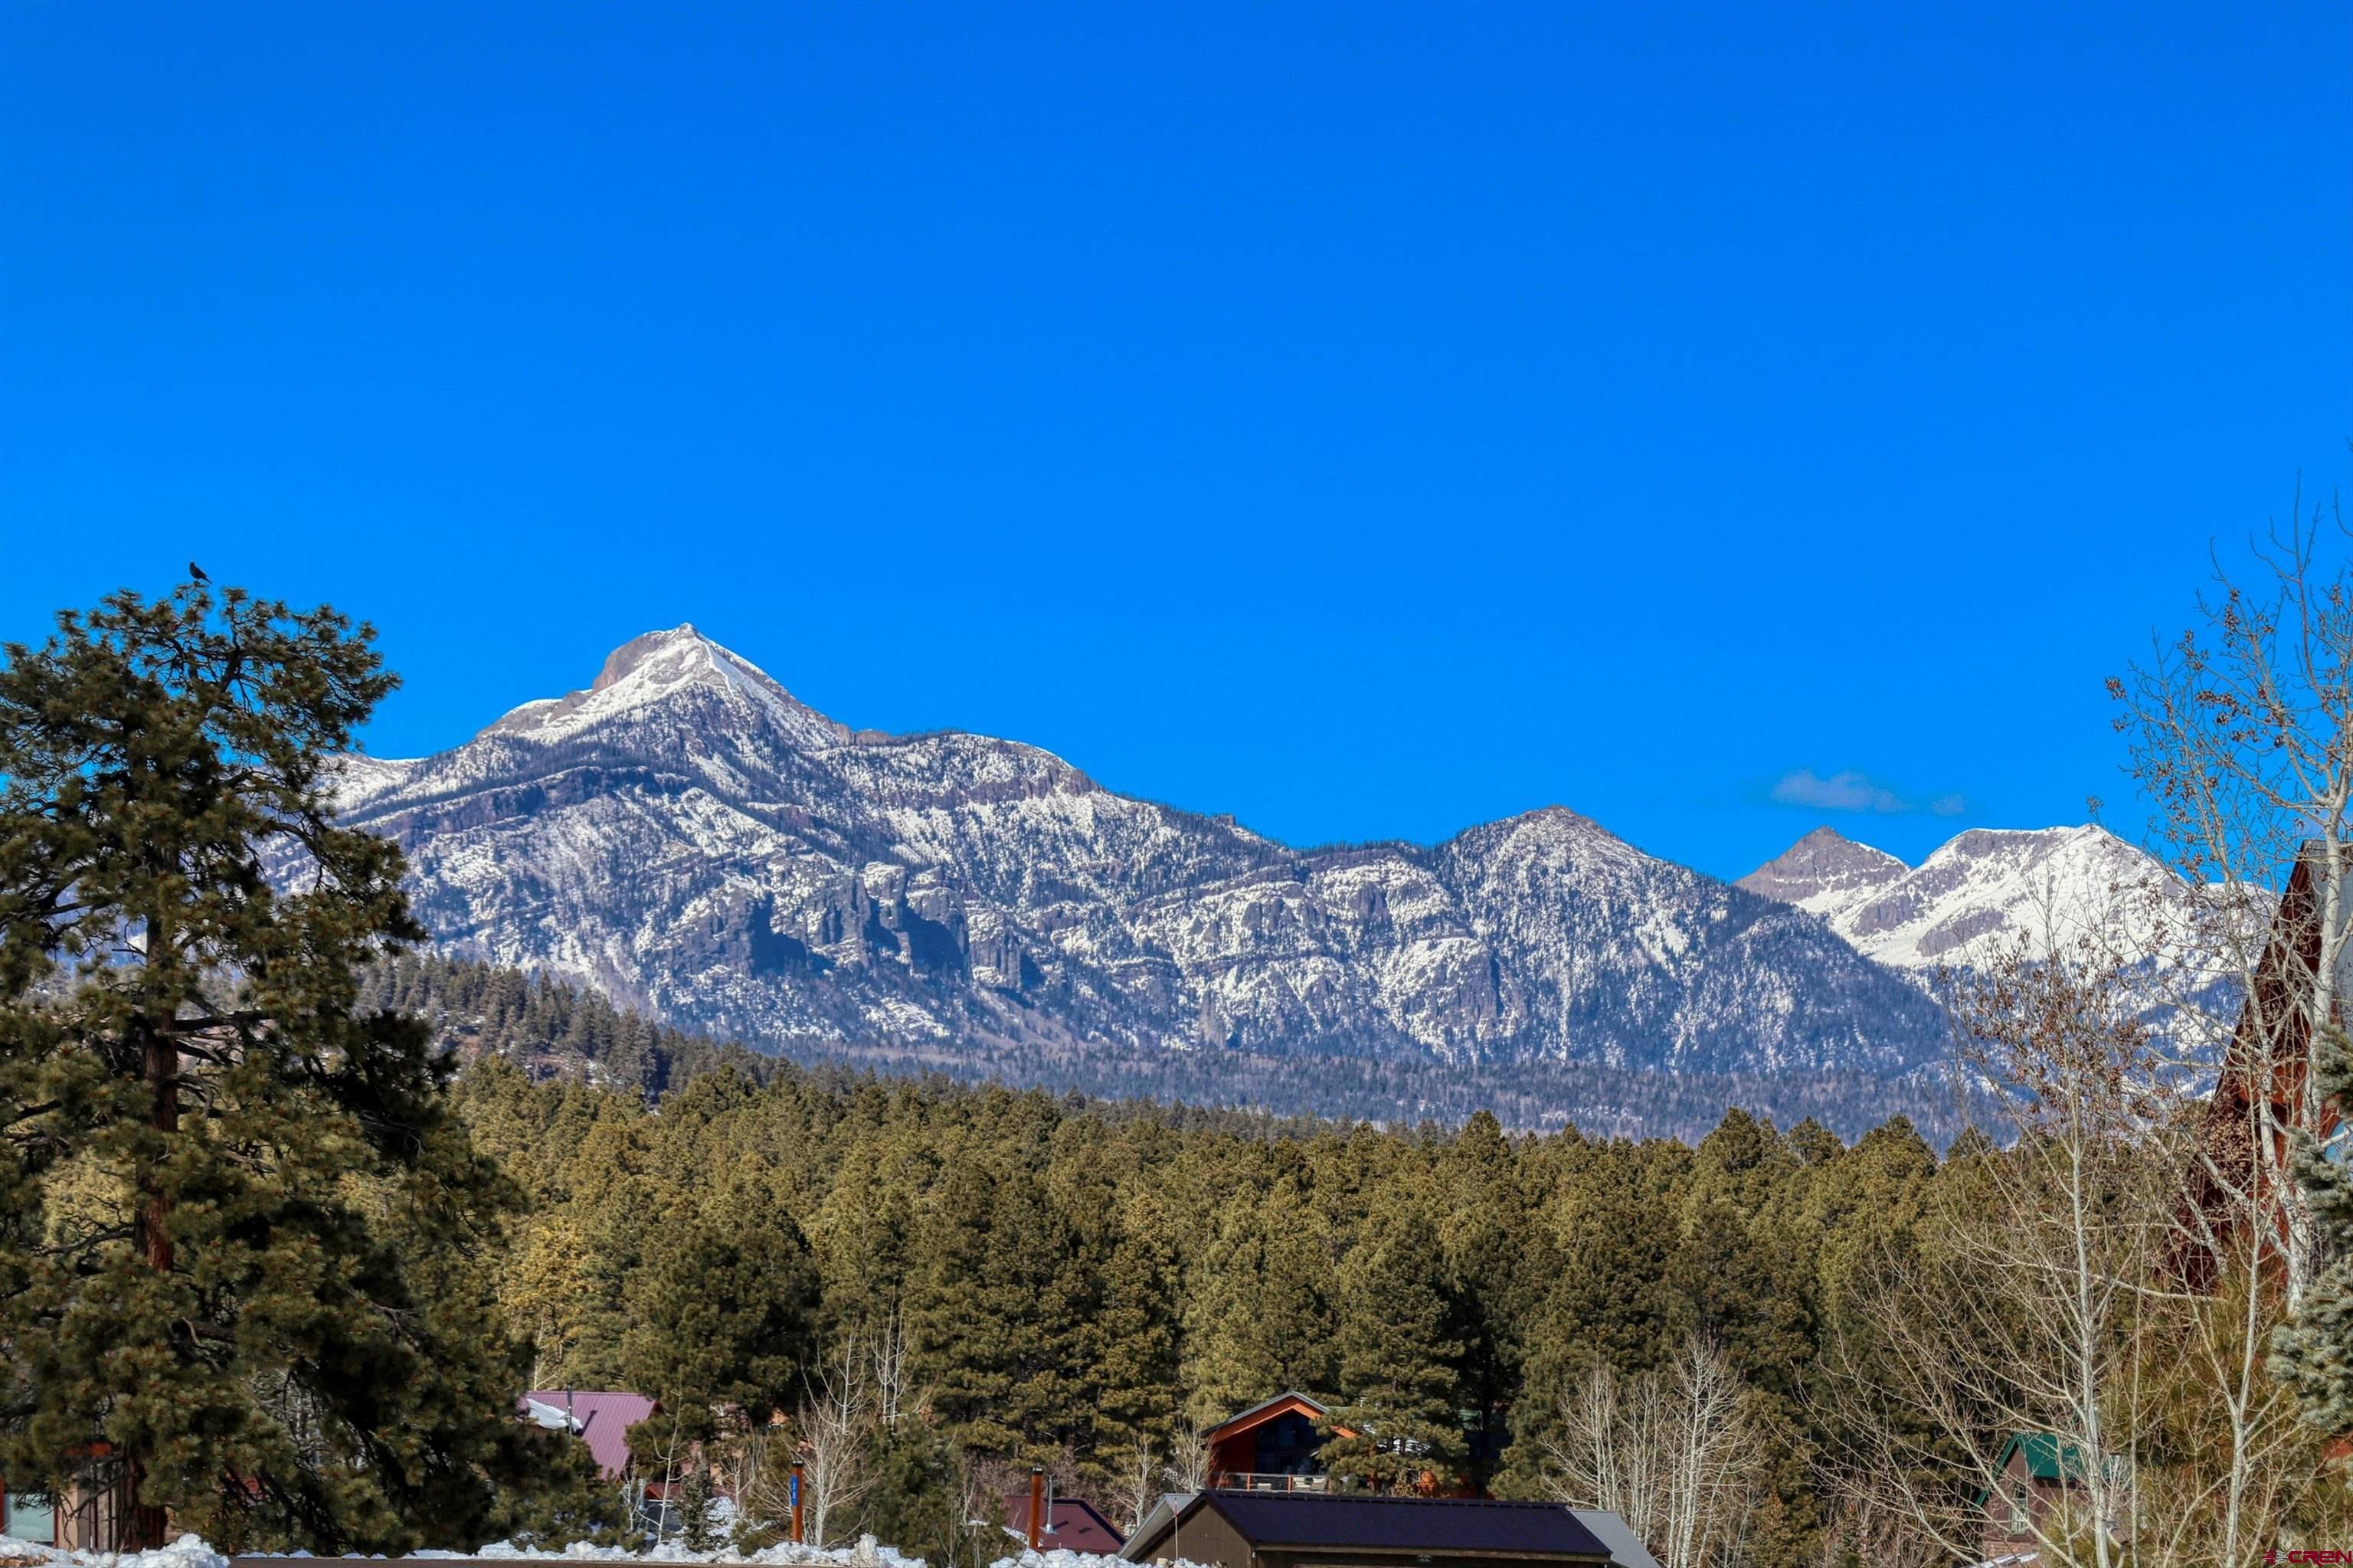
Residential · Active
Pagosa Springs, CO 81147
4 Beds · 4 Baths · 2,992 Sq Ft
$1,295,000
Single Family
Property Type
0.27 acres
Lot Size
2024
Year Built
$433
Price per Sq Ft
3
Parking Spaces
831902
MLS #
About This Property
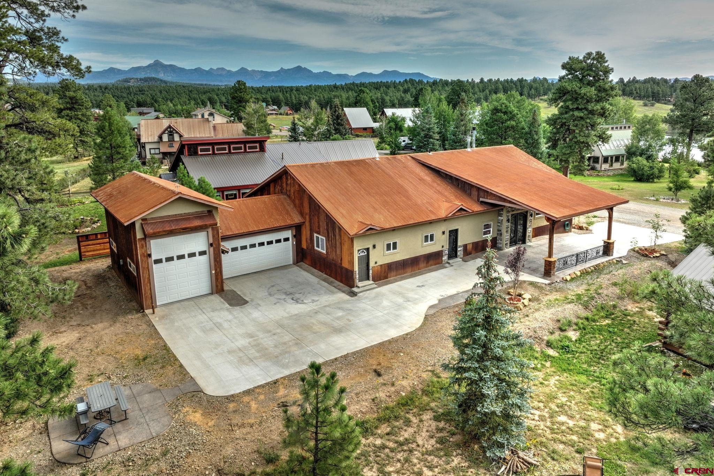
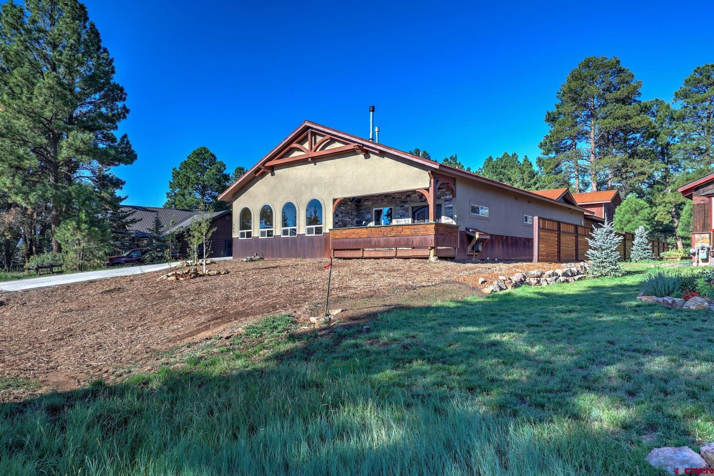
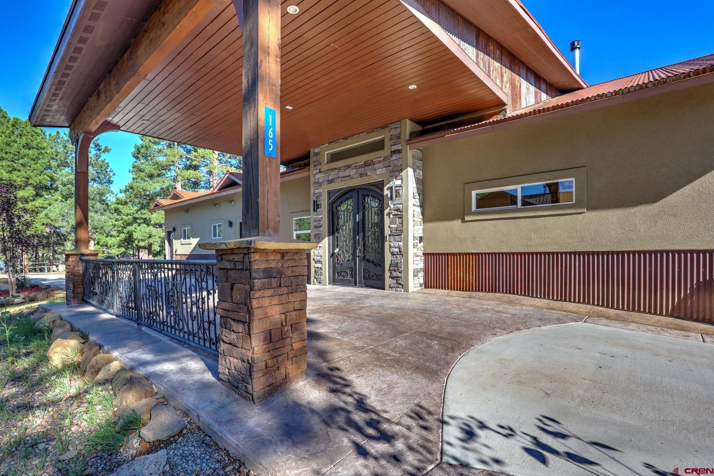
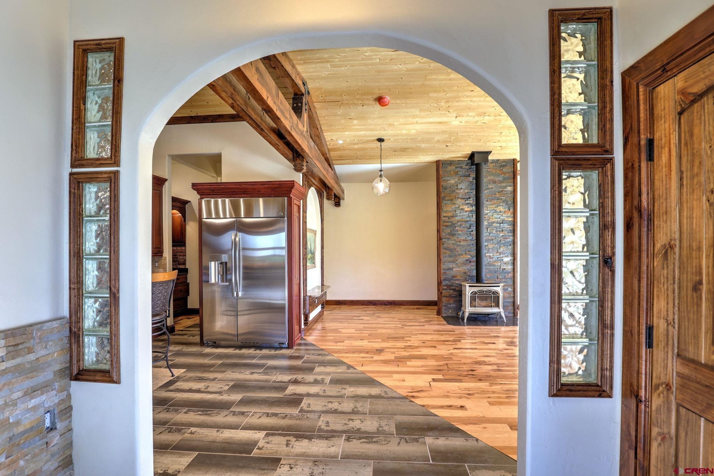
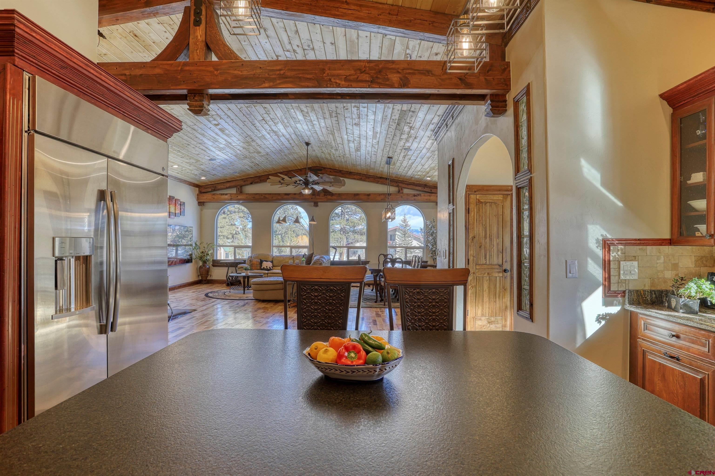
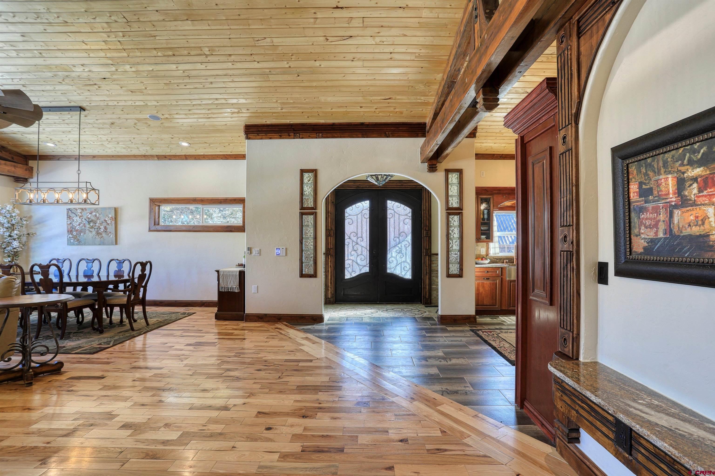
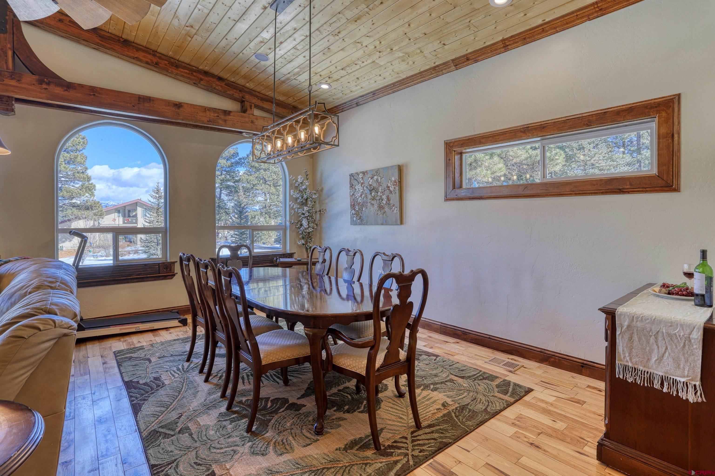
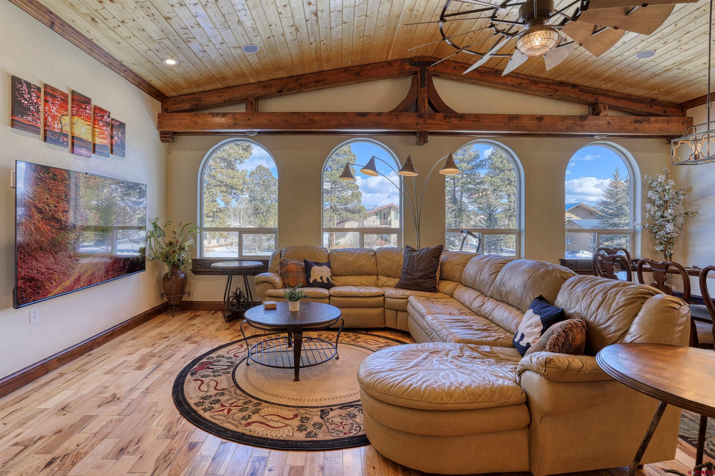
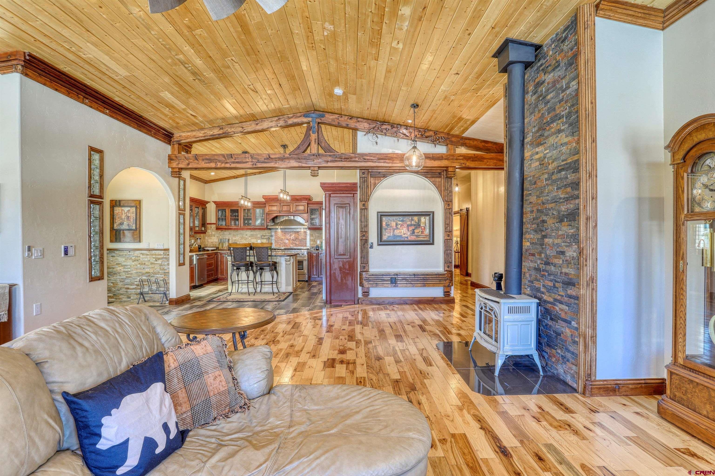
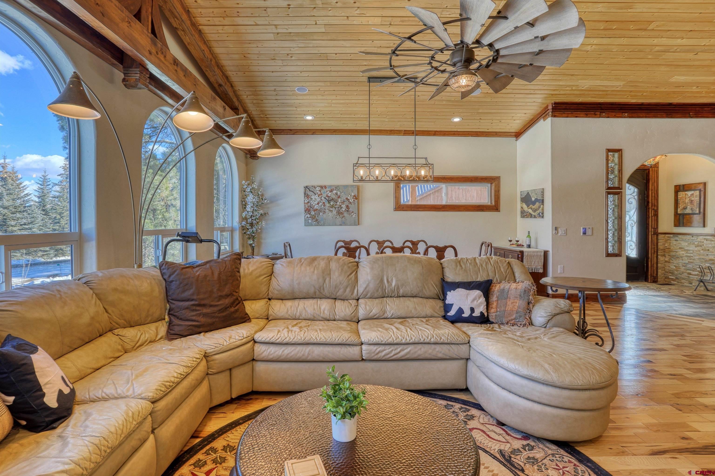
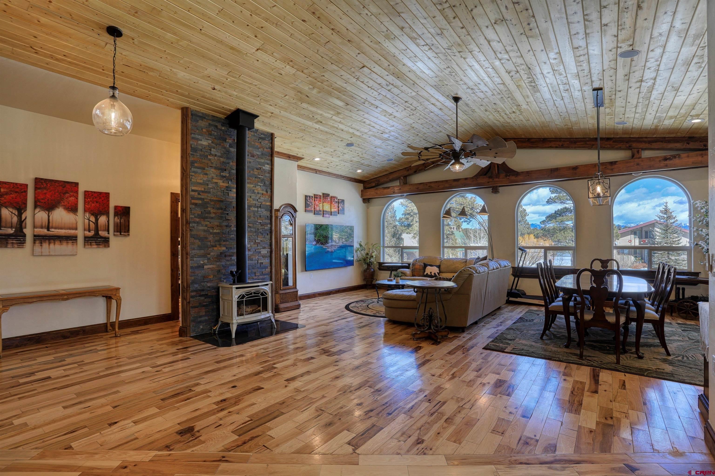
Introducing 165 Beaver Circle.....a truly beautiful Tuscan Mountain Home. The home was built as a masterpiece. It was designed with great flow and timeless elegance. Ten foot walls gives a spacious feel without overheating or cooling.
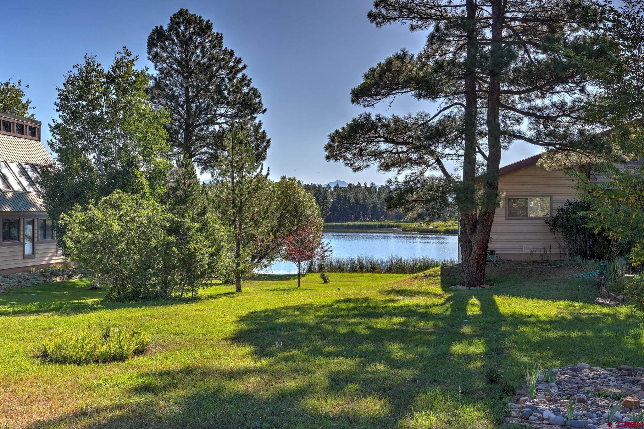
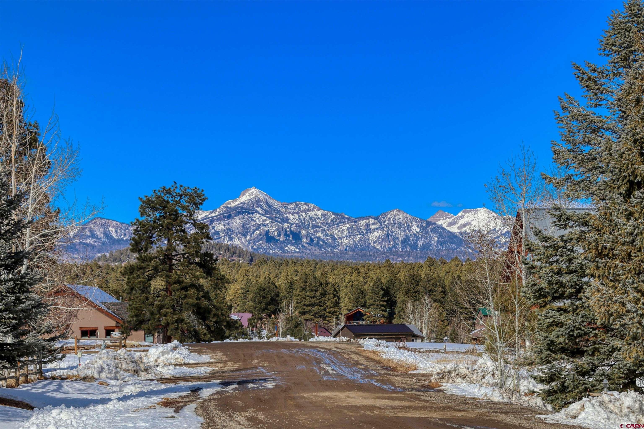
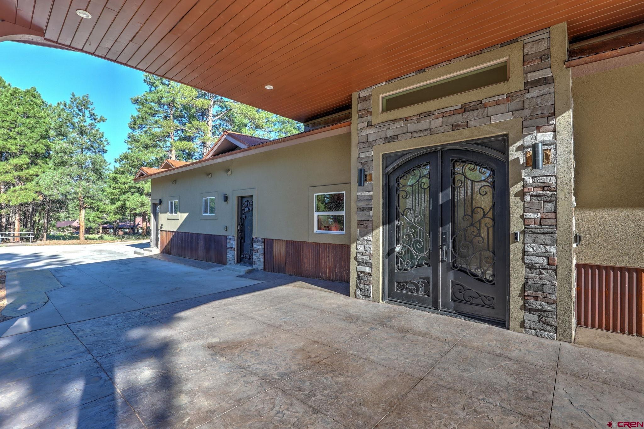
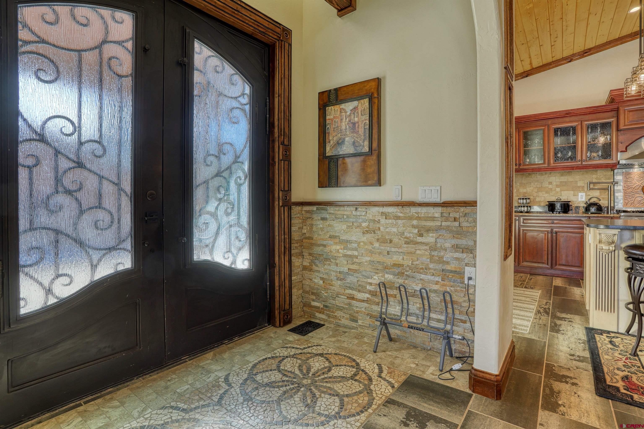
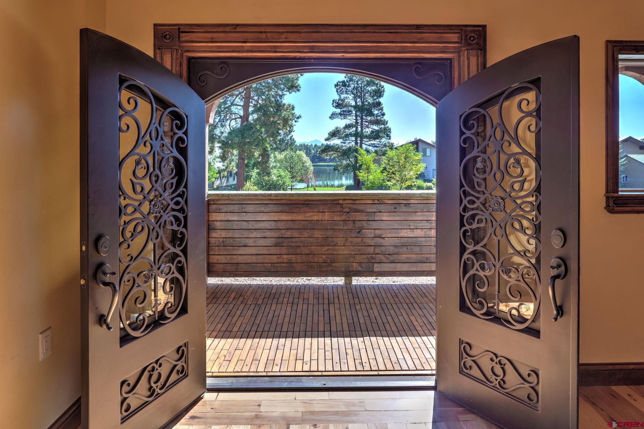
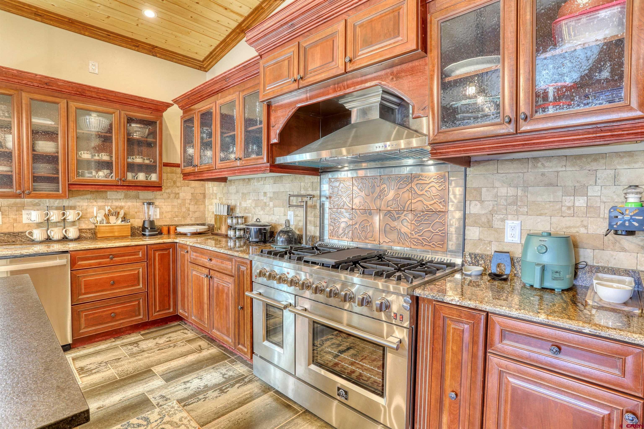
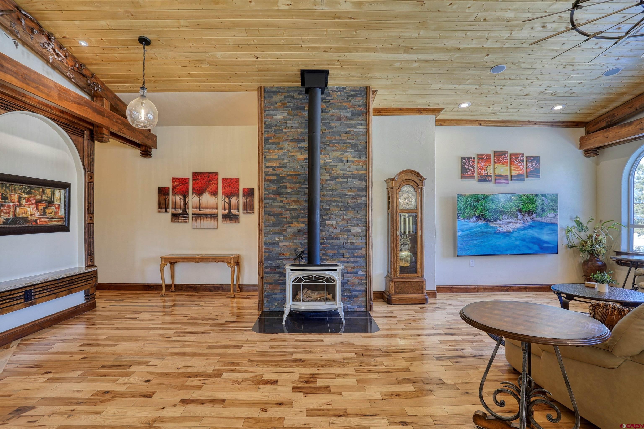
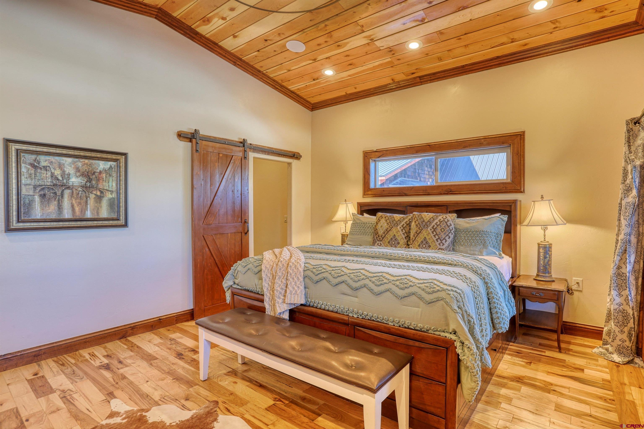
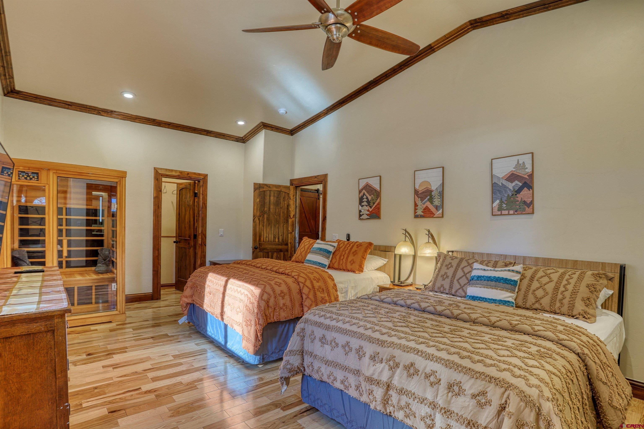
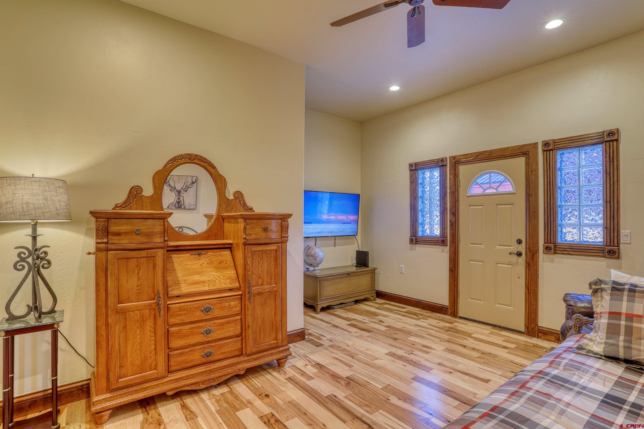
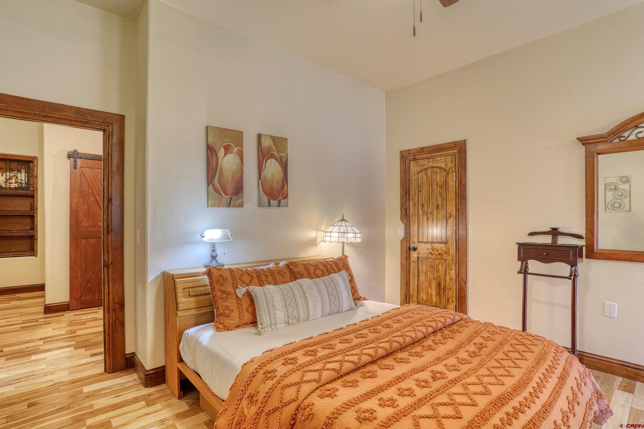
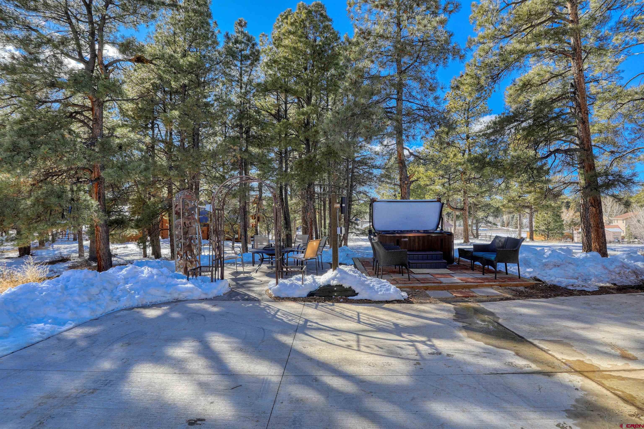
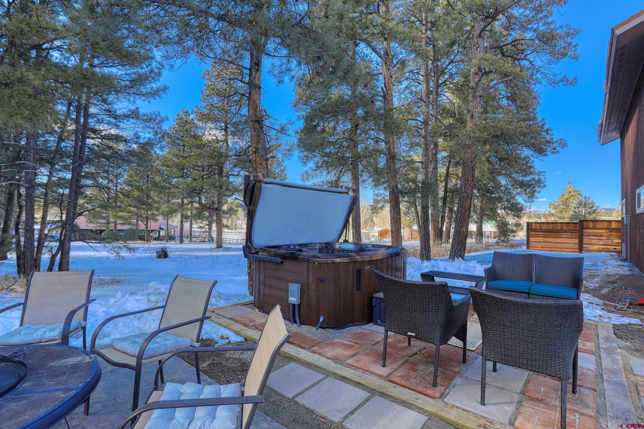
All the trim was built on site for a one of a kind look, with rock and iron work to subtly balance the design. This gorgeous new build offers stunning lake and mountain views. This single-level, 4 bed/4 bath low maintenance with great insulation, energy efficient smart home is near hiking and biking paths. Built with lasting elegance in mind, this 2,992 square foot home offers two primary suites, high-end finishes, air conditioning and many extras both inside and out.
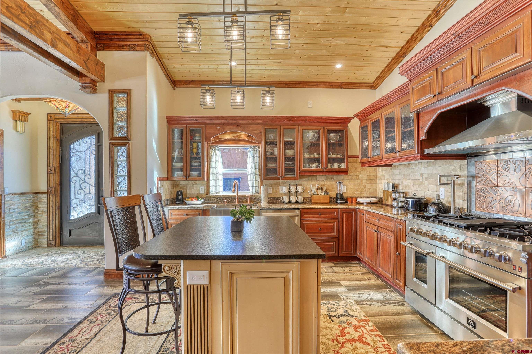
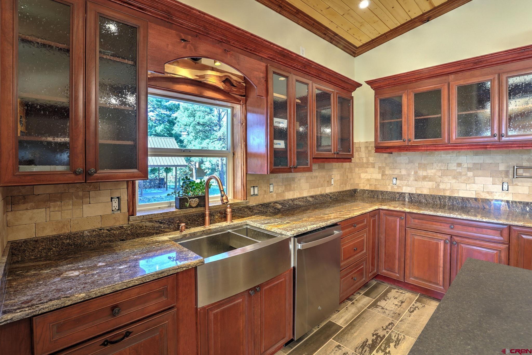
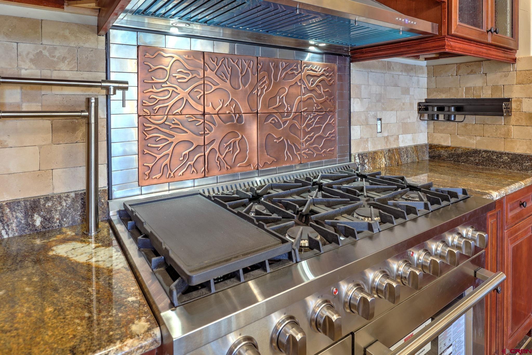
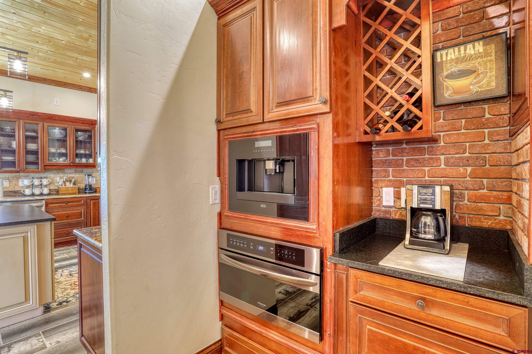
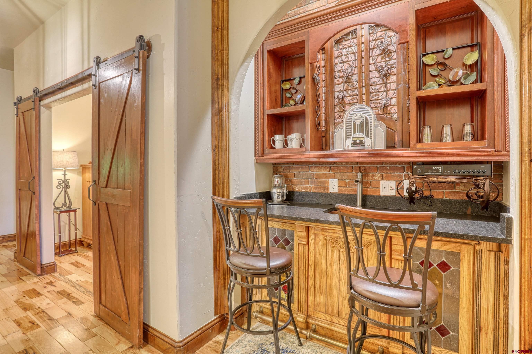
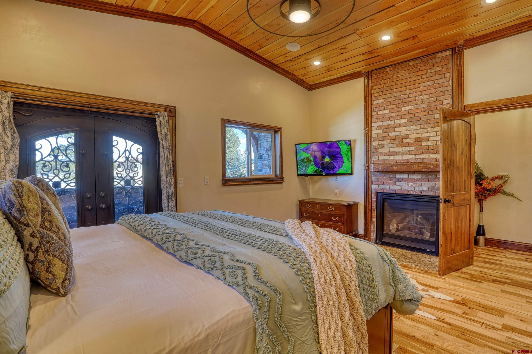
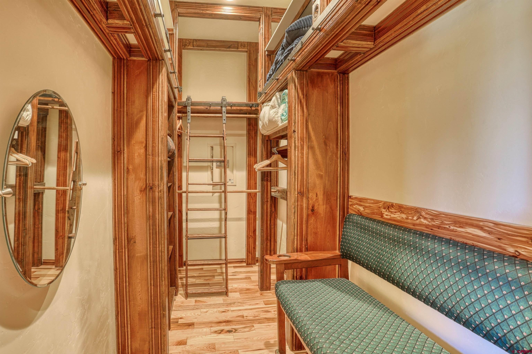
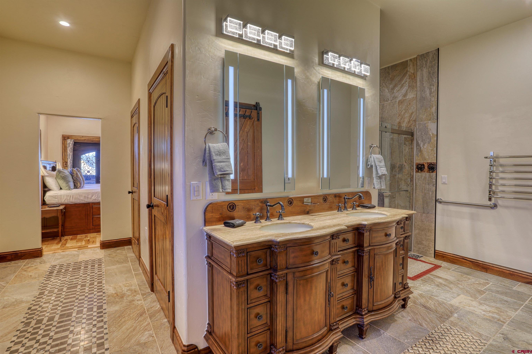
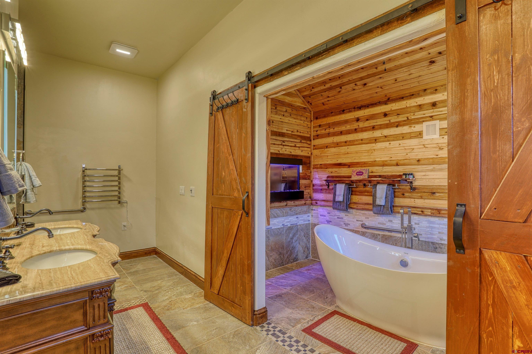
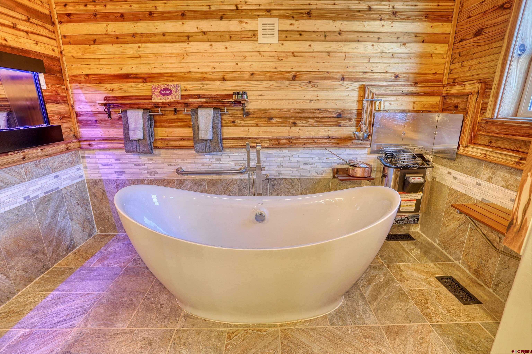
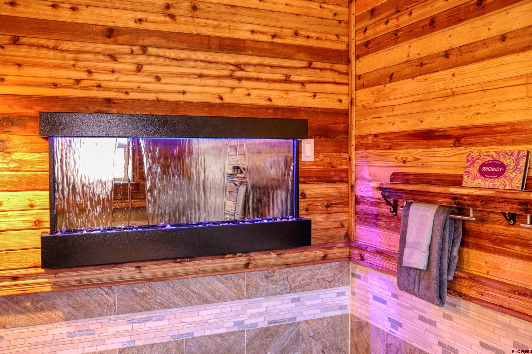
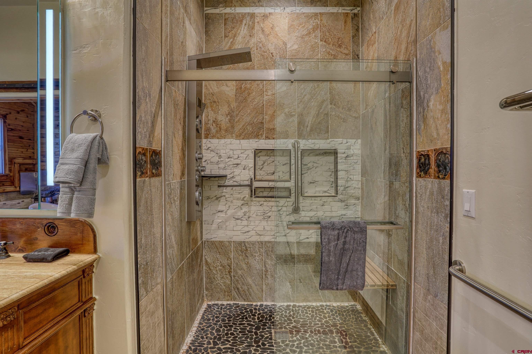
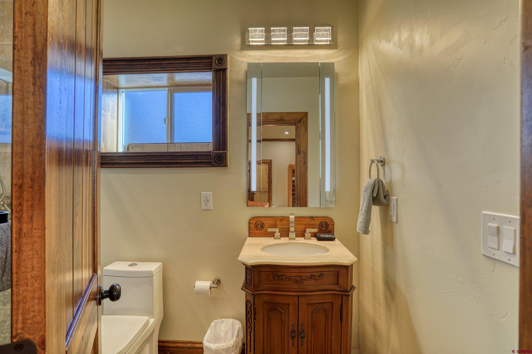
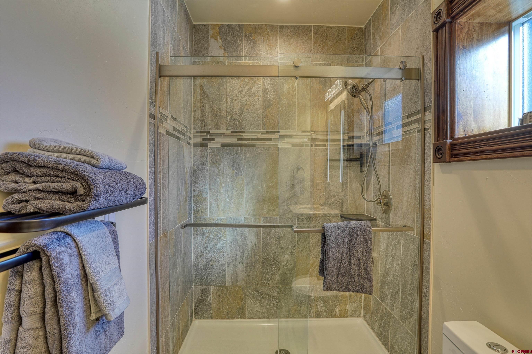
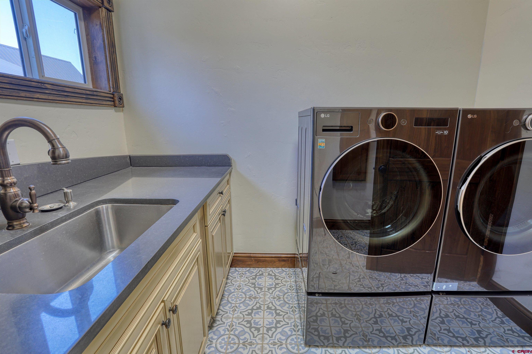
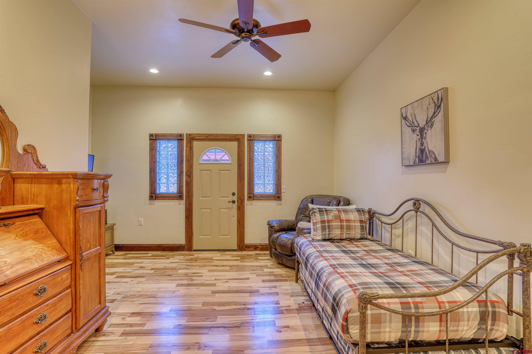
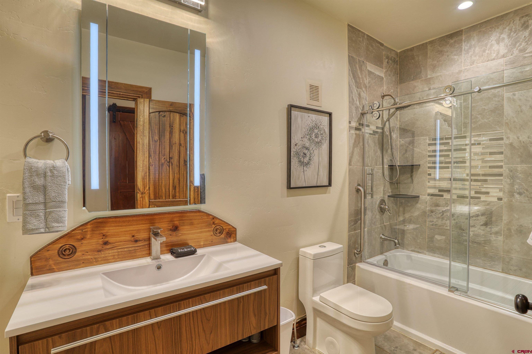
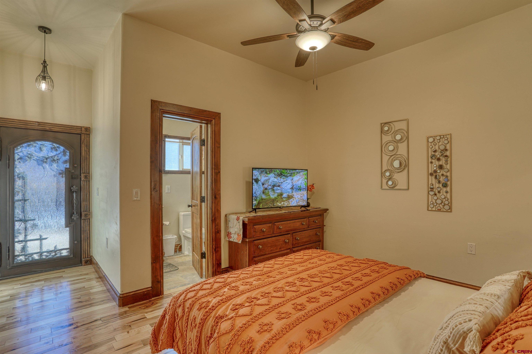
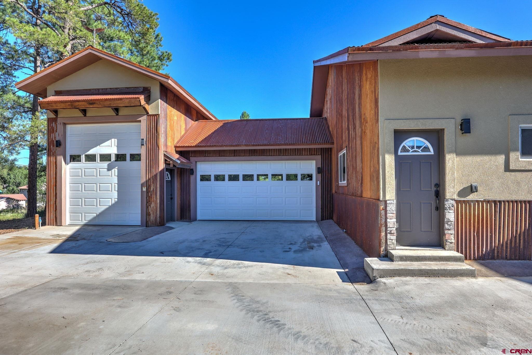
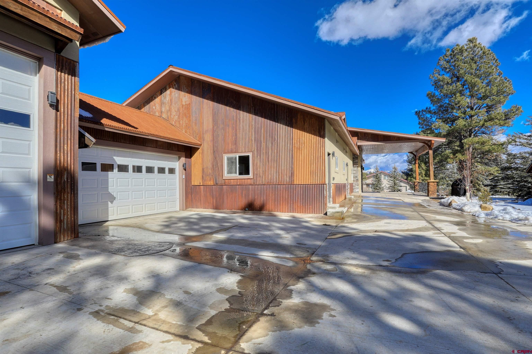
Chef's kitchen includes a butler pantry and closed-door pantry, all granite countertops, built-in appliances and breakfast island. Luxurious amenities include: - Main Primary bedroom with a remote thermostatic controlled natural gas fireplace, cedar-lined wet sauna with aroma therapy and waterfall with large bathtub along with a separate walk-in shower with heated towel rack, a private water closet with bidet as well as a walk-in closet. - Private heated patio off the primary bedroom has copper finishes, and Aticca wood flooring. - 20' X 26' portico, and a 24 foot deep two car garage along with a 30 foot deep RV garage. - Heated tile in primary bath, heated concrete in portico, garages and apron. - Hot water loops throughout with 96% efficient boiler. - Spacious laundry room with a large sink and quartz countertops with a built-in ironing board. - Exterior doors in all bedrooms. - Patio overlooking the large greenbelt. - Tile and hickory hardwood floors. - Hand-crafted trim and woodwork. - Beautiful double-steel entry doors with large foyer. - Pre-wired for electric vehicles. - Wheelchair accessible hallways. - All high-end appliances: 48 inch range, 48 inch refrigerator, built-in coffee/espresso maker, 30 inch microwave, dishwasher, washer and dryer. - Knotty alder cabinets.
237 days on market
Listed by Brent Christians · Galles Properties · 970-264-1250
Property Details
| Property Type | Residential |
| Sub Type | Single Family Residence |
| Status | Active |
| Price per Sq Ft | $433 |
| Subdivision | Lake Forest Estates - 03 Cnty Code 00285 |
| MLS # | 831902 |
| Days on Market | 237 |
| Bedrooms | 4 |
| Full Baths | 4 |
| Year Built | 2024 |
| Lot Size (Sq Ft) | 11,761 |
| Acres | 0.27 |
| Annual Taxes | $4,079 |
| Tax Year | 2025 |
| State | CO |
| County | Archuleta |
| Zoning | Residential Single Family |
| Interior Features | Cathedral Ceiling(s), Ceiling Fan(s), Wet Bar, Vaulted Ceiling(s), Granite Counters, Pantry, Walk-In Closet(s), Sauna |
| Heating | Fireplace(s), Radiant Floor, Forced Air |
| Cooling | Central Air |
| Flooring | Hardwood, Tile |
| Fireplace Features | Bedroom, Gas Log, Living Room |
| Appliances | Dishwasher, Disposal, Dryer, Oven, Refrigerator, Washer |
| Exterior Features | RV Hookup |
| Garage | Yes |
| Garage Spaces | 3 |
| Parking Features | Attached, Garage Door Opener |
| Roof | Metal |
| Architectural Style | Ranch |
| Construction | Wood Siding |
| New Construction | Yes |
Location
Price History
| Date | Event | Price |
|---|---|---|
| 2/25/2026 |
Listed for sale Source: Colorado Real Estate Network (CREN) #831902 |
$1,295,000 $433/sqft |

SOURCE: The data relating to real estate for sale on this web site comes in part from the Internet Data Exchange (IDX) program of Colorado Real Estate Network (CREN). All data deemed reliable but not guaranteed and should be independently verified. The information contained in this publication is subject to change without notice.
TERMS OF USE: This publication is designed to provide information with regard to the subject matter covered. This listing information is provided exclusively for consumers’ personal, non-commercial use and may not be used for any purpose other than to identify prospective properties consumers may be interested in purchasing. It is displayed with the understanding that the publisher and authors are not engaged in rendering real estate, legal, accounting, tax, or other professional services and that the publisher and authors are not offering such advice in this publication. If real estate, legal, or other expert assistance is required, the services of a competent, professional person should be sought.
WARRANTY: COLORADO REAL ESTATE NETWORK (CREN) MAKES NO WARRANTY OF ANY KIND WITH REGARD TO THIS MATERIAL, INCLUDING, BUT NOT LIMITED TO, THE IMPLIED WARRANTIES OF MERCHANTABILITY AND FITNESS FOR A PARTICULAR PURPOSE. COLORADO REAL ESTATE NETWORK SHALL NOT BE LIABLE FOR ERRORS CONTAINED HEREIN OR FOR ANY DAMAGES IN CONNECTION WITH THE FURNISHING, PERFORMANCE, OR USE OF THIS MATERIAL.
“COPYRIGHT (2026) by COLORADO REAL ESTATE NETWORK” 121 N PARK AVENUE, SUITE# 4, MONTROSE, CO 81401 USA
ALL RIGHTS RESERVED WORLDWIDE. No part of this publication may be reproduced, adapted, translated, stored in a retrieval system or transmitted in any form or by any means, electronic, mechanical, photocopying, recording, or otherwise, without the prior written permission of Colorado Real Estate Network (CREN)
PUBLISHERS NOTICE: All information is deemed reliable but is not guaranteed and should be independently verified. All real estate advertised herein is subject to the US Federal Fair Housing Act of 1968 and the Colorado Fair Housing Act, which makes it illegal to make or publish any advertisement that indicates any preference, limitation, or discrimination based on race, color, religion, sex, handicap, familial status, or national origin. Please check with your local government agency for more information.
Thank you — a Mont Haus broker will be in touch shortly.