Residential · Active
Denver, CO 80220
3 Beds · 3 Baths · 2,313 Sq Ft
$789,900
Single Family
Property Type
0.12 acres
Lot Size
1933
Year Built
$342
Price per Sq Ft
2
Parking Spaces
9823972
MLS #
About This Property
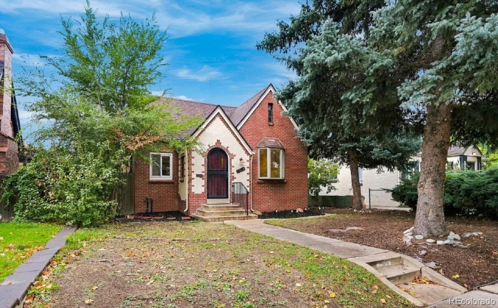
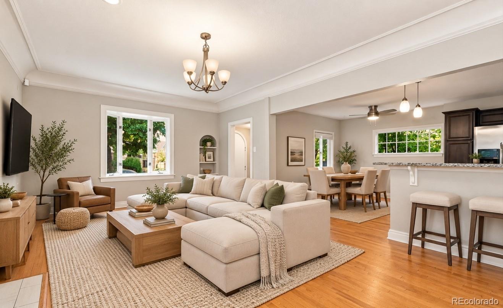
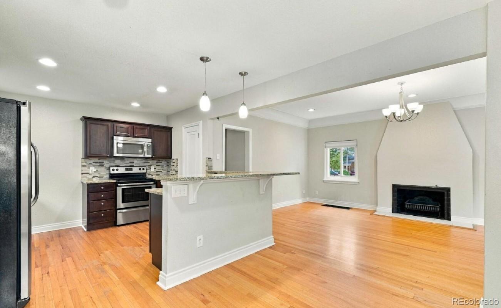
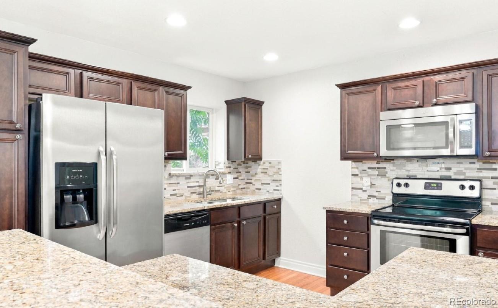
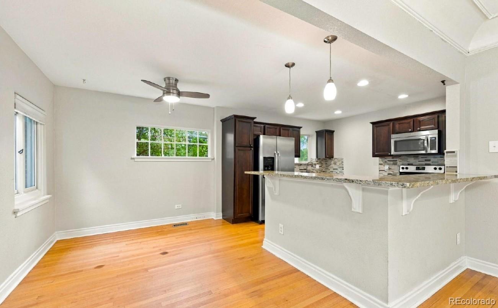
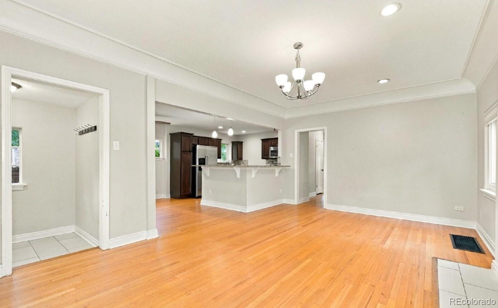
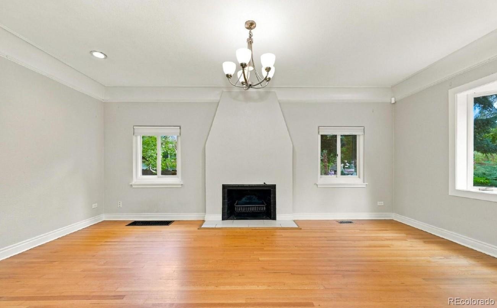
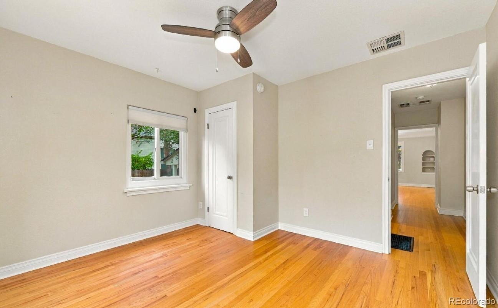
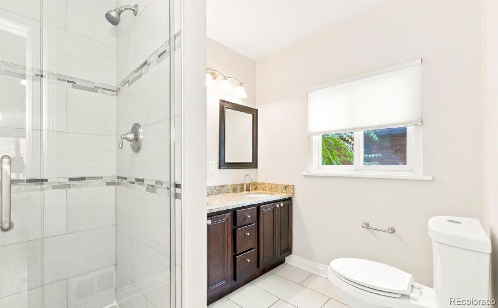
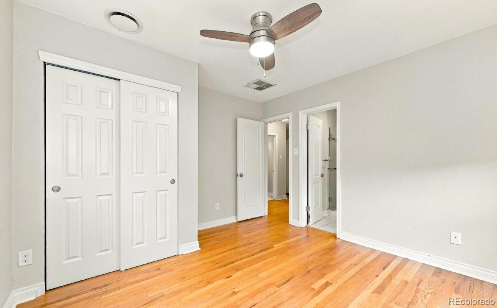
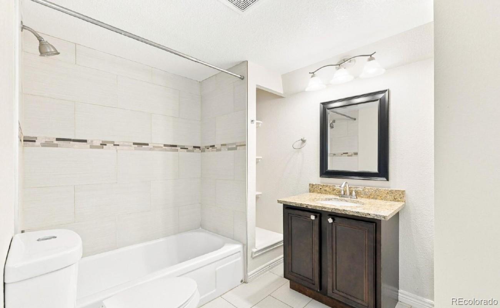
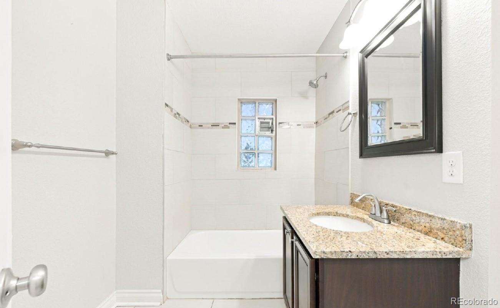
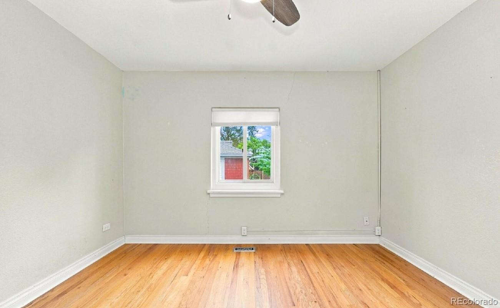
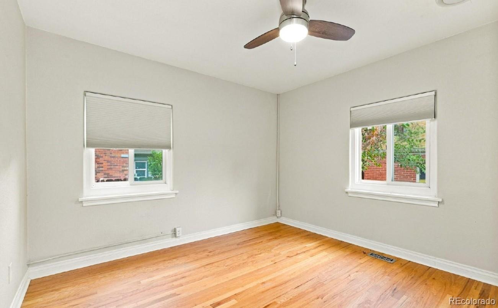
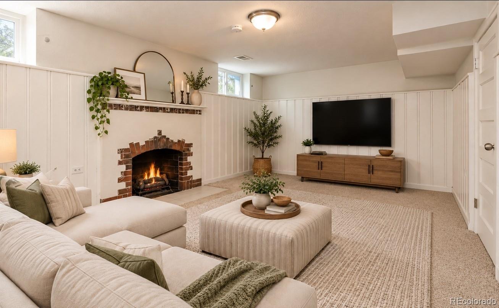
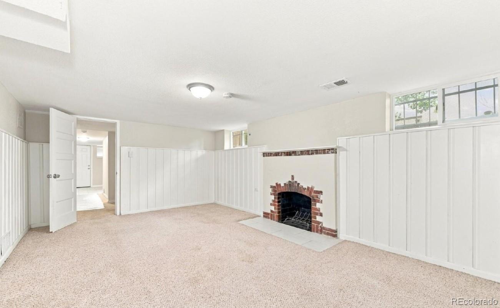
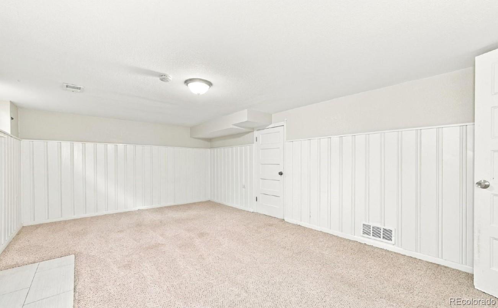
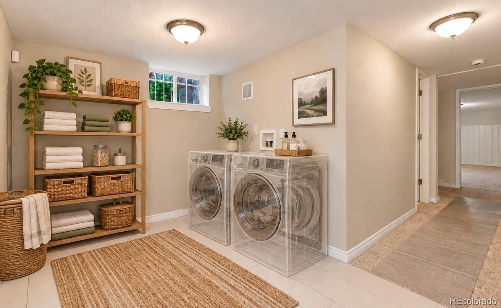
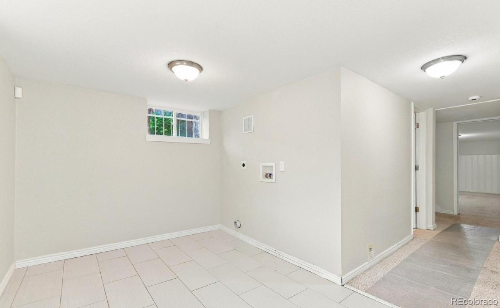
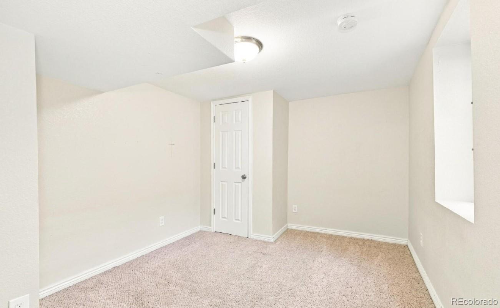
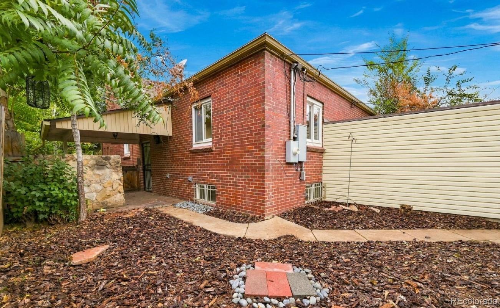
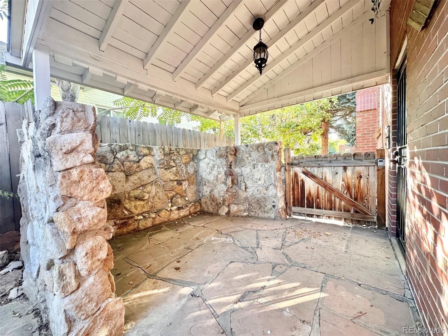
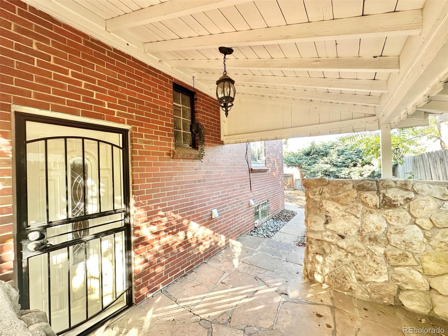
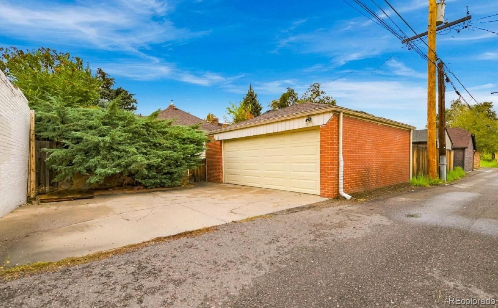
This recently updated historic home holds so much character to go along with a very spacious floor plan. This home is located in East Denver near Denver City Park. This 3-bed and 3-bath home includes a 2-car garage, two private outdoor fenced areas, and two wood-burning fireplaces. Entering the front door, you will immediately notice the refinished hardwood floors throughout the home. Through the entry, you arrive in the large living room with the first fireplace and large windows pouring in natural light. To the left is the dining area and the large kitchen. The kitchen is fully equipped with granite countertops, a pantry, and stainless steel appliances. The main floor features two of the three bedrooms, with the primary bedroom including an attached 3/4 bathroom and a full bathroom conveniently accessed from the hallway. The basement is mostly finished, allowing access to the garage and a separate living area where you have your second fireplace. In addition to the laundry hookups and extra storage, there is a third bedroom with a large egress window and a full bathroom. Located just off of Colfax Ave, Monaco Parkway, and Colorado Blvd, the home is within walking distance to shopping, groceries, entertainment, and dining. Schedule your tour today!
This property is also currently listed for rent.
21 days on market
Listed by Sean Trebus · Grace Management & Invest. · seant@rentgrace.com
Property Details
| Property Type | Residential |
| Sub Type | Single Family Residence |
| Status | Active |
| Price per Sq Ft | $342 |
| Subdivision | Park Hill |
| MLS # | 9823972 |
| Days on Market | 21 |
| Bedrooms | 3 |
| Full Baths | 3 |
| Year Built | 1933 |
| Lot Size (Sq Ft) | 5,310 |
| Acres | 0.12 |
| HOA | No |
| Annual Taxes | $4,630 |
| State | CO |
| County | Denver |
| Zoning | E-SU-DX |
| Interior Features | Eat-in Kitchen, Primary Suite |
| Heating | Forced Air |
| Cooling | Evaporative Cooling |
| Flooring | Carpet, Wood |
| Fireplaces | 2 |
| Fireplace Features | Family Room, Living Room |
| Appliances | Dishwasher, Microwave, Oven, Refrigerator |
| Garage | Yes |
| Garage Spaces | 2 |
| Roof | Shingle |
| Basement | Finished |
| Lot Features | Level |
| Architectural Style | Cottage |
| Levels | One |
| Construction | Brick |
| Sewer | Public Sewer |
| Water Source | Public |
| Senior Community | No |
| Special Conditions | None Known |
Location
Price History
| Date | Event | Price |
|---|---|---|
| 11/3/2026 |
Price change Source: REcolorado® #9823972 |
$789,900 -1.3% $342/sqft |
| 10/18/2026 |
Listed for sale Source: REcolorado® #9823972 |
$799,900 $346/sqft |

Based on information submitted to the MLS GRID as of November 8, 2026 at 3:05 AM MST. All data is obtained from various sources and may not have been verified by broker or MLS GRID. Supplied Open House Information is subject to change without notice. All information should be independently reviewed and verified for accuracy. Properties may or may not be listed by the office/agent presenting the information.
Thank you — a Mont Haus broker will be in touch shortly.
For Mont Haus agents and staff. Sign in with your Mont Haus Microsoft account and the Agent Portal opens in a new tab.
Sign in with MicrosoftNo Microsoft account yet? Ask Nikki Boxer, who sets up portal access.