Residential · Active
Durango, CO 81301
3 Beds · 4 Baths · 2,800 Sq Ft
$1,225,000
Townhouse
Property Type
0.08 acres
Lot Size
2015
Year Built
$438
Price per Sq Ft
2
Parking Spaces
832198
MLS #
About This Property
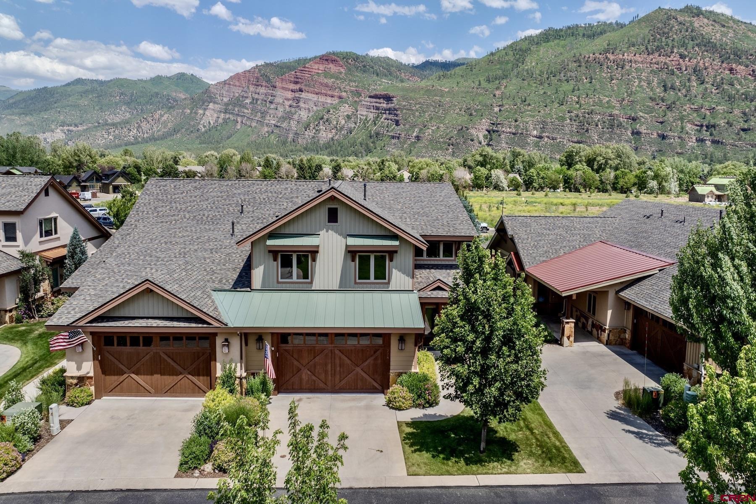
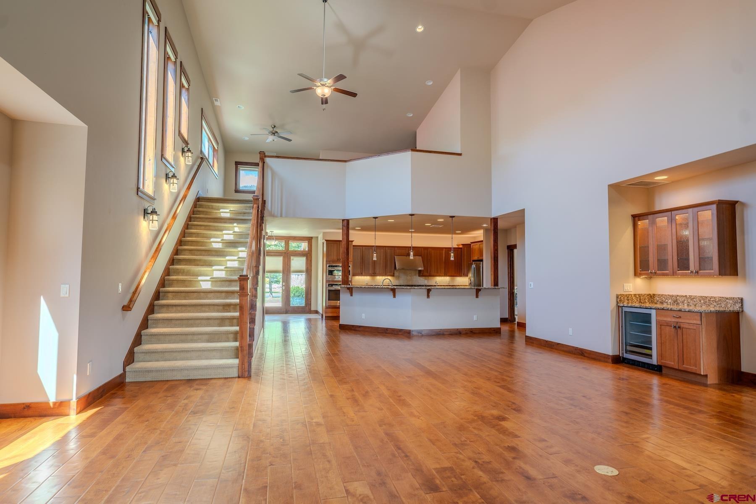
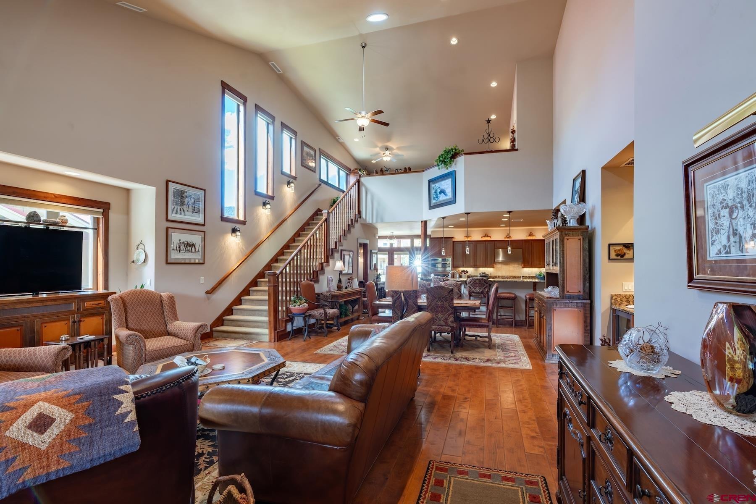
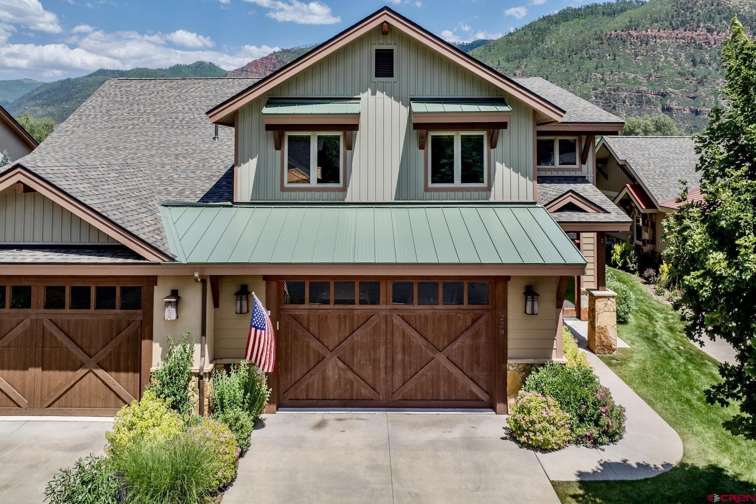
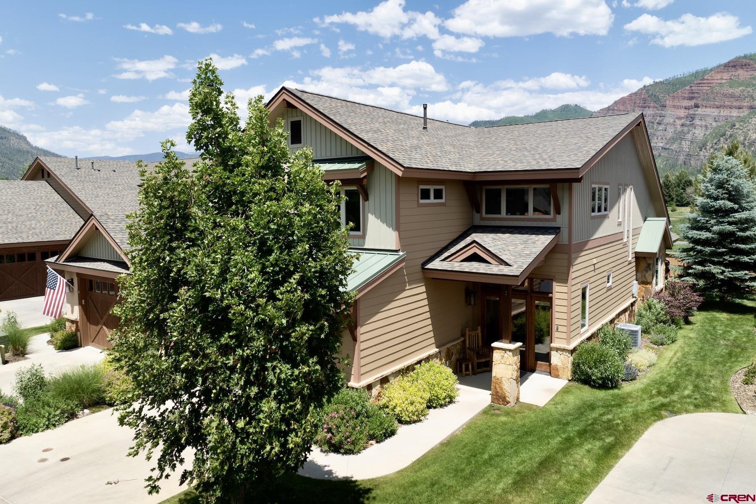
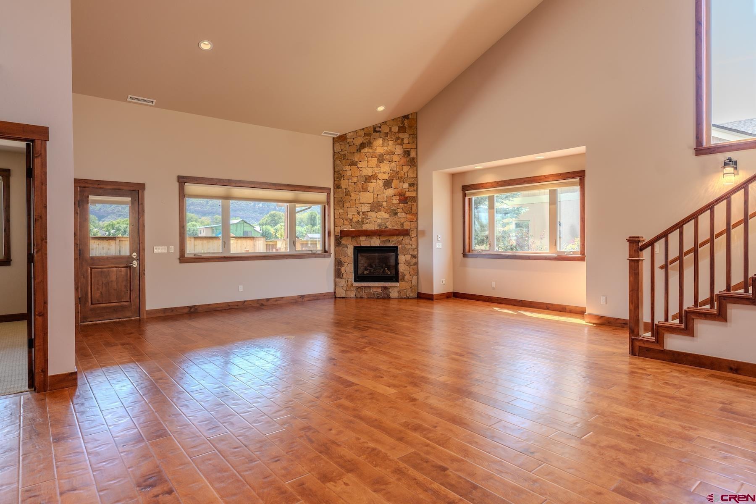
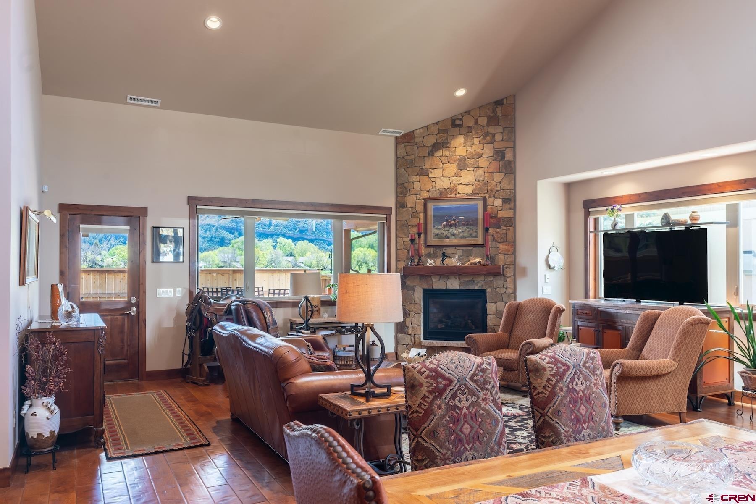
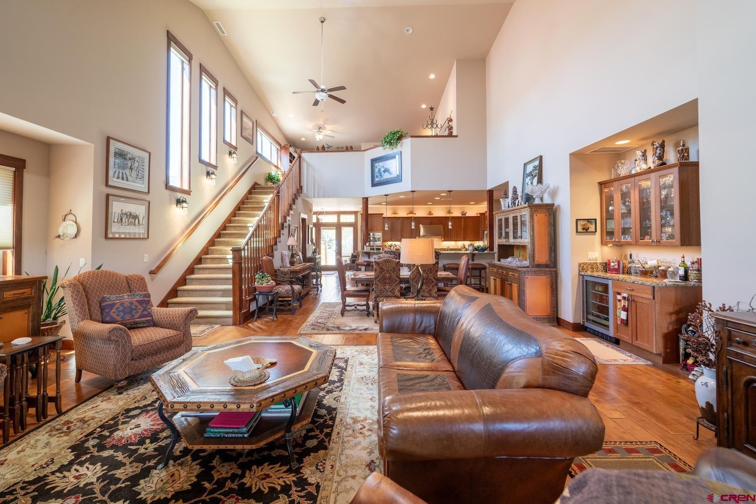
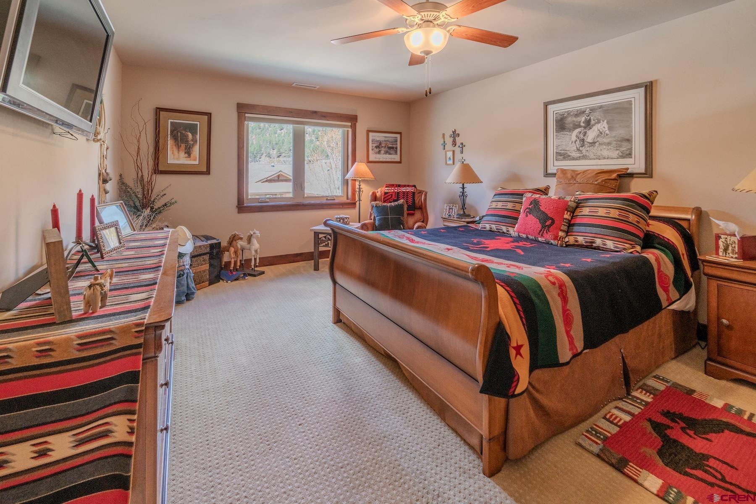
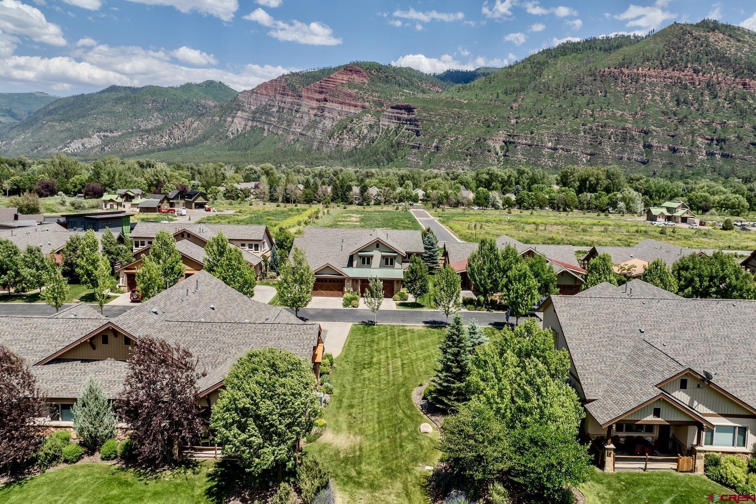
Welcome to this meticulously maintained and thoughtfully upgraded 3-bedroom, 3.5-bath townhome in the highly coveted Trimble Crossing community. Nestled in the stunning Animas Valley and surrounded by dramatic red cliffs and lush greenery, this residence offers effortless luxury, everyday livability, and lock-and-leave convenience — all just 15 minutes from downtown Durango and 20 minutes from Purgatory Resort. The Kennebec — the largest and most sought-after floor plan in Trimble Crossing — features a light-filled, open-concept design highlighted by vaulted ceilings, rich hardwood floors, recessed lighting, and expansive skylights. As an end unit, the home enjoys added privacy and a more spacious feel than neighboring residences.
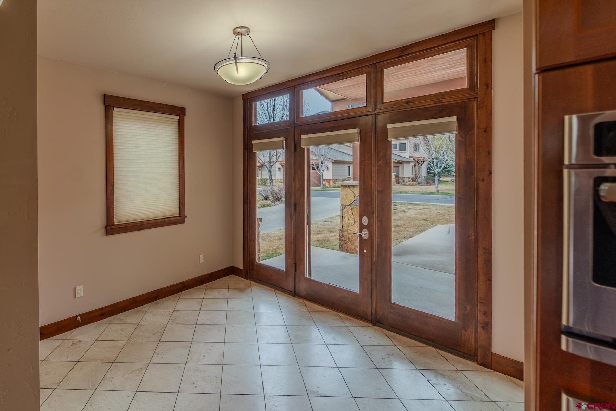
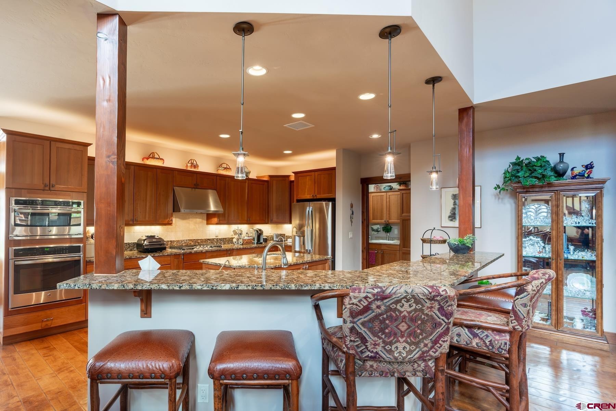
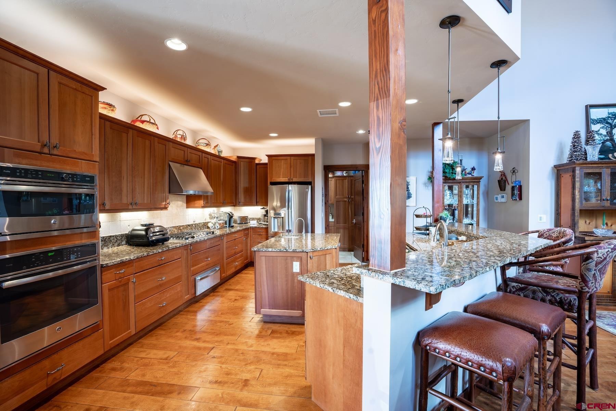
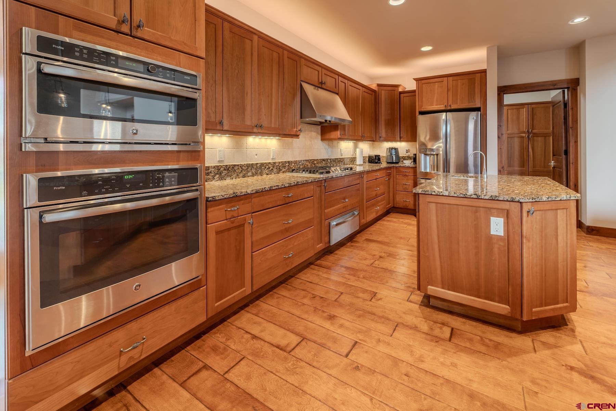
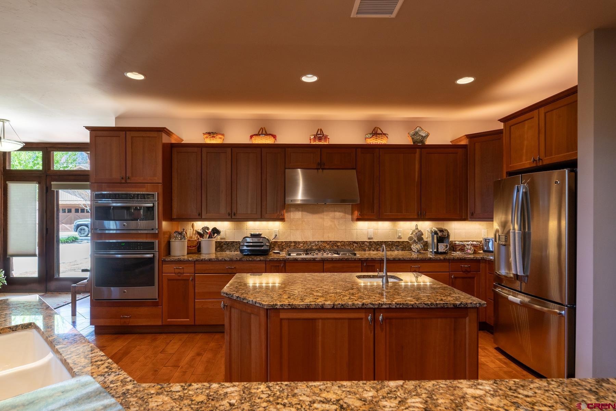
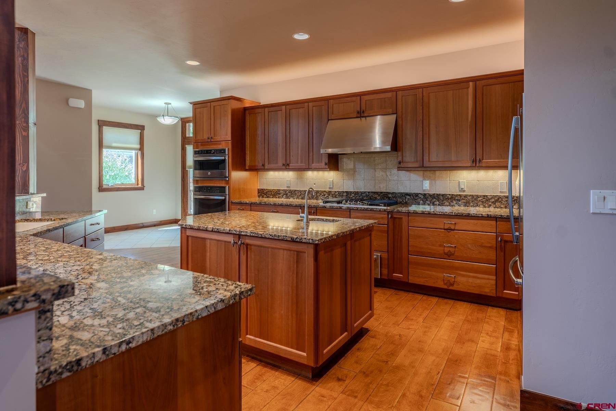
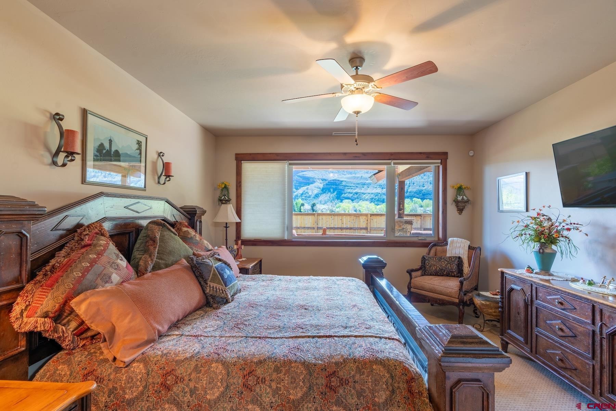
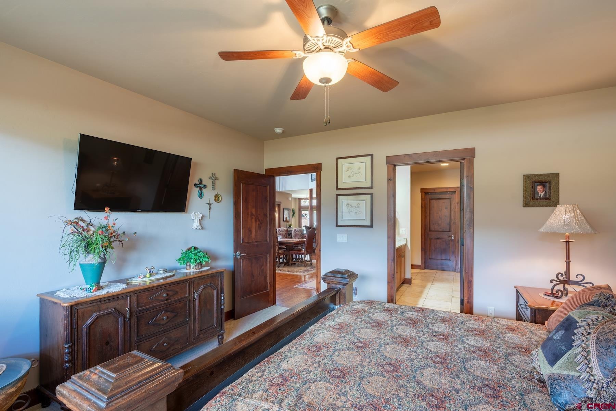
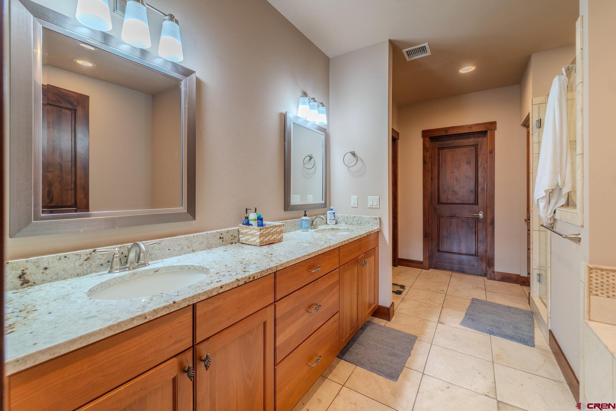
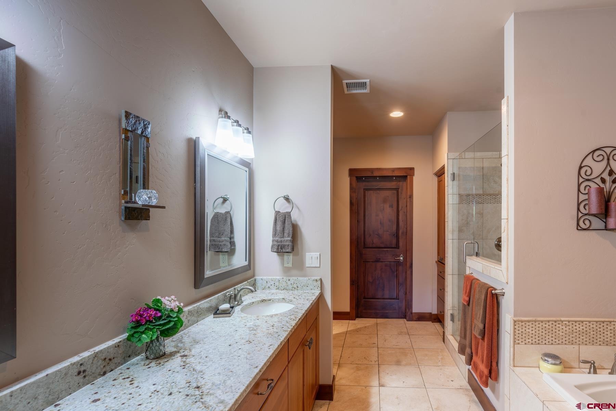
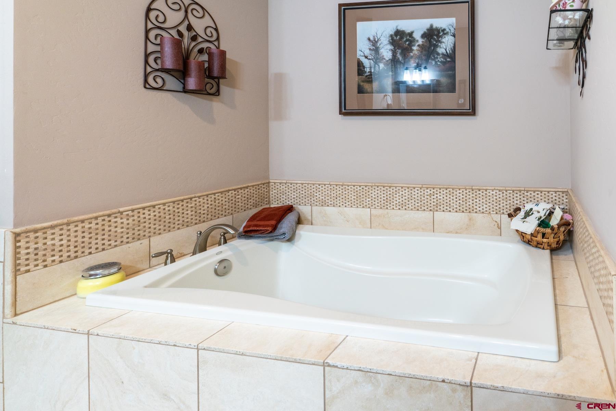
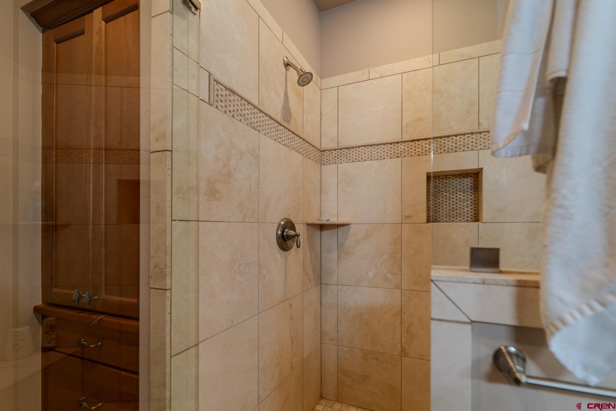
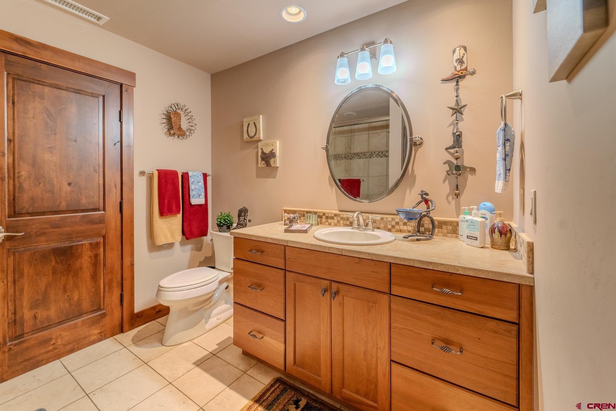
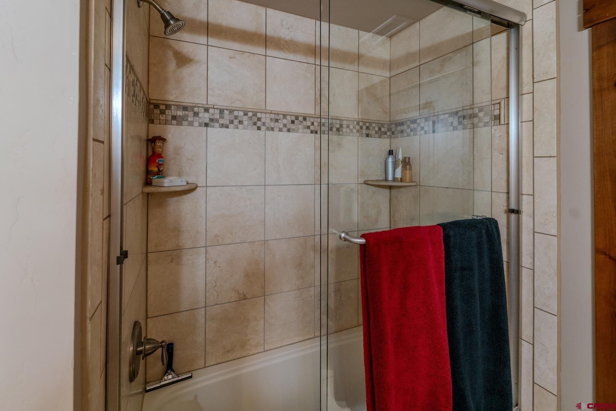
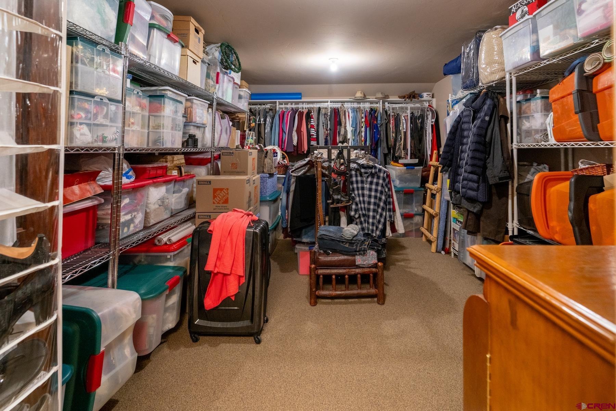
The living area is anchored by a striking stone-surround gas fireplace with a rustic wood-beam mantel, creating a warm and inviting focal point. The gourmet kitchen is designed for both function and style, featuring dual ovens, a premium Advantium microwave/convection combo, a warming drawer, generous granite countertops, and abundant cabinetry. Remote-controlled Hunter Douglas blinds add both elegance and convenience throughout the home. The main-level primary suite offers a private retreat with plush carpeting, views of the red cliffs, and a luxurious ensuite bath complete with dual vanities, a walk-in tiled shower, soaking tub, and a spacious walk-in closet.
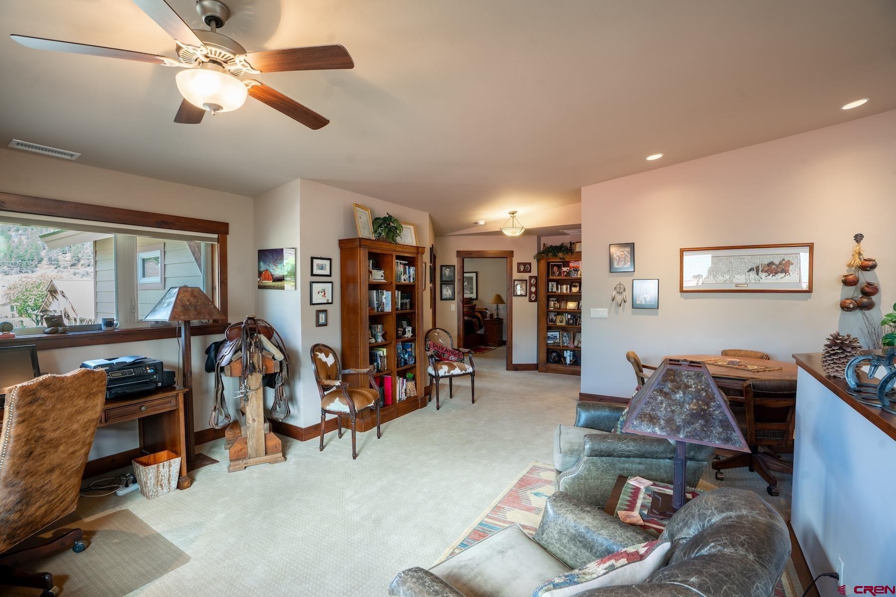
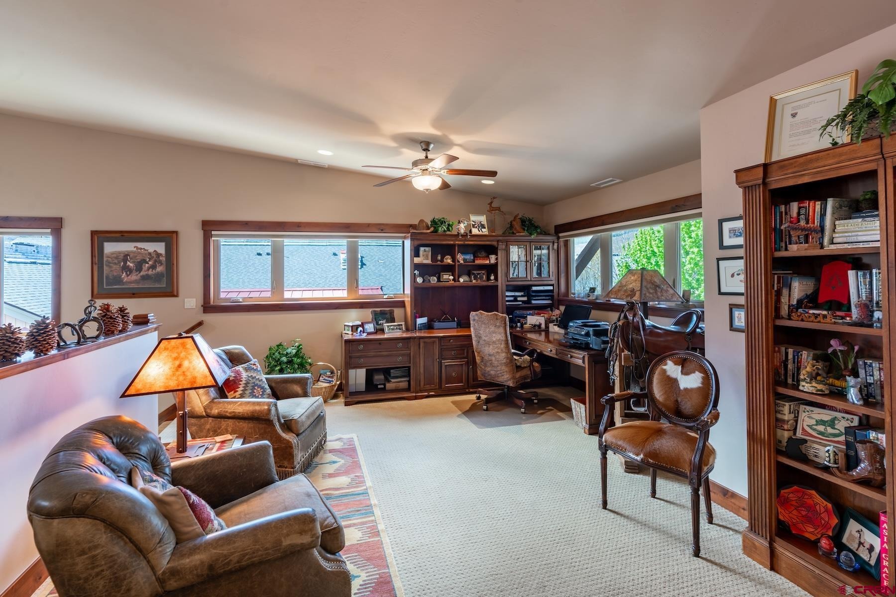
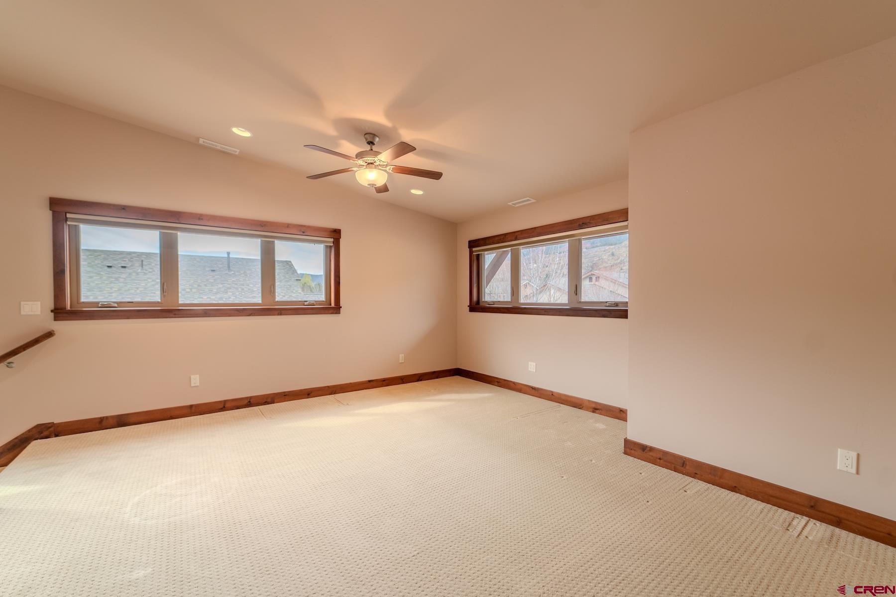
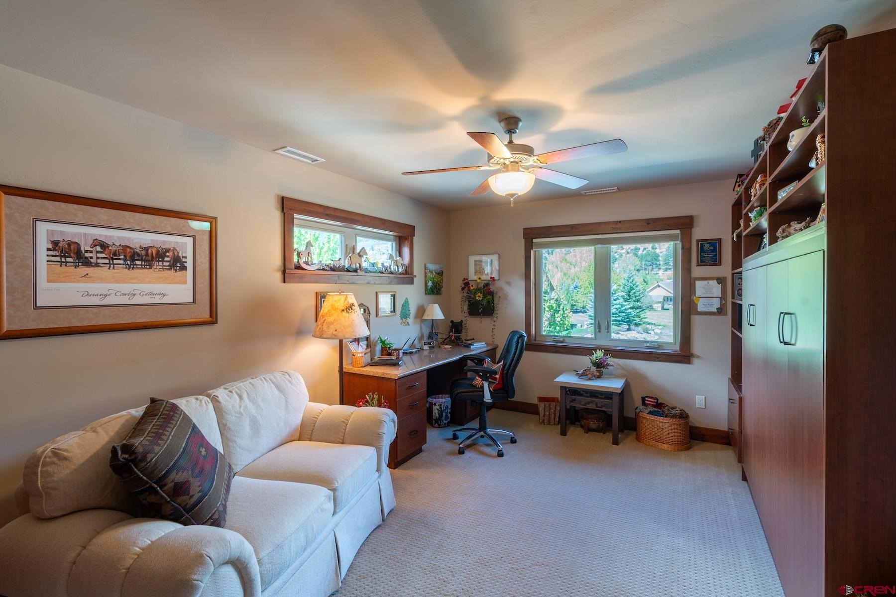
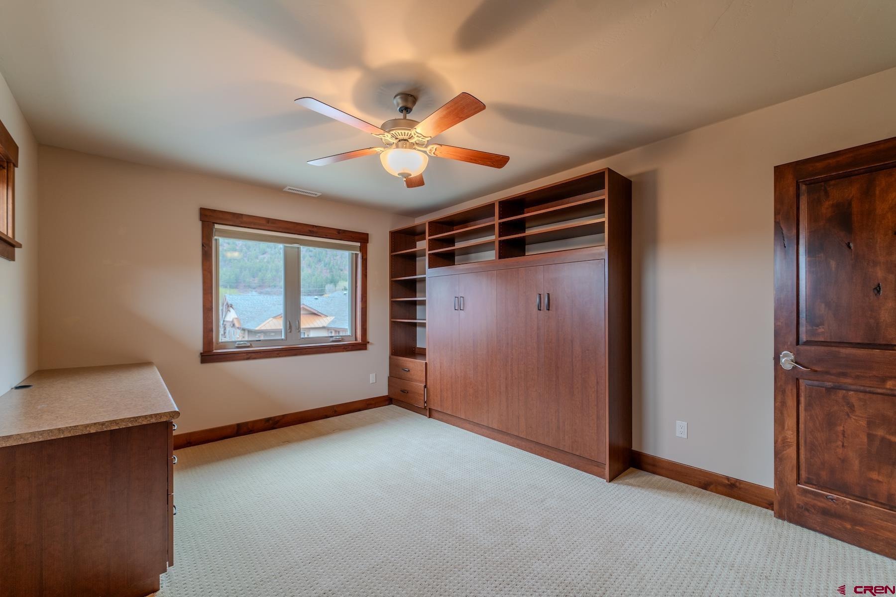
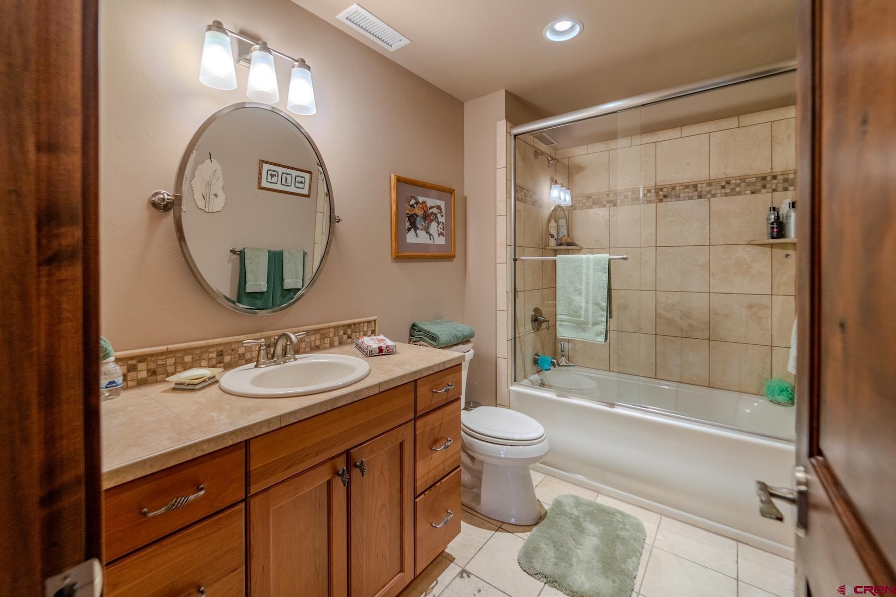
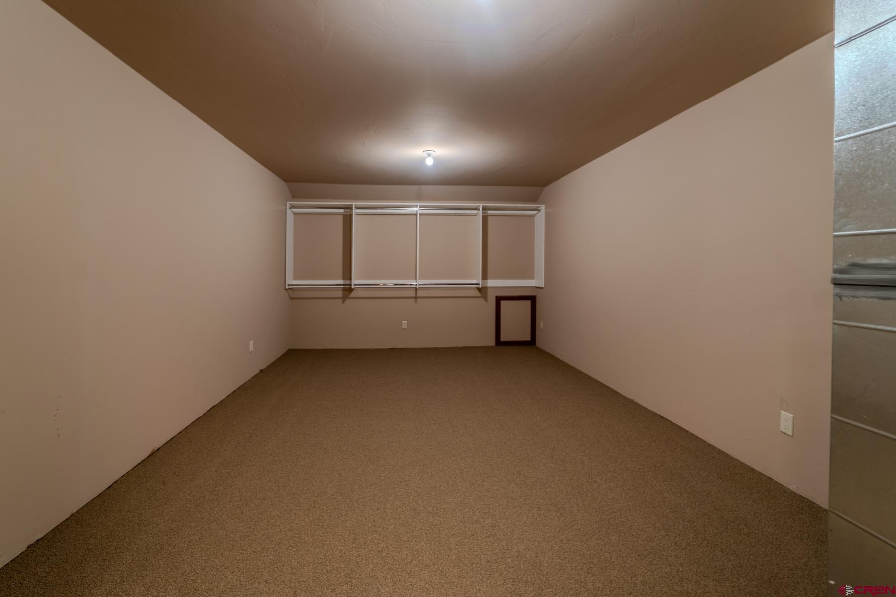
Upstairs, a carpeted staircase leads to a versatile loft area ideal for a home office, reading nook, or creative space. The second ensuite bedroom includes its own full bath, walk-in closet, and finished storage area. The third bedroom features a built-in desk and full-size Murphy bed, making it perfect for guests or a second office. Additional highlights include a well-appointed laundry room with ample cabinetry and a utility sink, along with a heated two-car garage equipped with a built-in workbench and extensive storage.
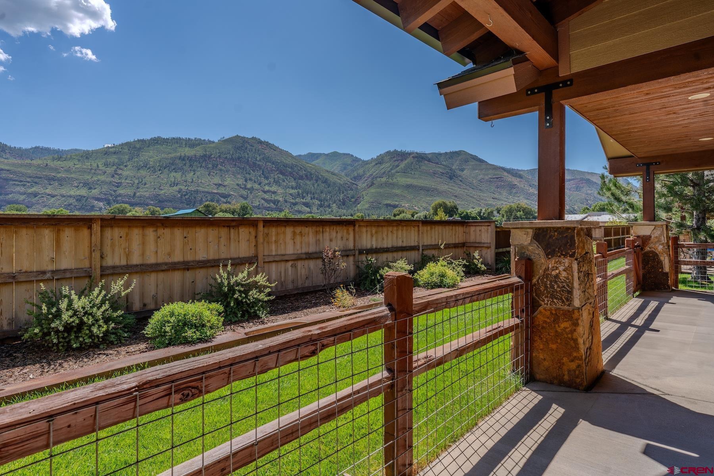
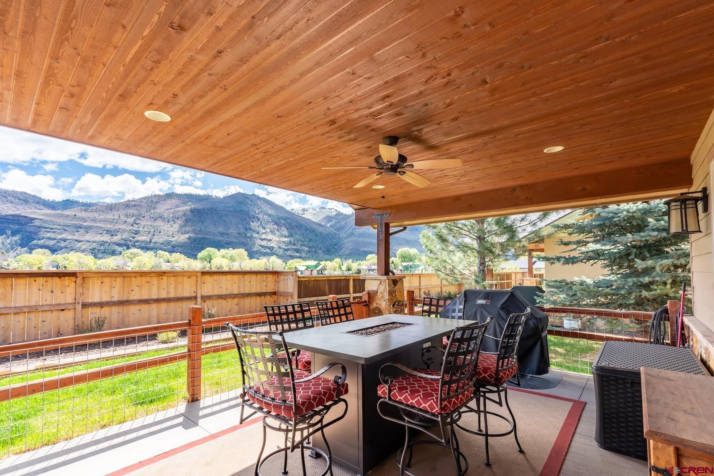
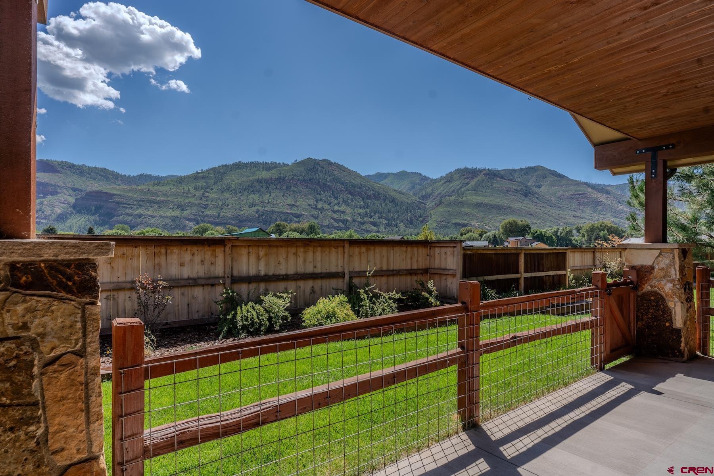
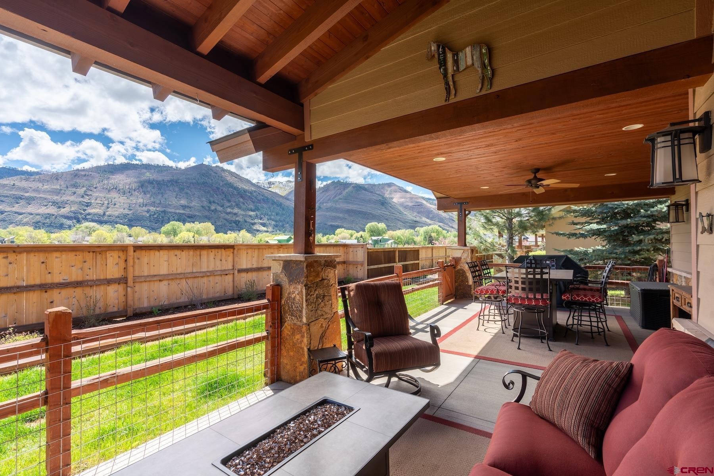
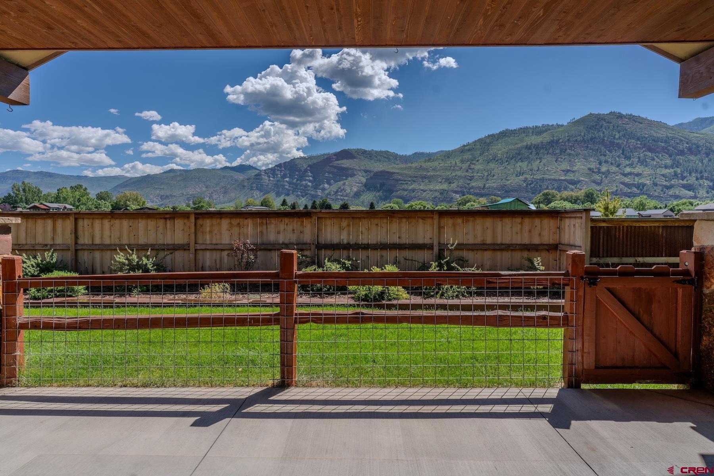
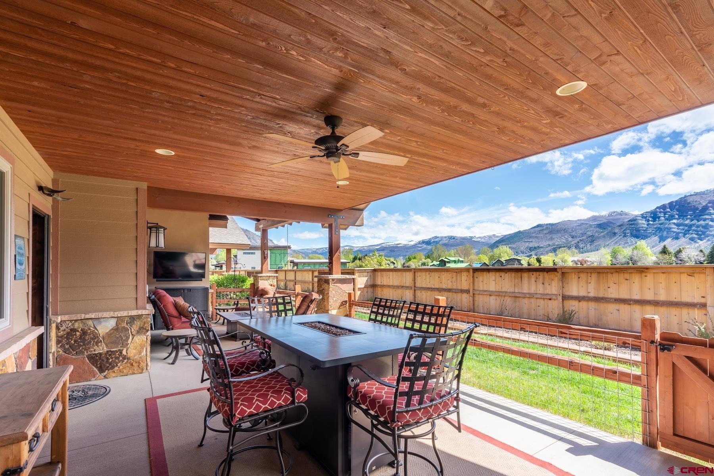
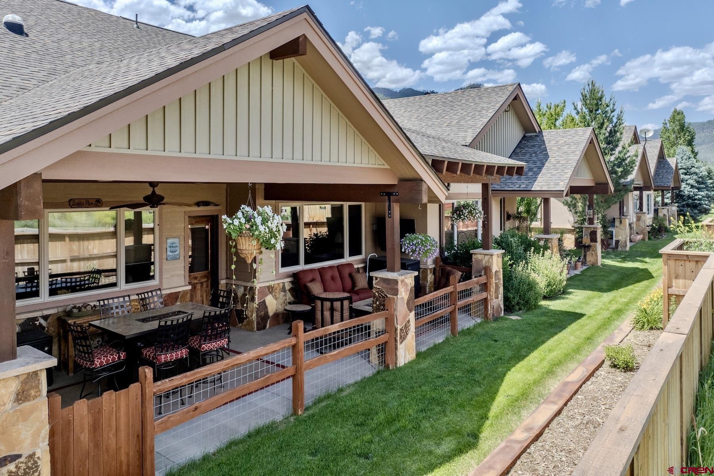
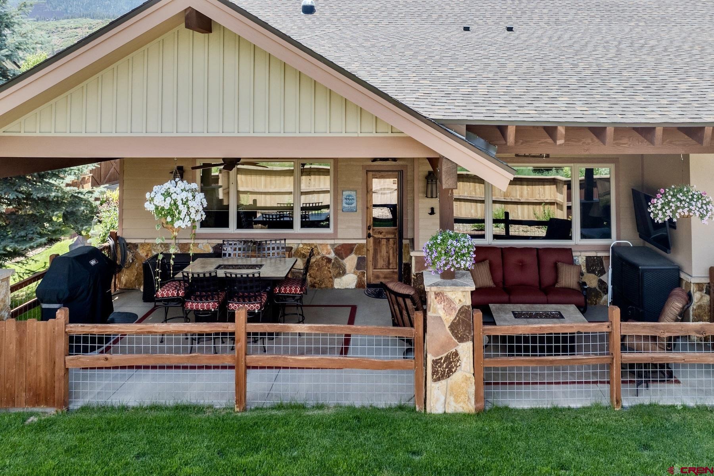
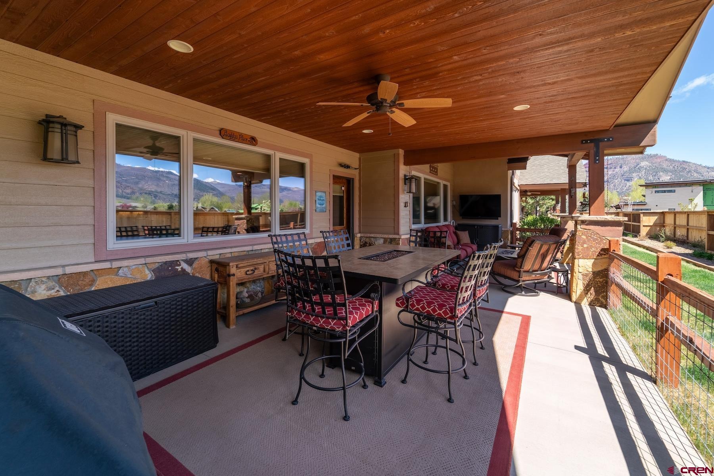
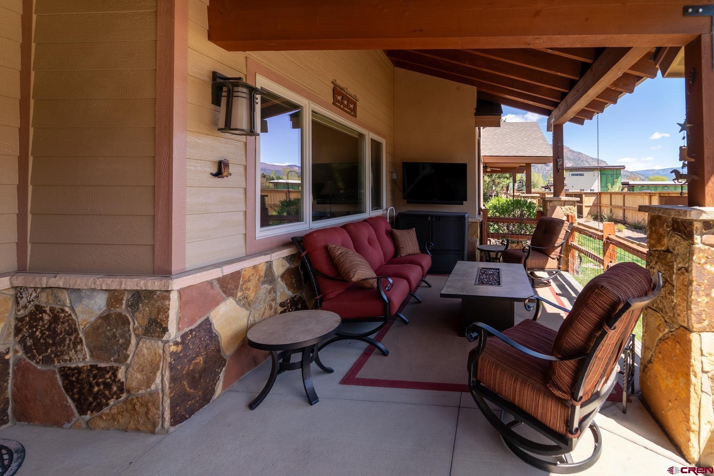
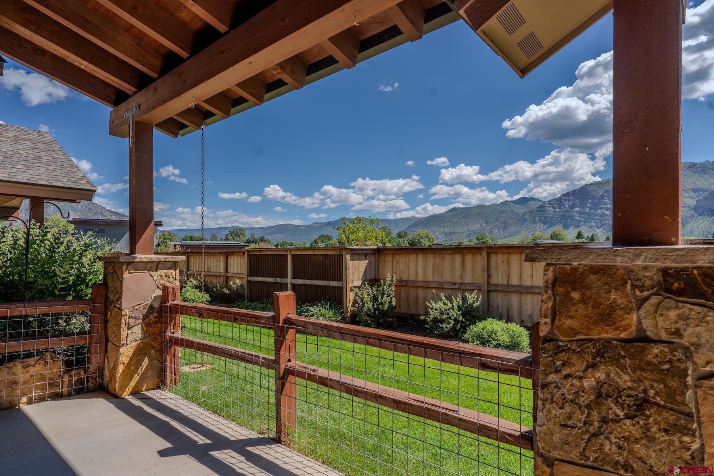
Step outside to one of the largest covered patios in the community, complete with a four-season outdoor TV. This private outdoor space functions as a true second living area — perfect for relaxing, entertaining, and enjoying Colorado’s seasons year-round. Trimble Crossing is a beautifully landscaped community with multiple ponds, while the HOA provides exterior maintenance, landscaping, and snow removal — offering a truly low-maintenance lifestyle. Ideally located within walking distance of PJ’s Market and Trimble Hardware and just minutes from Dalton Ranch Golf Club, this exceptional home blends natural beauty, thoughtful design, and an unbeatable location.
230 days on market
Listed by Zach Morse · Legacy Properties West Sotheby's Int. Realty · 970-391-2600
Property Details
| Property Type | Residential |
| Sub Type | Townhouse |
| Status | Active |
| Price per Sq Ft | $438 |
| Subdivision | Trimble Cross |
| MLS # | 832198 |
| Days on Market | 230 |
| Bedrooms | 3 |
| Full Baths | 3 |
| Half Baths | 1 |
| Year Built | 2015 |
| Lot Size (Sq Ft) | 3,485 |
| Acres | 0.08 |
| Annual Taxes | $3 |
| Tax Year | 2025 |
| State | CO |
| County | La Plata |
| Zoning | Residential Single Family |
| Interior Features | Ceiling Fan(s), Vaulted Ceiling(s), Granite Counters, Walk-In Closet(s), Wired/Cable TV, Heated Garage |
| Heating | Forced Air |
| Cooling | Central Air |
| Flooring | Carpet, Hardwood, Tile |
| Fireplace Features | Gas Log, Living Room |
| Appliances | Dishwasher, Disposal, Double Oven, Dryer, Exhaust Fan, Freezer, Microwave, Range, Refrigerator, Washer, Water Purifier |
| Exterior Features | Lawn Sprinklers |
| Garage | Yes |
| Garage Spaces | 2 |
| Parking Features | Attached, Garage Door Opener |
| Roof | Composition, Metal |
| Construction | Wood Siding |
| New Construction | No |
Location
Price History
| Date | Event | Price |
|---|---|---|
| 6/11/2026 |
Price change Source: Colorado Real Estate Network (CREN) #832198 |
$1,225,000 -5.7% $438/sqft |
| 3/5/2026 |
Listed for sale Source: Colorado Real Estate Network (CREN) #832198 |
$1,299,000 $464/sqft |

SOURCE: The data relating to real estate for sale on this web site comes in part from the Internet Data Exchange (IDX) program of Colorado Real Estate Network (CREN). All data deemed reliable but not guaranteed and should be independently verified. The information contained in this publication is subject to change without notice.
TERMS OF USE: This publication is designed to provide information with regard to the subject matter covered. This listing information is provided exclusively for consumers’ personal, non-commercial use and may not be used for any purpose other than to identify prospective properties consumers may be interested in purchasing. It is displayed with the understanding that the publisher and authors are not engaged in rendering real estate, legal, accounting, tax, or other professional services and that the publisher and authors are not offering such advice in this publication. If real estate, legal, or other expert assistance is required, the services of a competent, professional person should be sought.
WARRANTY: COLORADO REAL ESTATE NETWORK (CREN) MAKES NO WARRANTY OF ANY KIND WITH REGARD TO THIS MATERIAL, INCLUDING, BUT NOT LIMITED TO, THE IMPLIED WARRANTIES OF MERCHANTABILITY AND FITNESS FOR A PARTICULAR PURPOSE. COLORADO REAL ESTATE NETWORK SHALL NOT BE LIABLE FOR ERRORS CONTAINED HEREIN OR FOR ANY DAMAGES IN CONNECTION WITH THE FURNISHING, PERFORMANCE, OR USE OF THIS MATERIAL.
“COPYRIGHT (2026) by COLORADO REAL ESTATE NETWORK” 121 N PARK AVENUE, SUITE# 4, MONTROSE, CO 81401 USA
ALL RIGHTS RESERVED WORLDWIDE. No part of this publication may be reproduced, adapted, translated, stored in a retrieval system or transmitted in any form or by any means, electronic, mechanical, photocopying, recording, or otherwise, without the prior written permission of Colorado Real Estate Network (CREN)
PUBLISHERS NOTICE: All information is deemed reliable but is not guaranteed and should be independently verified. All real estate advertised herein is subject to the US Federal Fair Housing Act of 1968 and the Colorado Fair Housing Act, which makes it illegal to make or publish any advertisement that indicates any preference, limitation, or discrimination based on race, color, religion, sex, handicap, familial status, or national origin. Please check with your local government agency for more information.
Thank you — a Mont Haus broker will be in touch shortly.