Residential · Active
Castle Rock, CO 80109
4 Beds · 5 Baths · 6,112 Sq Ft
$1,099,000
Single Family
Property Type
0.25 acres
Lot Size
2009
Year Built
$180
Price per Sq Ft
3
Parking Spaces
$286
HOA Fee
5097096
MLS #
About This Property
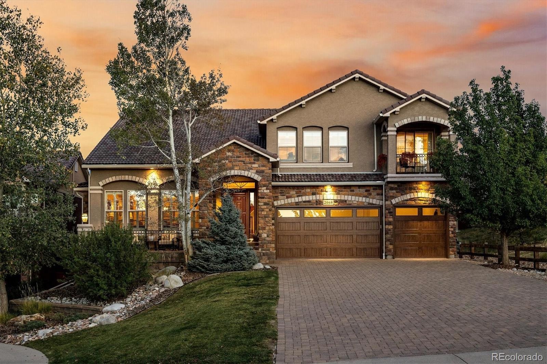
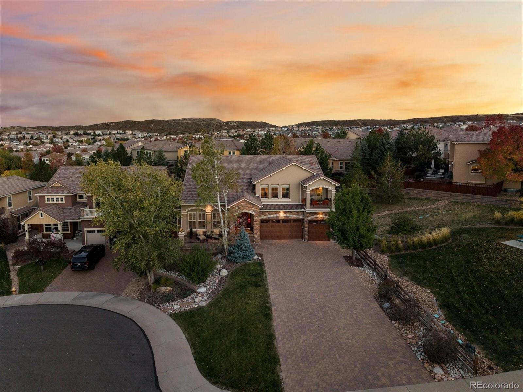
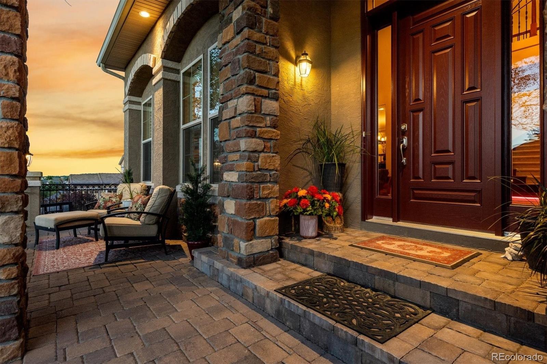
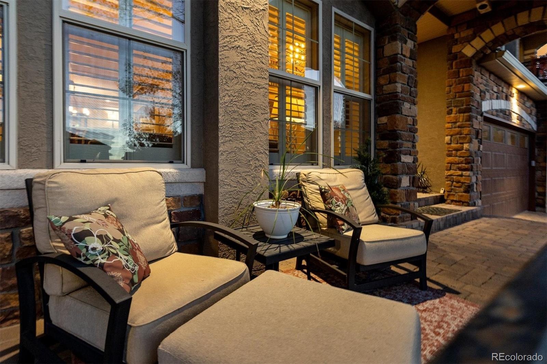
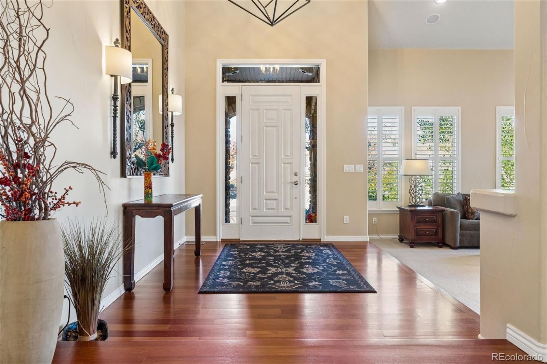
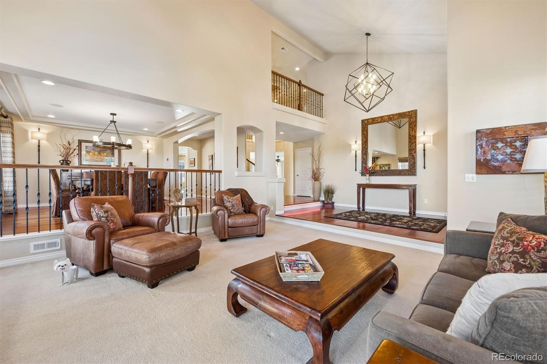
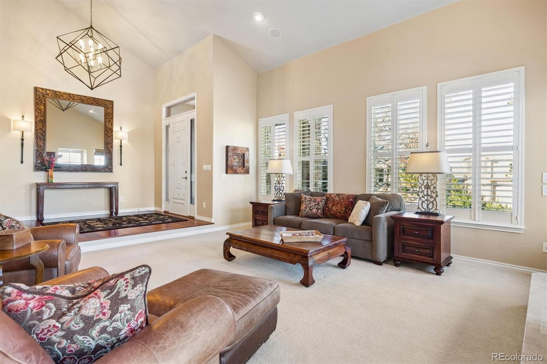
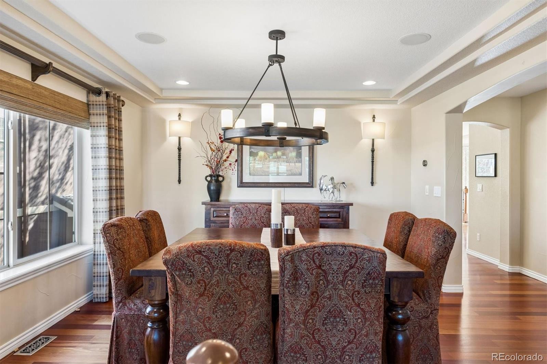
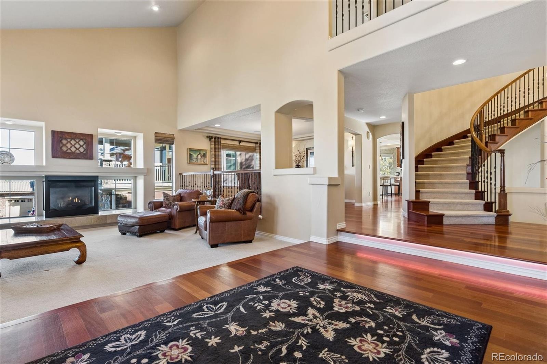
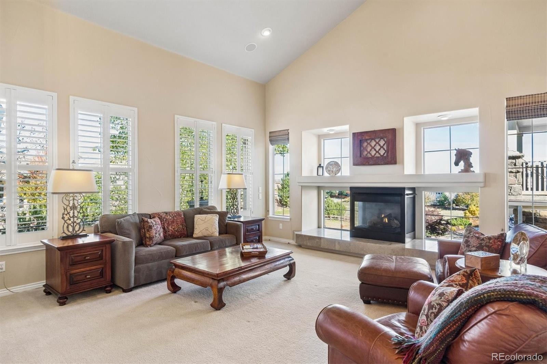
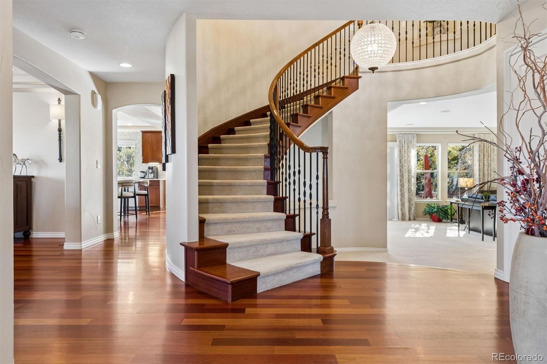
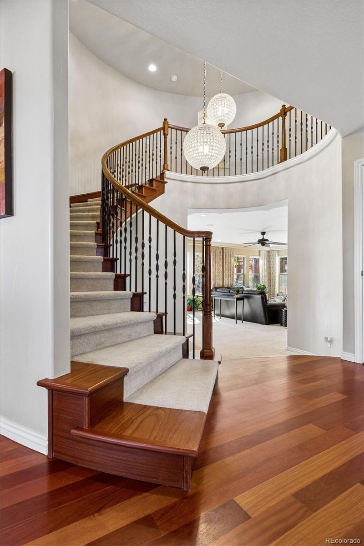
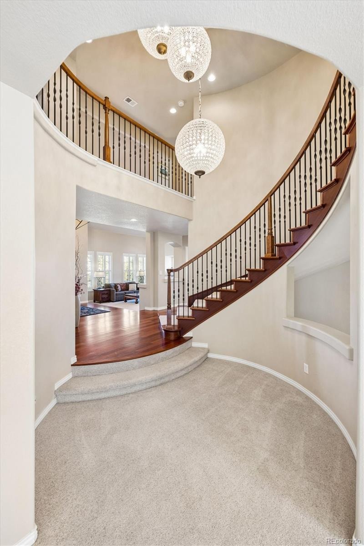
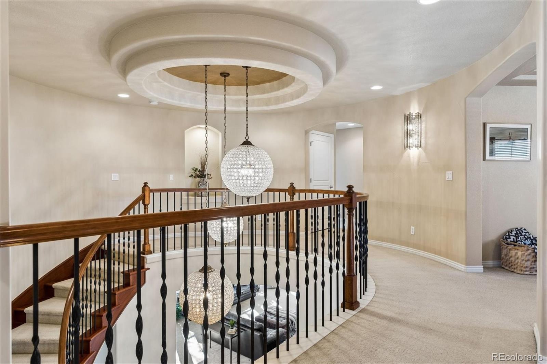
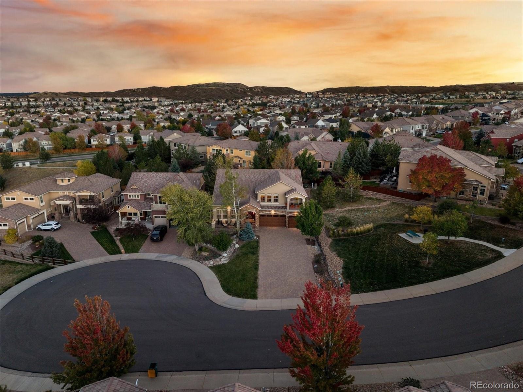
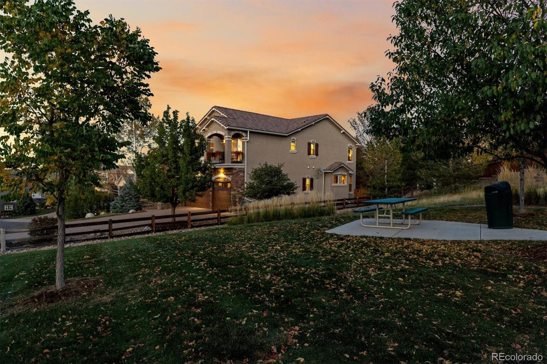
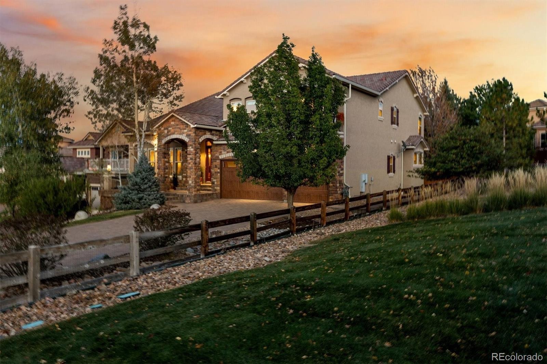
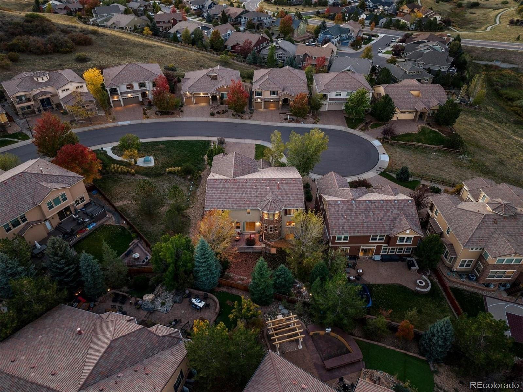
From the moment you arrive at this beautiful home tucked away on a cul-de-sac adjacent to a greenbelt, you know you're somewhere special. The stucco & stone exterior, paver driveway & tile roof create an impressive first impression, but just wait until you step inside! A dramatic curved staircase, modern chandeliers & rich Brazilian cherry wood floors set the tone for what awaits. The sitting room with vaulted ceilings & gas fireplace offers a quiet place to unwind, while the formal dining room is ready for memorable gatherings.
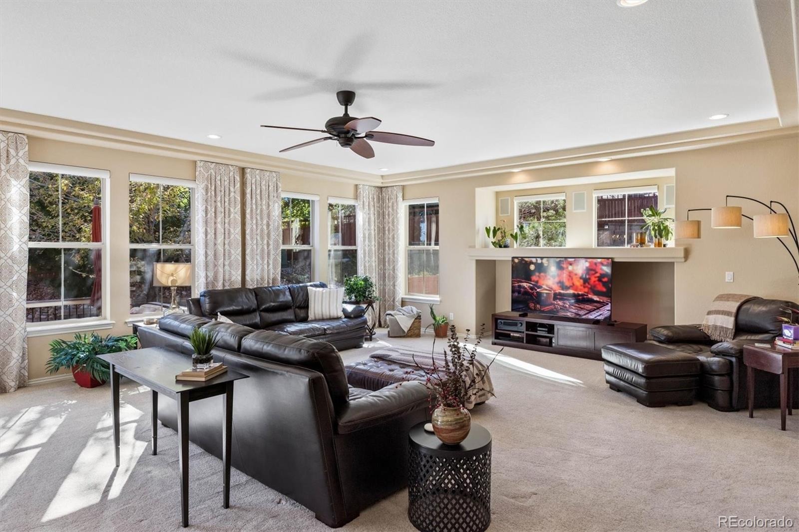
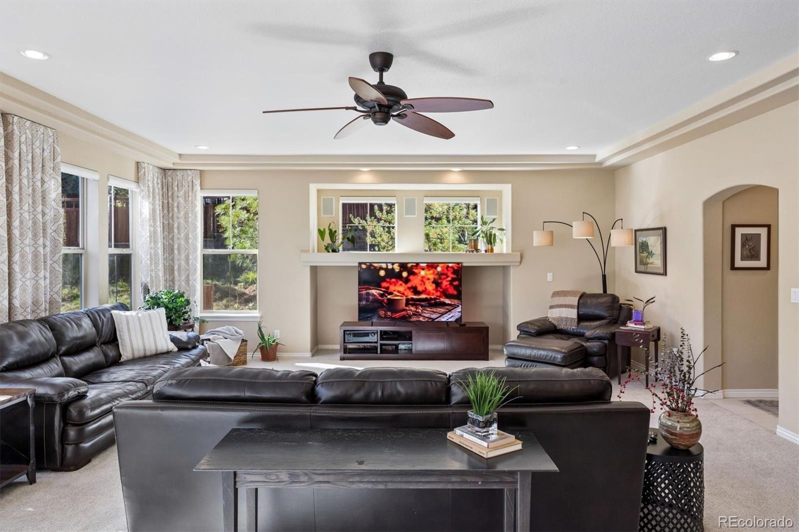
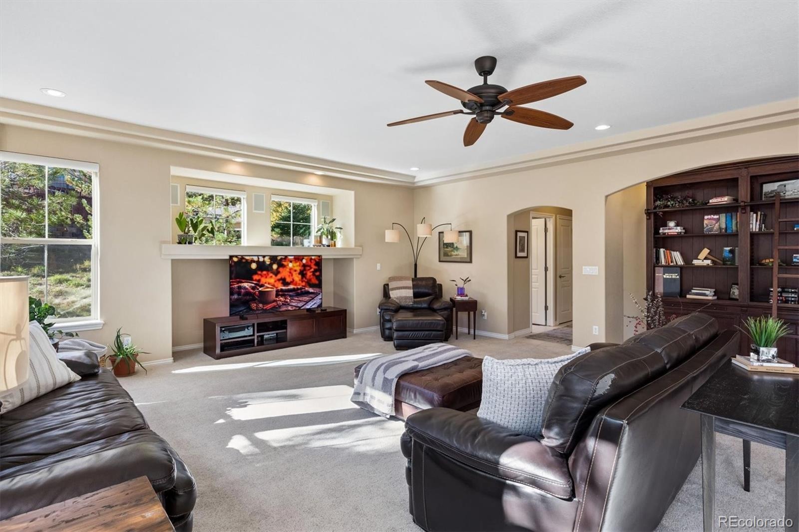
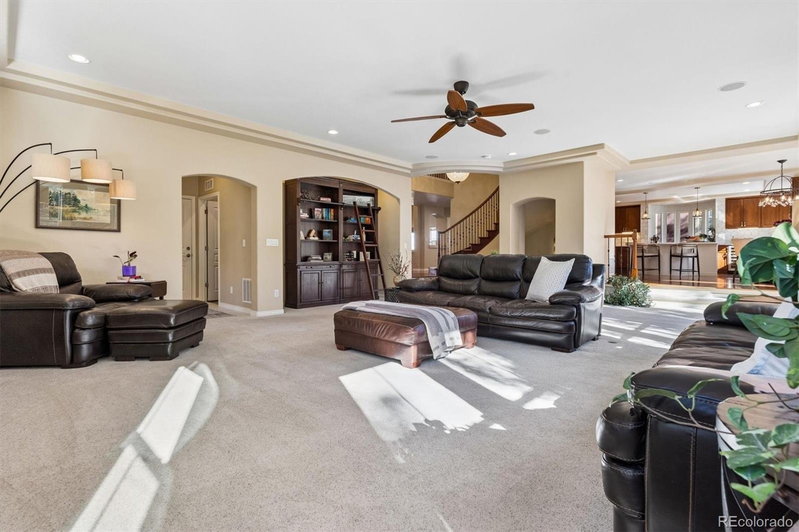
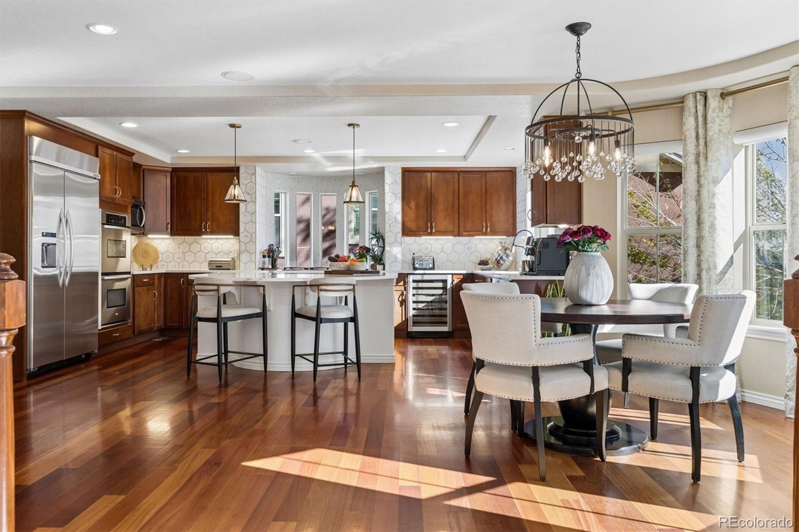
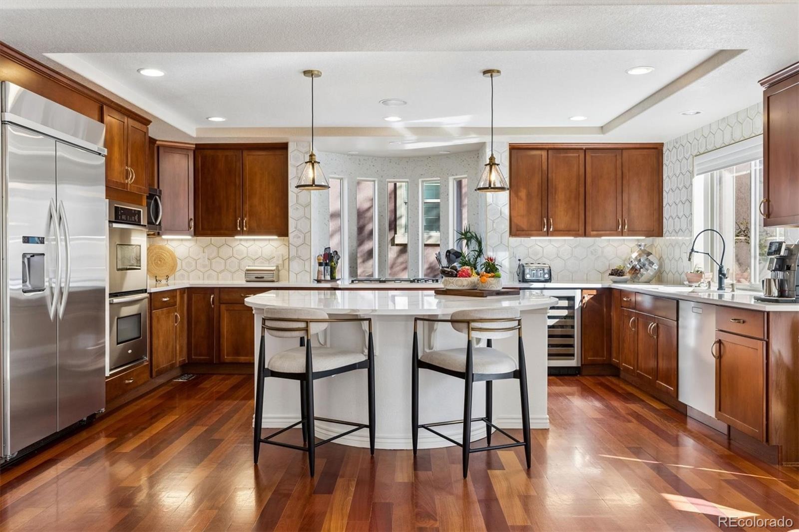
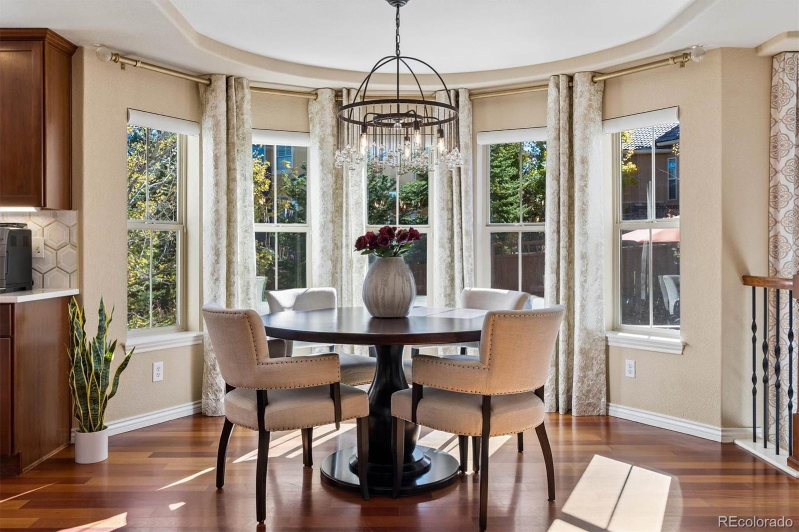
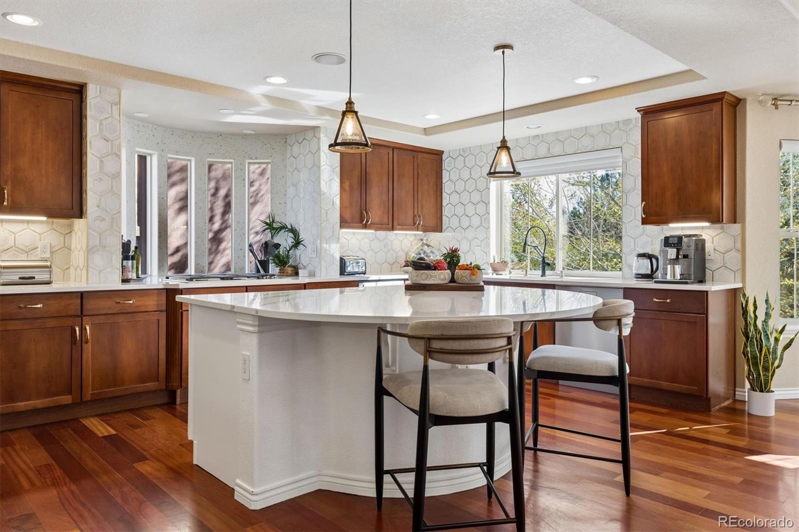
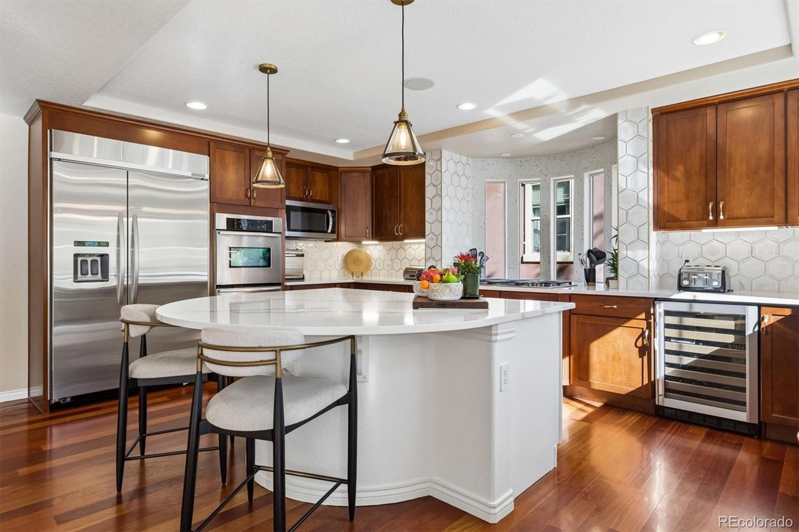
The beautifully remodeled kitchen is truly the heart of this home, combining modern design with exceptional finishes. A curved island, quartz countertops, striking tile backsplash, Wolf & Asko appliances, double ovens, 48-inch refrigerator, wine refrigerator & gold farmhouse sink are just a few highlights. Enjoy casual dining overlooking the park-like backyard & water feature. The family room offers a space to gather family and friends.
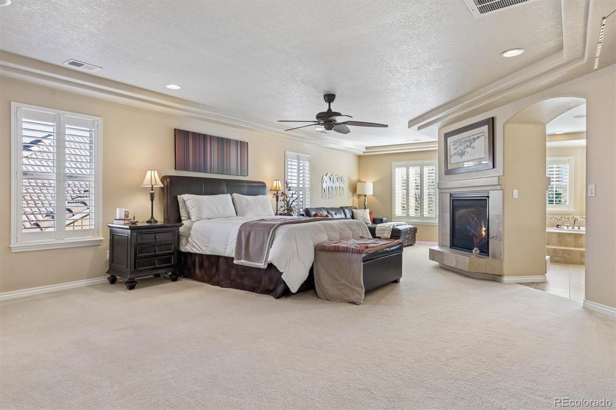
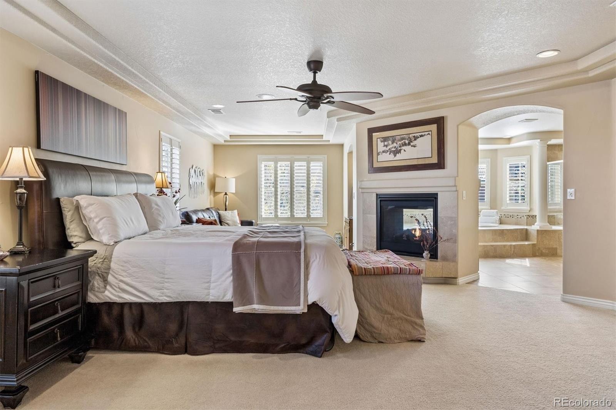
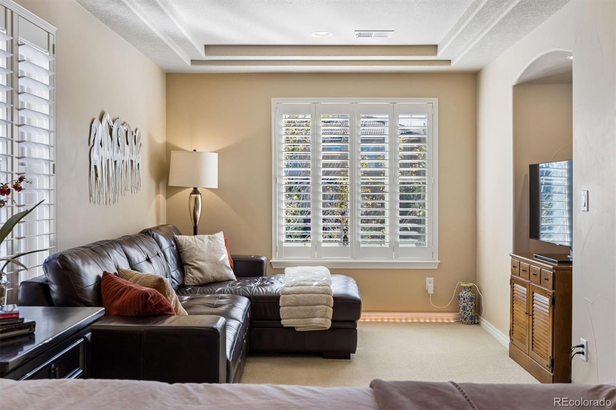
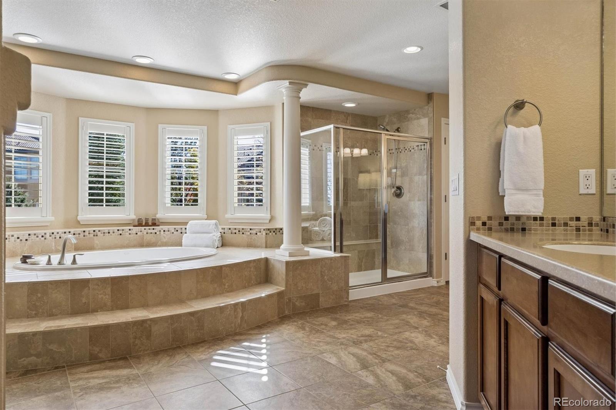
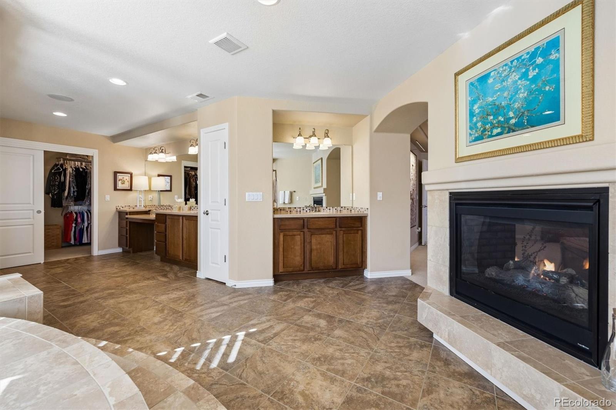
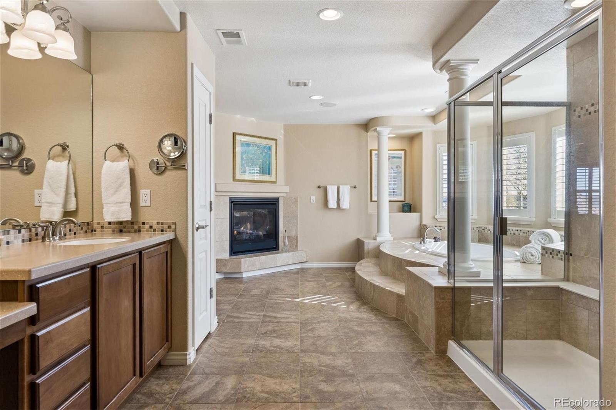
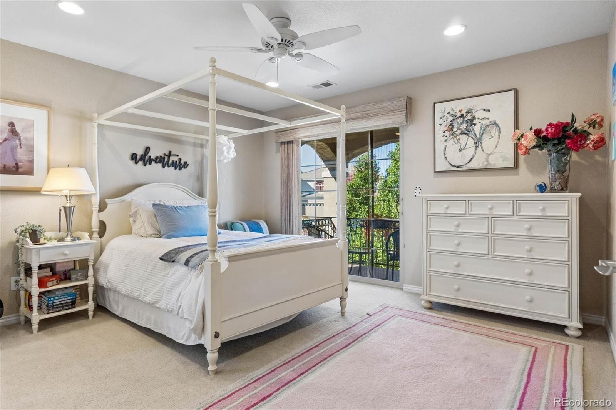
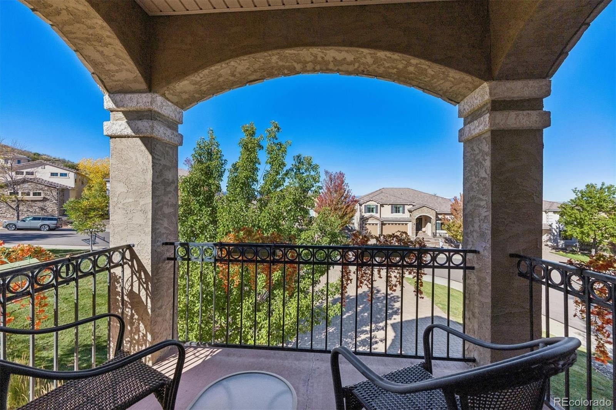
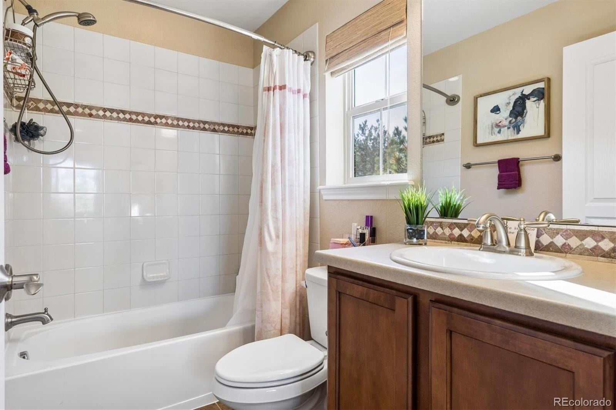
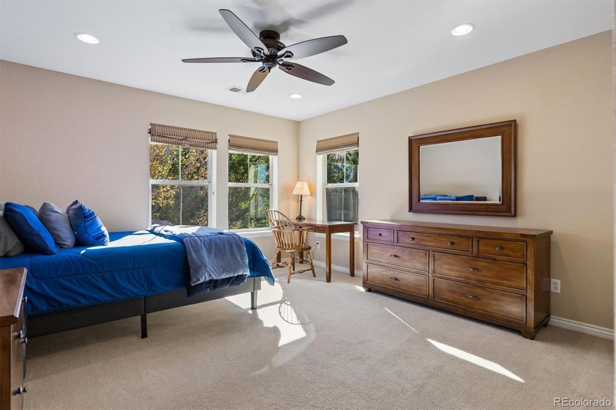
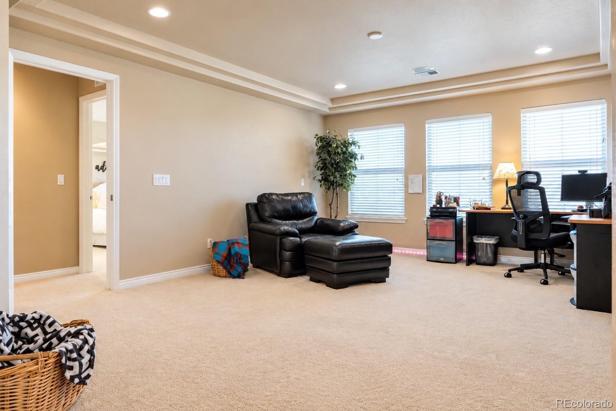
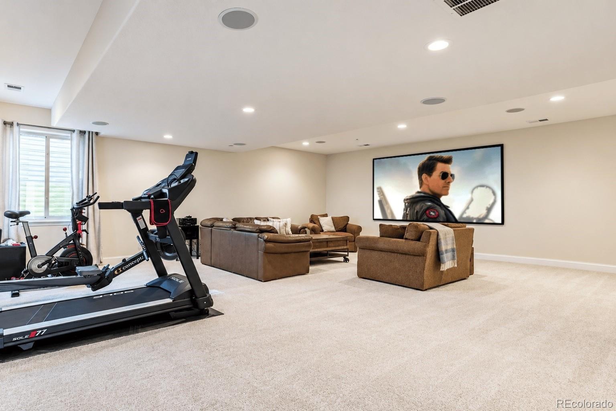
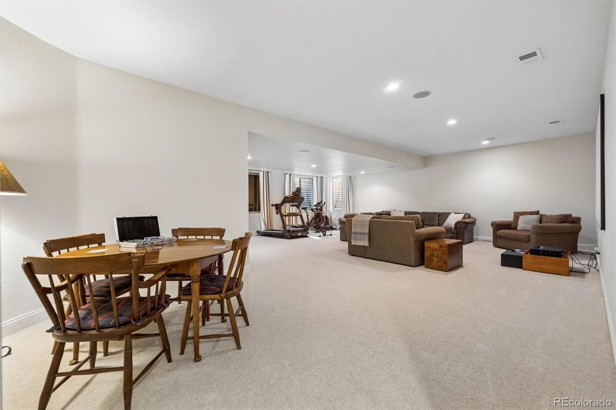
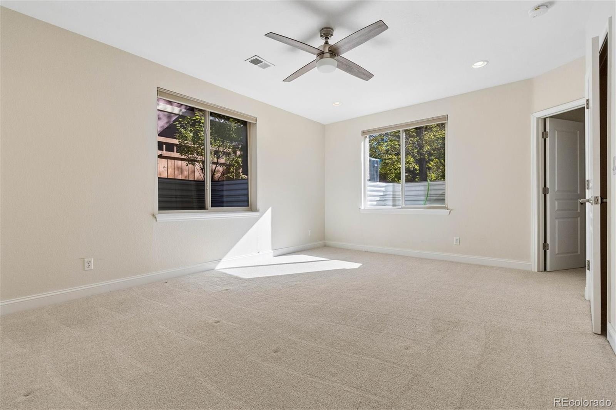
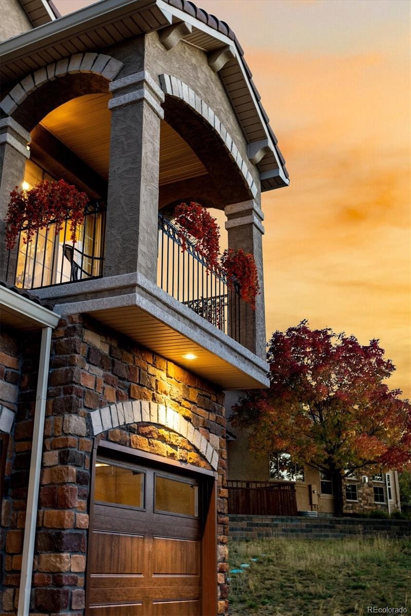
Upstairs, the primary suite is a retreat of its own, complete with sitting area, two-sided fireplace & luxurious 5-piece bath with soaking tub, walk-in shower & separate vanities. A secondary bedroom enjoys its own private balcony with mountain views & ensuite bath. A spacious loft offers flexibility for another bedroom. The renovated basement adds a bedroom, bath, storage & a space prepared for a future wine room.
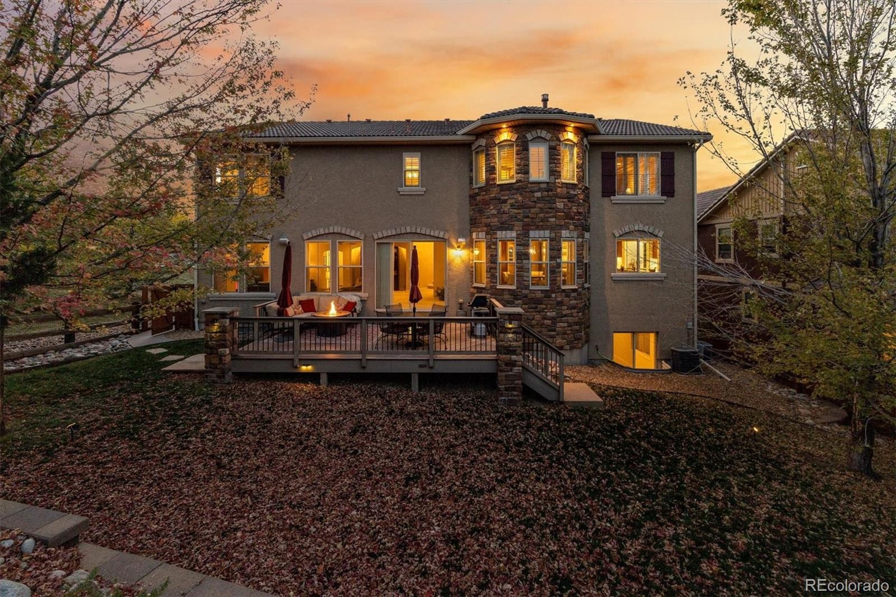
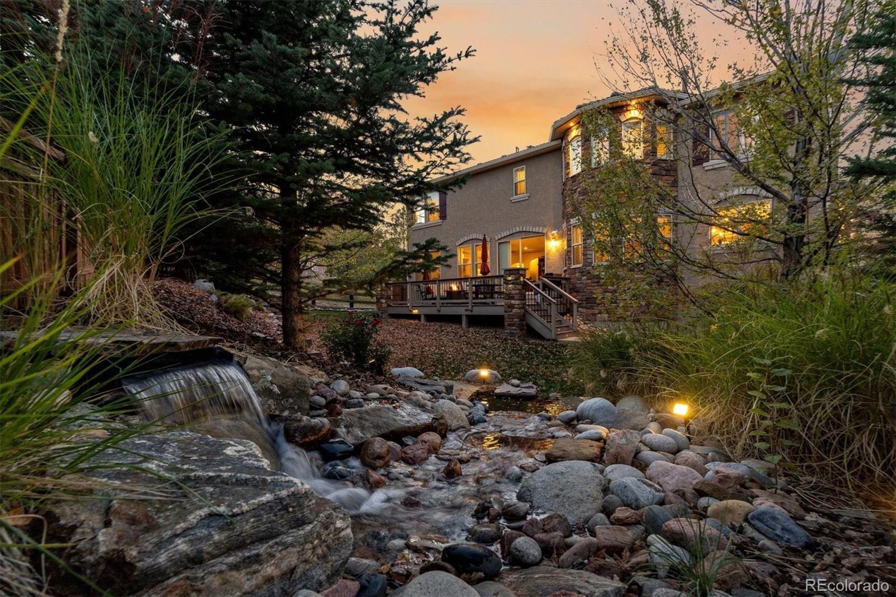
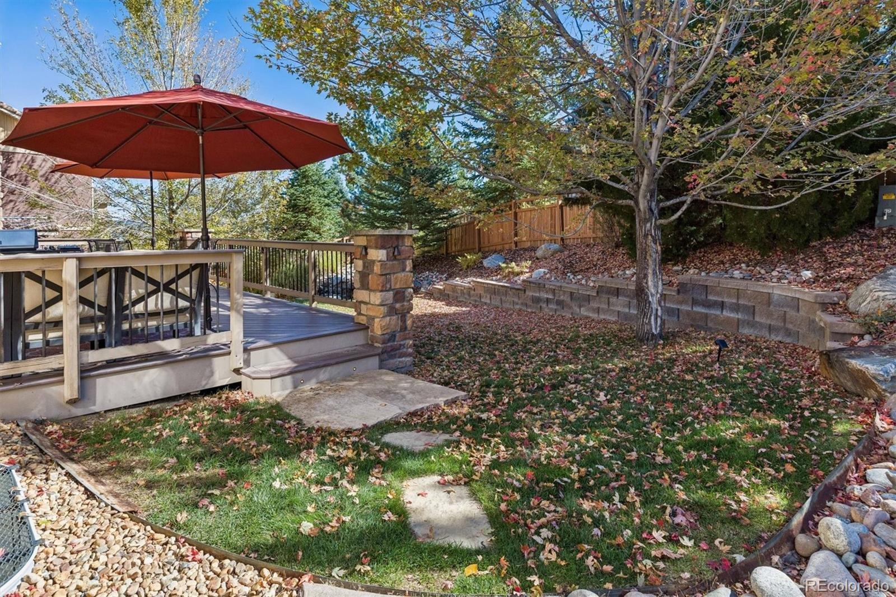
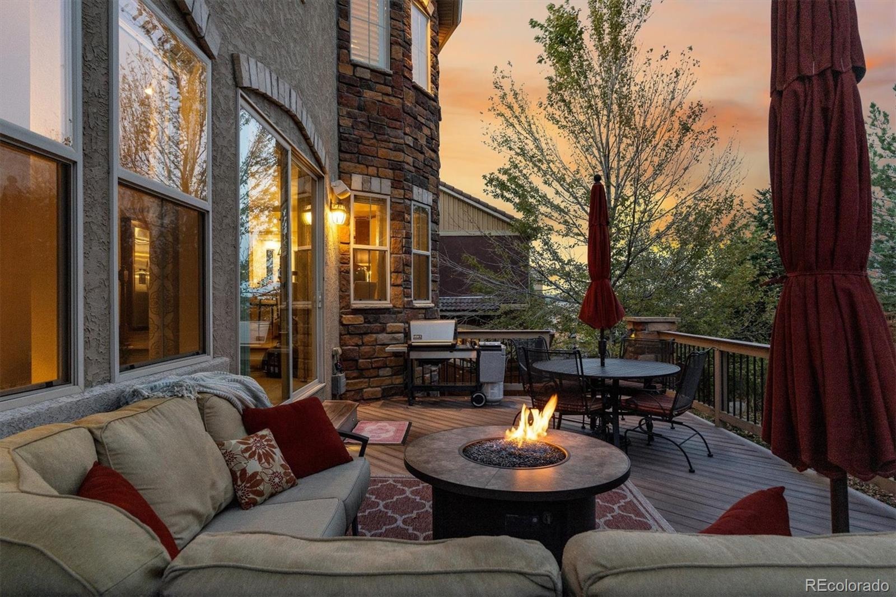
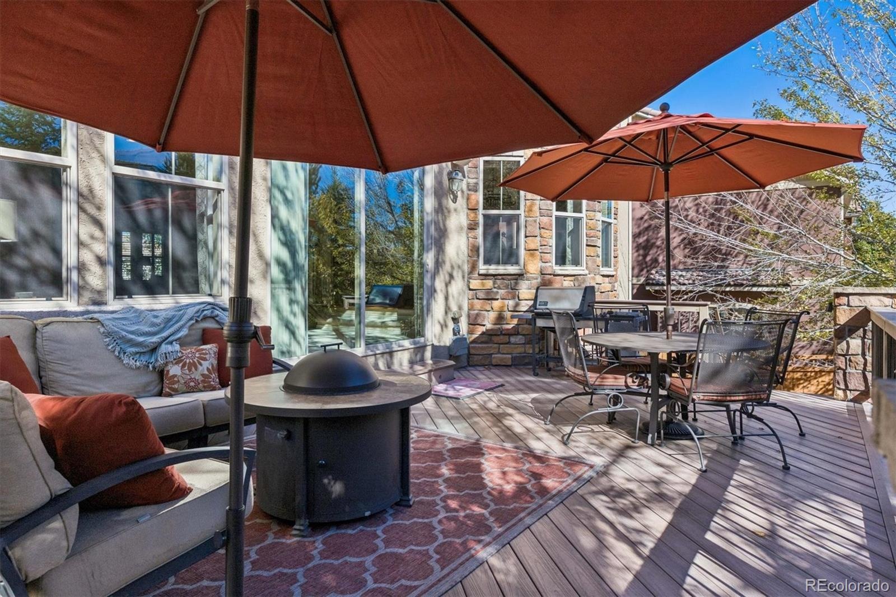
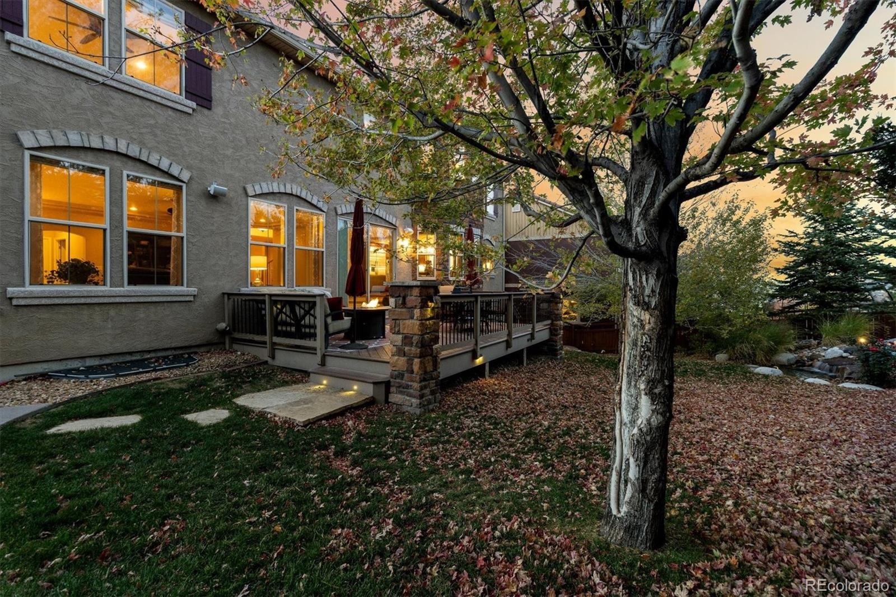
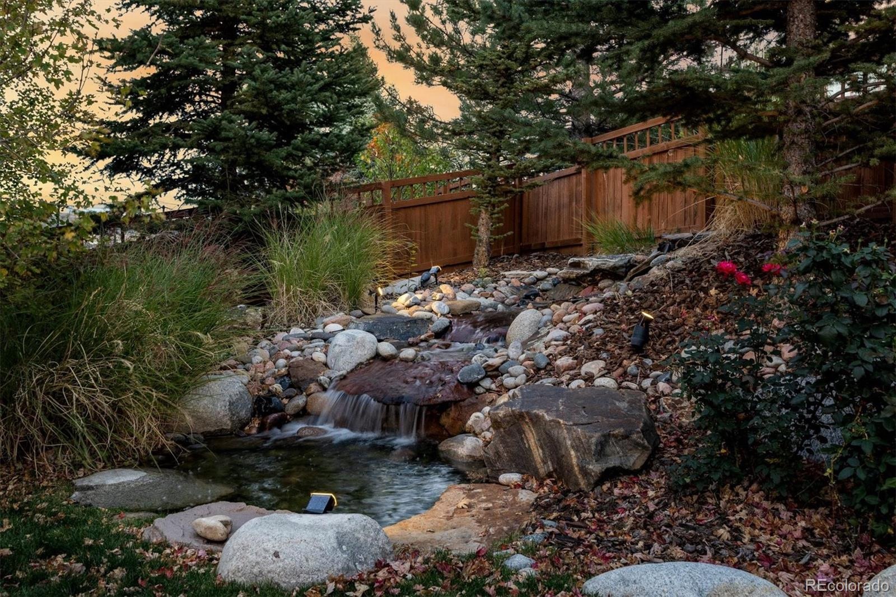
Thoughtful details include wrought iron railings, art niches, whole-house speakers & remote-controlled blinds. Step outside to your private backyard retreat with mature trees, composite deck, soothing water feature & outdoor speakers. Whether entertaining friends or enjoying a peaceful Colorado evening, this is a home you'll love coming back to. Conveniently located near trails, parks, schools & community pools.
13 days on market
Listed by Nadine Kirk · RE/MAX Alliance · thekirkteam@gmail.com,303-941-4221
Property Details
| Property Type | Residential |
| Sub Type | Single Family Residence |
| Status | Active |
| Price per Sq Ft | $180 |
| Subdivision | The Meadows |
| MLS # | 5097096 |
| Days on Market | 13 |
| Bedrooms | 4 |
| Full Baths | 4 |
| Half Baths | 1 |
| Year Built | 2009 |
| Lot Size (Sq Ft) | 10,934 |
| Acres | 0.25 |
| HOA | Yes |
| HOA Fee | $286 |
| Annual Taxes | $7,296 |
| State | CO |
| County | Douglas |
| Interior Features | Breakfast Bar, Built-in Features, Ceiling Fan(s), Eat-in Kitchen, Entrance Foyer, High Ceilings, Kitchen Island, Open Floorplan, Pantry, Vaulted Ceiling(s), Walk-In Closet(s), Wired for Data, Five Piece Bath, Primary Suite, Quartz Counters, Smoke Free, Utility Sink |
| Heating | Forced Air, Natural Gas |
| Cooling | Central Air |
| Flooring | Carpet, Tile, Wood |
| Fireplaces | 2 |
| Fireplace Features | Gas, Gas Log, Living Room, Bedroom |
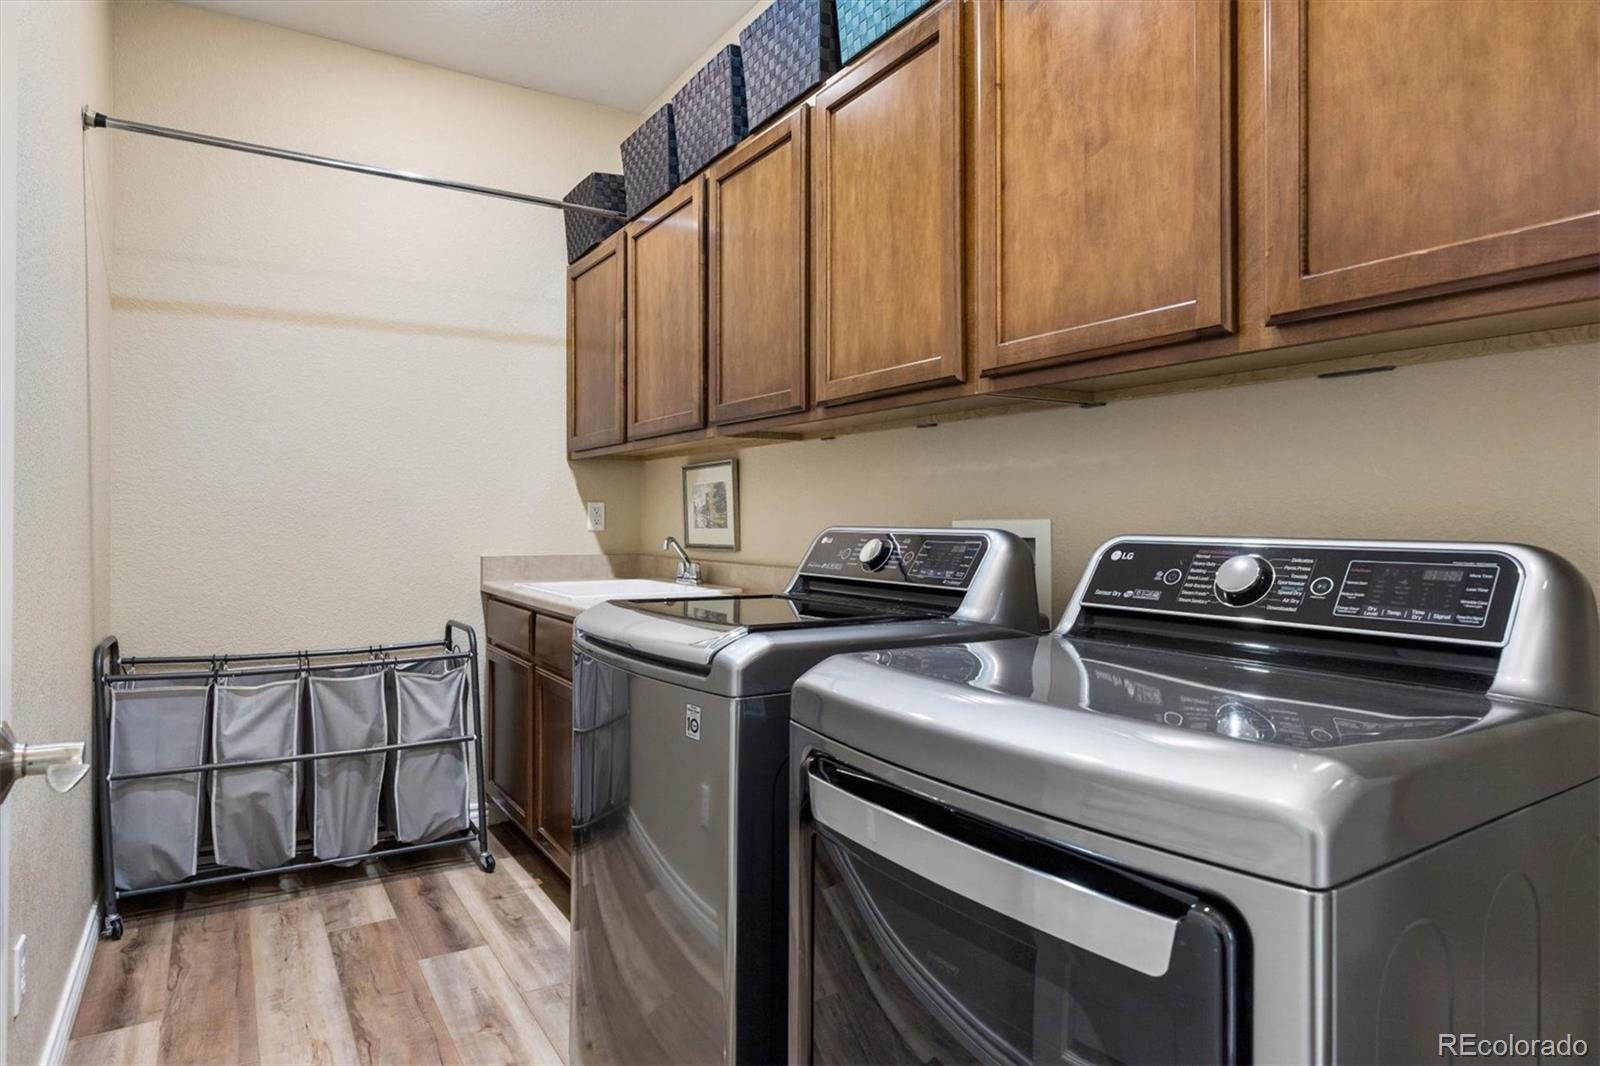
| Appliances | Cooktop, Dishwasher, Disposal, Double Oven, Dryer, Gas Water Heater, Refrigerator, Washer, Wine Cooler |
| Exterior Features | Balcony, Lighting, Private Yard, Water Feature |
| Garage | Yes |
| Garage Spaces | 3 |
| Parking Features | Driveway-Brick |
| Roof | Concrete |
| Basement | Finished |
| Lot Features | Cul-De-Sac, Greenbelt, Landscaped, Many Trees, Open Lot, Sprinklers In Front, Sprinklers In Rear |
| Architectural Style | Contemporary |
| Levels | Two |
| Construction | Brick, Concrete, Stone, Stucco |
| Sewer | Public Sewer |
| Water Source | Public |
| Senior Community | No |
| Special Conditions | None Known |
Location
Price History
| Date | Event | Price |
|---|---|---|
| 10/20/2026 |
Listed for sale Source: REcolorado® #5097096 |
$1,099,000 $180/sqft |

Based on information submitted to the MLS GRID as of November 2, 2026 at 9:31 AM MST. All data is obtained from various sources and may not have been verified by broker or MLS GRID. Supplied Open House Information is subject to change without notice. All information should be independently reviewed and verified for accuracy. Properties may or may not be listed by the office/agent presenting the information.
Thank you — a Mont Haus broker will be in touch shortly.