


Residential Lease · Active
Aspen, CO 81611
4 Beds · 5 Baths · 4,000 Sq Ft
$55,000
Single Family
Property Type
0.12 acres
Lot Size
2021
Year Built
$14
Price per Sq Ft
1
Parking Spaces
171008
MLS #
About This Property
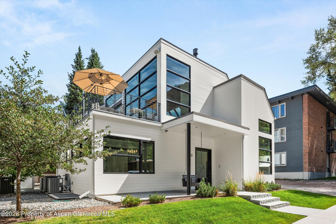
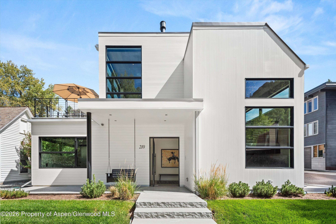
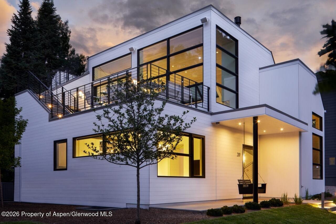
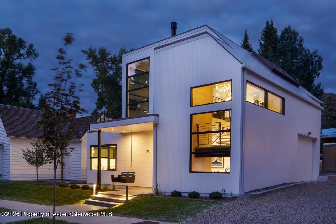
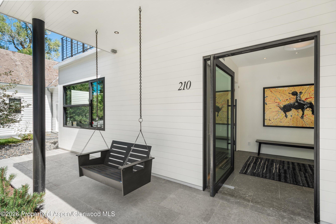
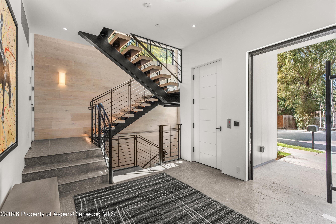
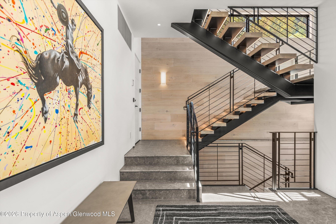
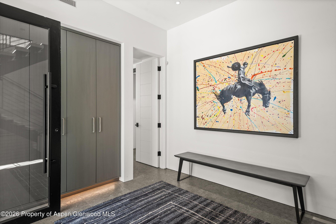
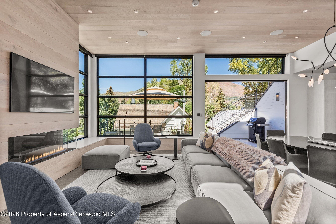
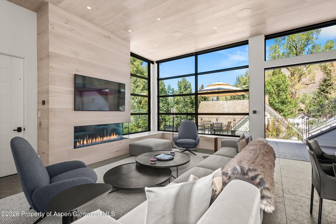
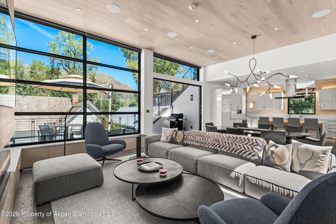
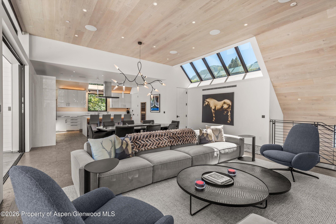
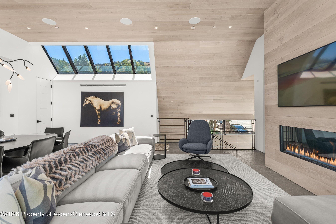
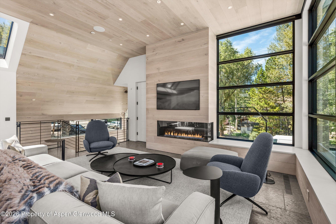
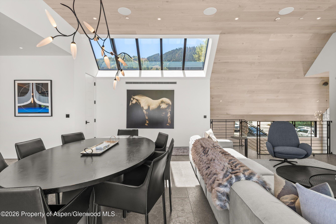
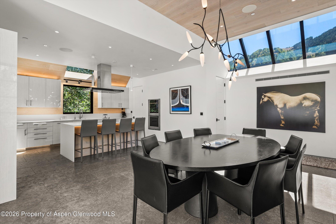
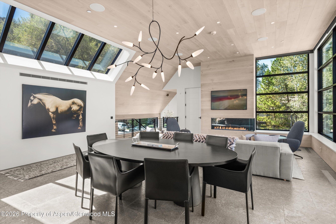
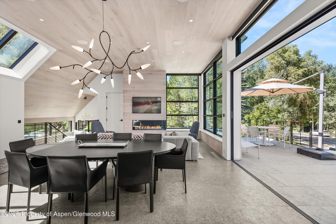
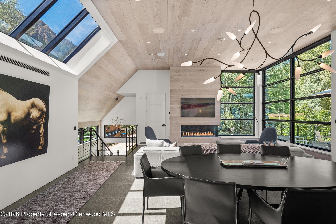
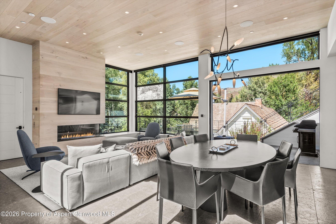
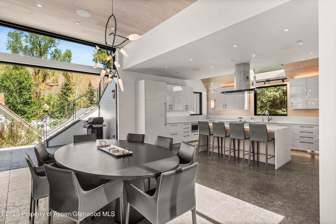
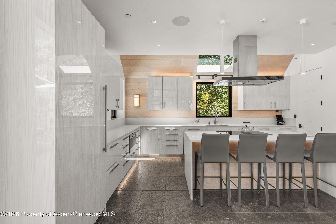
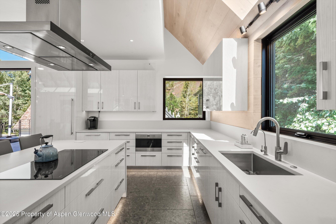
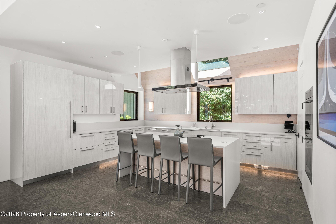
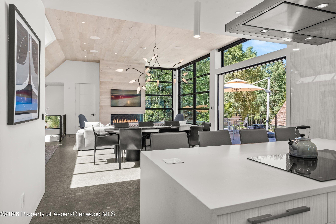
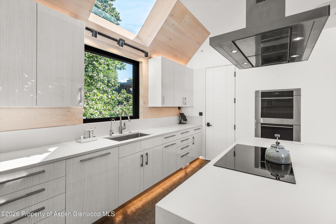
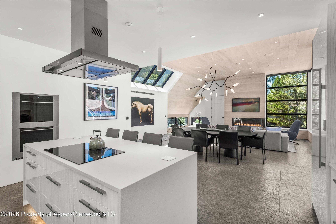
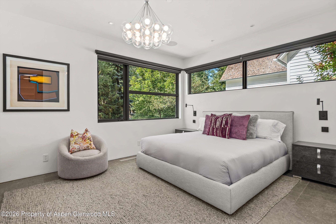
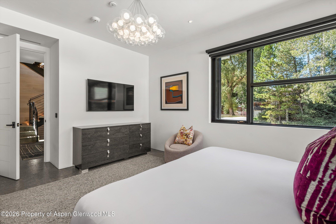
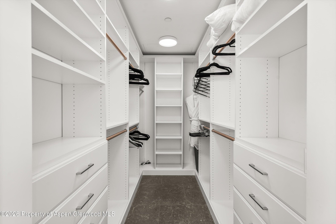
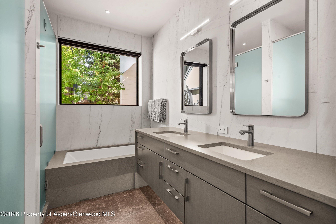
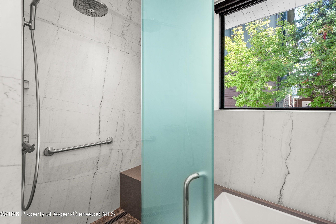
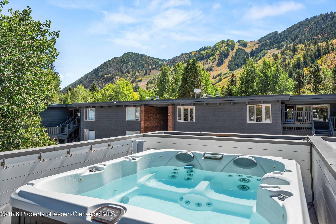
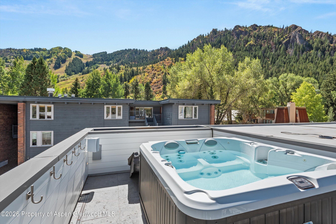
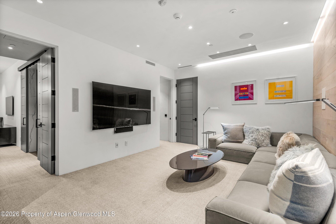
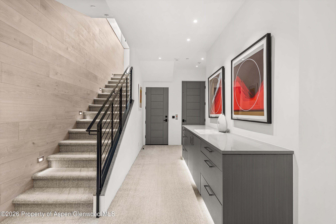
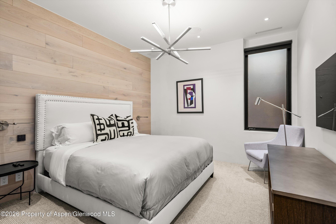
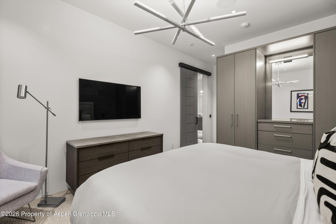
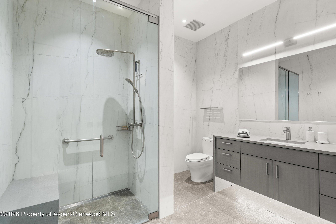
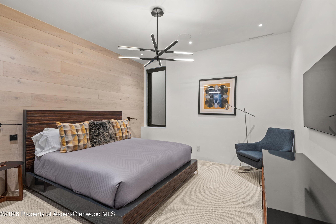
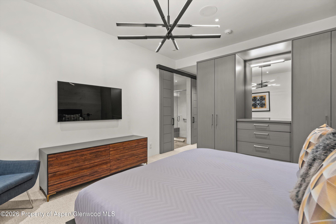
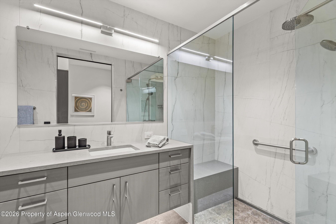
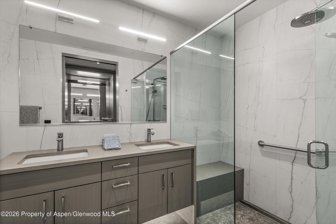
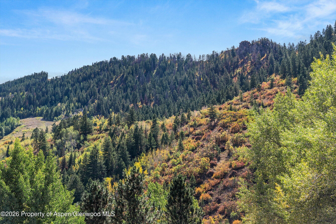
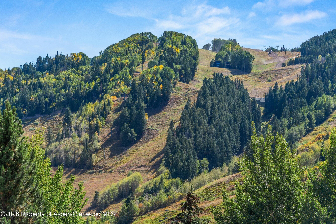
The HOME boasts Caesar Stone Quartz counters in Aspen's Core, floor-to-ceiling single-slab Neolith Porcelain tiles in the bathrooms, and imported Spanish Aegean Limestone tiling. This beautiful house has the first Loxone Home Operating System in Aspen, which you can operate with your phone.''Restaurant Row,'' Core Shops, Wagner Park, and the Hopkins Bike Trail for riding and hiking are all within two blocks. All across the house, you can find the owner's art collection, which focuses on works by local artists. The bright and airy entry level features a main floor master suite, huge mudroom cabinets, a service elevator that serves all three floors, and a spacious one-car garage. The staircases to the top and lower levels are beautifully illuminated.Take pleasure in the upstairs living room's Samsung wall-mounted TV and Da Vinci multi-color fireplace. Beautiful views of Aspen and Shadow Mountain can be enjoyed through the skylight windows. The custom kitchen boasts sleek, modern lines and is equipped with top-rated 'Smart' appliances from Wolf and Subzero, such as the induction burner, microwave, two wall ovens, and Cove dishwasher. The Caesarstone quartz countertops conceal the electrical plugs, adding to the kitchen's understated elegance. Put the roomy pantry to use for storing little gadgets and have a relaxed meal at the breakfast bar with four chairs. Hidden away from view from the living room is a beautifully appointed bathroom. Enjoy outside dining and gas BBQ grilling through the electrically operated full-wall window that opens to the patio deck. Ascend the stairs to your very own rooftop hot tub, where you may relax while taking in breathtaking views of Aspen Mountain and the surrounding area. An enormous 'L'-shaped sectional, a Samsung TV, and speakers from the home's bespoke Loxone system make up the family and media space on the lower level. An abundance of storage, guest suites, and a spacious laundry room with sinks contribute to the cozy atmosphere. With open space and abundant natural light, the entry level features a main floor master, spacious mudroom cabinets, a service elevator for all three floors, and a large one car garage. Beautifully lit stairs will guide you to the upper and lower levels.
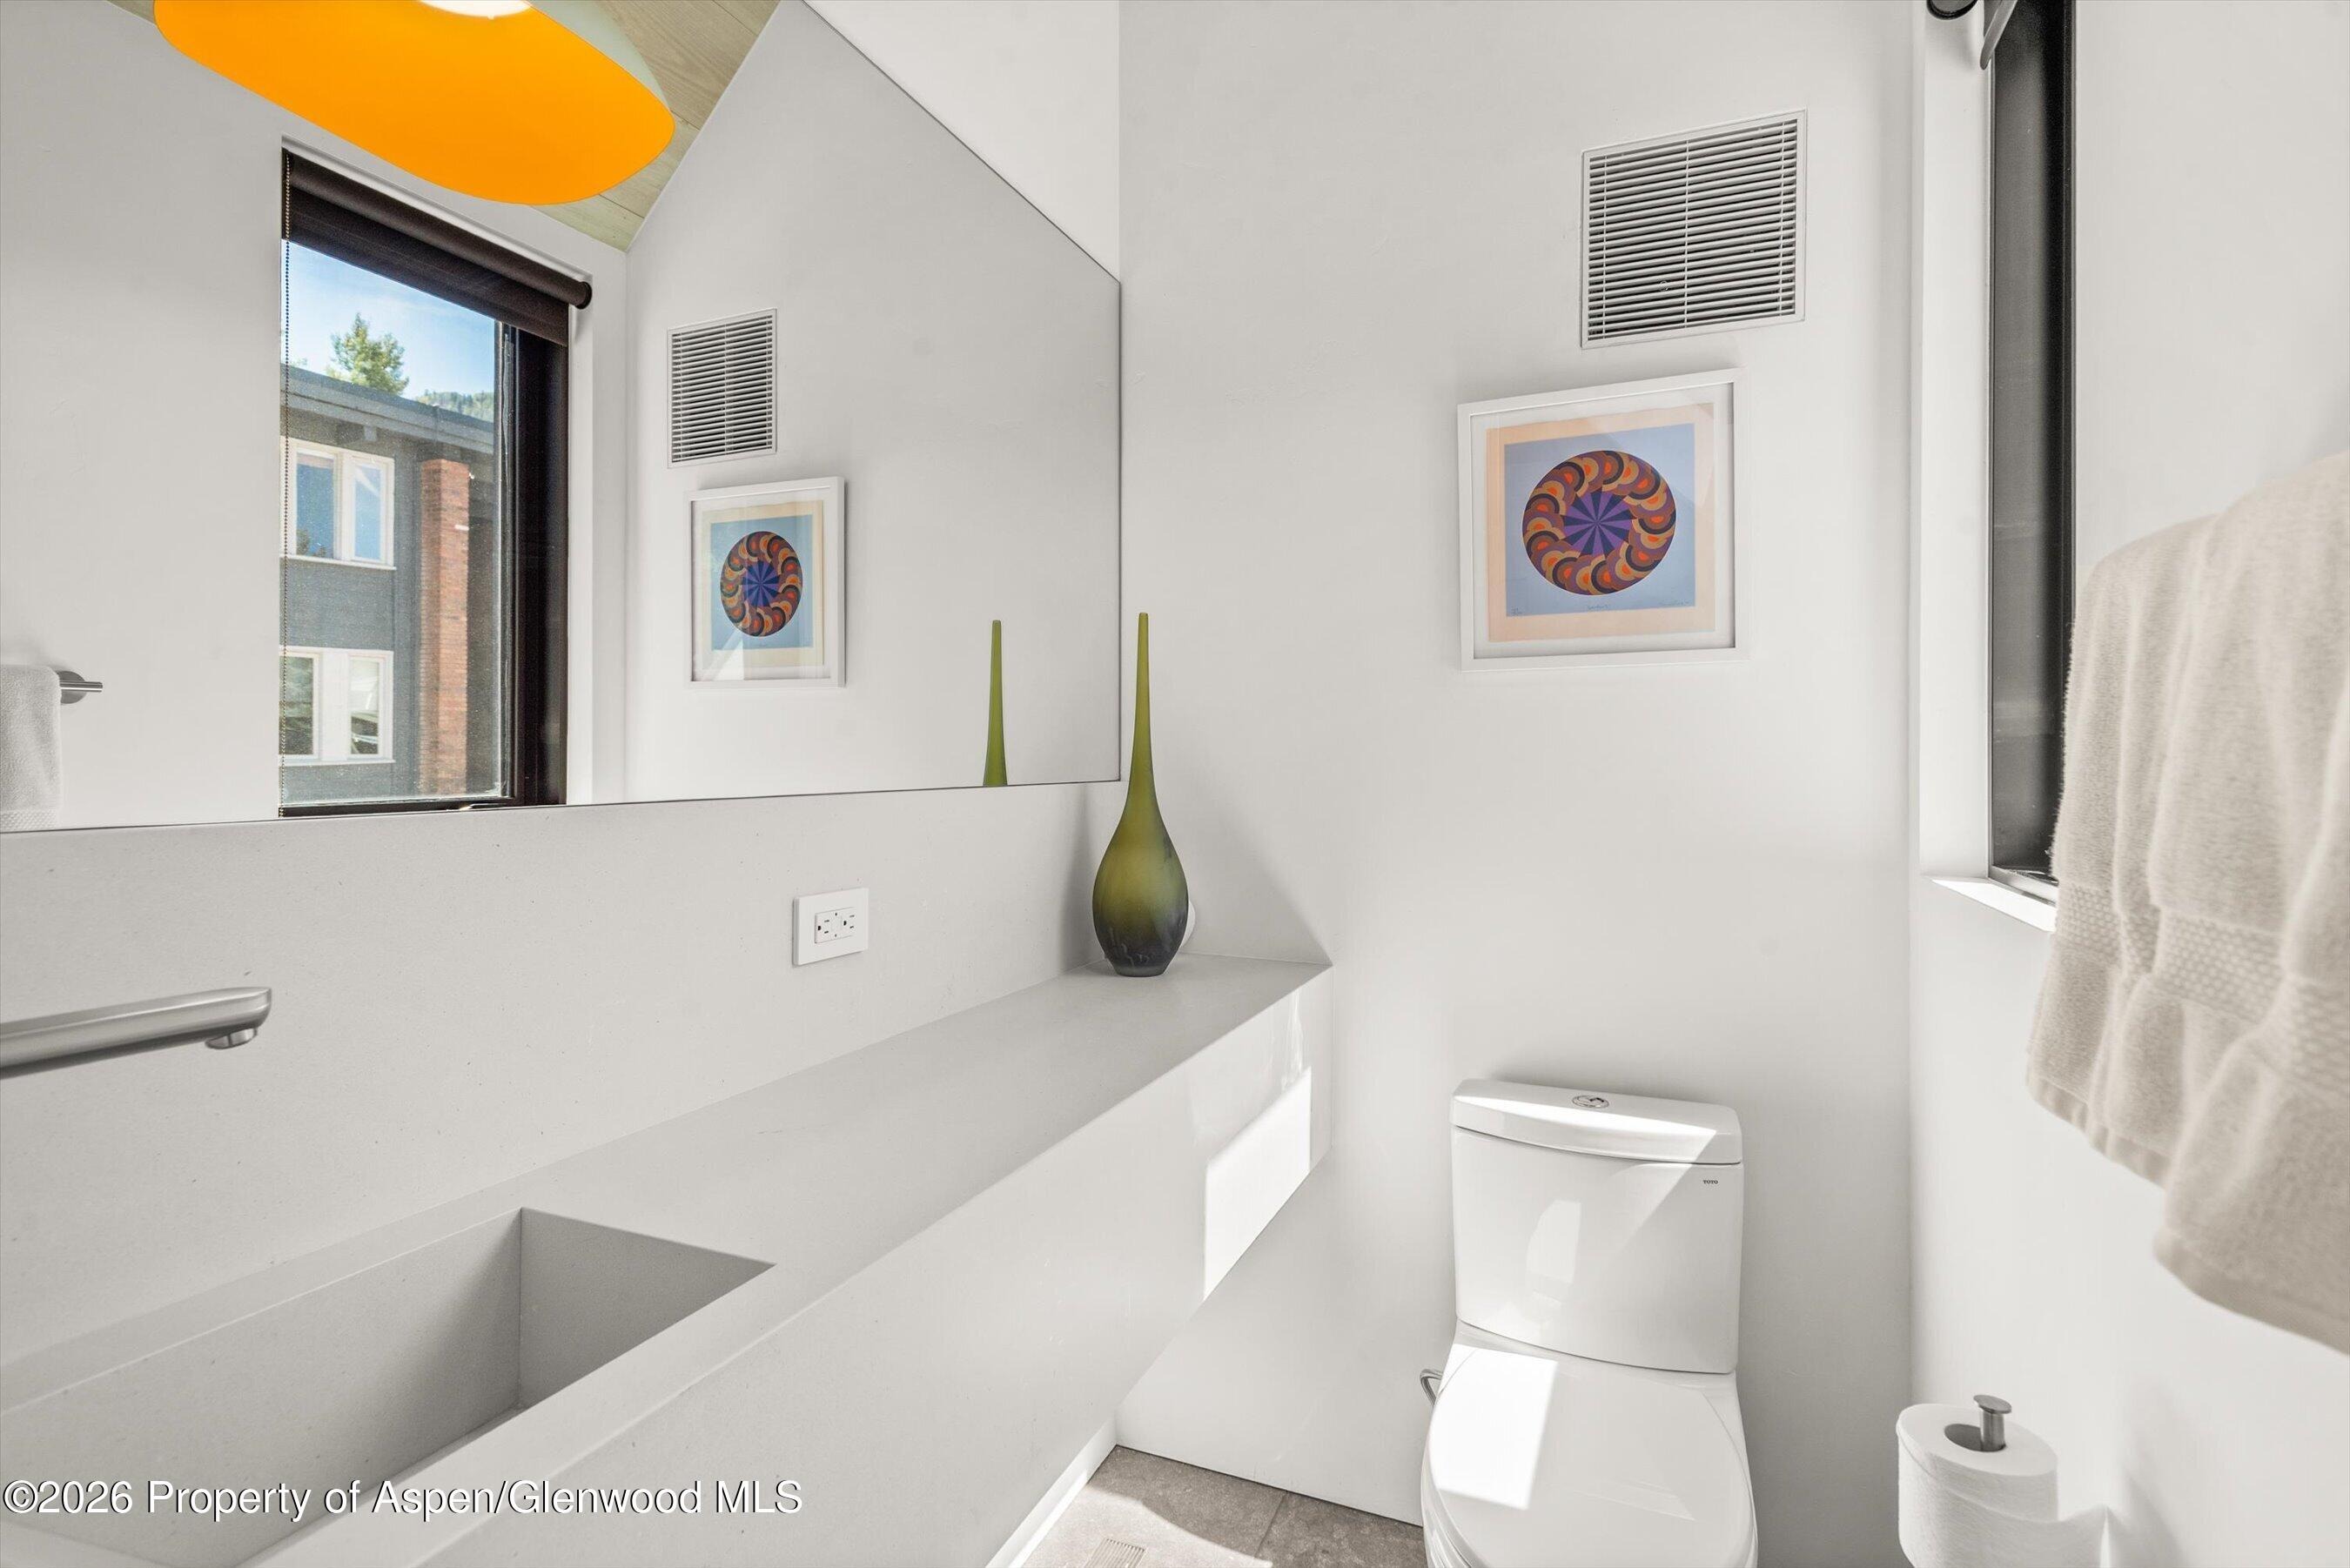
Enjoy the upstairs living room with a Davinci multi-color fireplace and a Samsung wall-mounted television. Admire the spectacular views of Aspen and Shadow Mountain through the skylight windows, and the clean modern lines of the custom kitchen with the top-rated "Smart" Wolf and Subzero appliances including the induction stovetop, microwave oven, double wall ovens and Cove dishwasher. Cleverly concealed electrical outlets are positioned in the Caesar stone quartz countertops, keeping the sleek lines of the kitchen area intact! Take advantage of the large pantry to store your small kitchen appliances and a Breakfast Bar with 4 stools for more casual dining. There is a neatly hidden, beautifully decorated powder room off the living room as well.
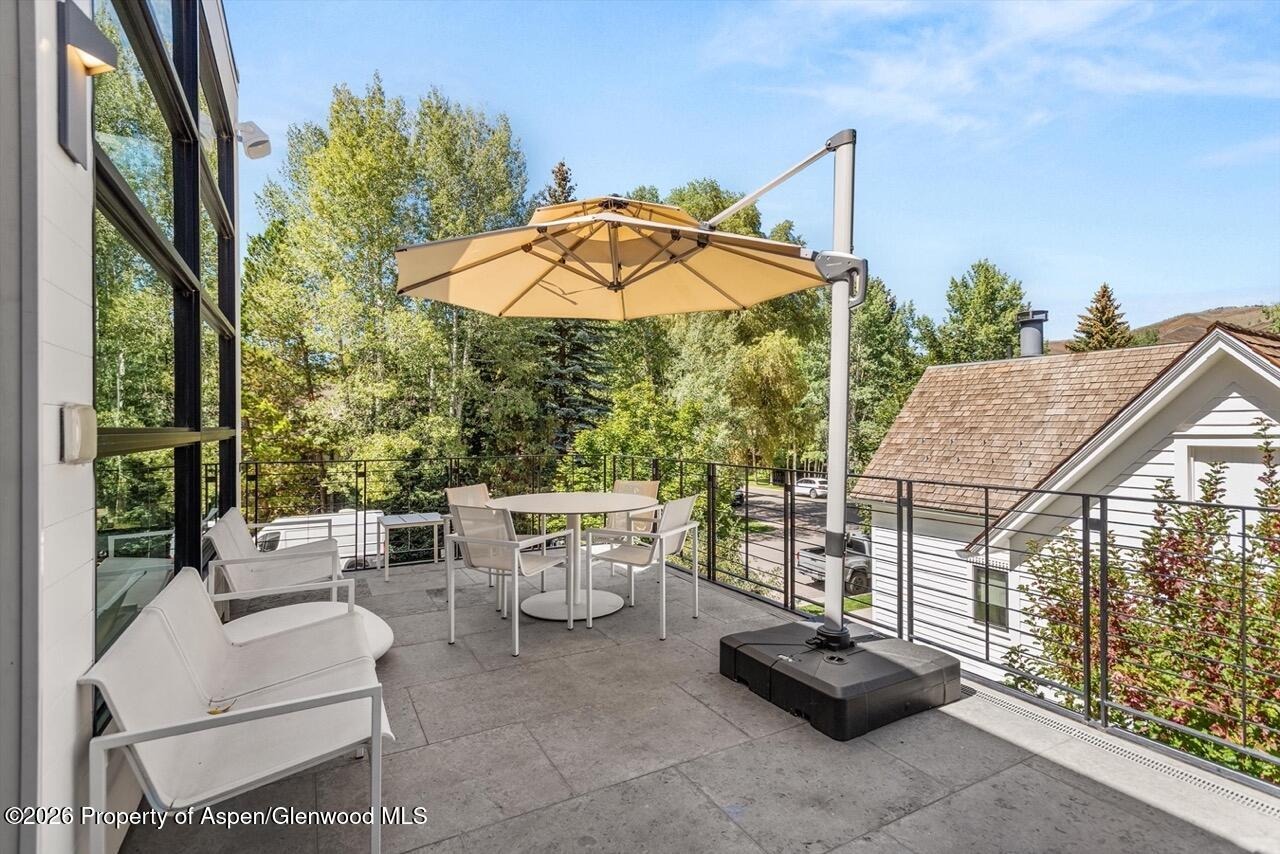
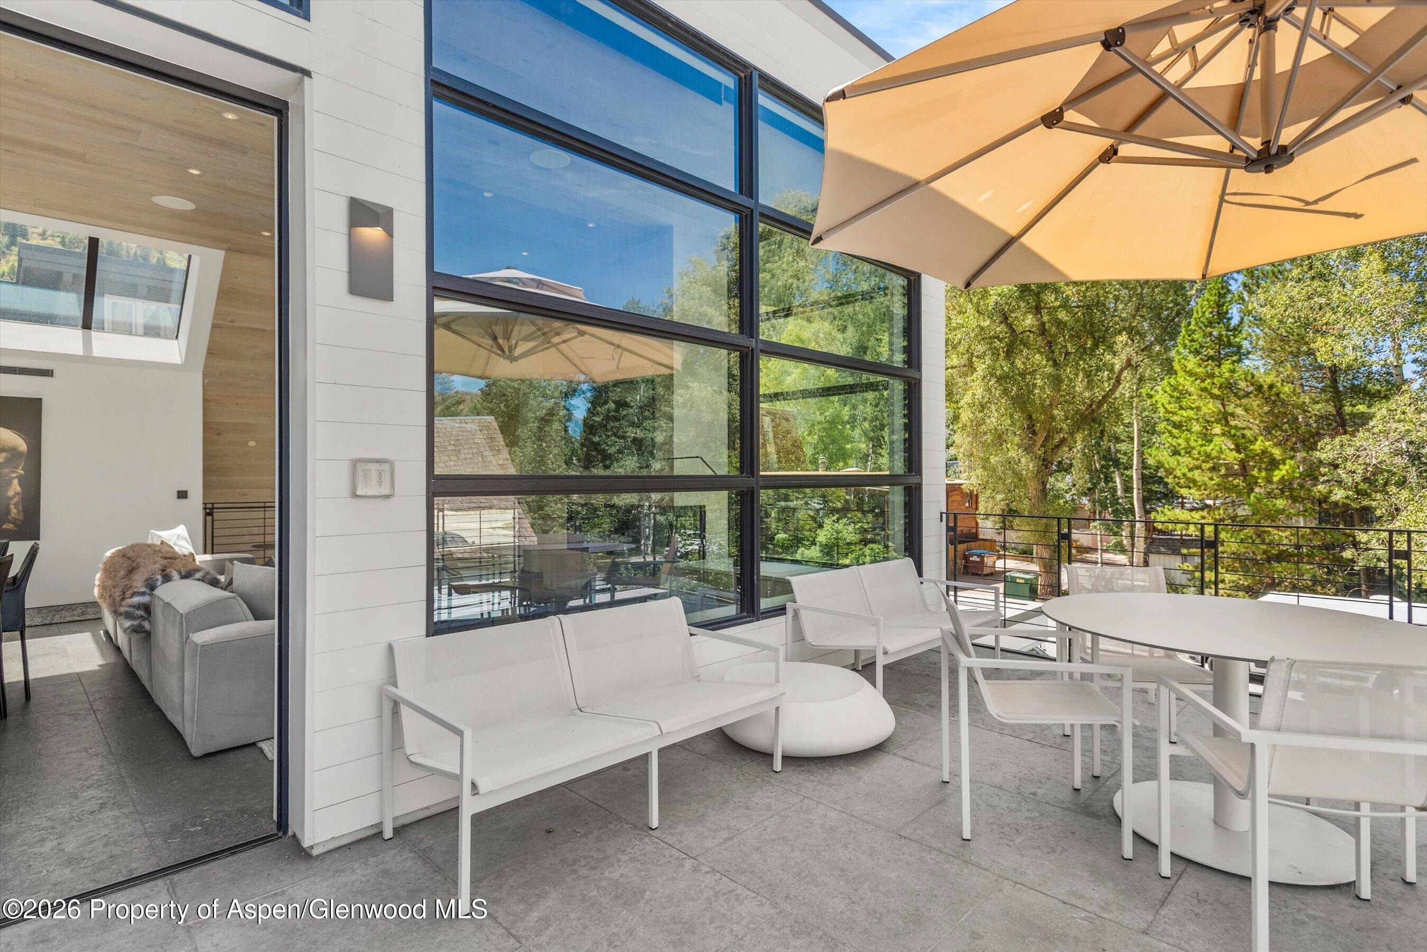
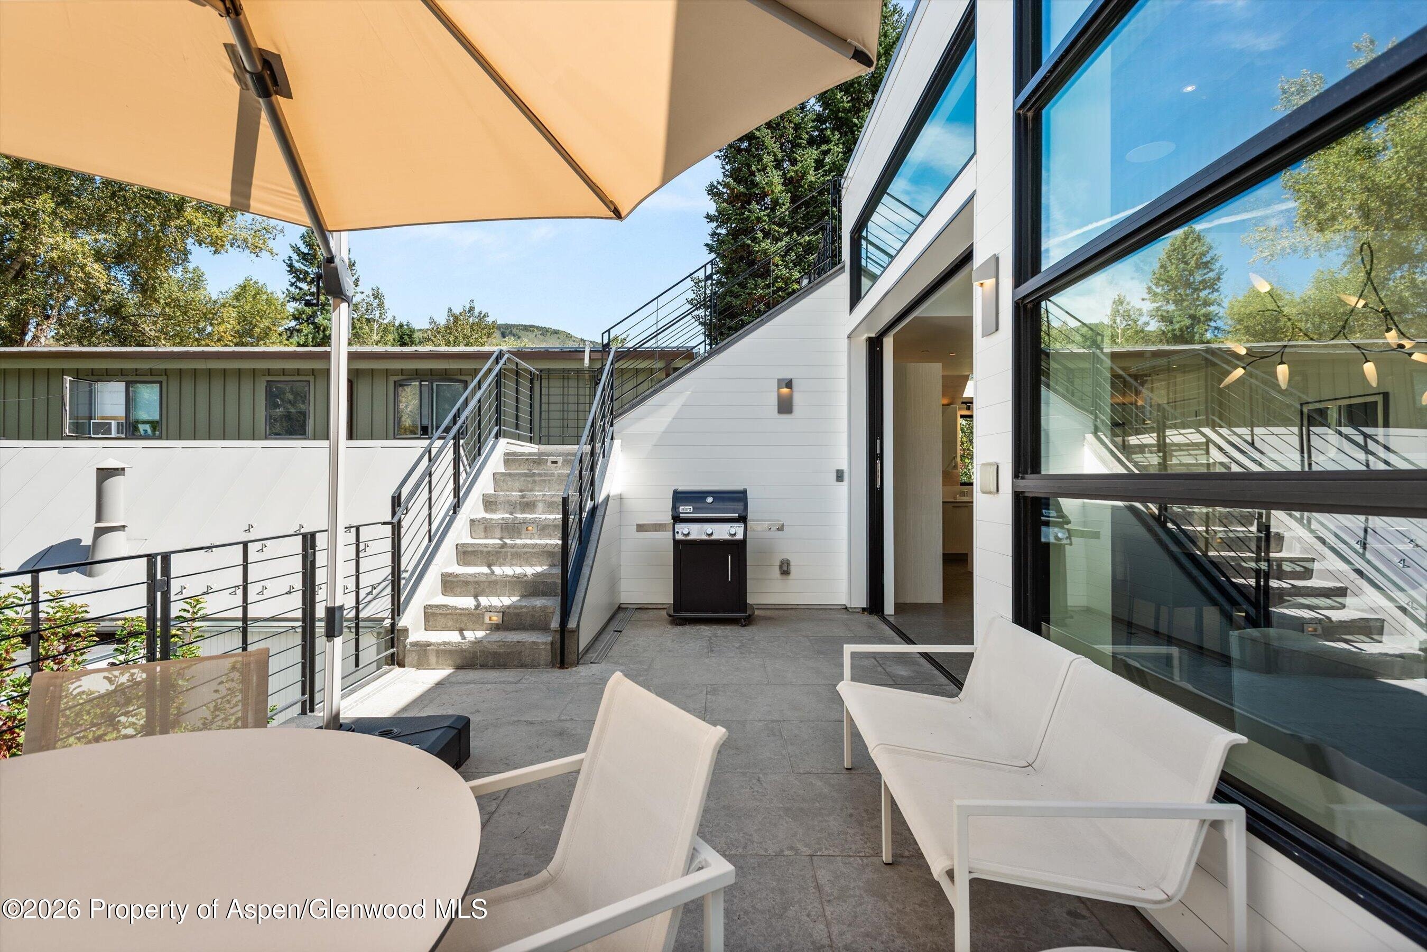
Open the electronically controlled full-wall window to the patio deck - expanding your indoor/outdoor experience, perfect for outdoor dining and cooking on the gas BBQ, then a few steps up the stairs to the private rooftop hot tub with stunning views of Aspen Mountain and surrounding areas.
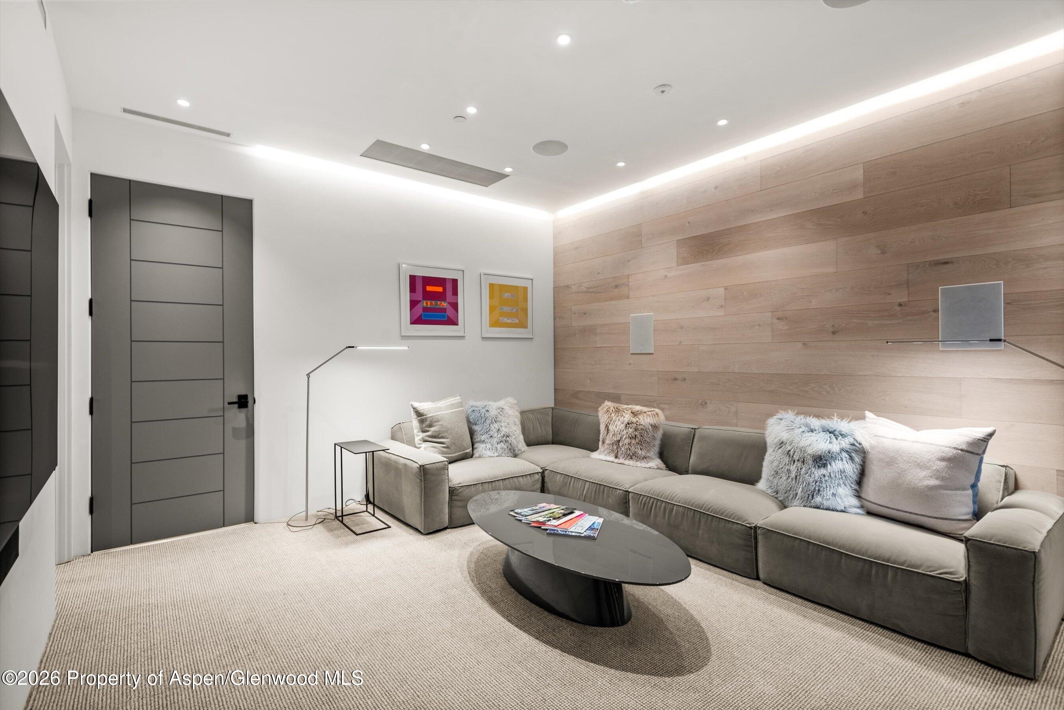
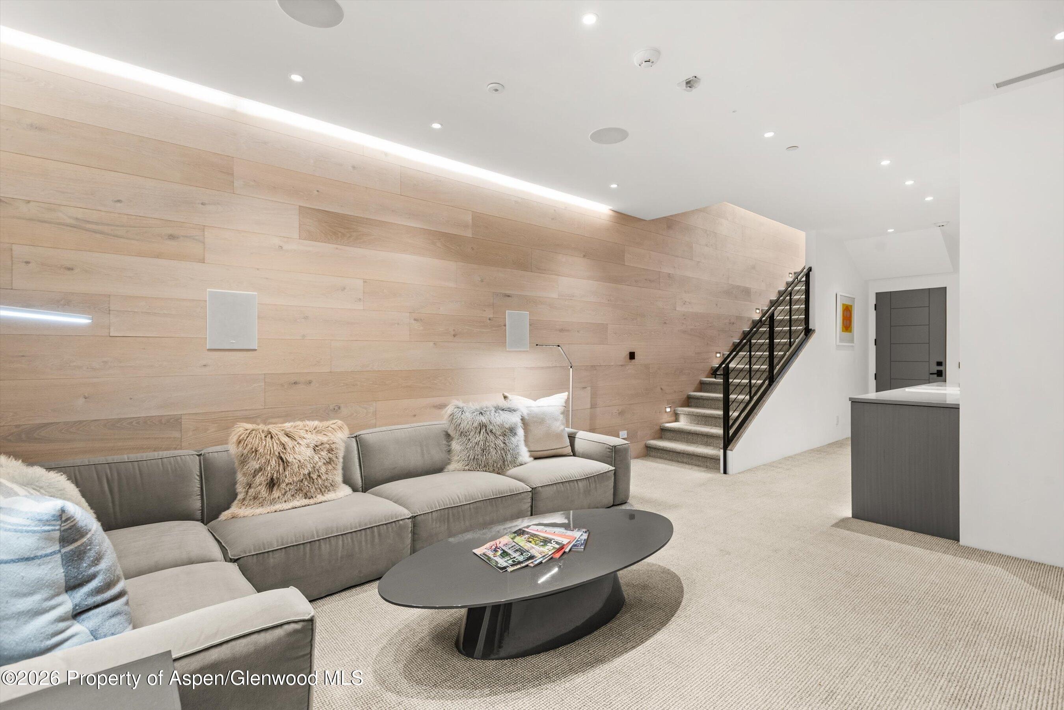
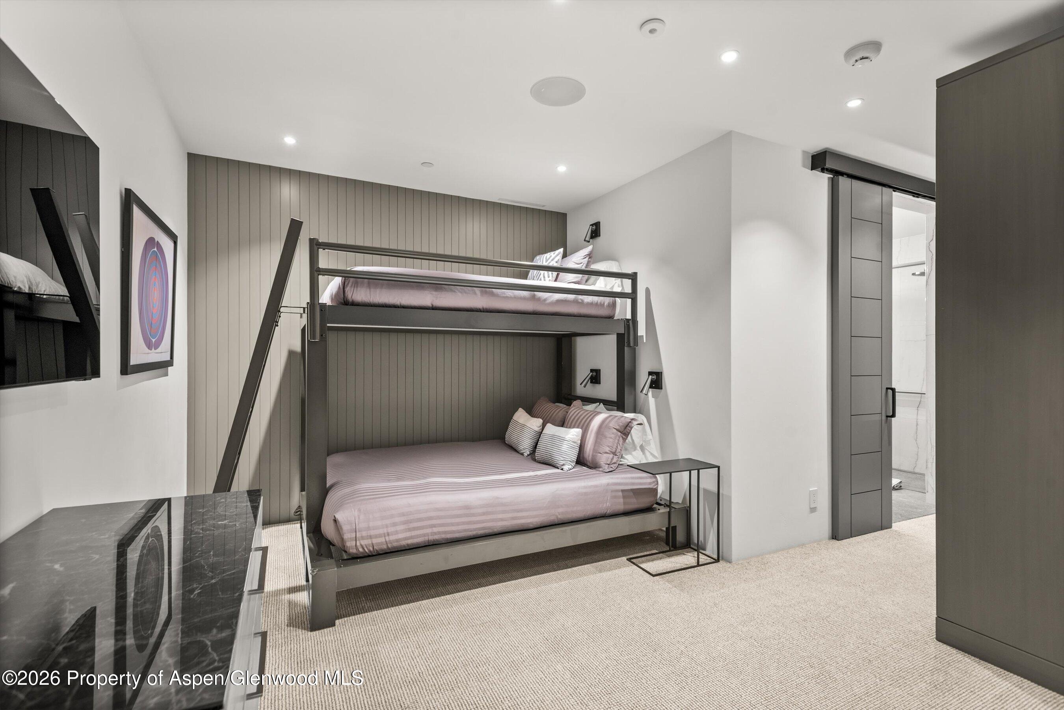
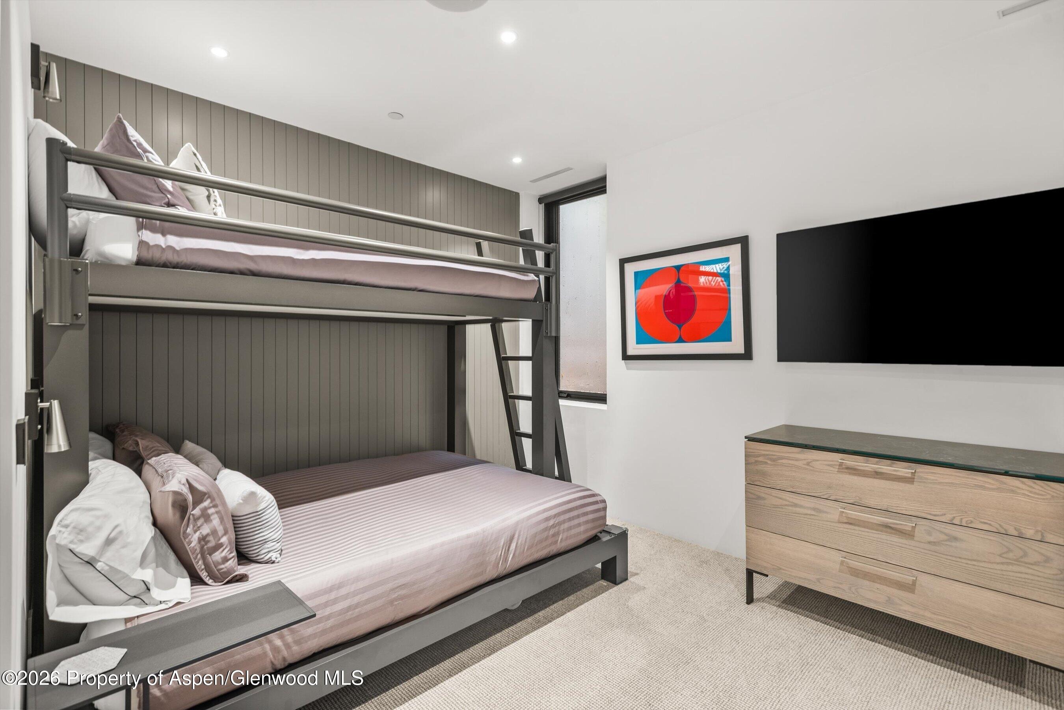
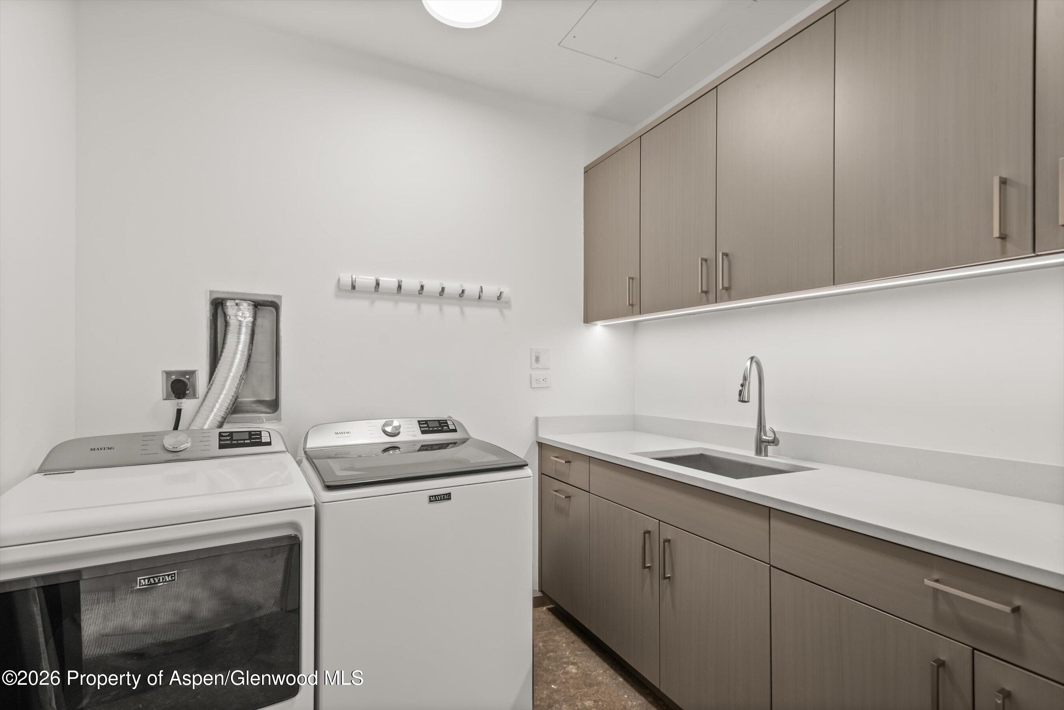
The lower level has an additional family & media room with a large "L" shaped sectional, Samsung TV, and in the walls, speakers - the customized Loxone system that's located throughout the home. Guest suites, a spacious laundry room with sinks, and ample storage spaces offer a make-yourself-at-home feel.
1930 days on market
Listed by Tracy Sutton · Aspen Signature Properties · 970-544-8001
Property Details
| Property Type | Residential Lease |
| Sub Type | Single Family Residence |
| Status | Active |
| Price per Sq Ft | $14 |
| Subdivision | Townsite of Aspen |
| MLS # | 171008 |
| Days on Market | 1930 |
| Bedrooms | 4 |
| Full Baths | 4 |
| Half Baths | 1 |
| Year Built | 2021 |
| Lot Size (Sq Ft) | 5,250 |
| Acres | 0.12 |
| State | CO |
| County | Pitkin |
| Zoning | Residential |
| Interior Features | Elevator |
| Cooling | Central Air |
| Fireplace Features | Gas |
| Garage | No |
| Total Parking | 1 |
| Lot Features | Landscaped |
| Architectural Style | Contemporary |
| New Construction | Yes |
Location
Price History
| Date | Event | Price |
|---|---|---|
| 10/9/2026 |
Price change Source: Aspen Glenwood MLS #171008 |
$55,000 -56.0% $14/sqft |
| 7/8/2021 |
Listed for rent Source: Aspen Glenwood MLS #171008 |
$125,000 $31/sqft |

Copyright 2026 Aspen Glenwood MLS. Information is provided exclusively for consumers' personal, non-commercial use and may not be used for any purpose other than to identify prospective properties consumers may be interested in purchasing. This information is deemed reliable but is not guaranteed accurate by the MLS.
Thank you — a Mont Haus broker will be in touch shortly.