Residential · Active
Durango, CO 81301
4 Beds · 4 Baths · 4,035 Sq Ft
$2,150,000
Single Family
Property Type
35 acres
Lot Size
2027
Year Built
$533
Price per Sq Ft
4
Parking Spaces
833001
MLS #
About This Property
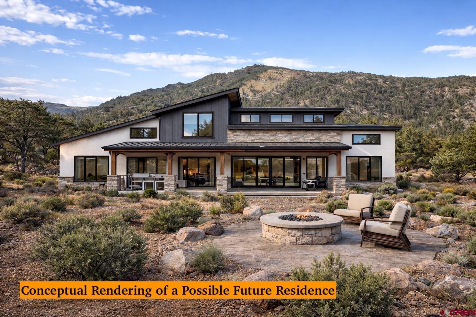
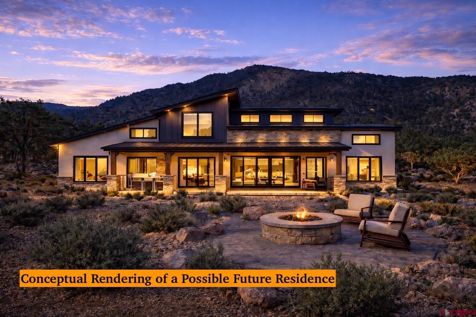
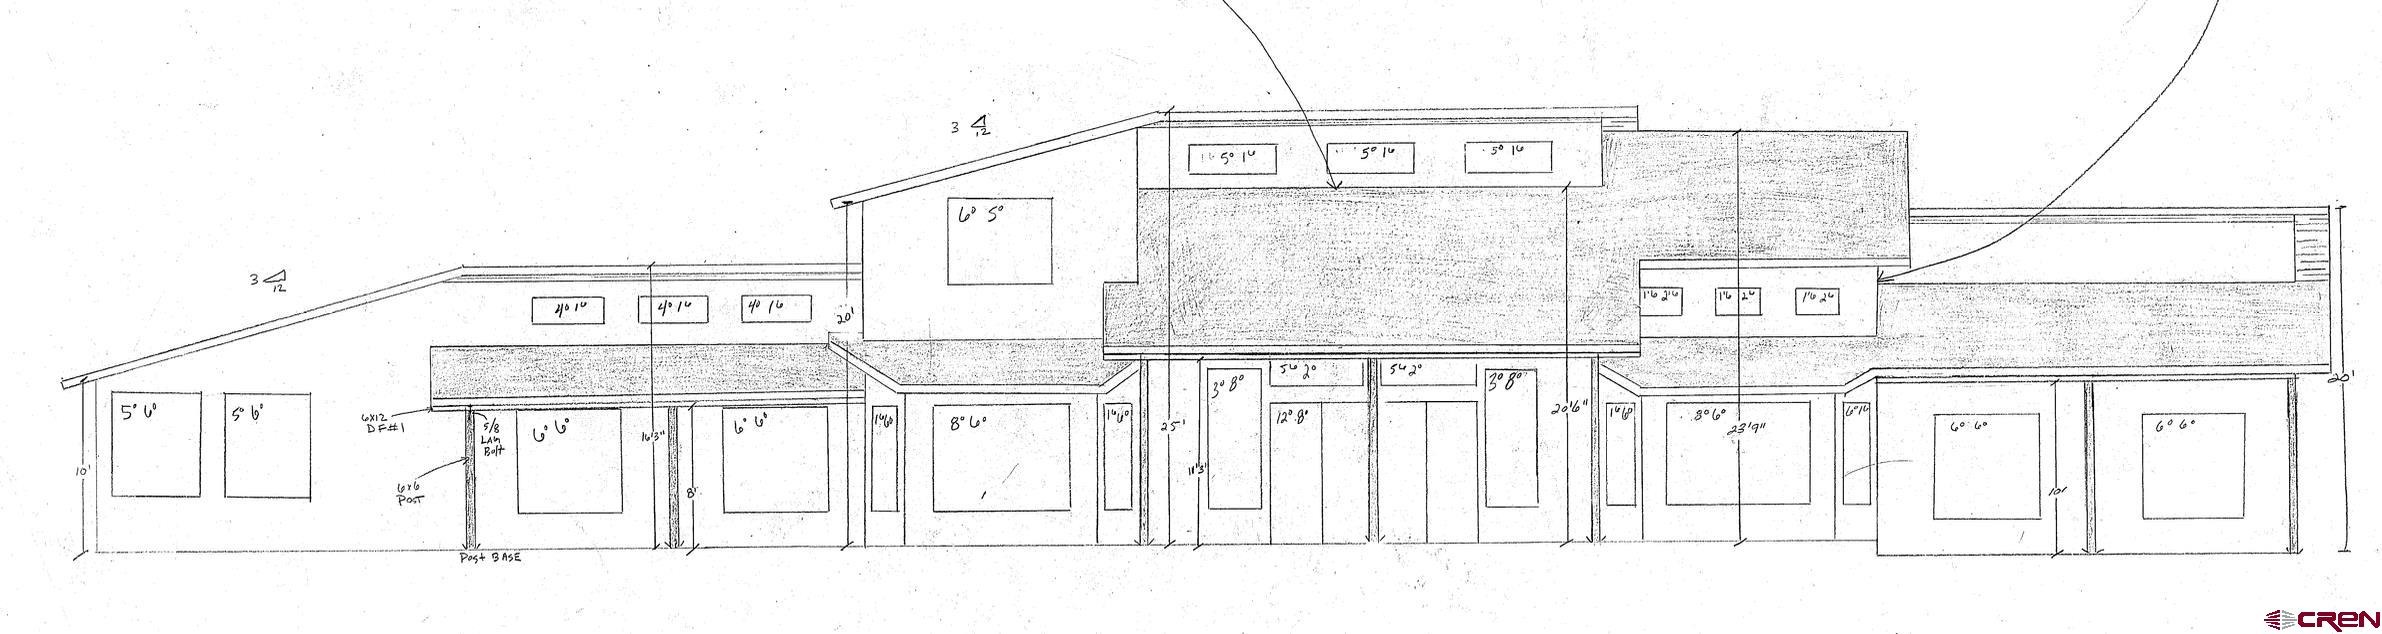
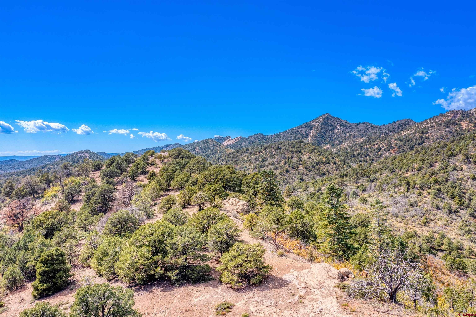
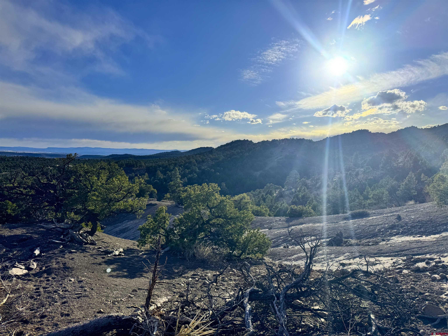
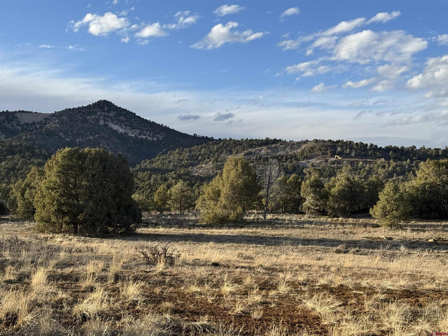
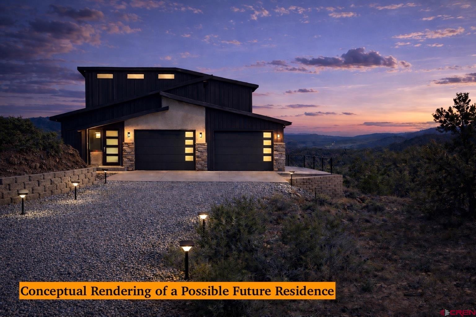
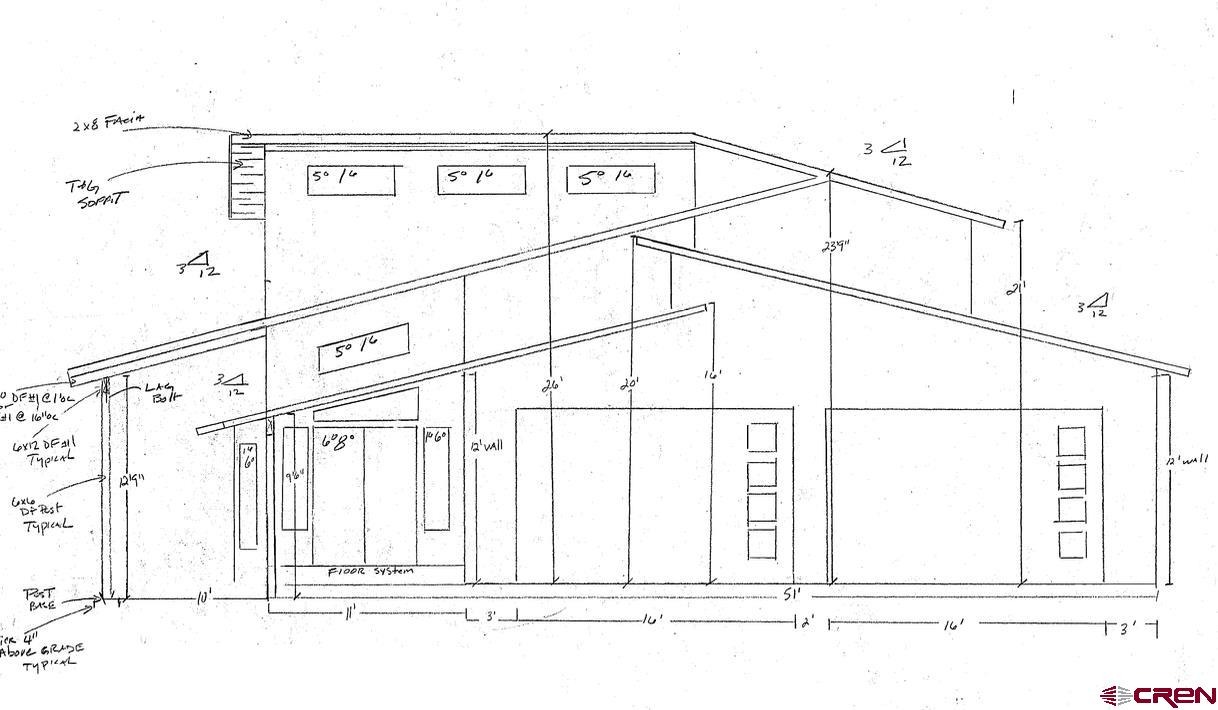
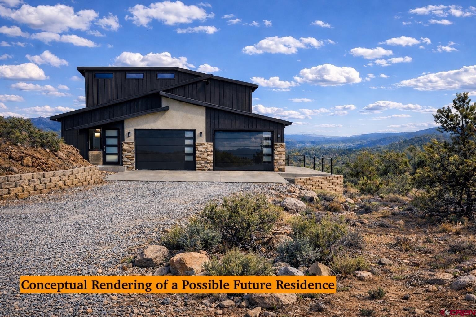
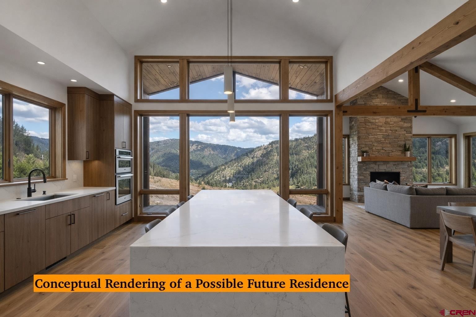
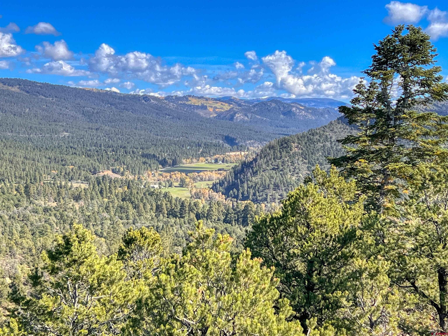
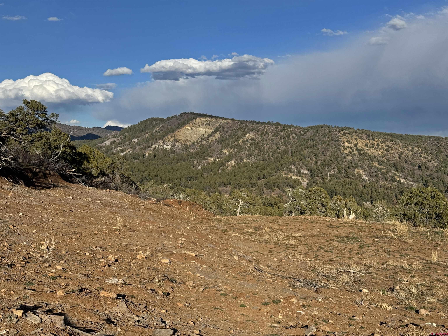
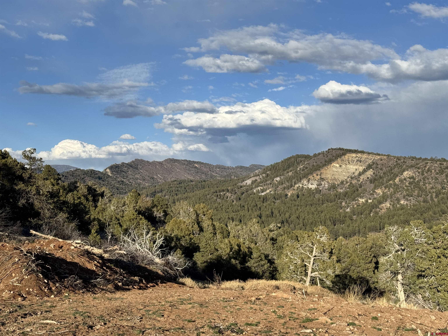
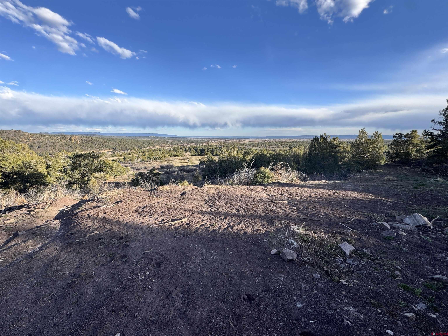
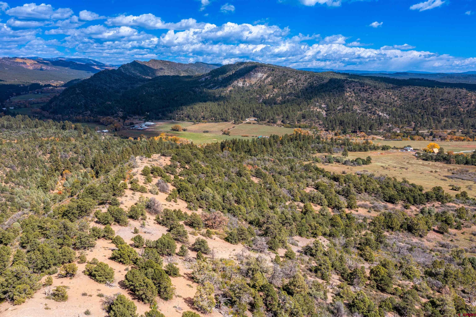
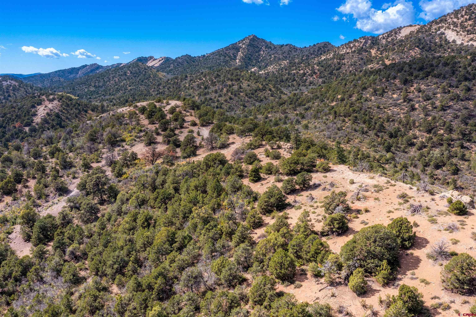
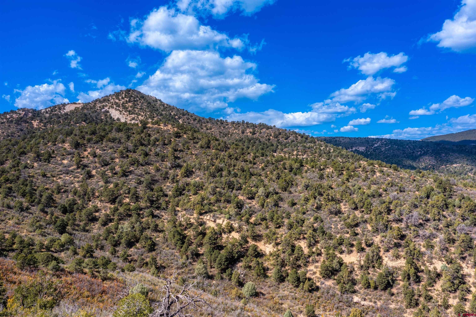
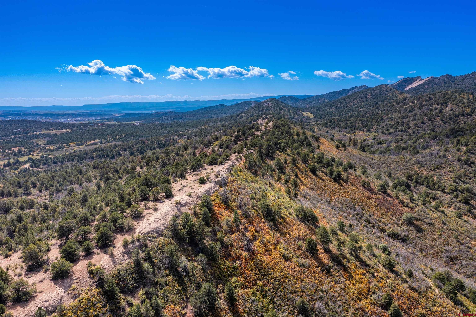
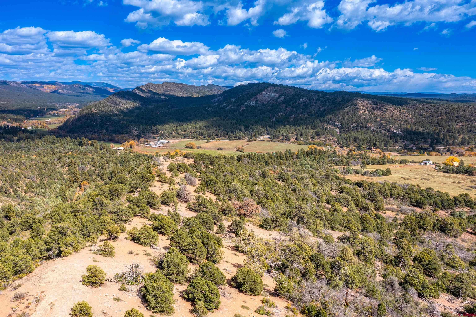
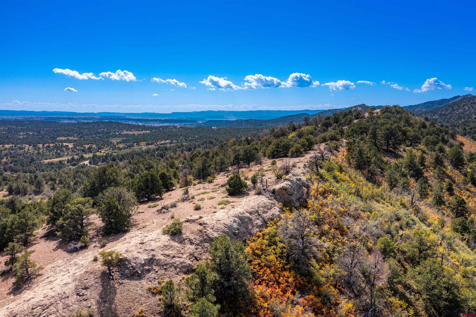
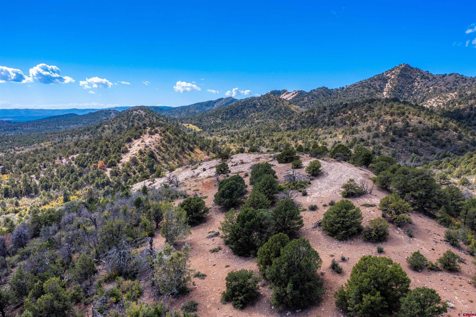
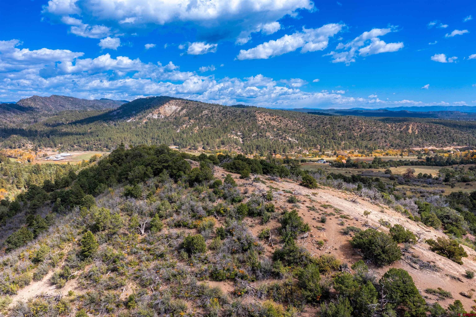
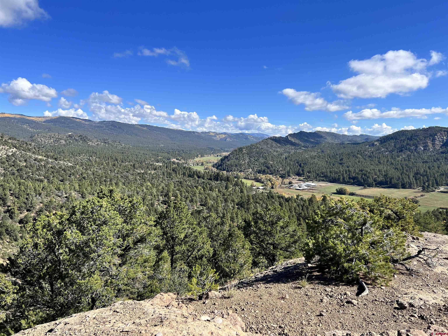
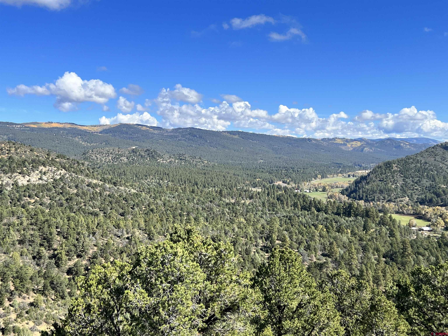
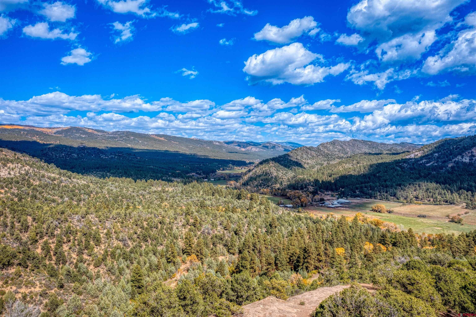
Perched in one of Durango’s most scenic settings, 1050 Turkey Trot Lane offers a rare opportunity to create a fully custom luxury residence to be built by Grandt Custom Homes, where architecture, craftsmanship, and setting come together to deliver a truly exceptional mountain-modern lifestyle. This to-be-built home is thoughtfully designed to capture natural light, expansive views, and seamless indoor-outdoor living. The proposed 4,035-square-foot floor plan features 4 bedrooms and 3.5 bathrooms, with a layout that blends open-concept living with private, well-separated spaces. Soaring vaulted ceilings, walls of windows, and multiple covered outdoor living areas create a sense of volume and connection to the surrounding landscape.
At the heart of the home, the chef’s kitchen is both functional and striking, anchored by a 12-foot waterfall island, custom cabinetry, Viking appliances, and an oversized farmhouse sink designed for gathering as much as for cooking. The main-level primary suite offers a private retreat with its own fireplace and a spa-inspired bathroom featuring natural stone finishes, a soaking tub, and a custom walk-in shower. Upstairs, additional bedrooms and a loft overlook the main living area, enhancing the home’s architectural character while offering flexible living space for guests, work, or relaxation. The home is finished with a refined palette of materials, including vertical grain fir doors, hemlock trim, site-finished hardwood flooring, natural stone surfaces, and high-end Marvin windows.
Systems are equally impressive, with zoned HVAC, a heat pump with A/C, a whole-house humidifier, tankless water heaters, and recirculating hot water for modern efficiency and comfort. The exterior blends metal roofing, stucco, stone, and timber accents, complemented by expansive covered patios designed to take full advantage of Colorado’s year-round outdoor lifestyle. An approximately 1,200-square-foot four-car garage provides ample space for vehicles, storage, or recreational gear. This is more than a home; it’s an opportunity to collaborate with a respected builder and tailor a residence to your vision. Pricing is currently estimated at $2,150,000 and will vary based on final design, site placement, and buyer-selected finishes.
204 days on market
Listed by RE/MAX Pinnacle · 970-259-2255
Property Details
| Property Type | Residential |
| Sub Type | Single Family Residence |
| Status | Active |
| Price per Sq Ft | $533 |
| Subdivision | Wild Turkey Canyon |
| MLS # | 833001 |
| Days on Market | 204 |
| Bedrooms | 4 |
| Full Baths | 1 |
| Half Baths | 1 |
| Three-Quarter Baths | 2 |
| Year Built | 2027 |
| Lot Size (Sq Ft) | 1,524,600 |
| Acres | 35 |
| Annual Taxes | $4,797 |
| Tax Year | 2025 |
| State | CO |
| County | La Plata |
| Zoning | Residential Single Family |
| Interior Features | Granite Counters, Pantry, Walk-In Closet(s) |
| Heating | Forced Air |
| Cooling | Central Air |
| Flooring | Hardwood, Tile |
| Fireplace Features | Bedroom, Living Room |
| Appliances | Dishwasher, Microwave, Oven, Refrigerator |
| Garage | Yes |
| Garage Spaces | 4 |
| Parking Features | Attached, Garage Door Opener |
| Architectural Style | Contemporary |
| Construction | Wood Siding |
| New Construction | Yes |
Location
Price History
| Date | Event | Price |
|---|---|---|
| 3/30/2026 |
Listed for sale Source: Colorado Real Estate Network (CREN) #833001 |
$2,150,000 +444.3% $533/sqft |
| 3/6/2026 |
Listed for sale Source: Colorado Real Estate Network (CREN) #832281 |
$395,000 $98/sqft |

SOURCE: The data relating to real estate for sale on this web site comes in part from the Internet Data Exchange (IDX) program of Colorado Real Estate Network (CREN). All data deemed reliable but not guaranteed and should be independently verified. The information contained in this publication is subject to change without notice.
TERMS OF USE: This publication is designed to provide information with regard to the subject matter covered. This listing information is provided exclusively for consumers’ personal, non-commercial use and may not be used for any purpose other than to identify prospective properties consumers may be interested in purchasing. It is displayed with the understanding that the publisher and authors are not engaged in rendering real estate, legal, accounting, tax, or other professional services and that the publisher and authors are not offering such advice in this publication. If real estate, legal, or other expert assistance is required, the services of a competent, professional person should be sought.
WARRANTY: COLORADO REAL ESTATE NETWORK (CREN) MAKES NO WARRANTY OF ANY KIND WITH REGARD TO THIS MATERIAL, INCLUDING, BUT NOT LIMITED TO, THE IMPLIED WARRANTIES OF MERCHANTABILITY AND FITNESS FOR A PARTICULAR PURPOSE. COLORADO REAL ESTATE NETWORK SHALL NOT BE LIABLE FOR ERRORS CONTAINED HEREIN OR FOR ANY DAMAGES IN CONNECTION WITH THE FURNISHING, PERFORMANCE, OR USE OF THIS MATERIAL.
“COPYRIGHT (2026) by COLORADO REAL ESTATE NETWORK” 121 N PARK AVENUE, SUITE# 4, MONTROSE, CO 81401 USA
ALL RIGHTS RESERVED WORLDWIDE. No part of this publication may be reproduced, adapted, translated, stored in a retrieval system or transmitted in any form or by any means, electronic, mechanical, photocopying, recording, or otherwise, without the prior written permission of Colorado Real Estate Network (CREN)
PUBLISHERS NOTICE: All information is deemed reliable but is not guaranteed and should be independently verified. All real estate advertised herein is subject to the US Federal Fair Housing Act of 1968 and the Colorado Fair Housing Act, which makes it illegal to make or publish any advertisement that indicates any preference, limitation, or discrimination based on race, color, religion, sex, handicap, familial status, or national origin. Please check with your local government agency for more information.
Thank you — a Mont Haus broker will be in touch shortly.