

Residential · Active
Silverton, CO 81433
3 Beds · 3 Baths · 2,420 Sq Ft
$863,000
Single Family
Property Type
0.39 acres
Lot Size
1965
Year Built
$357
Price per Sq Ft
3
Parking Spaces
833048
MLS #
About This Property
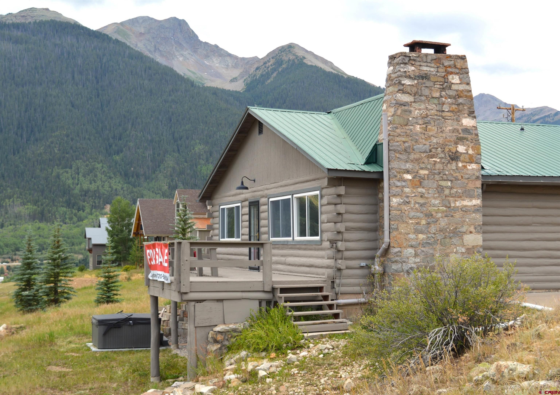
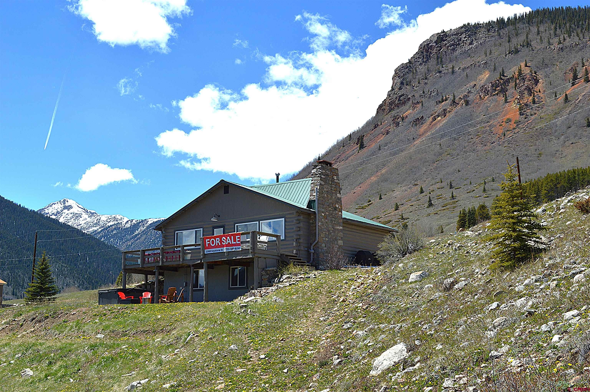
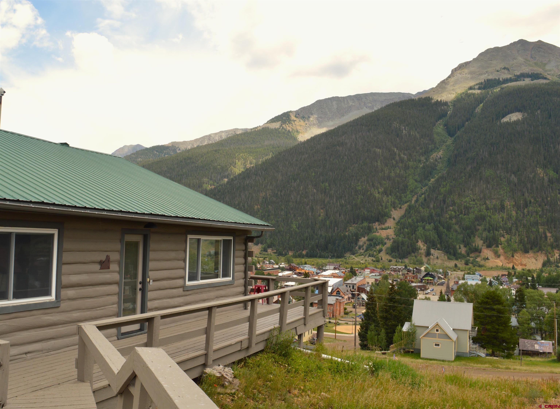
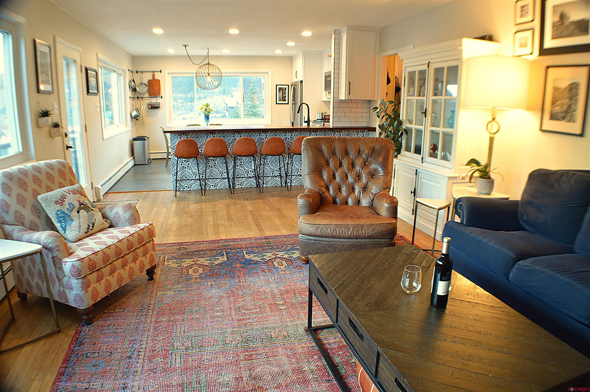
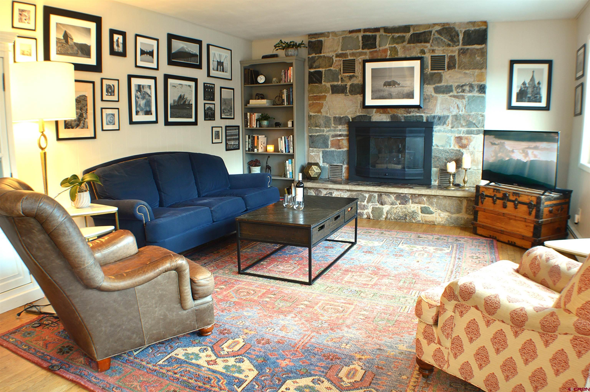
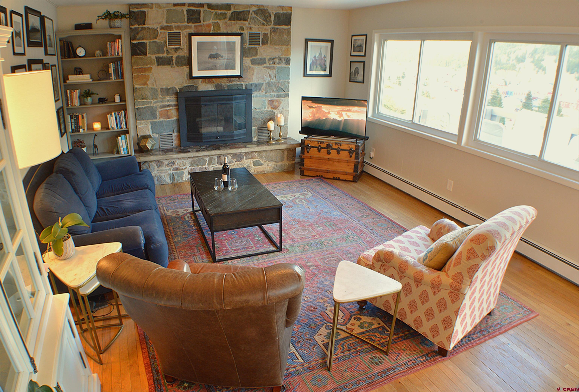
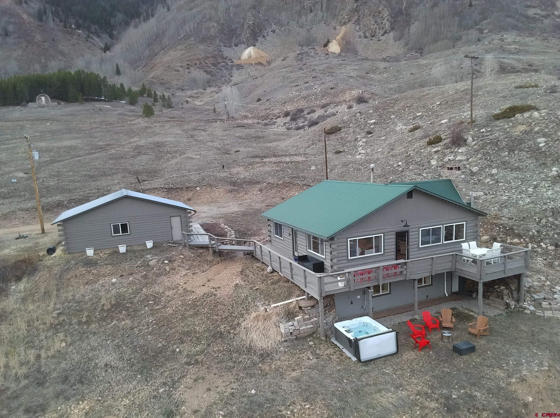
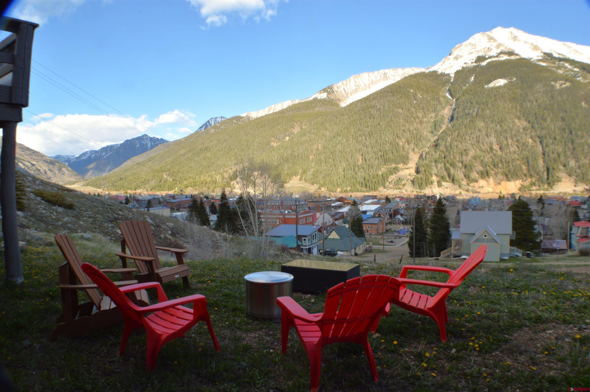
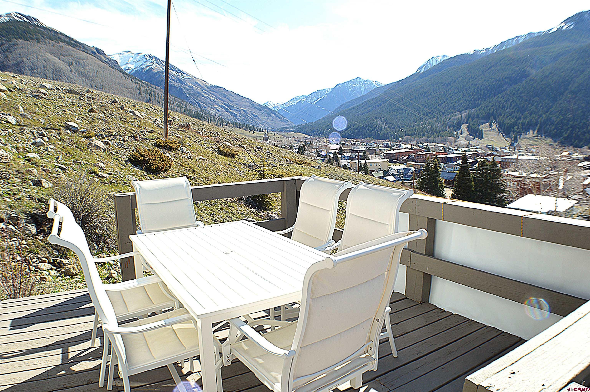
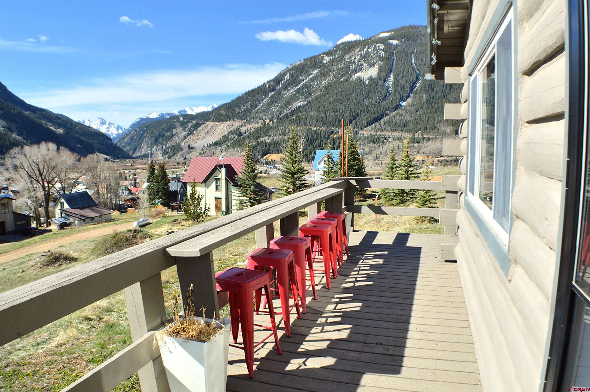
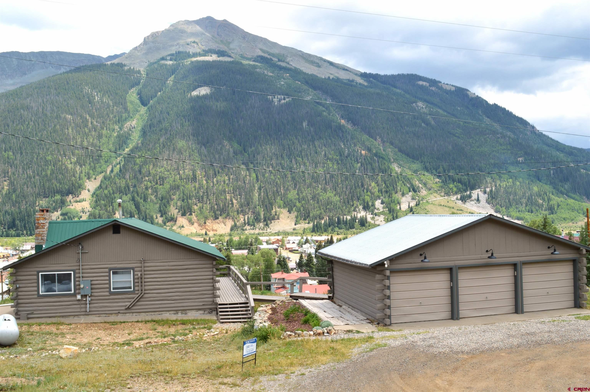
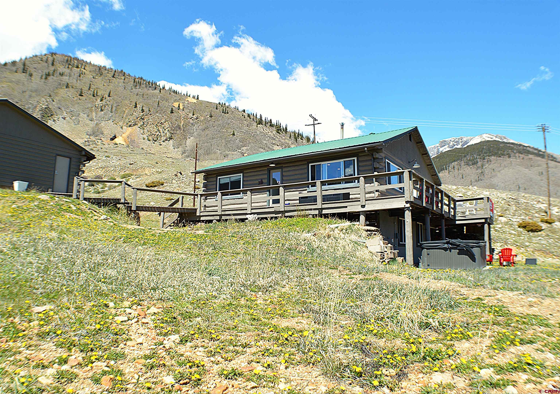
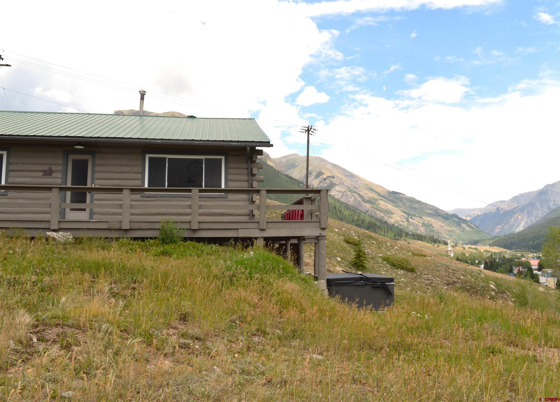
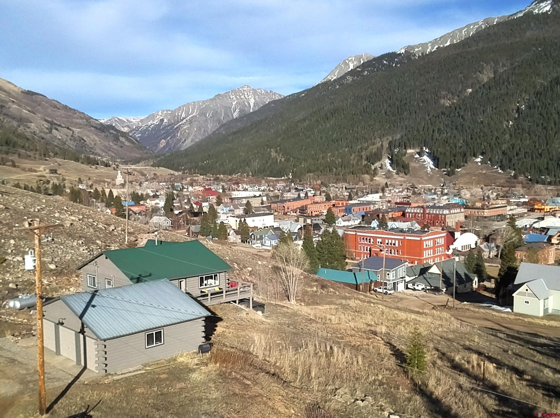
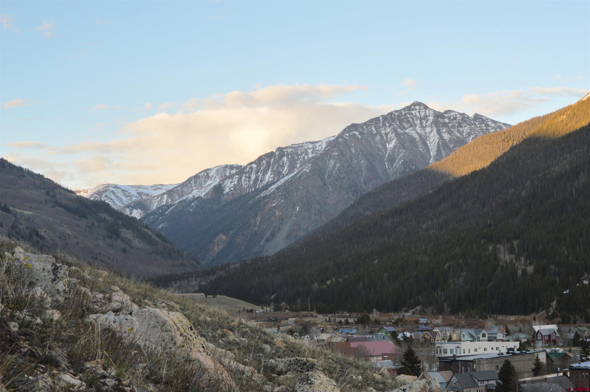
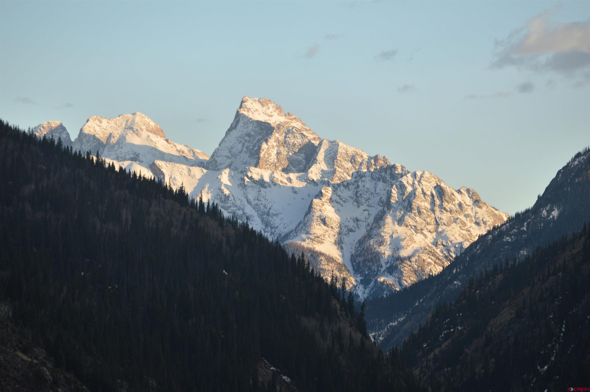
Live your dream on Silverton's coveted Shrine Hill—a rare, spacious property with the area of 6.7 town lots with unobstructed San Juan Mountain views in every direction. This completely remodeled home offers three bedrooms, three bathrooms, and a three-car garage. Step into the light-filled, open-concept living room and kitchen, ideal for entertaining or cozying up around the rock fireplace for an evening after your mountain adventures. Windows and an expansive deck frame sweeping views of Kendall Mountain, Pigeon and Turret Peaks, Grand Turk, Sultan and Anvil Mountains, Storm Peak, and Galena Mountain, with Silverton laid out below.
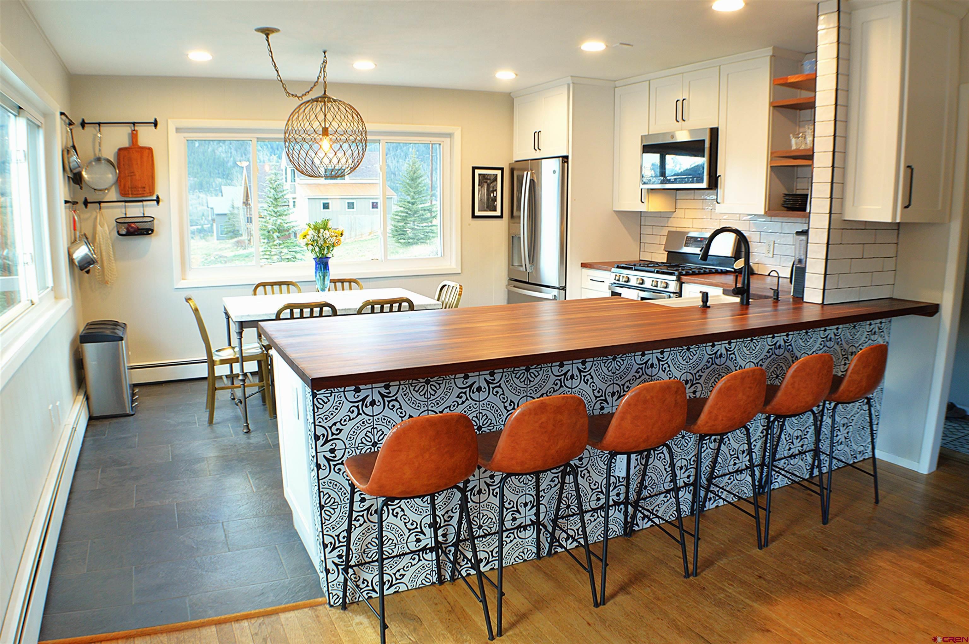
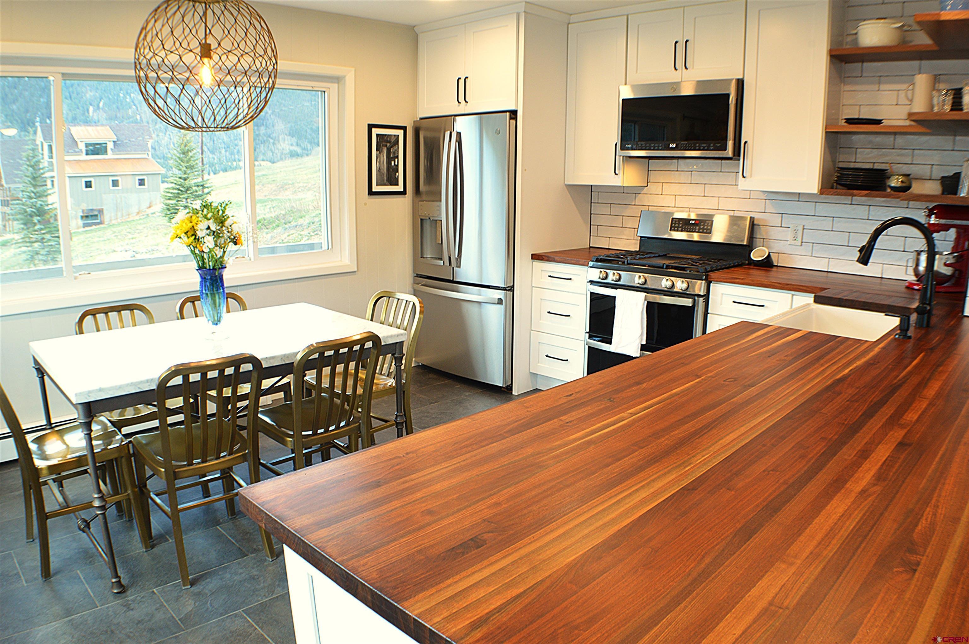
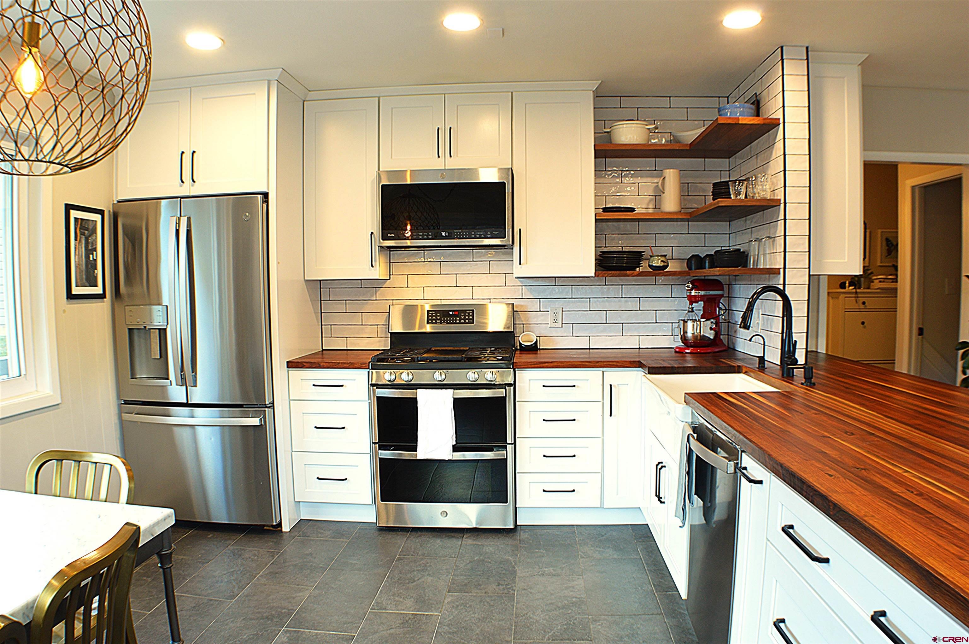
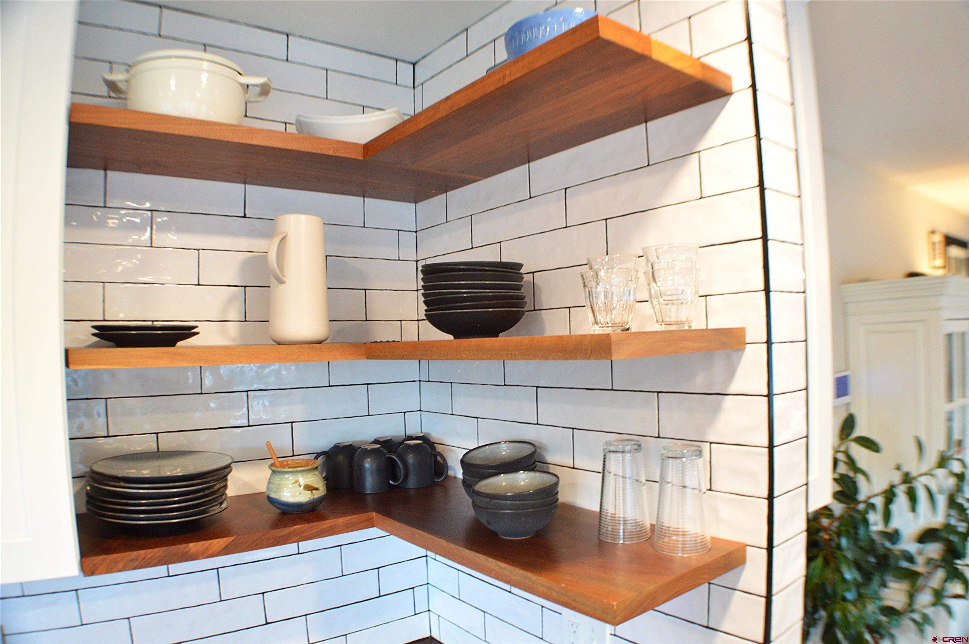
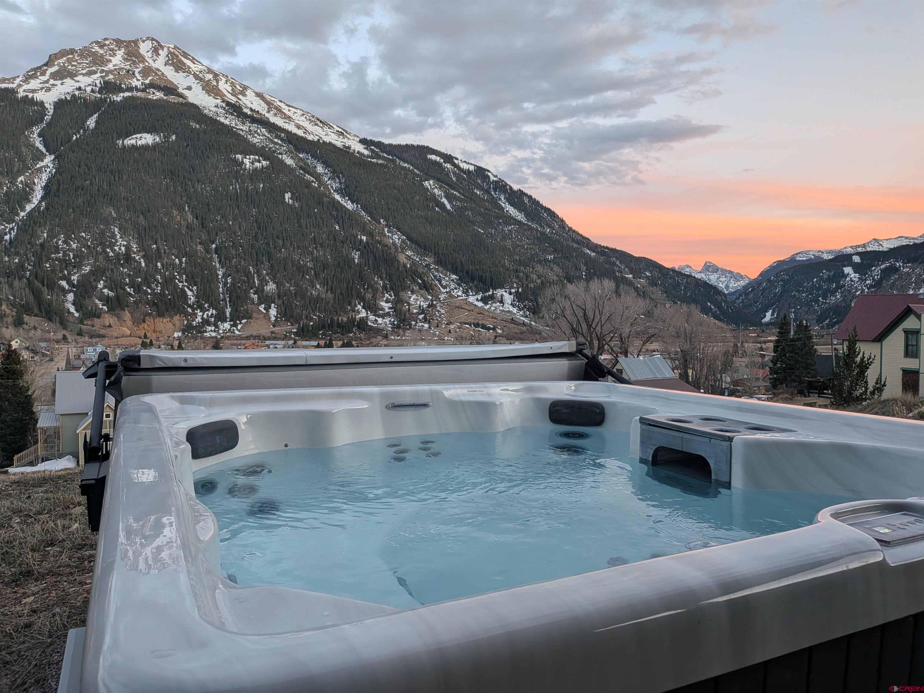
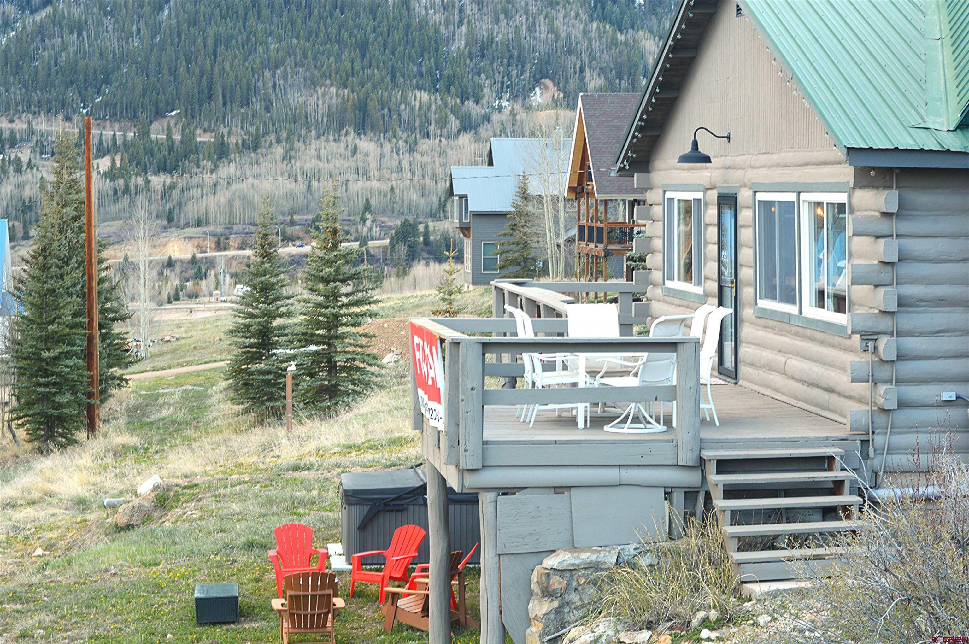
The bar features a beautiful custom walnut countertop and seats six, perfect for hosting guests or family gatherings. A modern kitchen features white cabinets, open shelving, stainless steel appliances, a farmhouse sink, and room for a large kitchen table. Step outside onto the 500+ sq. ft. deck for endless views of town and mountains. Whether it's morning coffee or après-ski, the deck bar or hot tub delivers the full mountain experience from sunrise to sunset!
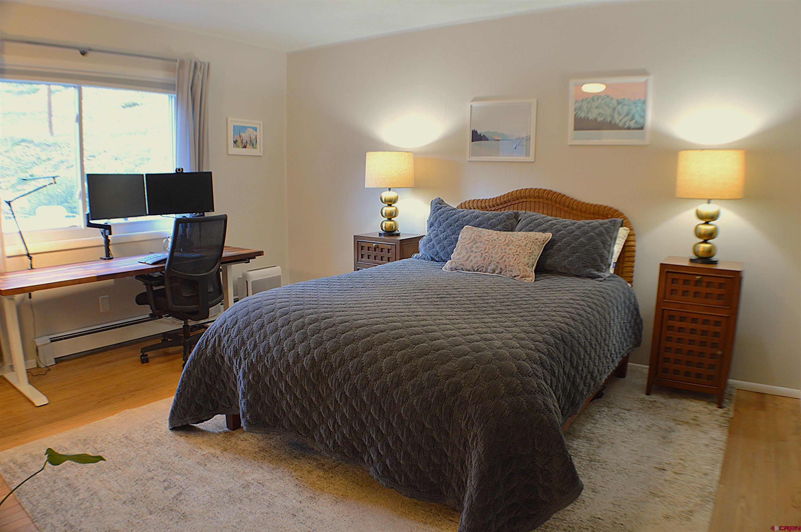
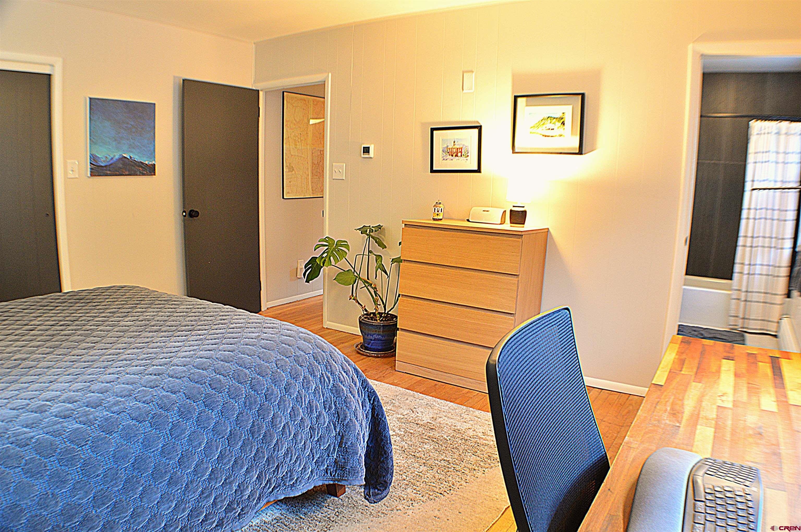
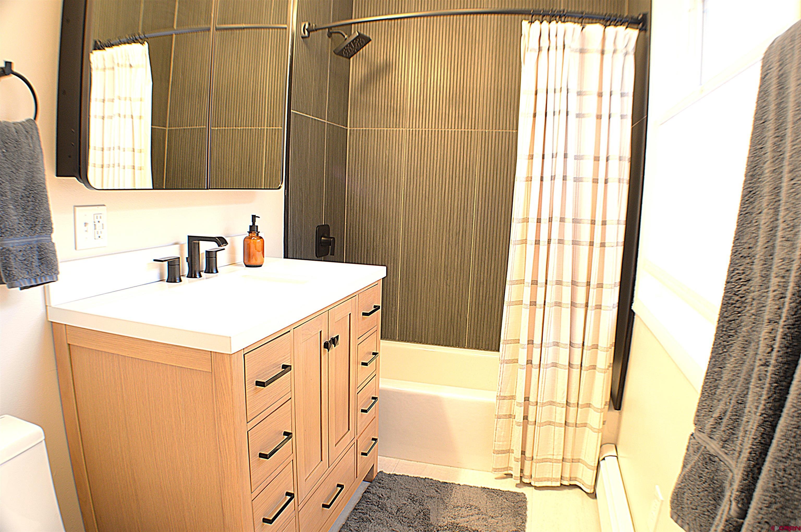
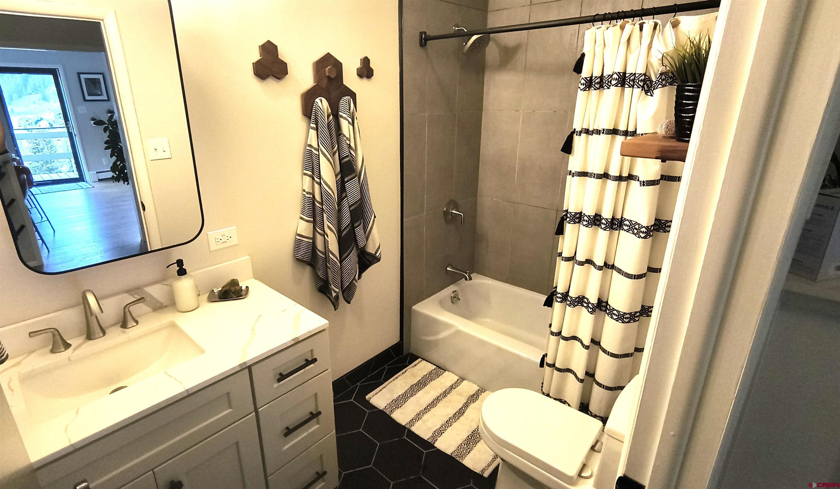
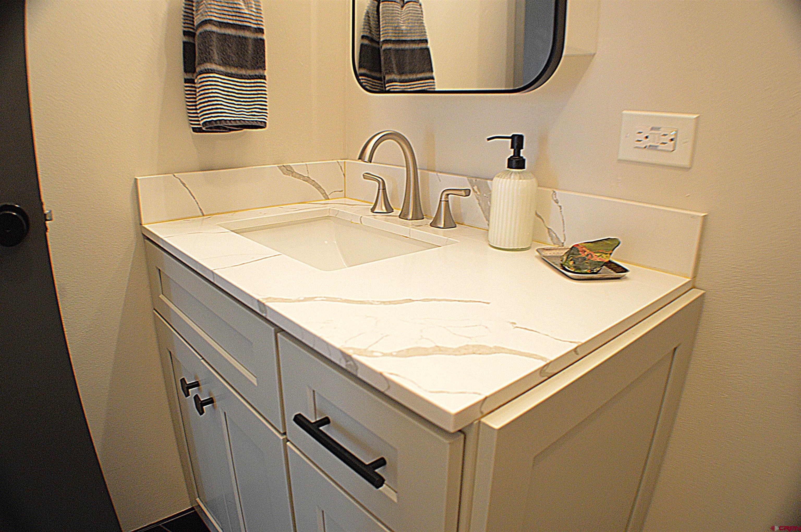
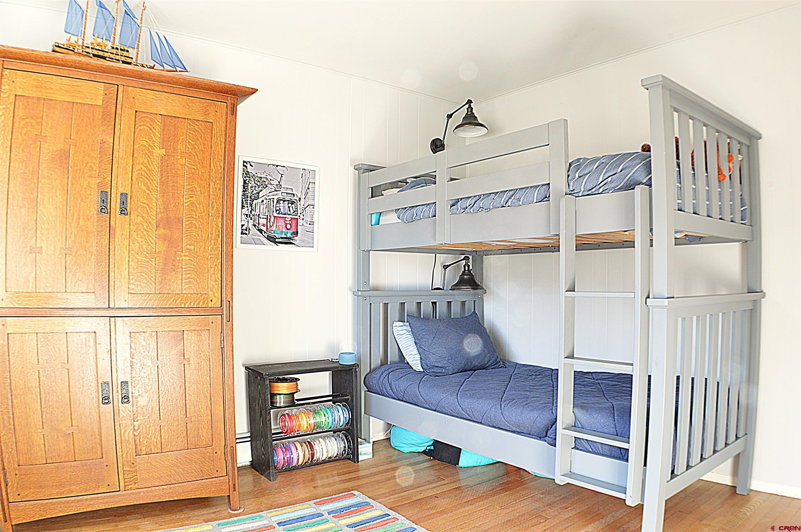
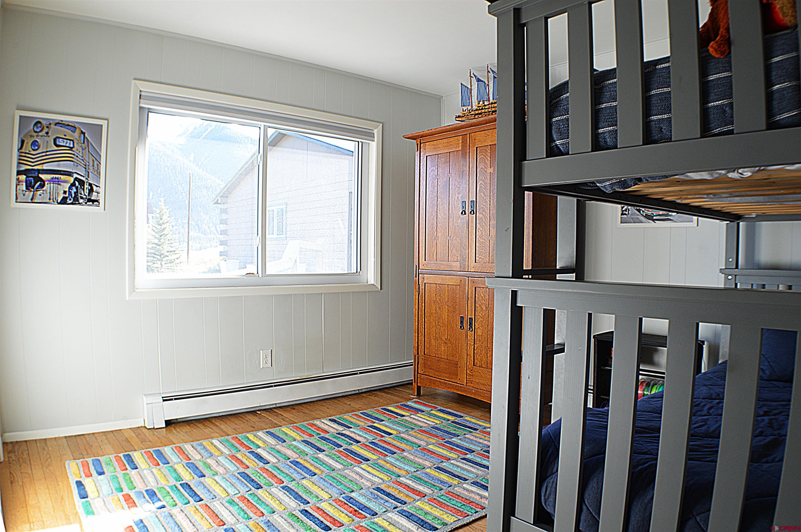
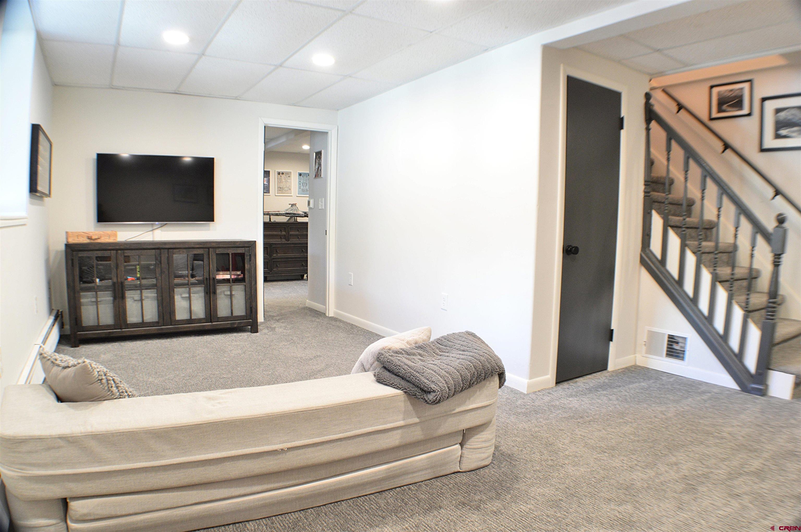
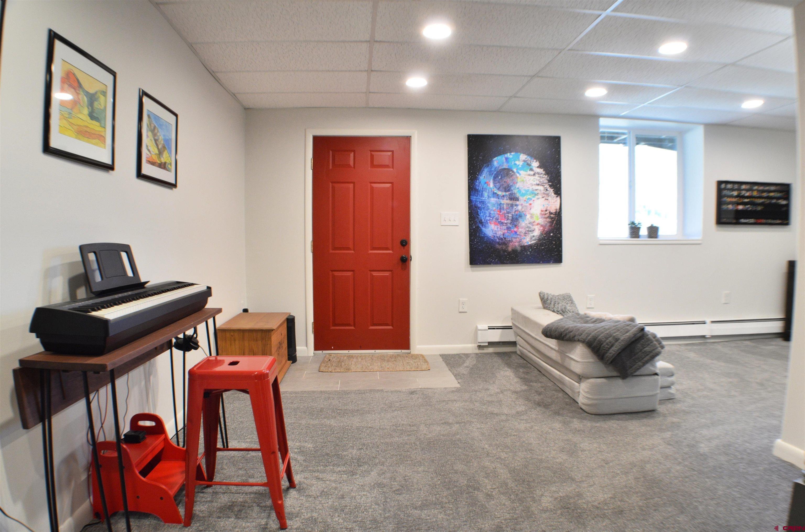
The main level features two bright bedrooms. The generous primary suite includes a large closet and a fully remodeled adjoining bathroom with modern design touches. The second upstairs bedroom boasts excellent south-facing views and sits beside an updated hall bathroom with a full tub and shower. The walkout basement offers a bright family room perfect for TV, a home office, or a game room.
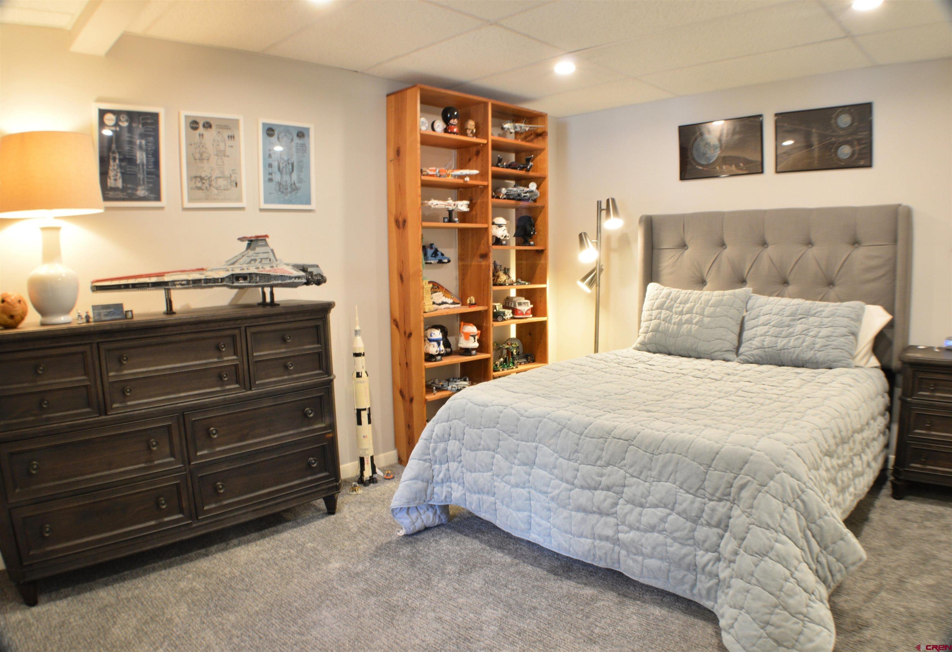
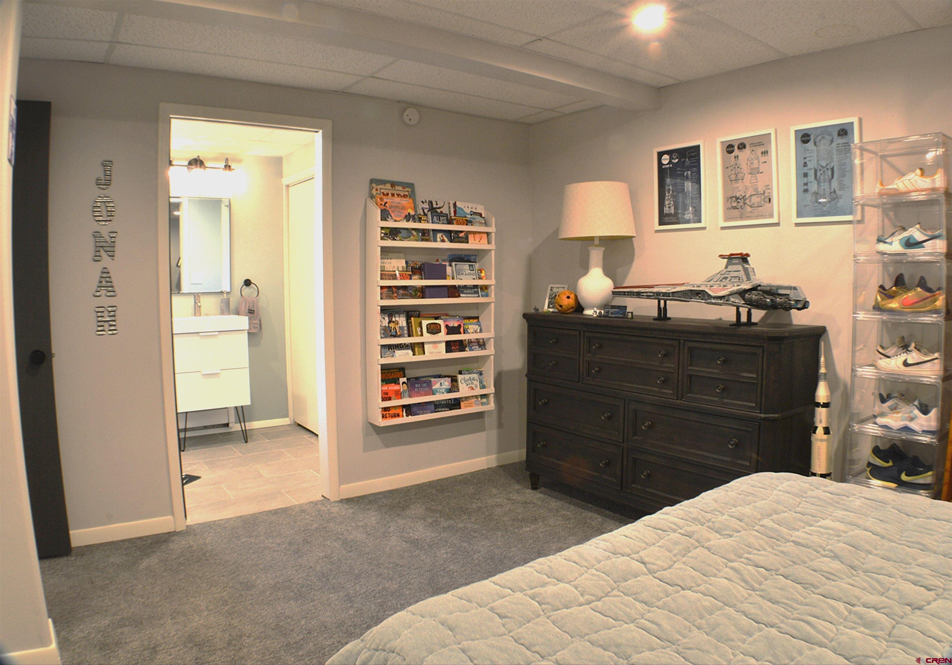
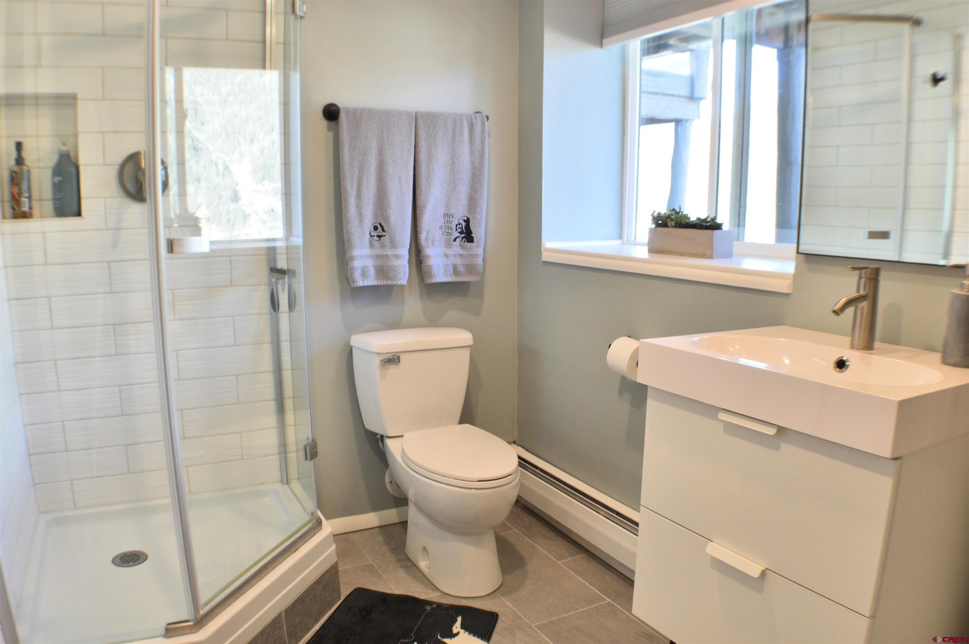
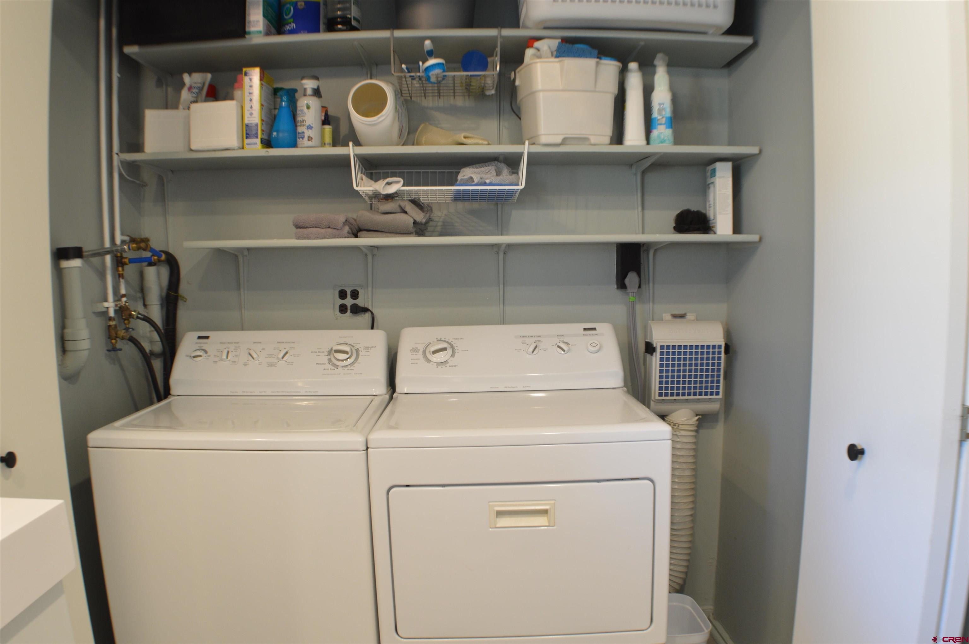
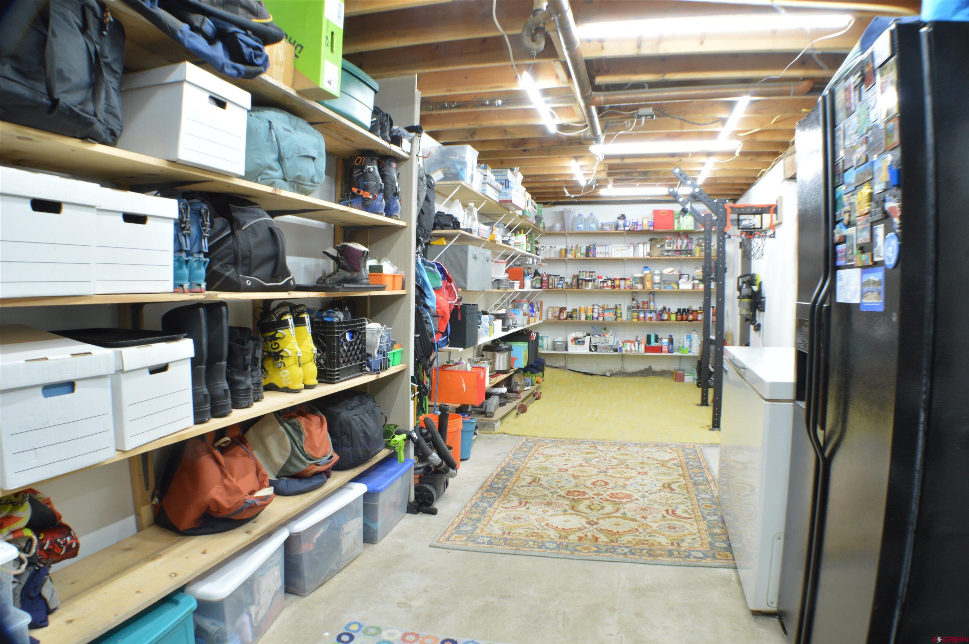
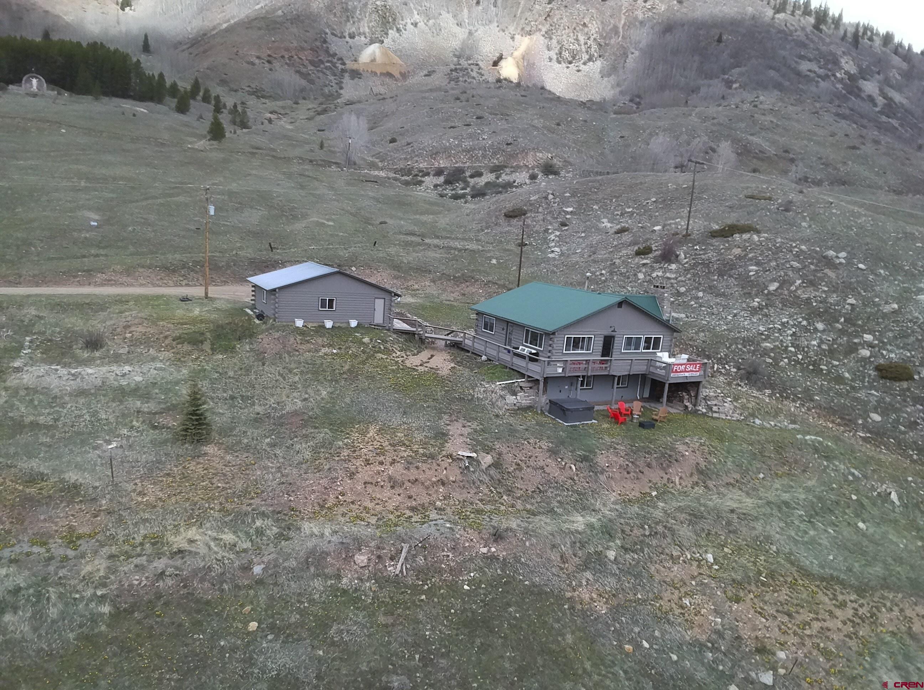
The basement bedroom features an en-suite bathroom with glass shower, laundry, and a large closet. A truly impressive storage room with wall-to-wall shelving accommodates all your gear, hobbies, and more. High-speed fiber internet and ample space for a home office make remote work seamless. Outside the basement, you will find a MasterSpa hot tub with the best sunset views in town and a flat area for a fire pit or additional seating.
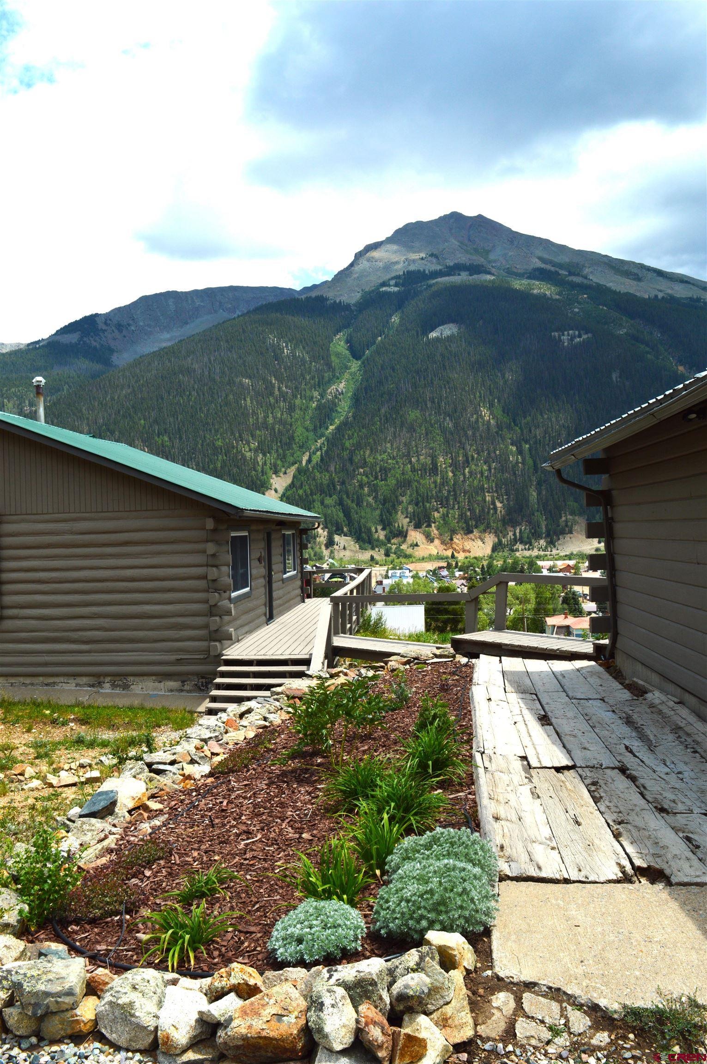
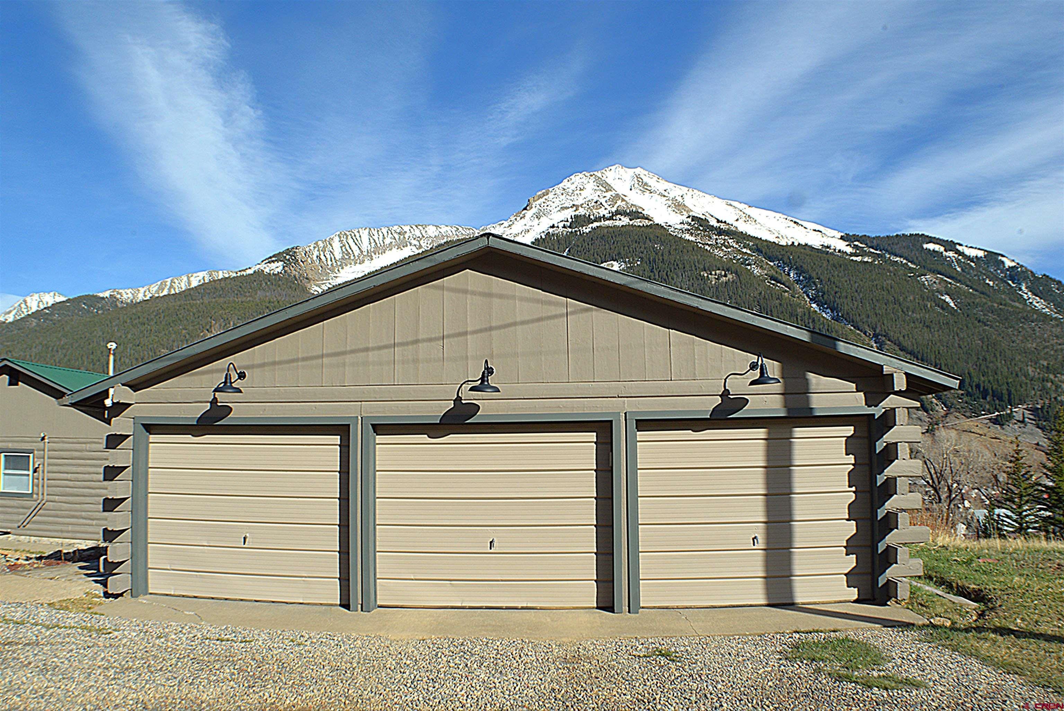
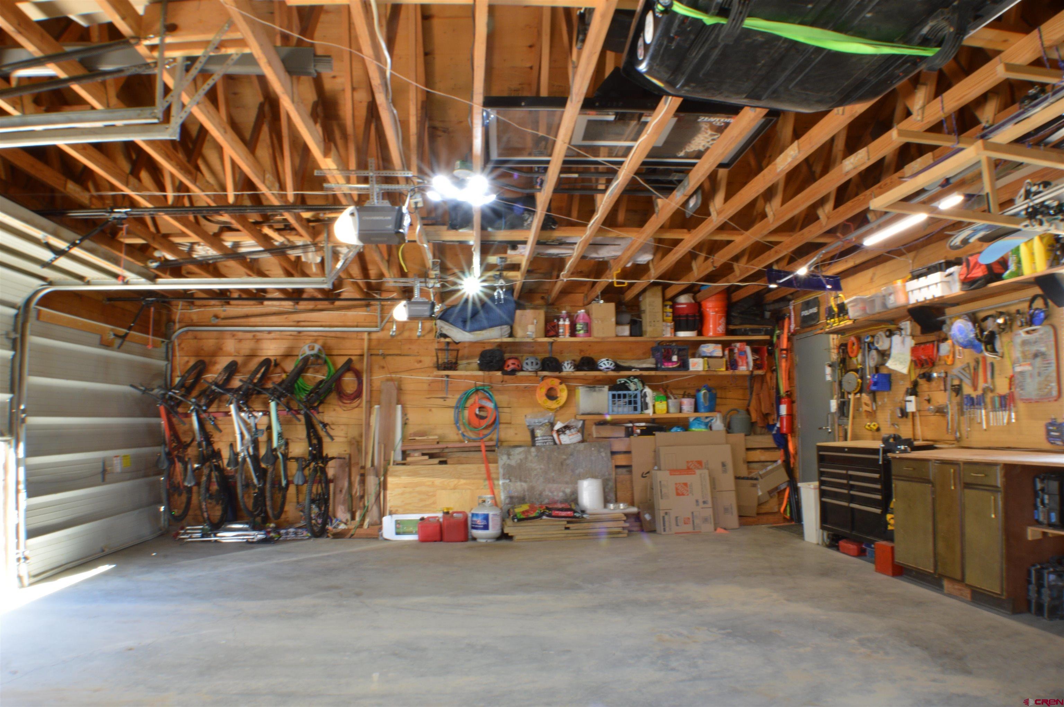
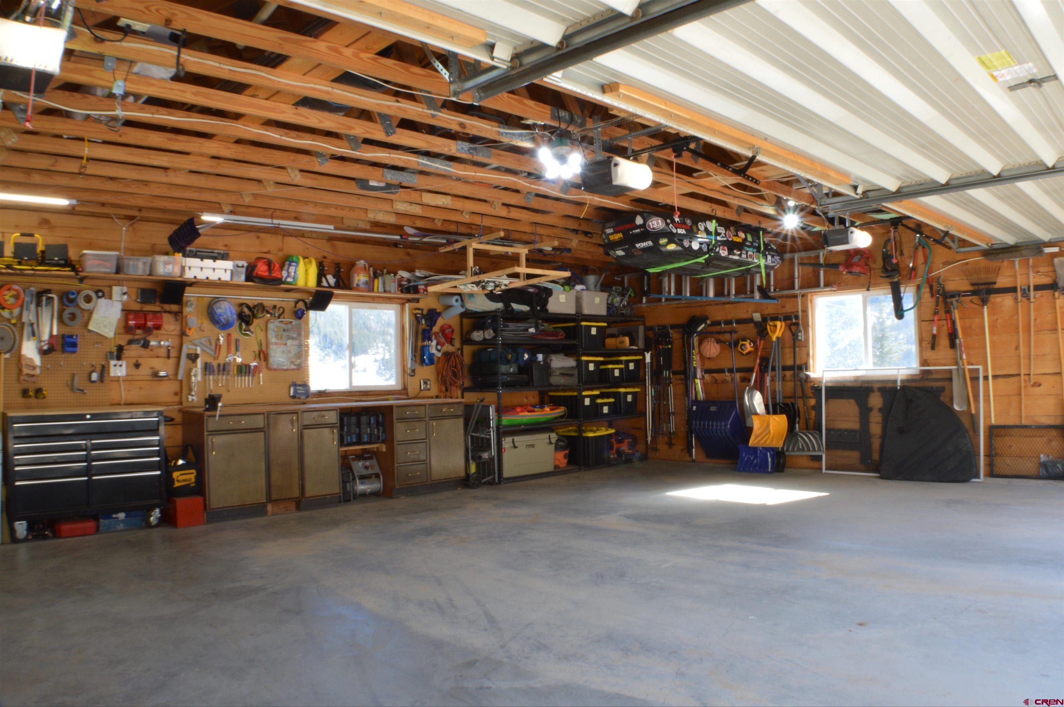
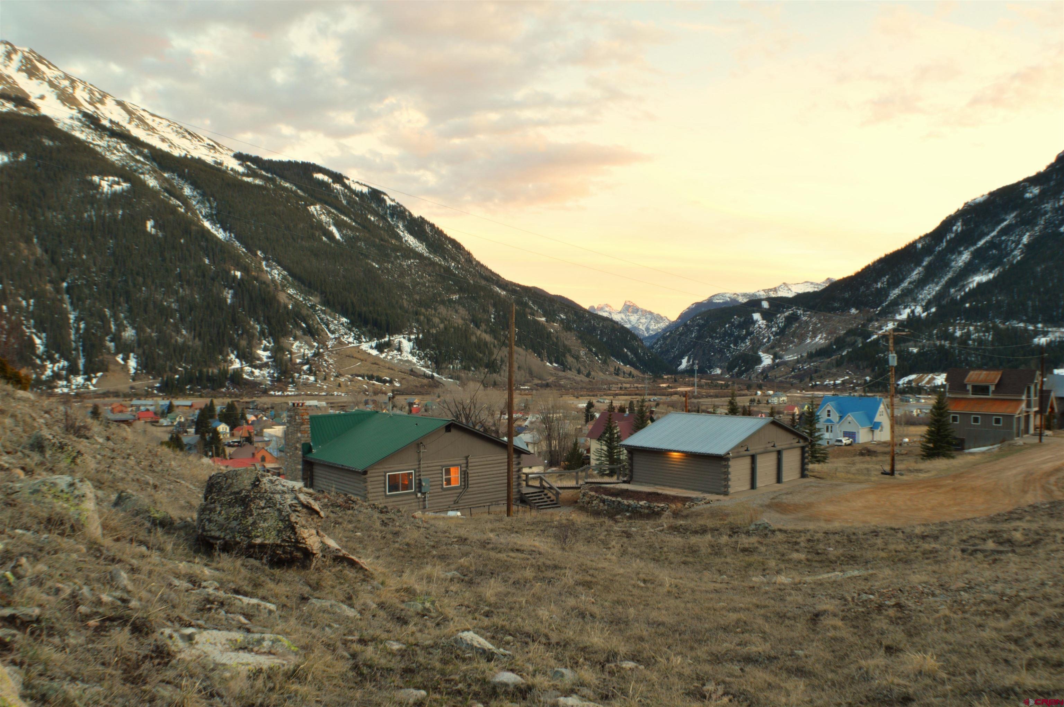
The three-car garage holds vehicles, bikes, skis, and tools, while the wide gravel driveway offers a front-row seat to the annual July 4th fireworks. A drip-irrigated perennial garden graces the garage's north side (a favorite stop for deer and moose), and the south side accommodates additional vehicles or an RV. Extensively remodeled over six years, this solidly built home is truly move-in ready. Updates include the full kitchen, all three bathrooms, lighting, interior paint, carpet, tile floors and showers, and exterior doors.
The log exterior was recently re-chinked, re-sealed, and re-stained for easy, low-maintenance living. Energy efficiency features include tight insulation, a high-efficiency boiler and tankless water heater, and double-paned windows with excellent solar gain. This home and garage sit on five town lots and the property also includes a vacated section of 11th Street. The property lies at the end of a cul-de-sac, perched on the hillside below the Miner's Shrine, surrounded on several sides by land that is today undeveloped—offering genuine privacy and access to nature within walking distance of Green Street, the school, and everything else Silverton has to offer.
Silverton famously provides unparalleled access to mountains and national forests—and a family-friendly lifestyle to match. In the summer, enjoy hiking and trail running from the front door, miles of 4x4 roads, fly fishing, the new mountain bike park, a farmer's market, restaurants, shops, and concerts in the park. Winter brings backcountry and resort skiing, groomed Nordic trails, snowmobiling, sledding, ice skating, skijoring, and a vibrant community calendar. This is a one-of-a-kind property in one of Colorado's most beloved mountain towns. Don't miss your chance to call this retreat on Shrine Hill home.
221 days on market
Listed by Steven Kranker · JPAR - Modern Real Estate · 303-433-3158
Property Details
| Property Type | Residential |
| Sub Type | Single Family Residence |
| Status | Active |
| Price per Sq Ft | $357 |
| Subdivision | None |
| MLS # | 833048 |
| Days on Market | 221 |
| Bedrooms | 3 |
| Full Baths | 2 |
| Three-Quarter Baths | 1 |
| Year Built | 1965 |
| Lot Size (Sq Ft) | 16,771 |
| Acres | 0.385 |
| Annual Taxes | $0 |
| Tax Year | 2025 |
| State | CO |
| County | San Juan |
| Zoning | Residential Single Family |
| Interior Features | Ceiling Fan(s), Pantry |
| Heating | Hot Water, Boiler |
| Flooring | Carpet, Hardwood, Tile |
| Fireplace Features | Blower Fan, Living Room |
| Appliances | Dishwasher, Disposal, Double Oven, Dryer, Freezer, Microwave, Oven, Refrigerator, Washer, Water Purifier |
| Exterior Features | Hot Tub, Lawn Sprinklers |
| Garage | Yes |
| Garage Spaces | 3 |
| Parking Features | Detached, Garage Door Opener |
| Roof | Metal |
| Architectural Style | Log, Ranch Basement |
| Construction | Log |
| New Construction | No |
Location
Price History
| Date | Event | Price |
|---|---|---|
| 10/17/2026 |
Price change Source: Colorado Real Estate Network (CREN) #833048 |
$863,000 -4.0% $357/sqft |
| 9/3/2026 |
Price change Source: Colorado Real Estate Network (CREN) #833048 |
$899,000 -4.2% $371/sqft |
| 7/28/2026 |
Price change Source: Colorado Real Estate Network (CREN) #833048 |
$938,000 -2.6% $388/sqft |
| 3/31/2026 |
Listed for sale Source: Colorado Real Estate Network (CREN) #833048 |
$963,000 $398/sqft |

SOURCE: The data relating to real estate for sale on this web site comes in part from the Internet Data Exchange (IDX) program of Colorado Real Estate Network (CREN). All data deemed reliable but not guaranteed and should be independently verified. The information contained in this publication is subject to change without notice.
TERMS OF USE: This publication is designed to provide information with regard to the subject matter covered. This listing information is provided exclusively for consumers’ personal, non-commercial use and may not be used for any purpose other than to identify prospective properties consumers may be interested in purchasing. It is displayed with the understanding that the publisher and authors are not engaged in rendering real estate, legal, accounting, tax, or other professional services and that the publisher and authors are not offering such advice in this publication. If real estate, legal, or other expert assistance is required, the services of a competent, professional person should be sought.
WARRANTY: COLORADO REAL ESTATE NETWORK (CREN) MAKES NO WARRANTY OF ANY KIND WITH REGARD TO THIS MATERIAL, INCLUDING, BUT NOT LIMITED TO, THE IMPLIED WARRANTIES OF MERCHANTABILITY AND FITNESS FOR A PARTICULAR PURPOSE. COLORADO REAL ESTATE NETWORK SHALL NOT BE LIABLE FOR ERRORS CONTAINED HEREIN OR FOR ANY DAMAGES IN CONNECTION WITH THE FURNISHING, PERFORMANCE, OR USE OF THIS MATERIAL.
“COPYRIGHT (2026) by COLORADO REAL ESTATE NETWORK” 121 N PARK AVENUE, SUITE# 4, MONTROSE, CO 81401 USA
ALL RIGHTS RESERVED WORLDWIDE. No part of this publication may be reproduced, adapted, translated, stored in a retrieval system or transmitted in any form or by any means, electronic, mechanical, photocopying, recording, or otherwise, without the prior written permission of Colorado Real Estate Network (CREN)
PUBLISHERS NOTICE: All information is deemed reliable but is not guaranteed and should be independently verified. All real estate advertised herein is subject to the US Federal Fair Housing Act of 1968 and the Colorado Fair Housing Act, which makes it illegal to make or publish any advertisement that indicates any preference, limitation, or discrimination based on race, color, religion, sex, handicap, familial status, or national origin. Please check with your local government agency for more information.
Thank you — a Mont Haus broker will be in touch shortly.
For Mont Haus agents and staff. Sign in with your Mont Haus Microsoft account and the Agent Portal opens in a new tab.
Sign in with MicrosoftNo Microsoft account yet? Ask Nikki Boxer, who sets up portal access.