Residential Lease · Active
Snowmass Village, CO 81615
4 Beds · 4 Baths · 3,220 Sq Ft
$38,000
Single Family
Property Type
0.49 acres
Lot Size
1973
Year Built
$12
Price per Sq Ft
2
Parking Spaces
174952
MLS #
About This Property
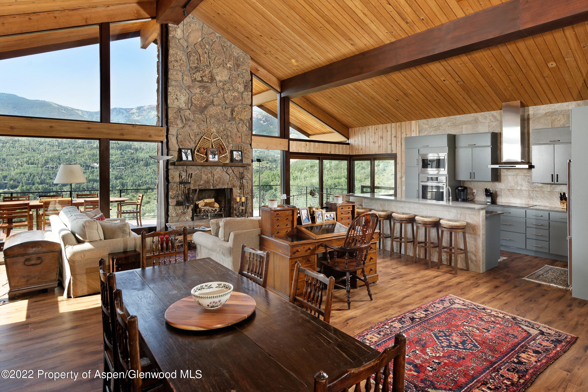
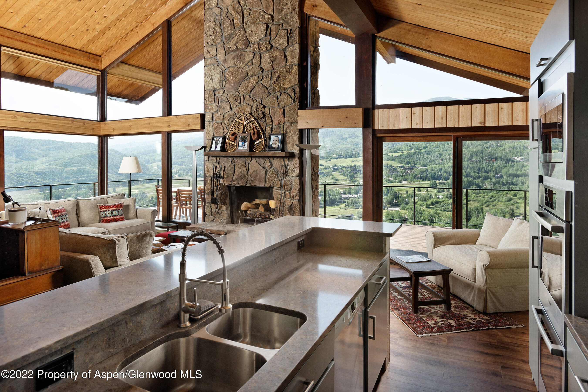
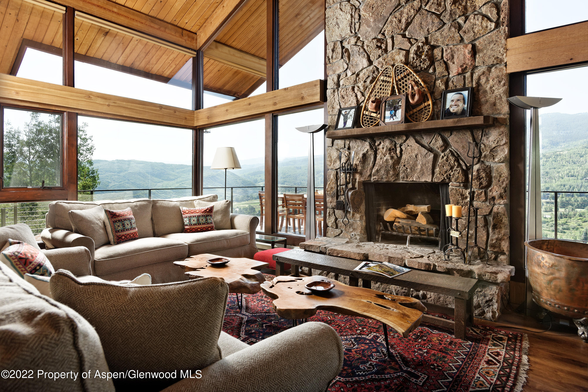
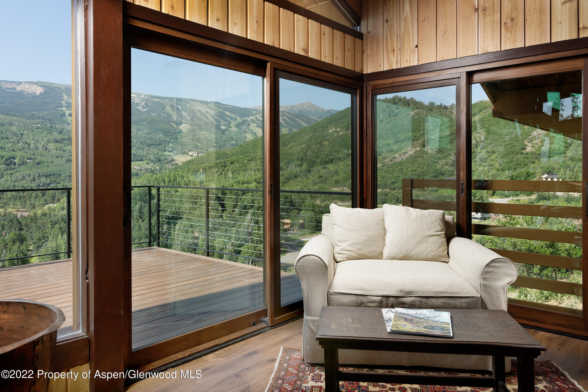
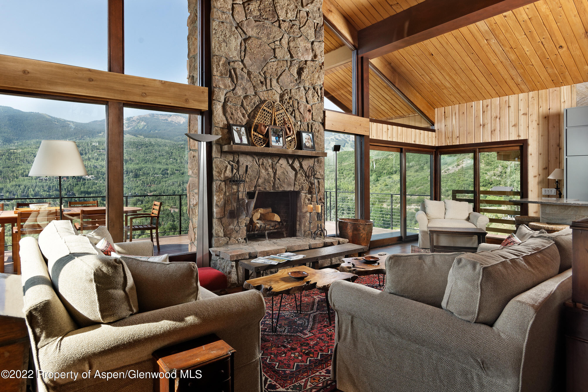
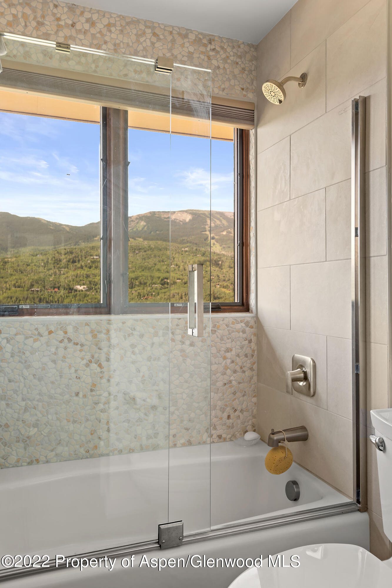
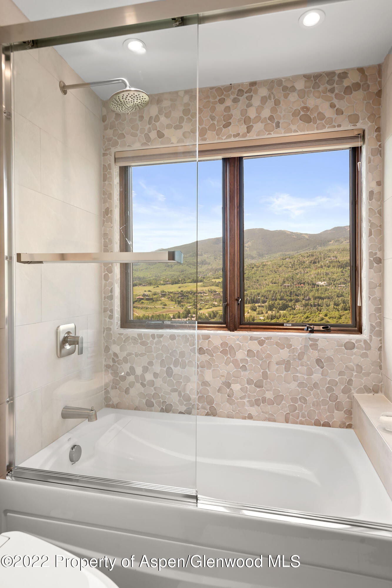
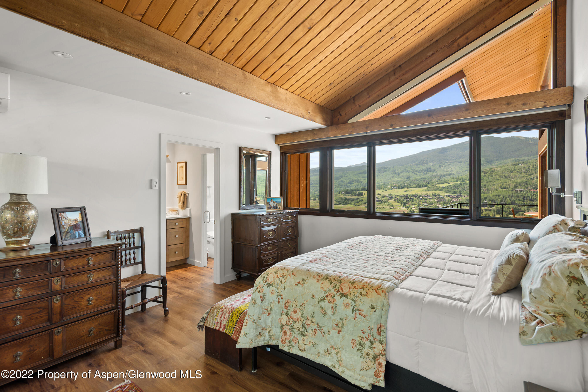
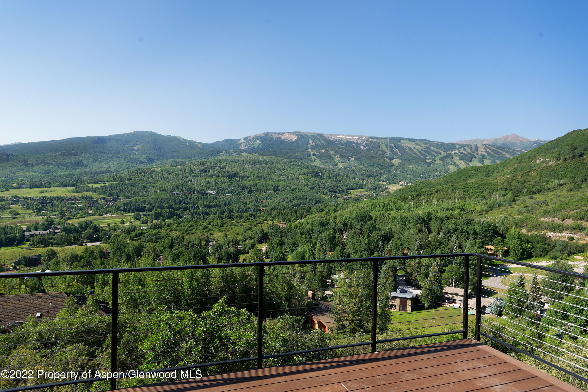
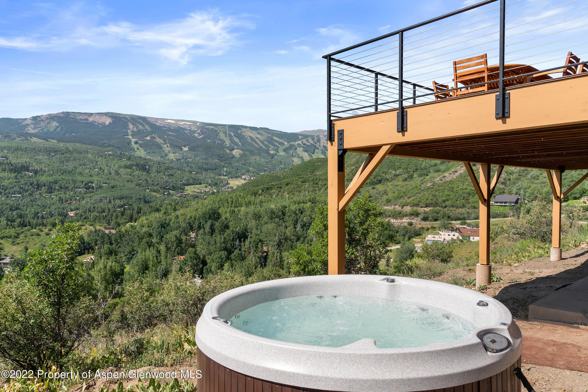
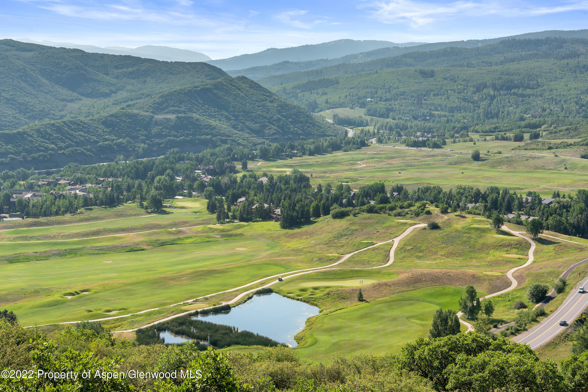
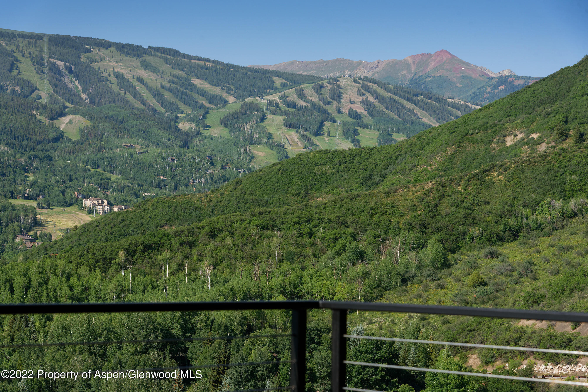
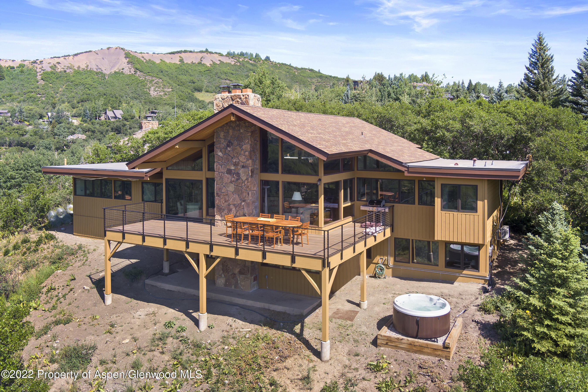
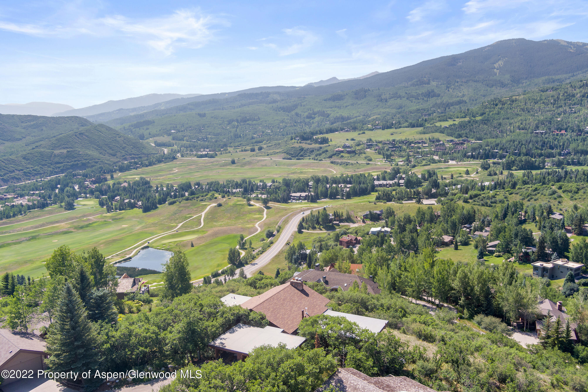
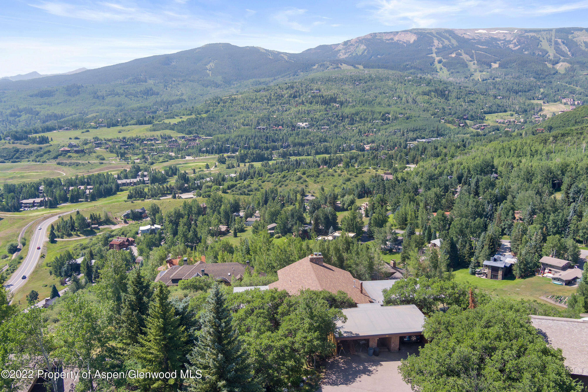
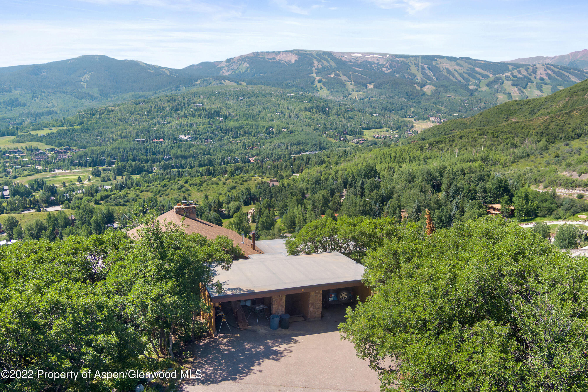
A stylish, mid-mountain retreat with sweeping mountain views, Perfect View sits just 5 minutes from skiing at Snowmass and 20 minutes from downtown Aspen.
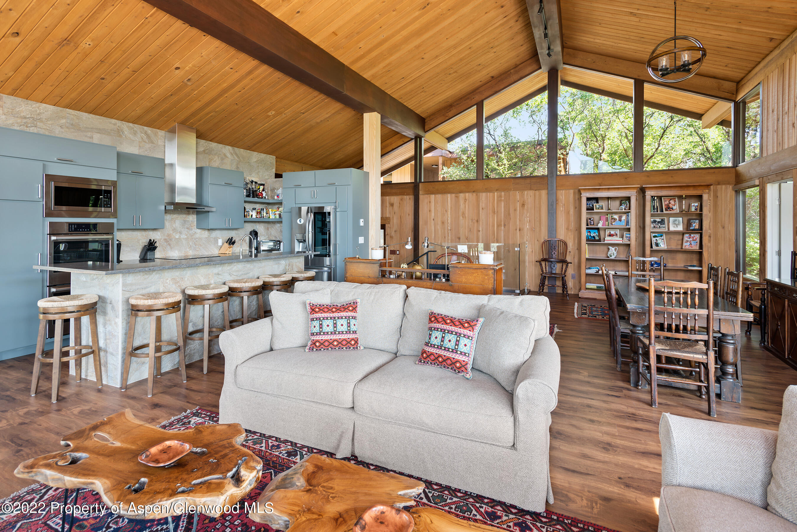
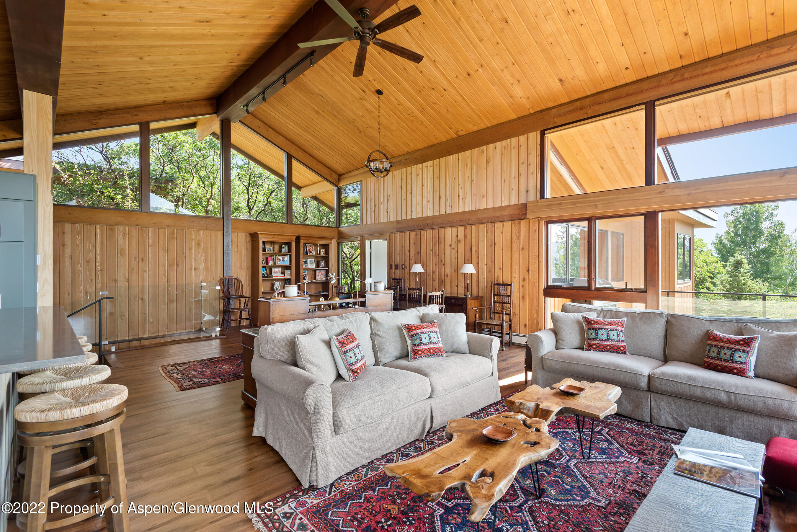
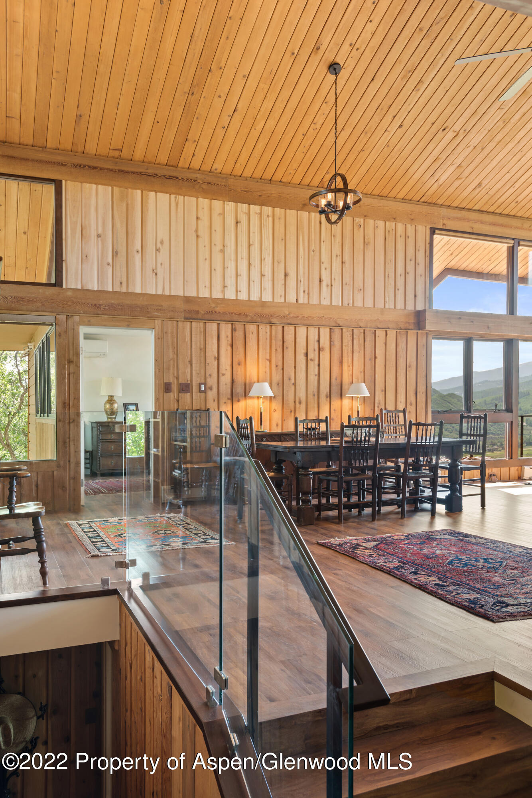
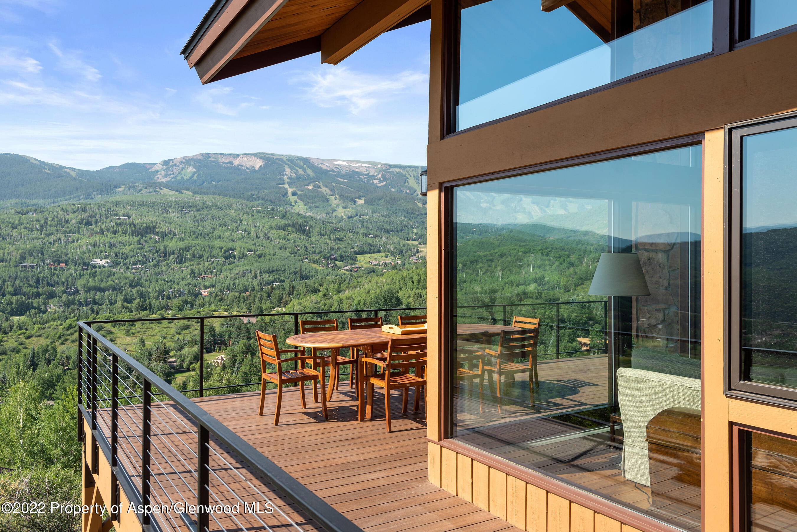
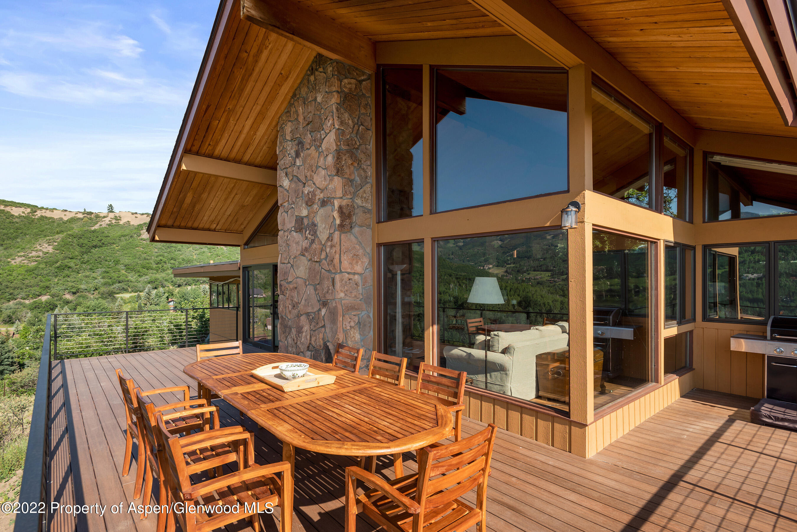
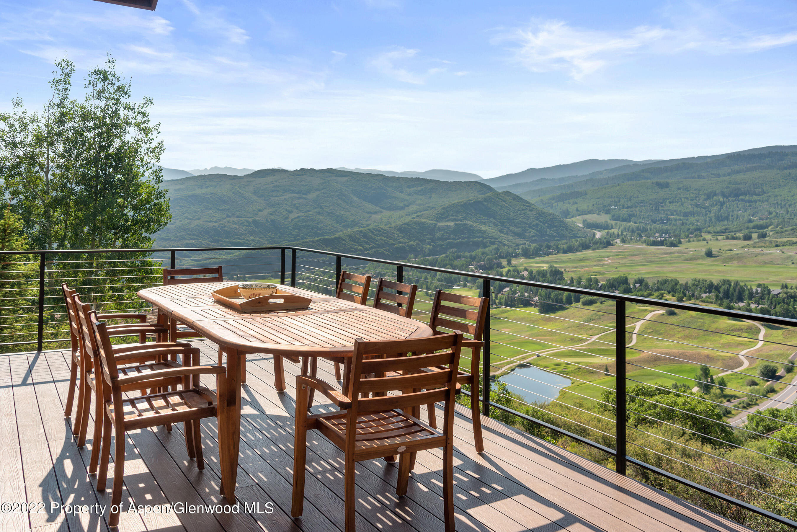
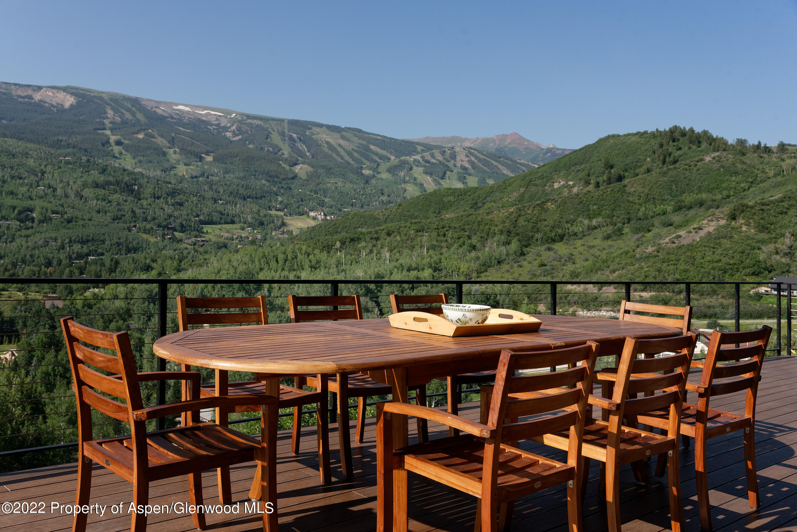
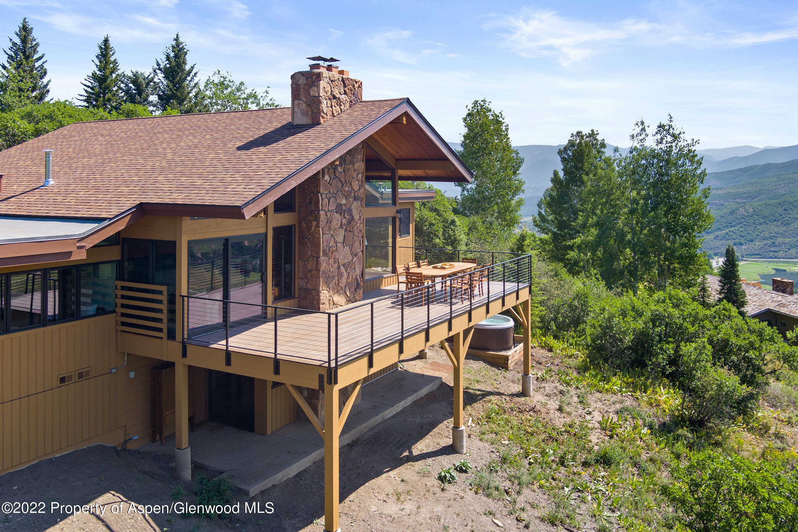
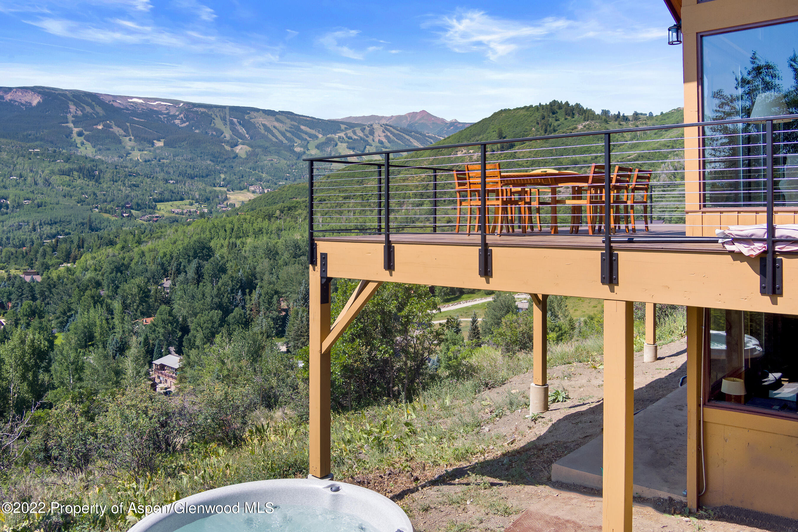
Defined by walls of windows, stacked-stone fireplaces, and vaulted tongue-and-groove ceilings, this vintage home welcomes guests to an open-concept living area with a classic lodge ambience. Settle into one of two full-length sofas by the wood-burning fireplace, find inspiration at an antique drafting desk, or step onto the expansive upper-level deck to enjoy views that stretch from Independence Pass to Sam's Knob.
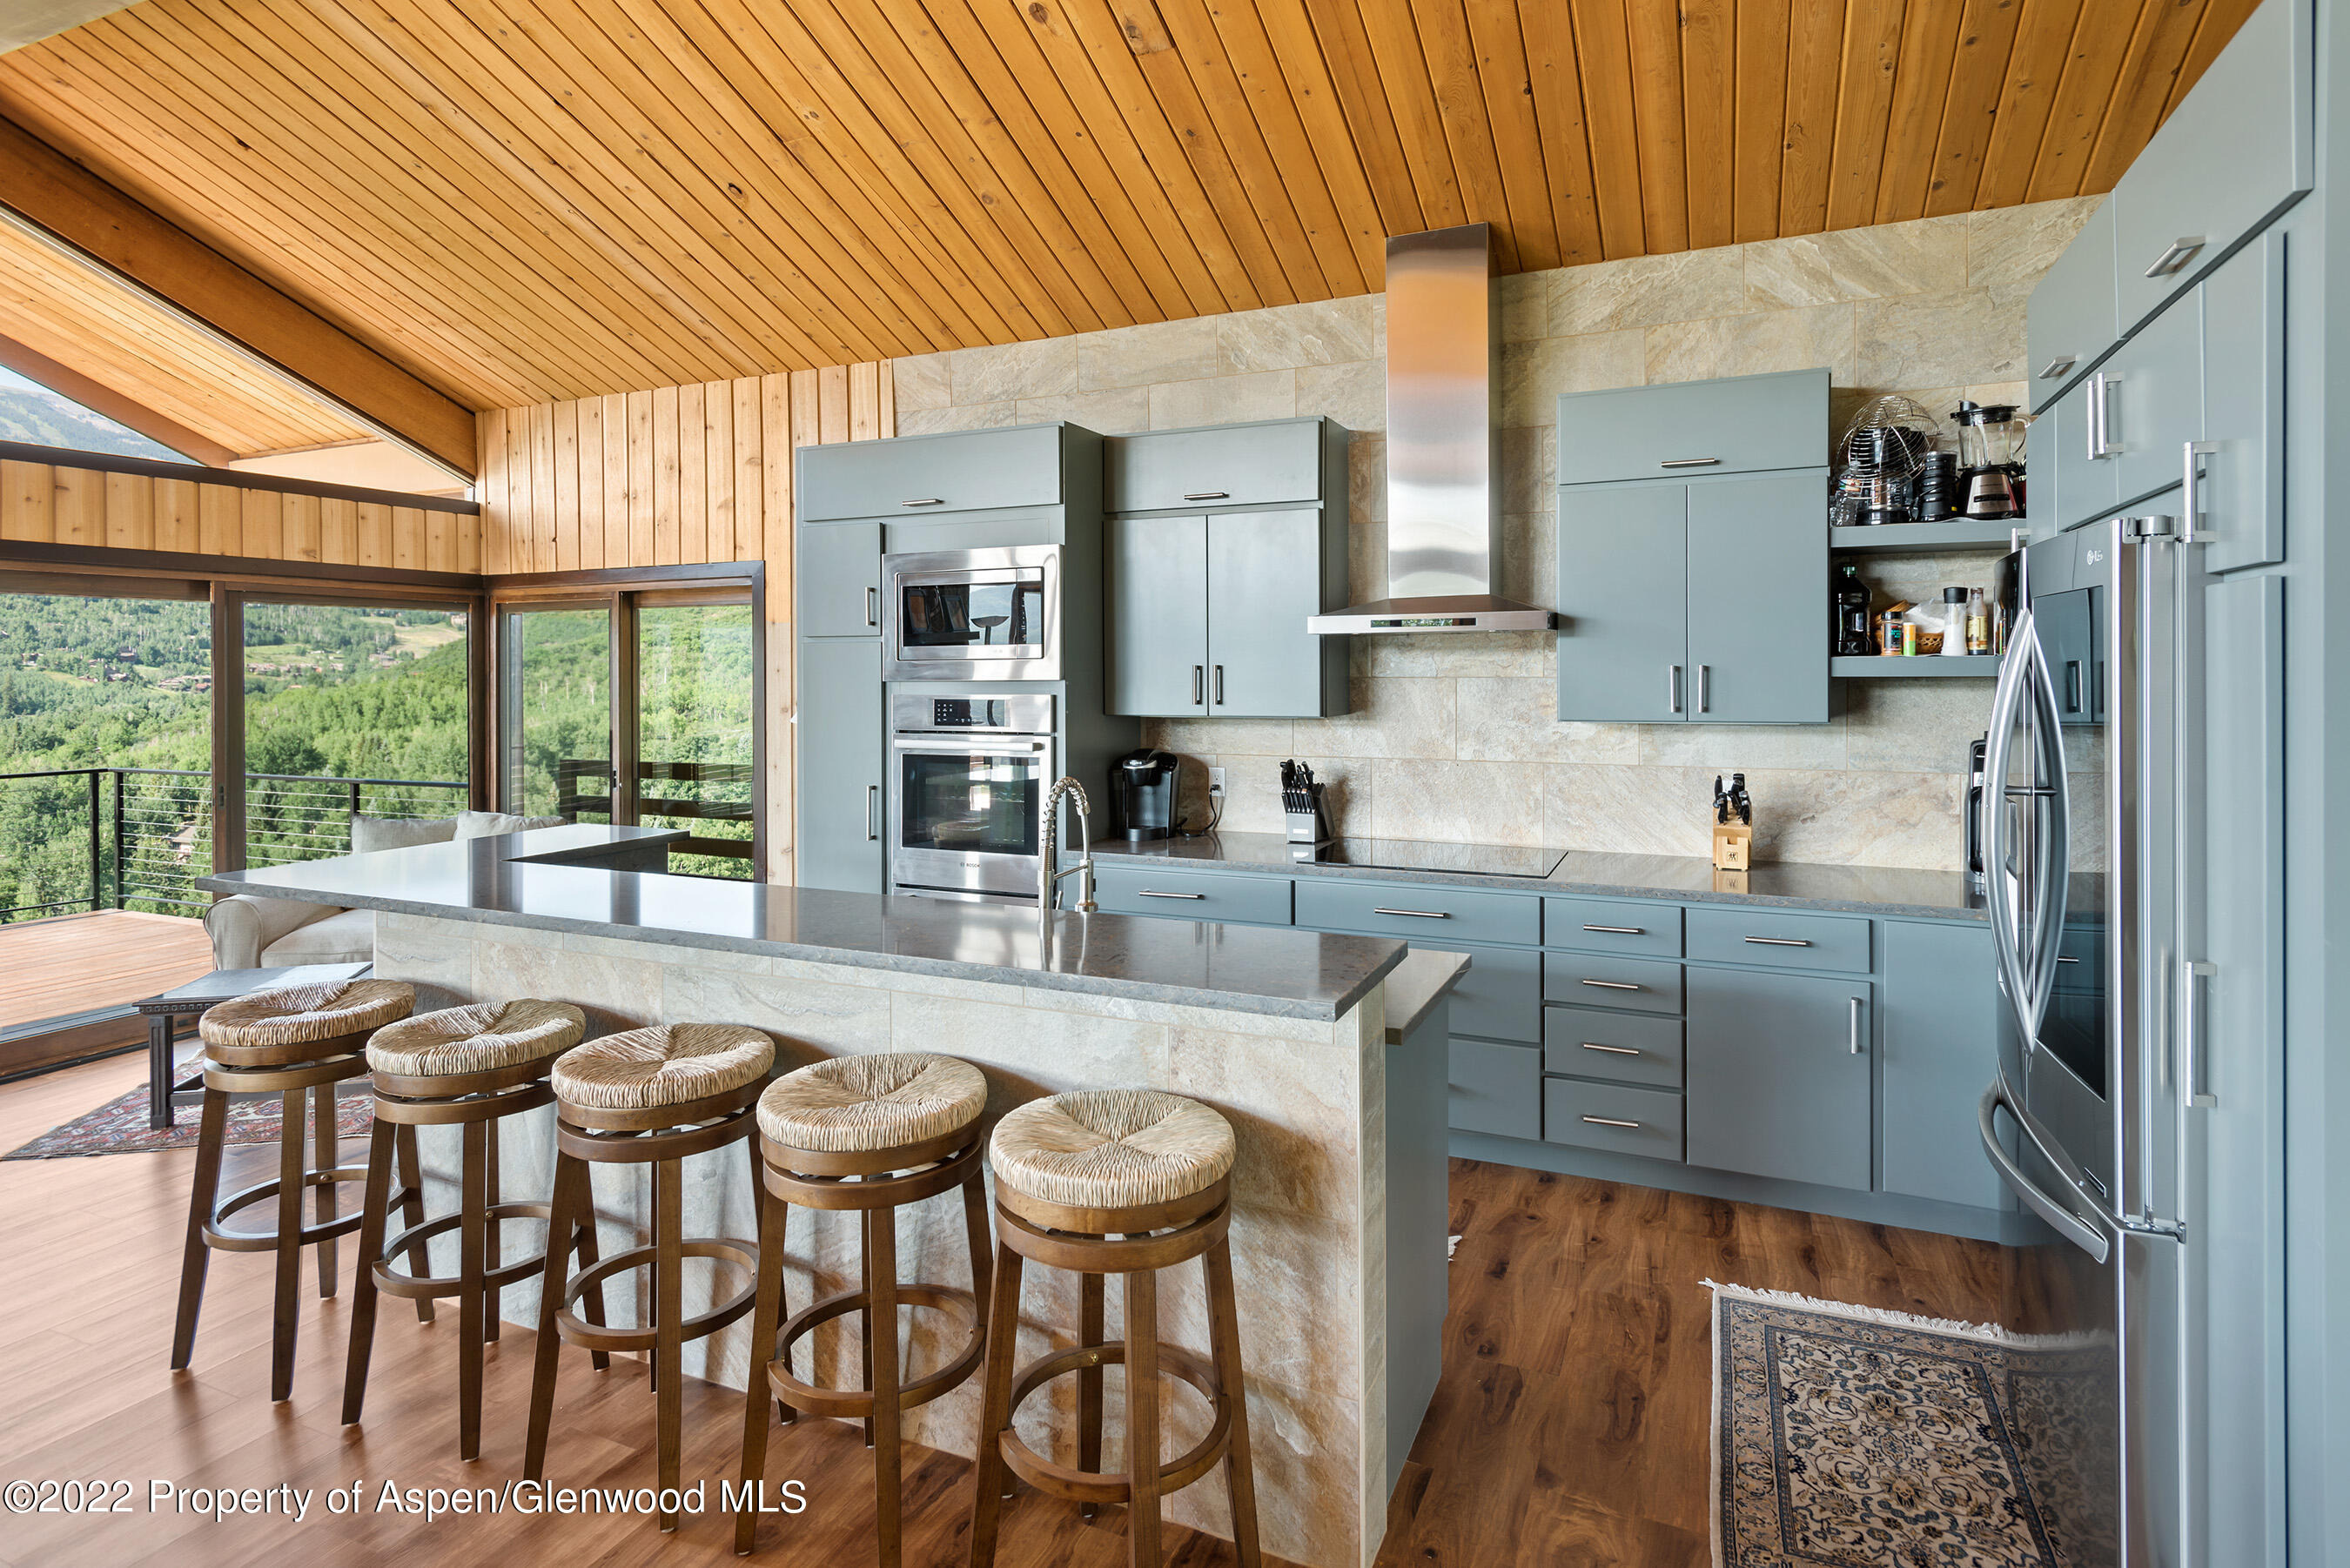
Steps from the living area, an 8-seat formal dining table offers space for sit-down dinners. Six stools at the breakfast bar allow for larger groups or a separate ''kids' table.''On blue-bird days, fire up the gas grill for dinner al fresco at the 8-seat patio table.
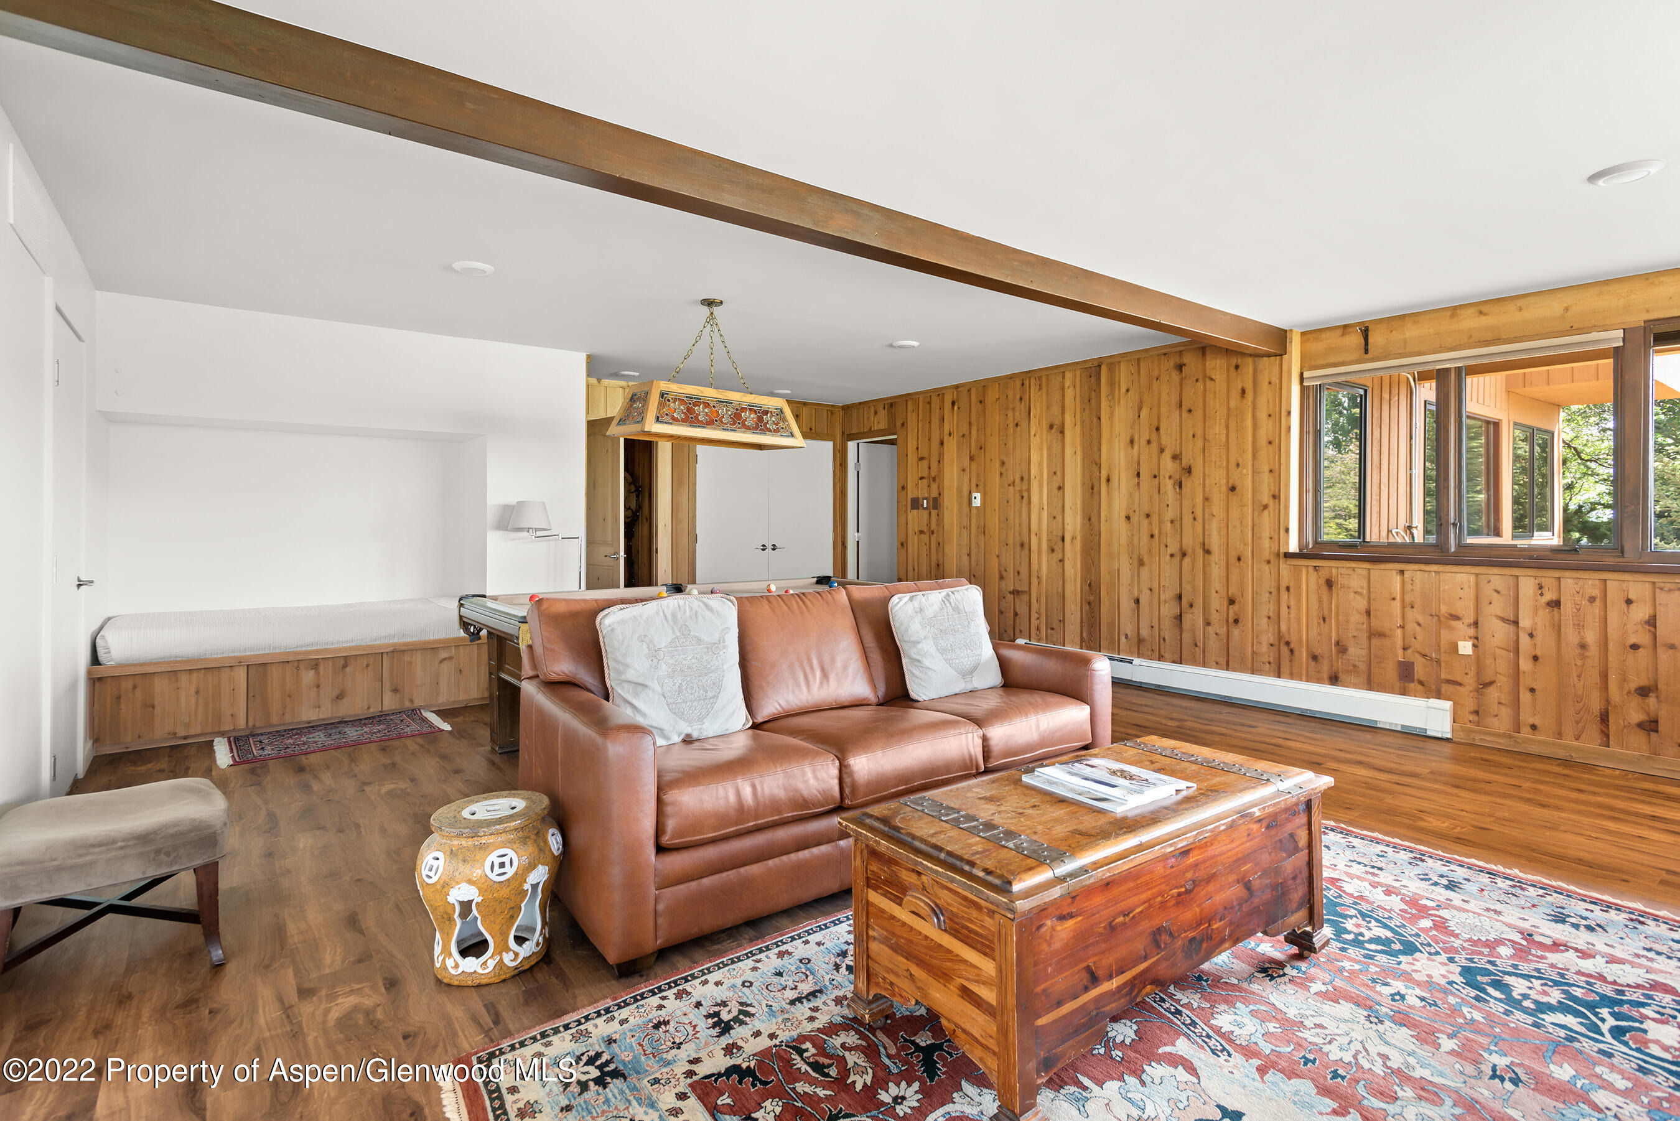
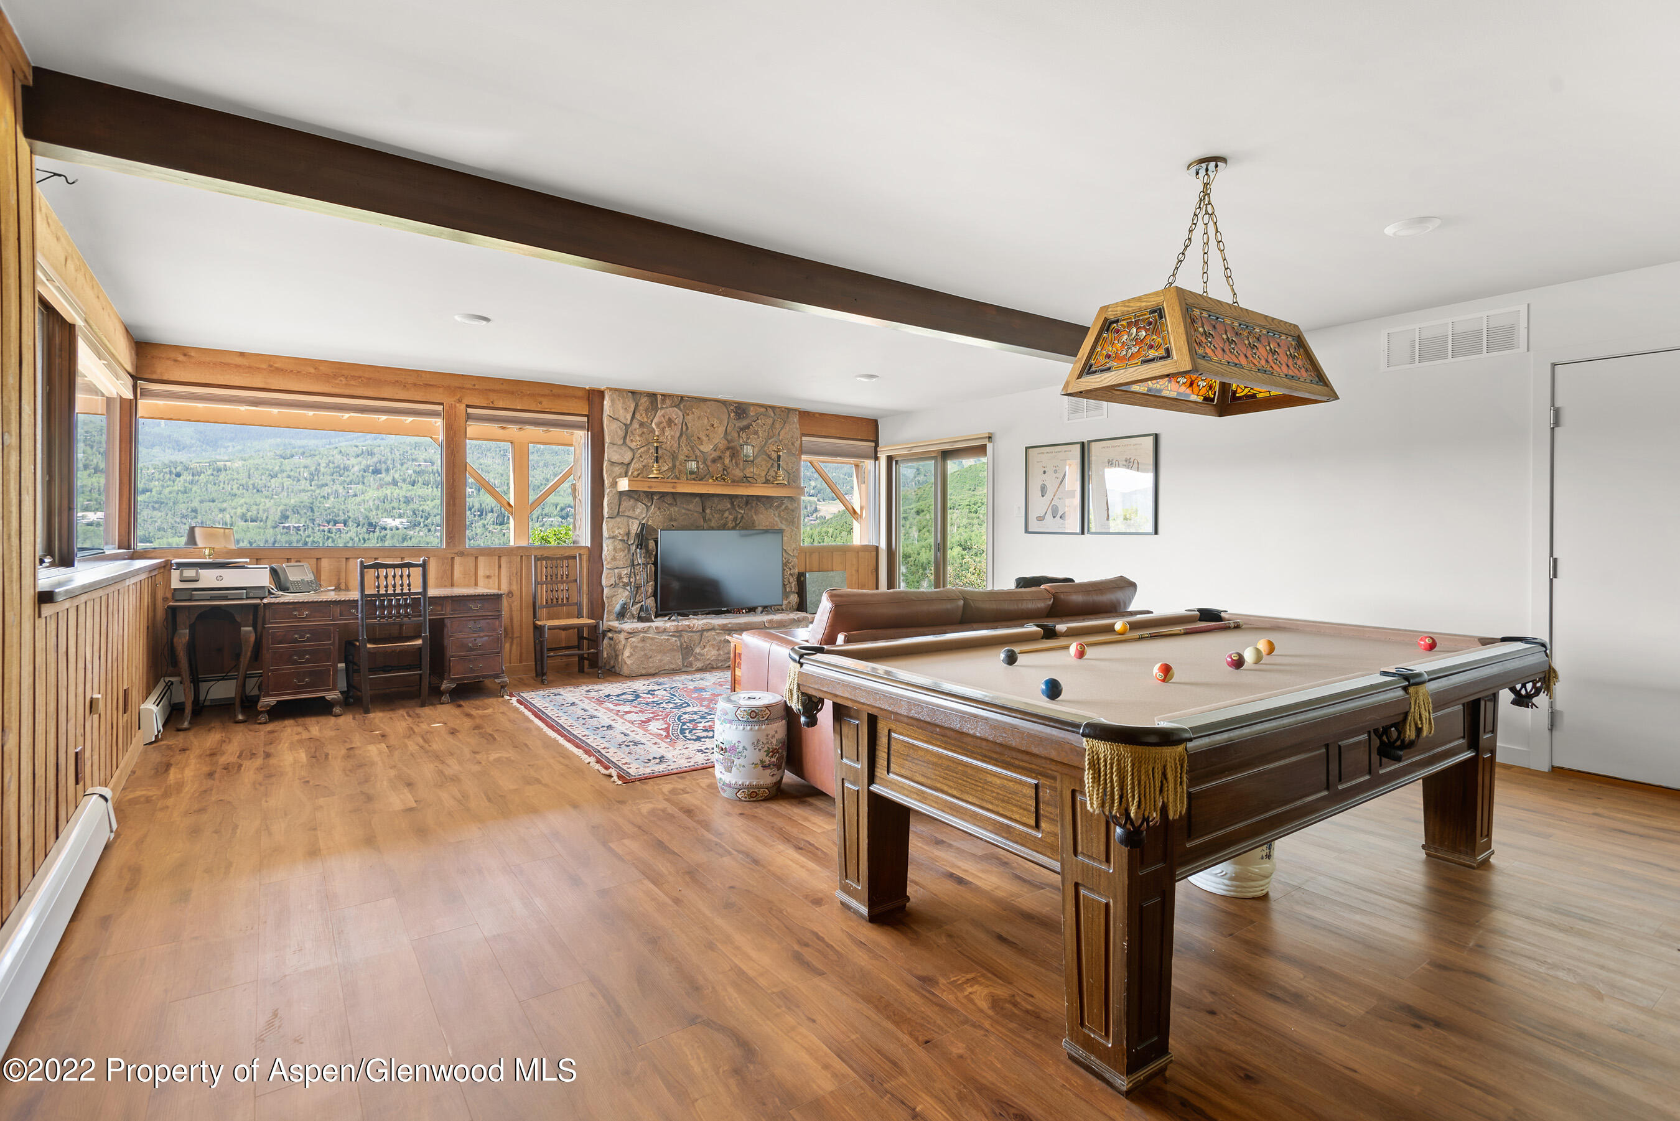
Ideal for families or larger groups, this home also features a lower-level den with a large-screen TV, wood-burning fireplace, pool table and twin-size daybed. Give kids their own space to play, or use this space for apre-ski at home. Glass doors open this level to a covered patio and hot tub with mountain views.
Guests mixing work with leisure will also appreciate the den's office area, which overlooks the mountains through picture windows. Down the hall is a private guest suite.
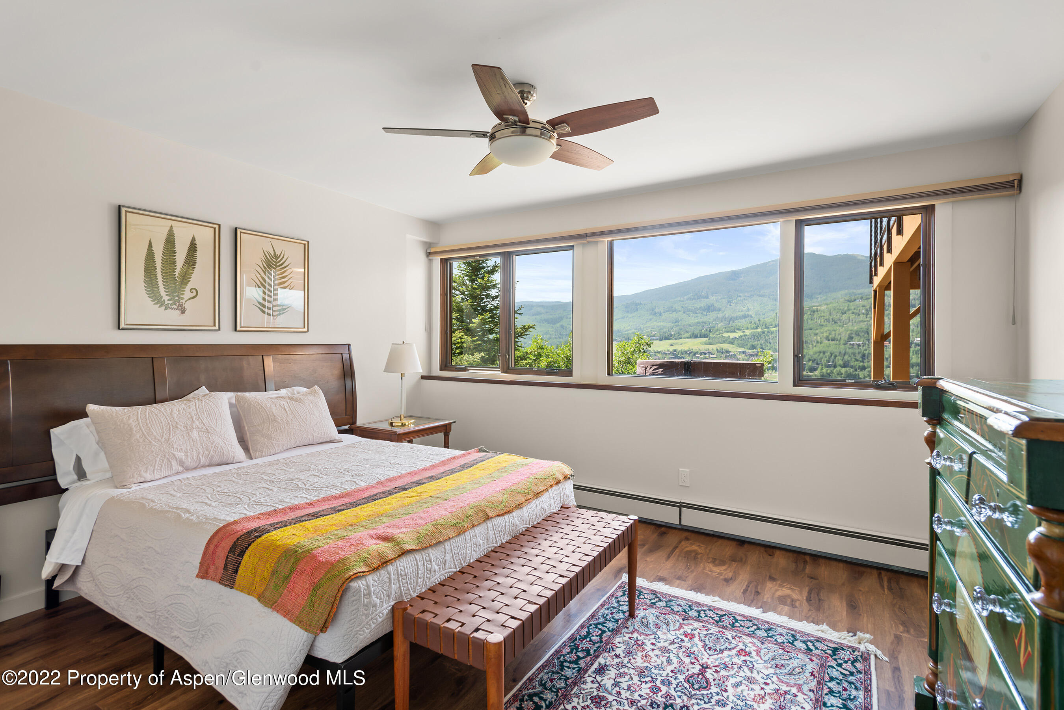
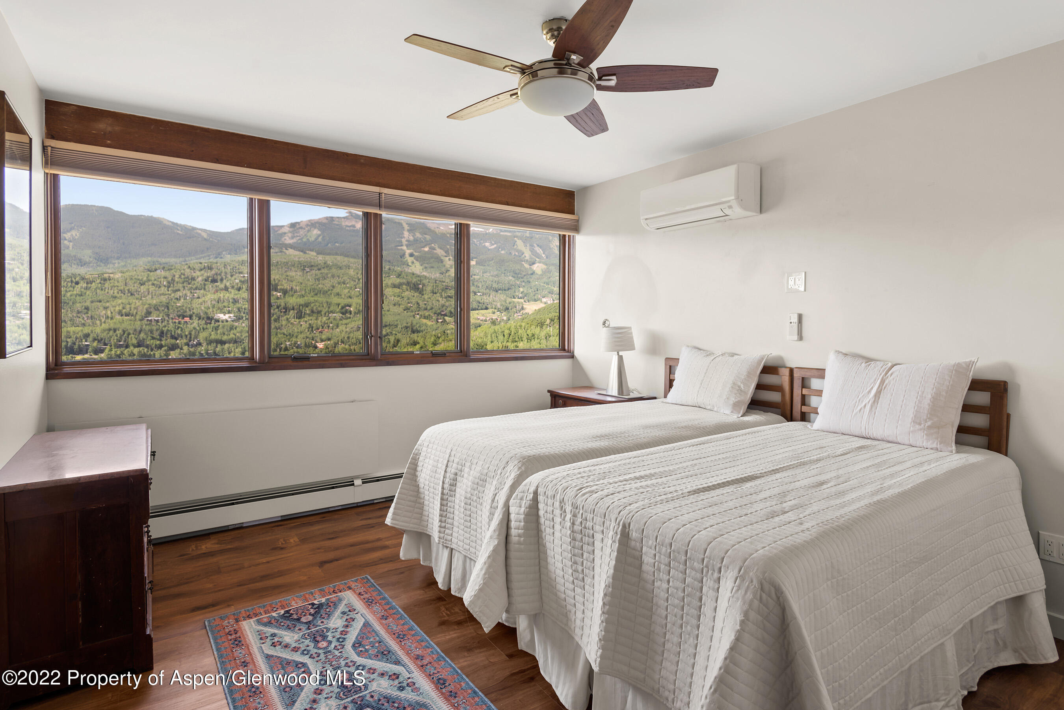
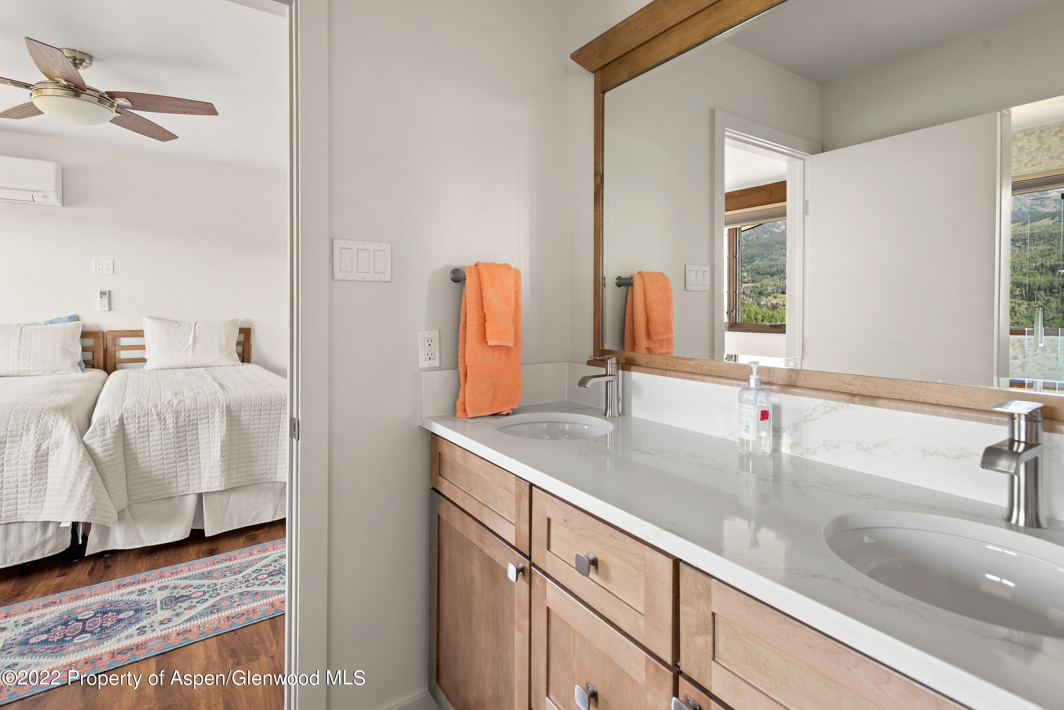
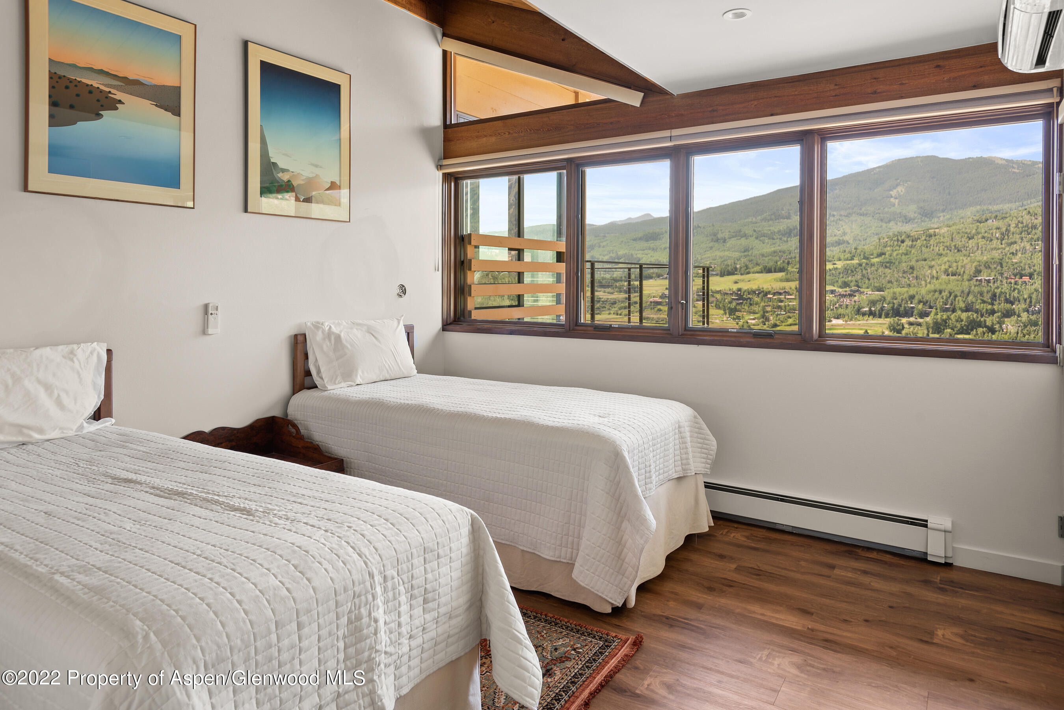
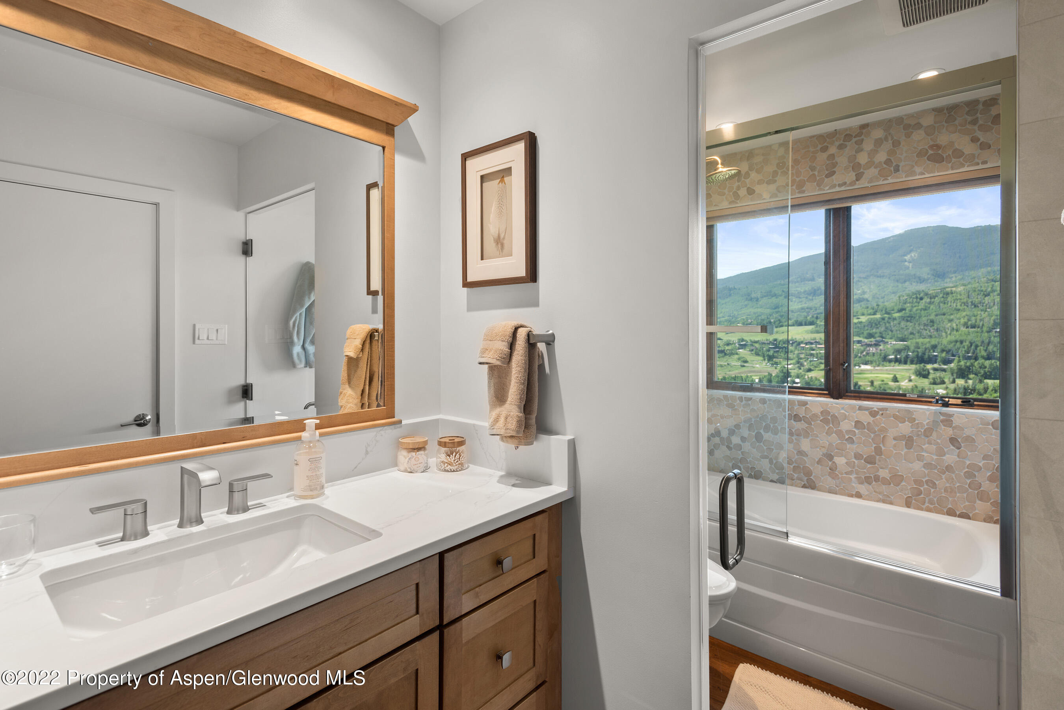
The home's four bedrooms, evenly spaced for privacy, accommodate up to 8 guests with flexible bedding configurations.
A gourmet kitchen with stainless steel appliances and a private washer and dryer add all the comforts of home.
From its convenient location near Snowmass Village, Perfect View offers access to all four of Aspen's ski areas in under 25 minutes. An attached 1-car garage makes it easy to explore the surrounding area, including hiking and biking trails, golf courses, playgrounds and live events. The restaurants, shops, galleries and entertainment downtown are 20 minutes away.
Whether you're planning a ski vacation or summer escape, Perfect View is ideally situated to experience the year-round recreation and culture of Aspen. On blue-bird days, fire up the gas grill for dinner al fresco at the 8-seat patio table.
Ideal for families or larger groups, this home also features a lower-level den with a large-screen TV, wood-burning fireplace, pool table and twin-size daybed. Give kids their own space to play, or use this space for apre-ski at home. Glass doors open this level to a covered patio and hot tub with mountain views.
Guests mixing work with leisure will also appreciate the den's office area, which overlooks the mountains through picture windows. Down the hall is a private guest suite.
The home's four bedrooms, evenly spaced for privacy, accommodate up to 8 guests with flexible bedding configurations.
A gourmet kitchen with stainless steel appliances and a private washer and dryer add all the comforts of home.
From its convenient location near Snowmass Village, Perfect View offers access to all four of Aspen's ski areas in under 25 minutes. An attached 1-car garage makes it easy to explore the surrounding area, including hiking and biking trails, golf courses, playgrounds and live events. The restaurants, shops, galleries and entertainment downtown are 20 minutes away.
Whether you're planning a ski vacation or summer escape, Perfect View is ideally situated to experience the year-round recreation and culture of Aspen.
1626 days on market
Listed by Ryan Eric Thompson · Christie's International Real Estate Aspen Snowmass · (970) 544-5800
Property Details
| Property Type | Residential Lease |
| Sub Type | Single Family Residence |
| Status | Active |
| Price per Sq Ft | $12 |
| Subdivision | Wildridge |
| MLS # | 174952 |
| Days on Market | 1626 |
| Bedrooms | 4 |
| Full Baths | 3 |
| Half Baths | 1 |
| Year Built | 1973 |
| Lot Size (Sq Ft) | 21,514 |
| Acres | 0.49 |
| State | CO |
| County | Pitkin |
| Zoning | RES |
| Heating | Radiant, Baseboard |
| Fireplace Features | Wood Burning |
| Garage | Yes |
| Garage Spaces | 2 |
| Total Parking | 2 |
| Levels | Two Story |
| Water Source | Public |
Location
Price History
| Date | Event | Price |
|---|---|---|
| 4/8/2026 |
Listed for rent Source: Aspen Glenwood MLS #174952 |
$1,750 -99.9% $1/sqft |
| 4/14/2019 |
Sold Source: Aspen Glenwood MLS #155342 |
$1,761,850 -10.8% $547/sqft |
| 4/14/2019 |
Price change Source: Aspen Glenwood MLS #155342 |
$1,975,000 -10.2% $613/sqft |
| 7/18/2018 |
Listed for sale Source: Aspen Glenwood MLS #155342 |
$2,200,000 $683/sqft |

Copyright 2026 Aspen Glenwood MLS. Information is provided exclusively for consumers' personal, non-commercial use and may not be used for any purpose other than to identify prospective properties consumers may be interested in purchasing. This information is deemed reliable but is not guaranteed accurate by the MLS.
Thank you — a Mont Haus broker will be in touch shortly.