Residential · Active
Gunnison, CO 81230
6 Beds · 4 Baths · 3,649 Sq Ft
$1,495,000
Single Family
Property Type
1.55 acres
Lot Size
1993
Year Built
$410
Price per Sq Ft
3
Parking Spaces
834074
MLS #
About This Property
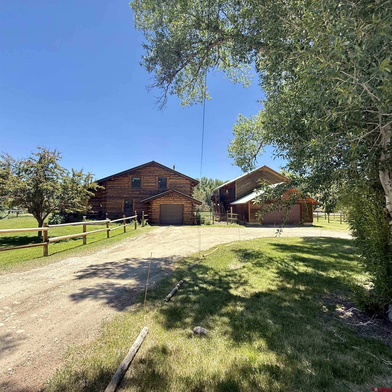
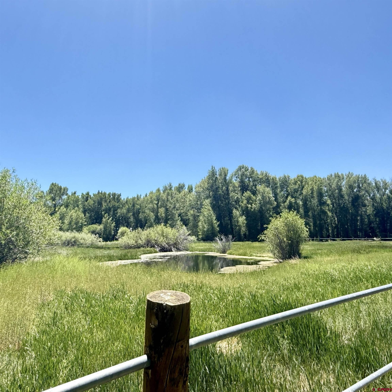
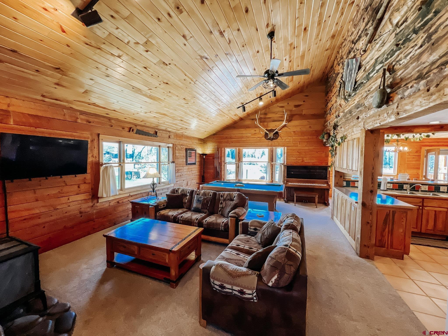
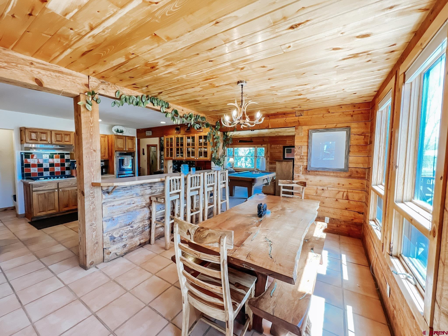
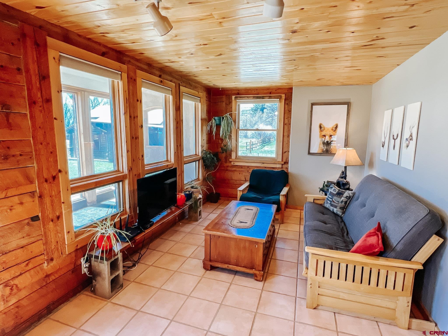
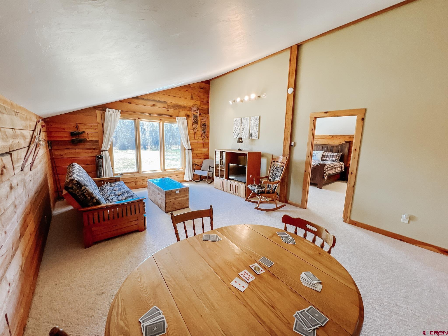
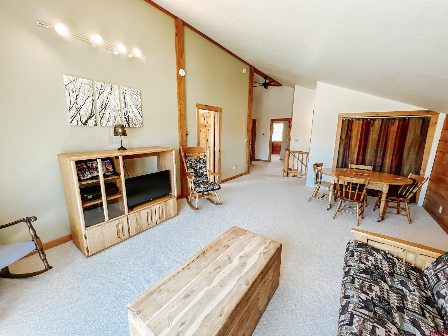
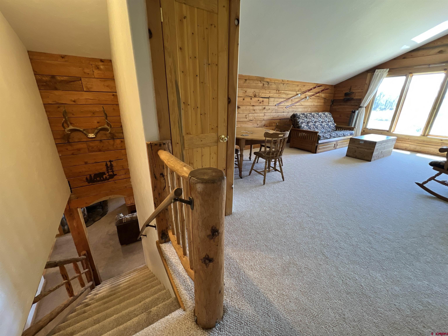
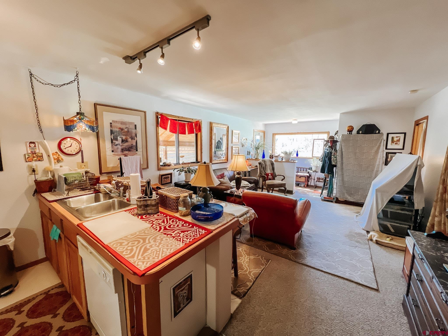
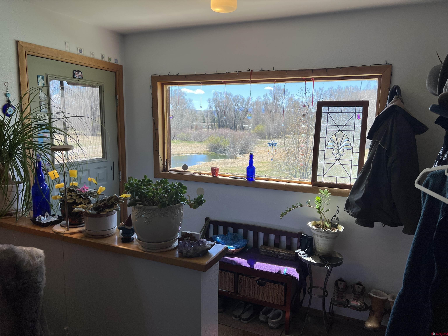
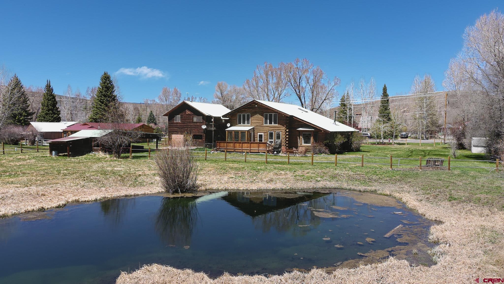
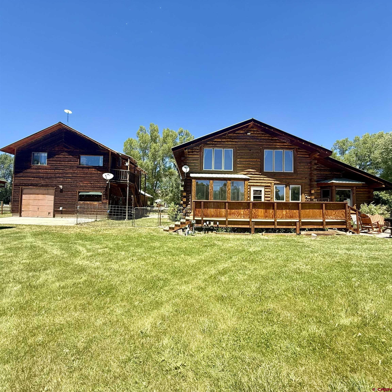
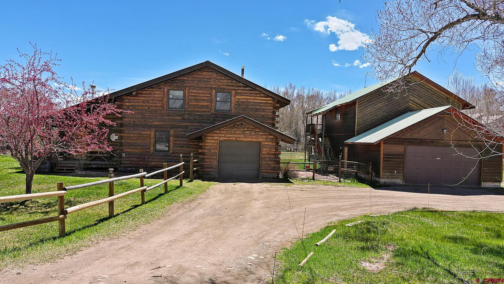
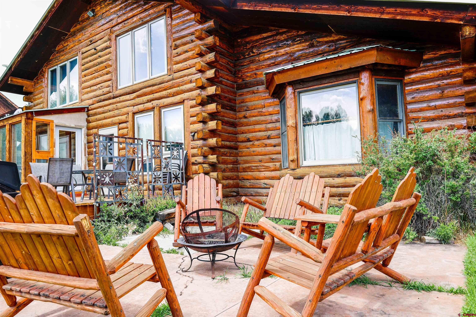
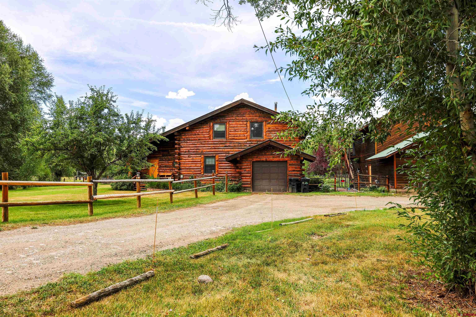
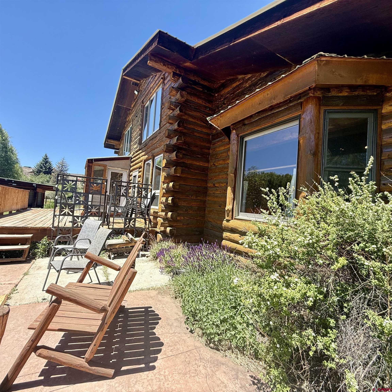
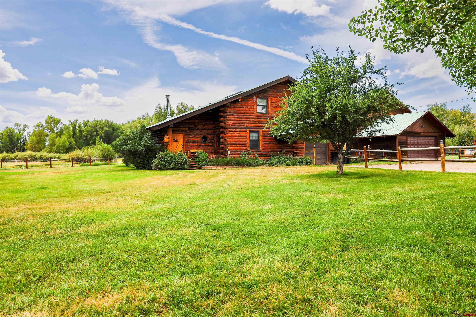
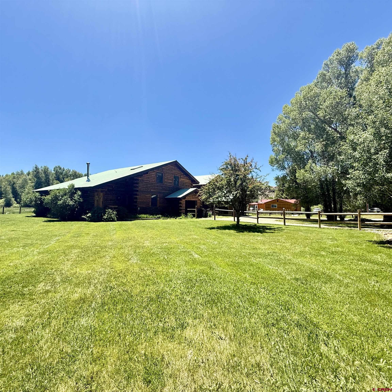
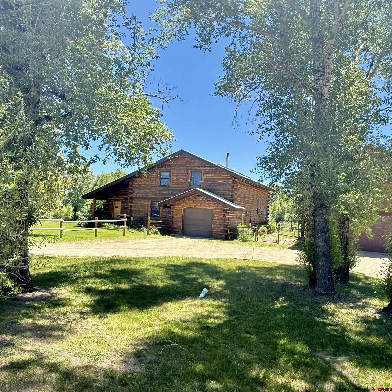
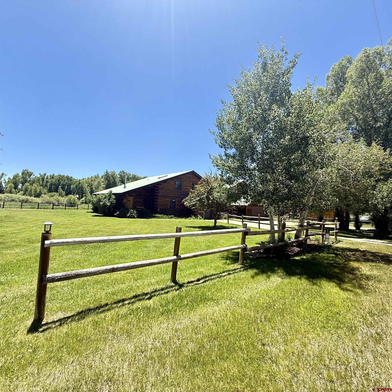
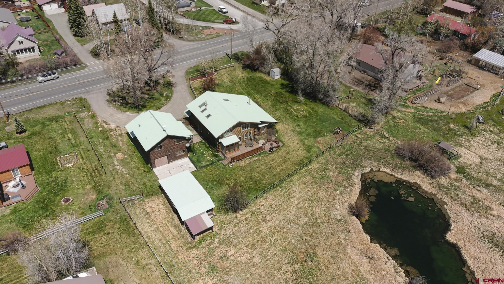
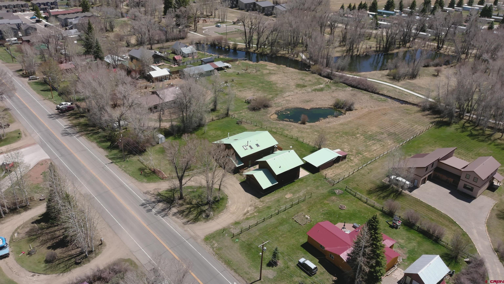
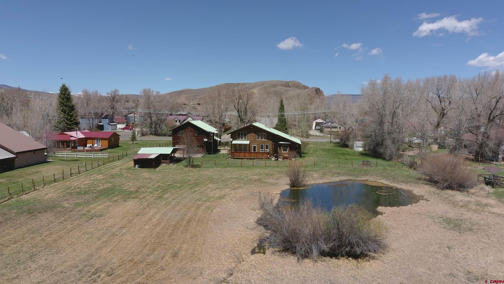
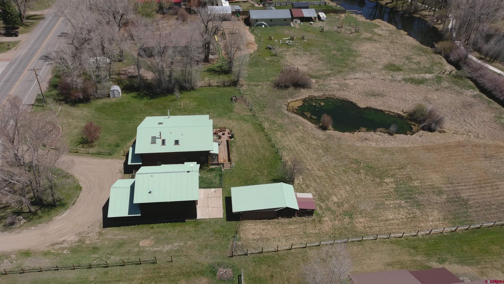
Welcome to a truly rare opportunity in the heart of Gunnison—where mountain charm meets in-town convenience on 1.55 acres with a private pond and room for horses. With no HOA and no covenants, this one-of-a-kind property offers the freedom to live your ideal Colorado lifestyle. This stunning 4-bedroom, 3-bath log home features warm, rustic character paired with thoughtful design. The open-concept living area is filled with natural light from south-facing windows, complemented by a sun-soaked porch designed for passive solar gain.
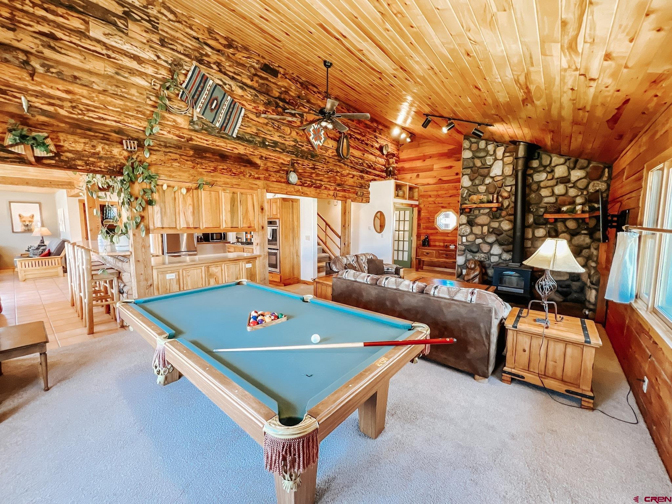
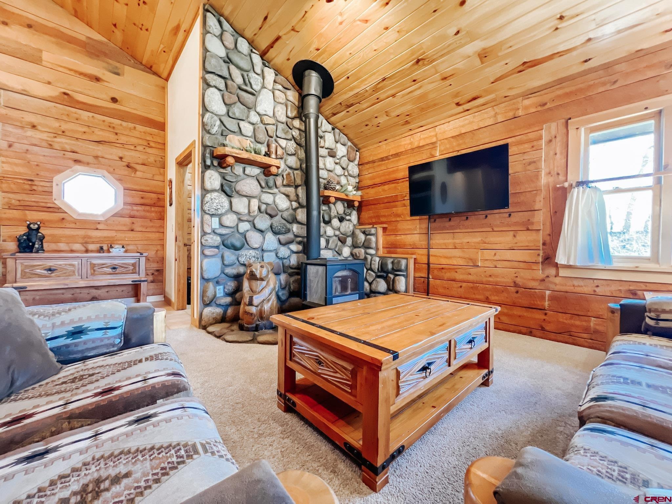
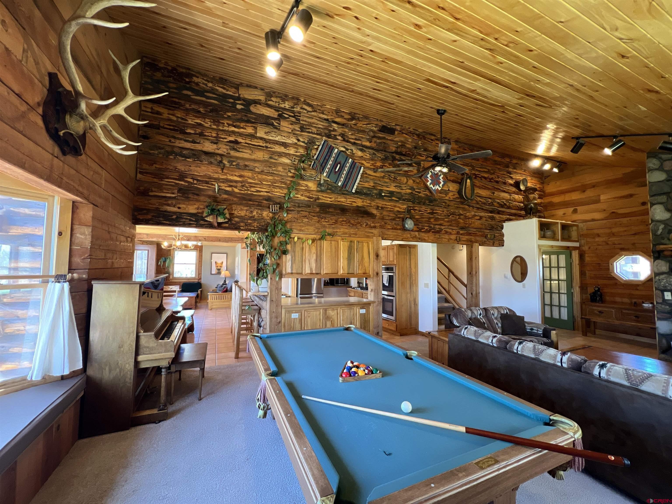
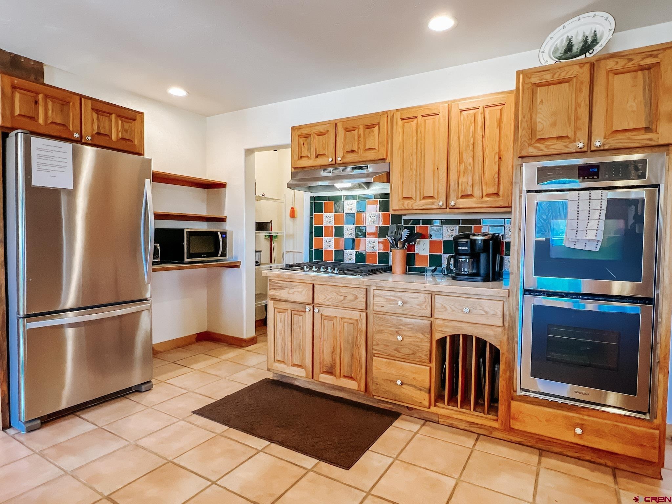
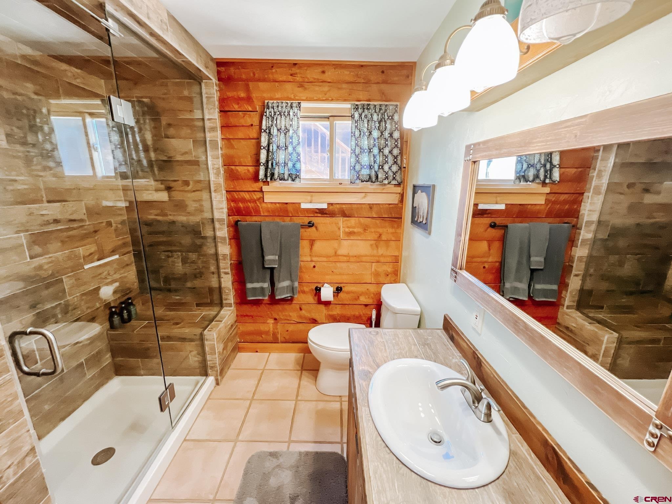
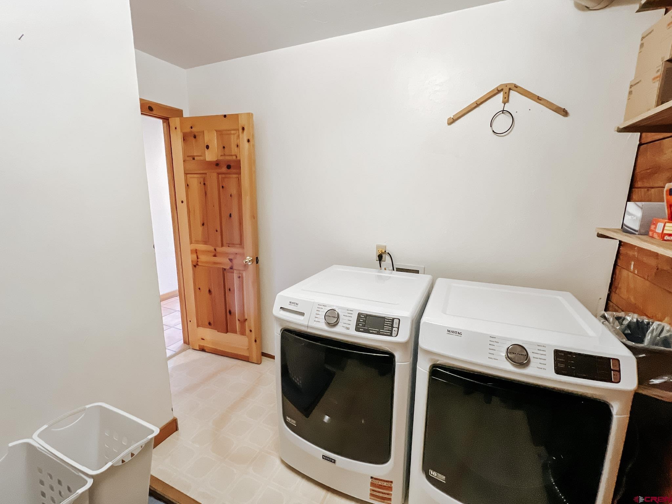
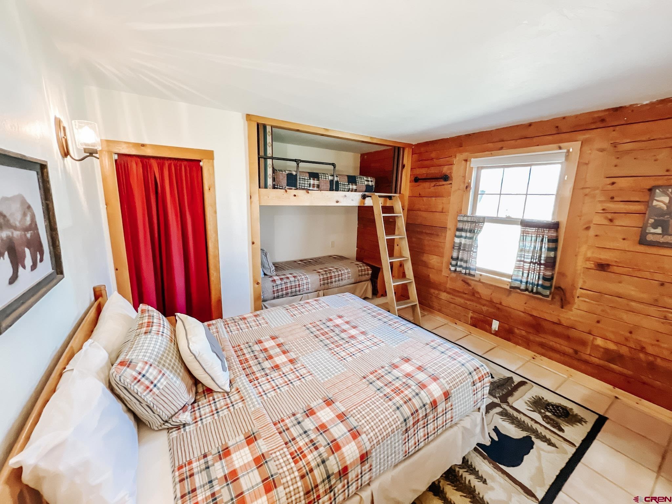
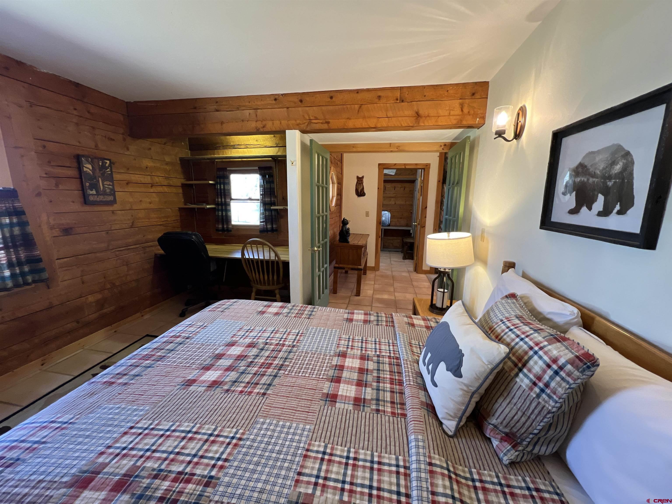
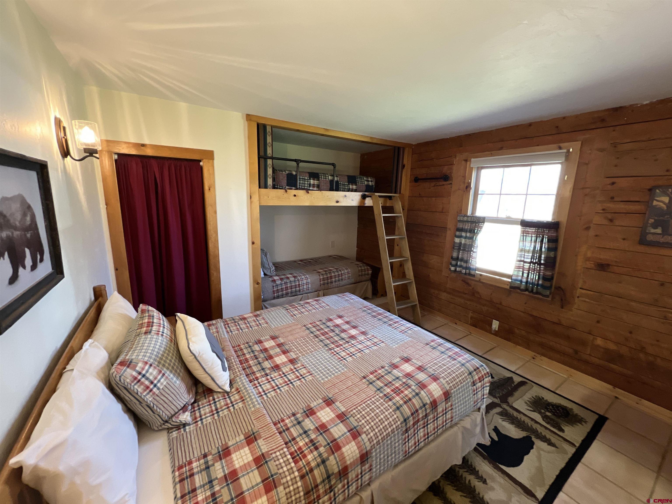
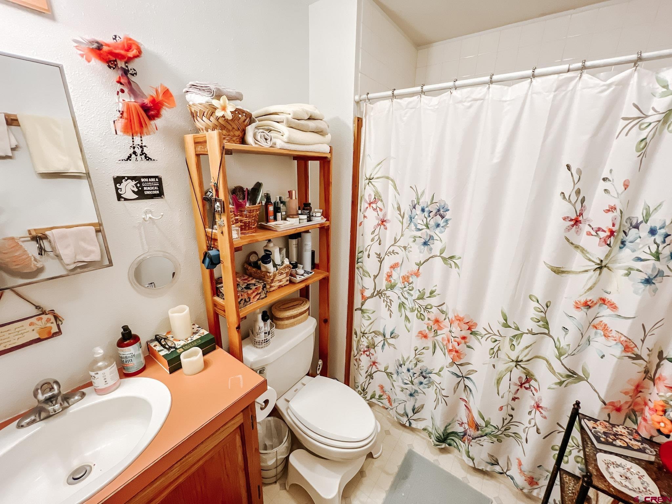
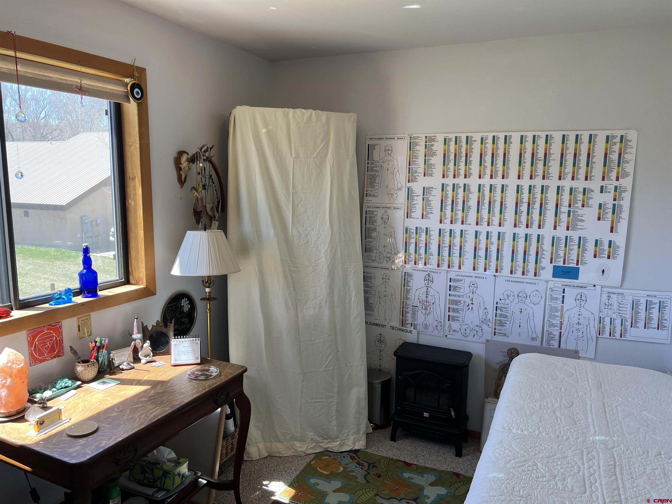
There's a second living area perfect for enjoying company and conversation. Enjoy the comfort of in-floor radiant heat throughout, creating a cozy atmosphere year-round—including a living room with a fireplace to keep you warm all winter long. Some appliances and utilities have been upgraded or renovated in the main house in the past few years which include: the Steam shower bathroom, double wall oven, refrigerator, and gas cooktop, ceiling fans, a bay window, an upstairs toilet, the boiler system, the storm screen door, the garbage disposal, Rewiring & improvements to the sprinkler system, a dishwasher, & washer and dryer. The main level offers a welcoming space perfect for gathering, while downstairs includes a flexible bedroom setup with bunks and a queen bed, a bathroom with a steam shower, a spacious living room with a fireplace, and even a pool table—perfect for entertaining family and guests.
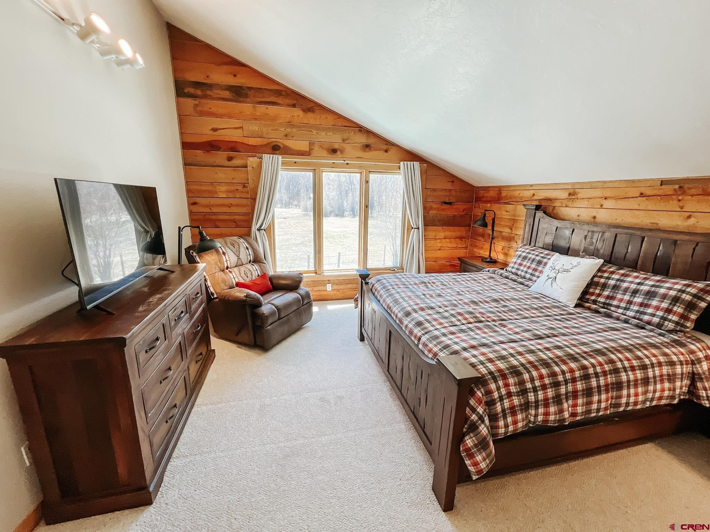
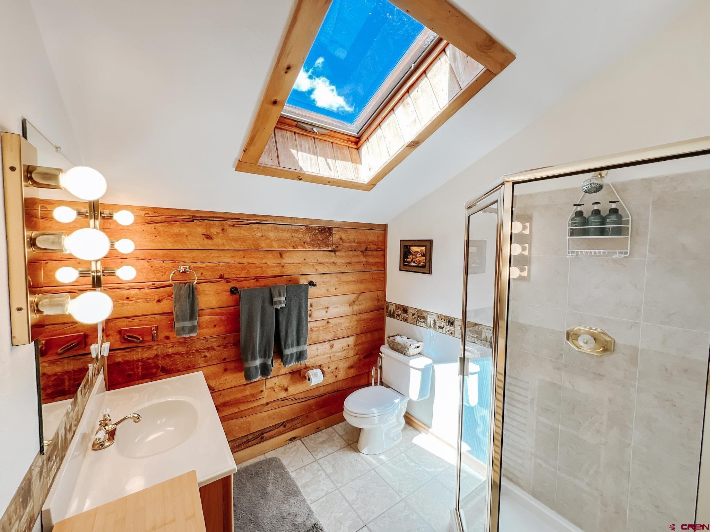
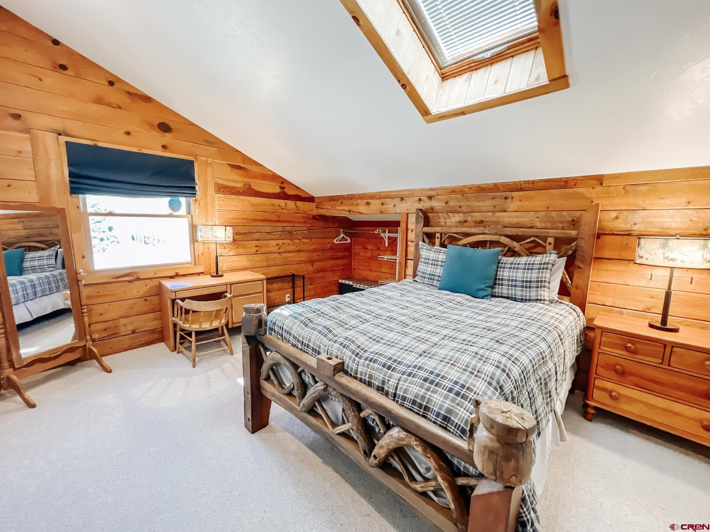
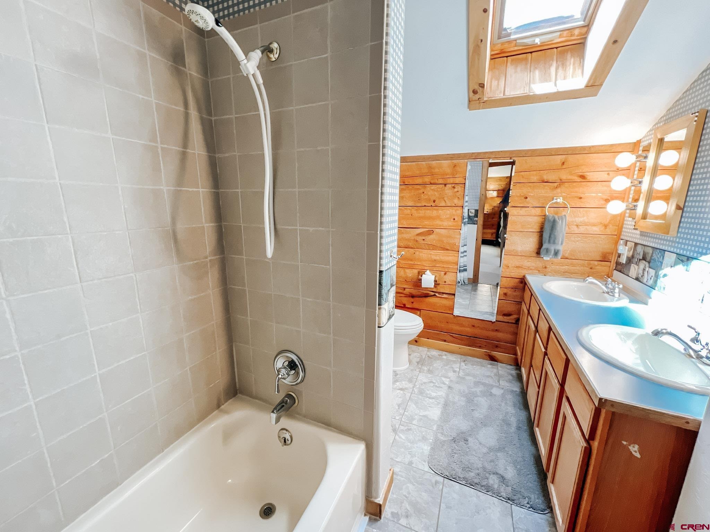
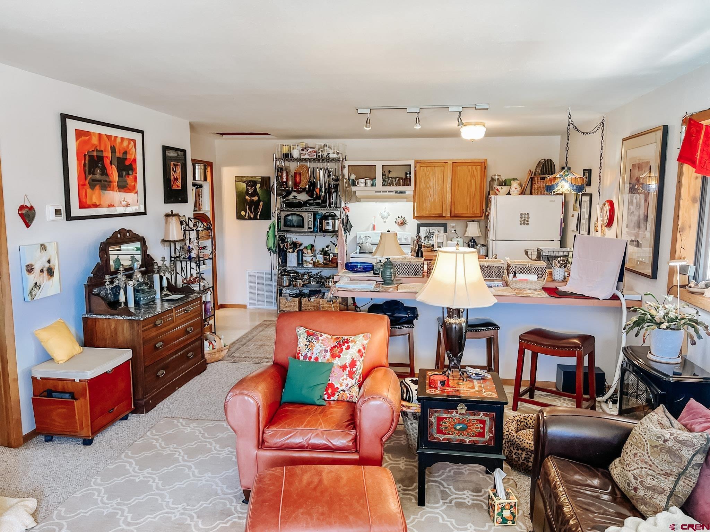
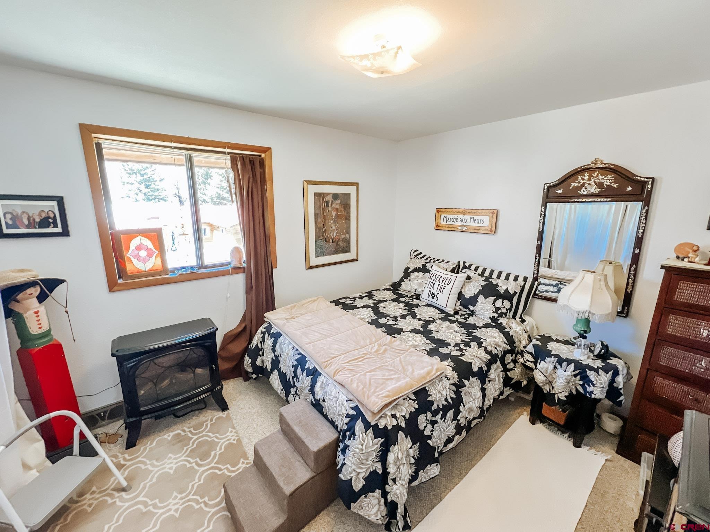
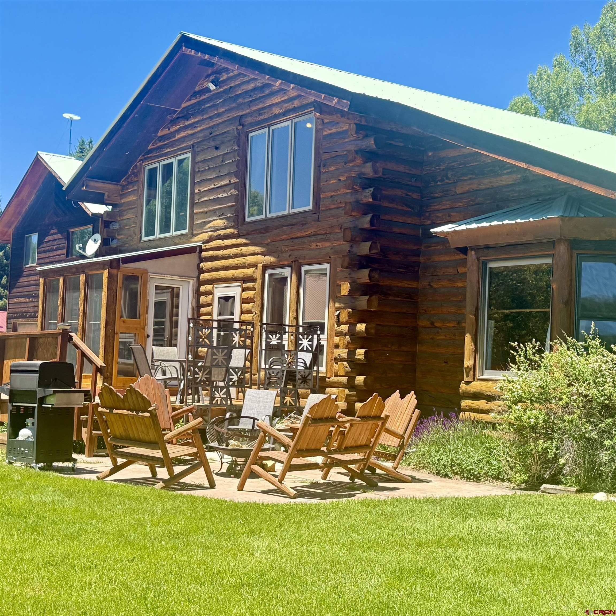
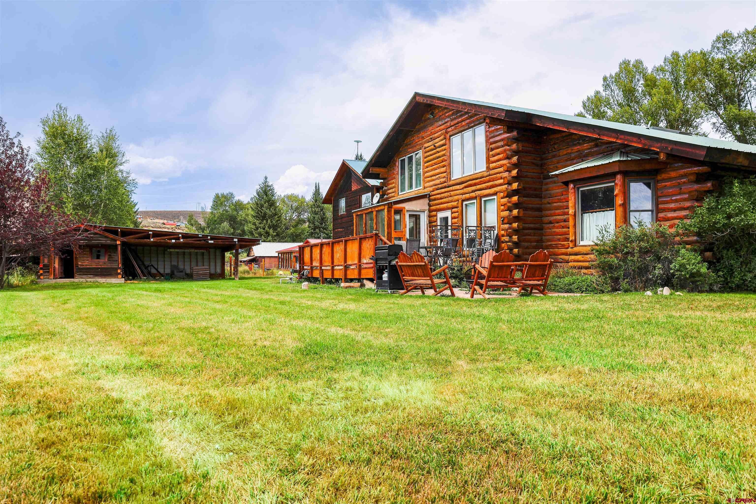
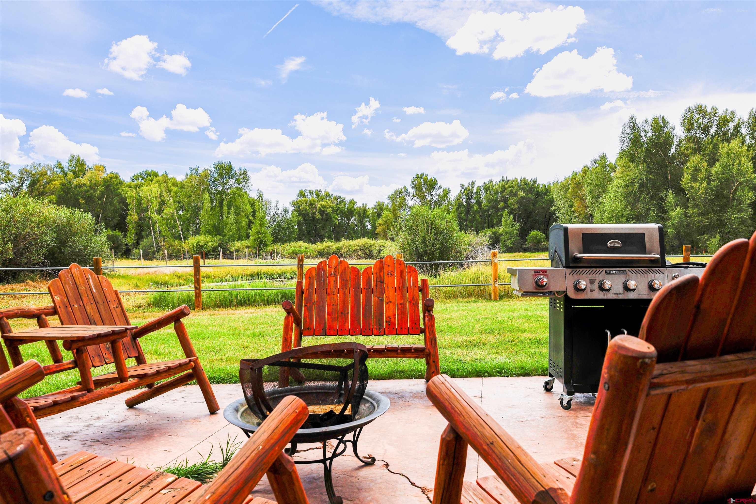
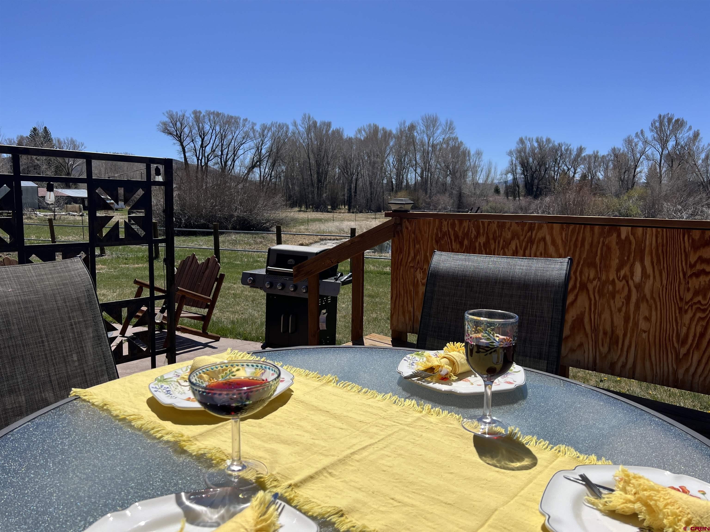
Upstairs, retreat to a beautiful primary suite with a ¾ bath and walk-in closet, along with two additional generously sized bedrooms, a full bath, and an additional living space—perfect for relaxing, working from home, or creating a cozy reading nook. Step outside and experience everything Colorado living should be—evenings around the fire pit, fishing in your private pond, and relaxing on the porch with a glass of wine as the sun sets. The property also includes a detached 2 bed / 1 bath ADU featuring an open-concept kitchen, dining, and living space above a 2-car garage—ideal for guests, rental income, or a private retreat. The heated garage level includes a laundry area and ample space for vehicles, gear, or even a dream “man cave.” Some of the appliances and utilities that have been upgraded in the Accessory Dwelling Unit include: the demand hot water system, the oven range, and the garage door opener Additional highlights include: Attached 1-car garage on the main home Plenty of space for RV and boat parking An additional original outbuilding—perfect for a playhouse, office, or storage Expansive outdoor space rarely found within town limits Located just minutes from everything Gunnison has to offer—world-class fishing, hunting, hiking and biking trails, skiing at Crested Butte Mountain Resort, and convenient access to the Gunnison-Crested Butte Airport—this property truly combines space, lifestyle, and accessibility.
If you’ve been searching for a true mountain cabin feel with acreage, privacy, and flexibility—without sacrificing proximity to town, this is it. Properties like this in Gunnison are incredibly hard to find. Buyer to verify all square footage.
175 days on market
Listed by Kelsey Loftis · Crystal Peak Properties · kelseyloftis@crystalpeakproperties.com
Property Details
| Property Type | Residential |
| Sub Type | Single Family Residence |
| Status | Active |
| Price per Sq Ft | $410 |
| Subdivision | West Gunnison |
| MLS # | 834074 |
| Days on Market | 175 |
| Bedrooms | 6 |
| Full Baths | 3 |
| Three-Quarter Baths | 1 |
| Year Built | 1993 |
| Lot Size (Sq Ft) | 67,518 |
| Acres | 1.55 |
| Annual Taxes | $5,757 |
| Tax Year | 2025 |
| State | CO |
| County | Gunnison |
| Zoning | Residential Single Family |
| Interior Features | All Furnishings |
| Heating | Fireplace(s), Radiant Floor, Boiler |
| Flooring | Carpet, Tile, Vinyl |
| Fireplace Features | Living Room |
| Appliances | Dishwasher, Disposal, Double Oven, Dryer, Range, Oven, Refrigerator, Washer |
| Garage | Yes |
| Garage Spaces | 3 |
| Parking Features | Attached |
| Roof | Metal |
| Architectural Style | Log |
| Construction | Log |
| New Construction | No |
Location
Price History
| Date | Event | Price |
|---|---|---|
| 8/18/2026 |
Price change Source: Colorado Real Estate Network (CREN) #834074 |
$1,495,000 -6.5% $410/sqft |
| 6/8/2026 |
Price change Source: Colorado Real Estate Network (CREN) #834074 |
$1,599,000 -5.3% $438/sqft |
| 4/28/2026 |
Listed for sale Source: Colorado Real Estate Network (CREN) #834074 |
$1,689,000 -3.5% $463/sqft |
| 11/14/2025 |
Listing removed Source: Colorado Real Estate Network (CREN) #829842 |
— |
| 11/9/2025 |
Listed for sale Source: Colorado Real Estate Network (CREN) #829842 |
$1,750,000 $480/sqft |

SOURCE: The data relating to real estate for sale on this web site comes in part from the Internet Data Exchange (IDX) program of Colorado Real Estate Network (CREN). All data deemed reliable but not guaranteed and should be independently verified. The information contained in this publication is subject to change without notice.
TERMS OF USE: This publication is designed to provide information with regard to the subject matter covered. This listing information is provided exclusively for consumers’ personal, non-commercial use and may not be used for any purpose other than to identify prospective properties consumers may be interested in purchasing. It is displayed with the understanding that the publisher and authors are not engaged in rendering real estate, legal, accounting, tax, or other professional services and that the publisher and authors are not offering such advice in this publication. If real estate, legal, or other expert assistance is required, the services of a competent, professional person should be sought.
WARRANTY: COLORADO REAL ESTATE NETWORK (CREN) MAKES NO WARRANTY OF ANY KIND WITH REGARD TO THIS MATERIAL, INCLUDING, BUT NOT LIMITED TO, THE IMPLIED WARRANTIES OF MERCHANTABILITY AND FITNESS FOR A PARTICULAR PURPOSE. COLORADO REAL ESTATE NETWORK SHALL NOT BE LIABLE FOR ERRORS CONTAINED HEREIN OR FOR ANY DAMAGES IN CONNECTION WITH THE FURNISHING, PERFORMANCE, OR USE OF THIS MATERIAL.
“COPYRIGHT (2026) by COLORADO REAL ESTATE NETWORK” 121 N PARK AVENUE, SUITE# 4, MONTROSE, CO 81401 USA
ALL RIGHTS RESERVED WORLDWIDE. No part of this publication may be reproduced, adapted, translated, stored in a retrieval system or transmitted in any form or by any means, electronic, mechanical, photocopying, recording, or otherwise, without the prior written permission of Colorado Real Estate Network (CREN)
PUBLISHERS NOTICE: All information is deemed reliable but is not guaranteed and should be independently verified. All real estate advertised herein is subject to the US Federal Fair Housing Act of 1968 and the Colorado Fair Housing Act, which makes it illegal to make or publish any advertisement that indicates any preference, limitation, or discrimination based on race, color, religion, sex, handicap, familial status, or national origin. Please check with your local government agency for more information.
Thank you — a Mont Haus broker will be in touch shortly.