Residential · Active
Colorado Springs, CO 80923
4 Beds · 4 Baths · 3,109 Sq Ft
$525,000
Single Family
Property Type
0.14 acres
Lot Size
2003
Year Built
$169
Price per Sq Ft
2
Parking Spaces
$46
HOA Fee
3632207
MLS #
About This Property
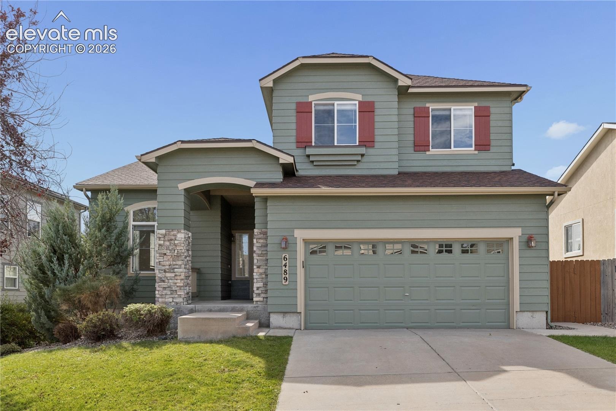
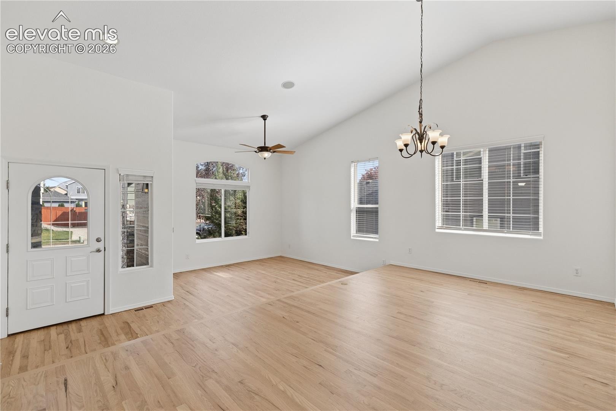
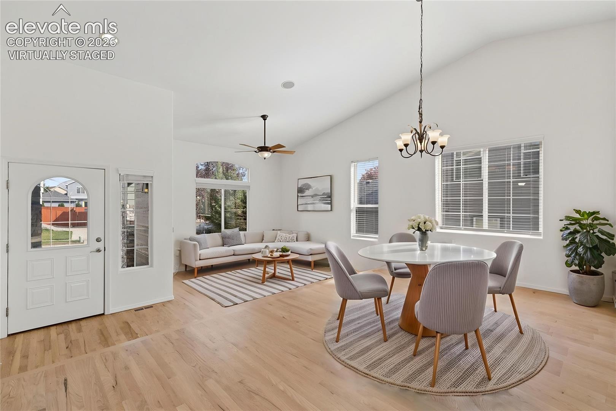
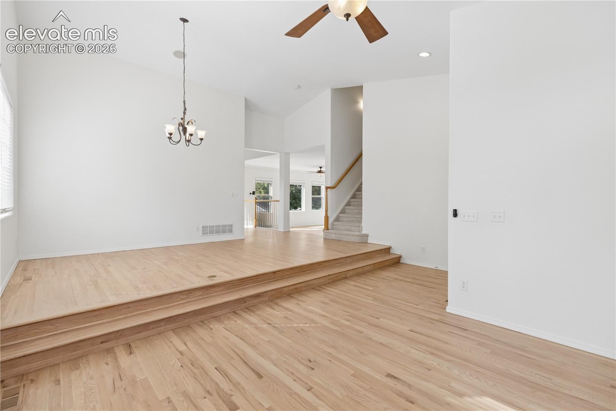
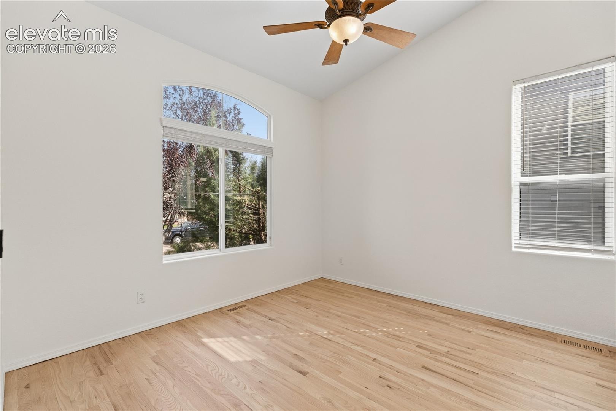
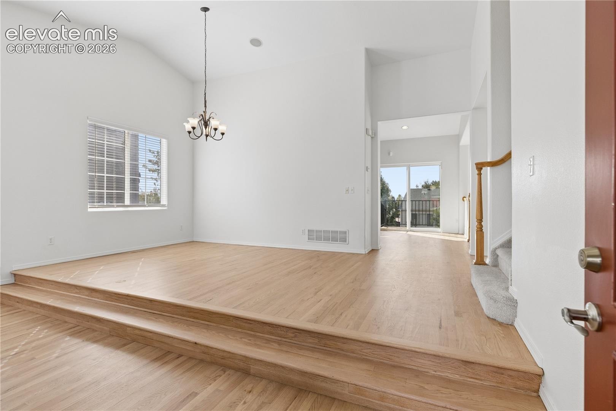
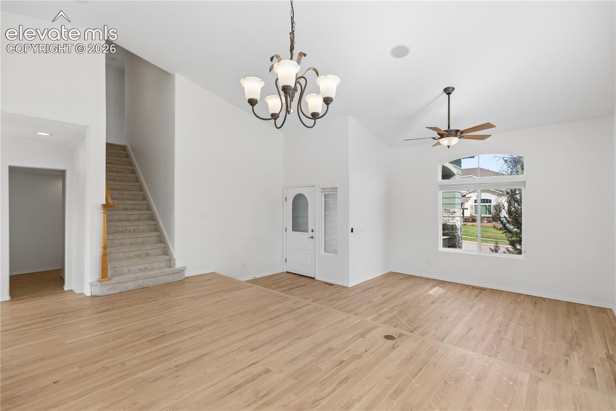
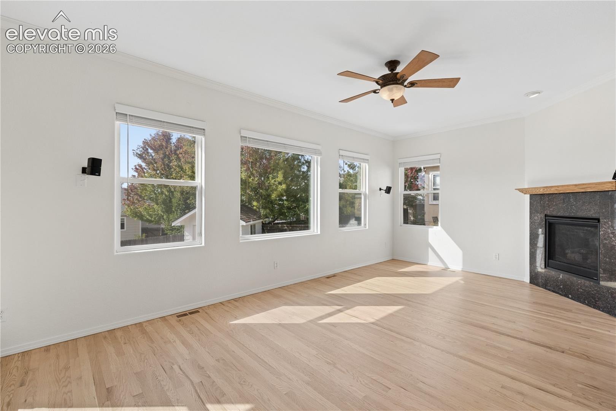
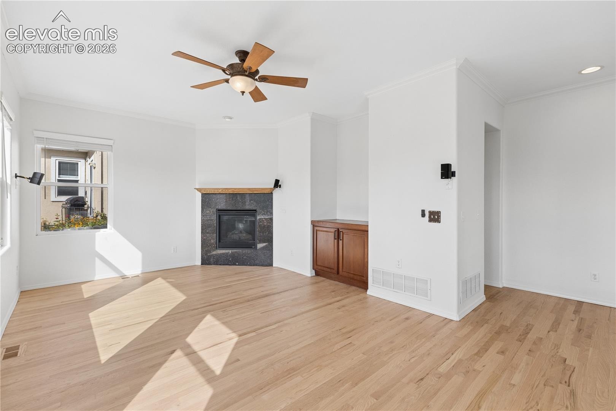
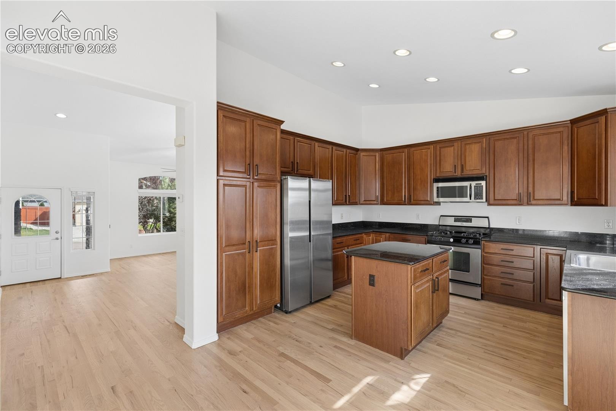
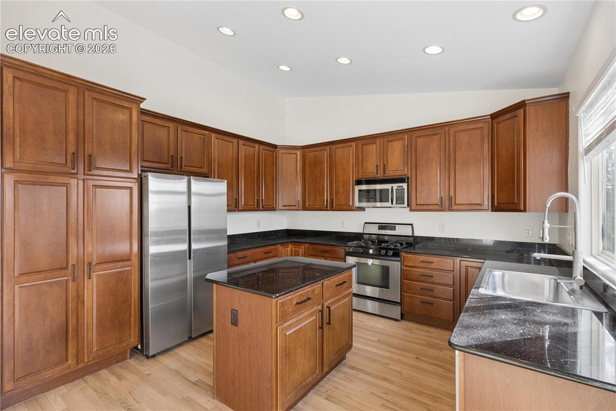
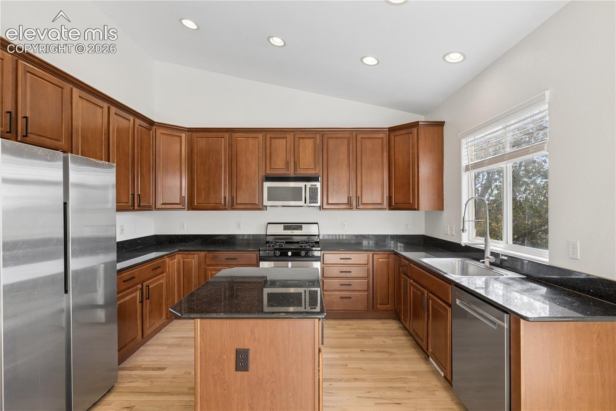
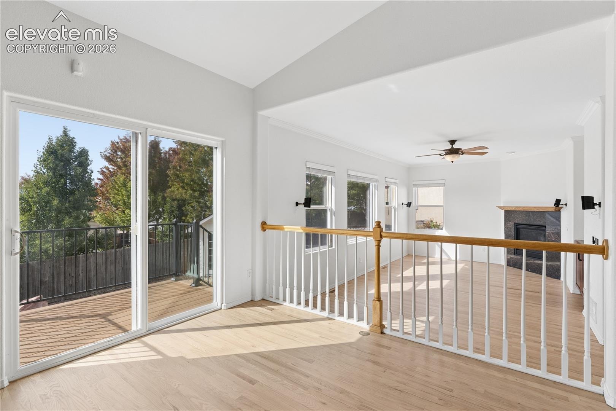
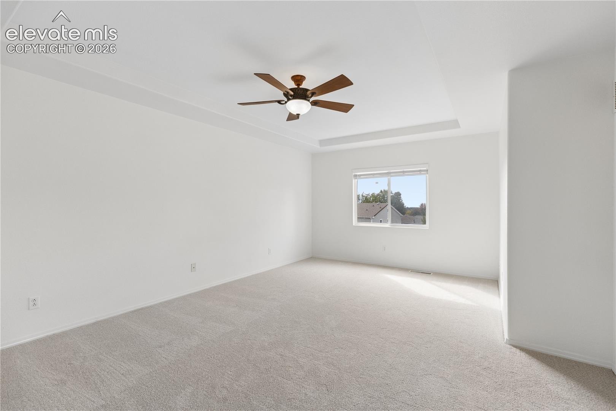
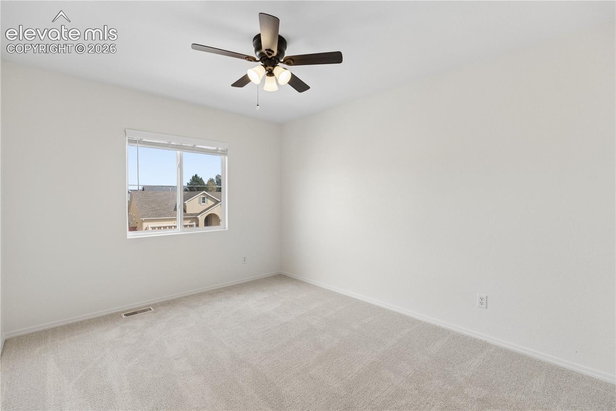
Welcome to an inviting Colorado Springs home that has been thoughtfully refreshed from top to bottom and is truly move-in ready! Nearly every part of the home has been touched, including fresh interior paint, brand-new carpet, beautifully refinished hardwood floors with a natural finish, and updated kitchen hardware that gives the space a fresh, modern feel.
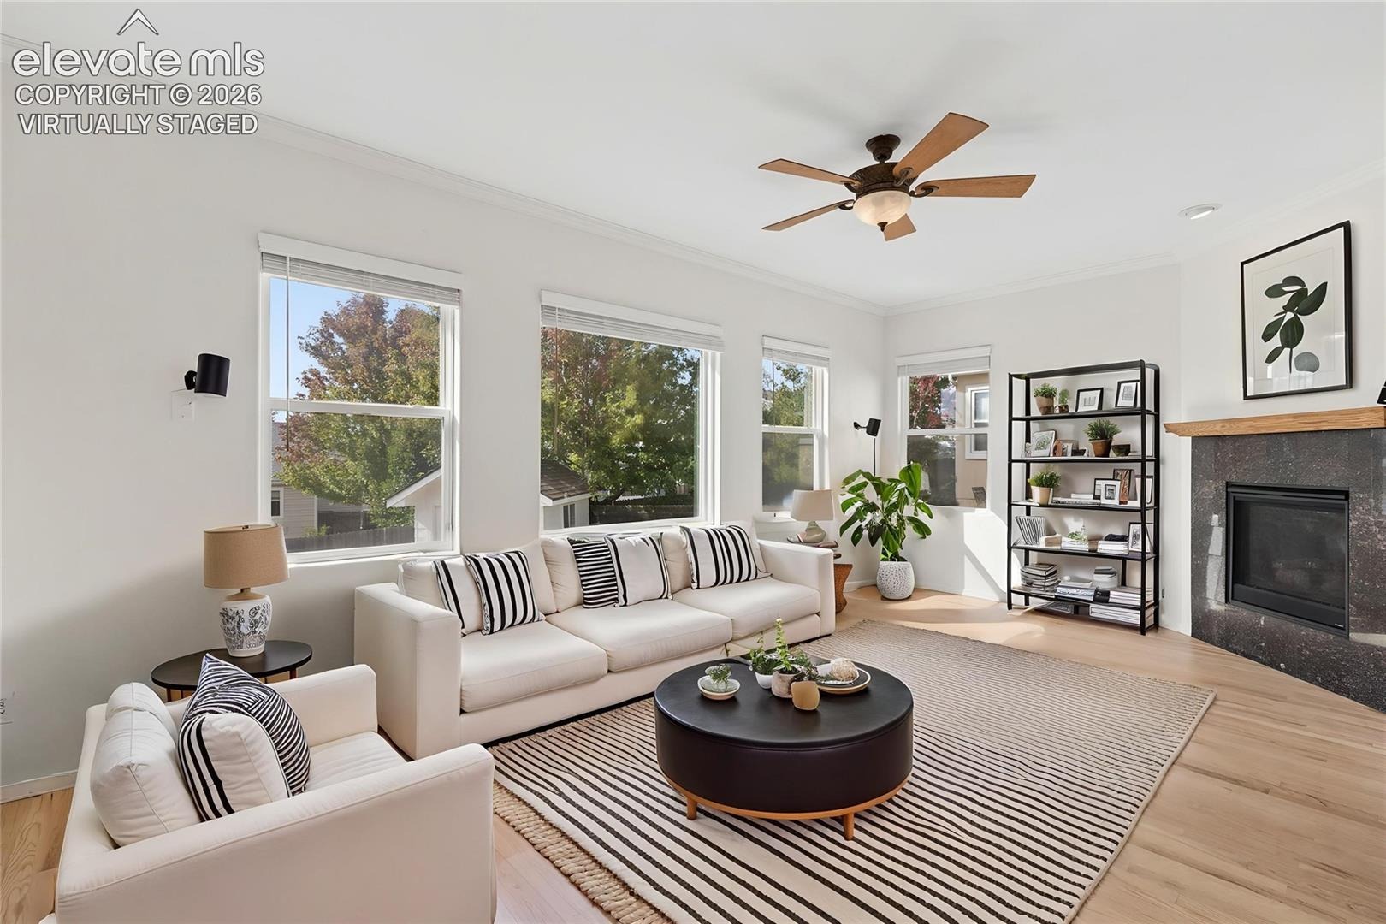
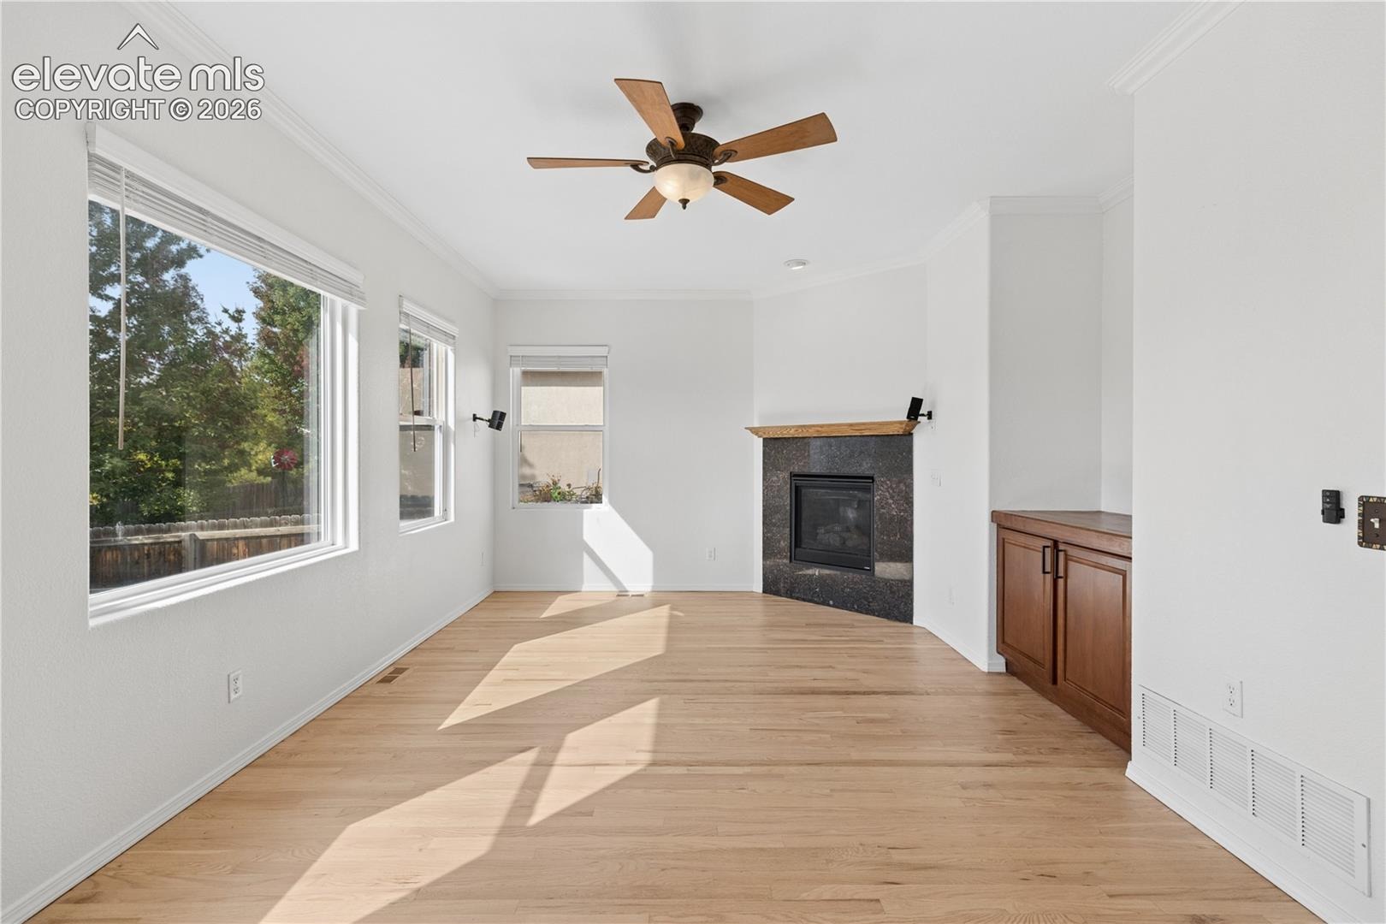
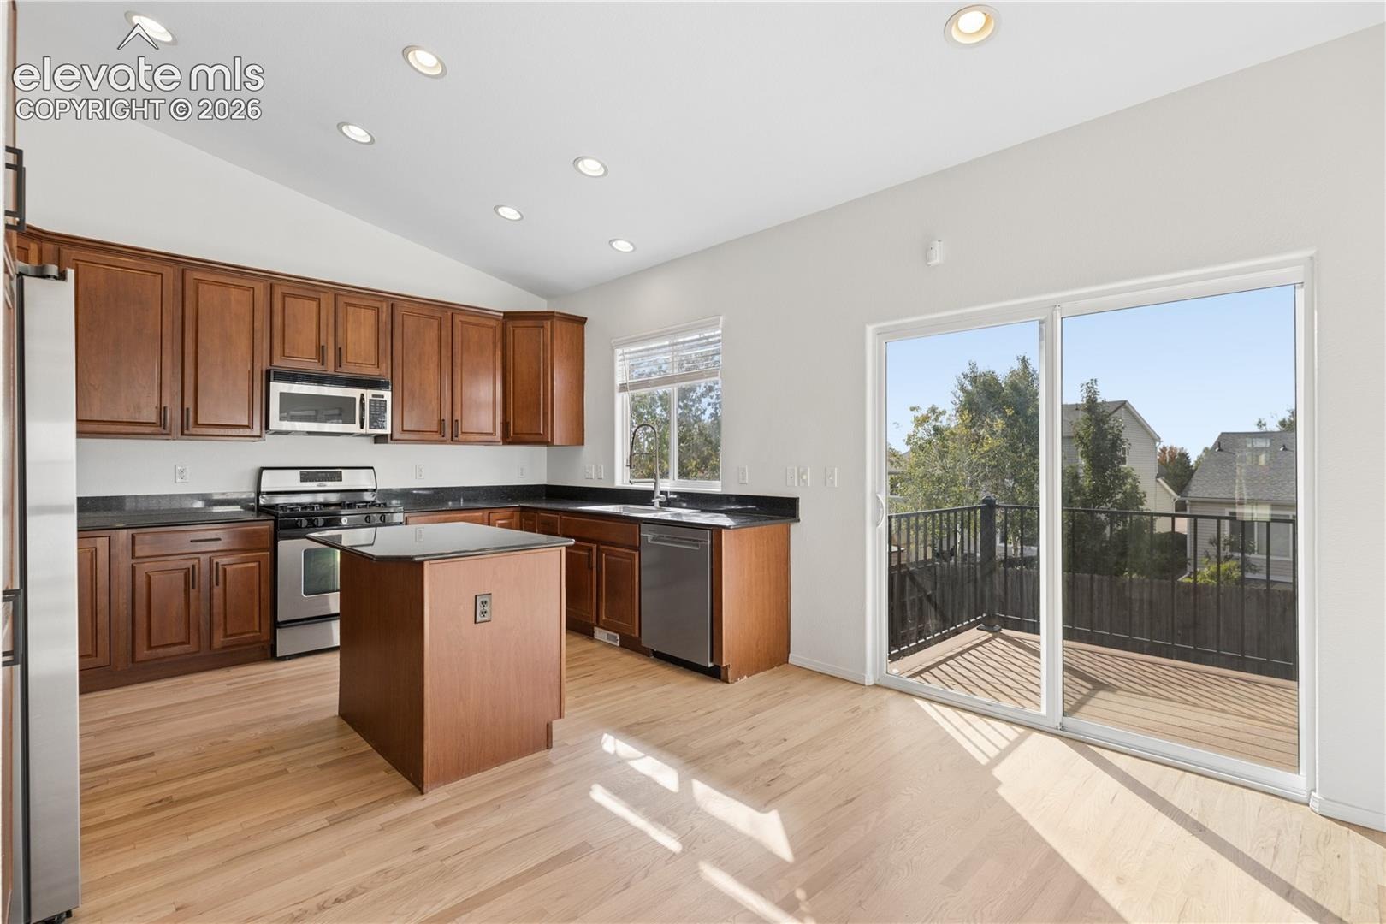
The spacious kitchen features granite countertops, abundant cabinet space, updated hardware, and brand-new stainless-steel refrigerator and dishwasher. The kitchen opens naturally to the family room, creating a comfortable and functional space for everyday living and entertaining.
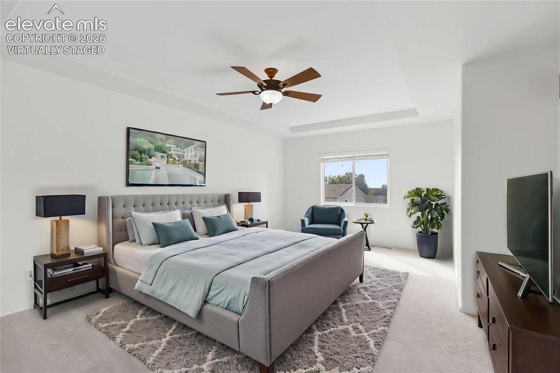
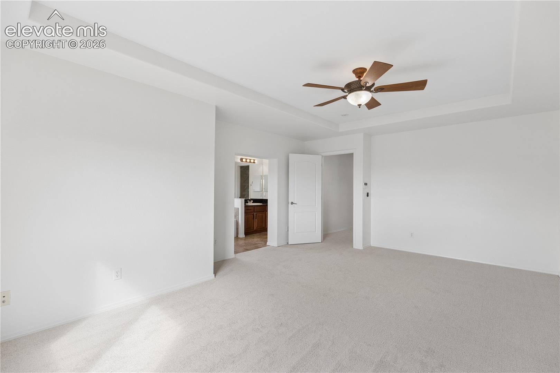
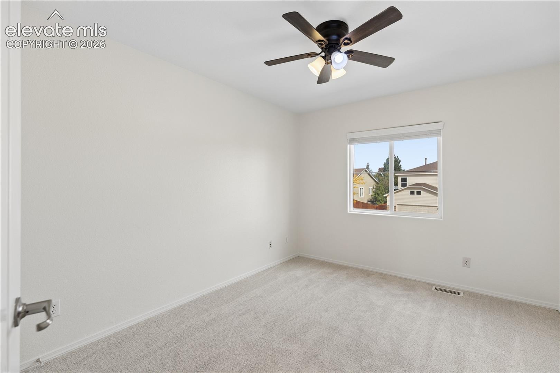
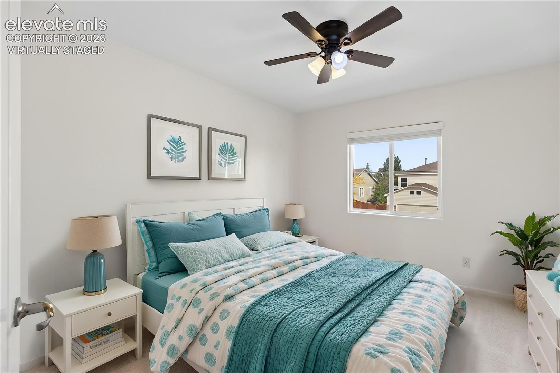
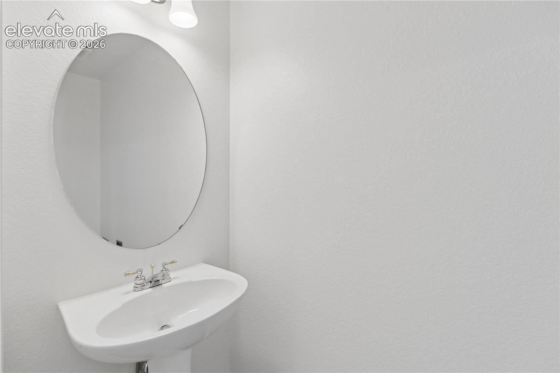
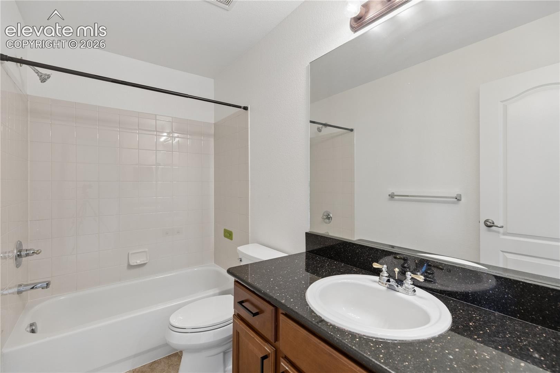
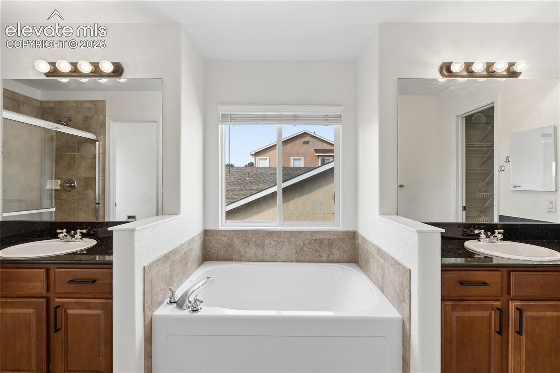
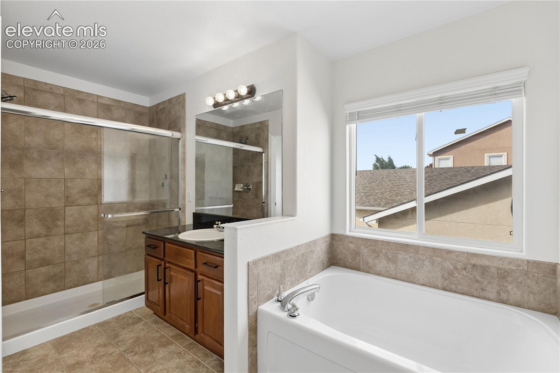
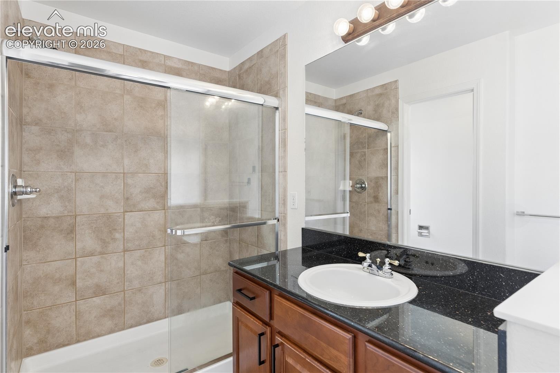
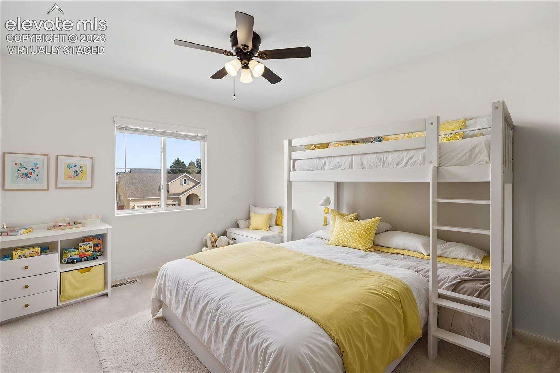
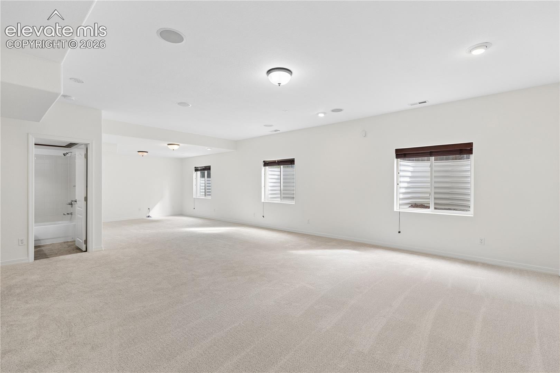
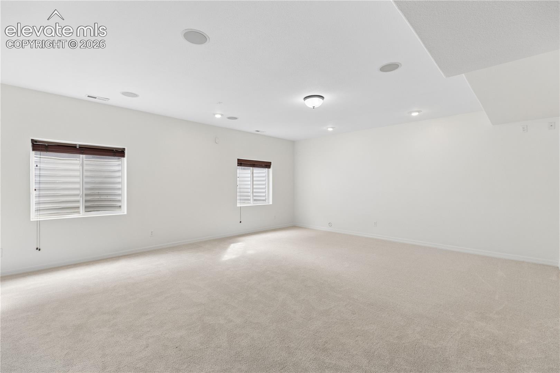
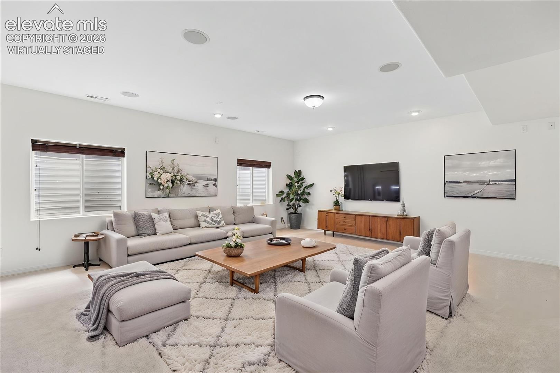
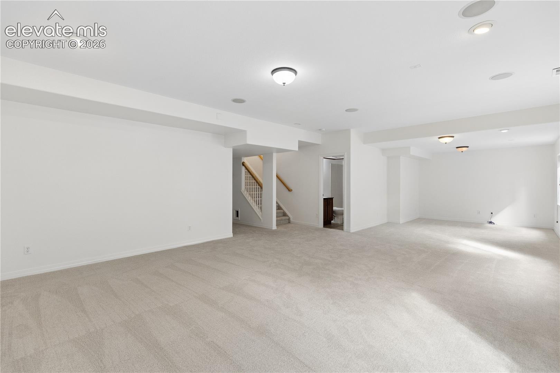
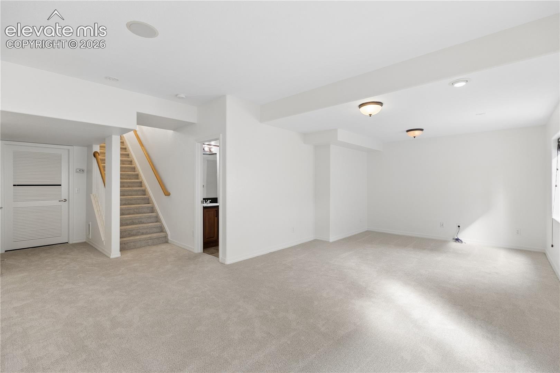
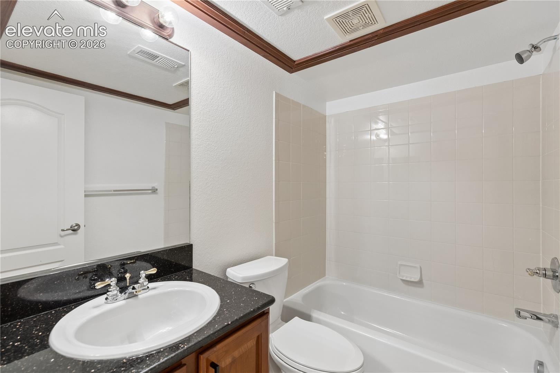
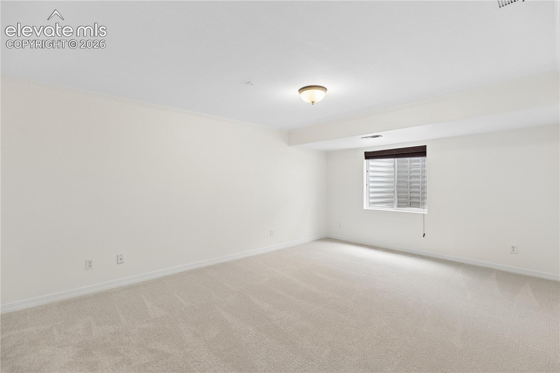
Upstairs, you’ll find three bedrooms, including a spacious primary suite with a private full bathroom, plus two additional bedrooms and another full bathroom. The finished basement provides even more living space with a large family room featuring tall ceilings, a fourth bedroom, and an additional bathroom—ideal for guests, a home office, media room, playroom, or extended living space.
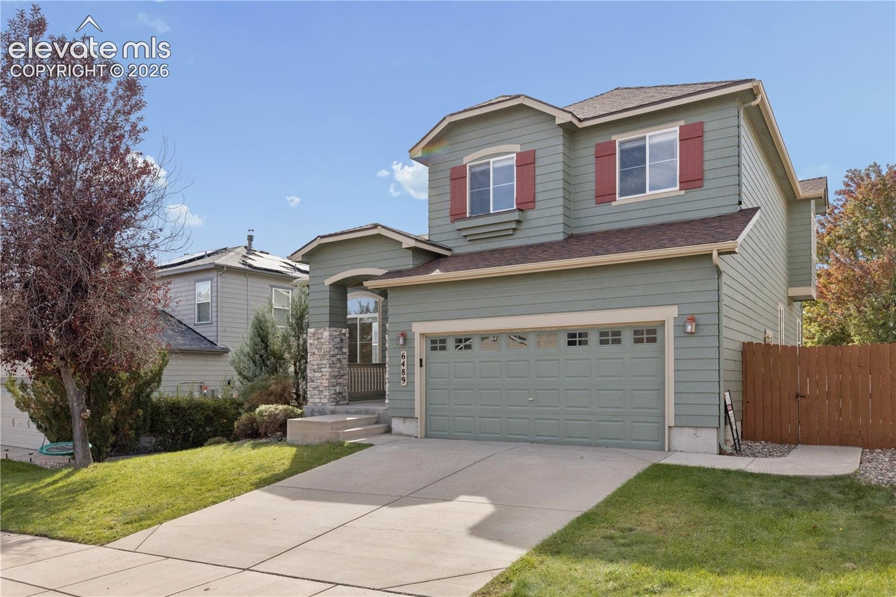
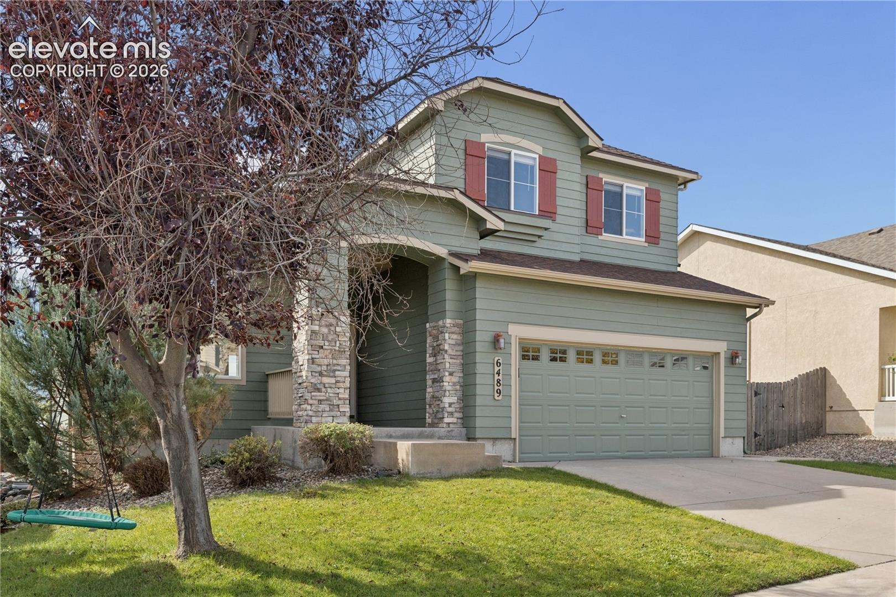
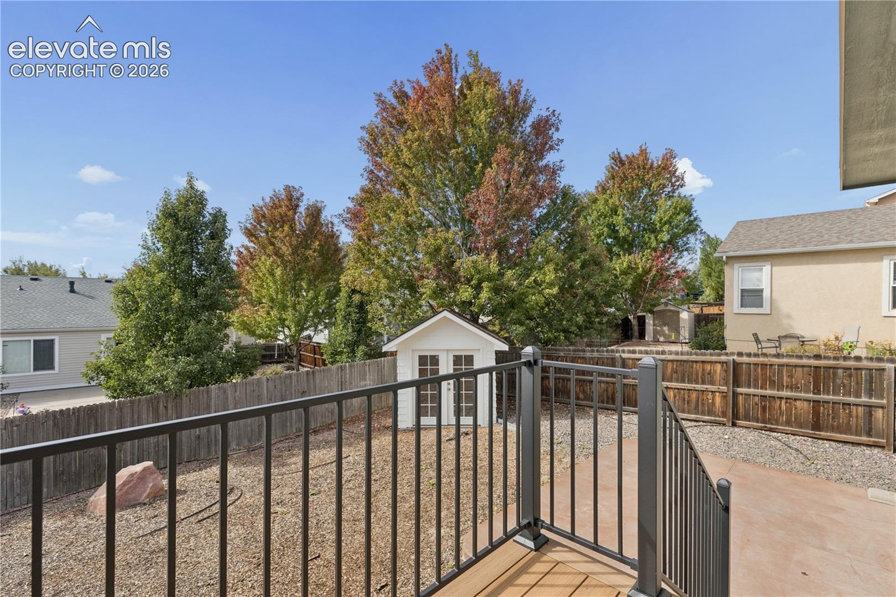
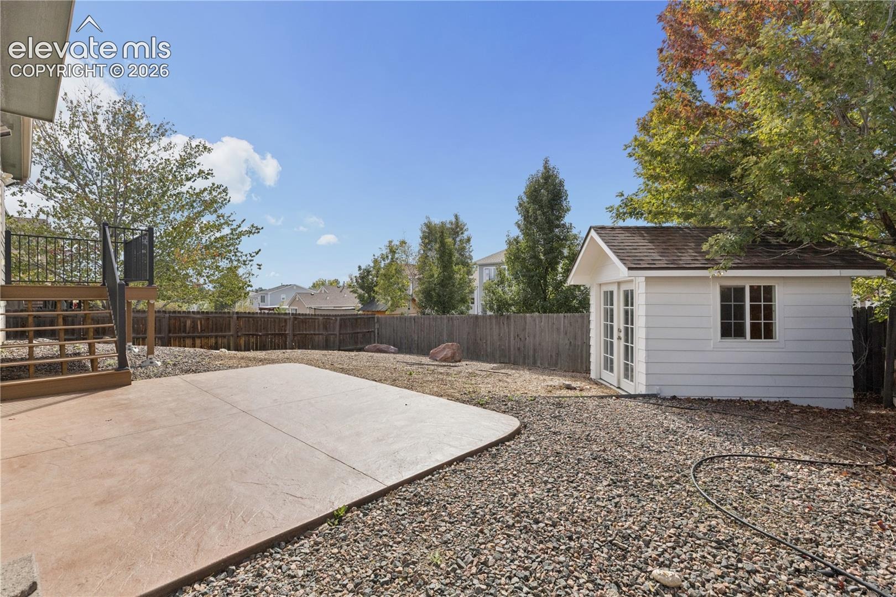
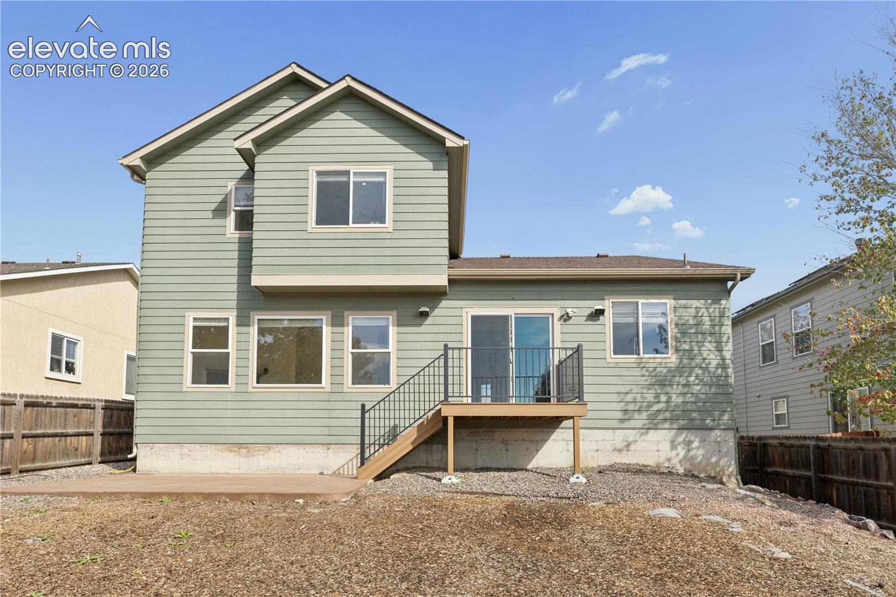
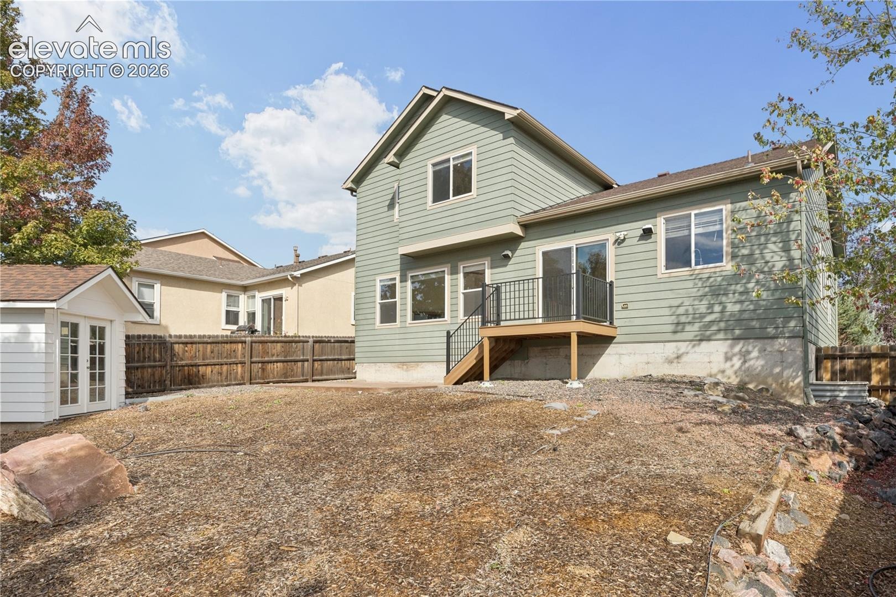
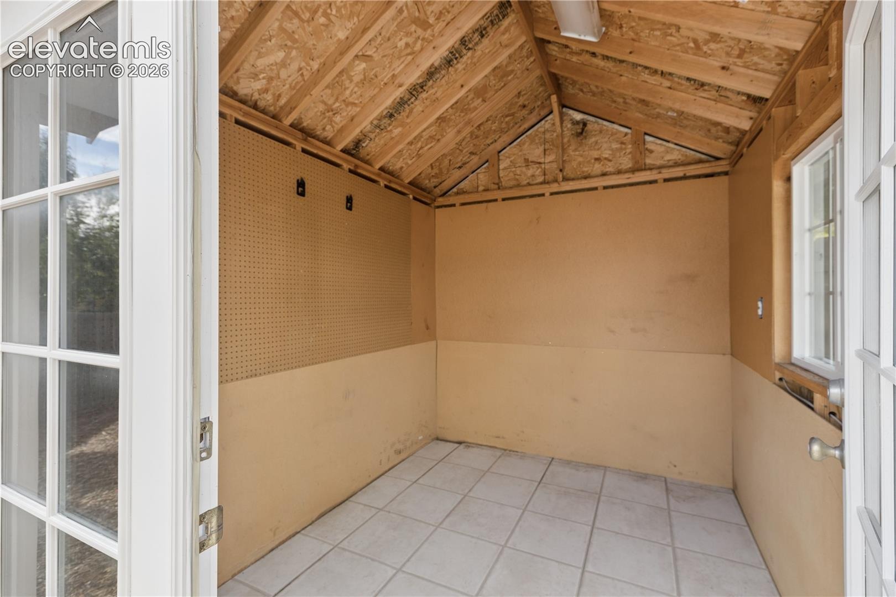
Outside, enjoy a spacious backyard with a large patio, plenty of room to entertain or relax, and a backyard shed for additional storage. The attached two-car garage adds everyday convenience and functionality.
From the fresh paint and new carpet to the refinished hardwood floors and refreshed kitchen, this home has been carefully updated to give its next owner a clean, comfortable, and move-in-ready place to call home. With four bedrooms, three bathrooms, multiple living spaces, a two-car garage, and a generous yard, offers the space and updates you’ve been looking for in Colorado Springs. Come see it for yourself!
28 days on market
Listed by Michael Dubois · Keller Williams Clients Choice Realty · 719-535-0355
Property Details
| Property Type | Residential |
| Sub Type | Single Family Residence |
| Status | Active |
| Price per Sq Ft | $169 |
| MLS # | 3632207 |
| Days on Market | 28 |
| Bedrooms | 4 |
| Full Baths | 1 |
| Half Baths | 1 |
| Three-Quarter Baths | 2 |
| Above-Grade Sq Ft | 2,038 |
| Year Built | 2003 |
| Lot Size (Sq Ft) | 6,269 |
| Acres | 0.1439 |
| HOA | Yes |
| HOA Fee | $46 |
| Annual Taxes | $2,075 |
| Tax Year | 2025 |
| State | CO |
| County | El Paso |
| Total Rooms | 15 |
| Interior Features | Crown Molding, Vaulted Ceiling(s), 5-Pc Bath, 6-Panel Doors, 9Ft + Ceilings, Great Room |
| Heating | Forced Air |
| Cooling | Ceiling Fan(s), Central Air |
| Flooring | Carpet, Tile, Wood, Luxury Vinyl |
| Fireplace Features | Gas, Main Level |
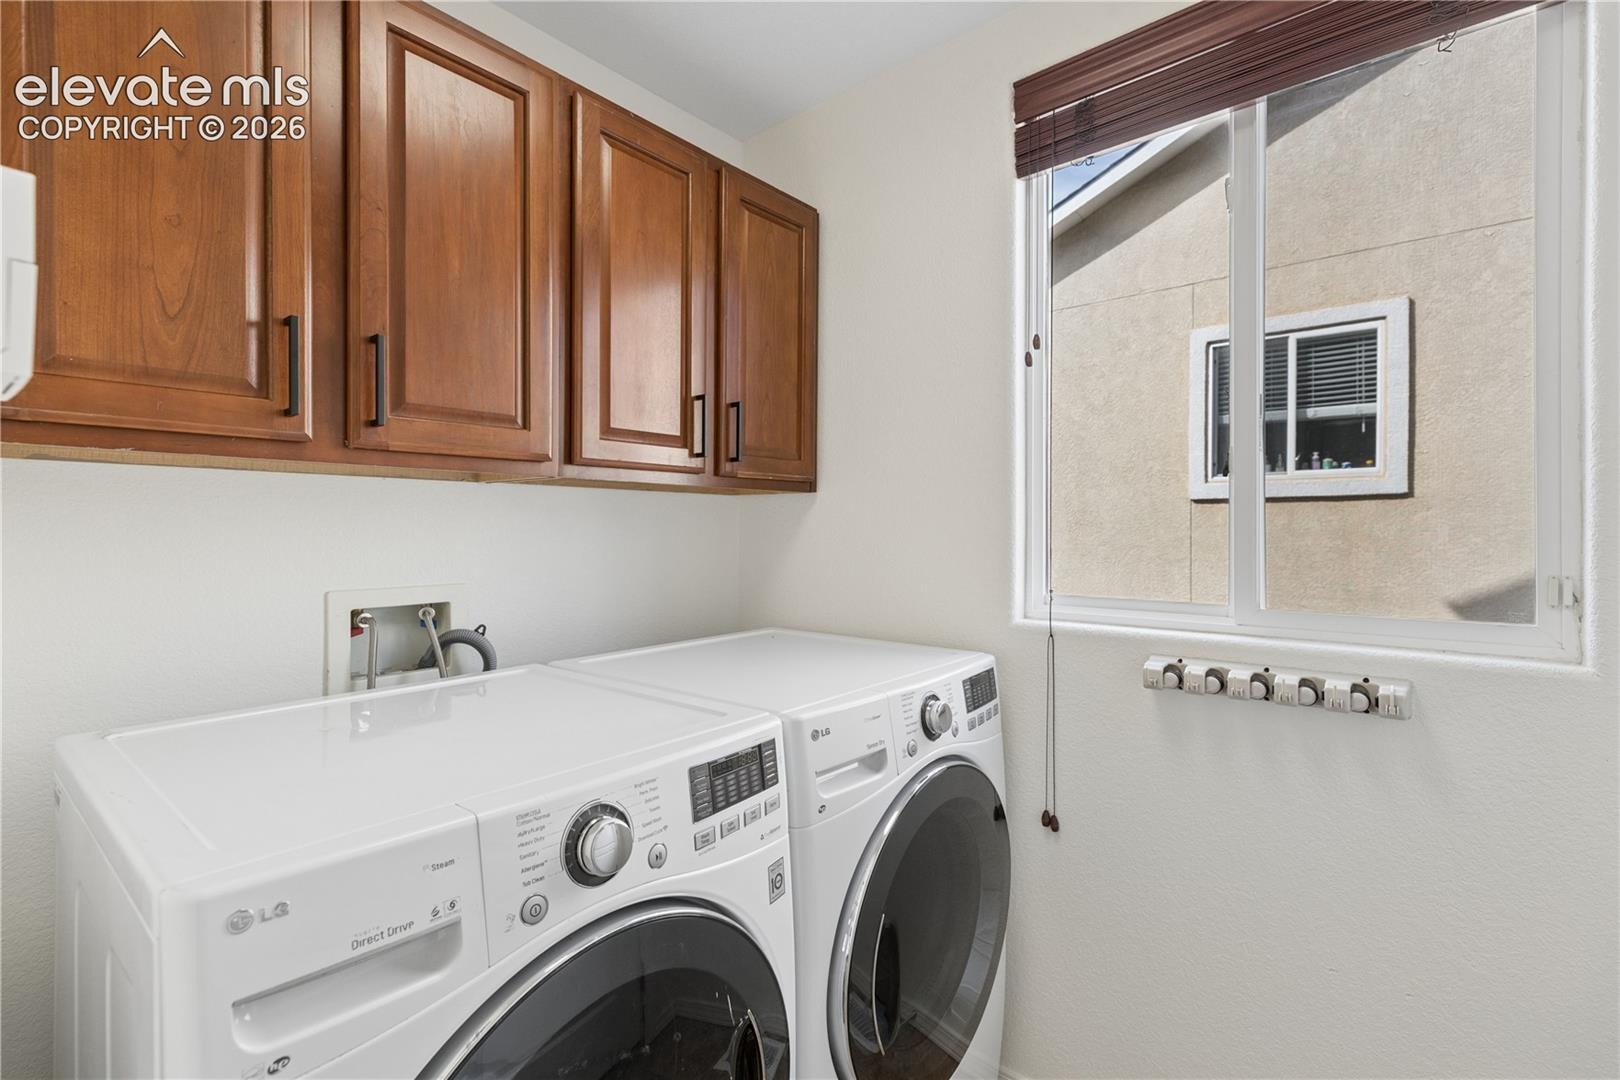
| Appliances | Dishwasher, Dryer, Microwave, Oven, Refrigerator, Self Cleaning Oven, Washer, Gas in Kitchen, Kitchen Vent Fan |
| Total Parking | 2 |
| Parking Features | Attached |
| Roof | Composite Shingle |
| Basement | Full Basement |
| Construction | Wood Siding, Frame |
| Sewer | Sewer |
| Water Source | Assoc/Distr |
| New Construction | No |
| Listing Terms | Cash, Conventional, FHA, VA Loan, Other |
Location
Price History
| Date | Event | Price |
|---|---|---|
| 10/2/2026 |
Listed for sale Source: elevateMLS #3632207 |
$525,000 +30.3% $169/sqft |
| 11/30/2020 |
Sold Source: elevateMLS #1090363 |
$403,000 +1.0% $130/sqft |
| 10/15/2020 |
Listed for sale Source: elevateMLS #1090363 |
$399,000 +45.1% $128/sqft |
| 12/1/2014 |
Sold Source: elevateMLS #8595803 |
$275,000 -1.8% $88/sqft |
| 9/16/2014 |
Price change Source: elevateMLS #8595803 |
$280,000 -6.7% $90/sqft |
| 5/27/2014 |
Listed for sale Source: elevateMLS #8595803 |
$300,000 $96/sqft |

The real estate listing information and related content displayed on this site is provided exclusively for consumers' personal, non-commercial use and may not be used for any purpose other than to identify prospective properties consumers may be interested in purchasing. This information and related content is deemed reliable but is not guaranteed accurate by the Pikes Peak REALTOR® Services Corp.
Thank you — a Mont Haus broker will be in touch shortly.