Residential Lease · Active
Aspen, CO 81611
4 Beds · 5 Baths · 6,308 Sq Ft
$100,000
Single Family
Property Type
10 acres
Lot Size
2004
Year Built
$16
Price per Sq Ft
2
Parking Spaces
176963
MLS #
About This Property
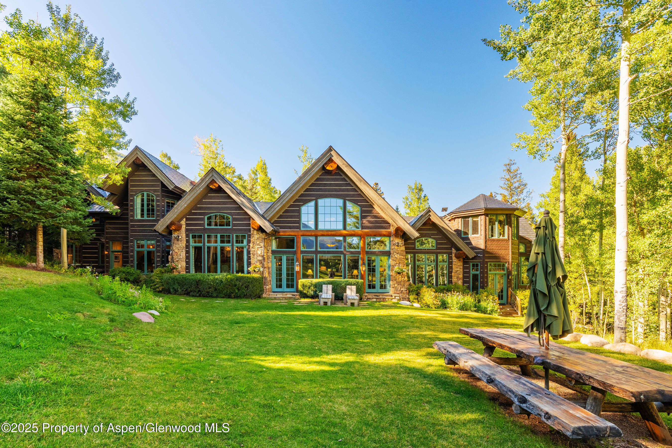
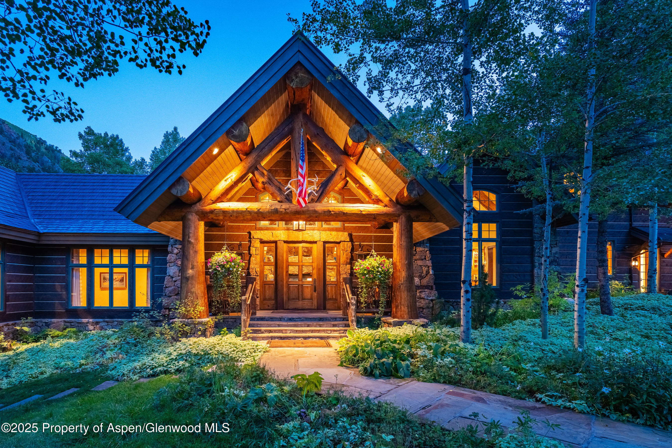
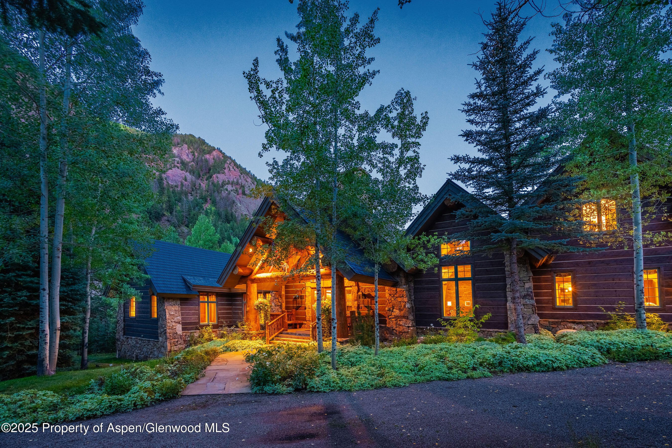
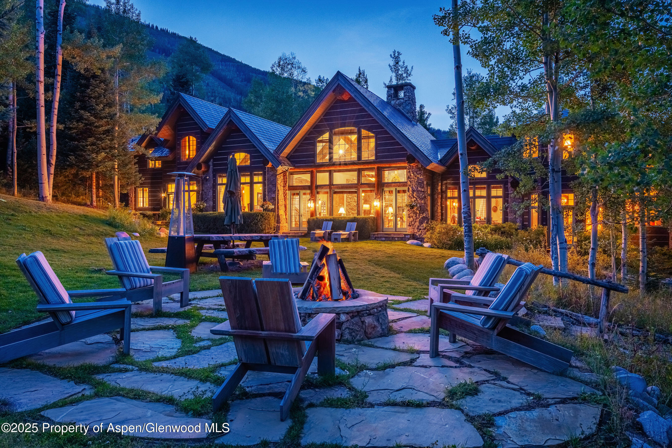
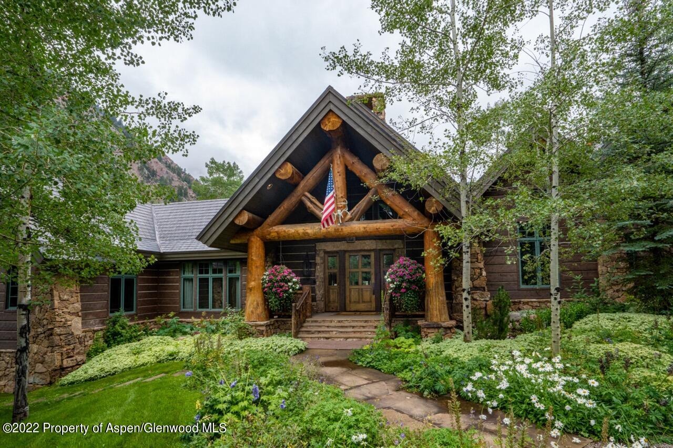
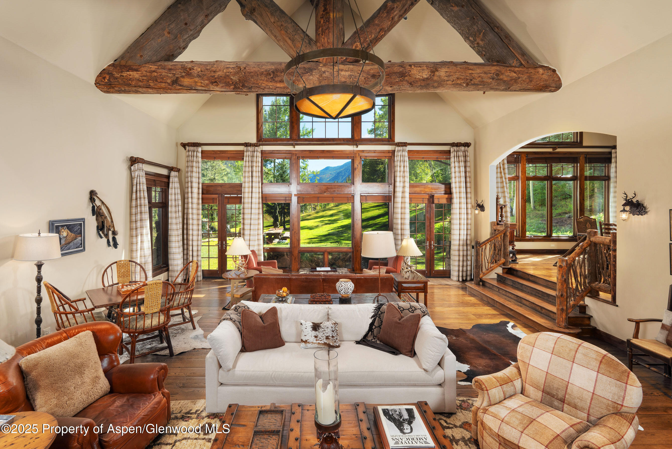
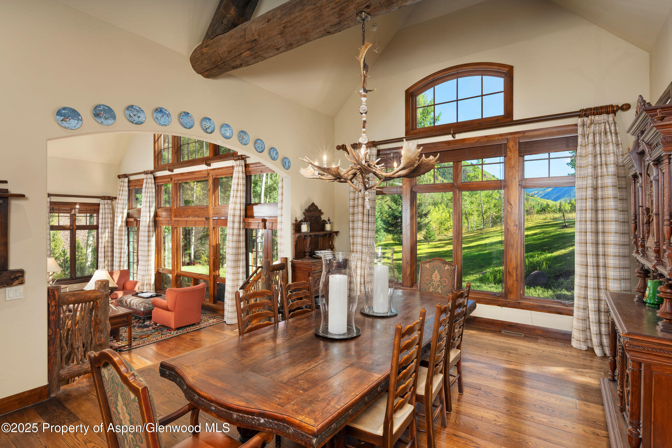
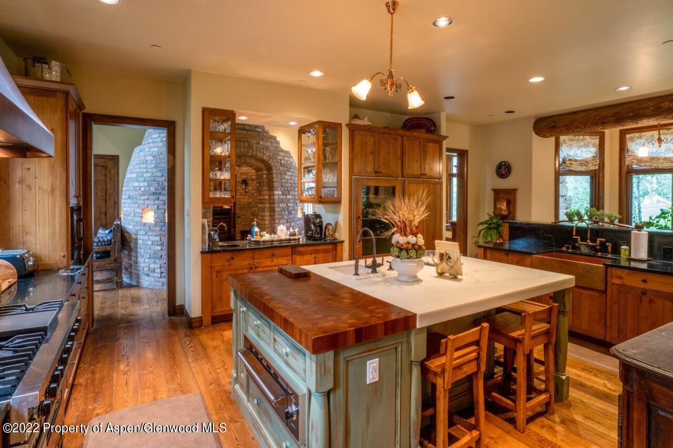
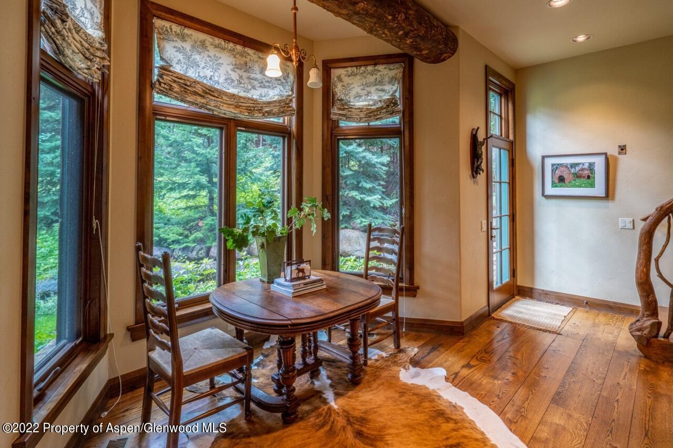
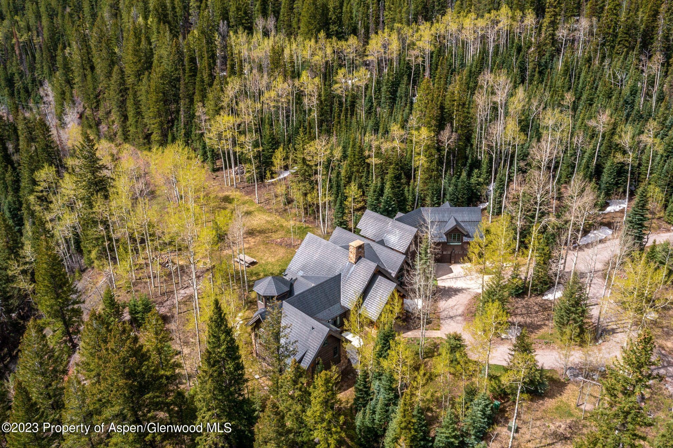
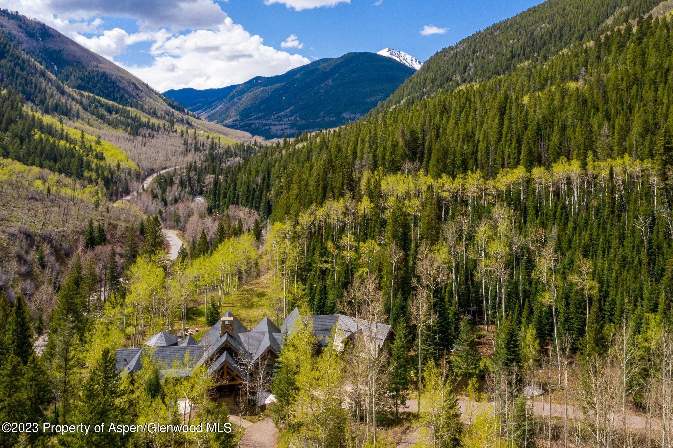
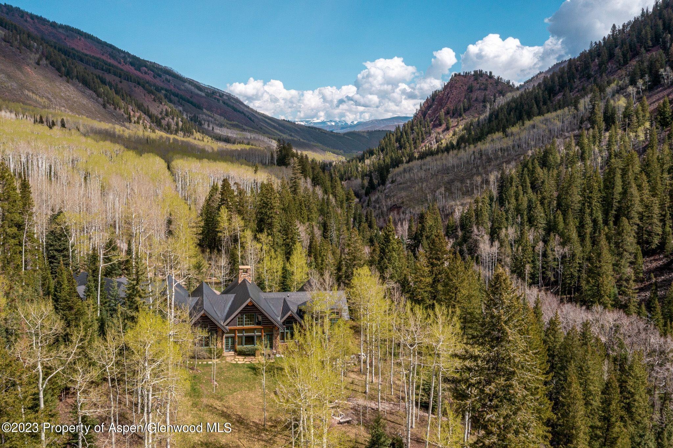
THE WILD ROSE LODGE Perched on 10 pristine acres above the serenity of Castle Creek--and bordered by more than 300 acres of open space and endless national forest--The Wild Rose Lodge offers an extraordinary blend of natural beauty, thoughtful craftsmanship, and timeless Aspen character. This custom-designed family retreat was created to capture the interplay of light, the sound of flowing water, and the dynamic energy of the Castle Creek Valley. Castle Creek forms the edge of the property, with private trails leading down to the water for fishing, exploring, or enjoying a peaceful riverside picnic. Despite its privacy, the lodge is located just minutes-- or a scenic E-bike ride--from Aspen's vibrant core.
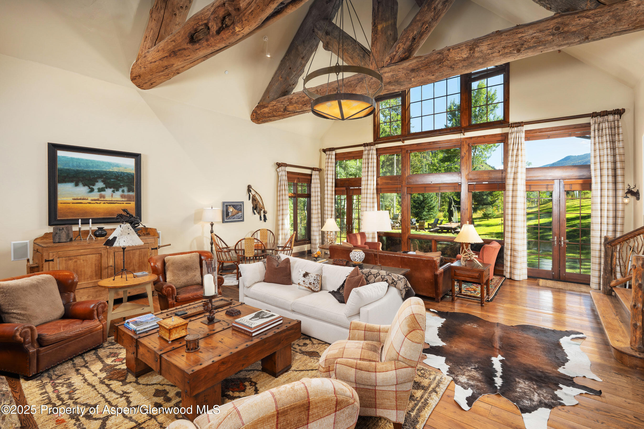
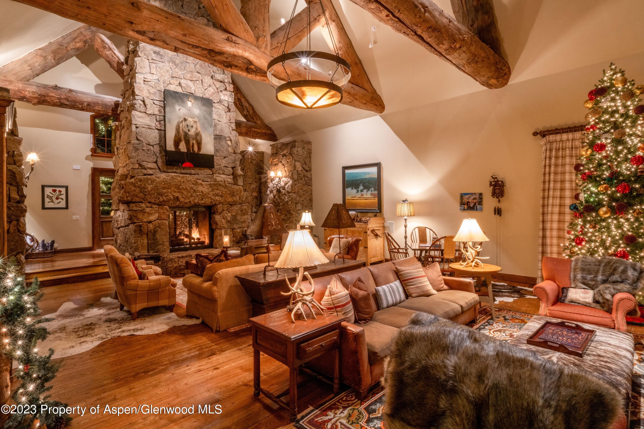
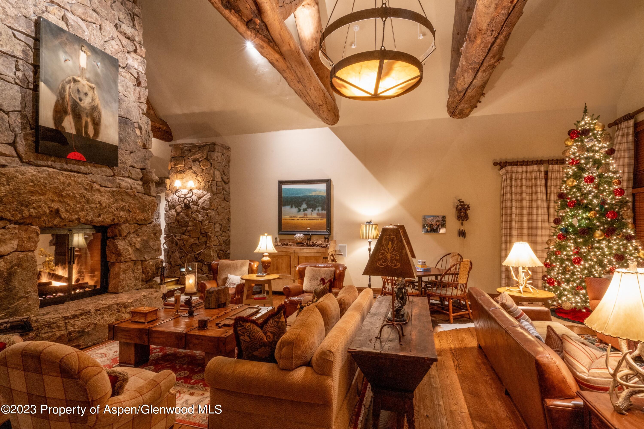
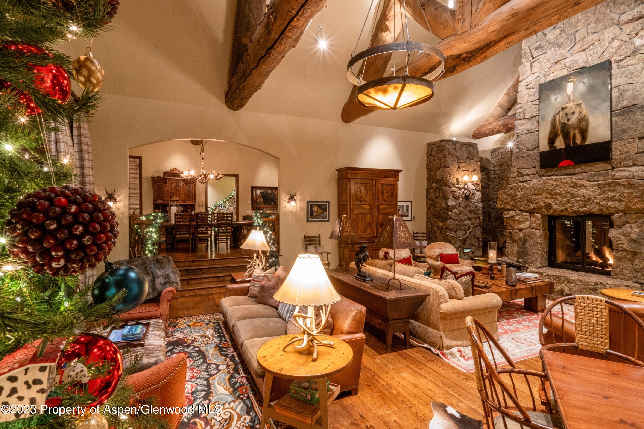
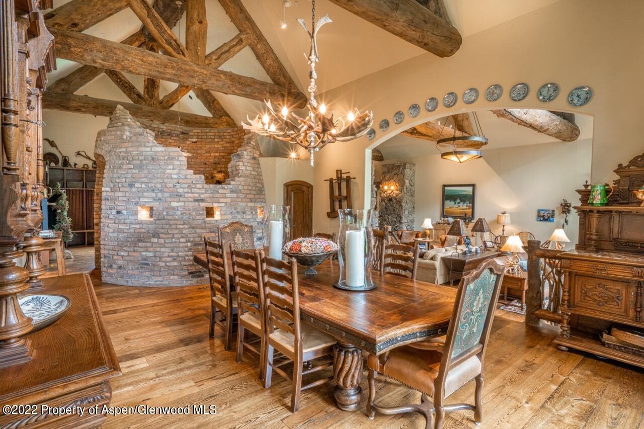
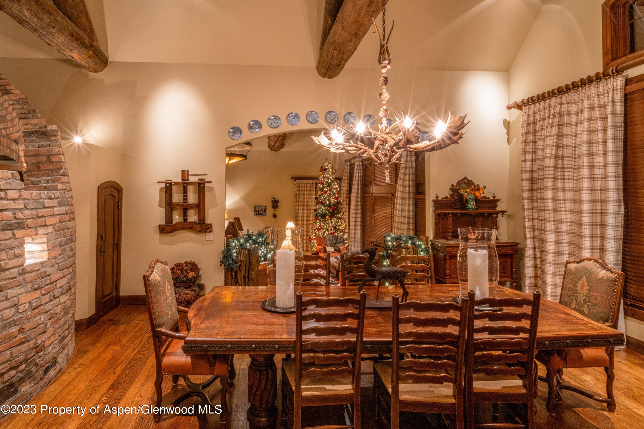
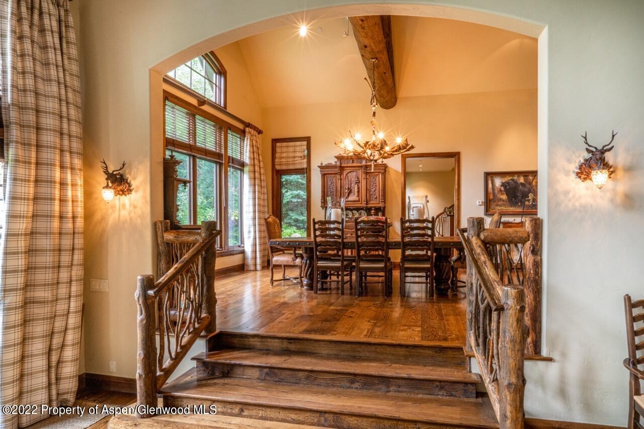
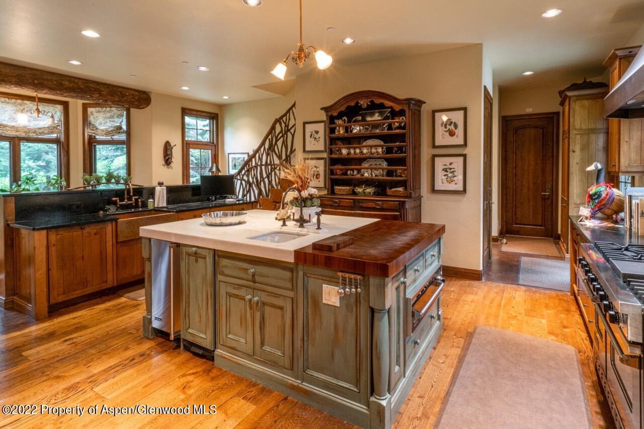
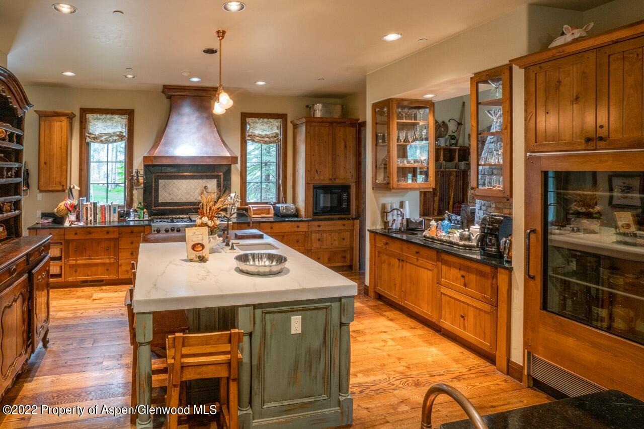
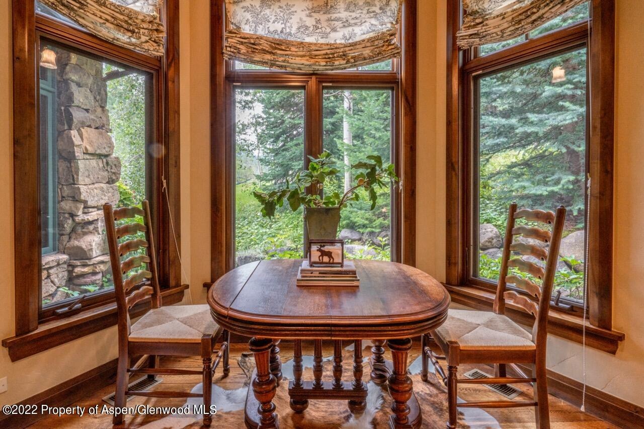
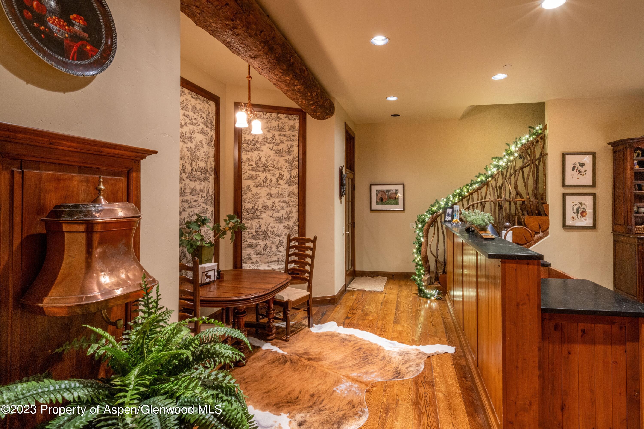
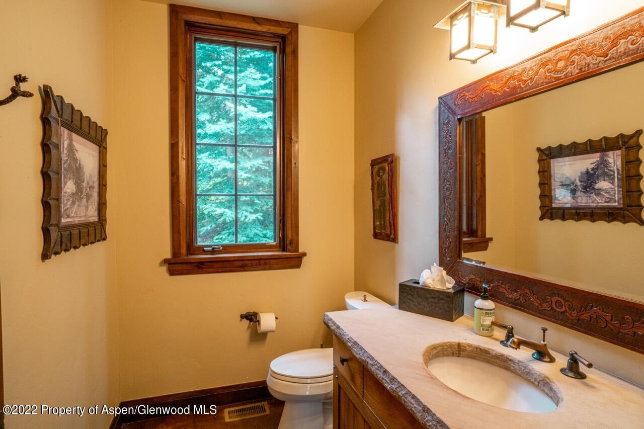
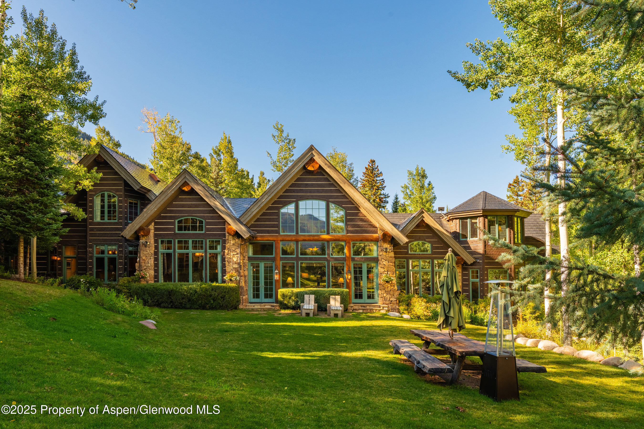
Recently refreshed with new interior furnishings, updated lighting, new drapery in select rooms, and finely renewed wall and woodwork finishes, the home strikes a harmonious balance between modern comfort and rich mountain charm. Encompassing 6,308 square feet, with the potential to expand to 9,565 square feet, the residence was intentionally designed to celebrate natural light, maximize views, and elevate daily living through an intuitive architectural flow. Each room offers its own distinct ambiance while maintaining an inviting openness ideal for gathering with friends and family. Soaring ceilings are accented with hand-selected structural logs, and floor-to-ceiling windows frame the surrounding wilderness.
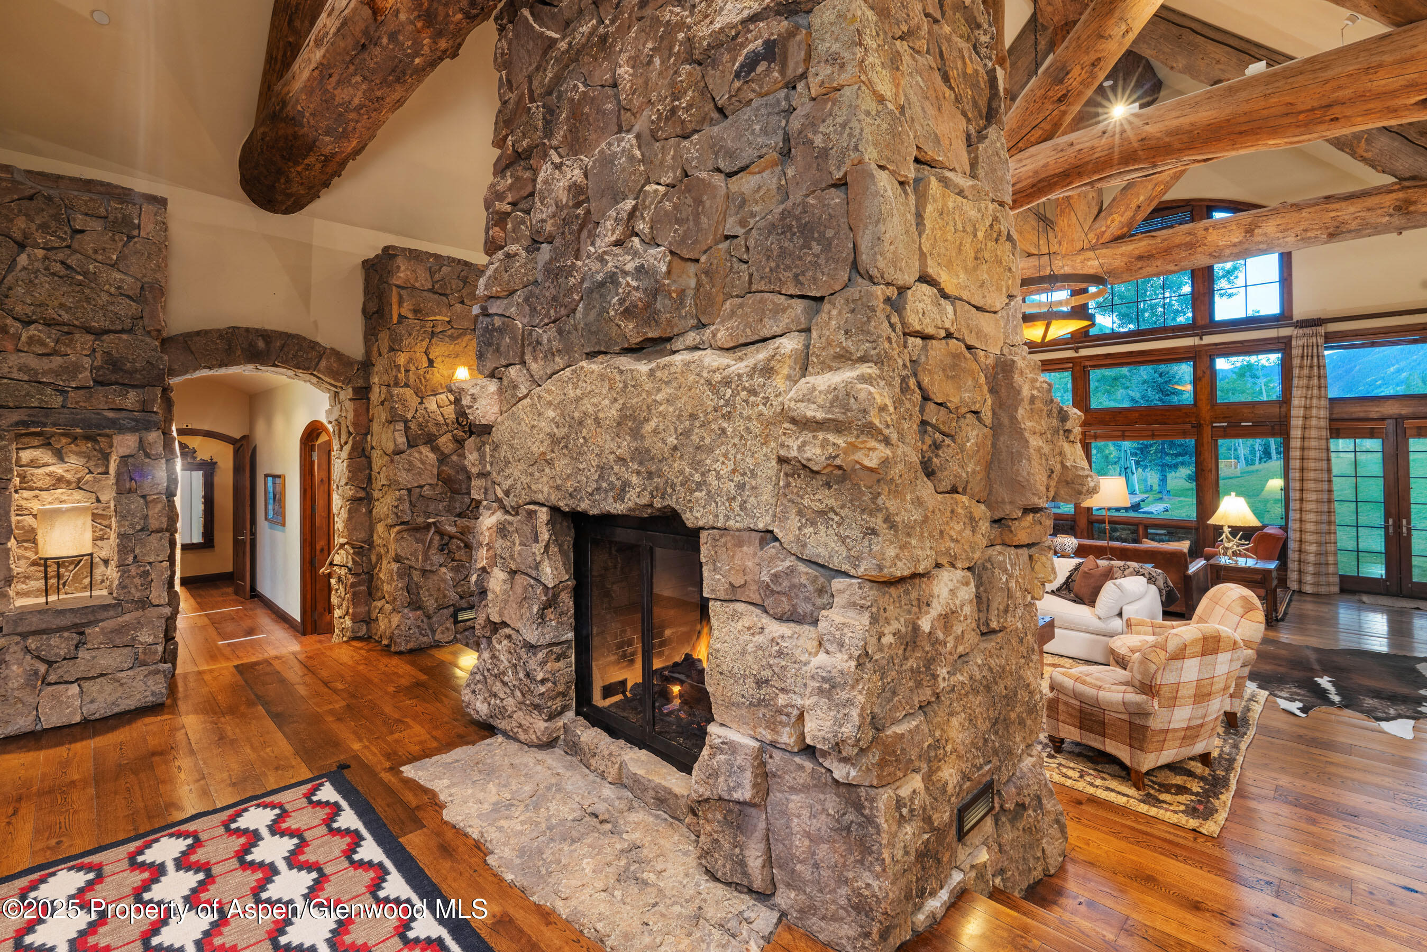
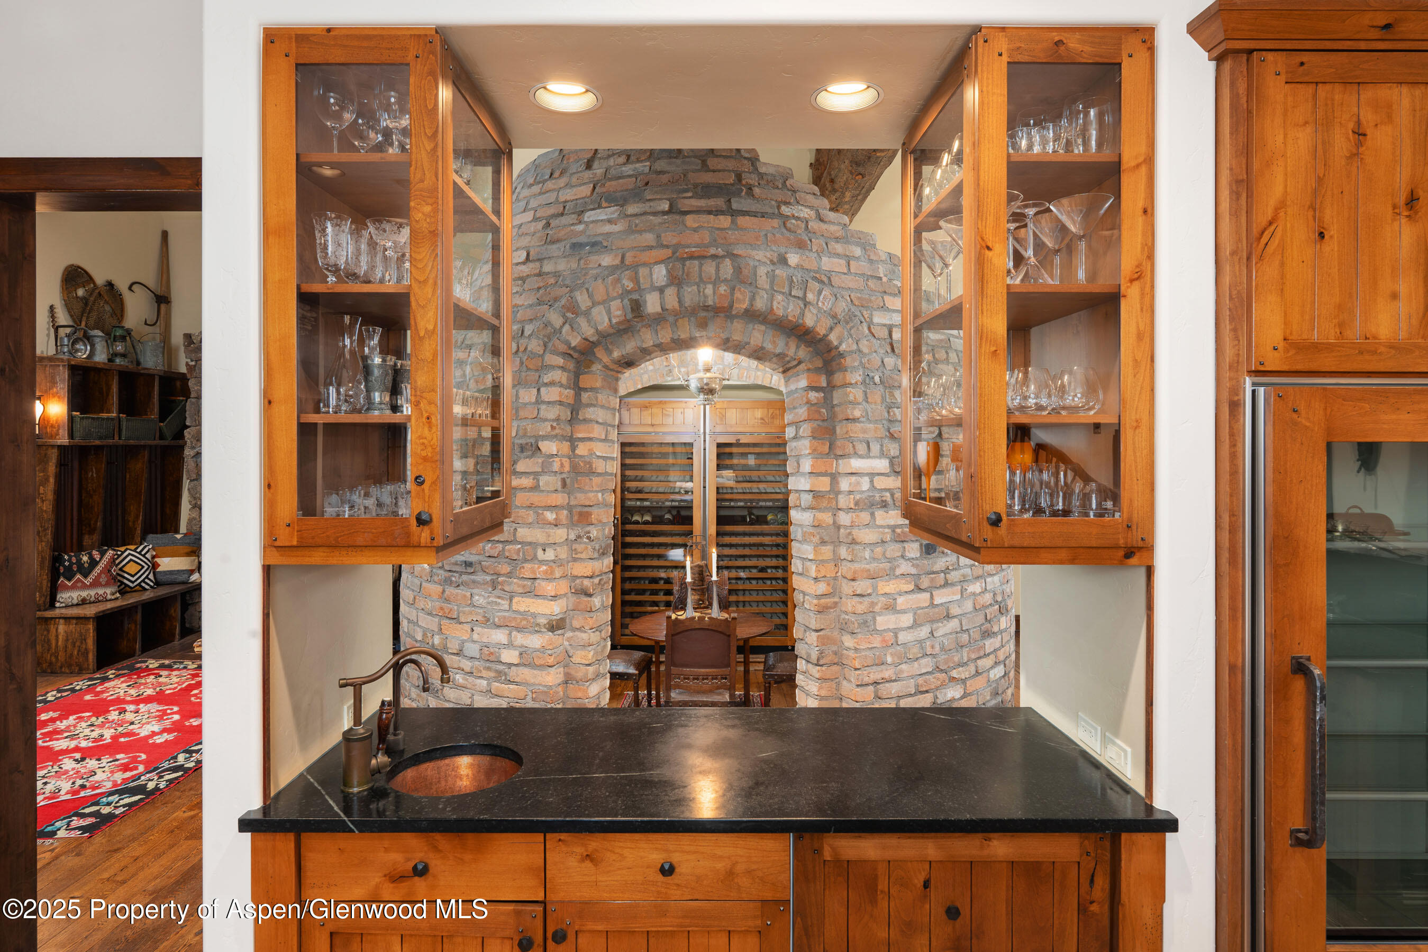
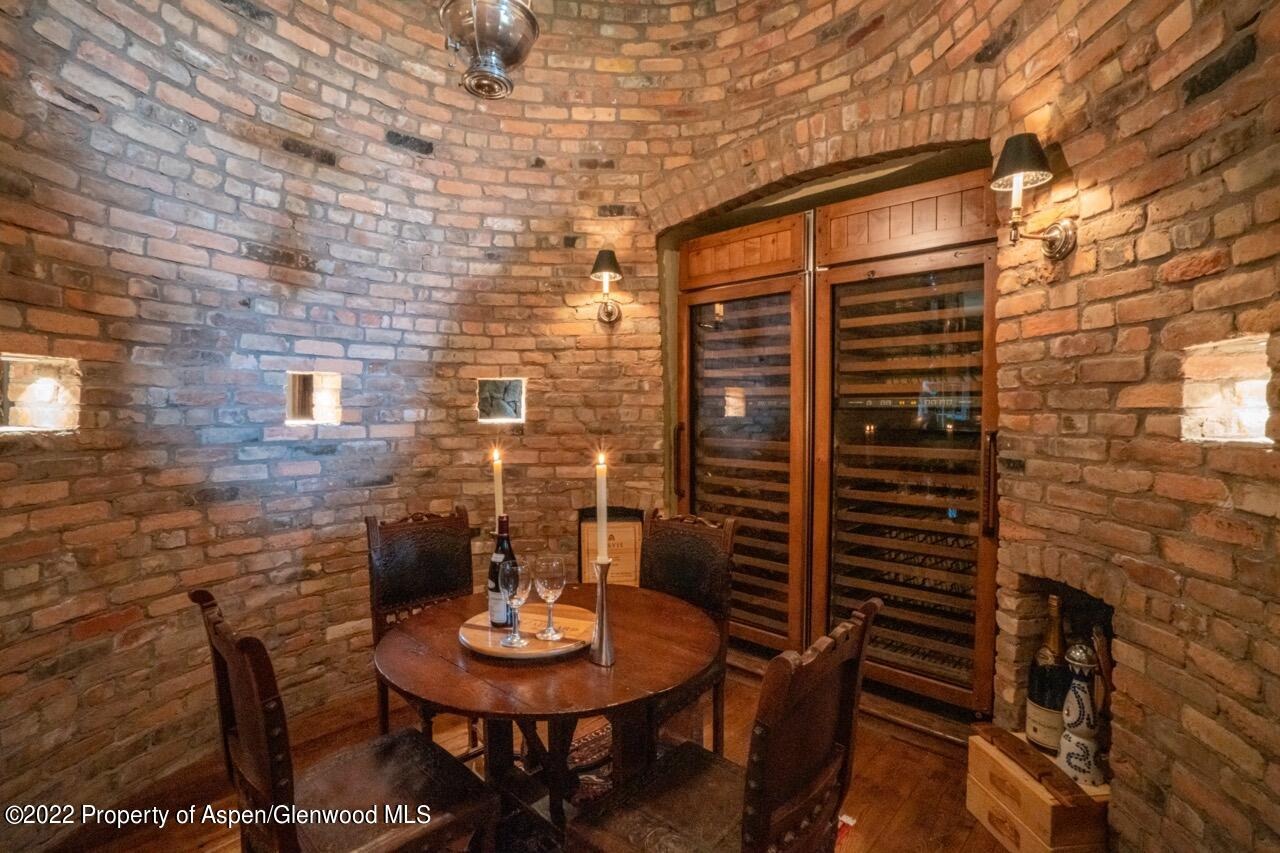
Artisan stonework highlights the double-sided fireplace crafted from handpicked Colorado stone. Throughout the home are handcrafted doors, custom cabinetry, detailed woodwork, and warm timber flooring. The kitchen features luxurious white marble sourced from Marble, Colorado--the very same marble used in the Lincoln Memorial--infusing the home with a sense of Colorado heritage. Adding to its uniqueness, a beautifully restored historic coke oven has been transformed into an elegant wine-tasting room.
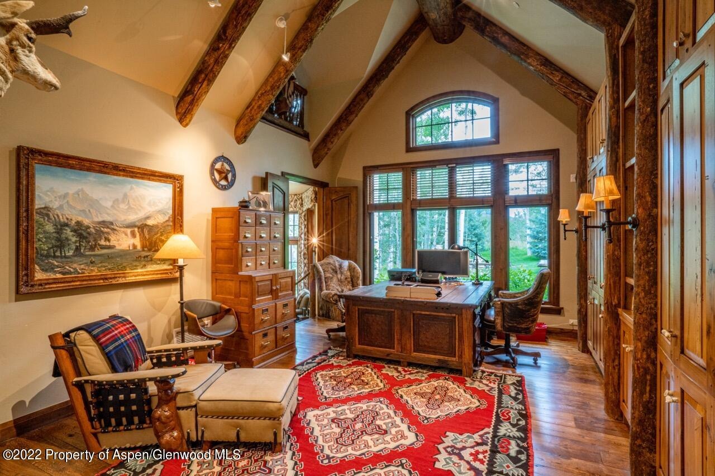
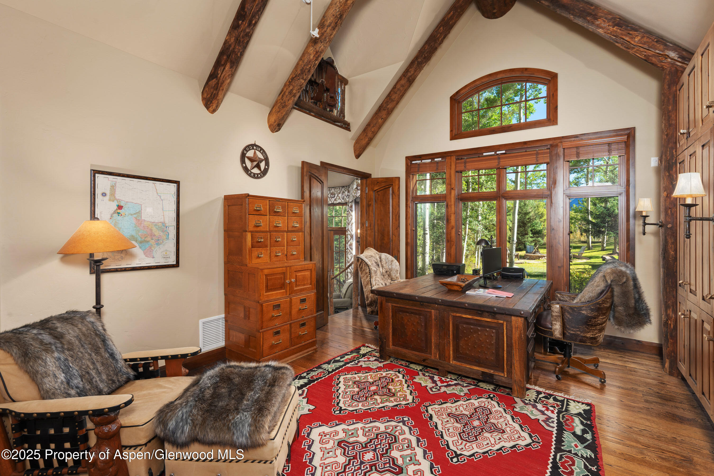
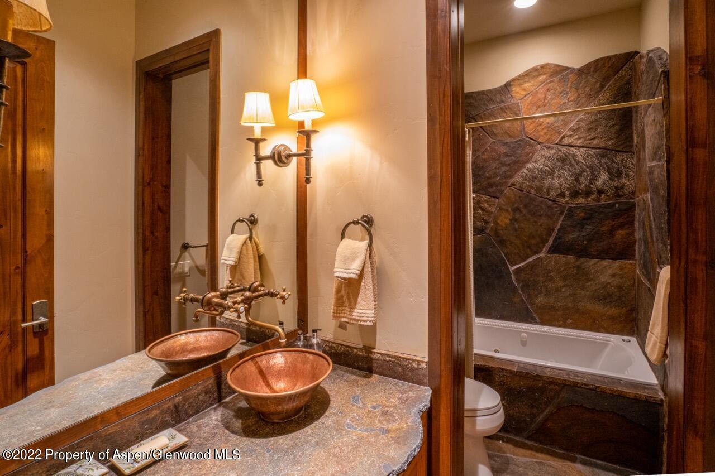
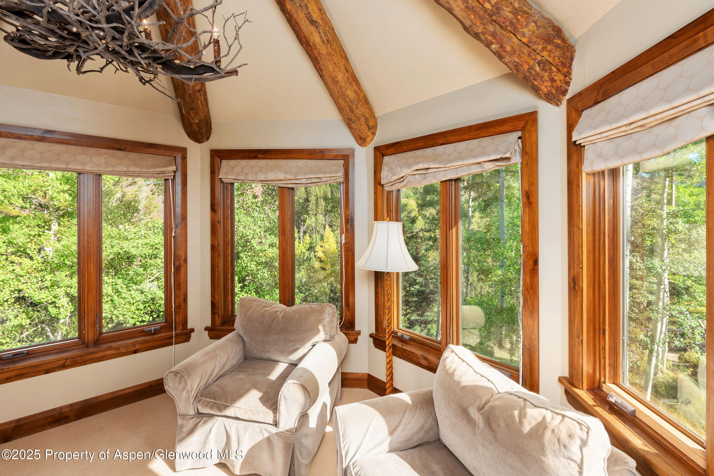
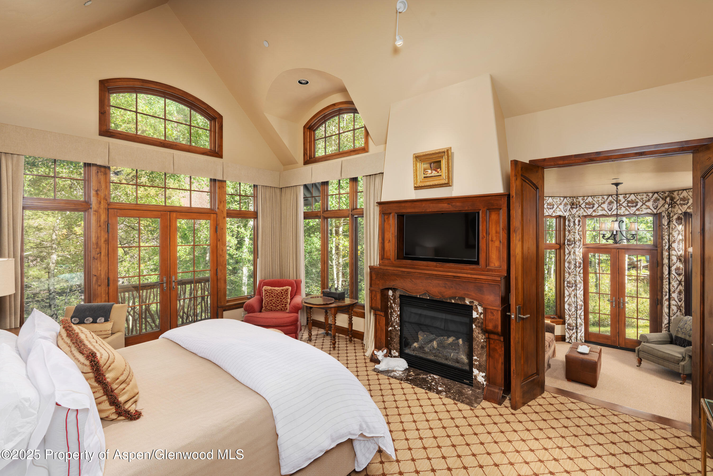
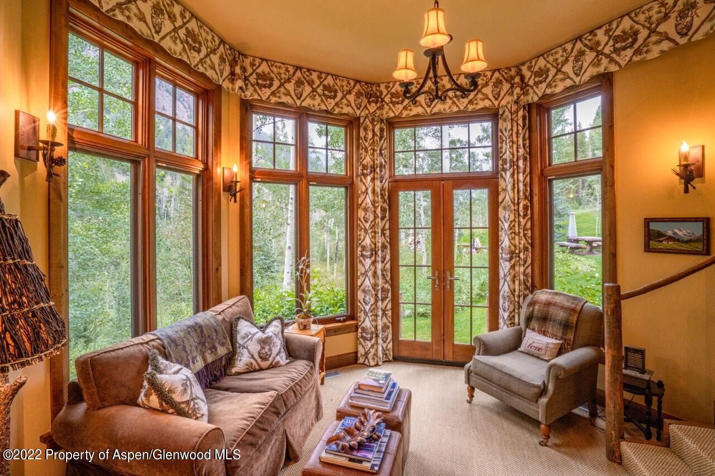
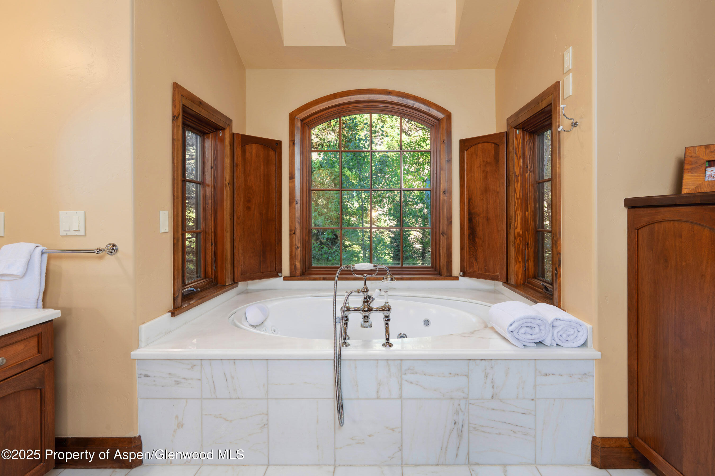
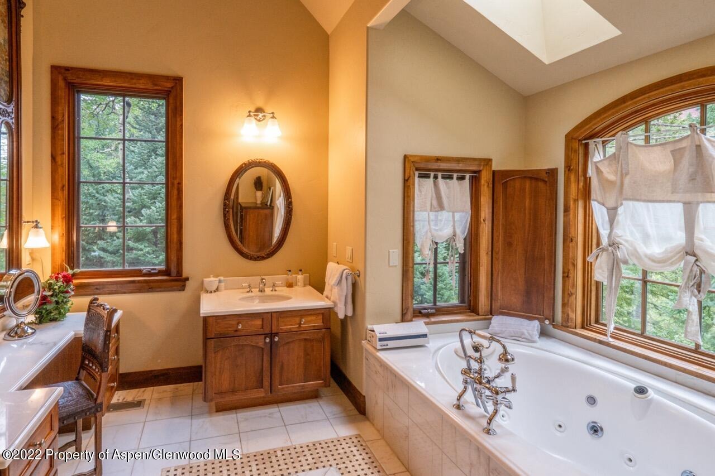
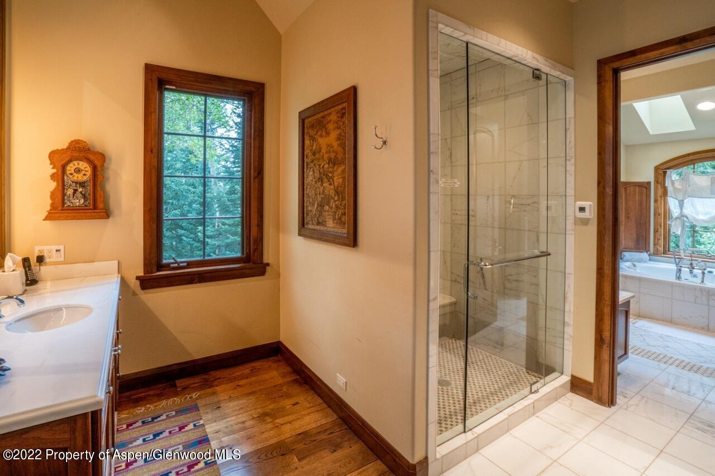
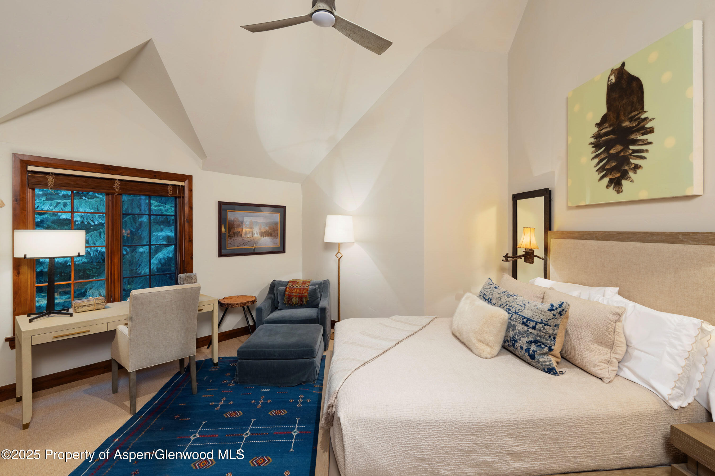
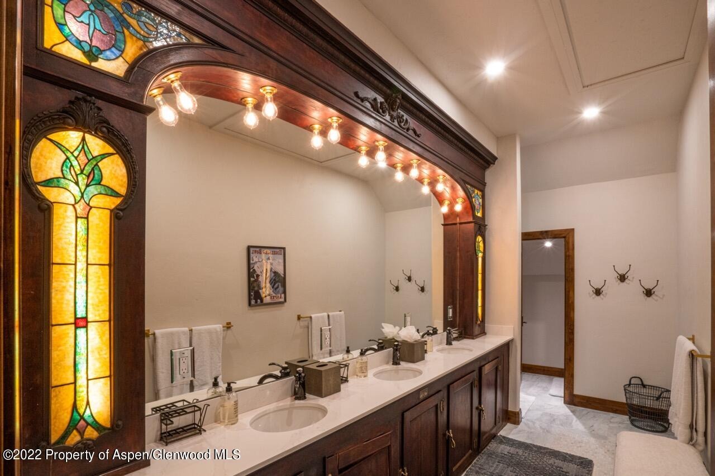
There are five bedrooms in total, with one currently used as an office. The primary suite is located on the main level and features separate 'his' and 'her' bathrooms, a steam shower, a jacuzzi tub, and an expansive walk-in closet. A sunroom off the primary can function as a sitting room or be reverted to an office. The office itself includes a murphy bed, a full bathroom, and an upper loft that can serve as an additional sleeping area, exercise space, or meditation retreat.
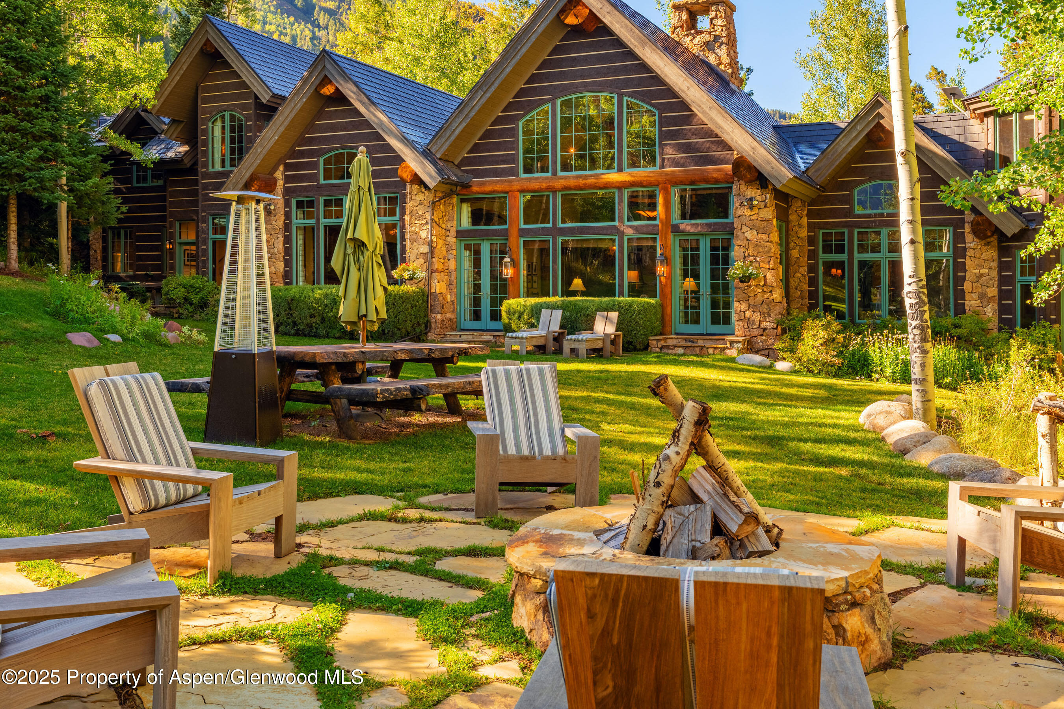
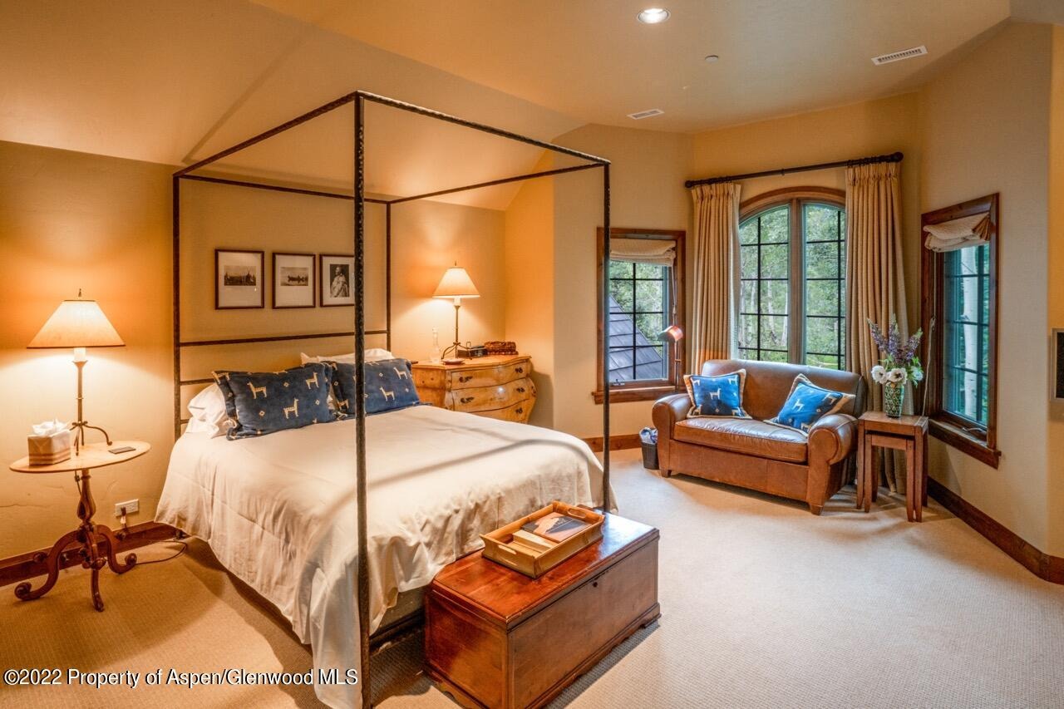
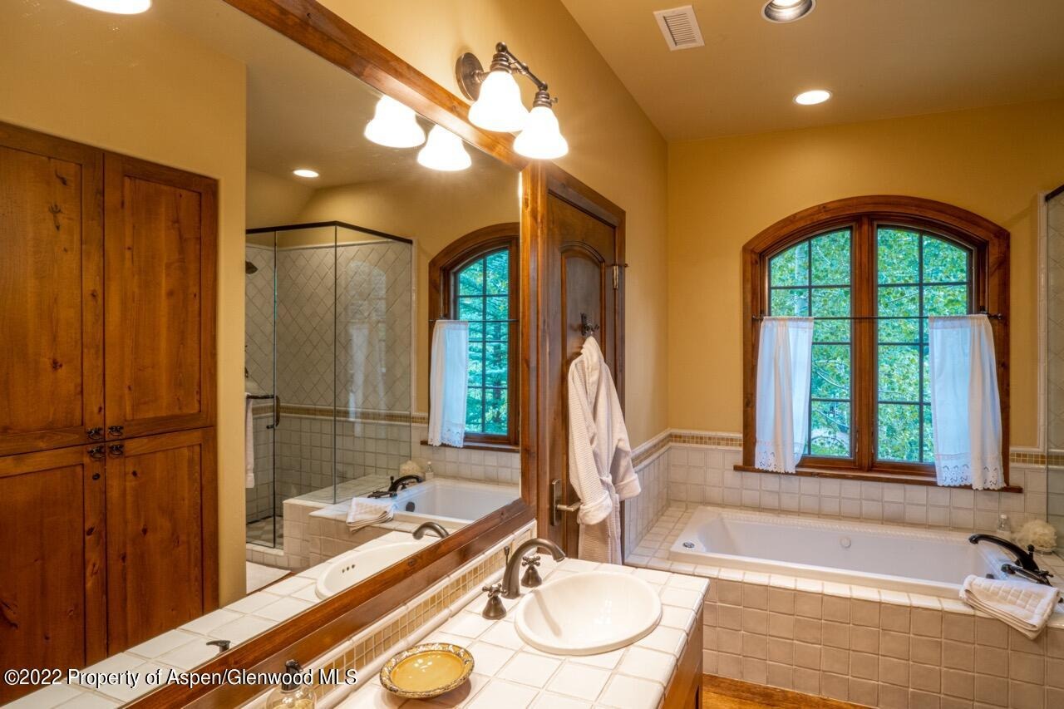
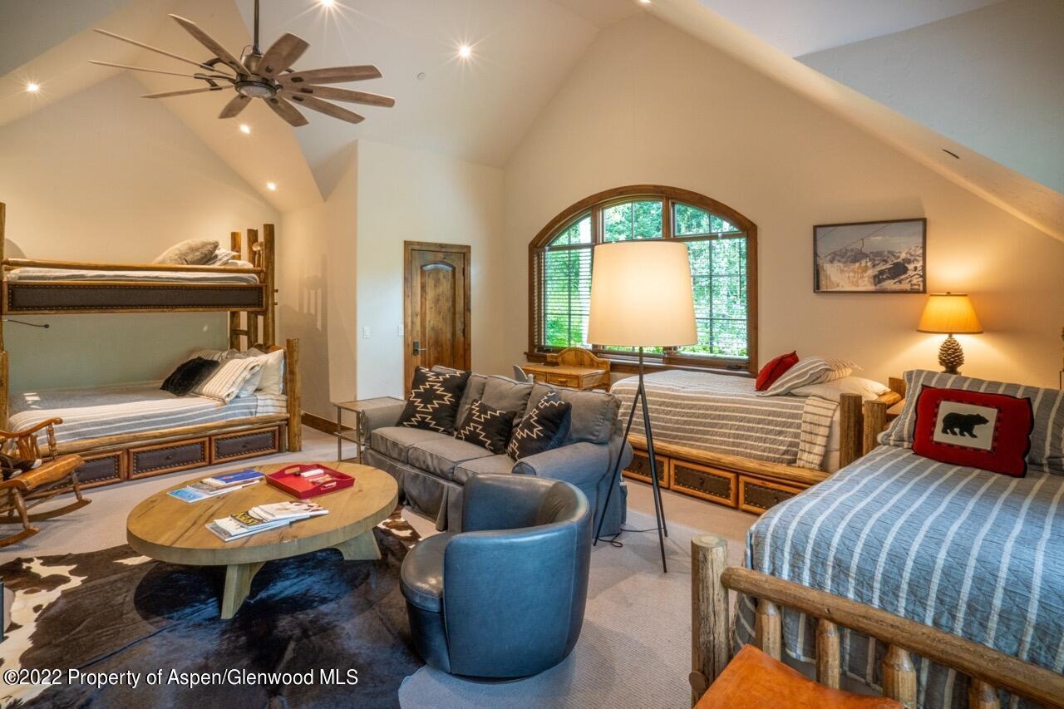
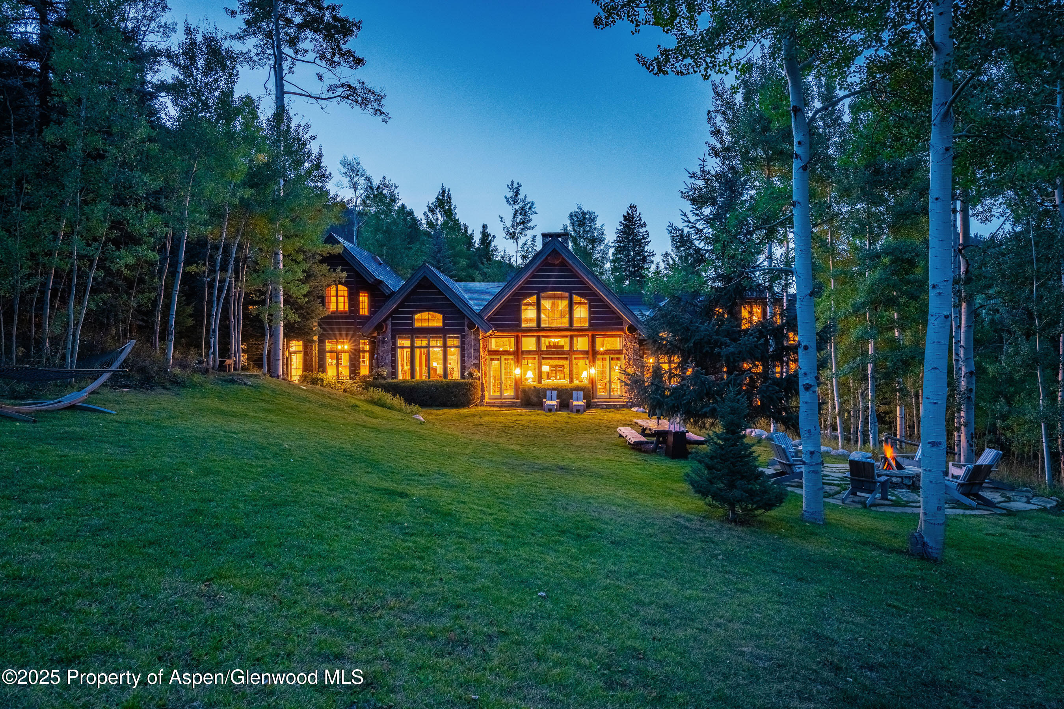
The remaining guest suites include a king room, a queen room, and a bunk room that sleeps five with its own media area. Residents of Castle Creek Valley Ranch enjoy exceptional amenities, including five lifetime ski passes to Aspen Highlands, proximity to Aspen's dining and entertainment, a school bus stop at the end of the road, and direct access to biking, hiking, snowmobiling, and ATV adventures right from their doorstep. The property is also horse-friendly, offering additional lifestyle flexibility. Step outside and experience the artfully landscaped grounds--an oasis of lush lawn, vibrant flowering gardens, mature trees, a stone firepit, serene outdoor living spaces, and the soothing soundtrack of Castle Creek flowing below.
Discover The Wild Rose Lodge and experience Aspen living at its finest. The home has a 1-mile private drive through trees that leads down to the beautiful, secluded home, the property is bordered by Castle Creek and U.S. Forest Service Wilderness land on 2 sides. Located less than 10 minutes away from downtown Aspen.
It's the best of both worlds. The garage is attached to home and has mud room that enters into the kitchen. Resort fee includes, gift basket, Caribou Club use, 1 Aspen Airport Pickup and Delivery, more.
1511 days on market
Listed by Heidi Houston · Compass Aspen · 970-925-6063
Property Details
| Property Type | Residential Lease |
| Sub Type | Single Family Residence |
| Status | Active |
| Price per Sq Ft | $16 |
| Subdivision | Castle Creek |
| MLS # | 176963 |
| Days on Market | 1511 |
| Bedrooms | 4 |
| Full Baths | 4 |
| Half Baths | 1 |
| Above-Grade Sq Ft | 6,308 |
| Year Built | 2004 |
| Lot Size (Sq Ft) | 435,600 |
| Acres | 10 |
| State | CO |
| County | Pitkin |
| Zoning | Residential |
| Heating | Radiant |
| Fireplace Features | Gas, Wood Burning |
| Garage | Yes |
| Garage Spaces | 2 |
| Total Parking | 2 |
| Roof | Metal |
| Lot Features | Landscaped |
| Architectural Style | Cabin |
| Levels | Two Story |
| Construction | Stone, Log |
| Sewer | Septic Tank |
| Water Source | Well |
Location
Price History
| Date | Event | Price |
|---|---|---|
| 10/1/2026 |
Price change Source: Aspen Glenwood MLS #176963 |
$100,000 -20.0% $16/sqft |
| 8/13/2026 |
Price change Source: Aspen Glenwood MLS #176963 |
$125,000 +177.8% $20/sqft |
| 8/13/2026 |
Listed for rent Source: Aspen Glenwood MLS #176963 |
$45,000 -70.0% $7/sqft |
| 3/7/2026 |
Listing removed Source: Aspen Glenwood MLS #188487 |
— |
| 10/29/2025 |
Price change Source: Aspen Glenwood MLS #176963 |
$150,000 -99.4% $24/sqft |
| 10/23/2025 |
Price change Source: Aspen Glenwood MLS #188487 |
$23,900,000 +25,057.9% $3,789/sqft |
| 8/12/2025 |
Price change Source: Aspen Glenwood MLS #176963 |
$95,000 -24.0% $15/sqft |
| 8/12/2025 |
Price change Source: Aspen Glenwood MLS #176963 |
$125,000 -99.5% $20/sqft |
| 5/30/2025 |
Listed for sale Source: Aspen Glenwood MLS #188487 |
$24,800,000 $3,932/sqft |
| 4/5/2025 |
Price change Source: Aspen Glenwood MLS #184192 |
$24,800,000 -4.2% $3,932/sqft |
| 6/15/2024 |
Listing removed Source: Aspen Glenwood MLS #184192 |
— |
| 6/14/2024 |
Listed for sale Source: Aspen Glenwood MLS #184192 |
$25,900,000 $4,106/sqft |

Copyright 2026 Aspen Glenwood MLS. Information is provided exclusively for consumers' personal, non-commercial use and may not be used for any purpose other than to identify prospective properties consumers may be interested in purchasing. This information is deemed reliable but is not guaranteed accurate by the MLS.
Thank you — a Mont Haus broker will be in touch shortly.