Residential · Under Contract
Colorado Springs, CO 80916
4 Beds · 2 Baths · 1,515 Sq Ft
$315,000
Single Family
Property Type
0.15 acres
Lot Size
1972
Year Built
$208
Price per Sq Ft
1
Parking Spaces
4187882
MLS #
About This Property
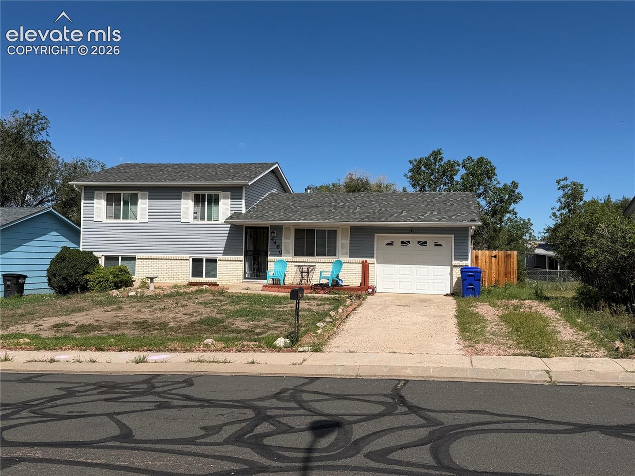
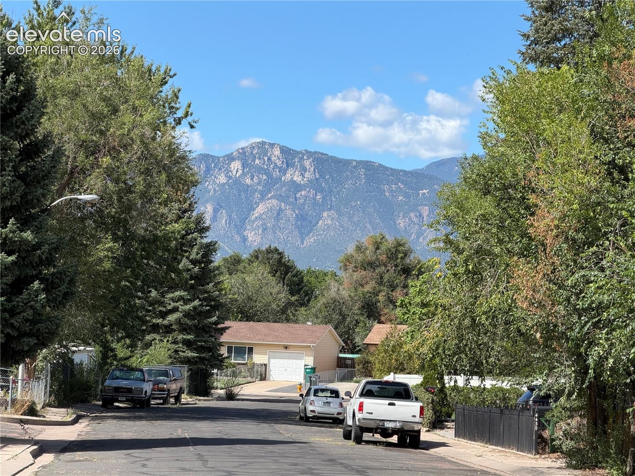
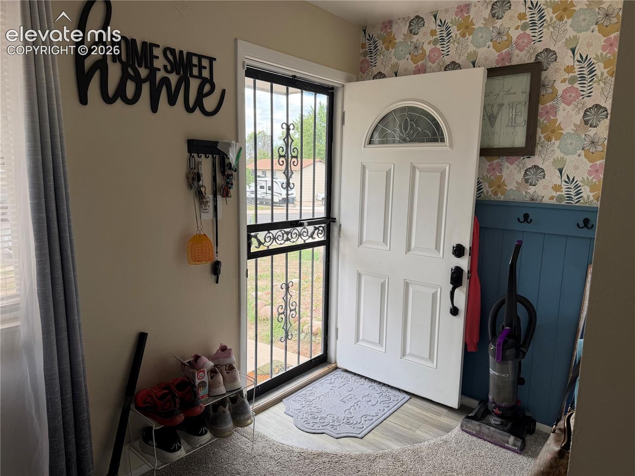
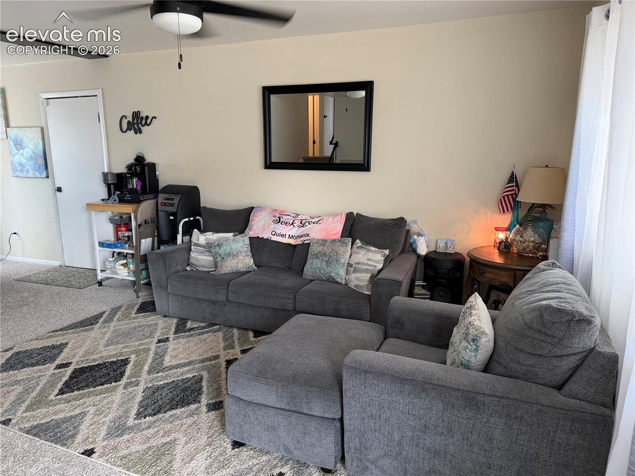
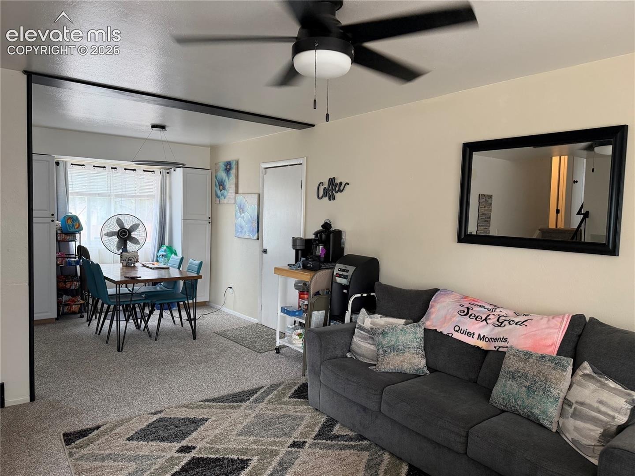
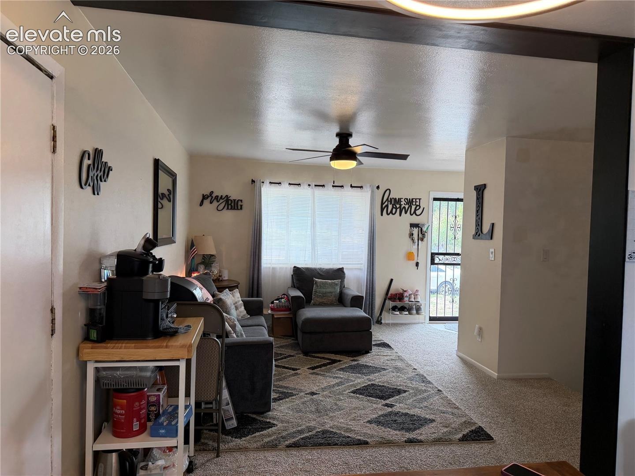
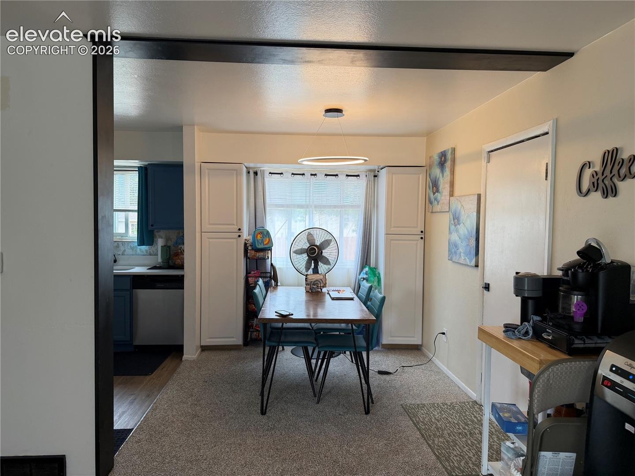
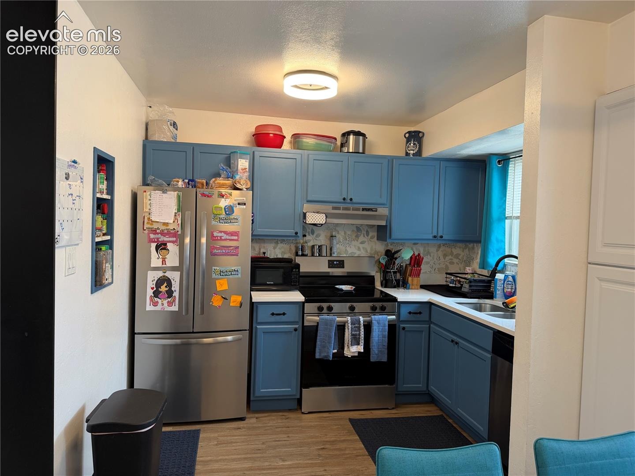
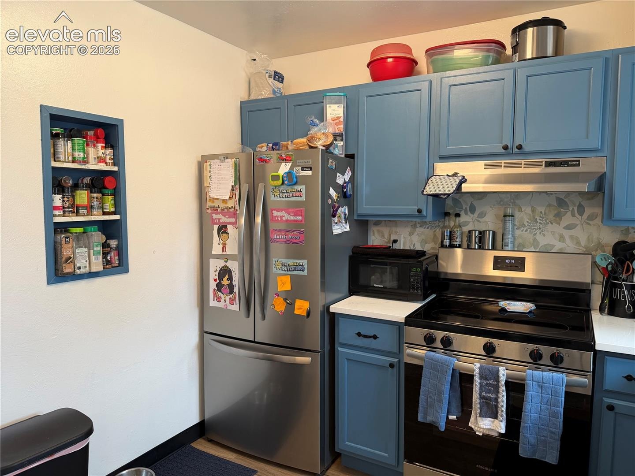
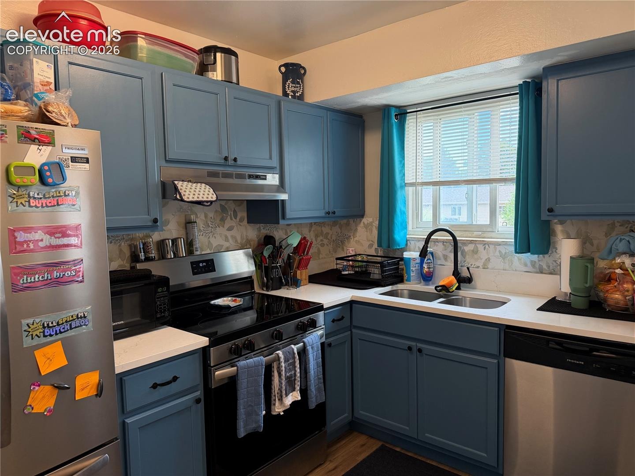
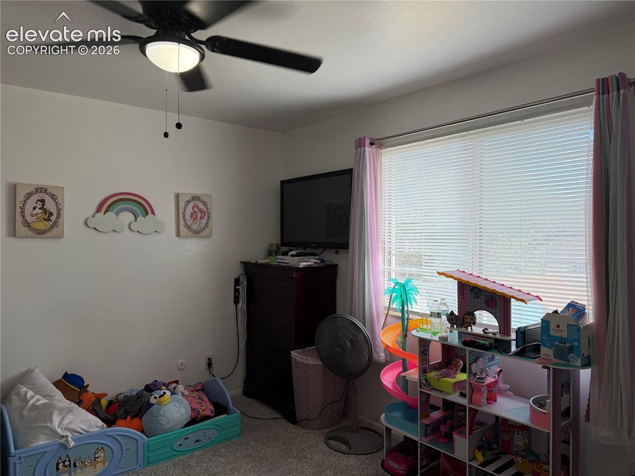
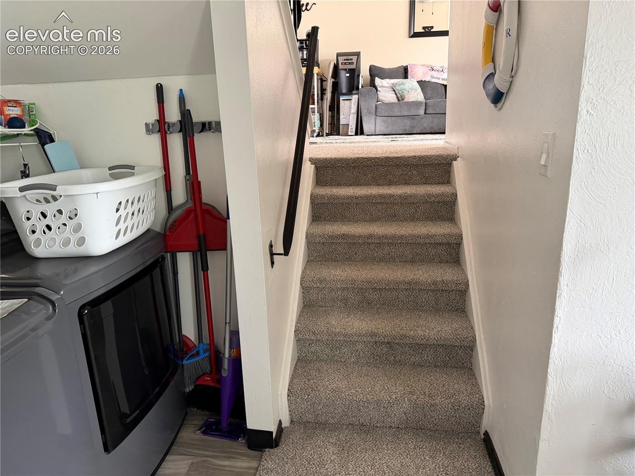
An updated interior, mountain views, and two distinct living areas bring comfort and versatility to this four-bedroom, two-bath tri-level home. The welcoming main level features a bright living room, dining area, and kitchen with granite countertops, stainless steel appliances, and luxury vinyl flooring, a natural gathering place for weekend breakfasts and dinners with friends.
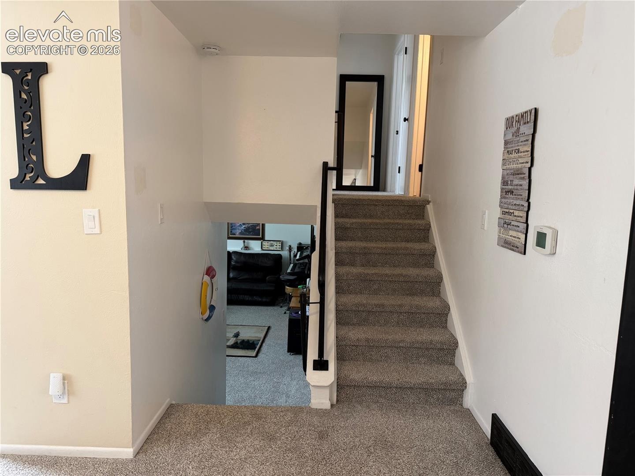
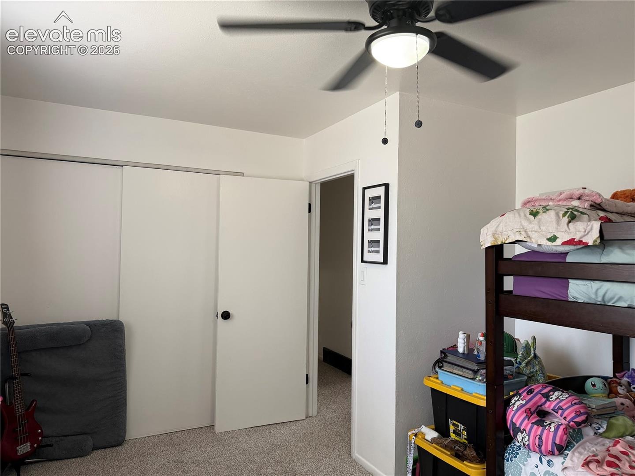
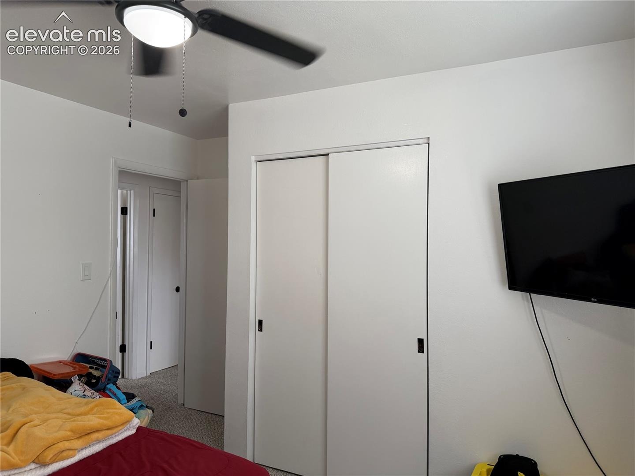
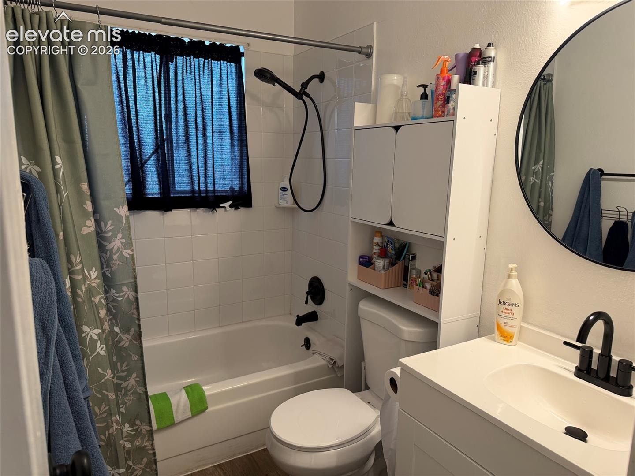
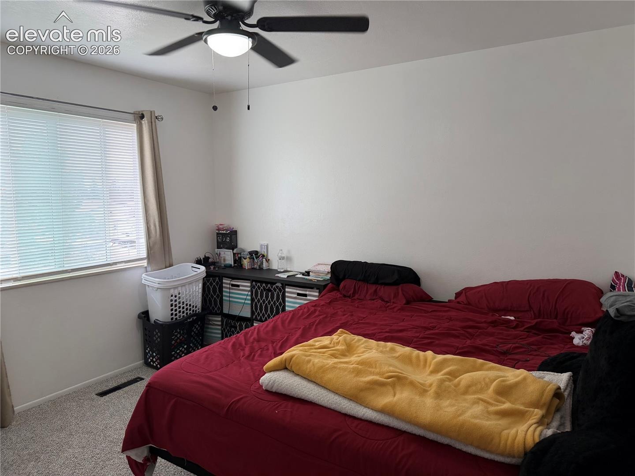
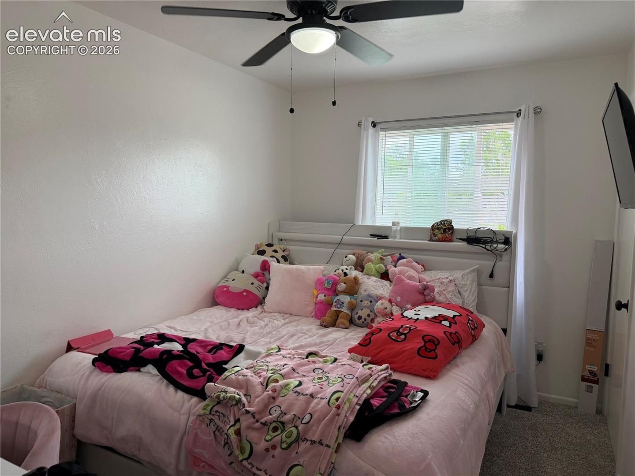
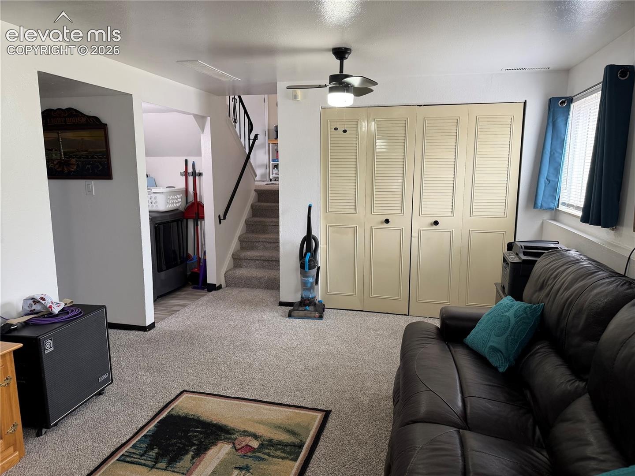
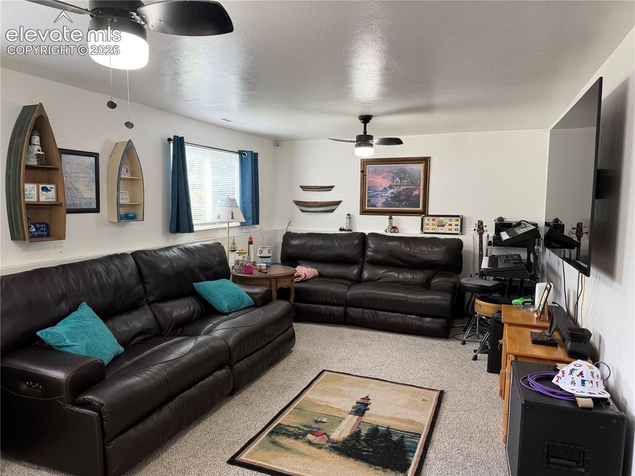
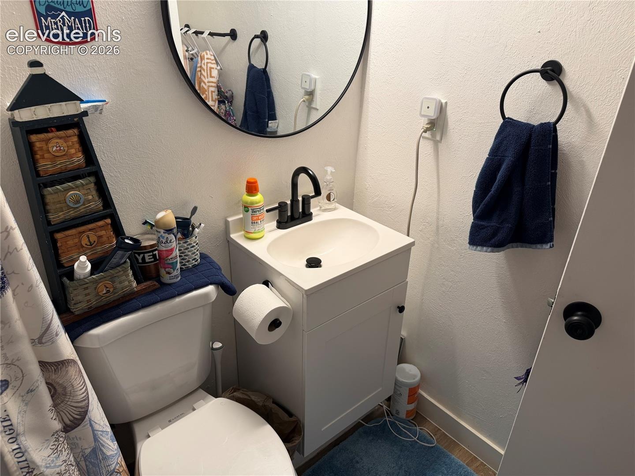
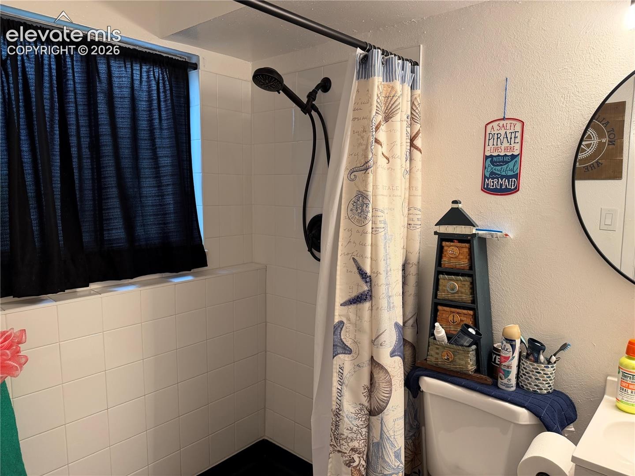
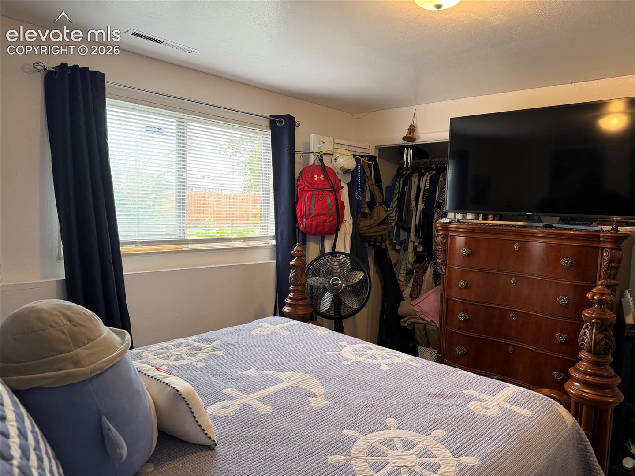
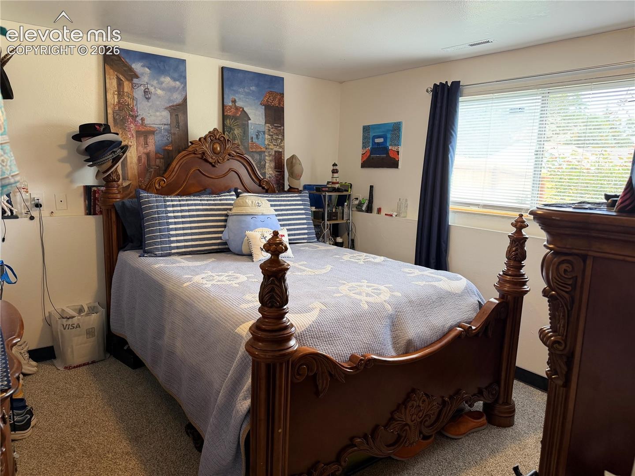
Three bedrooms upstairs include a spacious 12x16 foot primary bedroom and share an updated full bath. The lower level offers a fourth bedroom, an updated three-quarter bath, and a generous 11x8 foot family room. Create a cozy movie room, spread out with your favorite hobbies, or enjoy a separate space to relax. Updated bathroom vanities and decorative tilework give both baths a finished, modern feel.
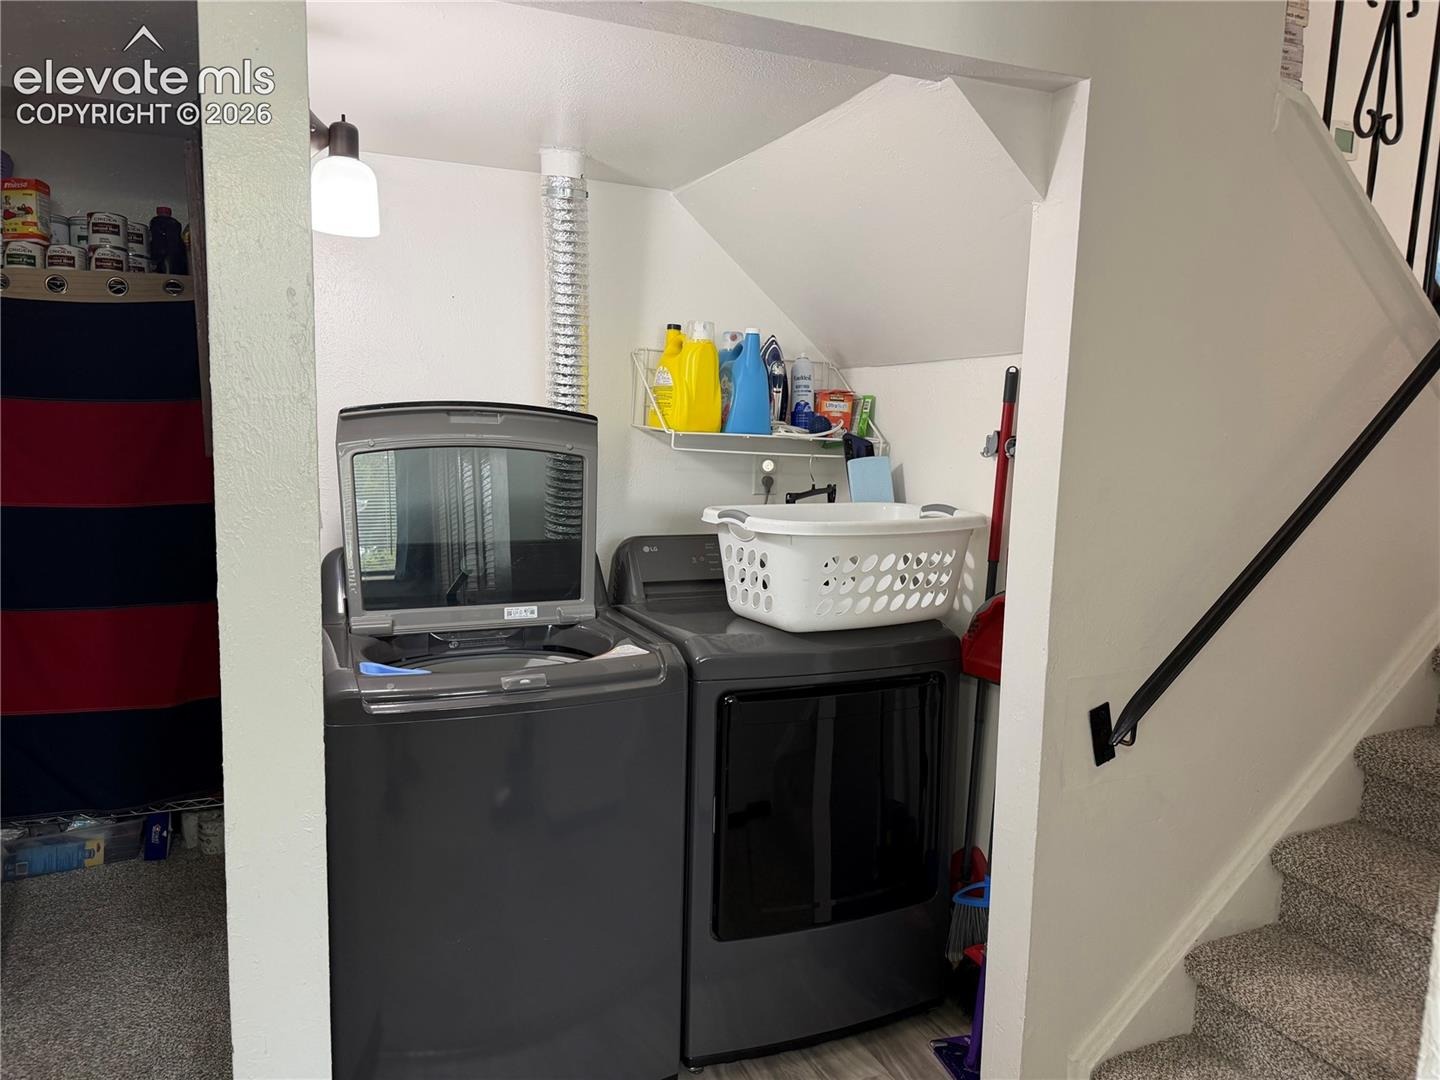
With 1,515 square feet of finished living space, this home offers a useful balance of gathering areas and private rooms. Central air conditioning and ceiling fans provide summer comfort, while a new water heater and an attached one-car garage add everyday convenience.
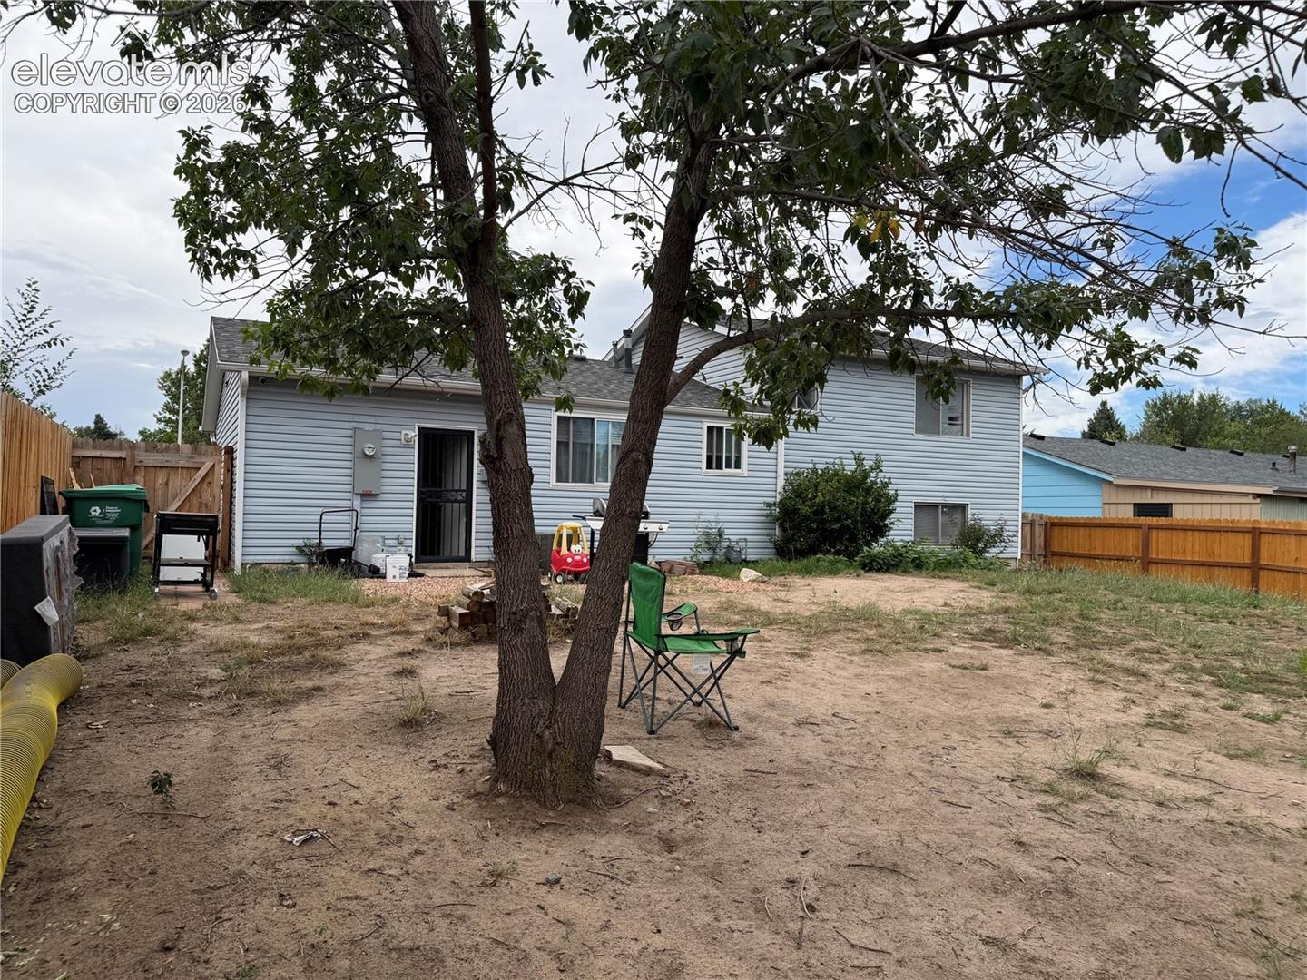
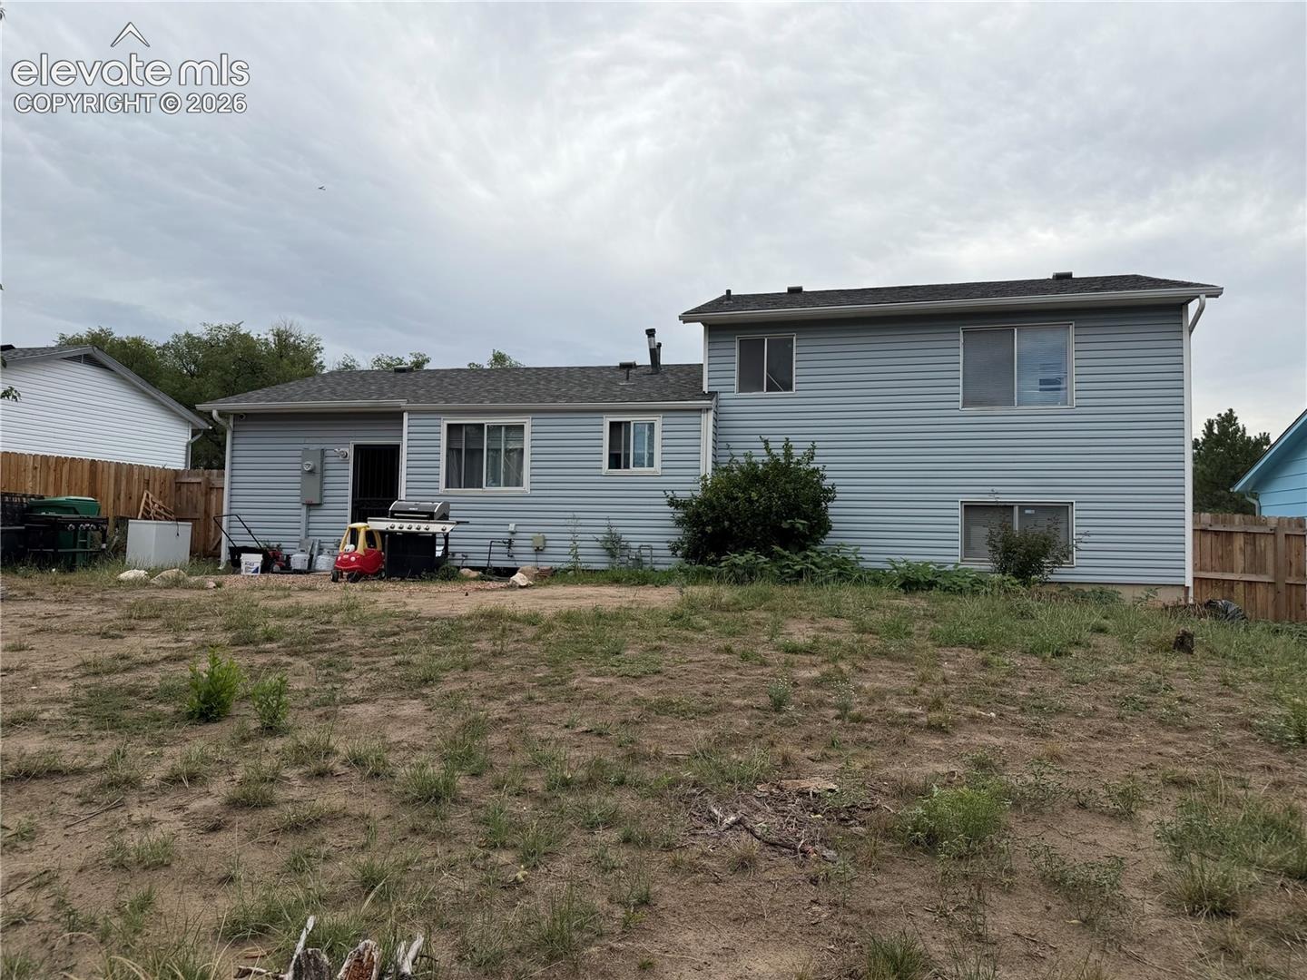
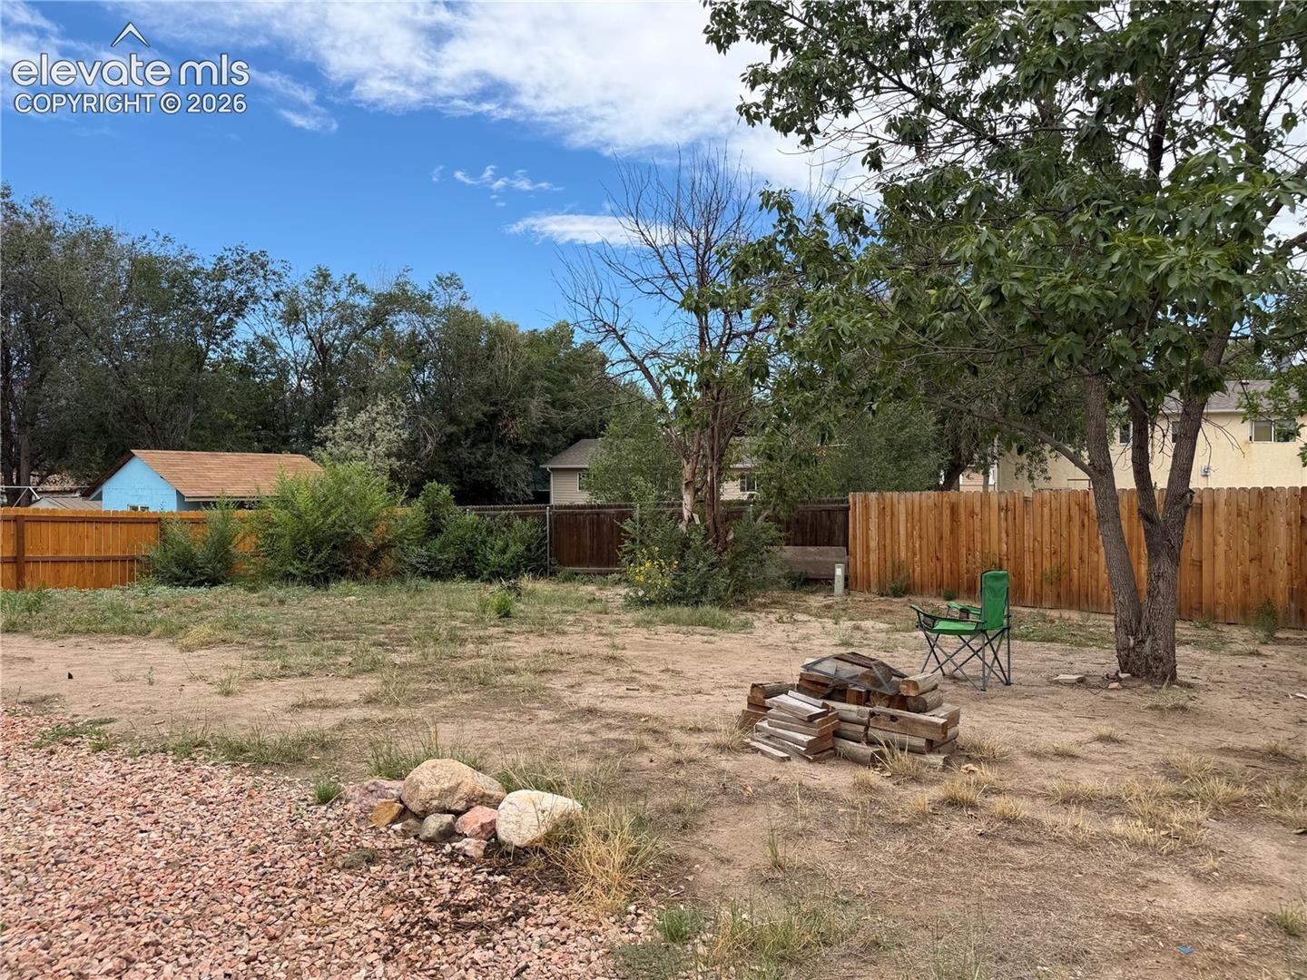
Outside, the level lot includes a spacious fenced backyard with mountain views and room to shape your own outdoor retreat. The front and back yards await landscaping, offering space for garden beds, outdoor seating, and your personal touch.
41 days on market
Listed by Kathy Stenberg GRI SFR · Springs Lifestyles Real Estate Inc. · 719-963-4867
Property Details
| Property Type | Residential |
| Sub Type | Single Family Residence |
| Status | Active Under Contract |
| Price per Sq Ft | $208 |
| MLS # | 4187882 |
| Days on Market | 41 |
| Bedrooms | 4 |
| Full Baths | 1 |
| Three-Quarter Baths | 1 |
| Above-Grade Sq Ft | 976 |
| Year Built | 1972 |
| Lot Size (Sq Ft) | 6,534 |
| Acres | 0.15 |
| HOA Fee | $0 |
| Annual Taxes | $877 |
| Tax Year | 2025 |
| State | CO |
| County | El Paso |
| Total Rooms | 11 |
| Heating | Forced Air |
| Cooling | Ceiling Fan(s), Central Air |
| Flooring | Carpet, Luxury Vinyl, Vinyl/Linoleum |
| Appliances | Dishwasher, Disposal, Oven, Range, Refrigerator |
| Total Parking | 1 |
| Parking Features | Attached |
| Roof | Composite Shingle |
| Basement | Full Basement |
| Lot Features | Level |
| Construction | Frame |
| Sewer | Sewer |
| Water Source | Public |
| New Construction | No |
| Listing Terms | Cash, Conventional, FHA, VA Loan |
Location
Price History
| Date | Event | Price |
|---|---|---|
| 11/3/2026 |
Active Under Contract Source: elevateMLS #4187882 |
— |
| 10/20/2026 |
Price change Source: elevateMLS #4187882 |
$315,000 -3.1% $208/sqft |
| 10/2/2026 |
Listed for sale Source: elevateMLS #4187882 |
$325,000 -12.2% $215/sqft |
| 4/25/2025 |
Sold Source: elevateMLS #7541323 |
$370,000 +1.4% $244/sqft |
| 4/3/2025 |
Listed for sale Source: elevateMLS #7541323 |
$365,000 $241/sqft |

The real estate listing information and related content displayed on this site is provided exclusively for consumers' personal, non-commercial use and may not be used for any purpose other than to identify prospective properties consumers may be interested in purchasing. This information and related content is deemed reliable but is not guaranteed accurate by the Pikes Peak REALTOR® Services Corp.
Thank you — a Mont Haus broker will be in touch shortly.
For Mont Haus agents and staff. Sign in with your Mont Haus Microsoft account and the Agent Portal opens in a new tab.
Sign in with MicrosoftNo Microsoft account yet? Ask Nikki Boxer, who sets up portal access.