Residential · Under Contract
Colorado Springs, CO 80915
4 Beds · 3 Baths · 2,544 Sq Ft
$420,000
Single Family
Property Type
0.17 acres
Lot Size
1991
Year Built
$165
Price per Sq Ft
2
Parking Spaces
6928258
MLS #
About This Property
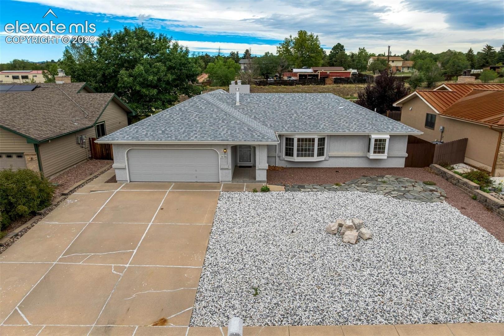
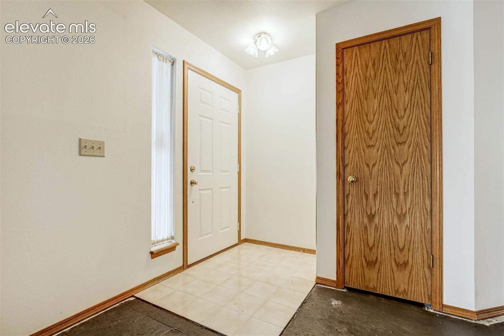
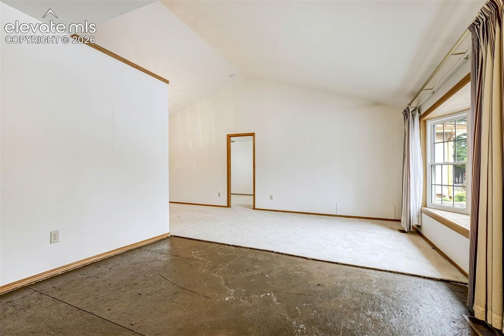
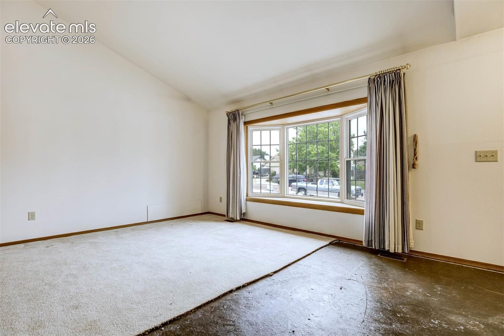
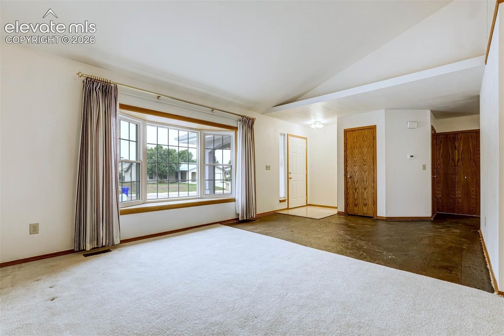
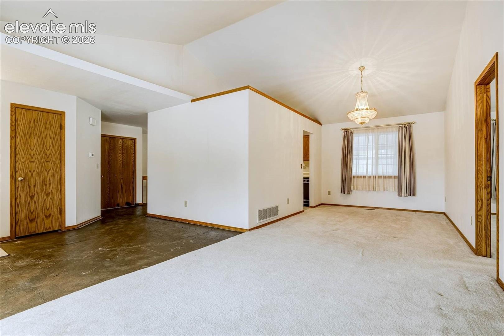
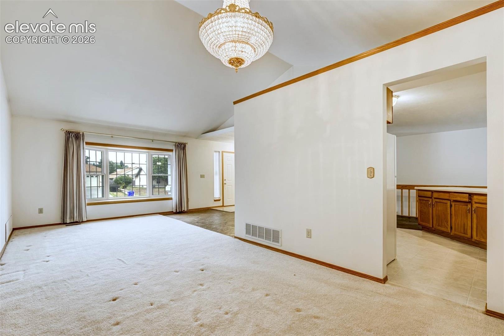
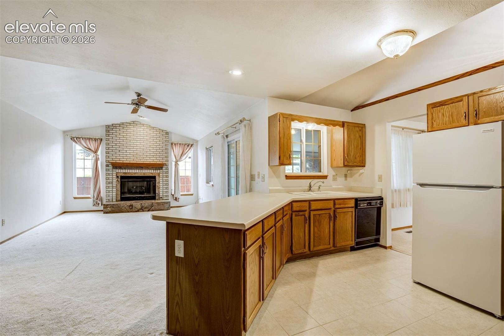
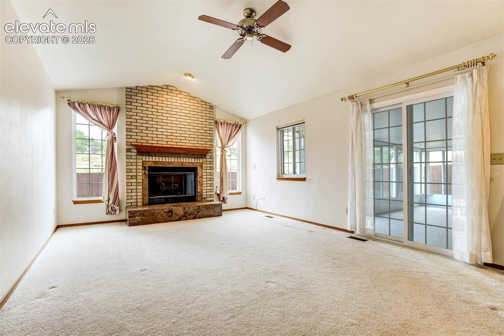
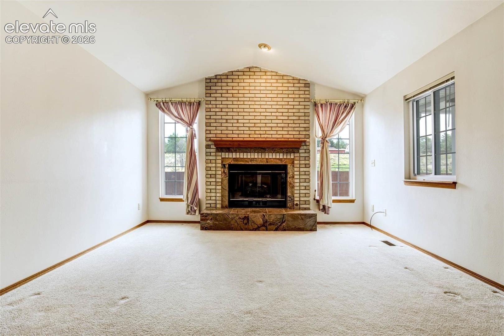
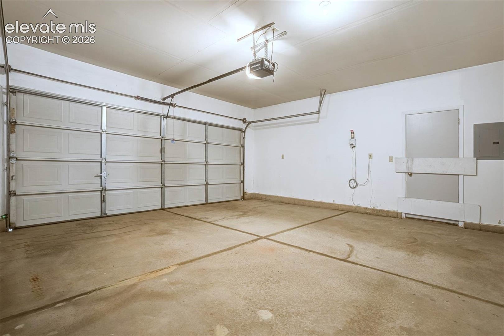
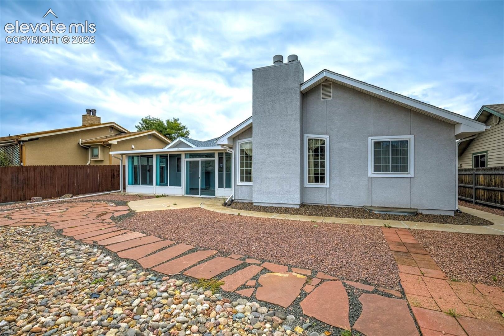
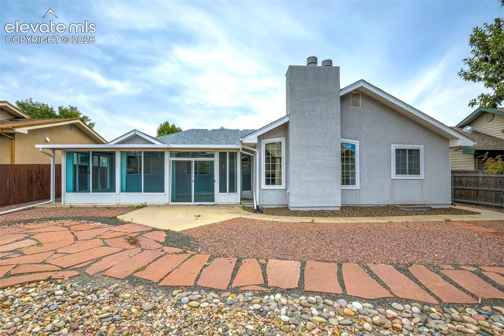
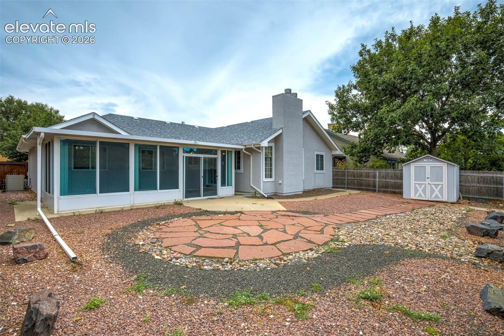
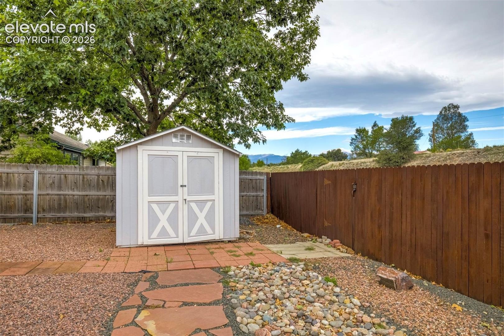
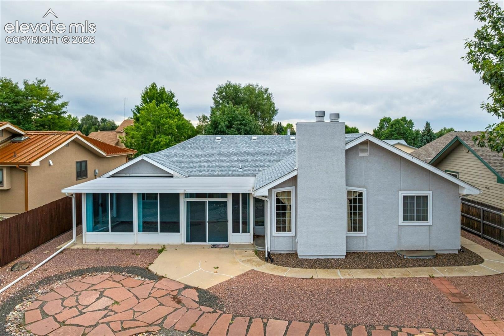
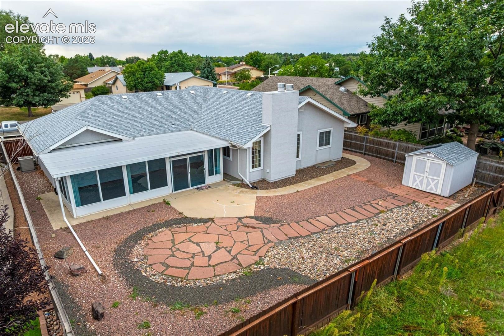
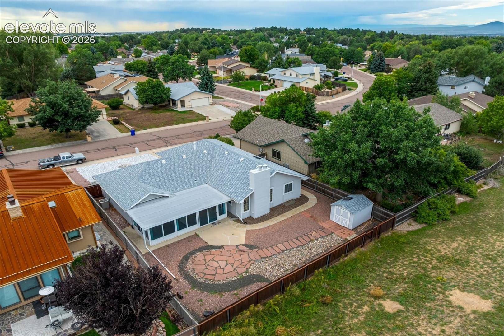
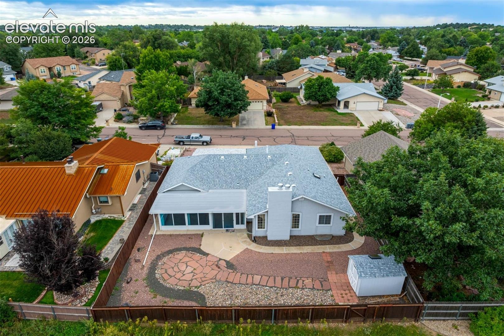
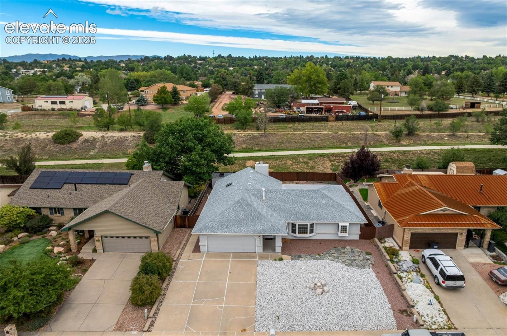
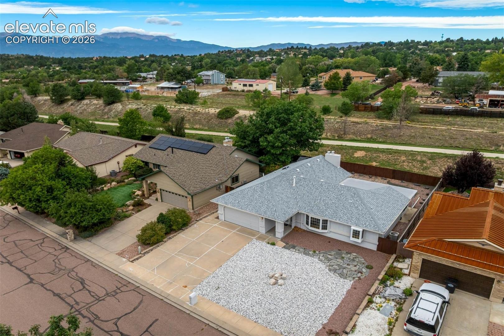
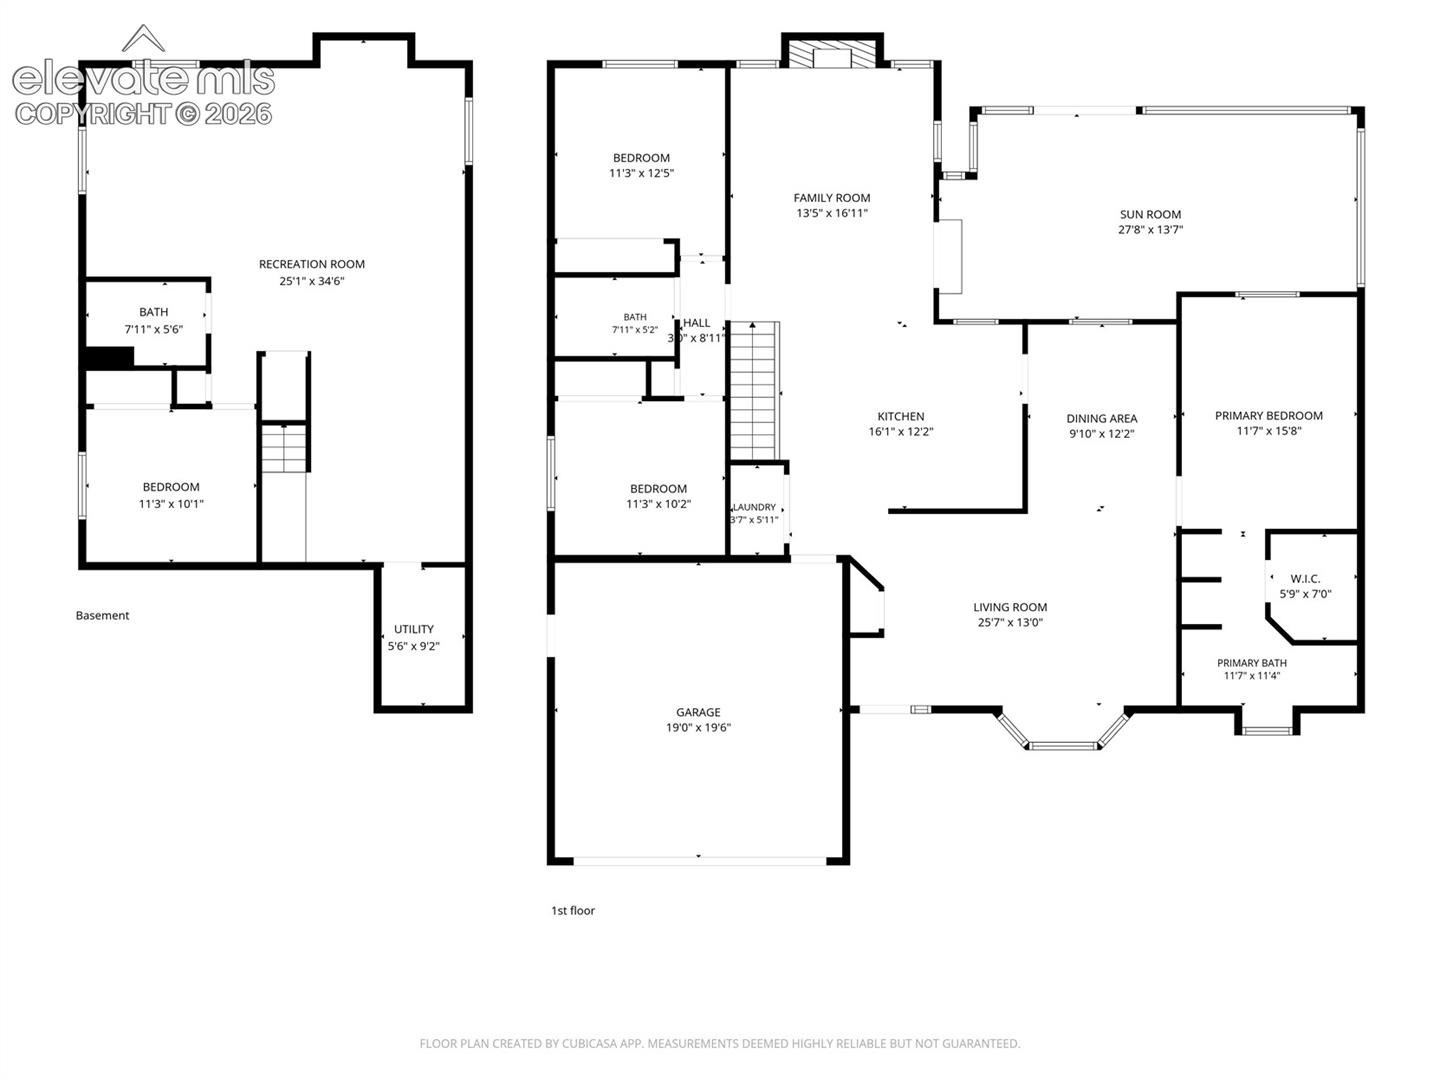
Sprawling stucco ranch-style home offering comfortable main-level living, a spacious two-car garage, and xeriscaped front and back yards. A covered tile entry welcomes you into a bright, open living and dining room combination. An additional family room provides a cozy gathering space with a gas-log fireplace accented by tile and brick.
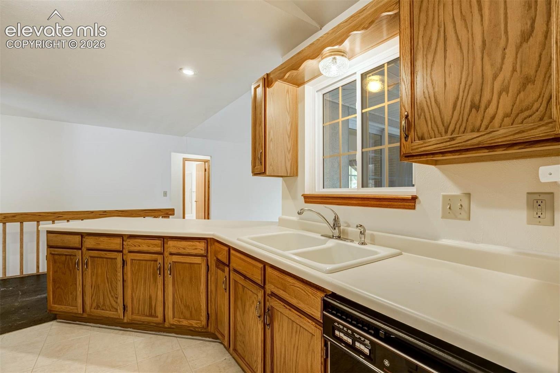
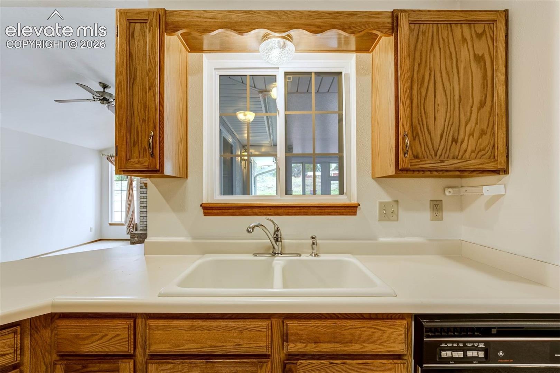
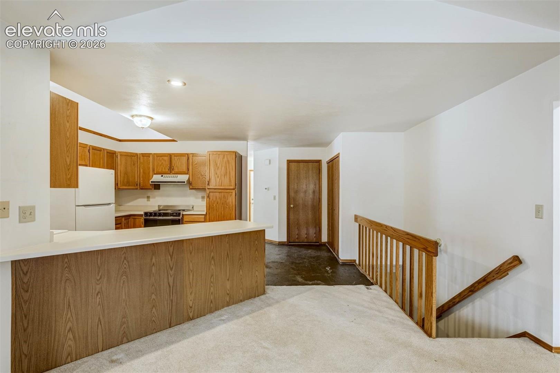
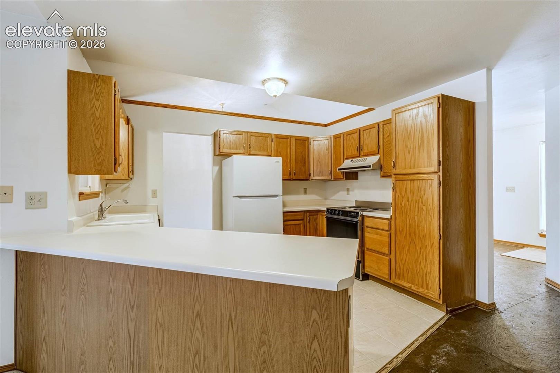
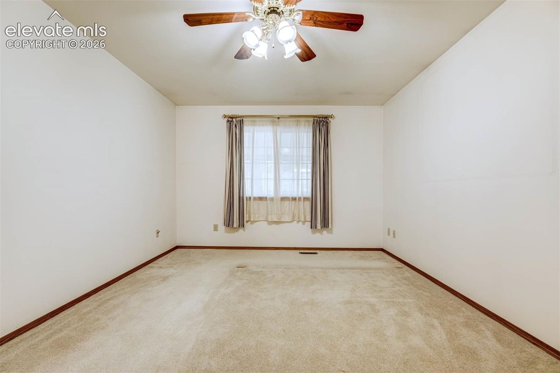
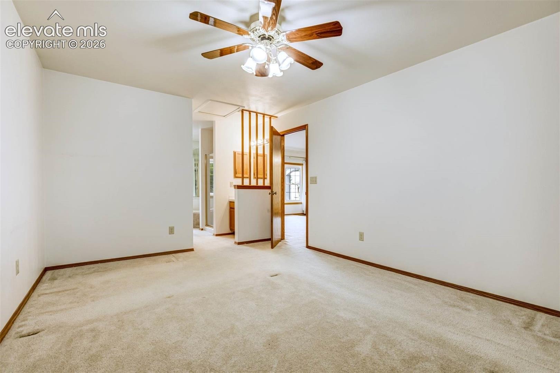
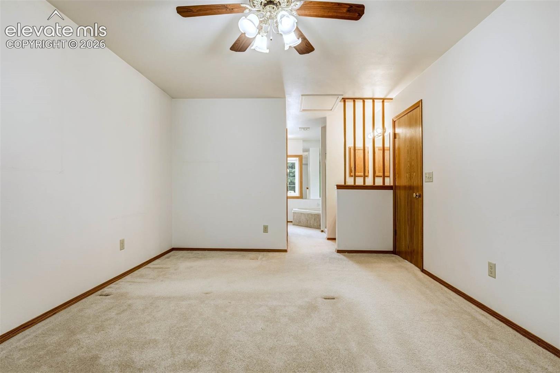
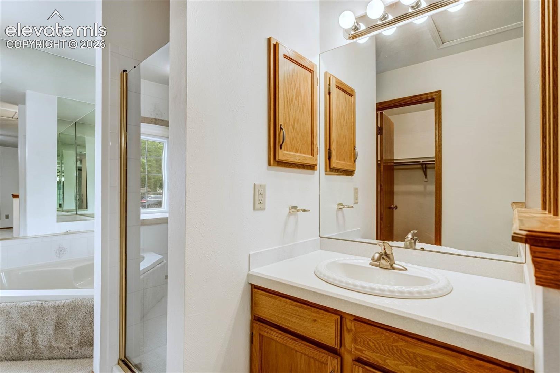
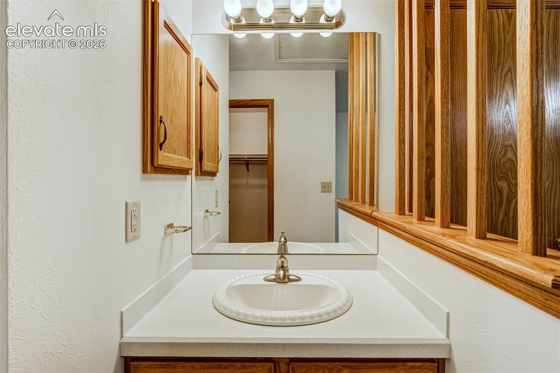
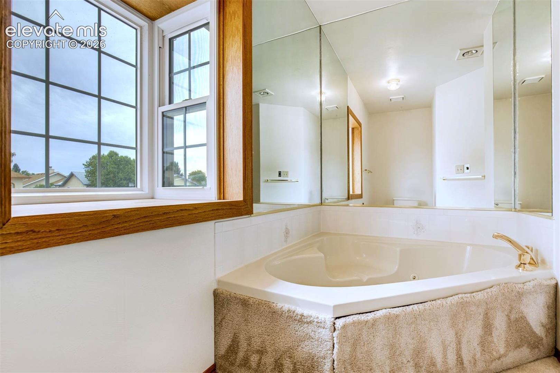
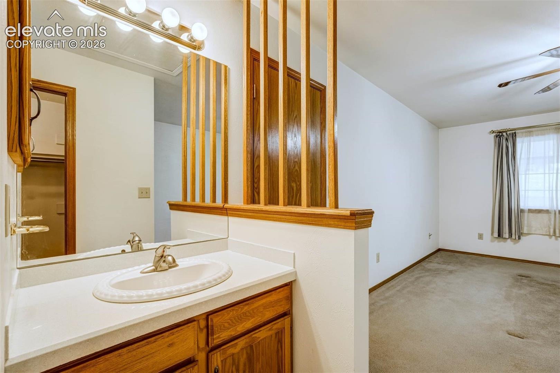
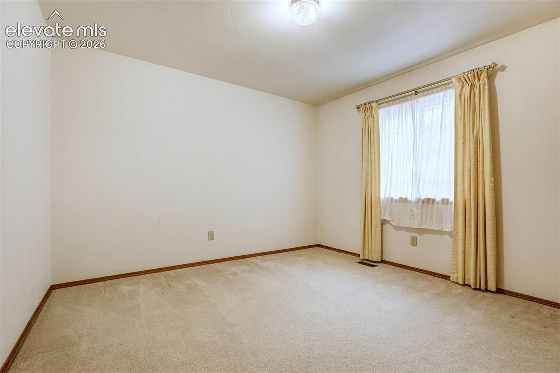
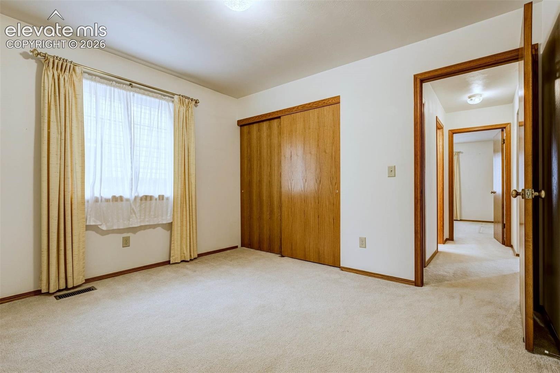
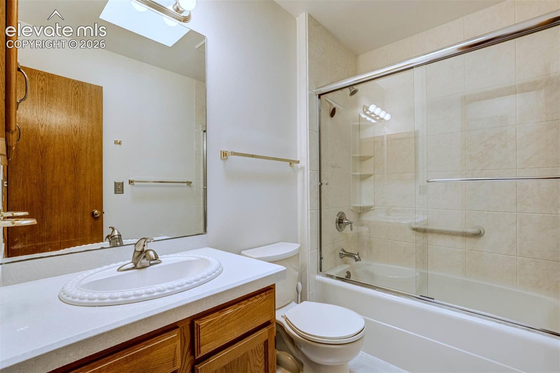
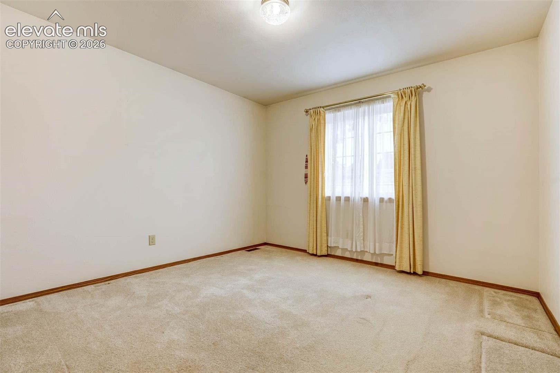
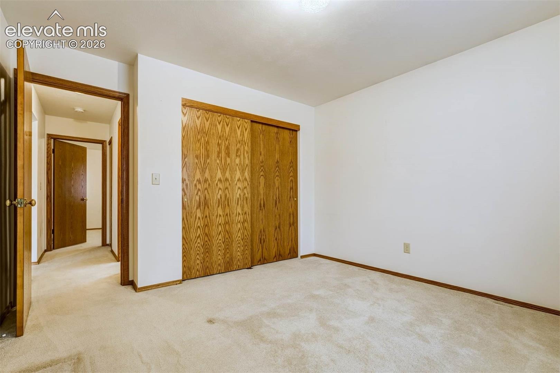
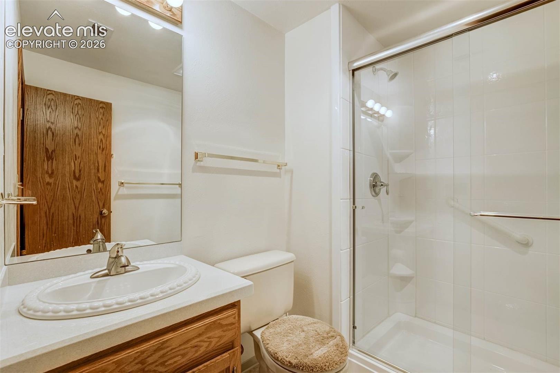
The spacious kitchen features abundant cabinetry and counter space, along with ceramic tile flooring. The primary suite is privately situated in its own area of the home and includes a four-piece bath and walk-in closet with a cedar-lined floor. Two additional bedrooms are located on the opposite side of the home, separated by a full hall bath featuring ceramic tile flooring and a glass tub/shower enclosure.
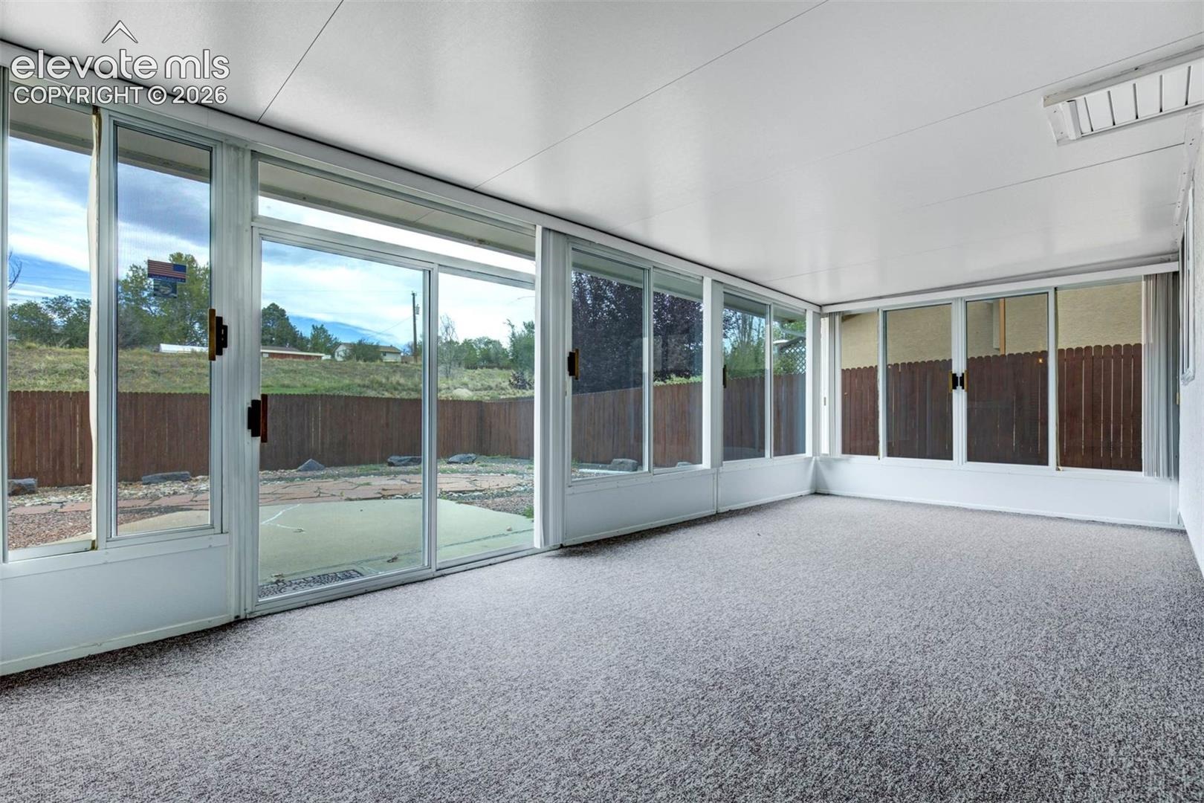
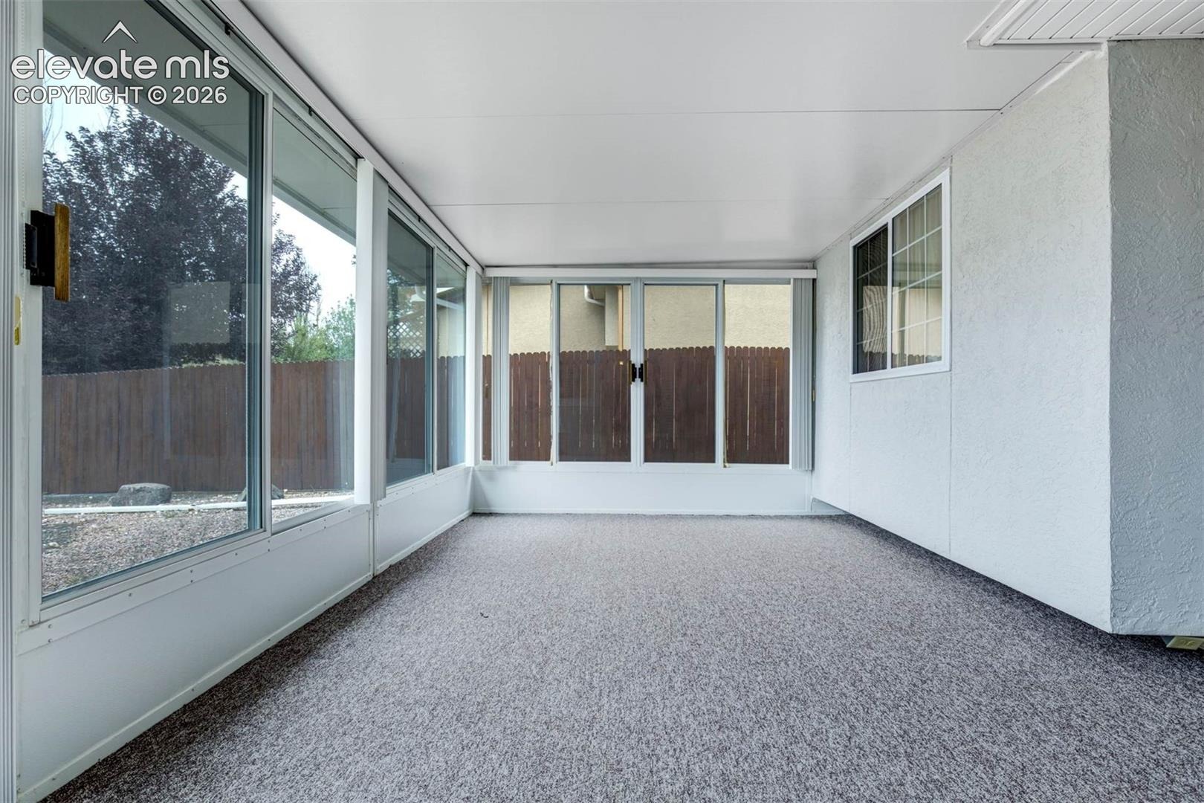
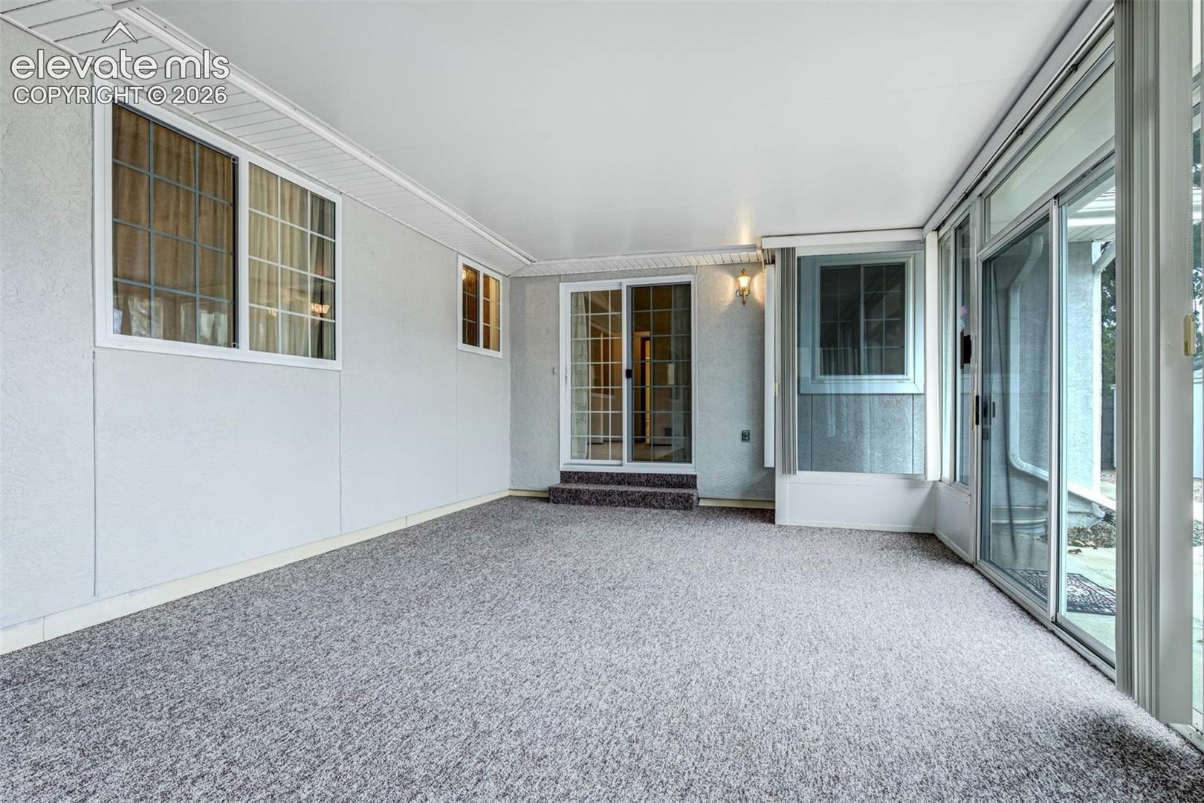
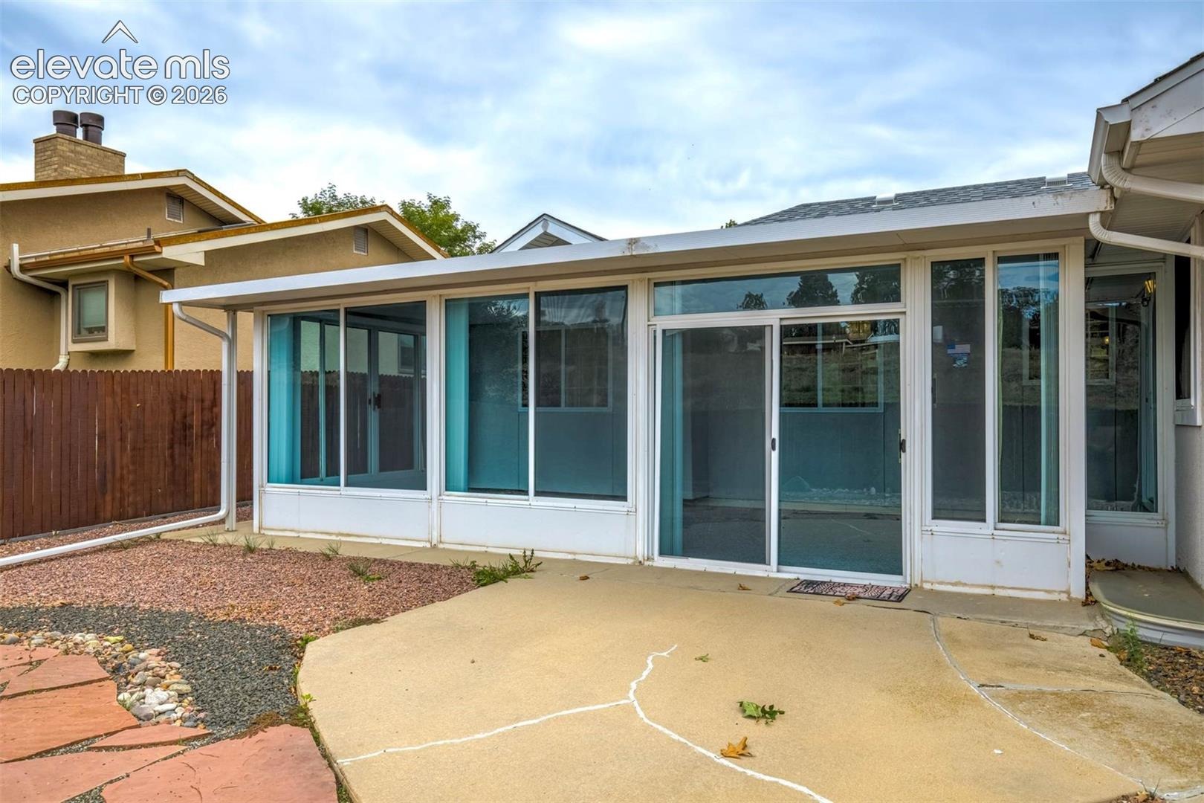
A convenient main-level laundry room is located just off the garage entry. One of the home's highlights is the enclosed sunroom, offering wonderful additional living space for relaxing, reading, dining, or entertaining while enjoying the outdoors protected from the elements.
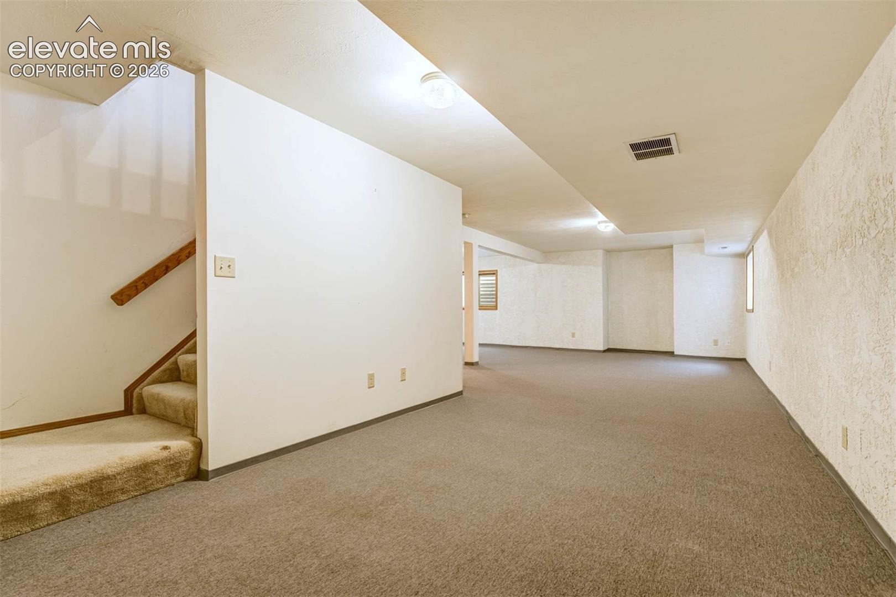
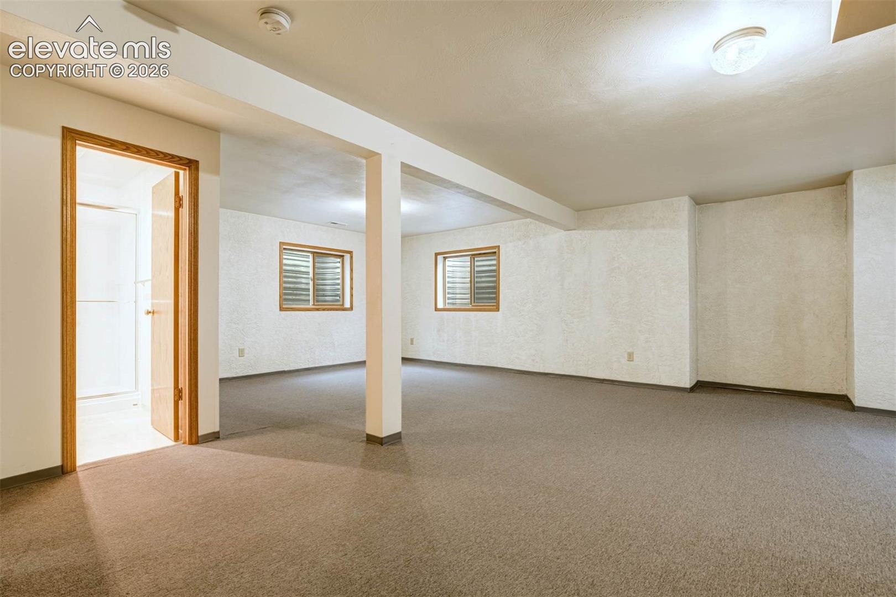
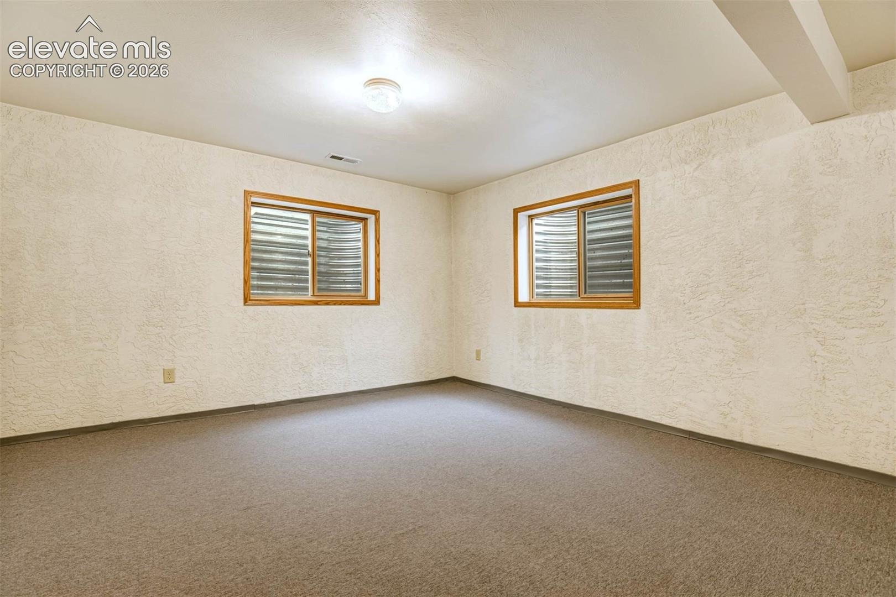
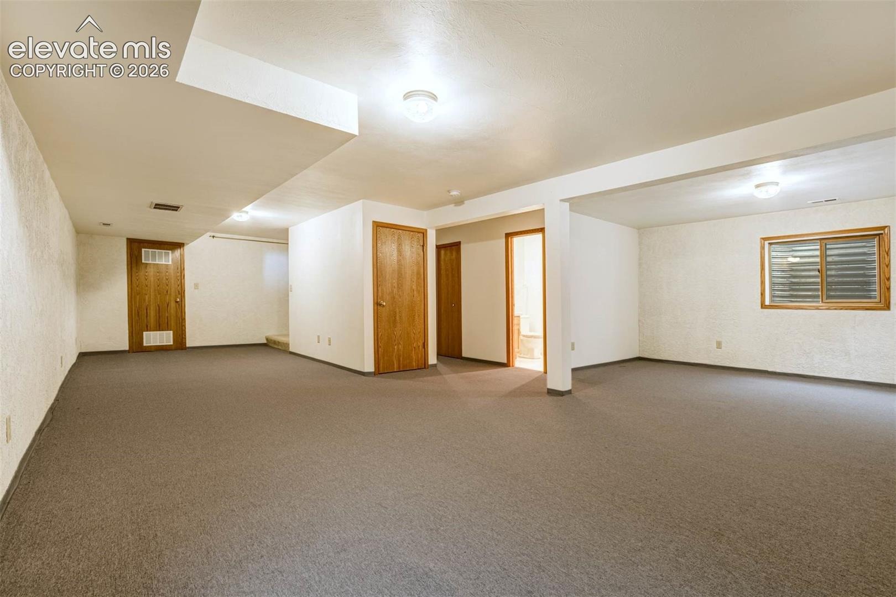
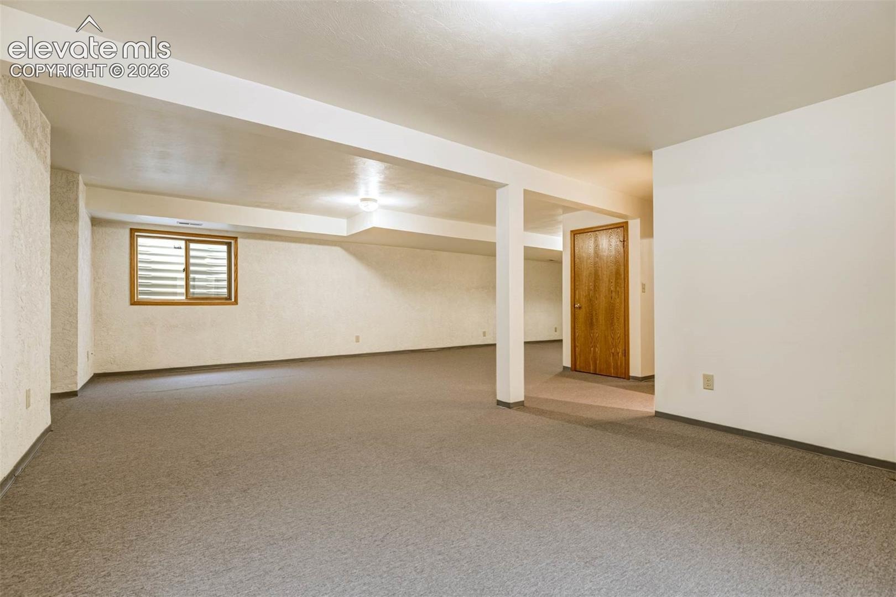
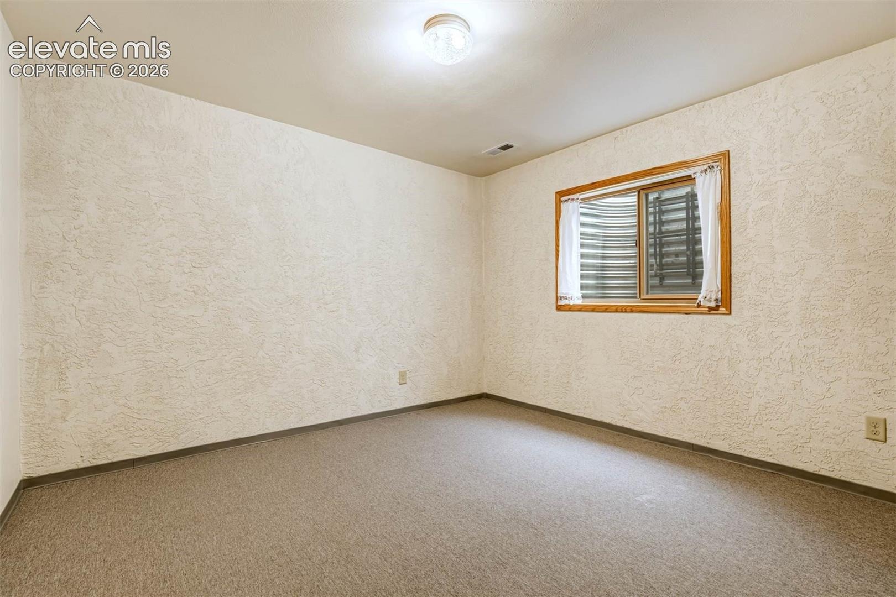
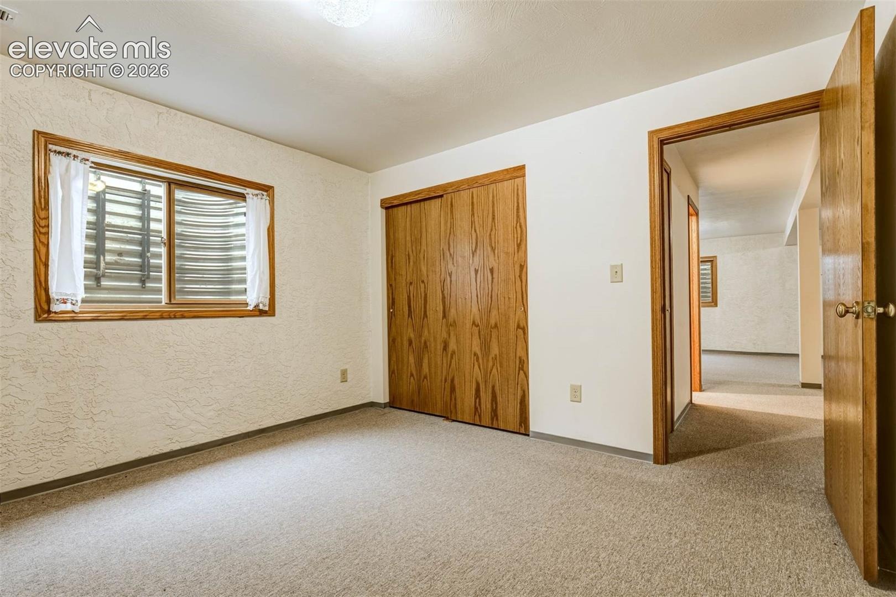
The finished basement expands the living space with a large recreation room, additional bedroom, and three-quarter bath—ideal for guests or entertaining. Additional features include central air conditioning, humidifier, vinyl windows, and an already-installed radon mitigation system.
The property backs to a trail system and is conveniently located on the east side of town near shopping, restaurants, Peterson Space Force Base, Schriever Space Force Base, and major employment centers. A great opportunity for anyone looking for primarily main-level living with the bonus of finished basement space for guests and recreation.
30 days on market
Listed by Edward Behr CRS GRI · The Platinum Group · 719-536-4444
Property Details
| Property Type | Residential |
| Sub Type | Single Family Residence |
| Status | Active Under Contract |
| Price per Sq Ft | $165 |
| MLS # | 6928258 |
| Days on Market | 30 |
| Bedrooms | 4 |
| Full Baths | 2 |
| Three-Quarter Baths | 1 |
| Above-Grade Sq Ft | 1,705 |
| Year Built | 1991 |
| Lot Size (Sq Ft) | 7,616 |
| Acres | 0.1748 |
| HOA Fee | $0 |
| Annual Taxes | $1,107 |
| Tax Year | 2025 |
| State | CO |
| County | El Paso |
| Total Rooms | 13 |
| Heating | Forced Air |
| Cooling | Central Air |
| Fireplace Features | Gas, Main Level |
| Appliances | Dishwasher, Oven, Range, Refrigerator |
| Total Parking | 2 |
| Parking Features | Attached |
| Roof | Composite Shingle |
| Basement | Partial Basement |
| Lot Features | Level |
| Construction | Stucco, Frame |
| Sewer | Sewer |
| Water Source | Public |
| New Construction | No |
| Listing Terms | Cash, Conventional, FHA, VA Loan |
Location
Price History
| Date | Event | Price |
|---|---|---|
| 10/30/2026 |
Active Under Contract Source: elevateMLS #6928258 |
— |
| 10/2/2026 |
Listed for sale Source: elevateMLS #6928258 |
$420,000 $165/sqft |

The real estate listing information and related content displayed on this site is provided exclusively for consumers' personal, non-commercial use and may not be used for any purpose other than to identify prospective properties consumers may be interested in purchasing. This information and related content is deemed reliable but is not guaranteed accurate by the Pikes Peak REALTOR® Services Corp.
Thank you — a Mont Haus broker will be in touch shortly.