Residential · Active
Pagosa Springs, CO 81147
3 Beds · 3 Baths · 2,000 Sq Ft
$999,500
Single Family
Property Type
0.29 acres
Lot Size
2026
Year Built
$500
Price per Sq Ft
2
Parking Spaces
834896
MLS #
About This Property
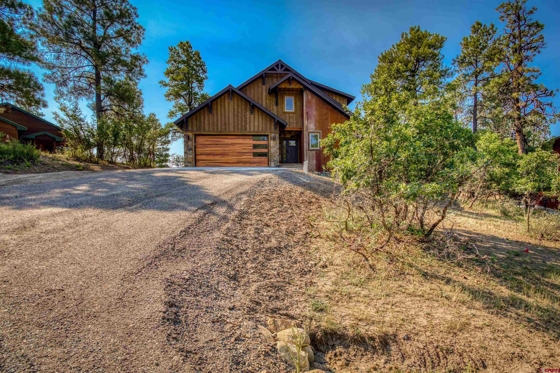
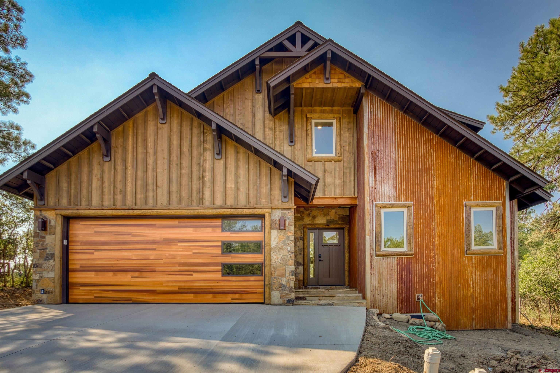
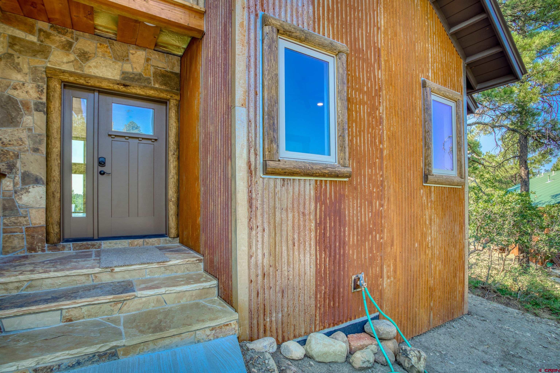
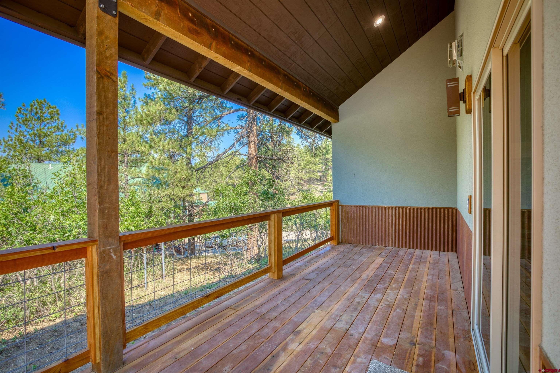
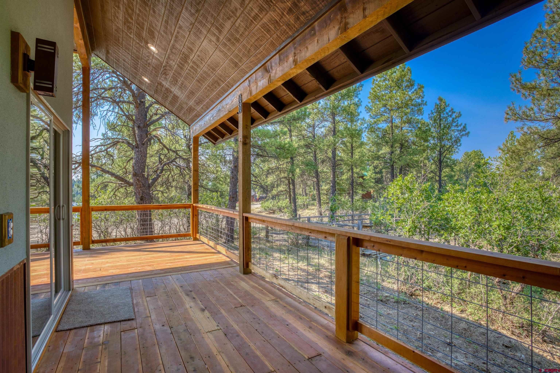
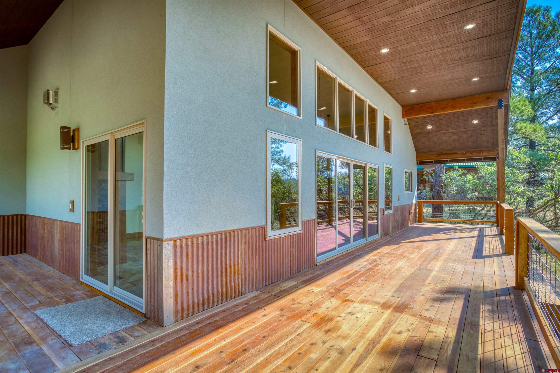
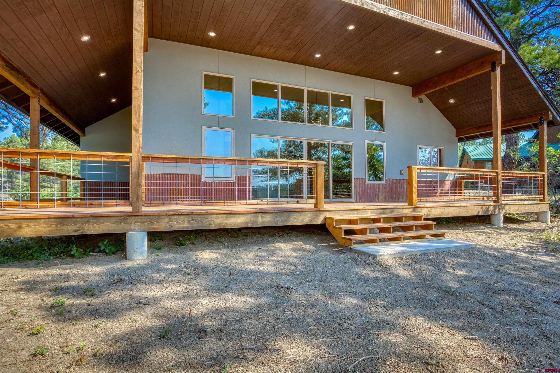
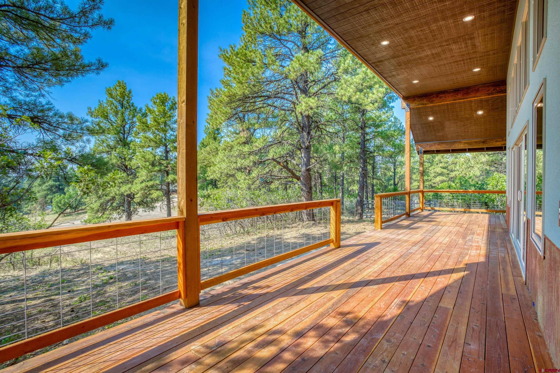
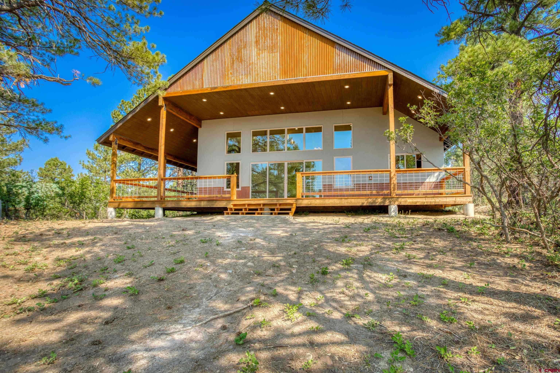
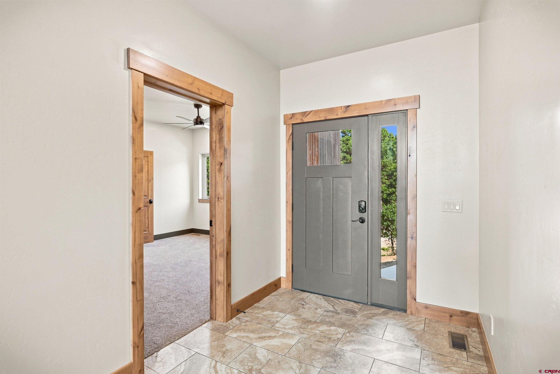
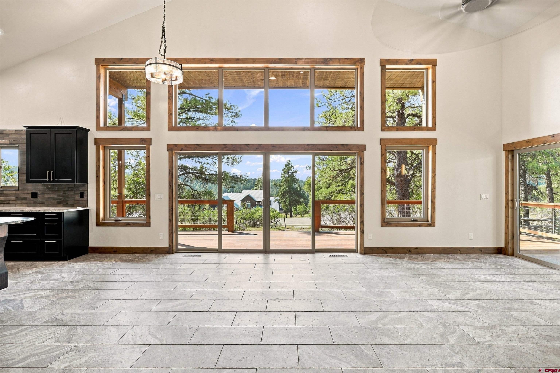
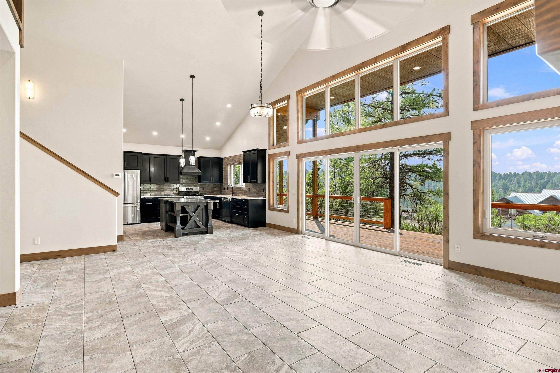
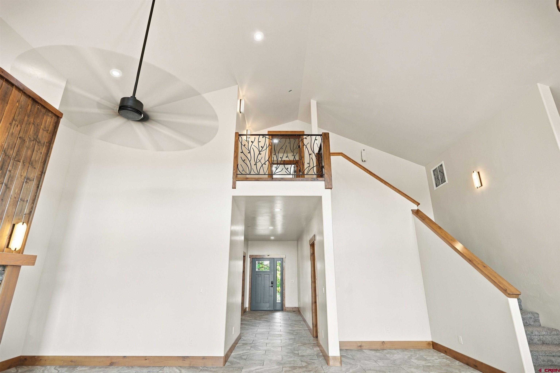
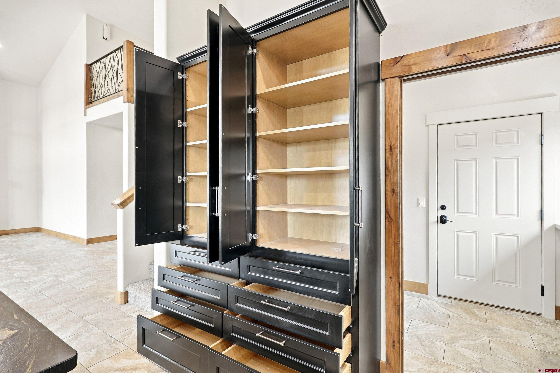
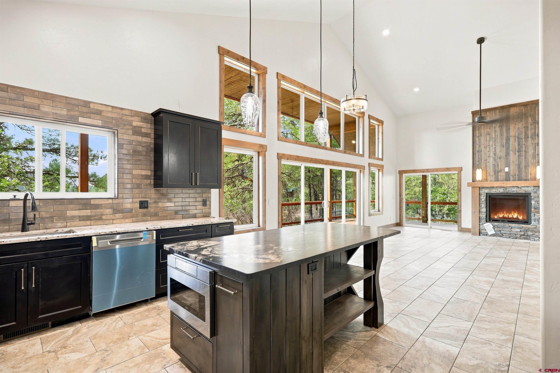
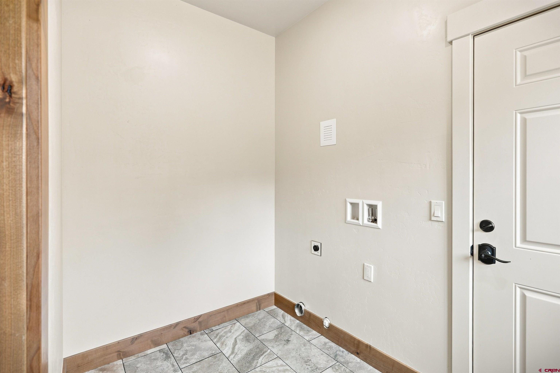
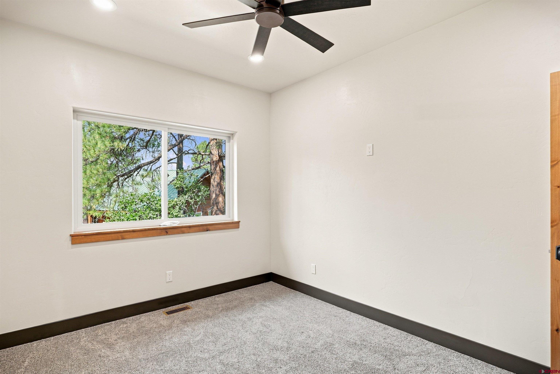
NEW CONSTRUCTION • MOVE-IN READY • TWO PRIMARY SUITES • CUSTOM CRAFTSMANSHIP Luxury mountain living meets timeless Colorado character in this exceptional brand-new custom home in Pagosa Springs. Completed and move-in ready, this nearly 2,000-square-foot residence offers 3 bedrooms, 3 bathrooms, an oversized 2-car garage, and an impressive level of custom craftsmanship. Tucked away on a .29-acre lot in a quiet private cul-de-sac with no through traffic, this beautifully designed home welcomes you with warmth, sophistication, and an unmistakable sense of quality. From the moment you step inside, you'll notice the attention to detail—from the precision-finished custom tile flooring and carefully selected color palette to the dramatic oversized windows that fill the home with natural light and frame views of the expansive covered back deck.
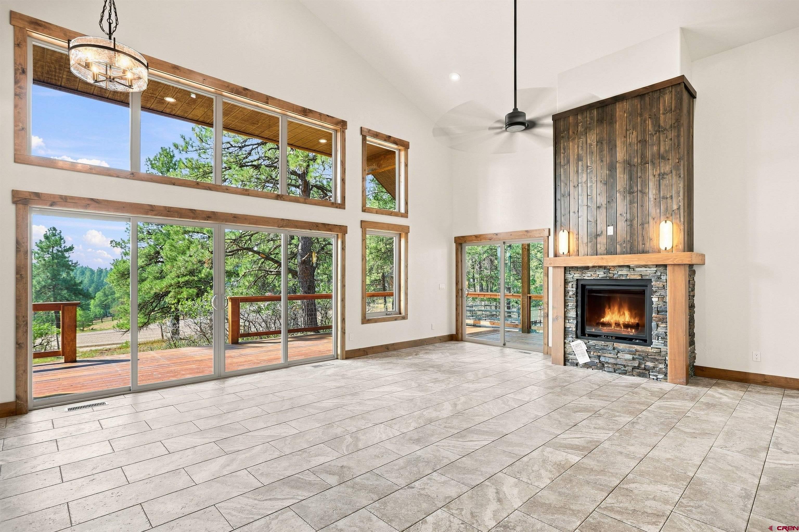
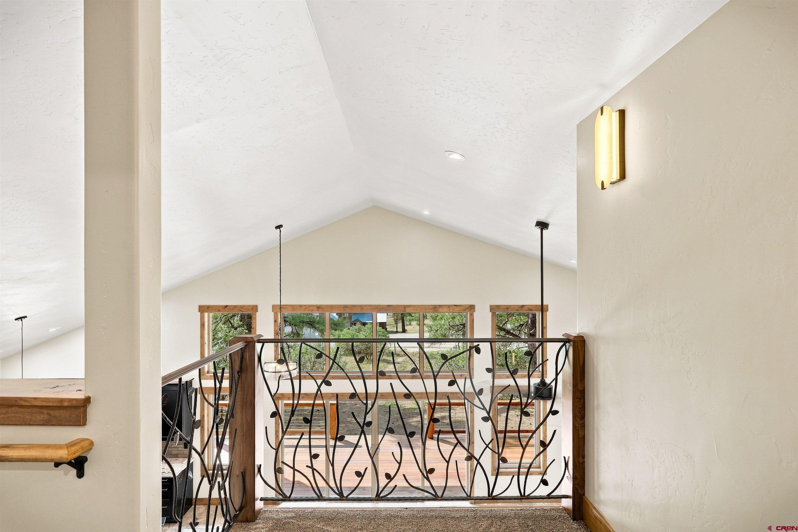
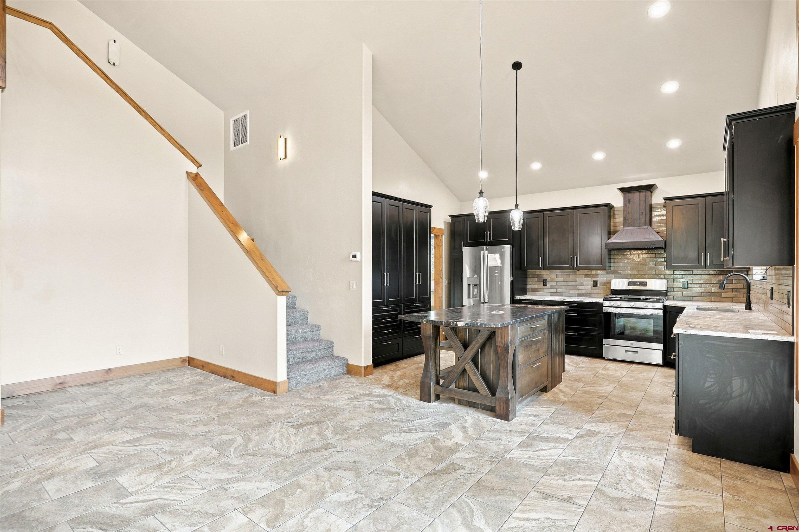
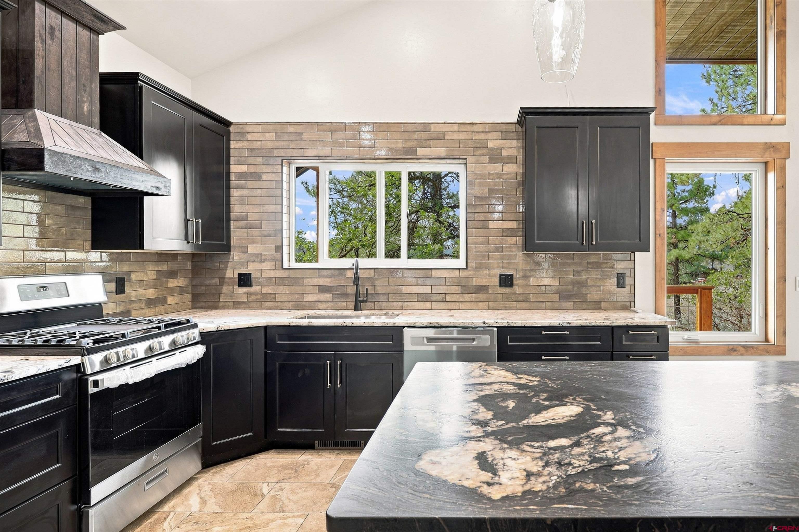
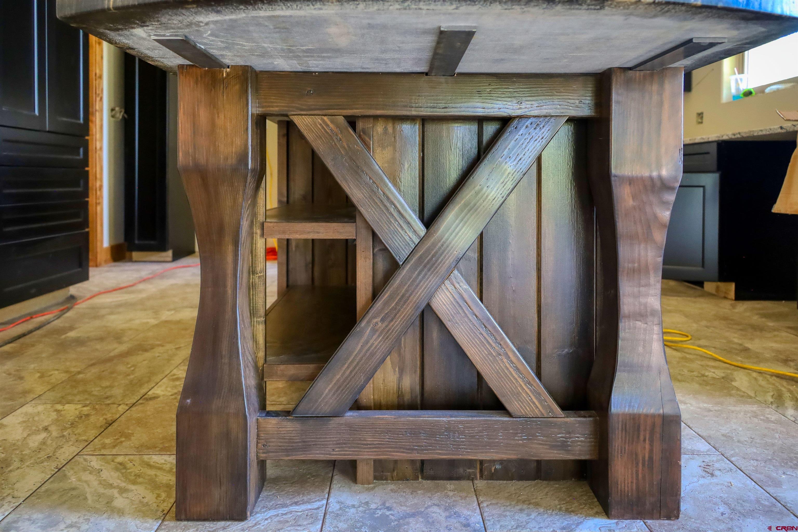
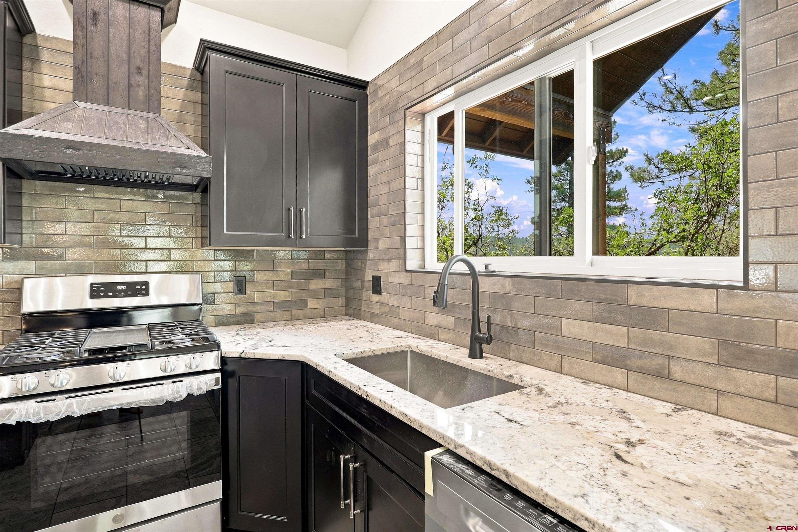
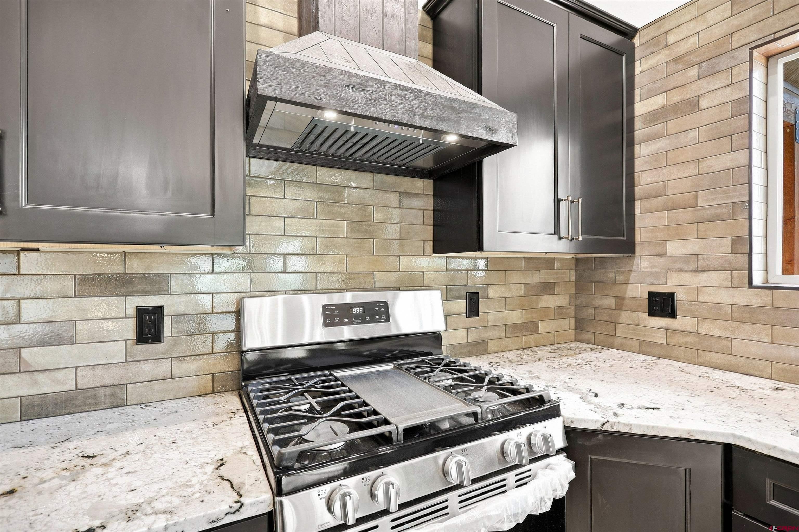
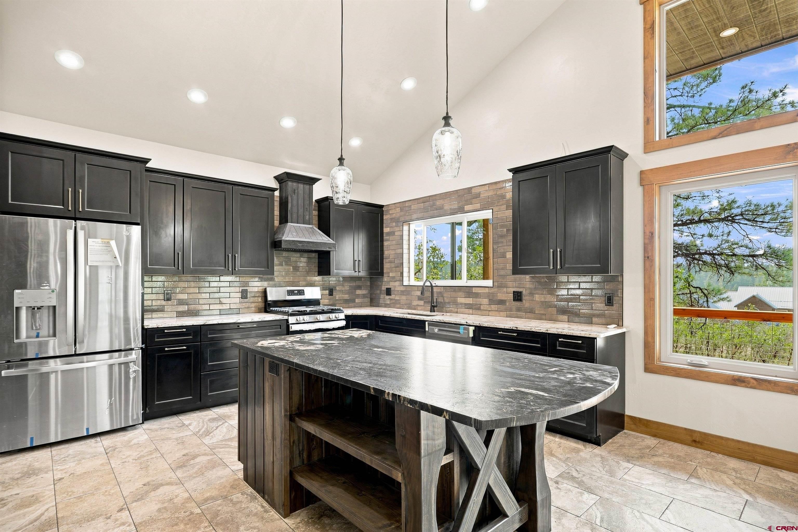
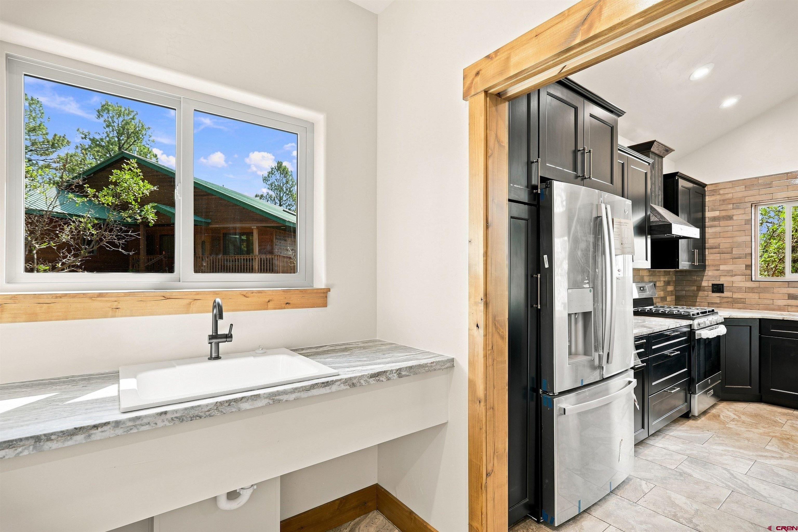
The open-concept living design is ideal for both relaxed mountain living and entertaining. The beautifully appointed kitchen features Grade 4 granite countertops, a custom-made island and quality finishes, flowing naturally into the dining and living areas. The centerpiece of the great room is an extraordinary rock-surround fireplace topped with a custom-crafted mantel, creating a striking focal point and the perfect gathering place after a day of enjoying the Colorado outdoors. Every detail has been thoughtfully considered, including the custom iron stair railing leading to the upper level, designed and handcrafted by Trey at American Ironworks.
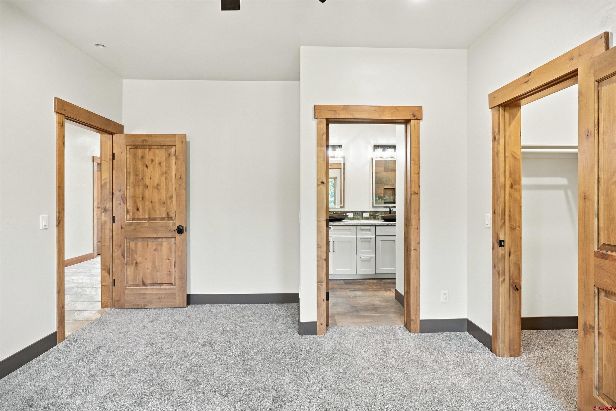
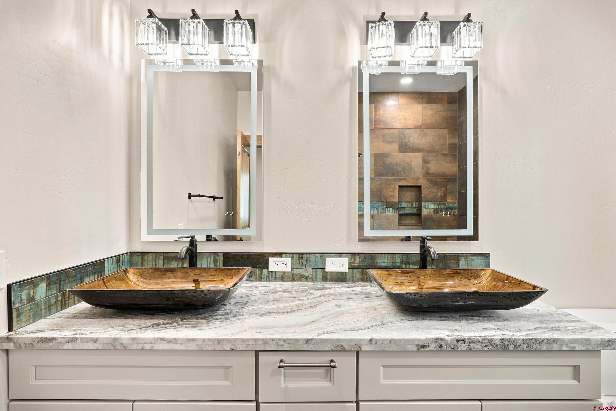
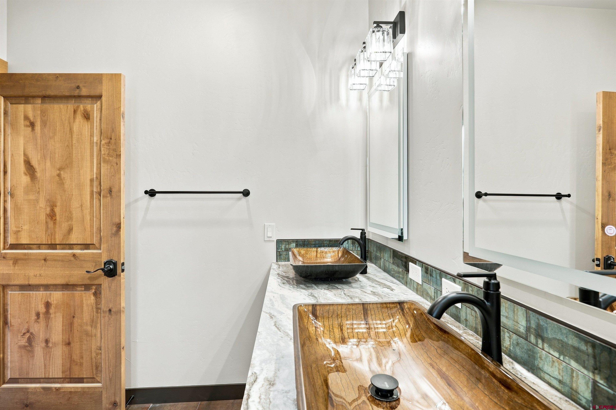
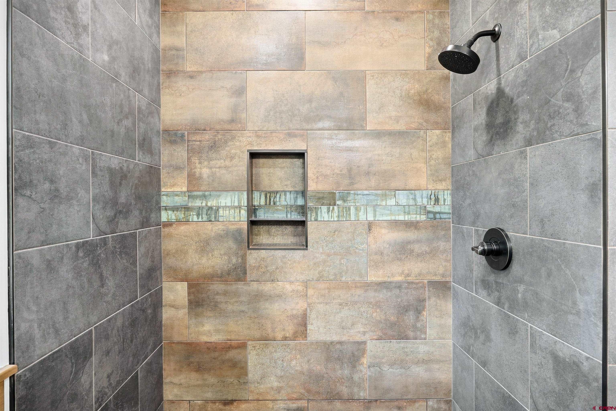
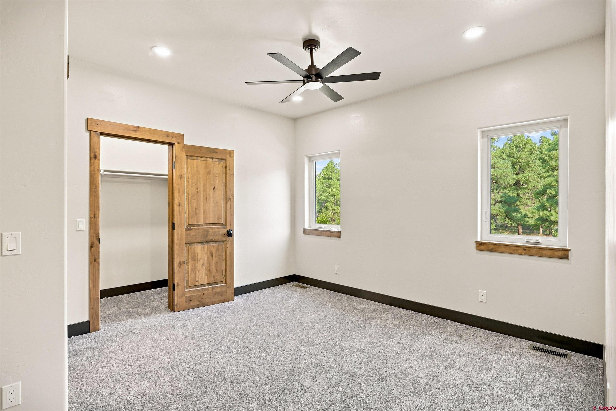
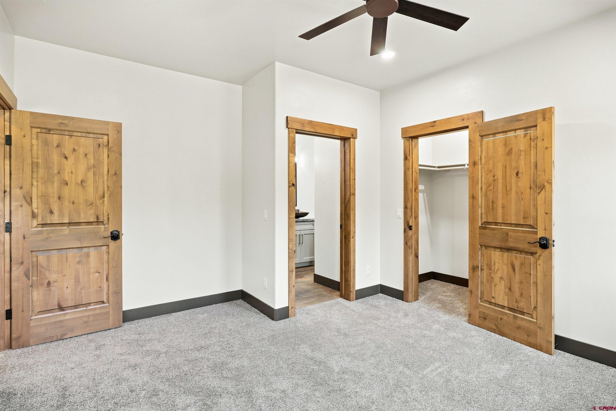
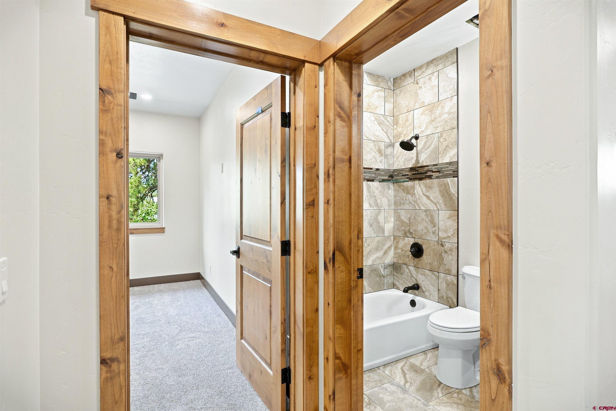
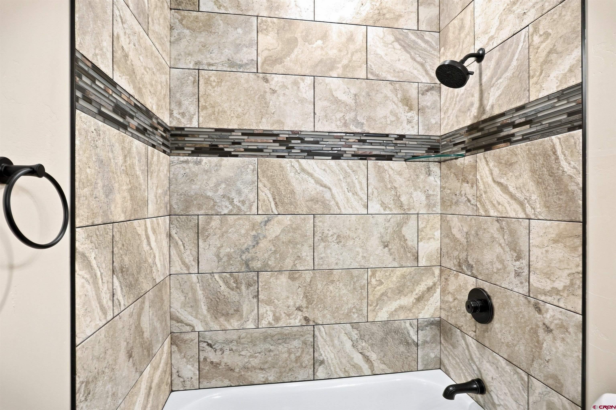
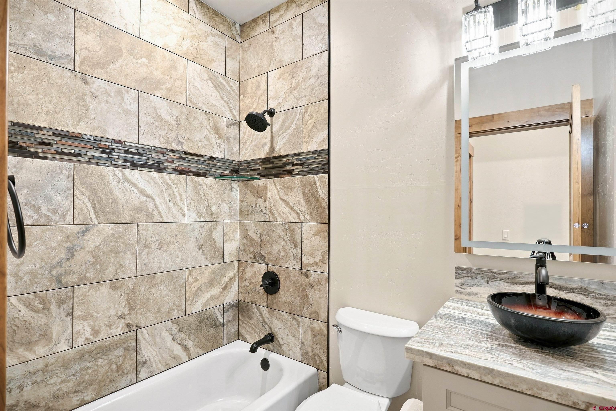
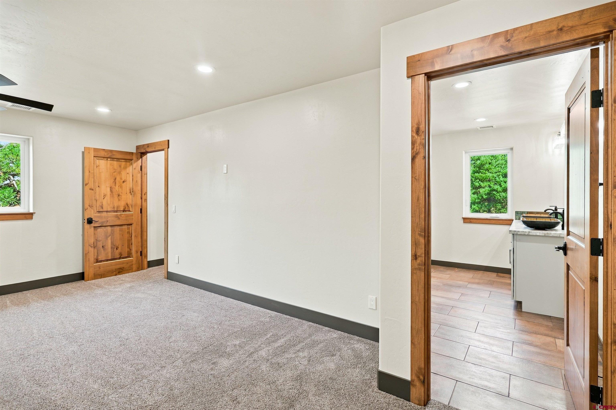
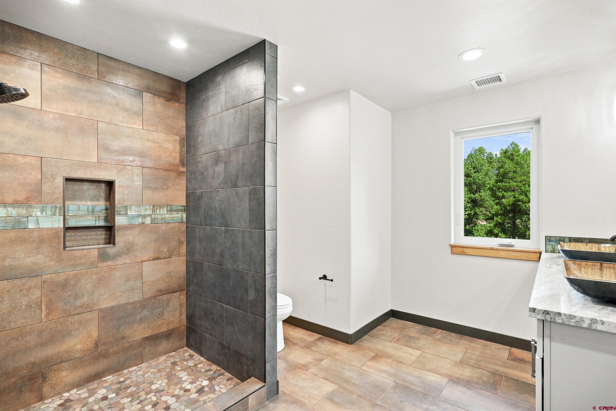
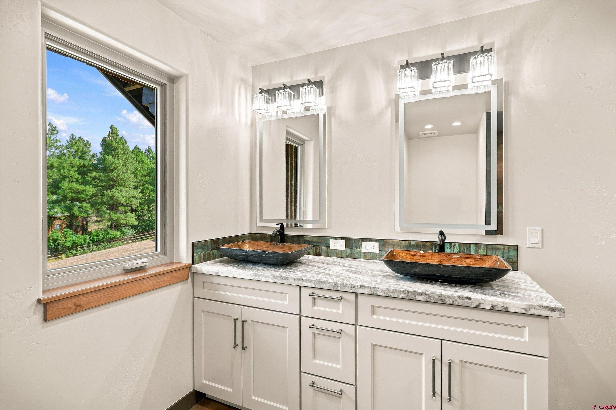
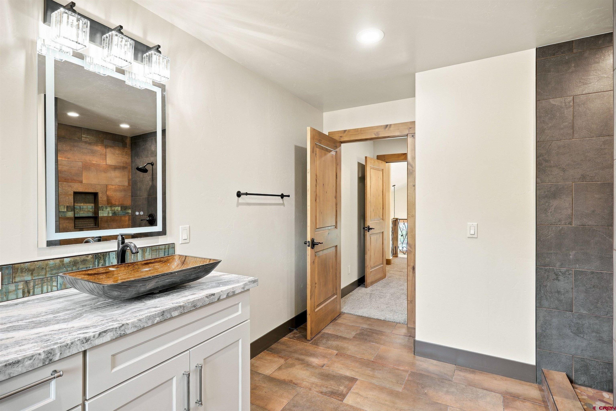
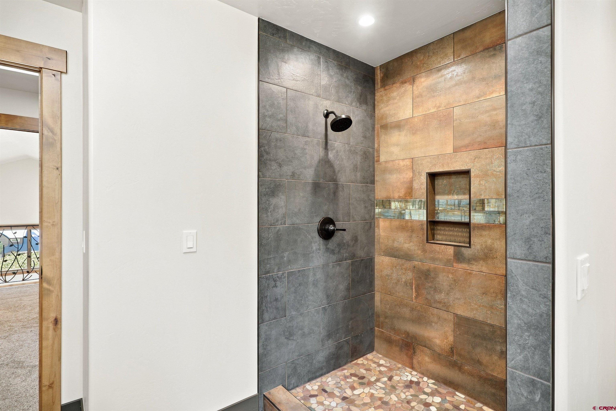
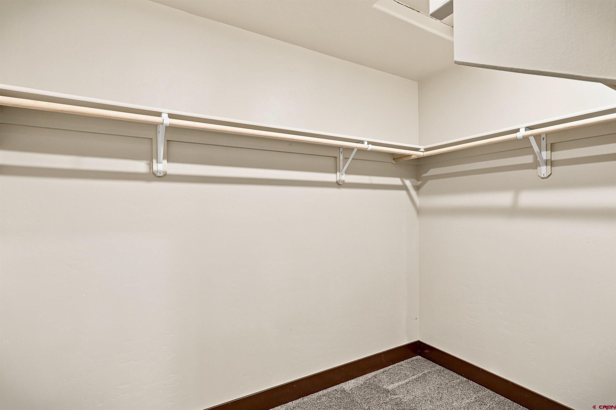
This distinctive architectural feature is just one example of the craftsmanship found throughout the home. Two private primary suites elevate the home's versatility and appeal. The main-level primary suite offers convenience and privacy, while the spacious upstairs primary suite provides an additional retreat. Both suites feature generous walk-in closets with room for king-size furnishings and beautifully finished en-suite bathrooms showcasing custom-tiled walk-in showers.
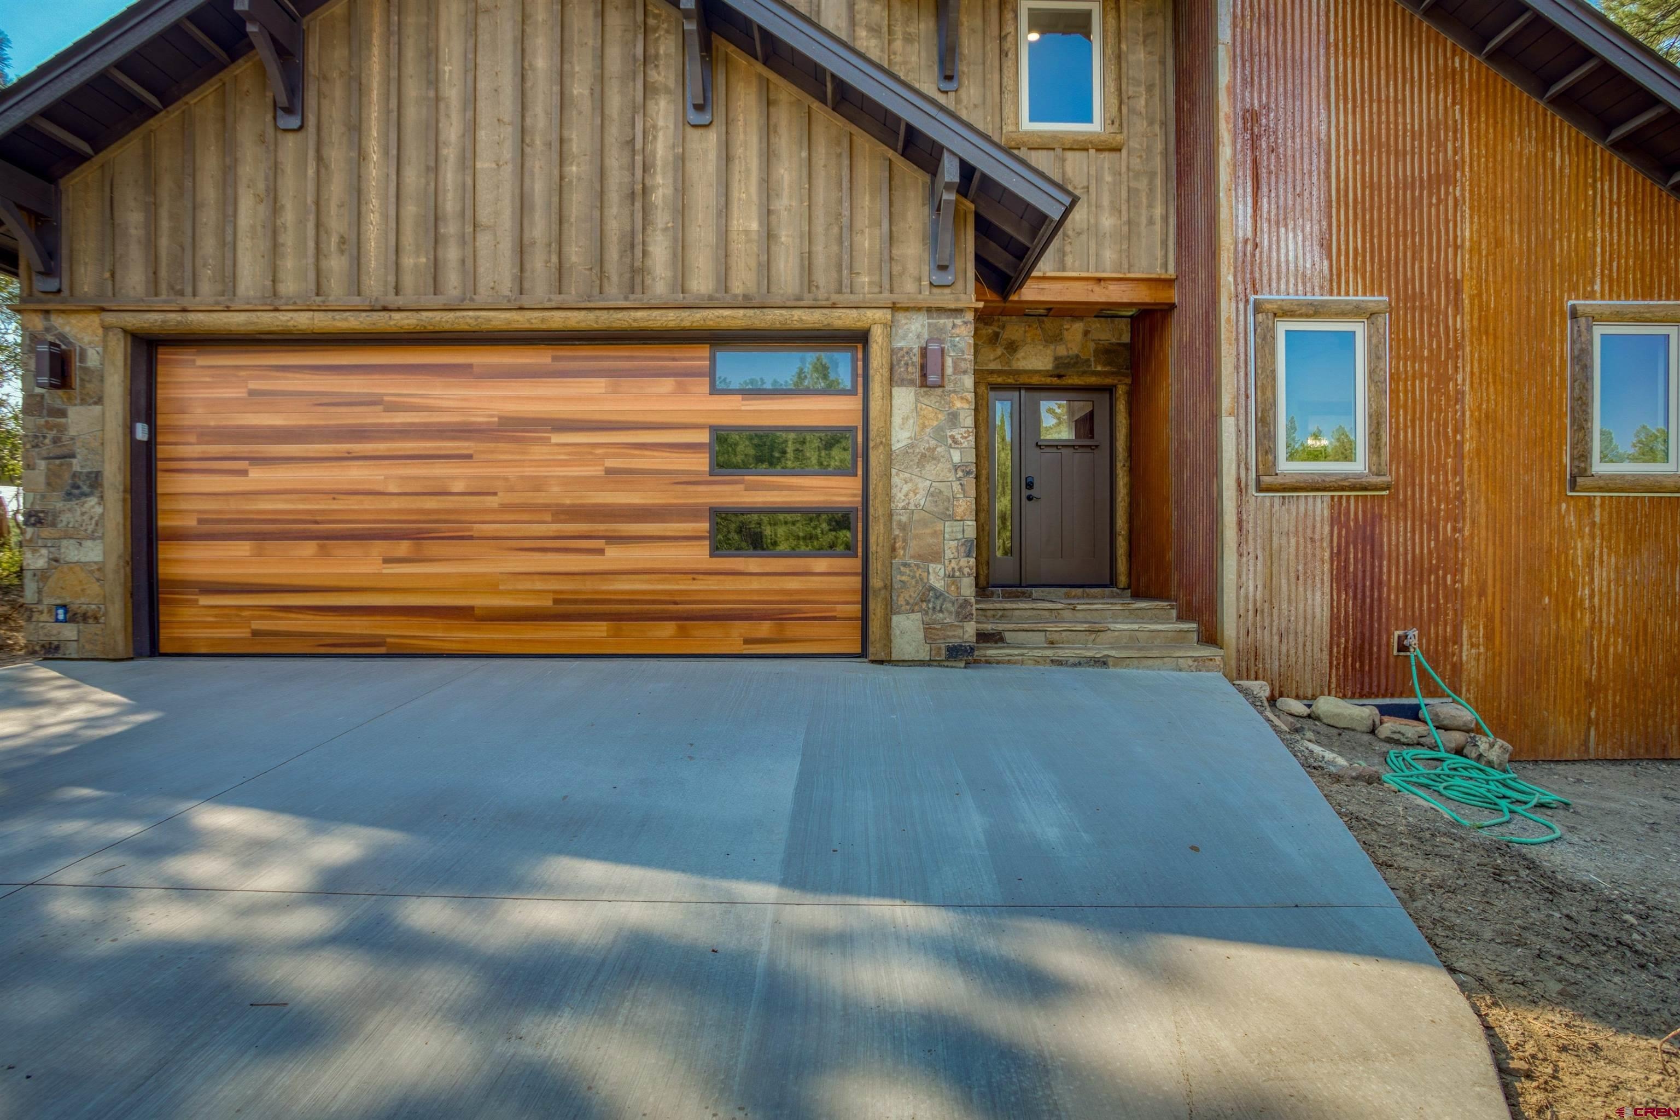
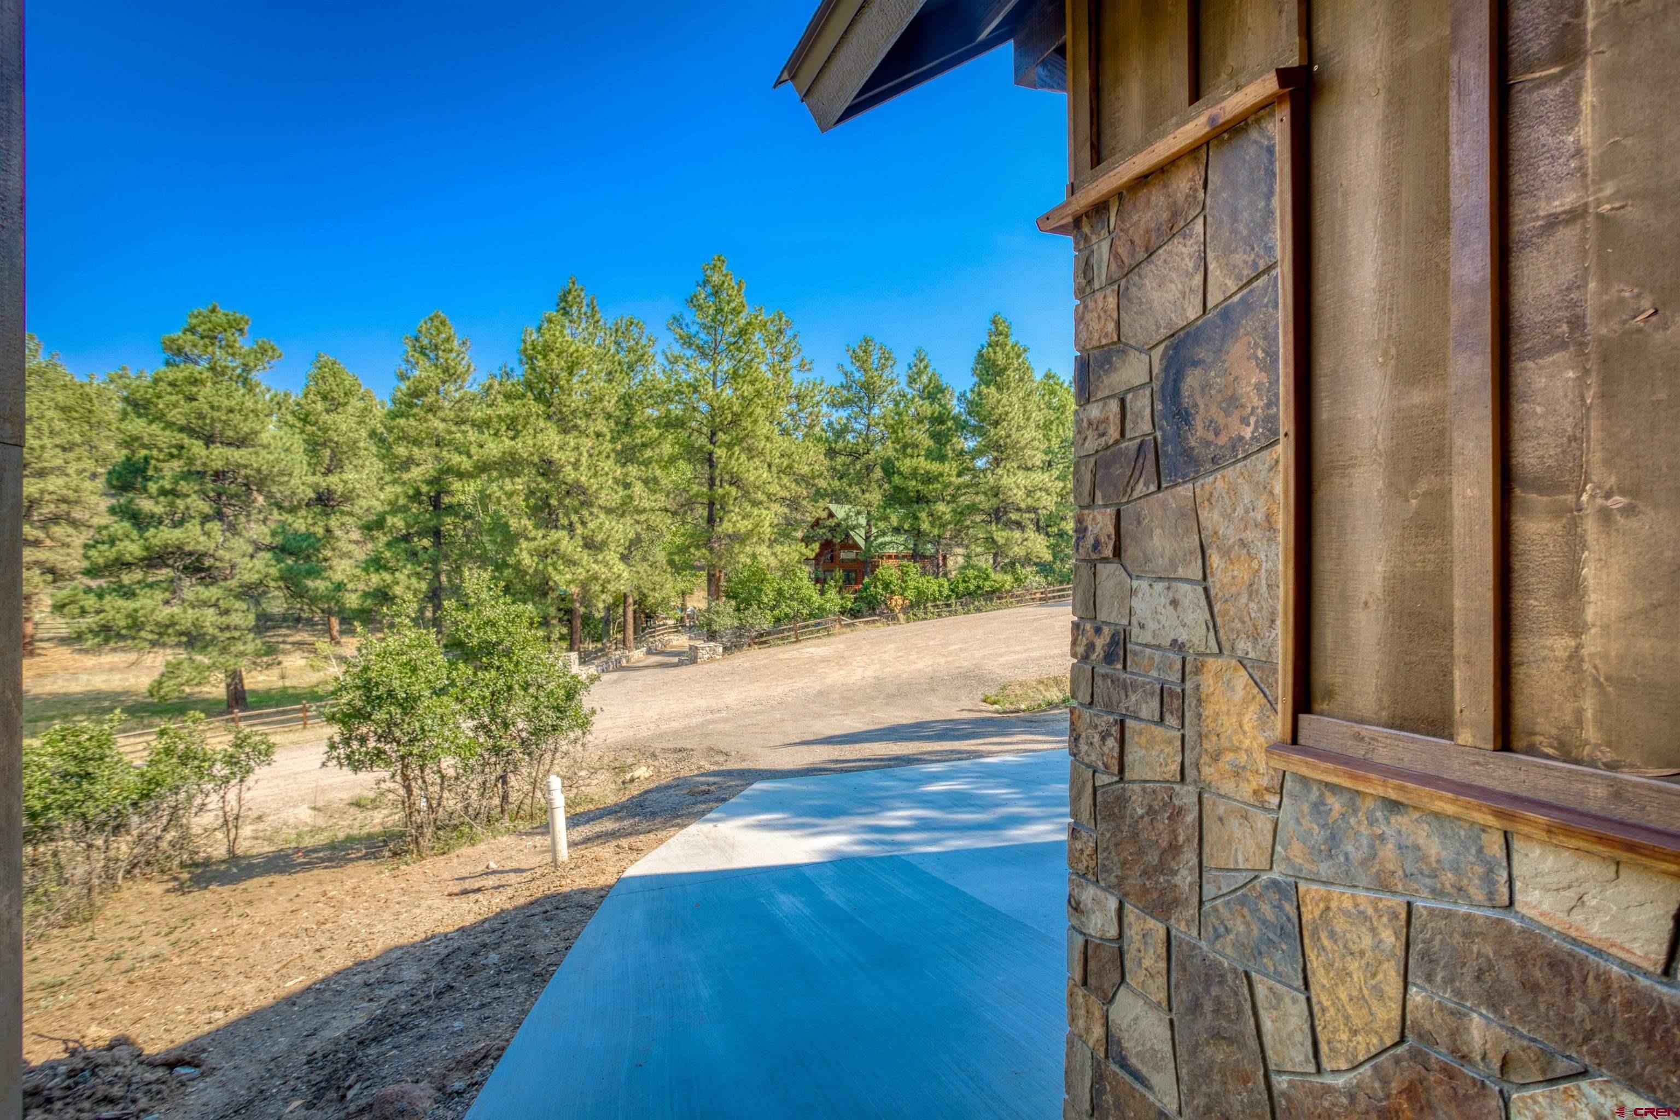
The oversized 2-car garage is designed with Colorado living in mind, featuring a large garage door with plenty of clearance for full-size trucks. The concrete garage apron provides a finished, functional arrival to the property. In addition, there is room next to the house for RV parking, adding valuable flexibility for those who own a recreational vehicle, boat, or other larger outdoor equipment. Located in Twin Creek Village within the Pagosa Lakes area, the home is served by natural gas, electric, public water, and public sewer.
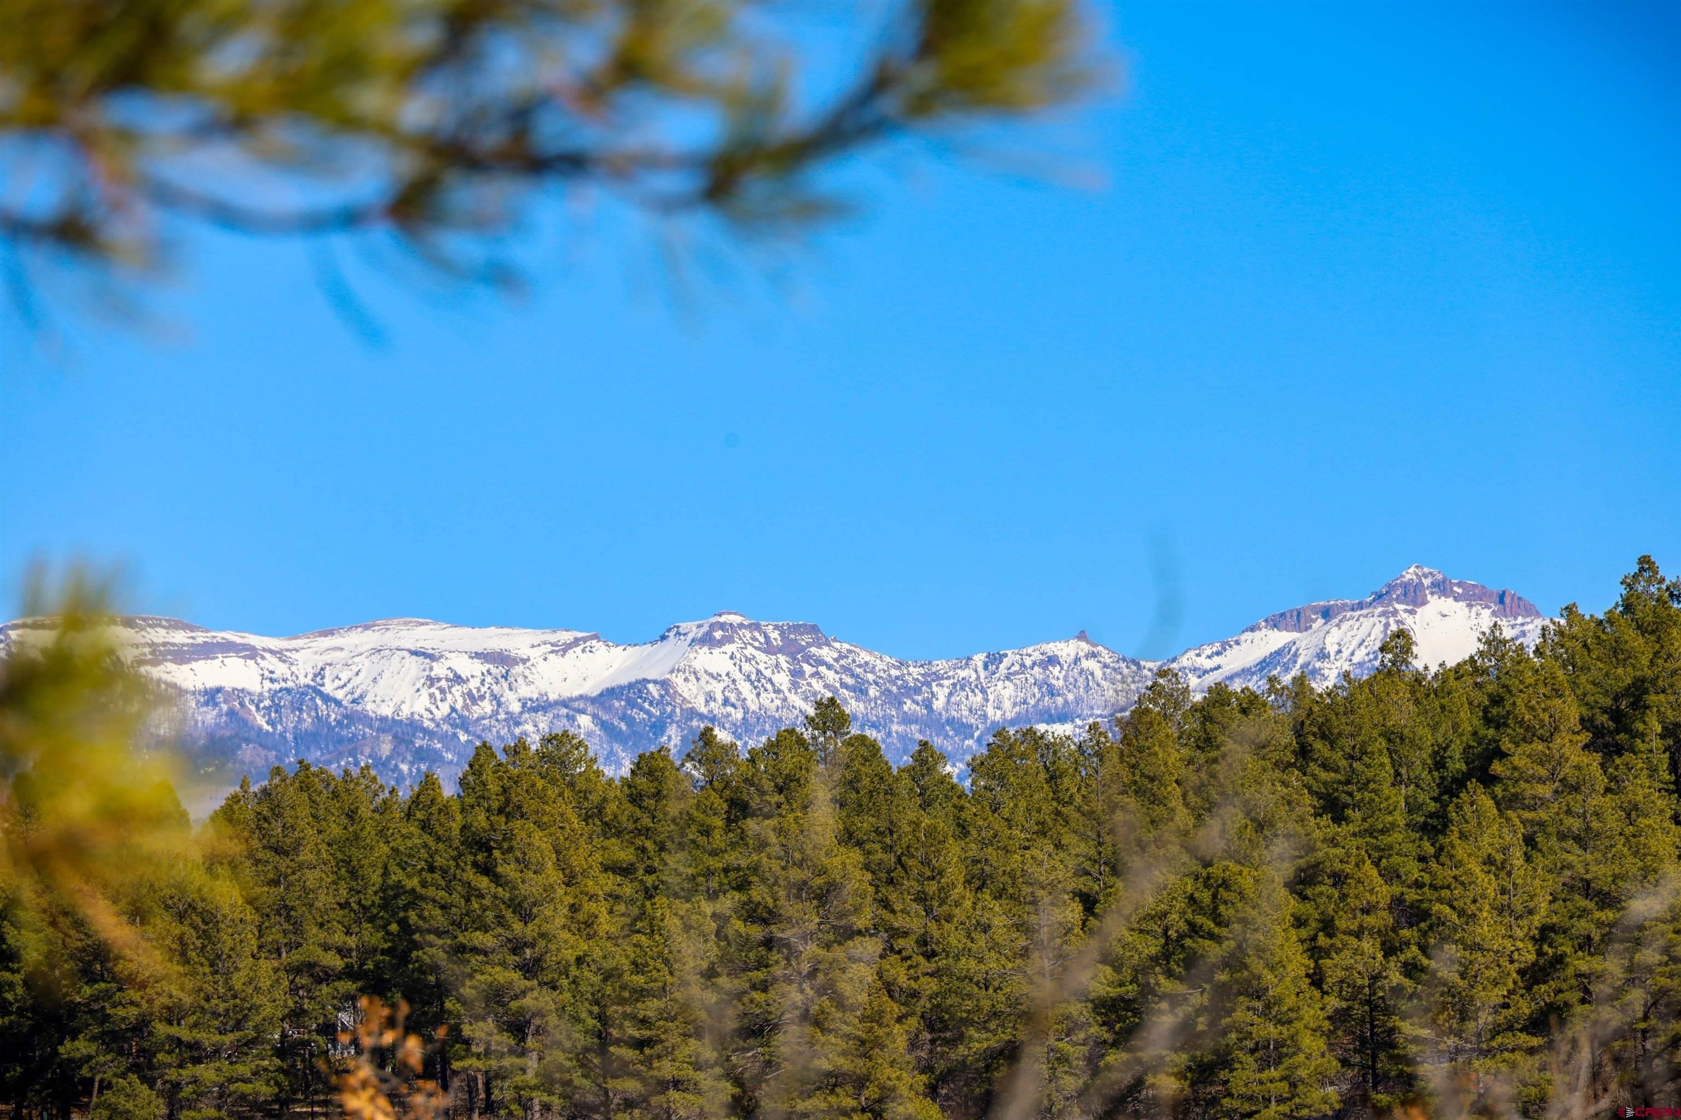
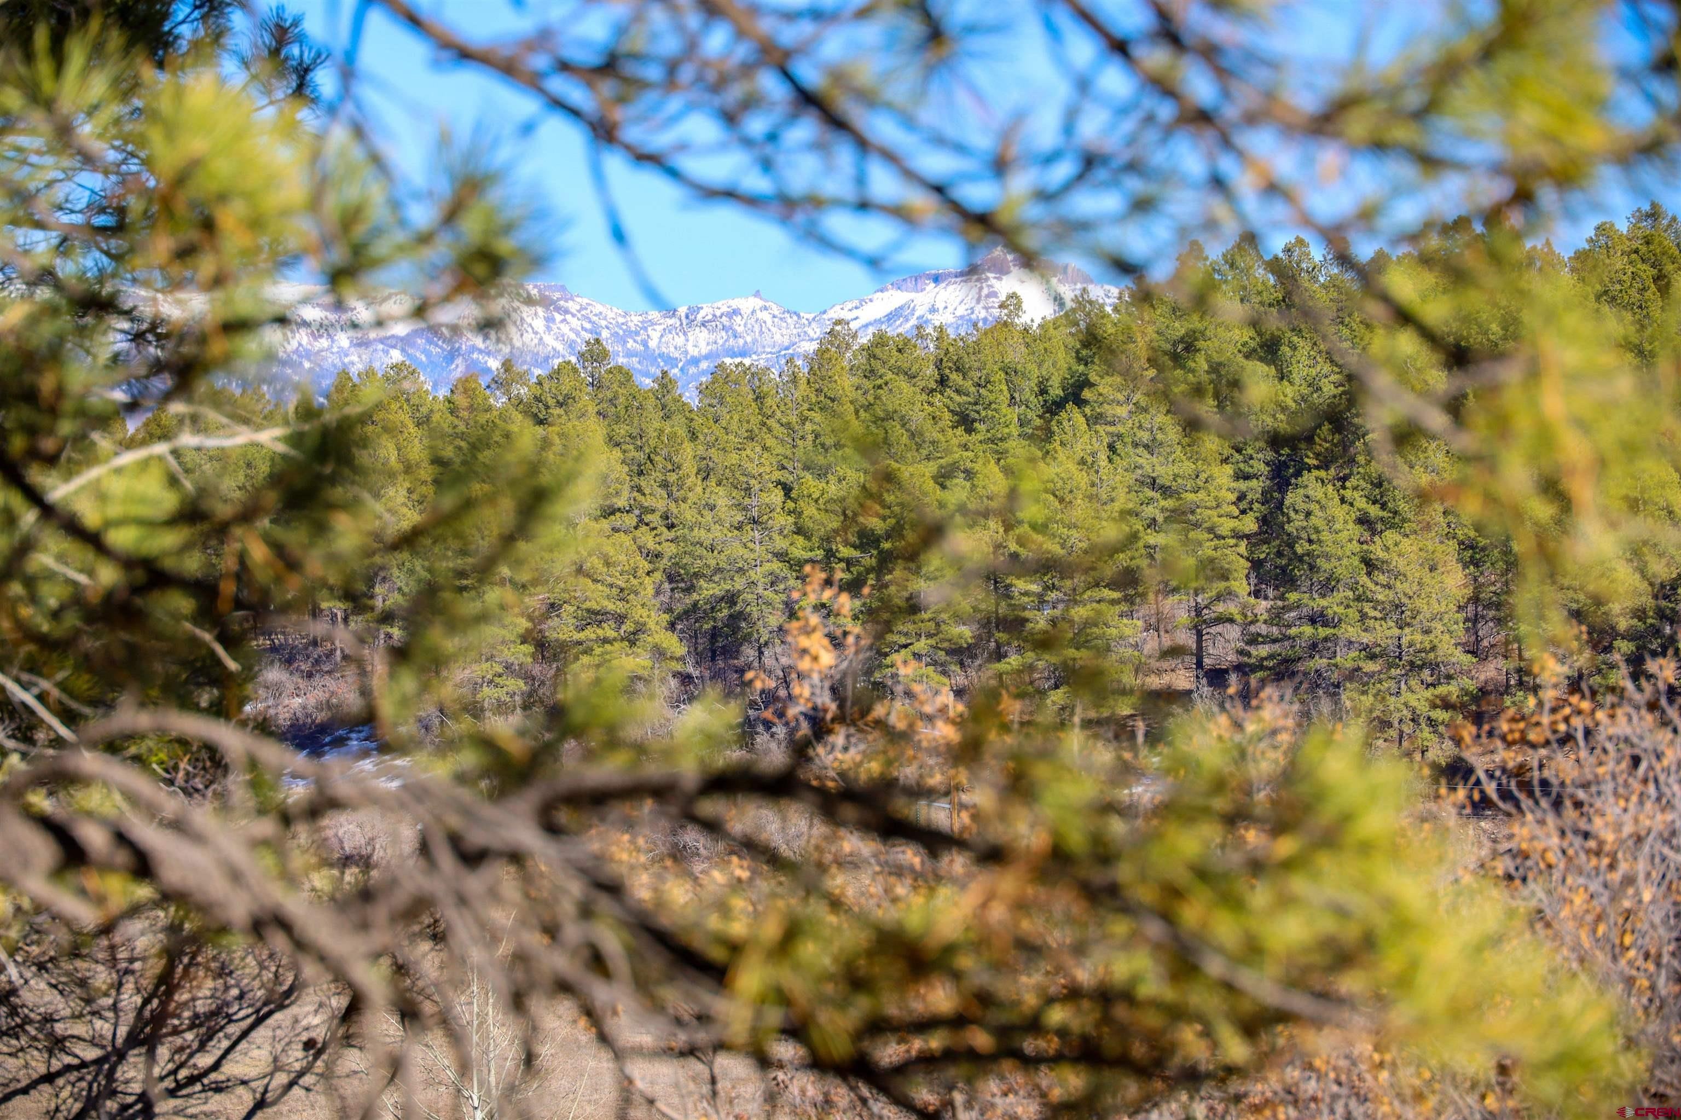
You'll be approximately 10 minutes from historic downtown Pagosa Springs, uptown Pagosa Springs, the hospital, shopping, dining, and everyday amenities—while still enjoying the peaceful mountain setting that makes Pagosa Springs so special. For outdoor enthusiasts, the location is hard to beat. National Forest access is less than 1/8 mile away, providing exceptional opportunities for hiking and biking. Motorized National Forest access is approximately 2 miles away.
Wolf Creek Ski Area is approximately 40 miles away, Navajo Lake approximately 35 miles, and the Durango-La Plata County Airport approximately 60 miles. Whether you envision this as your full-time Colorado residence, a private mountain retreat, a vacation home, or an investment property, the possibilities are compelling. The property may also be an excellent candidate for those considering a short-term rental or 1031 exchange. Built by Loewen Construction, a highly respected Pagosa Springs custom builder with 32 years of hands-on experience, this is a home where craftsmanship, comfort, functionality, and Colorado style come together beautifully.
Brand new. Completely finished. Move-in ready. Custom built from the ground up. Come experience the quality and character of this exceptional Pagosa Springs home for yourself.
154 days on market
Listed by Deborah Loewen · Wolf Creek Realty · 970-264-4400
Property Details
| Property Type | Residential |
| Sub Type | Single Family Residence |
| Status | Active |
| Price per Sq Ft | $500 |
| Subdivision | Twincreek Village - 03 Cnty Code 00765 |
| MLS # | 834896 |
| Days on Market | 154 |
| Bedrooms | 3 |
| Full Baths | 1 |
| Three-Quarter Baths | 2 |
| Year Built | 2026 |
| Lot Size (Sq Ft) | 12,632 |
| Acres | 0.29 |
| Annual Taxes | $0 |
| Tax Year | 2026 |
| State | CO |
| County | Archuleta |
| Zoning | Residential Single Family |
| Interior Features | Cathedral Ceiling(s), Ceiling Fan(s), Vaulted Ceiling(s), Granite Counters, Pantry, Walk-In Closet(s) |
| Heating | Fireplace(s), Forced Air |
| Flooring | Carpet, Tile |
| Fireplace Features | Den, Blower Fan, Gas Log, Gas Starter, Glass Doors, Heatilator, Living Room |
| Appliances | Dishwasher, Disposal, Exhaust Fan, Microwave, Oven, Refrigerator |
| Exterior Features | Balcony, Other |
| Garage | Yes |
| Garage Spaces | 2 |
| Parking Features | Attached, Garage Door Opener |
| Roof | Composition |
| Architectural Style | Ranch |
| Construction | Wood Siding |
| New Construction | No |
Location
Price History
| Date | Event | Price |
|---|---|---|
| 8/10/2026 |
Price change Source: Colorado Real Estate Network (CREN) #834896 |
$999,500 +0.8% $500/sqft |
| 5/19/2026 |
Listed for sale Source: Colorado Real Estate Network (CREN) #834896 |
$992,000 +1,171.8% $496/sqft |
| 5/19/2025 |
Sold Source: Colorado Real Estate Network (CREN) #822223 |
$78,000 -6.0% $39/sqft |
| 5/19/2025 |
Listing removed Source: Colorado Real Estate Network (CREN) #822223 |
— |
| 3/22/2025 |
Listed for sale Source: Colorado Real Estate Network (CREN) #822223 |
$83,000 $42/sqft |

SOURCE: The data relating to real estate for sale on this web site comes in part from the Internet Data Exchange (IDX) program of Colorado Real Estate Network (CREN). All data deemed reliable but not guaranteed and should be independently verified. The information contained in this publication is subject to change without notice.
TERMS OF USE: This publication is designed to provide information with regard to the subject matter covered. This listing information is provided exclusively for consumers’ personal, non-commercial use and may not be used for any purpose other than to identify prospective properties consumers may be interested in purchasing. It is displayed with the understanding that the publisher and authors are not engaged in rendering real estate, legal, accounting, tax, or other professional services and that the publisher and authors are not offering such advice in this publication. If real estate, legal, or other expert assistance is required, the services of a competent, professional person should be sought.
WARRANTY: COLORADO REAL ESTATE NETWORK (CREN) MAKES NO WARRANTY OF ANY KIND WITH REGARD TO THIS MATERIAL, INCLUDING, BUT NOT LIMITED TO, THE IMPLIED WARRANTIES OF MERCHANTABILITY AND FITNESS FOR A PARTICULAR PURPOSE. COLORADO REAL ESTATE NETWORK SHALL NOT BE LIABLE FOR ERRORS CONTAINED HEREIN OR FOR ANY DAMAGES IN CONNECTION WITH THE FURNISHING, PERFORMANCE, OR USE OF THIS MATERIAL.
“COPYRIGHT (2026) by COLORADO REAL ESTATE NETWORK” 121 N PARK AVENUE, SUITE# 4, MONTROSE, CO 81401 USA
ALL RIGHTS RESERVED WORLDWIDE. No part of this publication may be reproduced, adapted, translated, stored in a retrieval system or transmitted in any form or by any means, electronic, mechanical, photocopying, recording, or otherwise, without the prior written permission of Colorado Real Estate Network (CREN)
PUBLISHERS NOTICE: All information is deemed reliable but is not guaranteed and should be independently verified. All real estate advertised herein is subject to the US Federal Fair Housing Act of 1968 and the Colorado Fair Housing Act, which makes it illegal to make or publish any advertisement that indicates any preference, limitation, or discrimination based on race, color, religion, sex, handicap, familial status, or national origin. Please check with your local government agency for more information.
Thank you — a Mont Haus broker will be in touch shortly.