Residential · Active
Colorado Springs, CO 80918
3 Beds · 3 Baths · 2,918 Sq Ft
$589,000
Single Family
Property Type
0.24 acres
Lot Size
2002
Year Built
$202
Price per Sq Ft
3
Parking Spaces
$732
HOA Fee
9738958
MLS #
About This Property
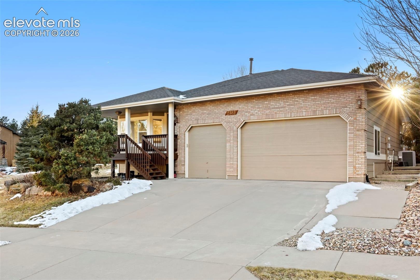
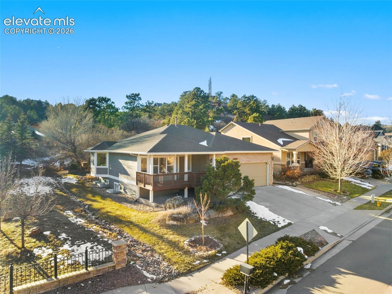
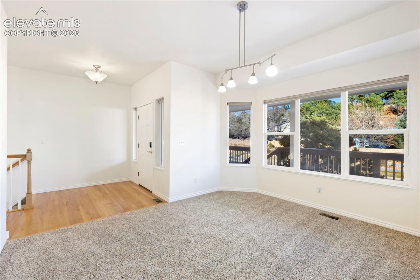
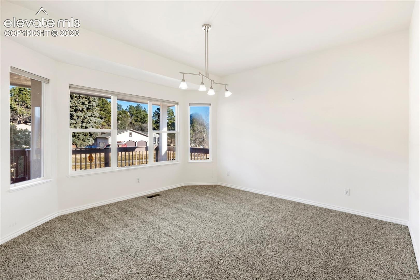
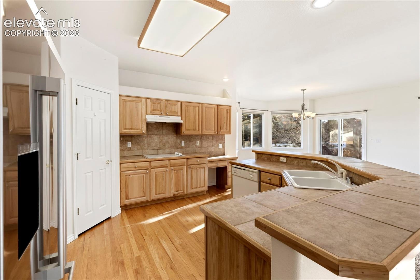
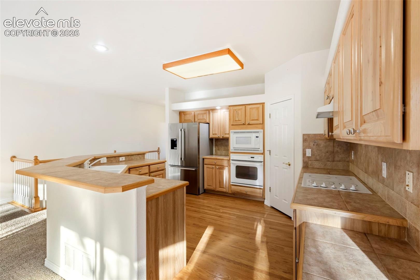
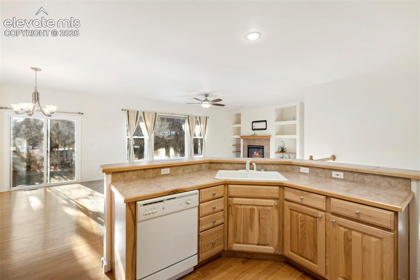
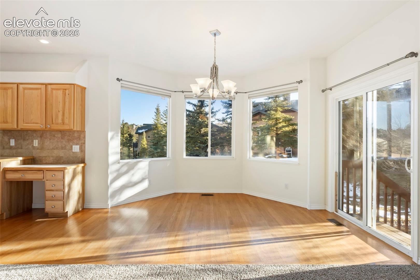
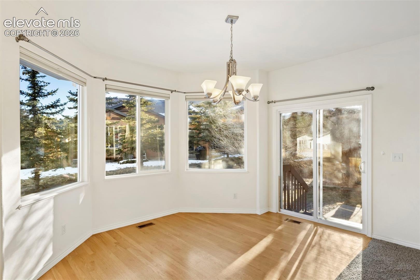
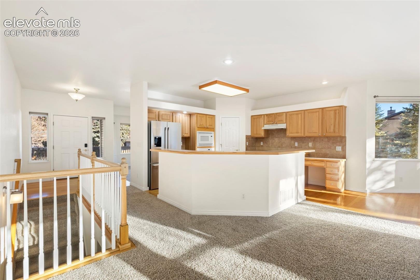
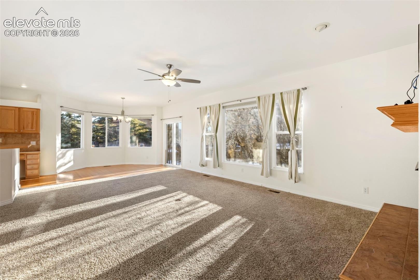
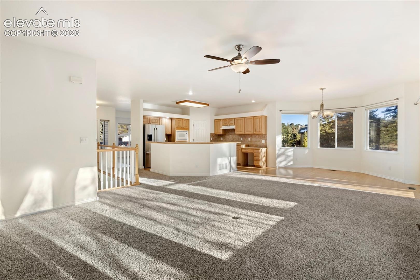
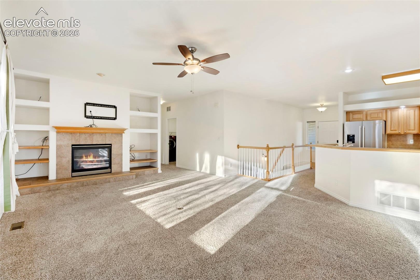
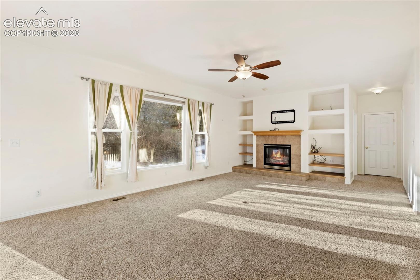
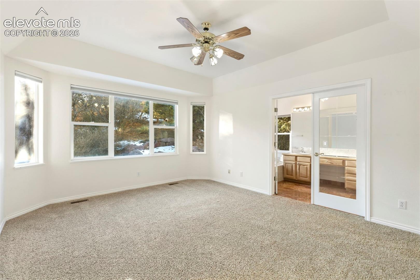
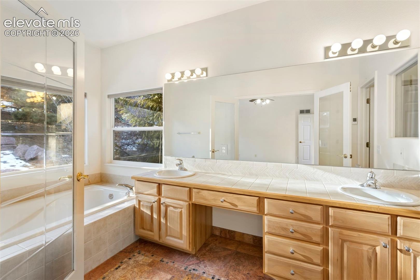
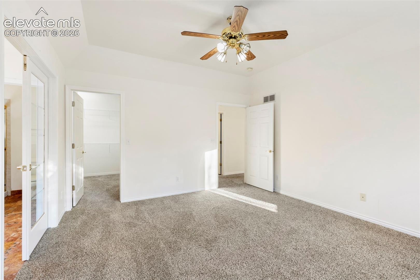
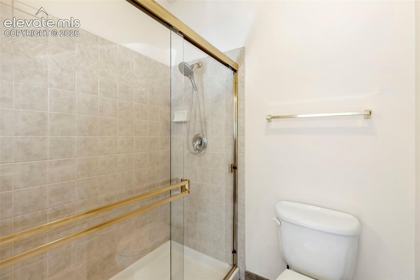
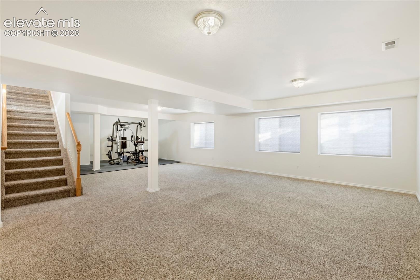
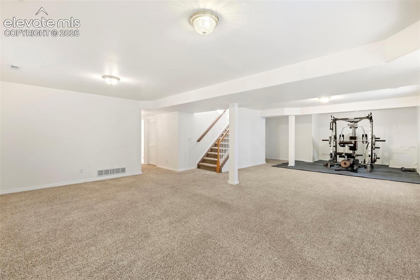
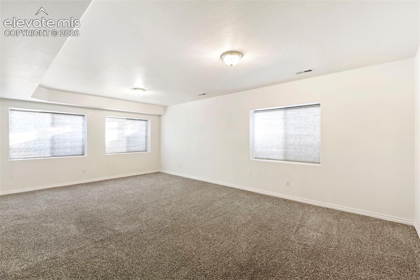
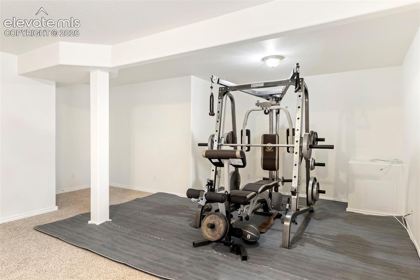
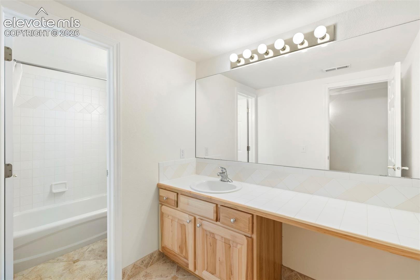
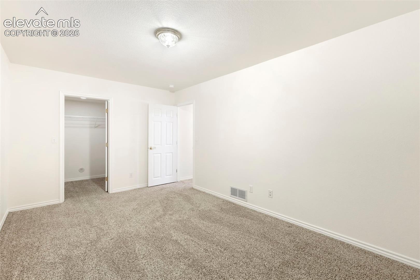
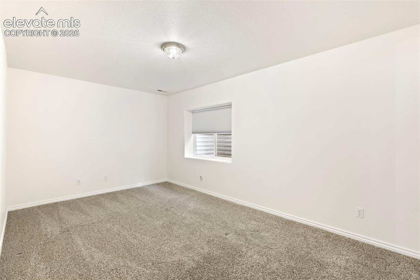
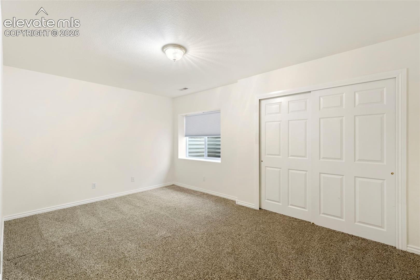
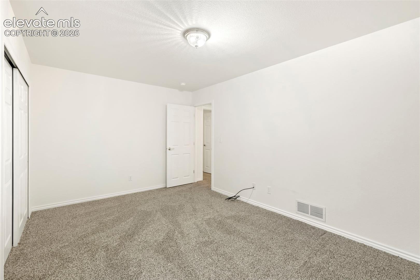
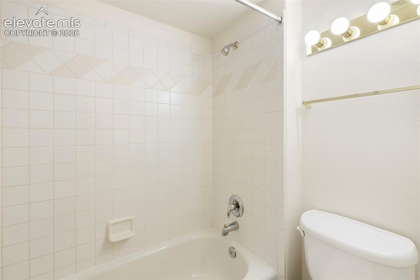
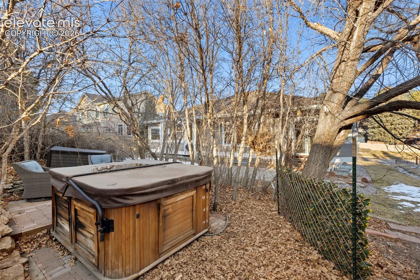
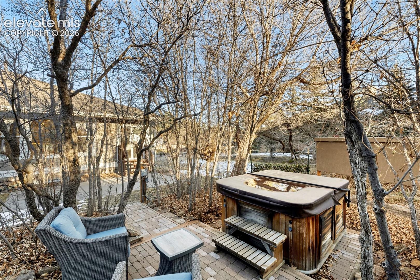
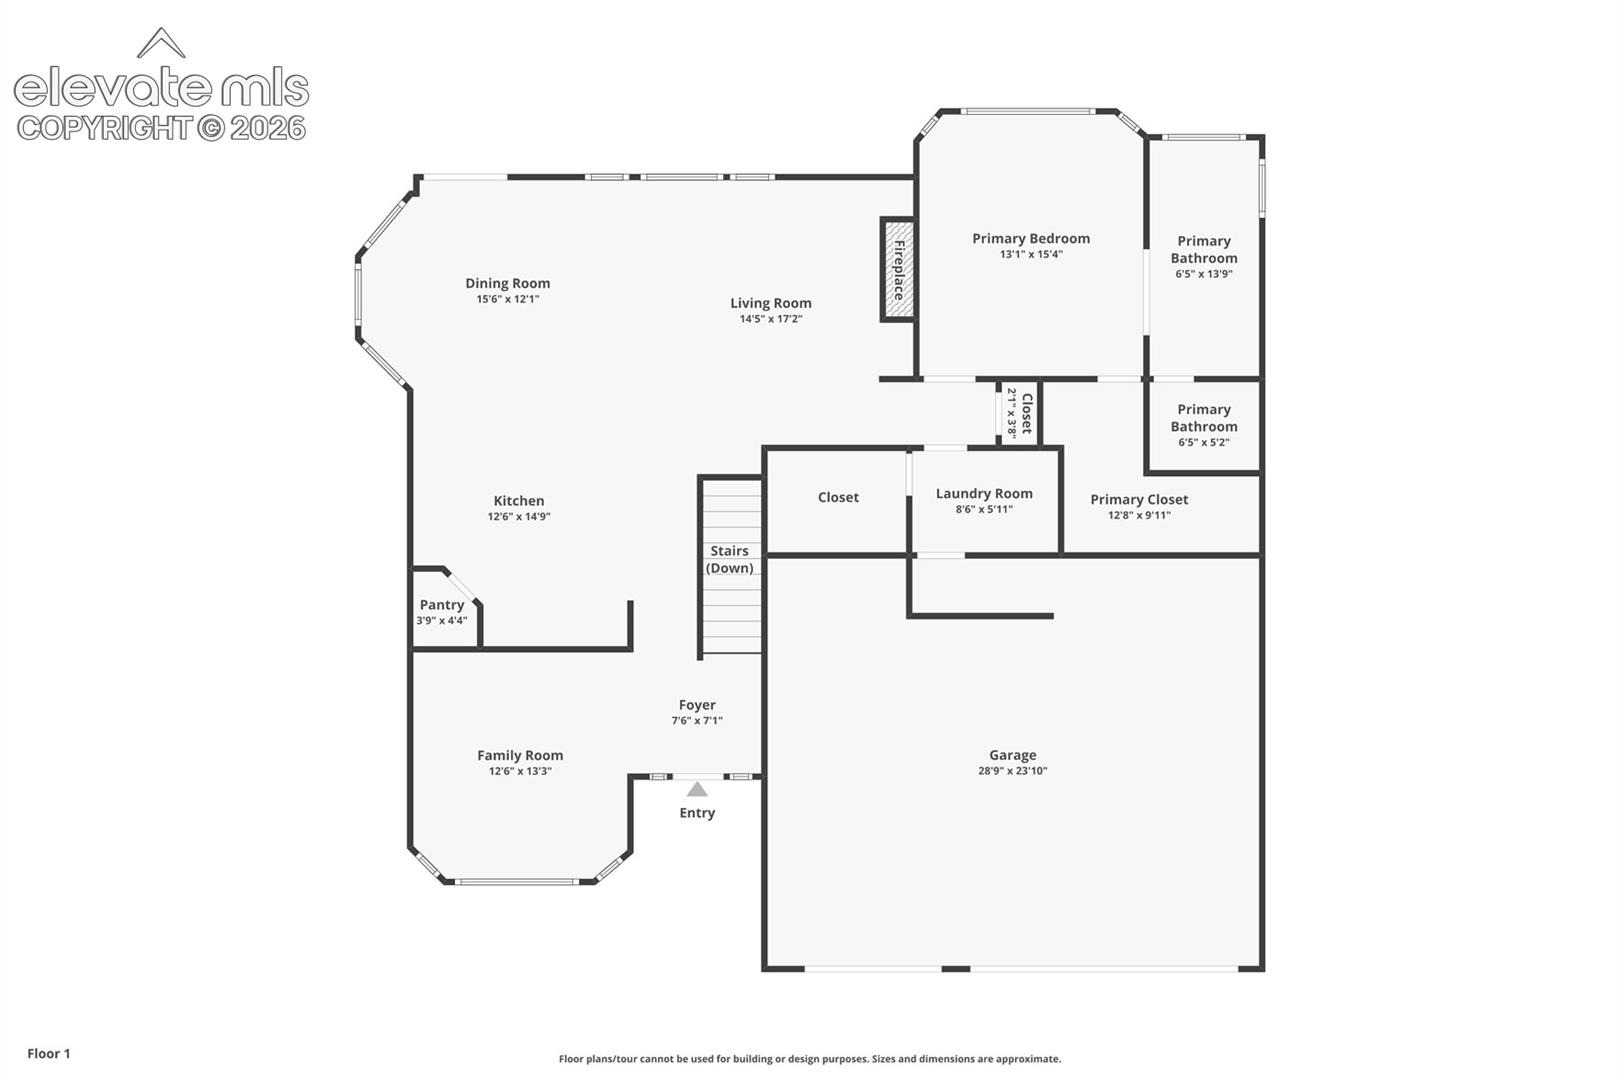
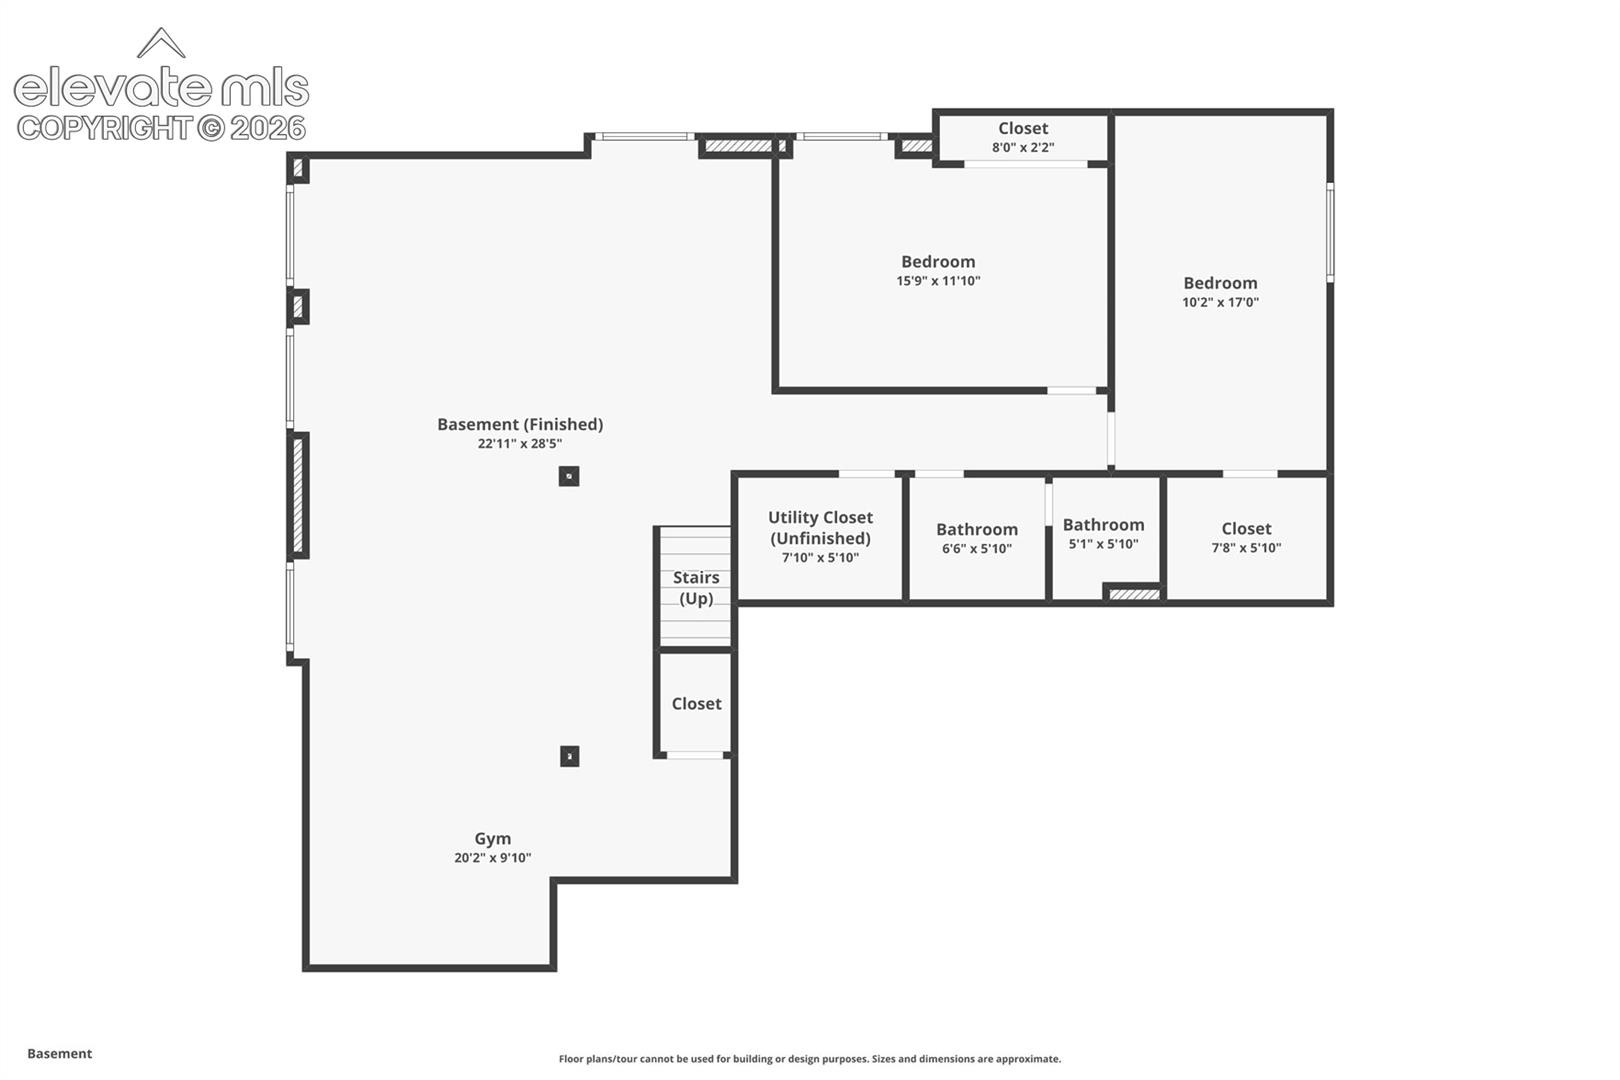
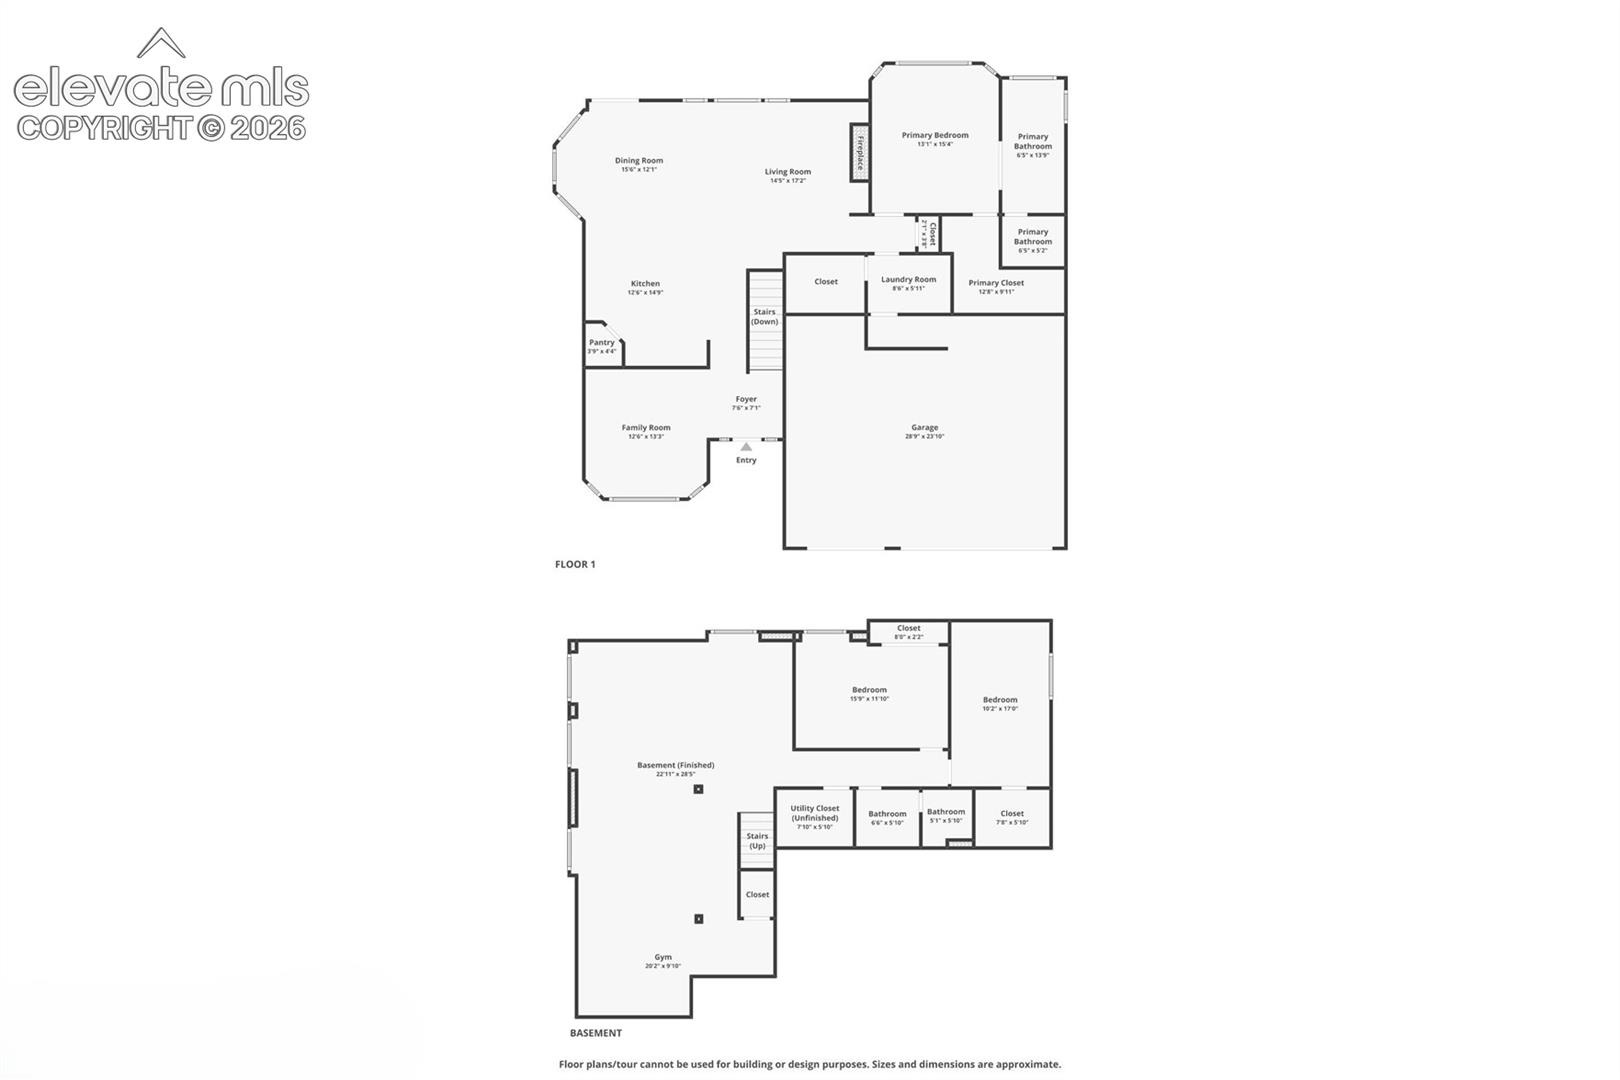
Very clean and well-cared-for home in University Park. The main level offers a flexible office or formal dining room, a spacious kitchen with counter bar and built-in desk, and an eating area that walks out to the back patio with hot tub retreat. The large great room features a cozy fireplace, perfect for relaxing or entertaining. The main-level primary suite includes a walk-in closet and an attached five-piece bath with French doors, soaking tub. The finished basement provides a huge recreation and family room, plus two additional bedrooms and a full bath.
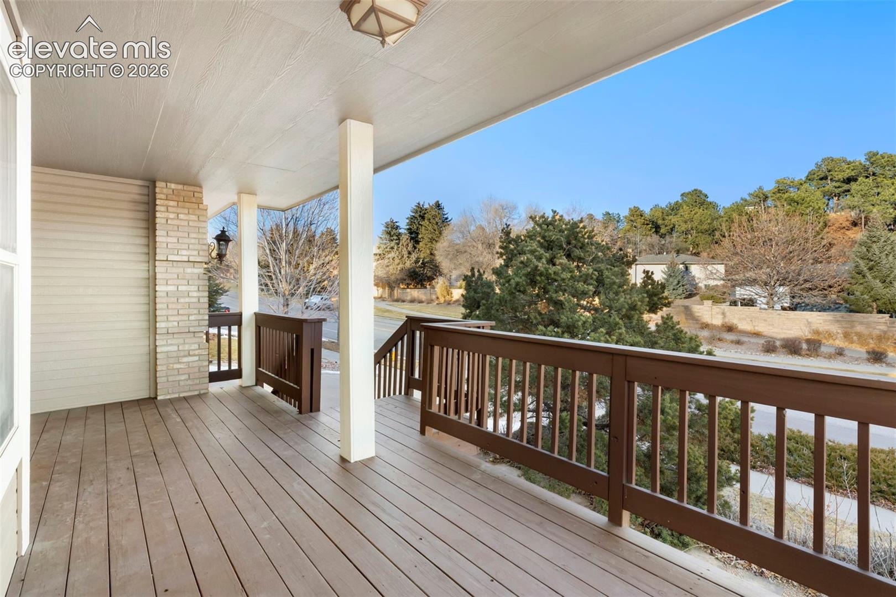
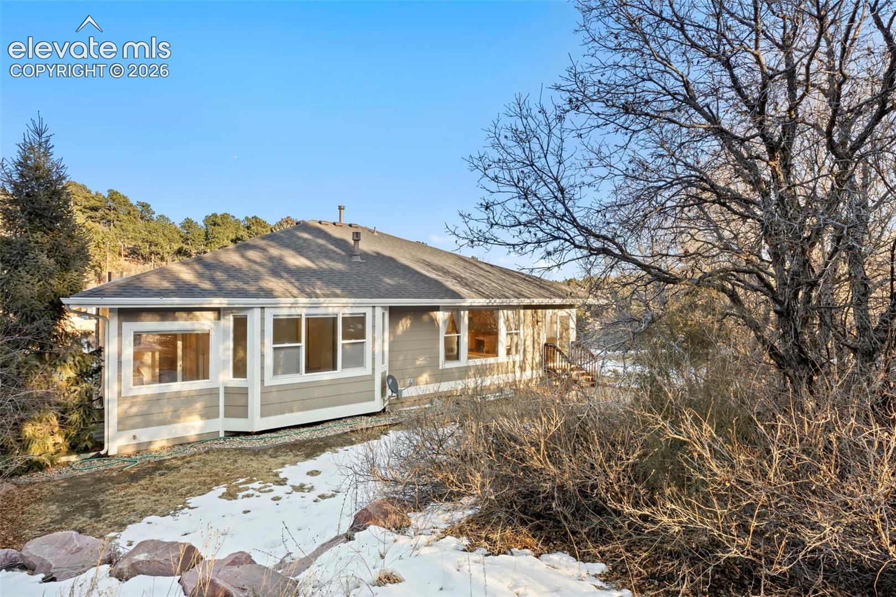
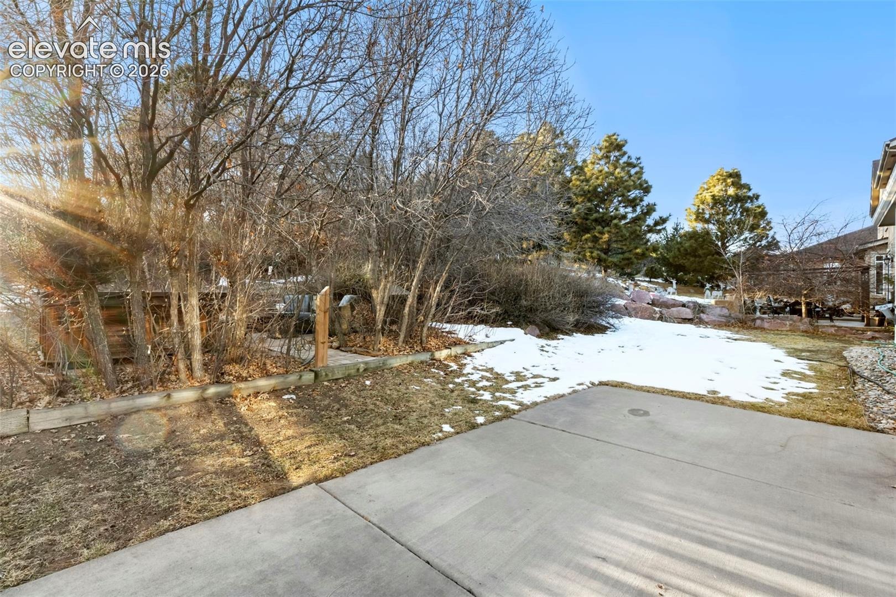
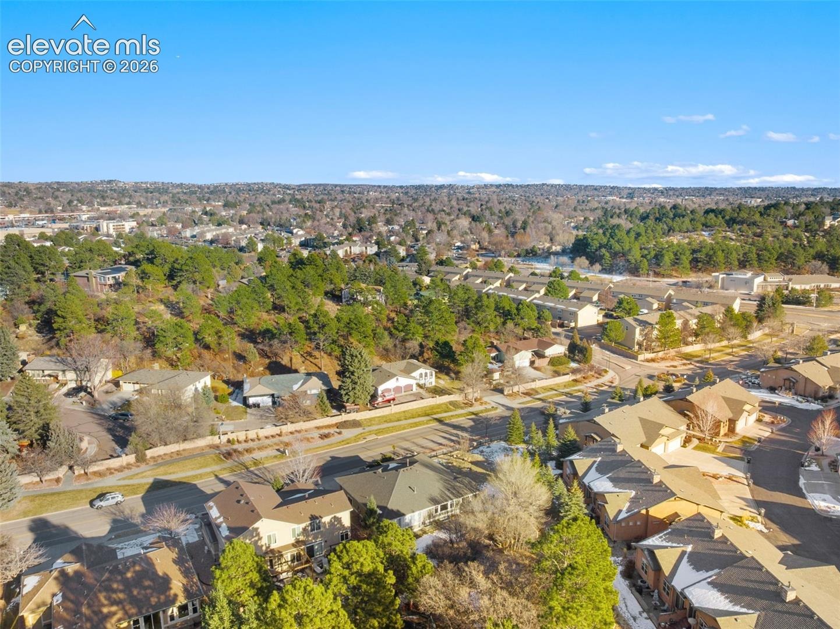
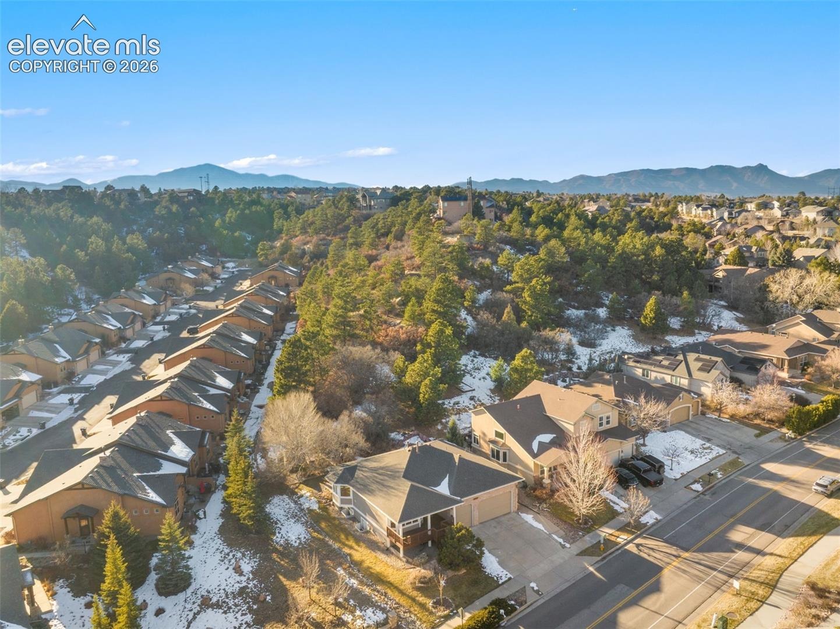
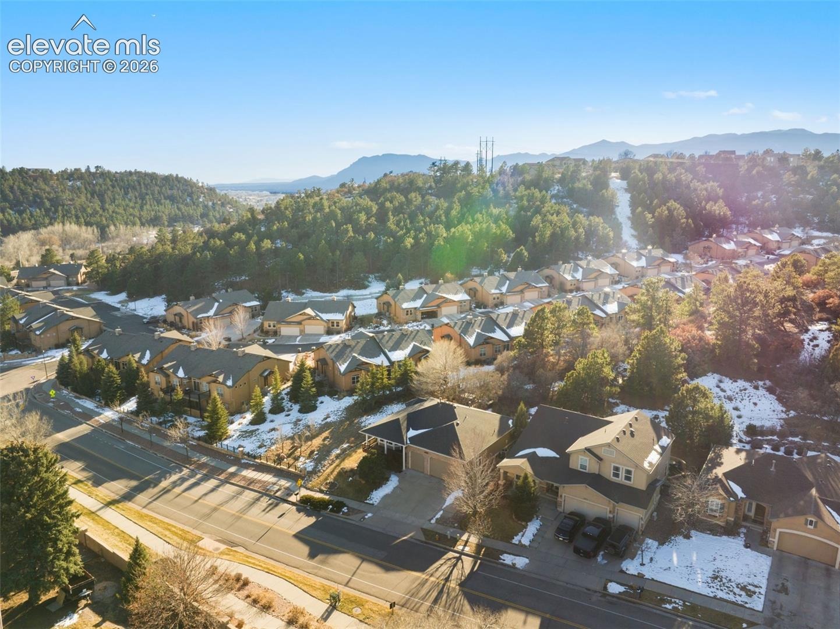
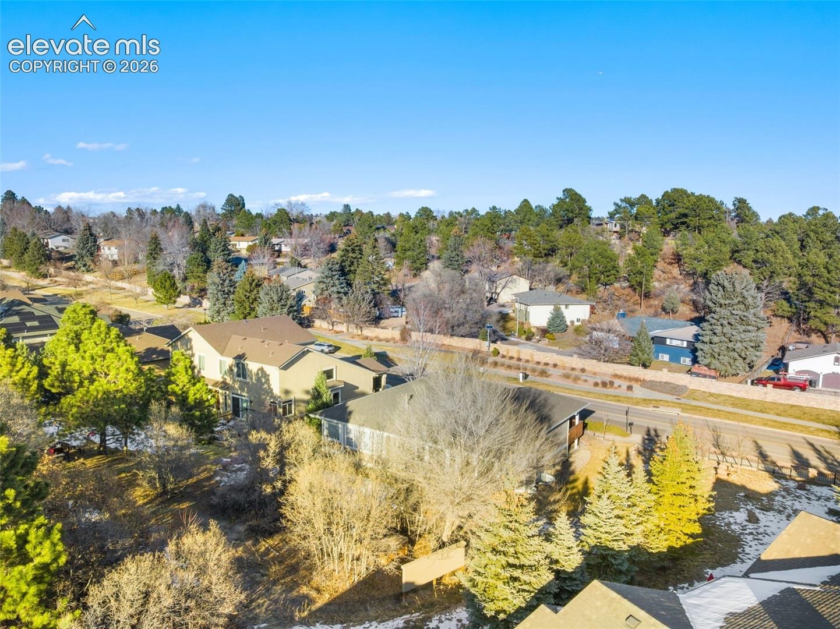
The home is ideally located in the desirable University Park, offering a quiet, established neighborhood with mature landscaping and convenient access to shopping, dining, parks, and trails. Enjoy easy access to I-25, downtown Colorado Springs, and nearby medical facilities, making this a fantastic location for both daily living and commuting. A covered front porch is perfect for quiet summer evenings, while the large back patio and lovely landscaping provide great outdoor living space.
26 days on market
Listed by Casey Ann Clark & Edward Leyba · Realty of America LLC · 720-484-1390
Property Details
| Property Type | Residential |
| Sub Type | Single Family Residence |
| Status | Active |
| Price per Sq Ft | $202 |
| MLS # | 9738958 |
| Days on Market | 26 |
| Bedrooms | 3 |
| Full Baths | 2 |
| Half Baths | 1 |
| Above-Grade Sq Ft | 1,576 |
| Year Built | 2002 |
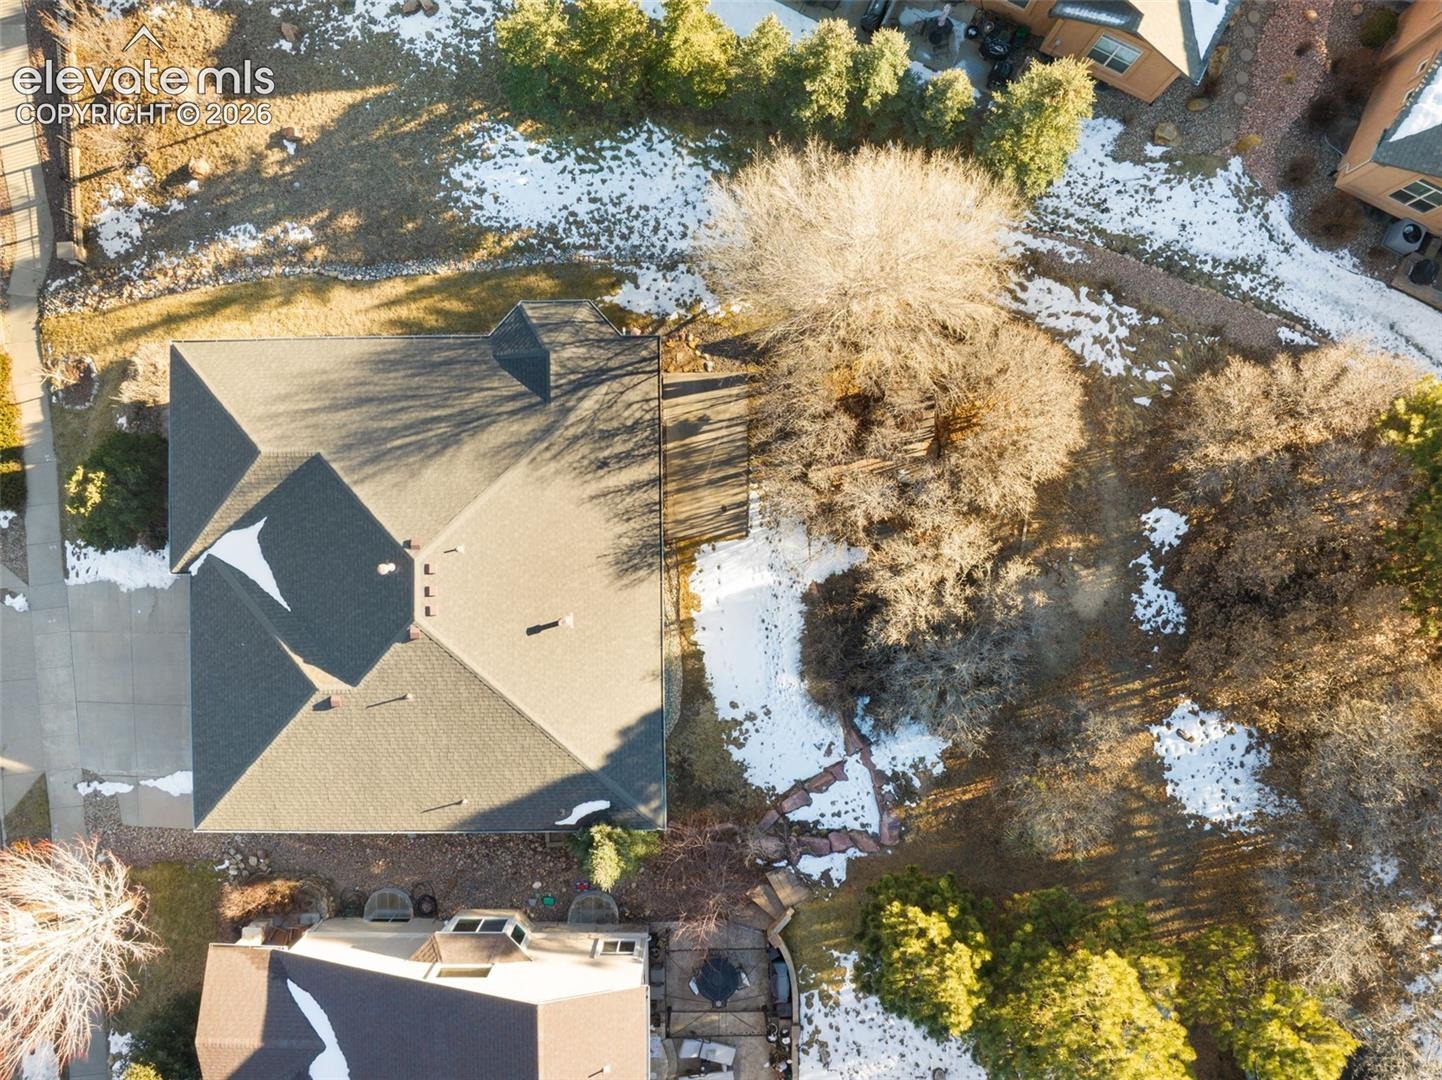
| Lot Size (Sq Ft) | 10,551 |
| Acres | 0.2422 |
| HOA | Yes |
| HOA Fee | $732 |
| Annual Taxes | $2,205 |
| Tax Year | 2024 |
| State | CO |
| County | El Paso |
| Total Rooms | 6 |
| Interior Features | Vaulted Ceiling(s), 5-Pc Bath, 6-Panel Doors, 9Ft + Ceilings |
| Heating | Forced Air |
| Cooling | Central Air |
| Flooring | Carpet, Ceramic Tile, Wood |
| Fireplace Features | Gas, Main Level |
| Appliances | Cooktop, Dishwasher, Disposal, Microwave, Self Cleaning Oven |
| Total Parking | 3 |
| Parking Features | Attached |
| Roof | Composite Shingle |
| Basement | Full Basement |
| Construction | Brick, Masonite, Frame |
| Sewer | Sewer |
| Water Source | Public |
| New Construction | No |
| Listing Terms | Cash, Conventional, FHA, VA Loan |
Location
Price History
| Date | Event | Price |
|---|---|---|
| 9/17/2026 |
Listing removed Source: elevateMLS #6698171 |
— |
| 9/17/2026 |
Price change Source: elevateMLS #6698171 |
$589,000 $202/sqft |
| 2/22/2026 |
Listed for sale Source: elevateMLS #9738958 |
$589,000 -14.0% $202/sqft |
| 1/21/2026 |
Listed for sale Source: elevateMLS #6698171 |
$685,000 $235/sqft |

The real estate listing information and related content displayed on this site is provided exclusively for consumers' personal, non-commercial use and may not be used for any purpose other than to identify prospective properties consumers may be interested in purchasing. This information and related content is deemed reliable but is not guaranteed accurate by the Pikes Peak REALTOR® Services Corp.
Thank you — a Mont Haus broker will be in touch shortly.