Residential · Pending
Fort Collins, CO 80521
4 Beds · 3 Baths · 2,819 Sq Ft
$750,000
Single Family
Property Type
0.17 acres
Lot Size
2007
Year Built
$266
Price per Sq Ft
2
Parking Spaces
$600
HOA Fee
IR1070839
MLS #
About This Property
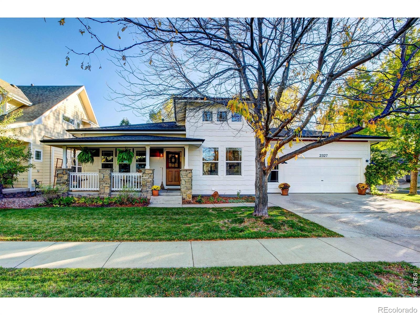
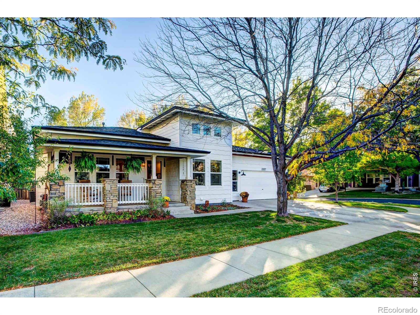
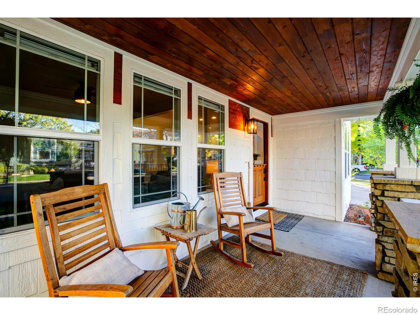
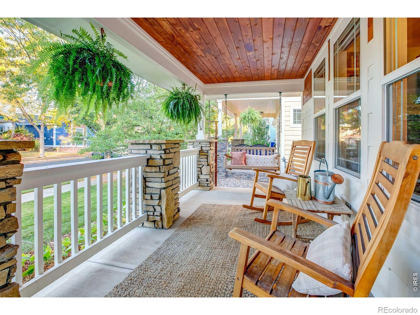
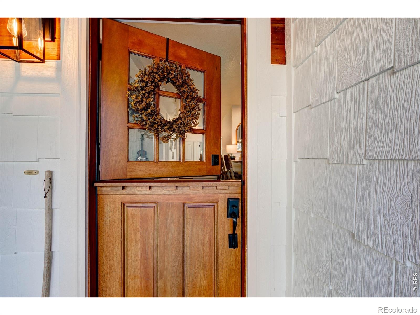
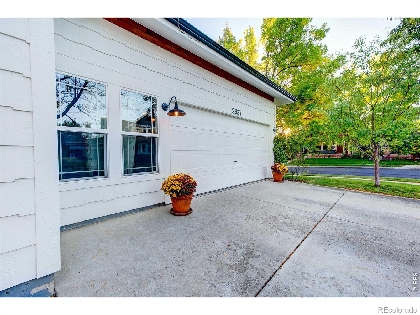
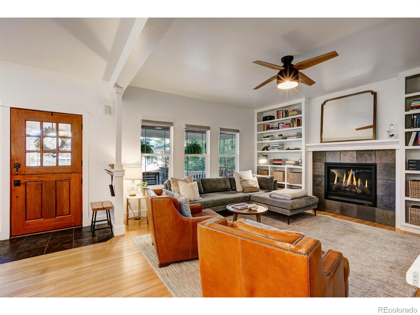
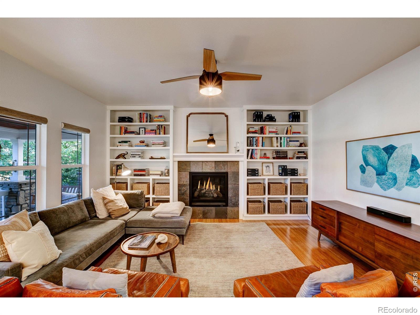
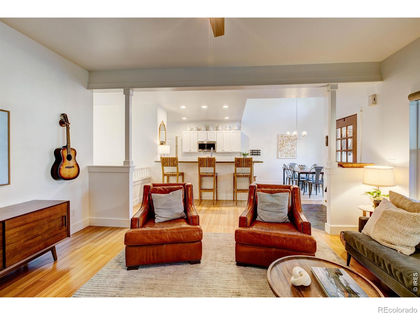
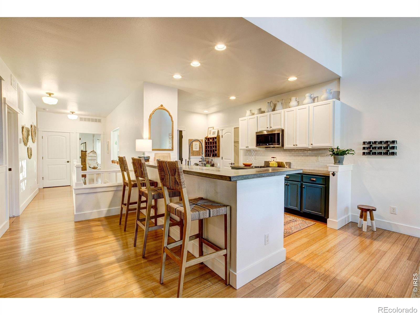
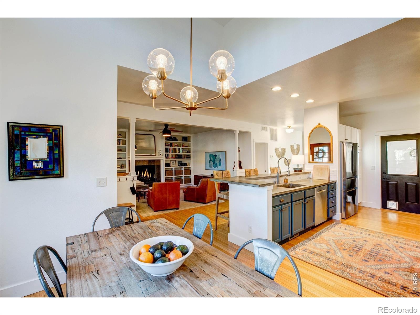
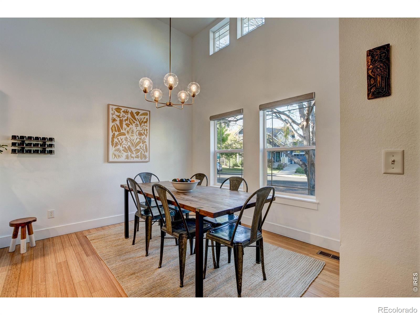
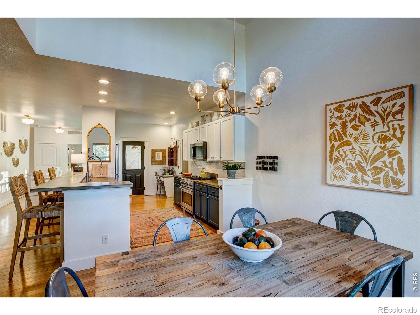
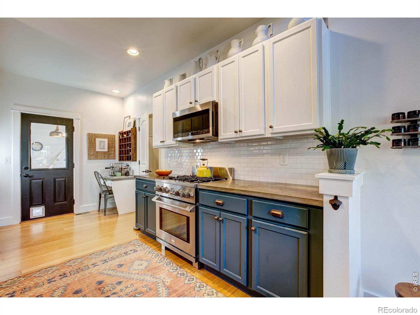
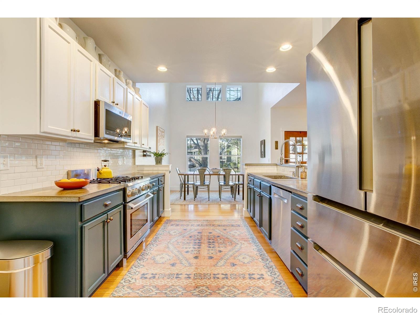
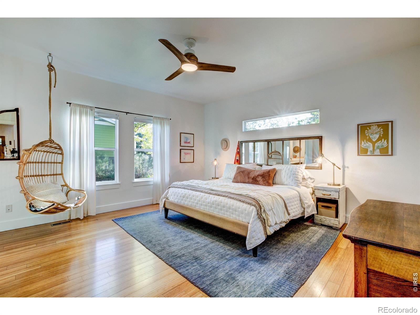
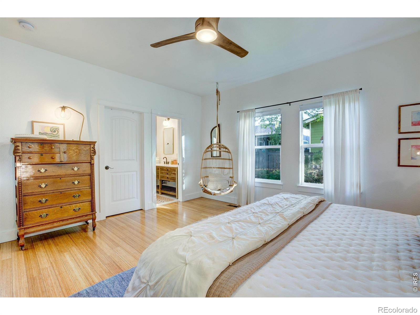
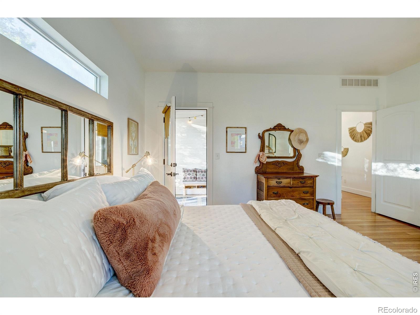
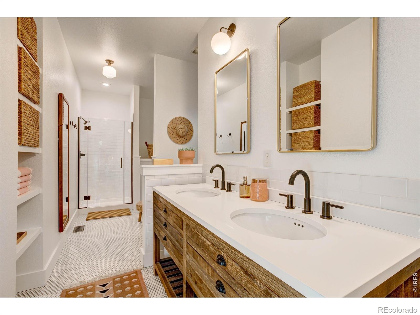
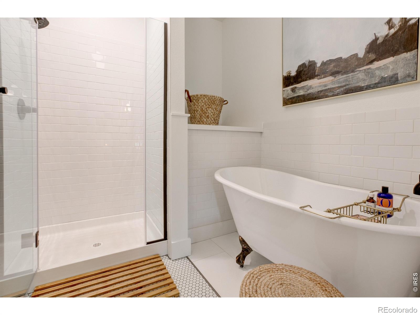
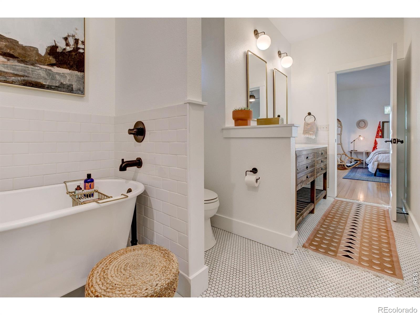
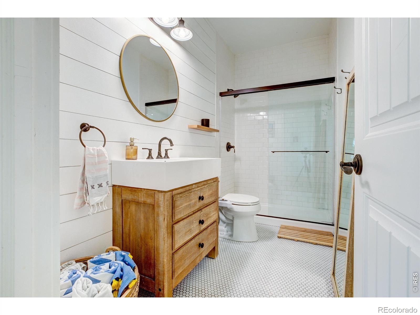
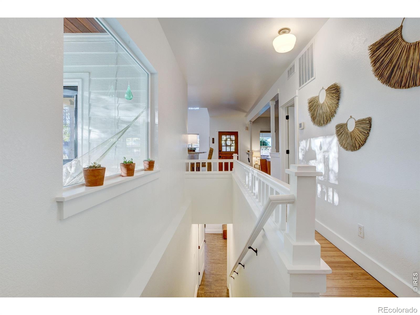
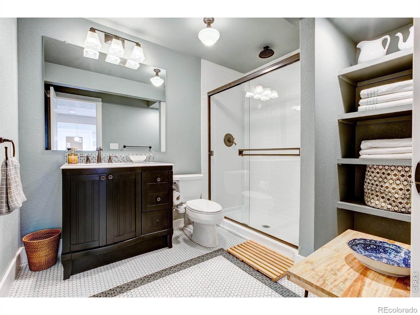
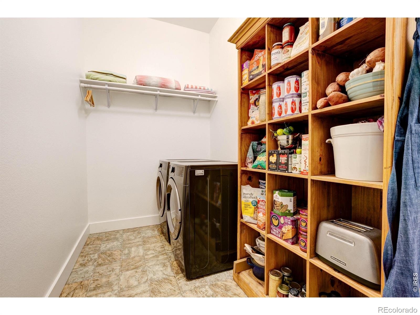
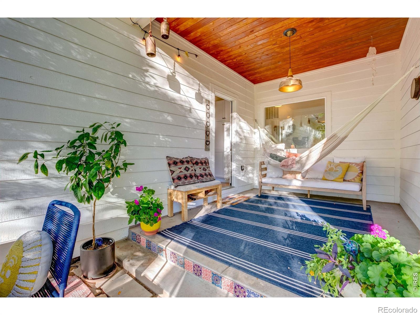
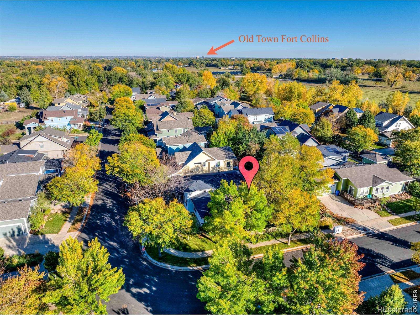
Perfect Bungalow/Ranch Style home that perfectly balances classic architectural character with modern, high-end design. With every detail crafted for warmth, functionality, and effortless entertaining, it offers a sophisticated living experience both inside and out. Property features and highlights; Gourmet Kitchen: The chef-inspired kitchen features a high-end gas range and seamless access to a conveniently located pantry and laundry room.Inviting Living Spaces: Cozy up by the fire in a living room accented by custom built-in bookcases. Spa-Inspired Bathrooms: Enjoy luxurious touches including floor-to-ceiling tiled showers, charming shiplap, and a classic clawfoot tub.
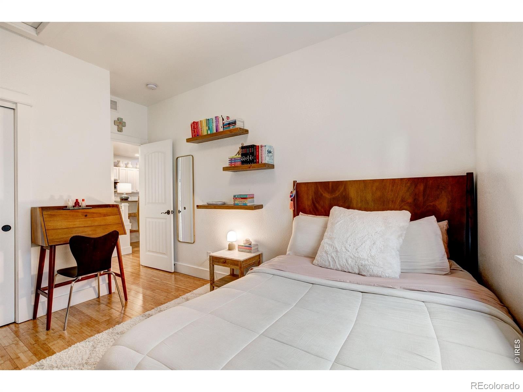
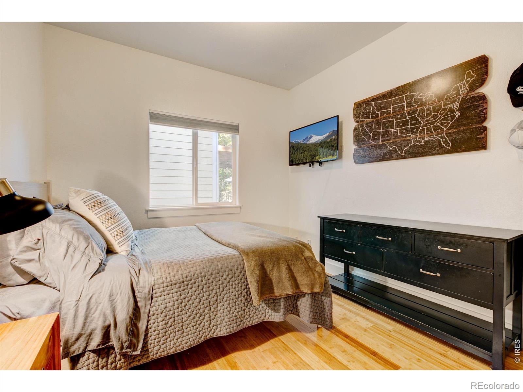
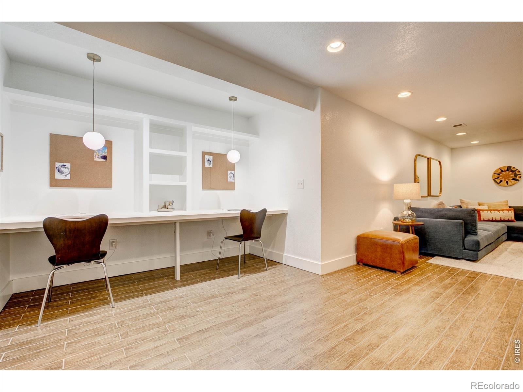
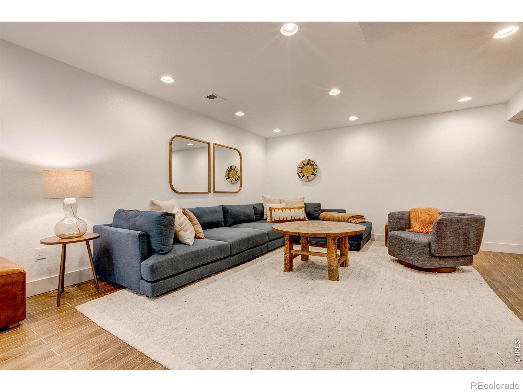
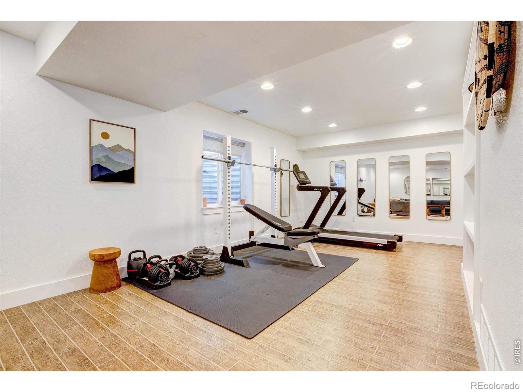
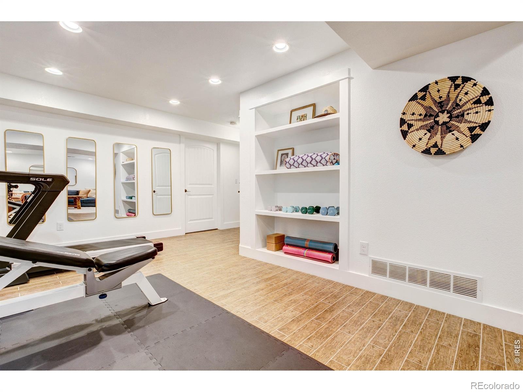
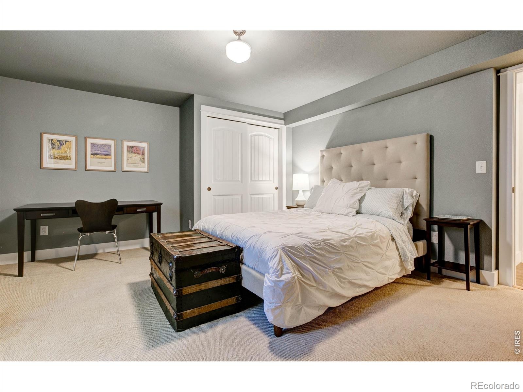
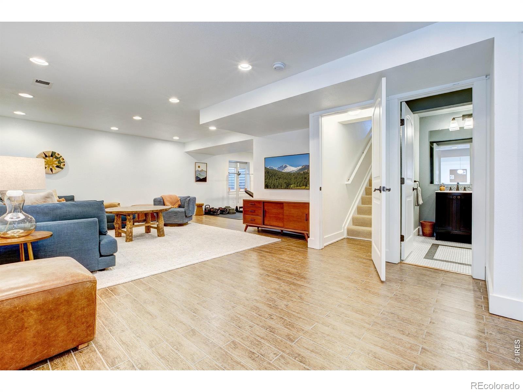
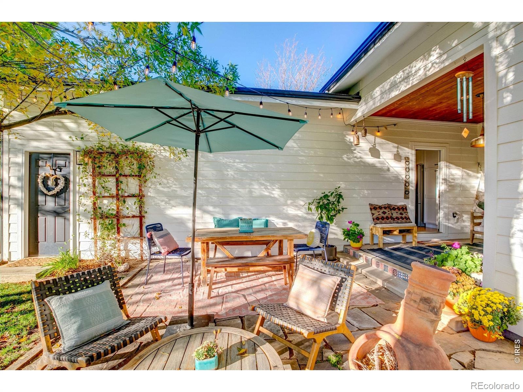
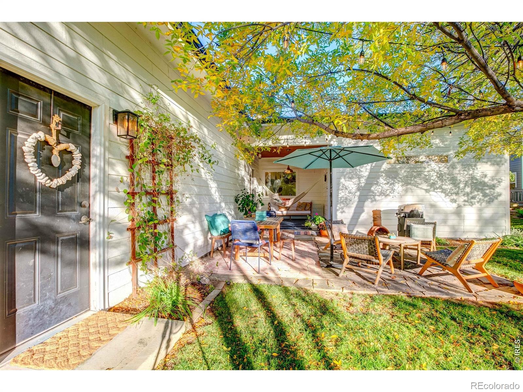
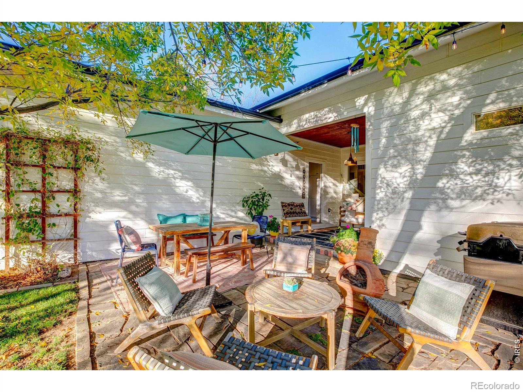
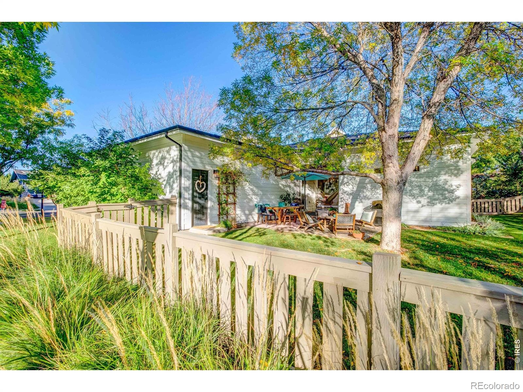
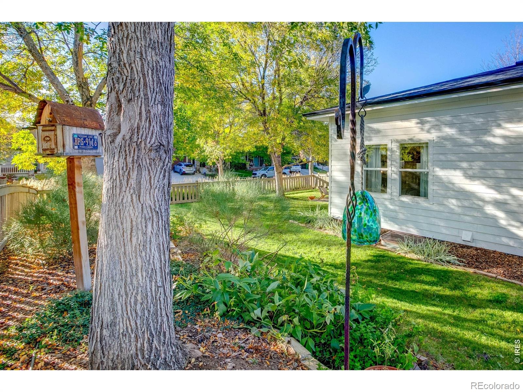
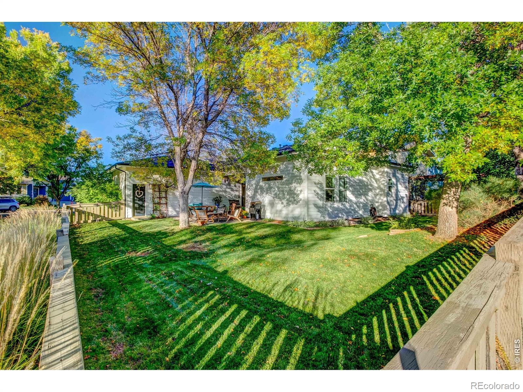
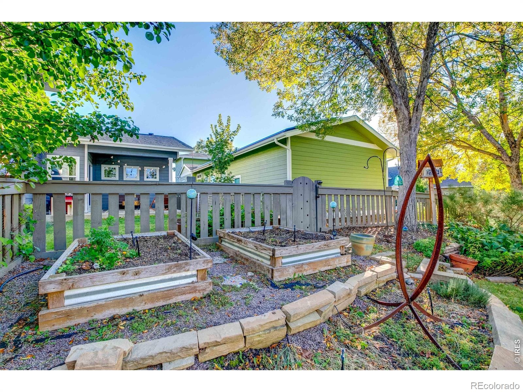
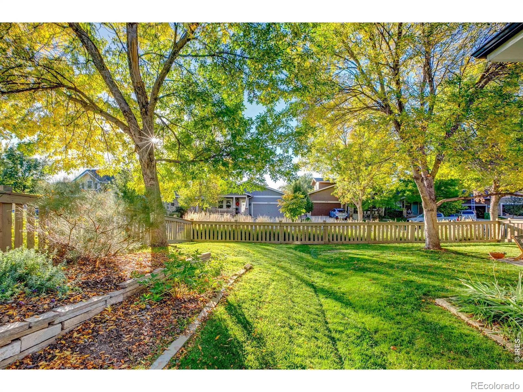
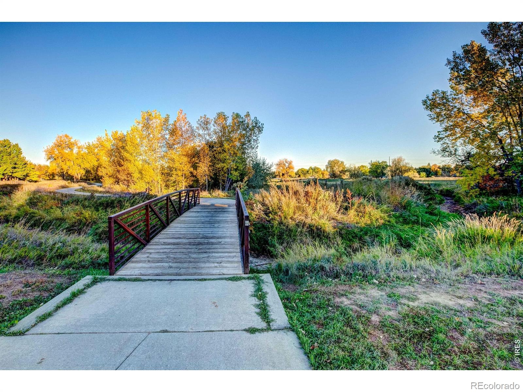
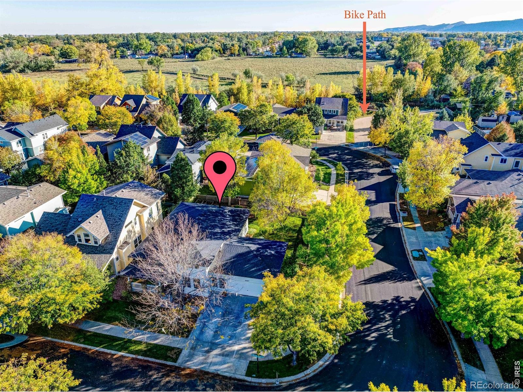
Versatile Basement: The finished basement is a multi-purpose retreat, currently configured as a home gym, yoga studio, flex room, and a quiet nook with a custom desk for hobbies or office work. Spacious Layout: In addition to the main living areas, the home offers a private 4th bedroom, a 3rd modern bathroom, and a large, unfinished storage area. Outdoor Sanctuary: Enjoy a fully fenced yard designed for relaxation, complete with a beautiful gathering space and raised garden beds with built-in drip irrigation.Location & Lifestyle: Located just steps from local bike trails and a short drive from the vibrant amenities of Downtown Fort Collins, this home offers an exceptional blend of tranquility and urban access.
21 days on market
Listed by Mendy Peppas · P Realty LLC · 9702189903
Property Details
| Property Type | Residential |
| Sub Type | Single Family Residence |
| Status | Pending |
| Price per Sq Ft | $266 |
| Subdivision | Bellwether Farm Ftc |
| MLS # | IR1070839 |
| Days on Market | 21 |
| Bedrooms | 4 |
| Full Baths | 3 |
| Year Built | 2007 |
| Lot Size (Sq Ft) | 7,500 |
| Acres | 0.17 |
| HOA | Yes |
| HOA Fee | $600 |
| Annual Taxes | $4,609 |
| State | CO |
| County | Larimer |
| Zoning | LMN |
| Interior Features | Open Floorplan, Walk-In Closet(s), Five Piece Bath |
| Heating | Forced Air |
| Cooling | Ceiling Fan(s), Central Air |
| Flooring | Tile, Wood |
| Fireplace Features | Gas |
| Appliances | Dishwasher, Disposal, Microwave, Oven, Refrigerator |
| Garage | Yes |
| Garage Spaces | 2 |
| Parking Features | Oversized |
| Roof | Composition |
| Basement | Full |
| Lot Features | Corner Lot |
| Architectural Style | Cottage |
| Levels | One |
| Construction | Stone, Wood Siding |
| Sewer | Public Sewer |
| Water Source | Public |
Location
Price History
| Date | Event | Price |
|---|---|---|
| 10/20/2026 |
Pending Source: REcolorado® #IR1070839 |
— |
| 10/18/2026 |
Listed for sale Source: REcolorado® #IR1070839 |
$750,000 $266/sqft |

Based on information submitted to the MLS GRID as of November 8, 2026 at 11:26 AM MST. All data is obtained from various sources and may not have been verified by broker or MLS GRID. Supplied Open House Information is subject to change without notice. All information should be independently reviewed and verified for accuracy. Properties may or may not be listed by the office/agent presenting the information.
Thank you — a Mont Haus broker will be in touch shortly.
For Mont Haus agents and staff. Sign in with your Mont Haus Microsoft account and the Agent Portal opens in a new tab.
Sign in with MicrosoftNo Microsoft account yet? Ask Nikki Boxer, who sets up portal access.