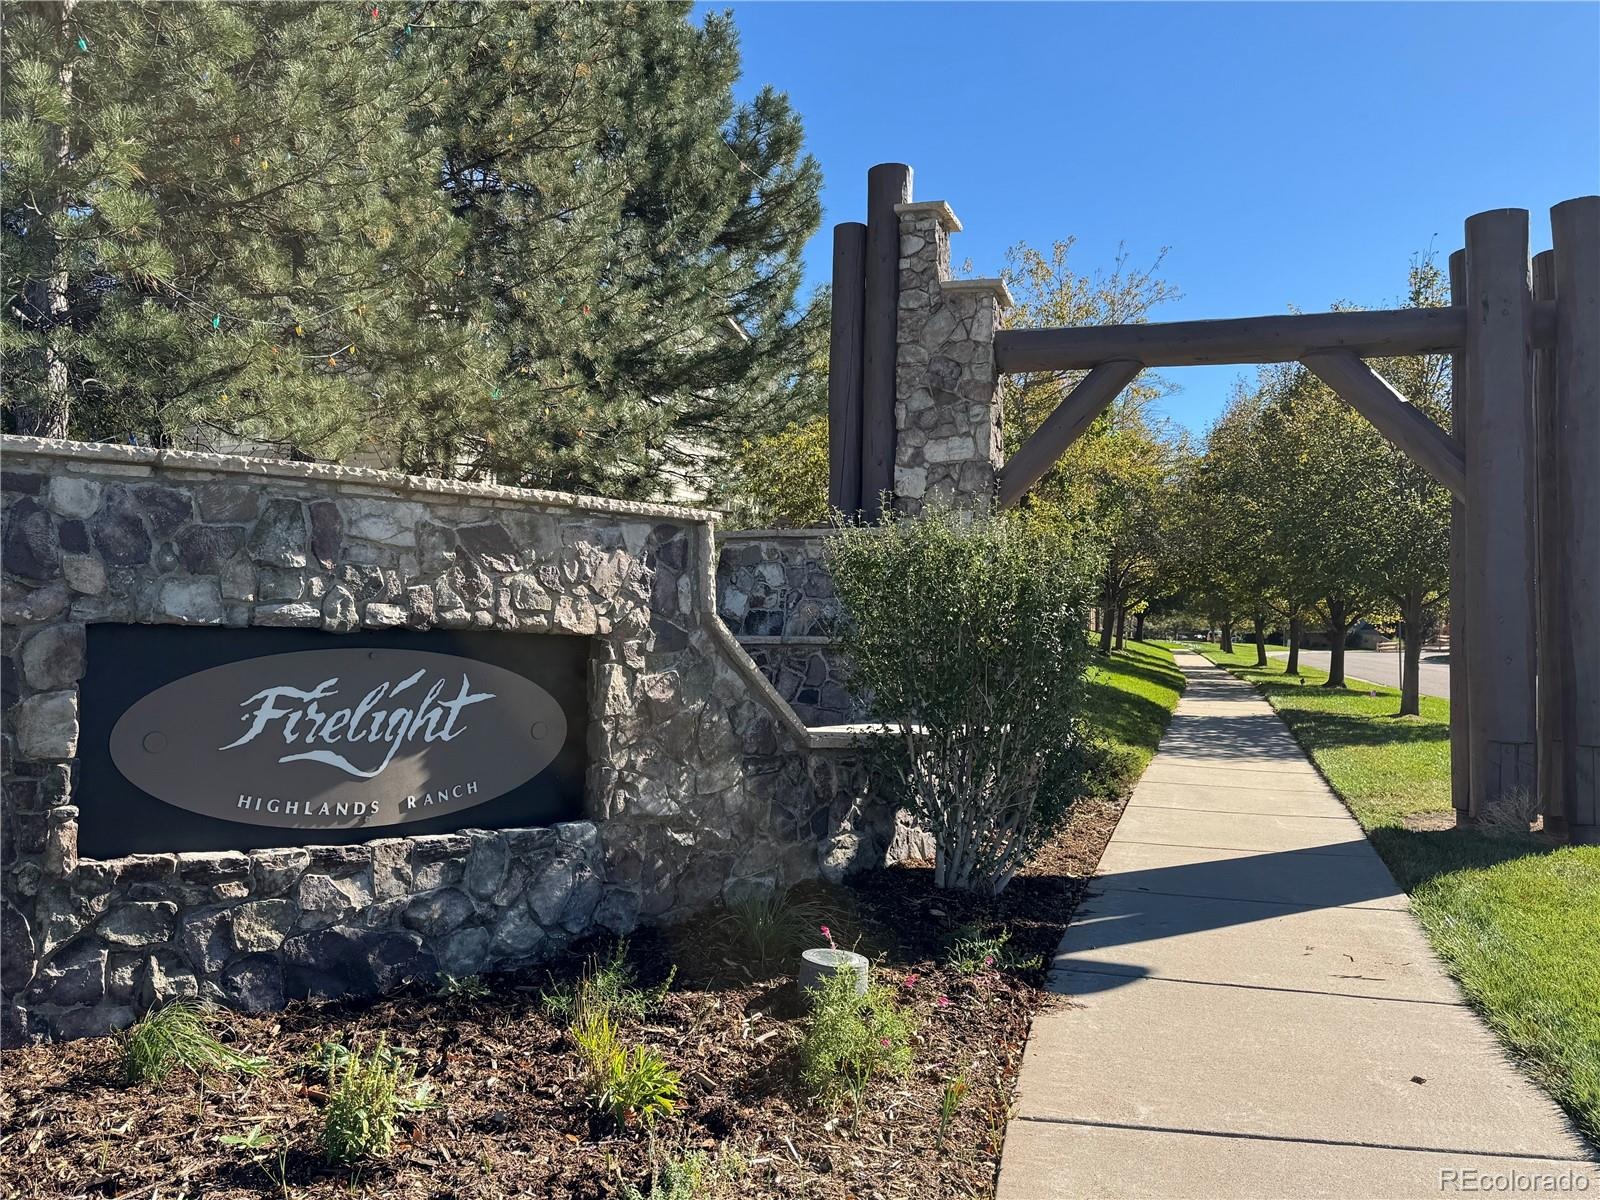
Residential · Active
Highlands Ranch, CO 80126
6 Beds · 6 Baths · 5,555 Sq Ft
$1,475,000
Single Family
Property Type
0.28 acres
Lot Size
2004
Year Built
$266
Price per Sq Ft
3
Parking Spaces
$174
HOA Fee
6774017
MLS #
About This Property
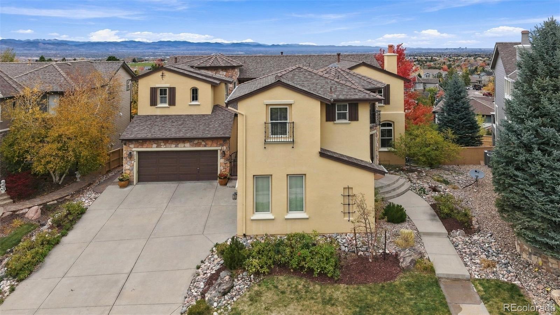
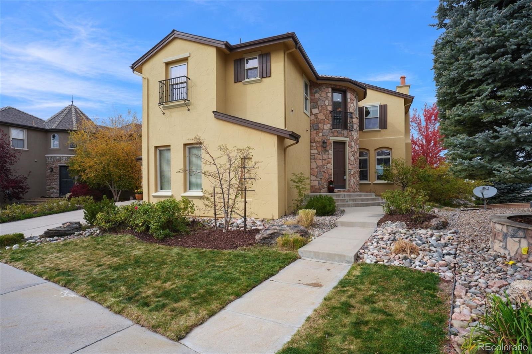
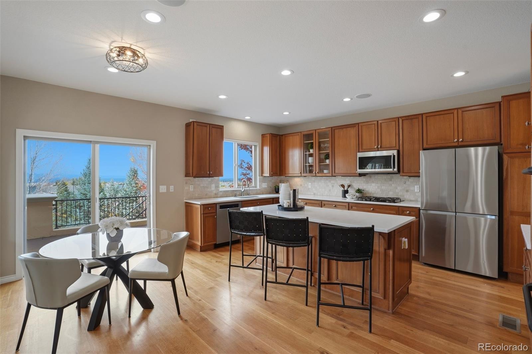
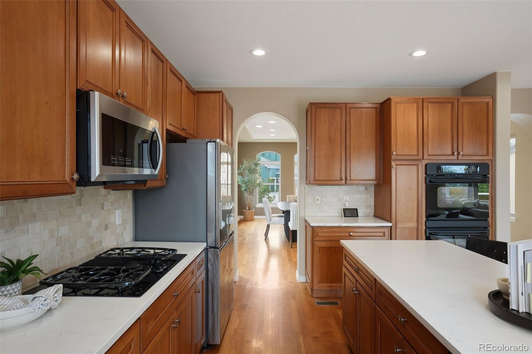
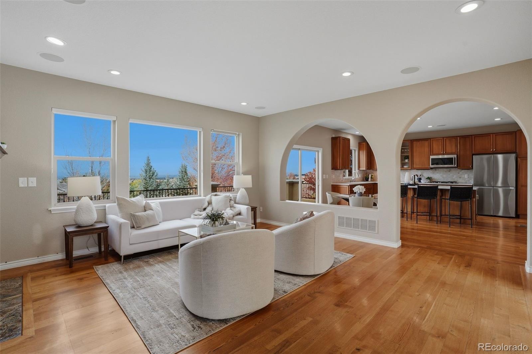
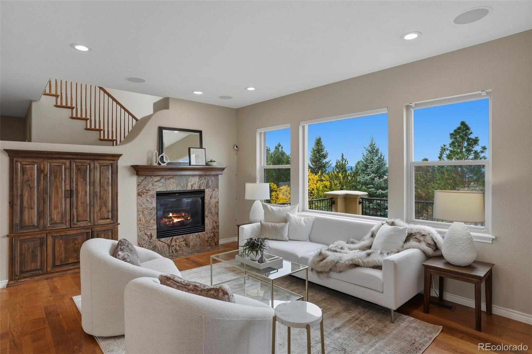
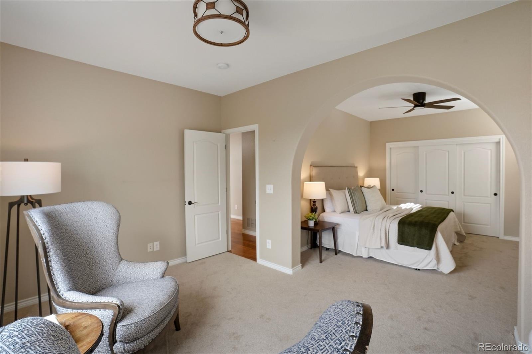
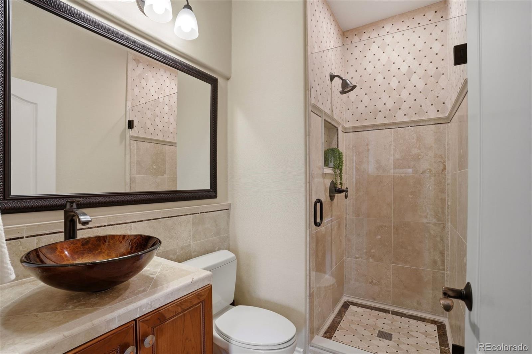
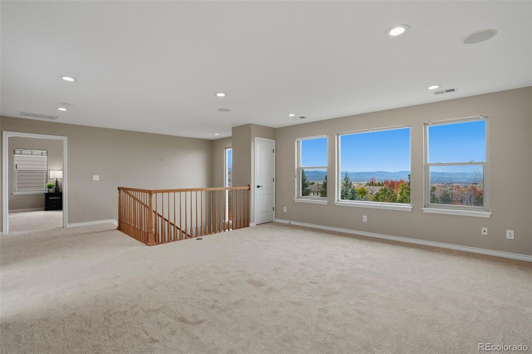
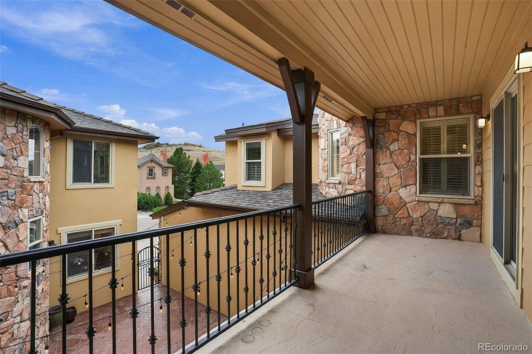
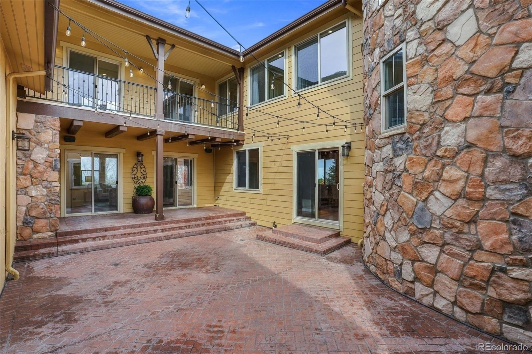
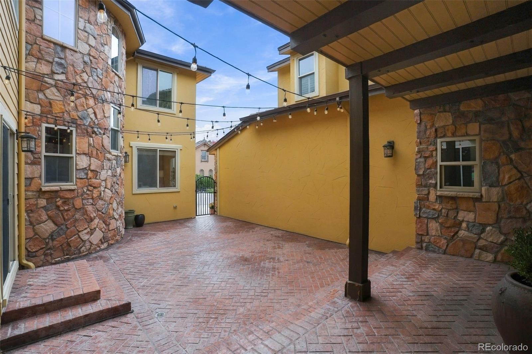
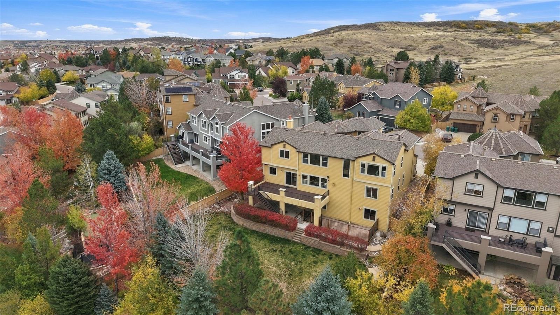
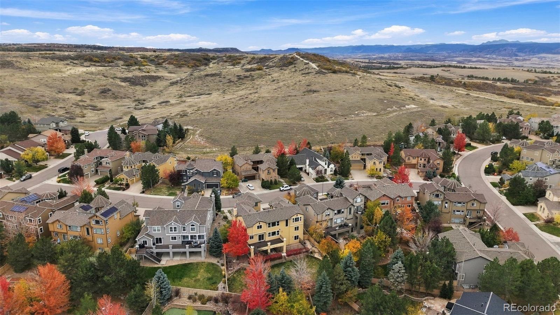
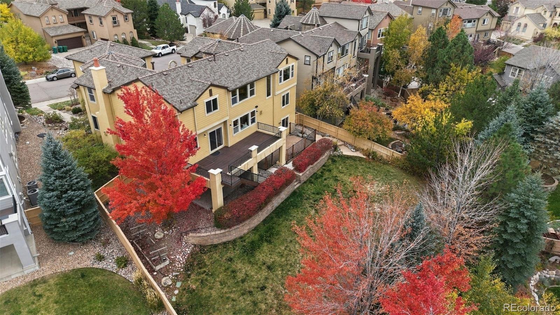
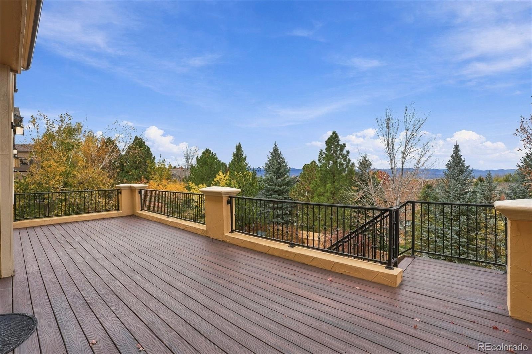
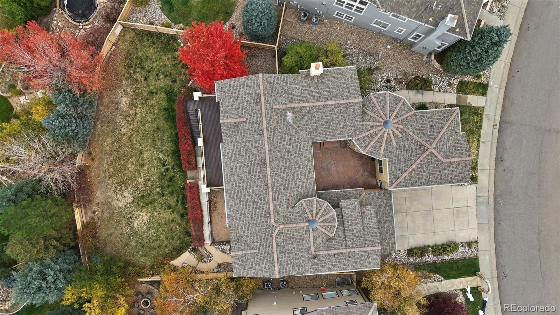
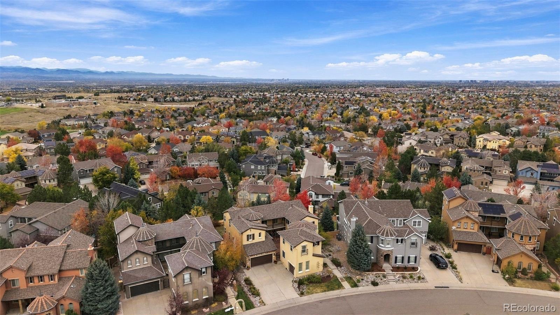
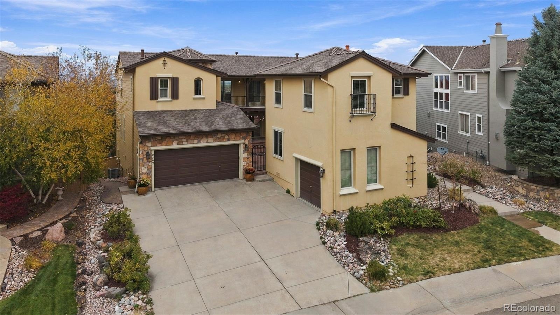
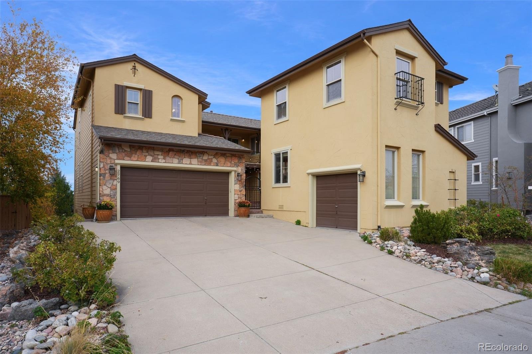
MAIN-FLOOR BEDROOM & 3/4 BATH! Capture the beauty of Colorado living in this Mediterranean-inspired Joyce residence, offering mountain and city views from multiple vantage points. The home features a charming private courtyard with classic brick pavers, an upper-level balcony, and a level, oversized backyard. The generous Trex deck provides the perfect setting for outdoor gatherings and evenings spent enjoying sweeping mountain vistas and sparkling city views.
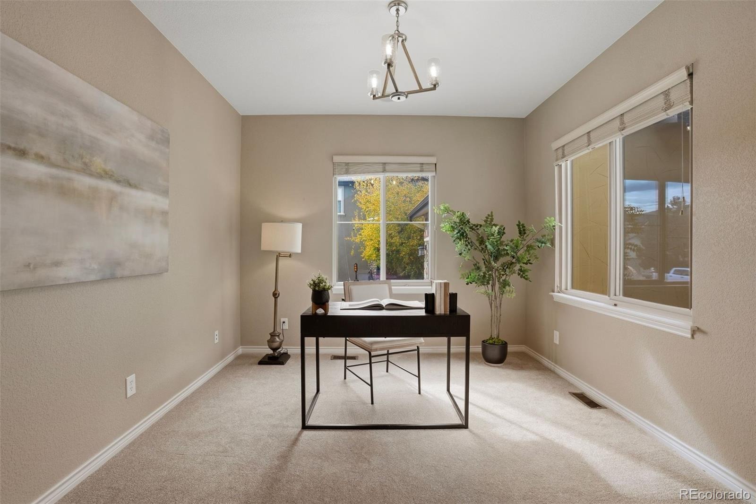
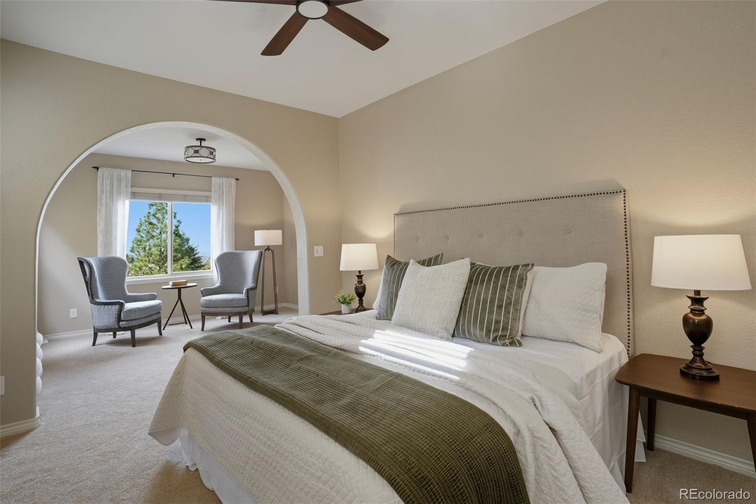
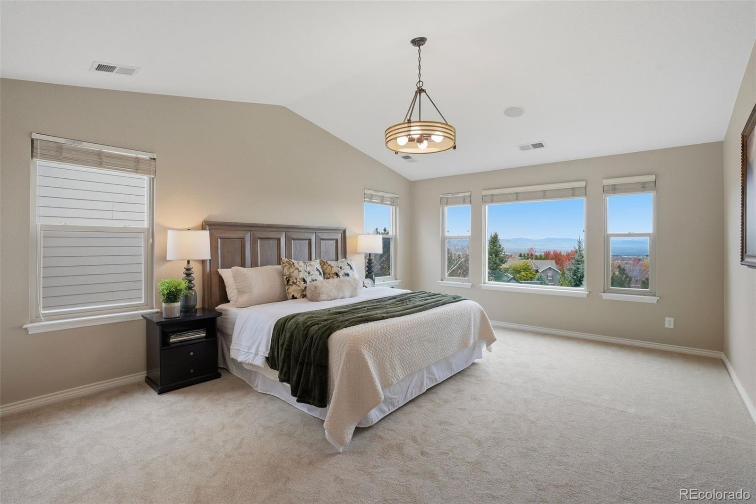
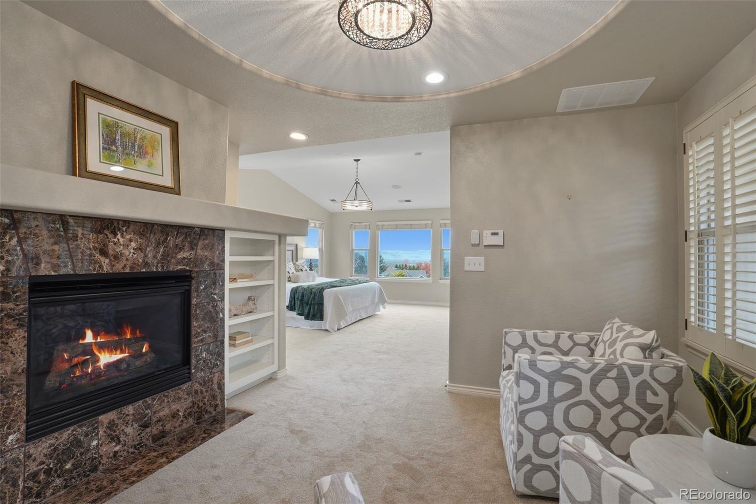
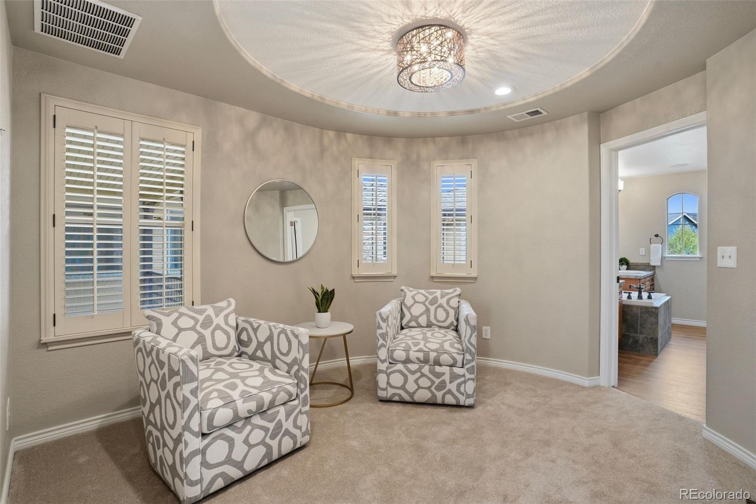
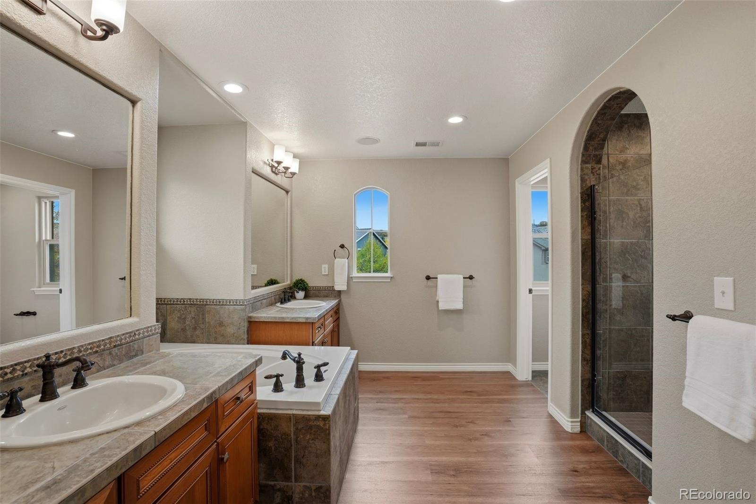
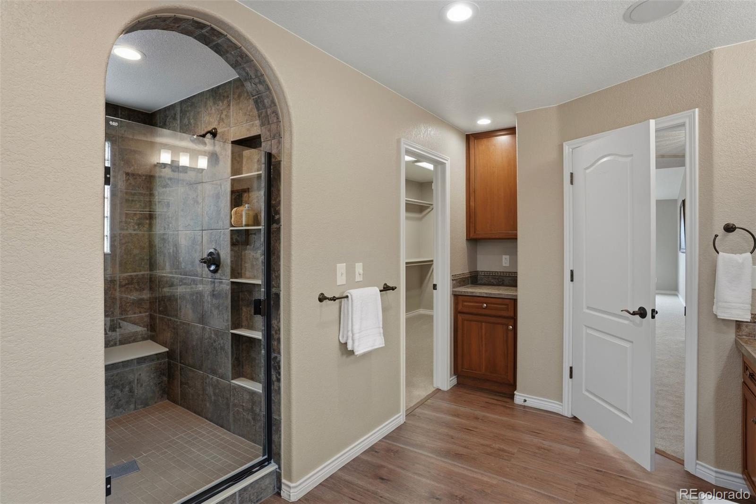
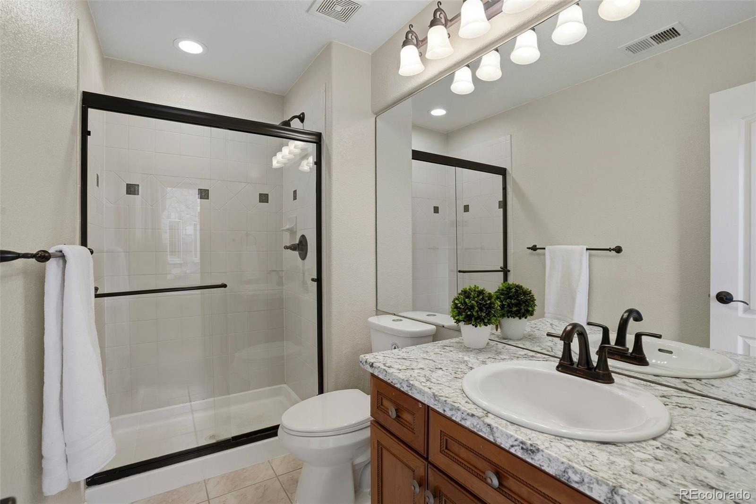
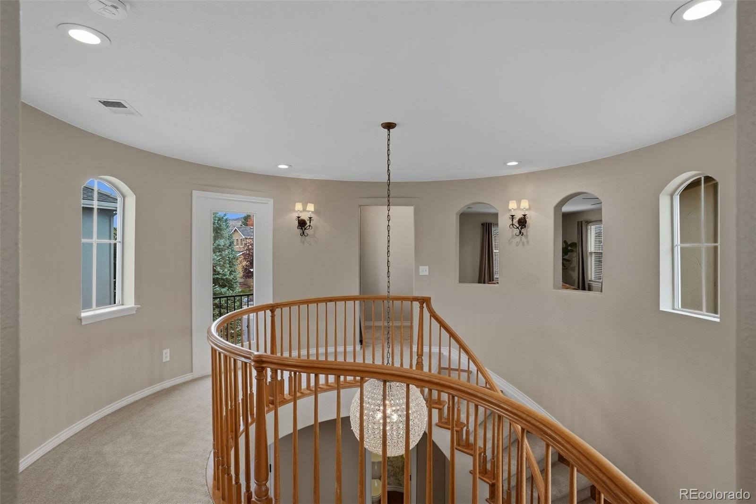
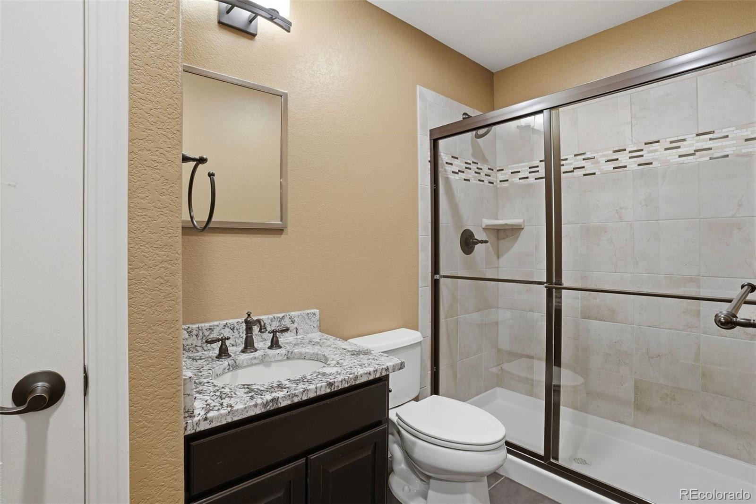
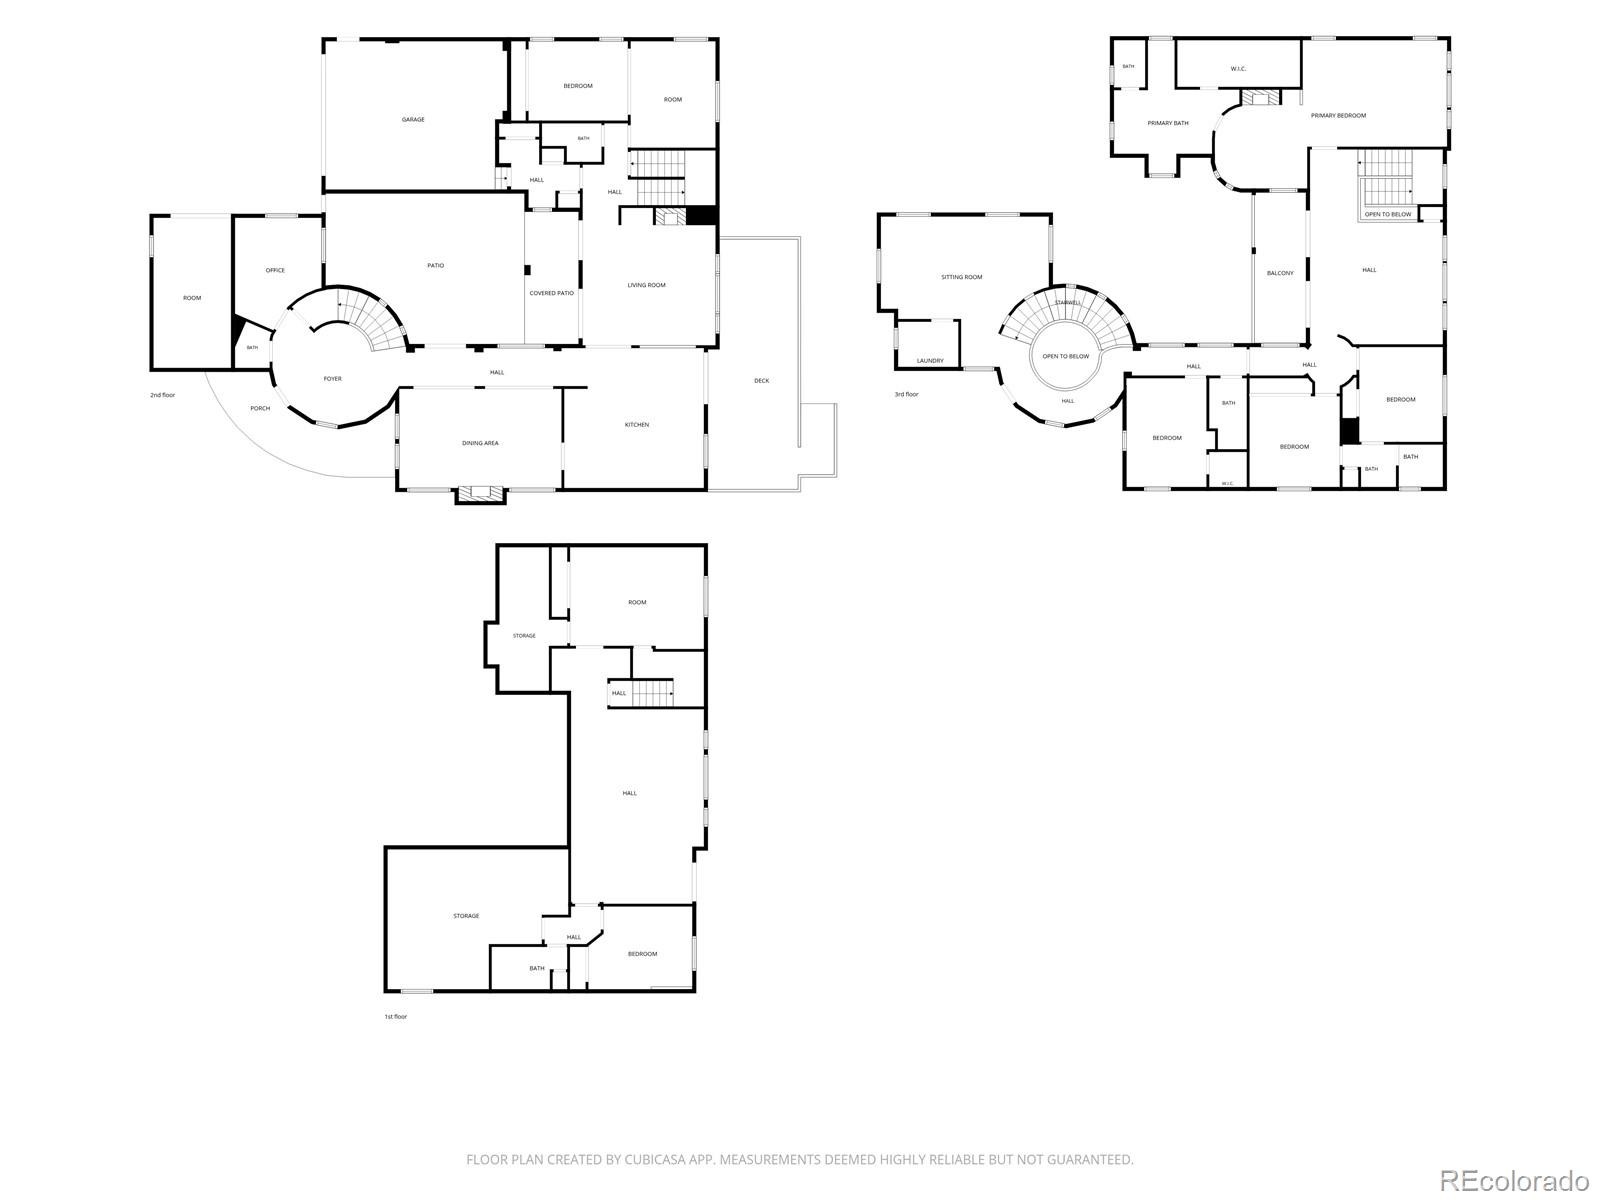
One of the home's most desirable features is the main-floor bedroom and adjacent three-quarter bath, creating a practical and welcoming arrangement for multigenerational households or visiting guests who prefer to avoid stairs. The main level also includes a dedicated office. Upstairs, retreat to the spacious primary suite, where vaulted ceilings, curved walls, and a gas fireplace create a relaxing atmosphere. The five-piece ensuite bath features a walk-in shower and a generous walk-in closet.
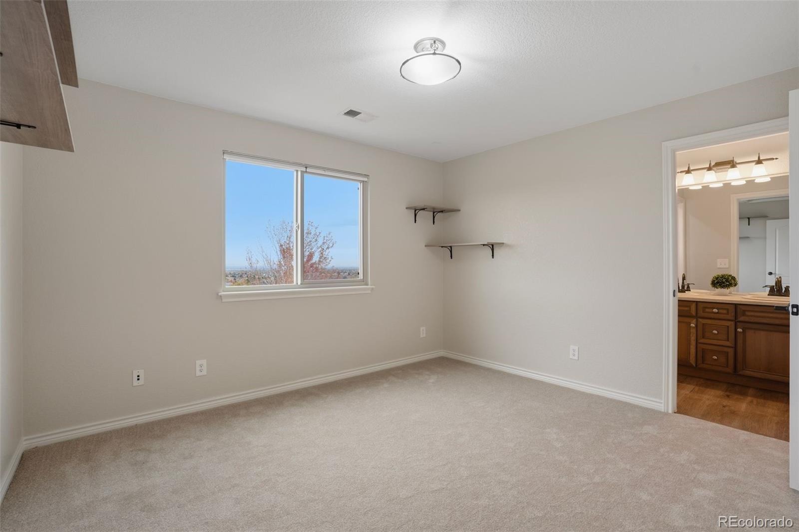
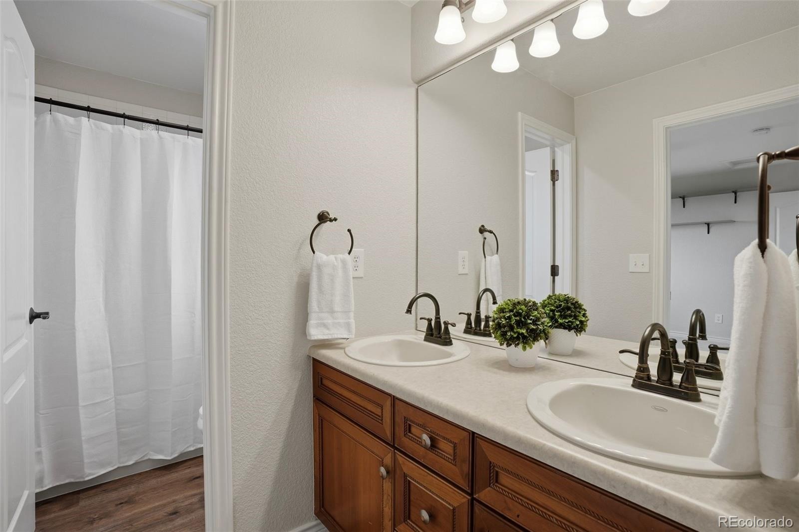
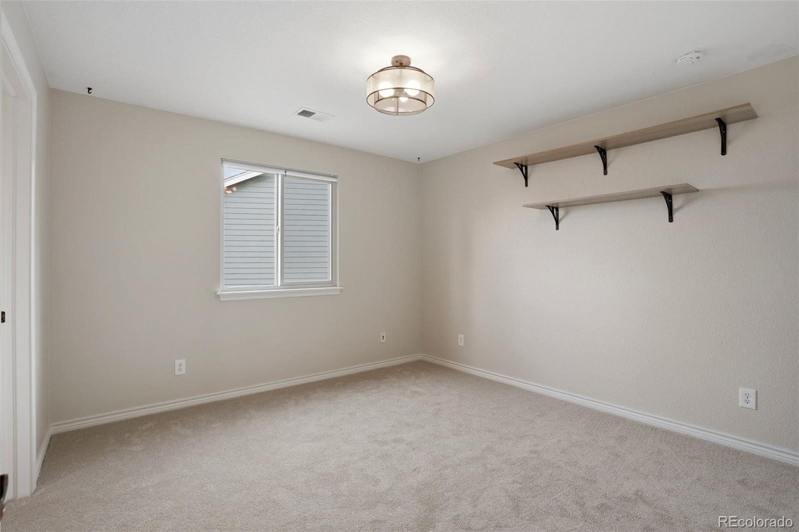
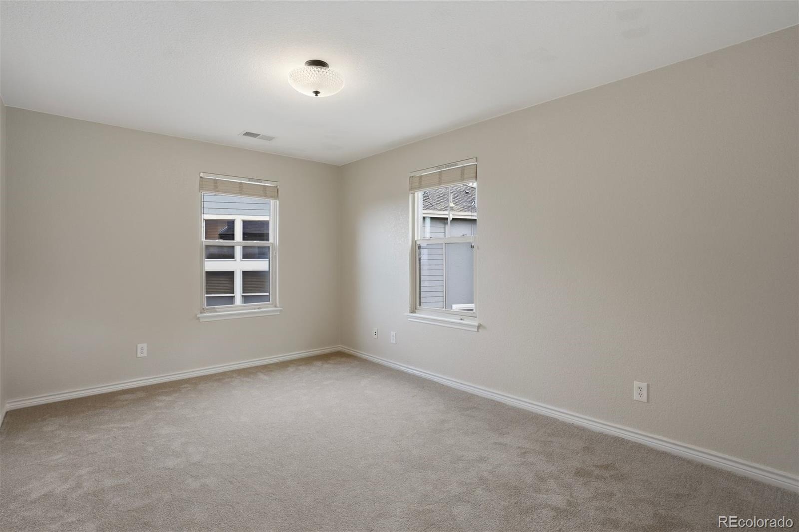
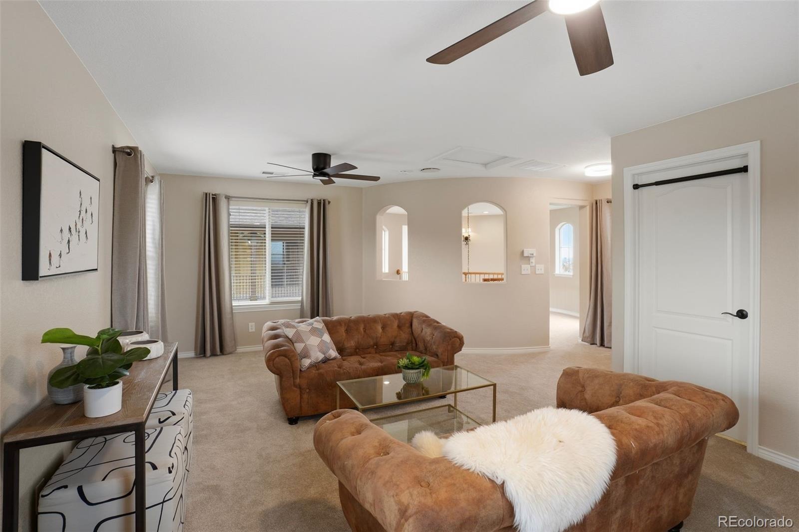
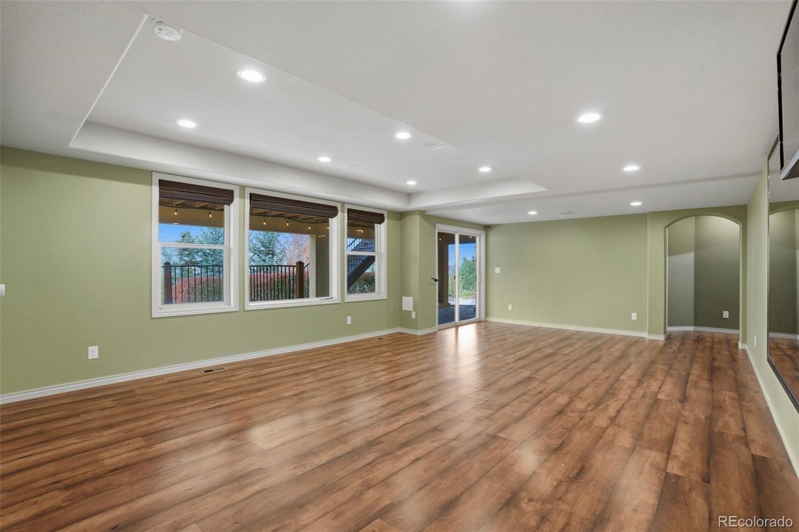
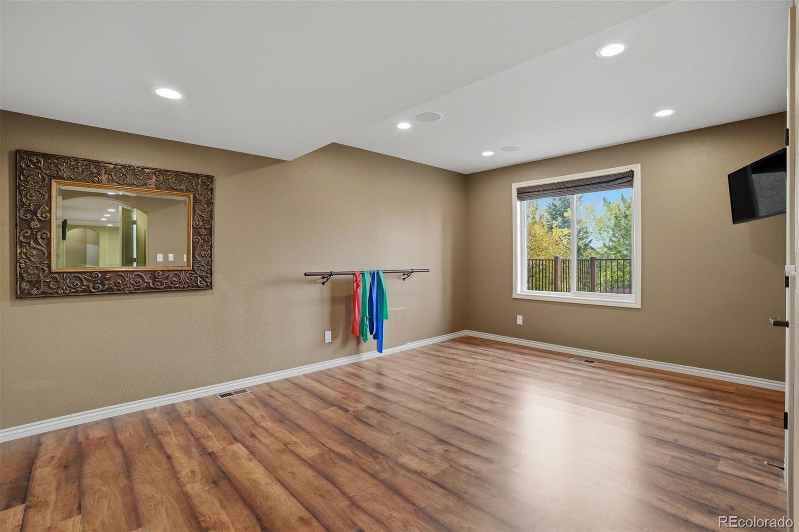
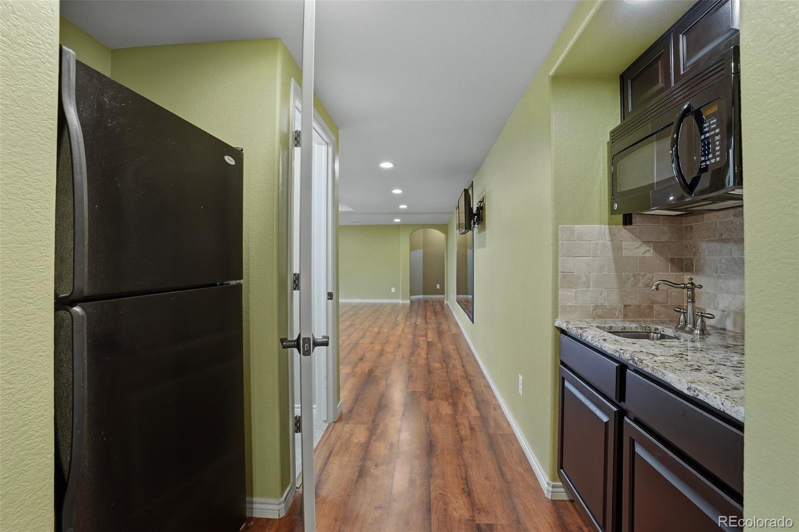
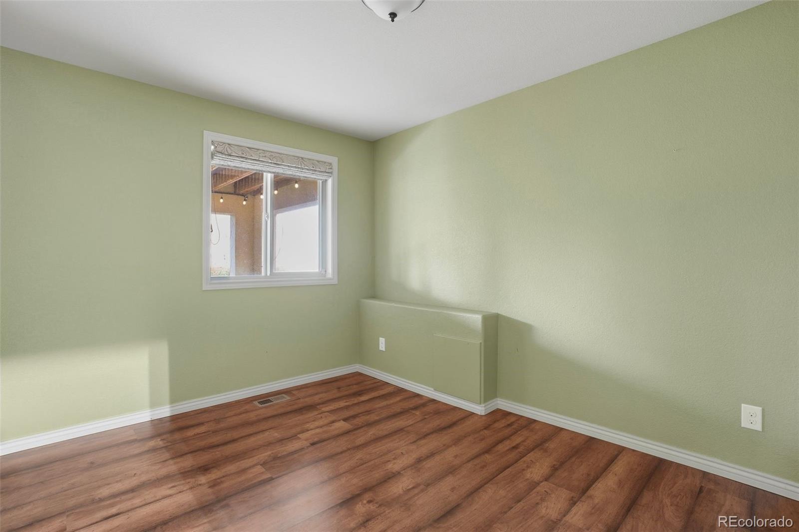
Three additional bedrooms complete the upper level, including two connected by a dual-entry bathroom, providing a practical and well-appointed layout for guests. Two additional living areas and a laundry room complete the upper level. The fully finished basement includes a fitness room, a generous multipurpose space, a wet bar, an additional bedroom, and a three-quarter bath. Whether used for movie nights, recreation, or gatherings, this area adds valuable flexibility to the home's layout.
Enjoy convenient access to the Backcountry trail network and highly rated schools, along with Highland Ranch's four recreation centers, scenic parks, diverse dining options, and premier shopping destinations. With distinctive architecture, spectacular views, flexible living spaces, and inviting outdoor retreats, this residence is designed to accommodate a variety of lifestyles. Don't miss it!
9 days on market
Listed by Natalie Farn · Coldwell Banker Realty 18 · natalie@nataliefarn.com,303-434-8937
Property Details
| Property Type | Residential |
| Sub Type | Single Family Residence |
| Status | Active |
| Price per Sq Ft | $266 |
| Subdivision | Firelight |
| MLS # | 6774017 |
| Days on Market | 9 |
| Bedrooms | 6 |
| Full Baths | 2 |
| Half Baths | 1 |
| Three-Quarter Baths | 3 |
| Year Built | 2004 |
| Lot Size (Sq Ft) | 12,197 |
| Acres | 0.28 |
| HOA | Yes |
| HOA Fee | $174 |
| Annual Taxes | $9,133 |
| State | CO |
| County | Douglas |
| Zoning | PDU |
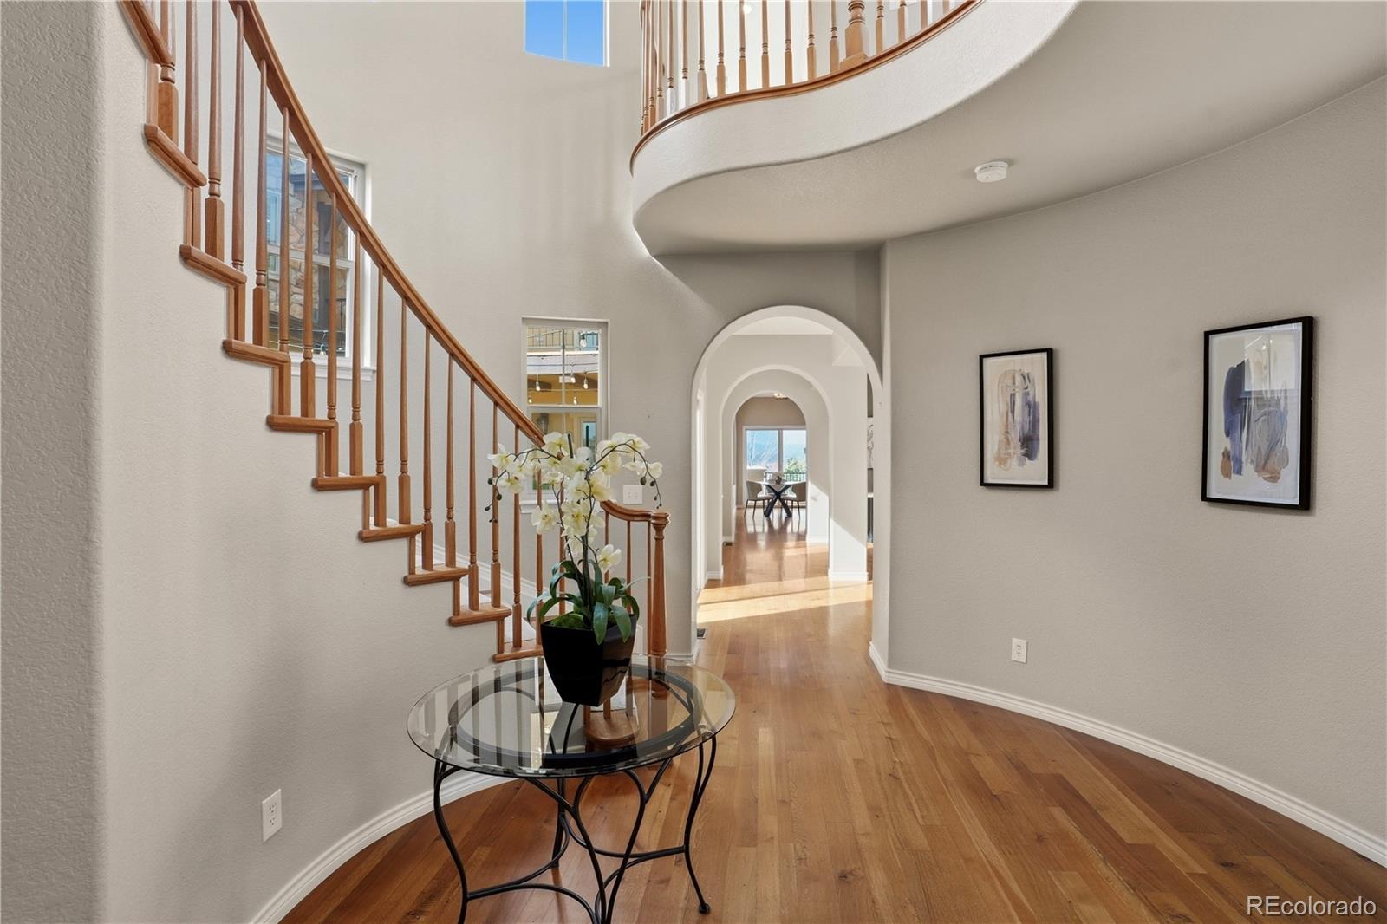
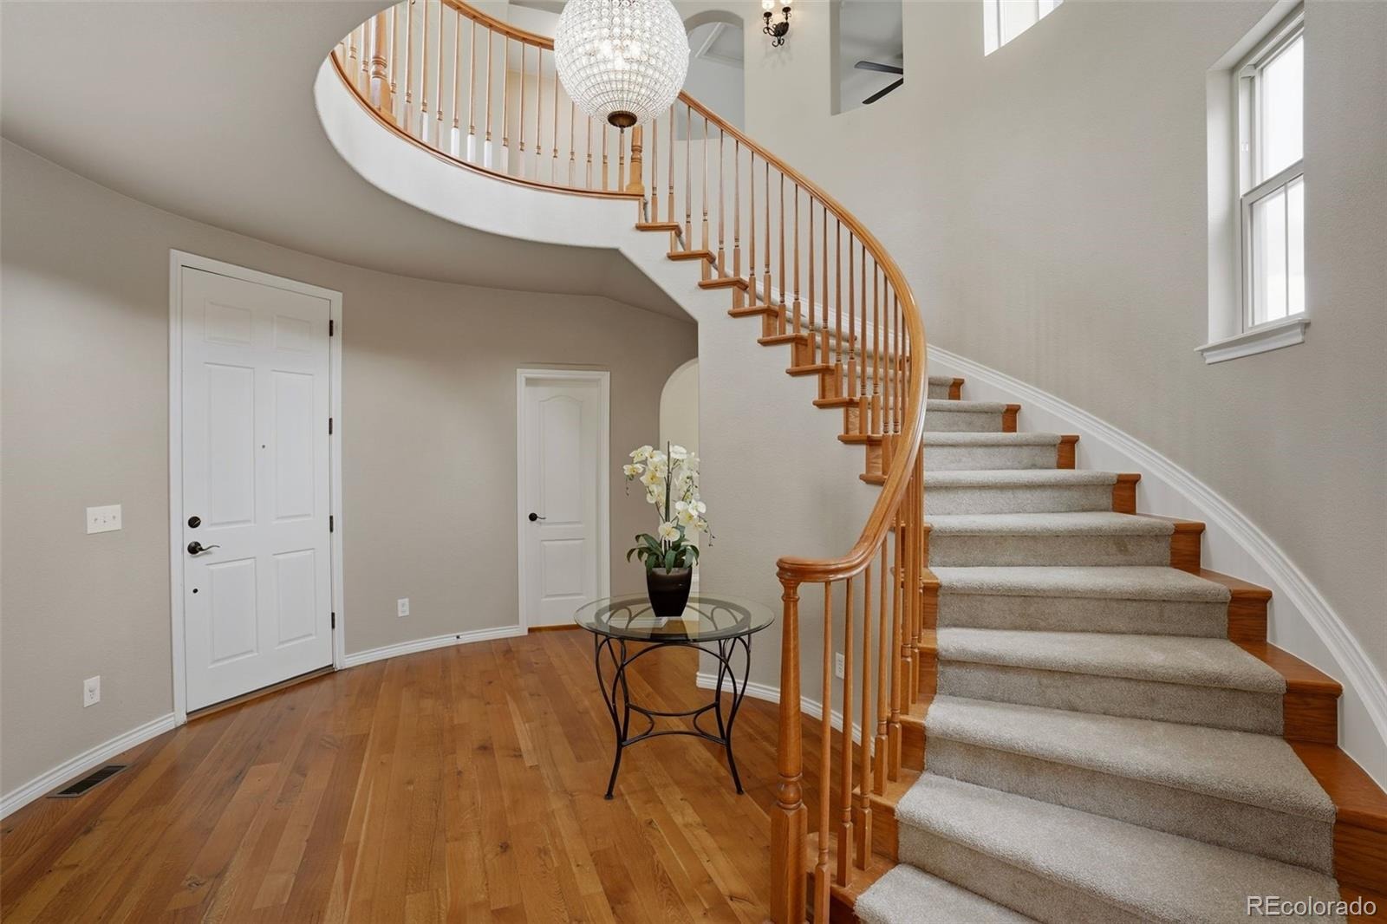
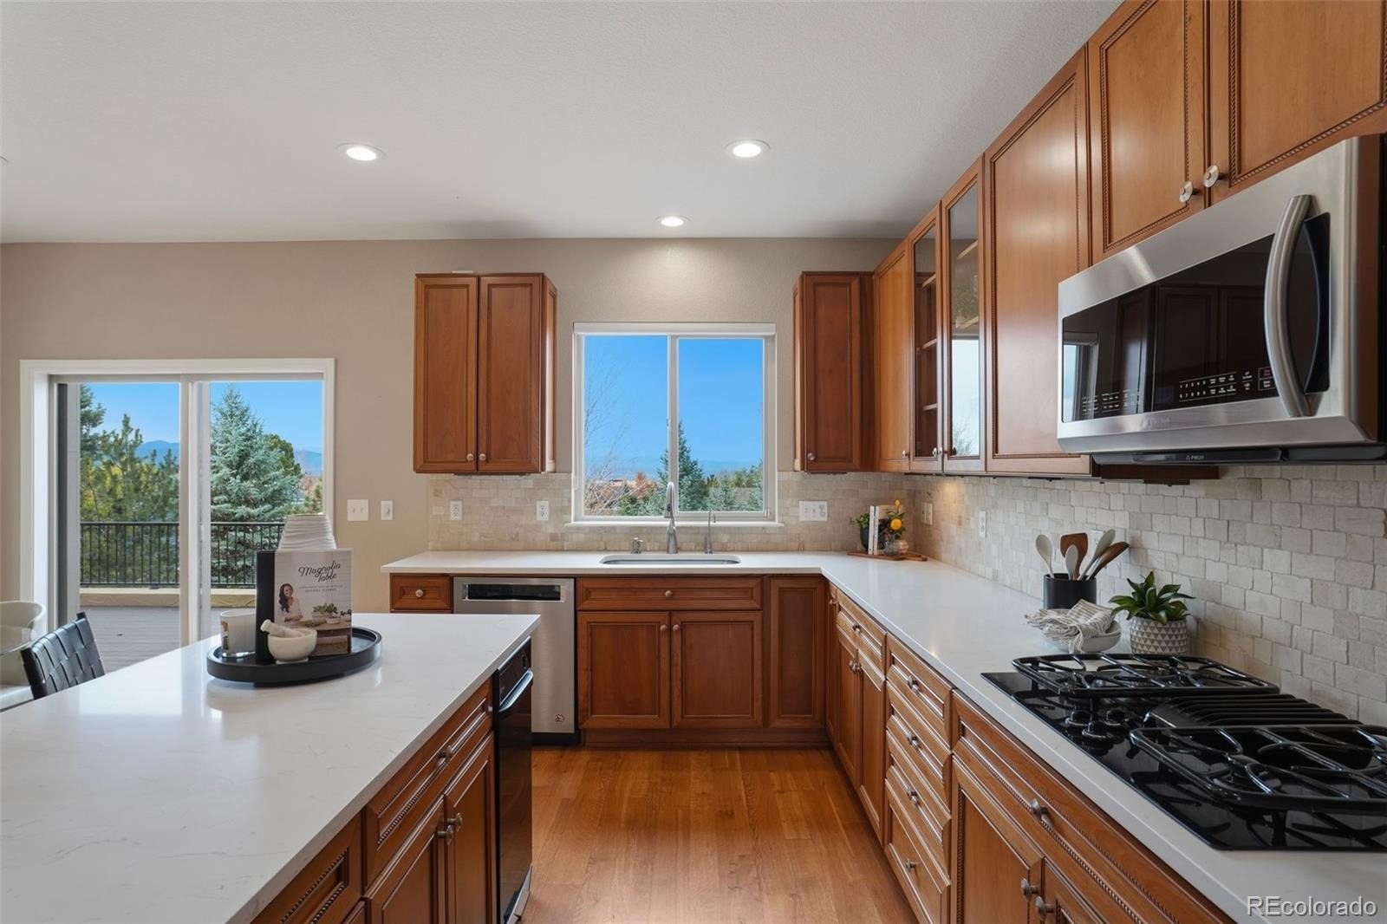
| Interior Features | Built-in Features, Ceiling Fan(s), Eat-in Kitchen, Entrance Foyer, Granite Counters, High Ceilings, Kitchen Island, Sound System, Vaulted Ceiling(s), Walk-In Closet(s), Wet Bar, Five Piece Bath, Jack & Jill Bath, Primary Suite, Quartz Counters, Solid Surface Counters, Utility Sink |
| Heating | Forced Air, Natural Gas |
| Cooling | Central Air |
| Flooring | Carpet, Laminate, Tile, Vinyl, Wood |
| Fireplaces | 3 |
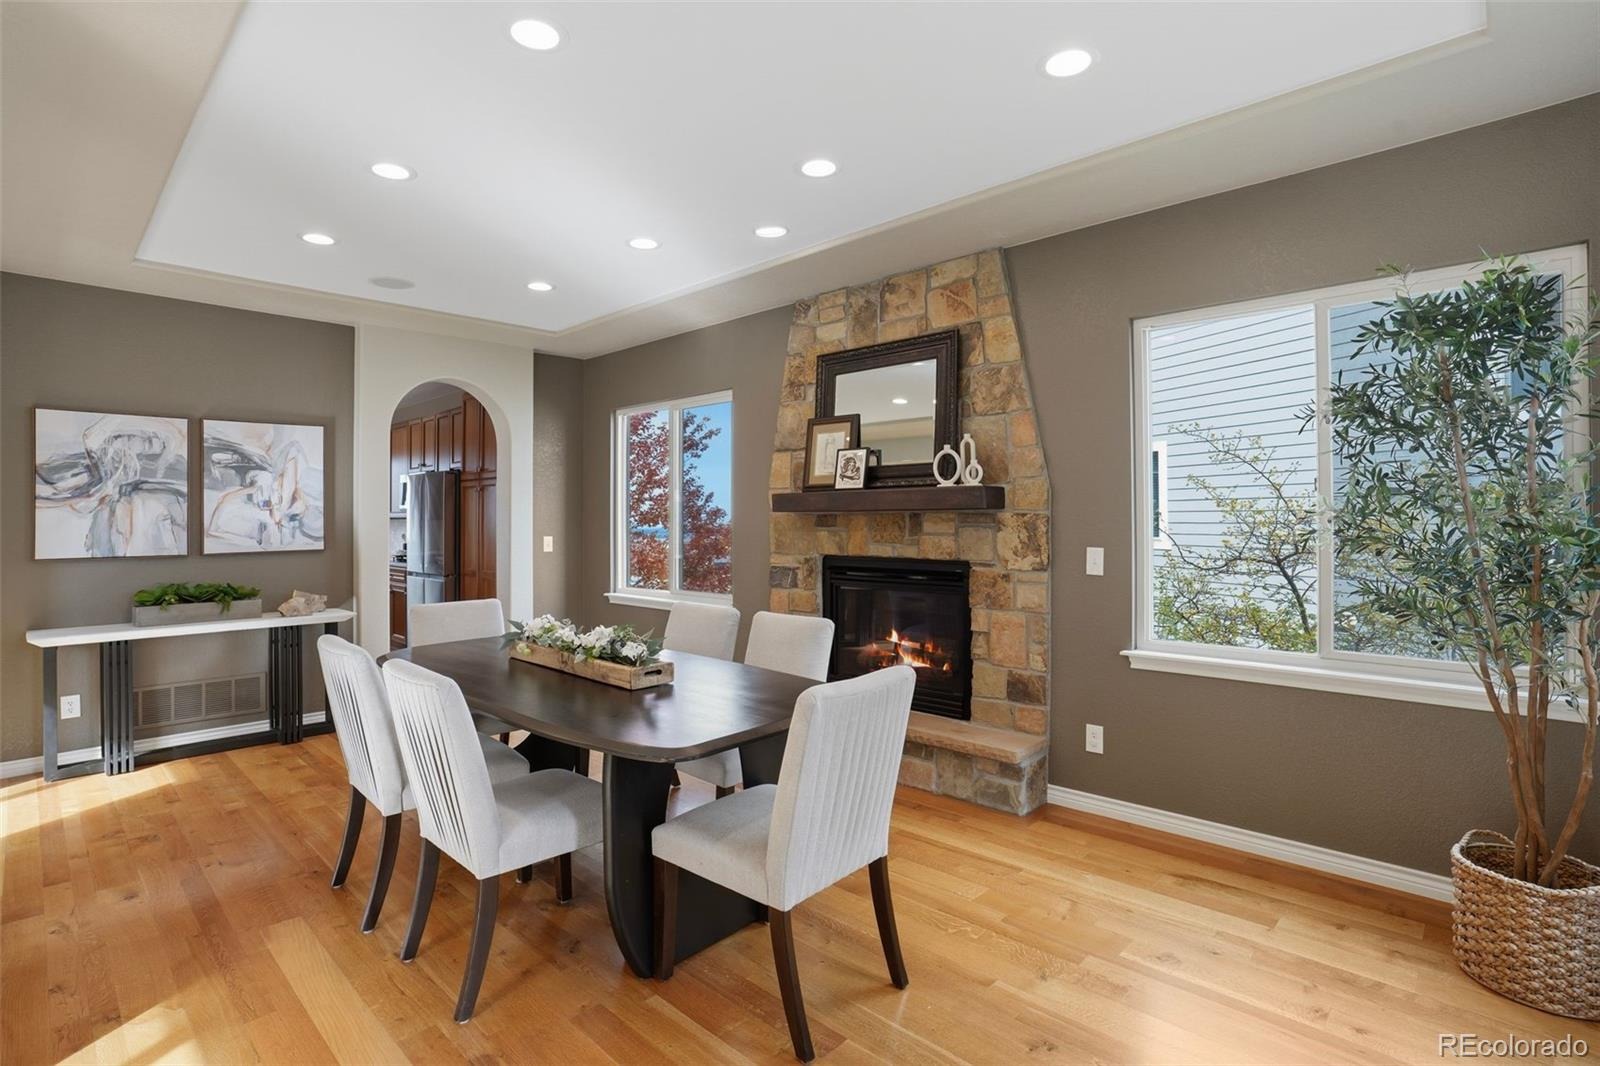
| Fireplace Features | Dining Room, Gas, Gas Log, Living Room, Bedroom |
| Appliances | Dishwasher, Disposal, Double Oven, Dryer, Humidifier, Microwave, Range, Refrigerator, Self Cleaning Oven, Trash Compactor, Washer, Water Purifier, Sump Pump |
| Exterior Features | Balcony, Dog Run, Garden, Private Yard, Rain Gutters, Gas Valve |
| Garage | Yes |
| Garage Spaces | 3 |
| Parking Features | Concrete |
| Roof | Composition |
| Basement | Daylight, Exterior Entry, Finished, Full, Walk-Out Access |
| Lot Features | Level, Sprinklers In Front, Sprinklers In Rear, Master Planned |
| Architectural Style | Traditional, Rustic Contemporary, Spanish/SW |
| Levels | Two |
| Construction | Frame, Stone, Stucco |
| Sewer | Public Sewer |
| Water Source | Public |
| Senior Community | No |
| Special Conditions | None Known |
Location
Price History
| Date | Event | Price |
|---|---|---|
| 10/23/2026 |
Listed for sale Source: REcolorado® #6774017 |
$1,475,000 $266/sqft |

Based on information submitted to the MLS GRID as of October 29, 2026 at 1:49 PM MDT. All data is obtained from various sources and may not have been verified by broker or MLS GRID. Supplied Open House Information is subject to change without notice. All information should be independently reviewed and verified for accuracy. Properties may or may not be listed by the office/agent presenting the information.
Thank you — a Mont Haus broker will be in touch shortly.