Residential Lease · Active
Castle Pines, CO 80108
3 Beds · 4 Baths · 2,953 Sq Ft
$3,400
Townhouse
Property Type
2002
Year Built
$1
Price per Sq Ft
2
Parking Spaces
3217823
MLS #
About This Property
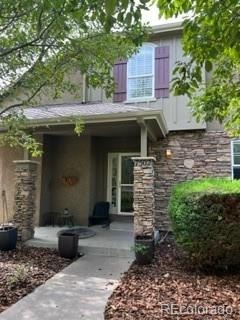
This 3-bedroom, 4-bathroom, end unit townhome has everything you need to immediately feel at home!
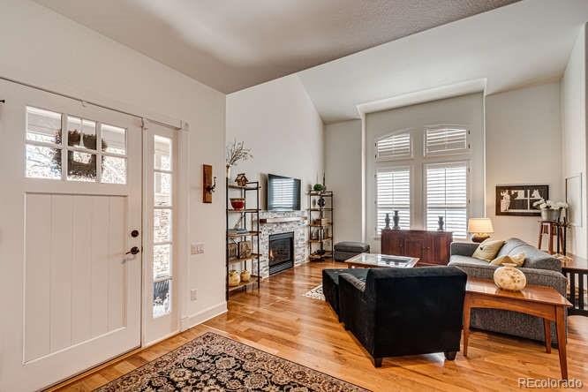
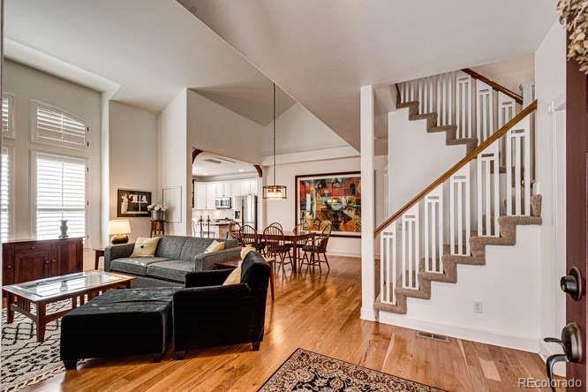
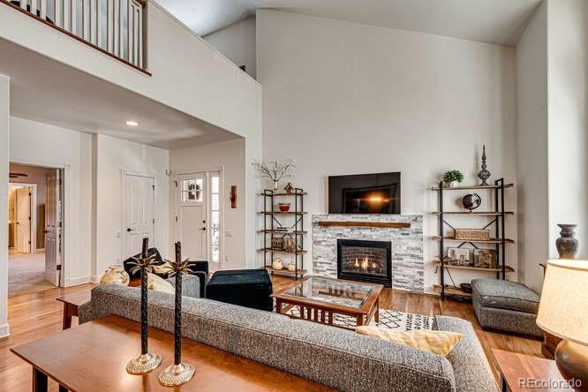
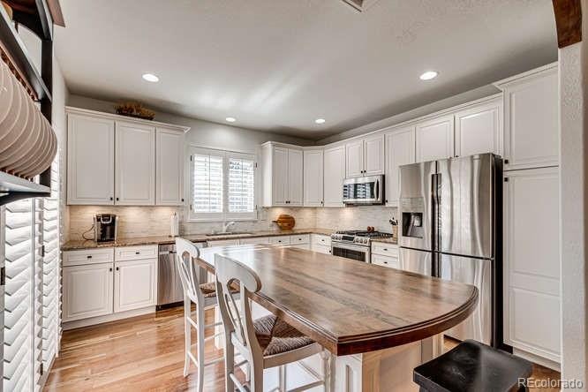
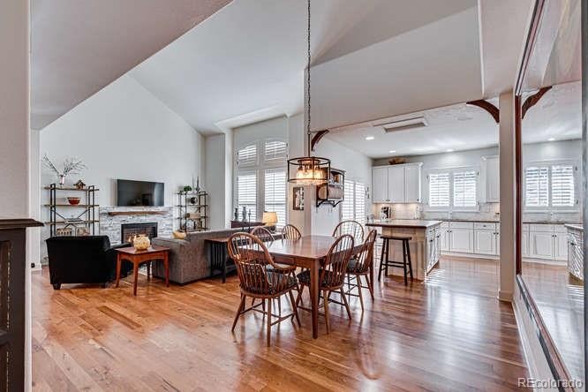
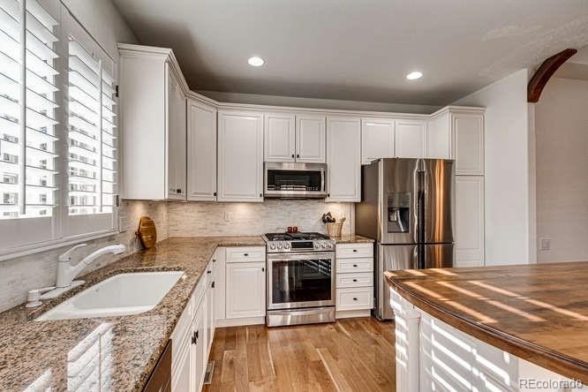
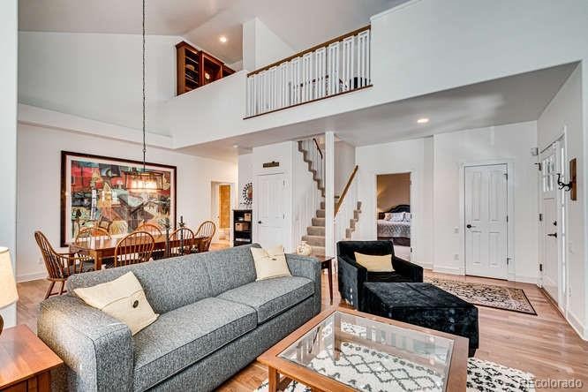
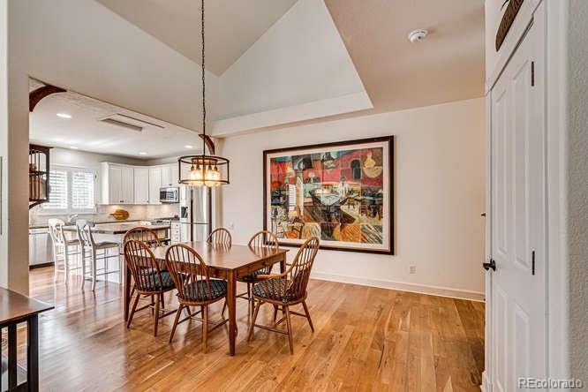
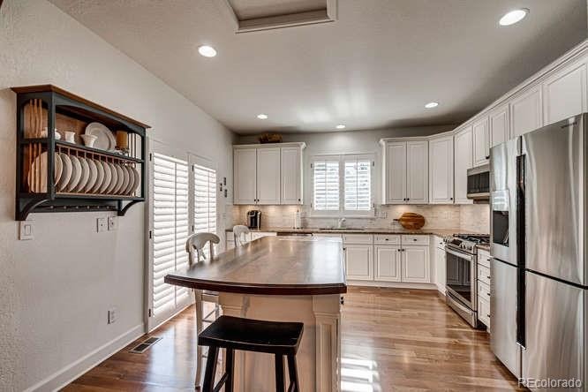
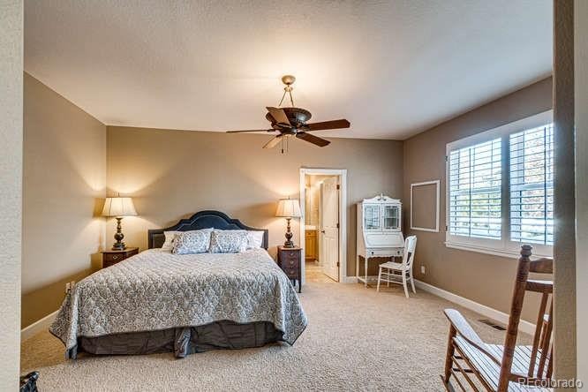
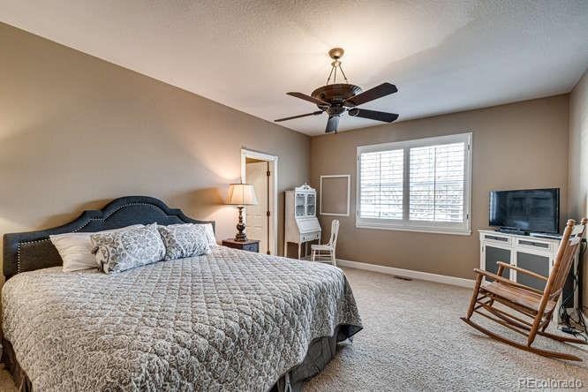
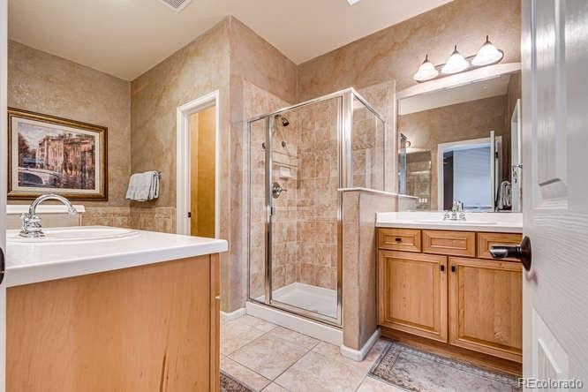
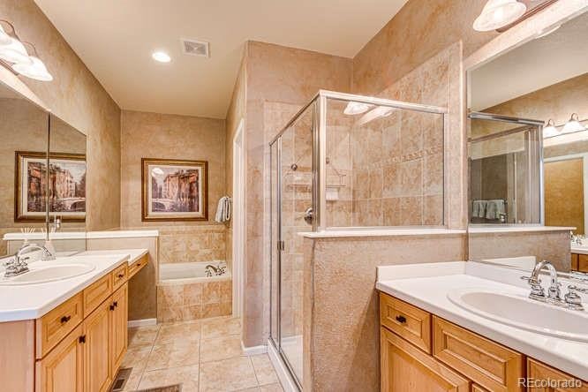
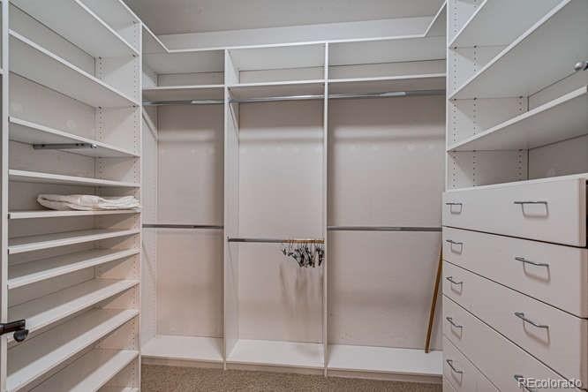
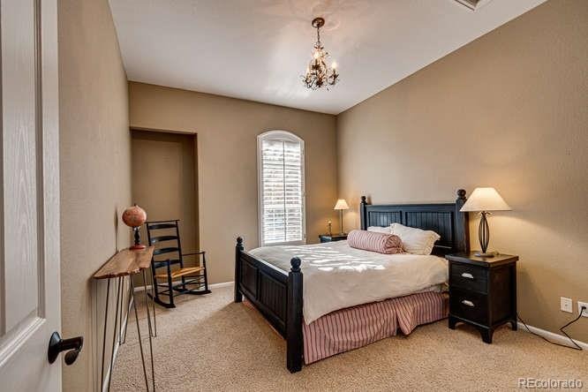
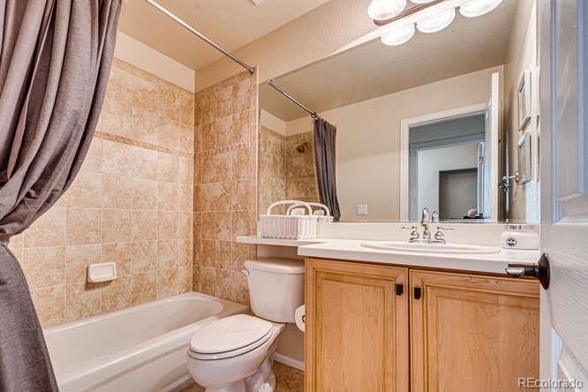
Walking up to the home you have access to a wrap around patio perfect for enjoying great weather. Upon entering the home, you are greeted to wood floors throughout the main level, a spacious living room with fire place and dining room, perfect for hosting guest and family. Further into the home you are greeted to a gourmet kitchen complete with cherry cabinets, stainless steel appliances, slab granite counters, and kitchen island for extra surface space. To the right of the entryway, you will find the primary bedroom with walk-in closet and 5-piece en suite bathroom with his and hers vanity sinks. There is a second bedroom and full bath also located on the main level as well as a laundry room for convenience.
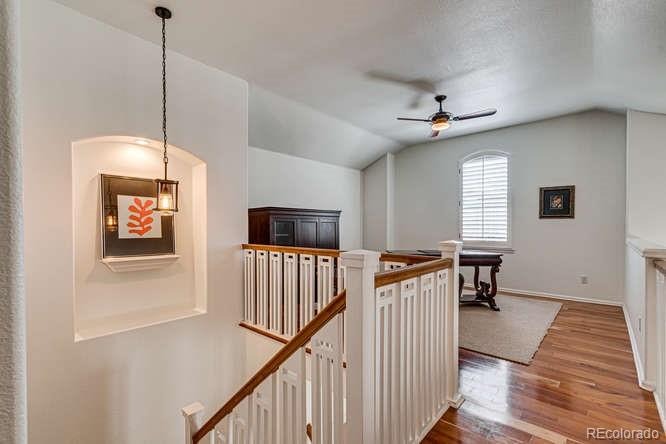
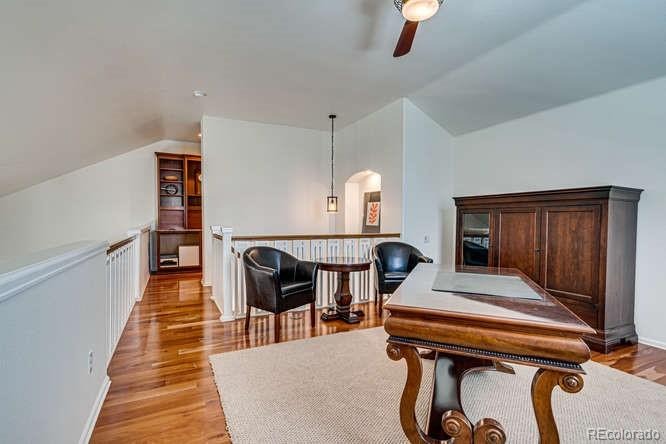
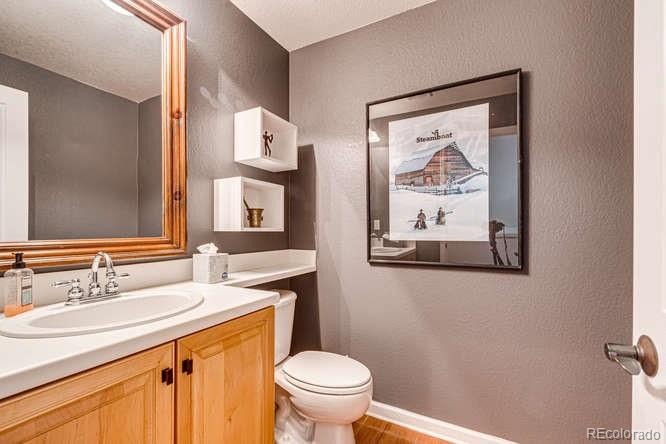
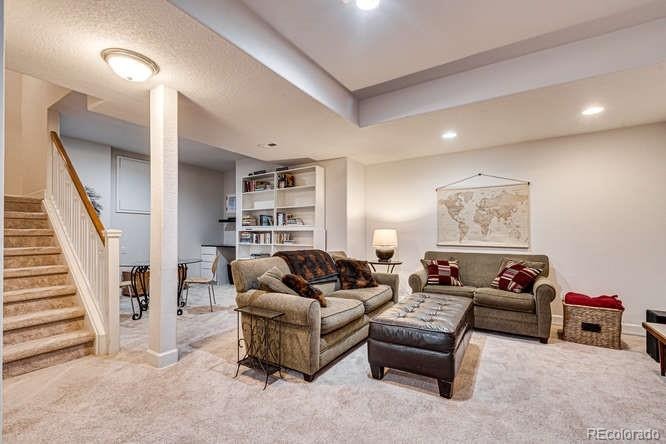
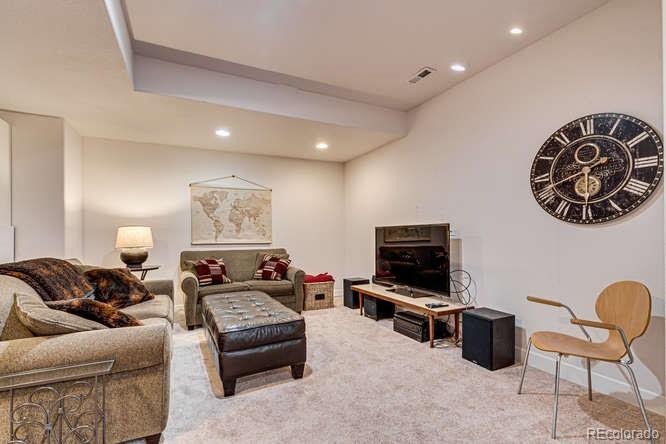
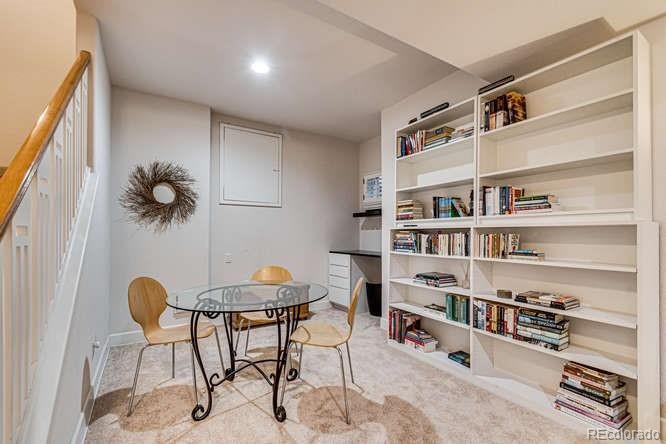
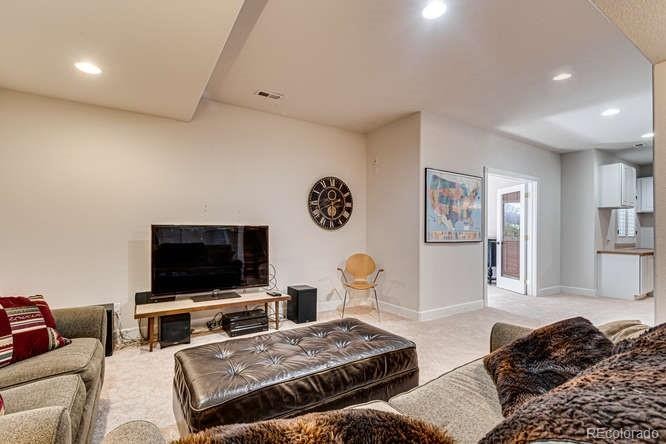
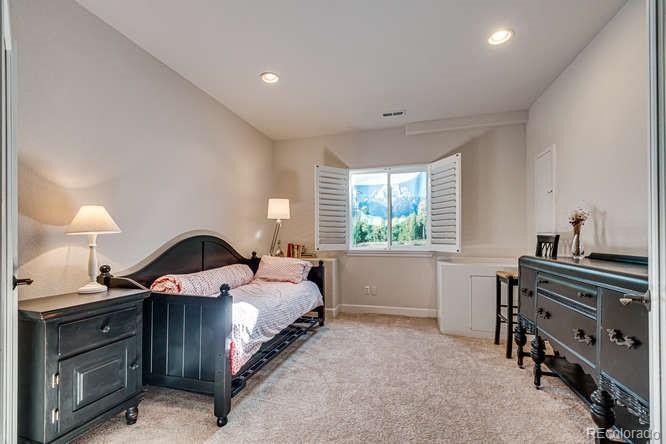
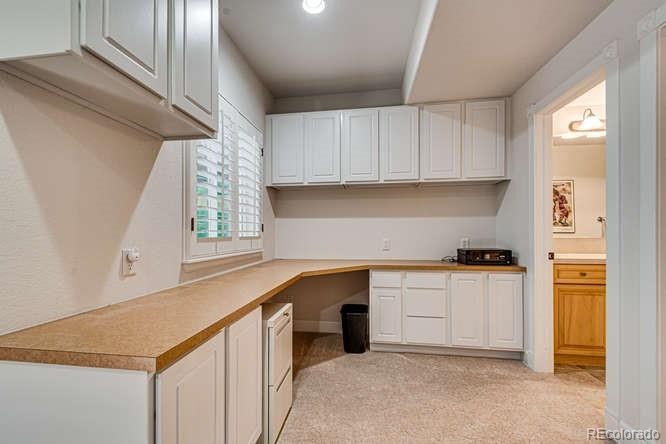
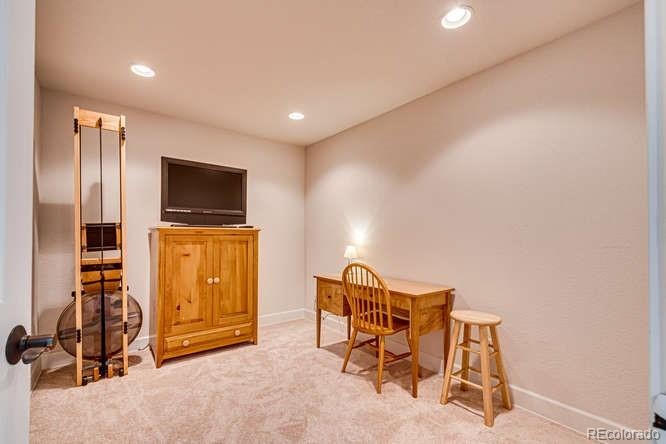
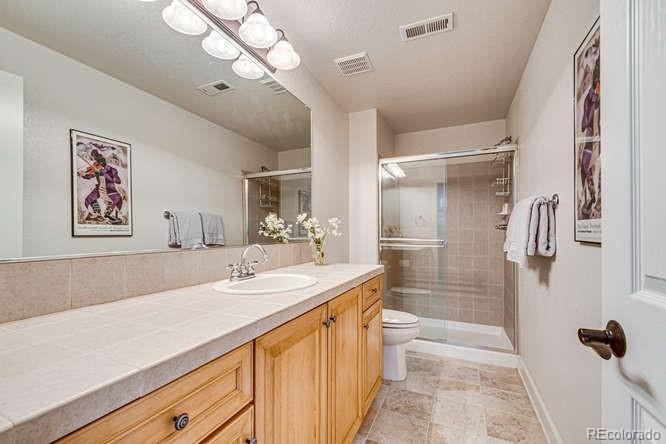
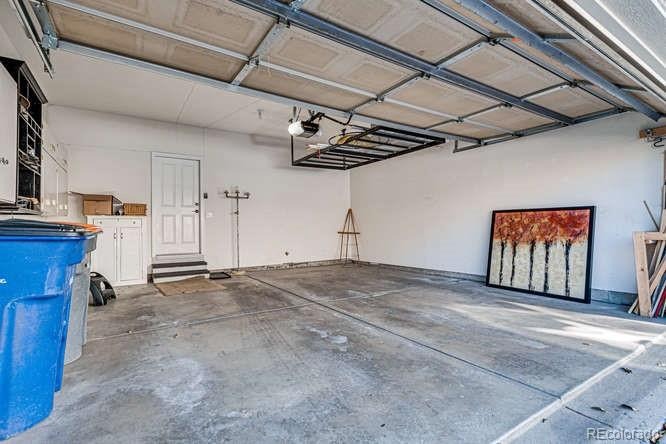
The upper level immediately greets you with a loft and 1/2 bathroom that is perfect for those who work from home. The lower level has the third bedroom and 3/4 bathroom, as well as a family room and extra cabinets for storage. Lastly, this home has an attached two car garage, newer A/C System (Installed 2022) and security system. HOA fees are paid by the homeowner and will grant you access to the clubhouse, community pool and tennis courts. Contact us today for showing options before it's gone!
3 days on market
Listed by Don Bobeda · Berkshire Hathaway HomeServices Rocky Mountain, REALTORS · bobedateam@bhhsrmr.com,303-688-6644
Property Details
| Property Type | Residential Lease |
| Sub Type | Townhouse |
| Status | Active |
| Price per Sq Ft | $1 |
| Subdivision | Castle Pines North |
| MLS # | 3217823 |
| Days on Market | 3 |
| Bedrooms | 3 |
| Full Baths | 2 |
| Half Baths | 1 |
| Three-Quarter Baths | 1 |
| Year Built | 2002 |
| State | CO |
| County | Douglas |
| Interior Features | Built-in Features, Ceiling Fan(s), Eat-in Kitchen, Granite Counters, High Ceilings, Kitchen Island, Pantry, Walk-In Closet(s), Five Piece Bath, Radon Mitigation System |
| Heating | Forced Air, Natural Gas |
| Cooling | Central Air |
| Flooring | Carpet, Tile, Wood |
| Fireplaces | 1 |
| Appliances | Convection Oven, Dishwasher, Disposal, Dryer, Microwave, Range, Washer |
| Exterior Features | Rain Gutters |
| Garage | Yes |
| Garage Spaces | 2 |
| Basement | Partial |
| Lot Features | Greenbelt |
| Architectural Style | Contemporary |
| Levels | Multi/Split |
| Senior Community | No |
Location
Price History
| Date | Event | Price |
|---|---|---|
| 10/19/2026 |
Listed for rent Source: REcolorado® #3217823 |
$3,400 +3.0% $1/sqft |
| 4/8/2026 |
Sold Source: REcolorado® #2056471 |
$3,300 $1/sqft |
| 9/3/2025 |
Listed for sale Source: REcolorado® #2056471 |
$3,300 $1/sqft |

Based on information submitted to the MLS GRID as of October 22, 2026 at 8:27 PM MDT. All data is obtained from various sources and may not have been verified by broker or MLS GRID. Supplied Open House Information is subject to change without notice. All information should be independently reviewed and verified for accuracy. Properties may or may not be listed by the office/agent presenting the information.
Thank you — a Mont Haus broker will be in touch shortly.