Residential · Active
Granby, CO 80446
3 Beds · 3 Baths · 2,480 Sq Ft
$800,000
Single Family
Property Type
0.38 acres
Lot Size
2003
Year Built
$323
Price per Sq Ft
2
Parking Spaces
$300
HOA Fee
S1071646
MLS #
About This Property
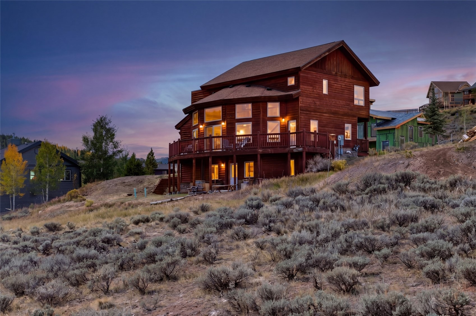
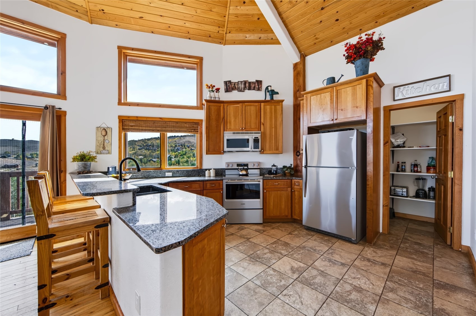
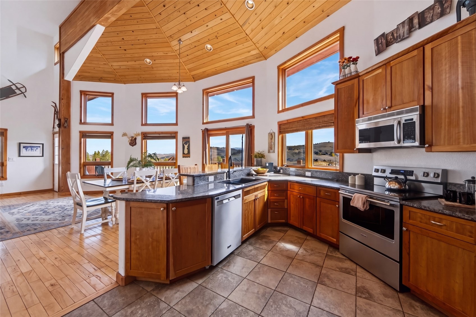
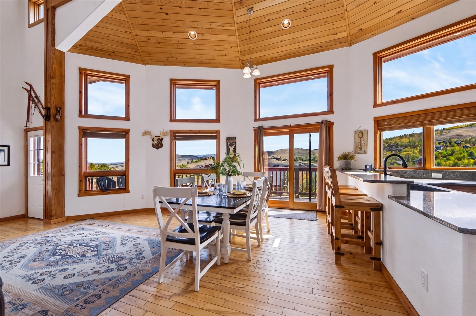
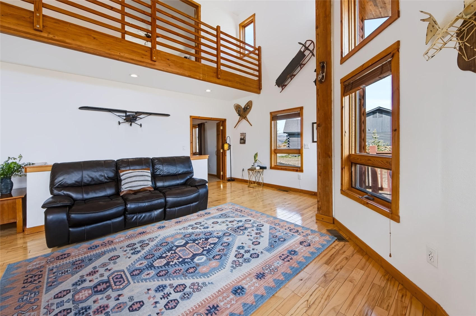
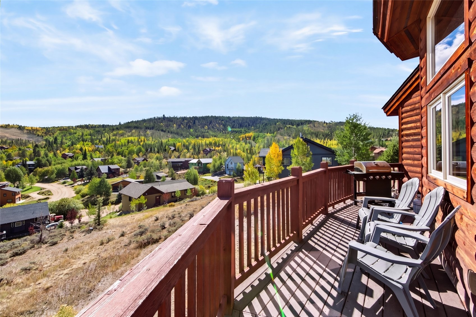
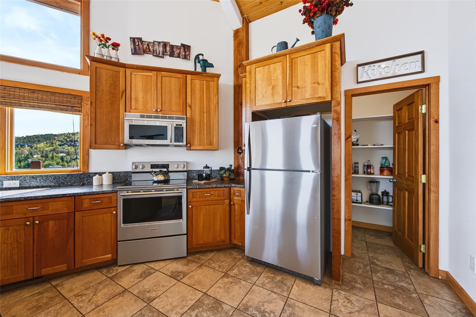
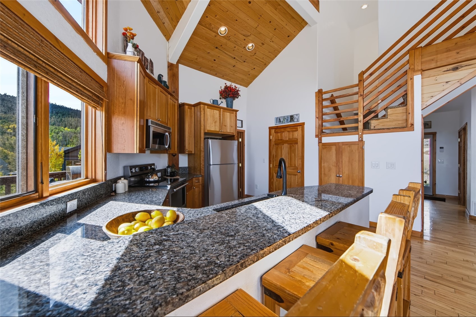
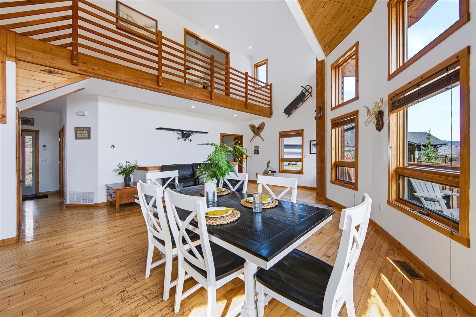
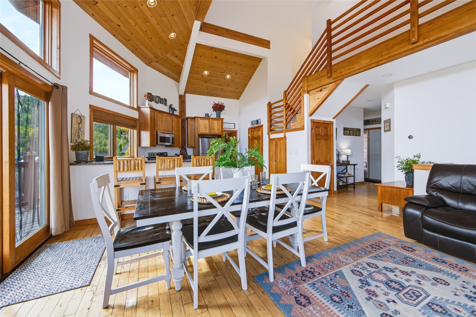
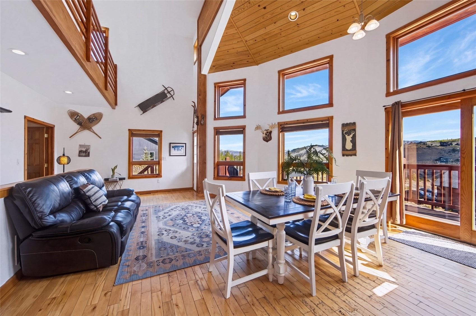
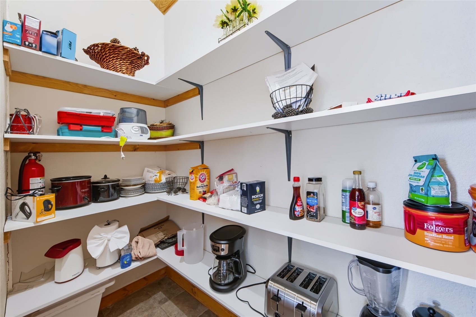
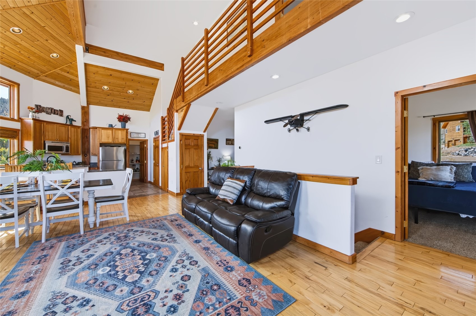
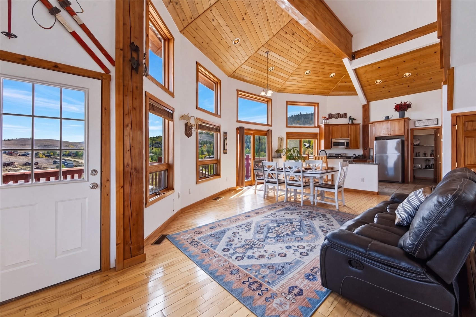
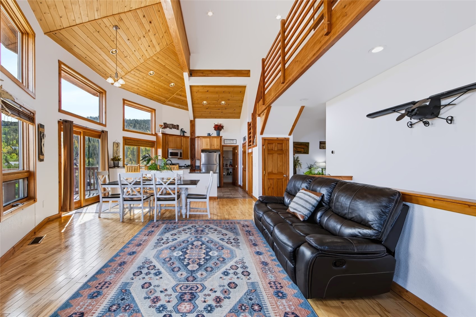
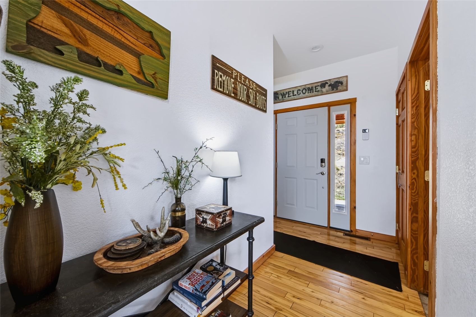
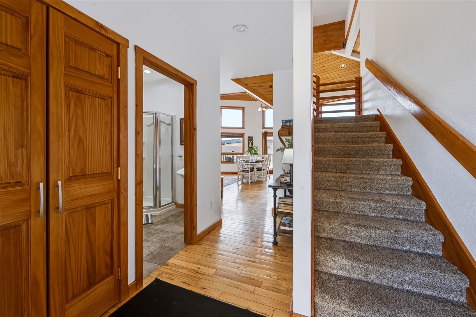
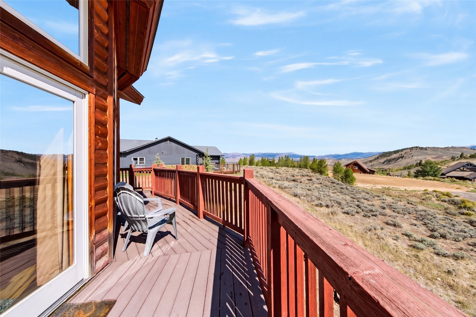
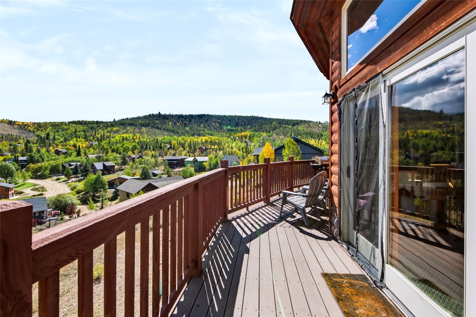
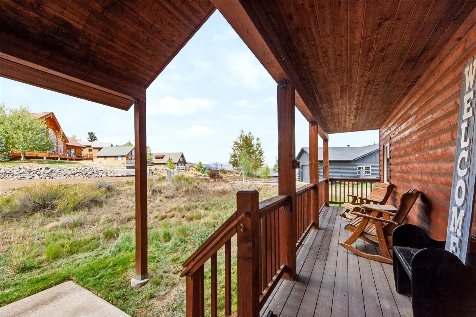
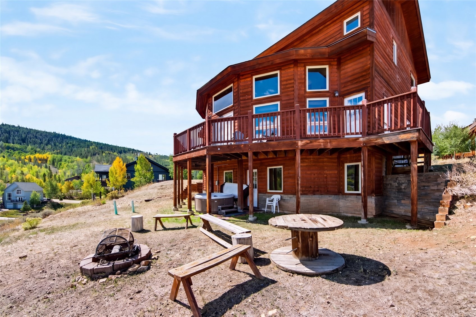
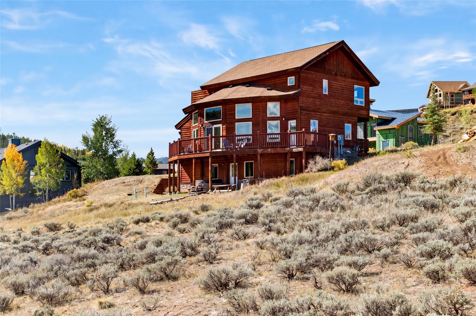
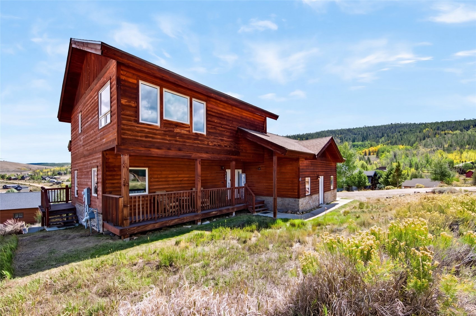
Some homes simply feel better in person and this is one of them. Sunlight pours through expansive windows into the open great room, where vaulted wood ceilings, hardwood floors and mountain views create a warm, inviting place to gather. The spacious kitchen offers granite countertops, stainless steel appliances, abundant cabinetry, a walk-in pantry and breakfast bar, all flowing easily into the main living and dining areas. Step outside onto the wraparound deck to take in views toward Rocky Mountain National Park and the Continental Divide.
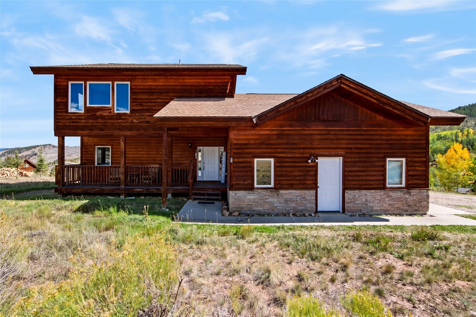
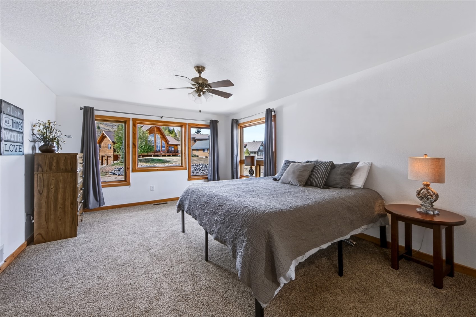
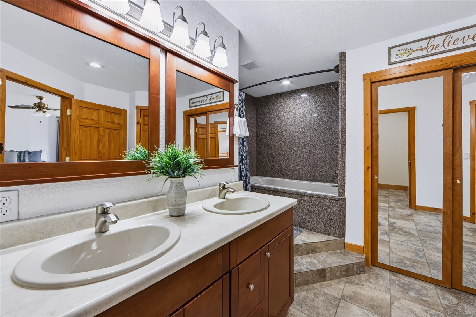
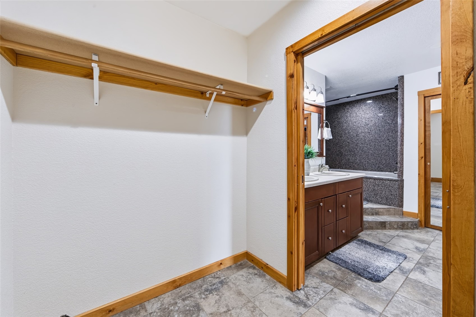
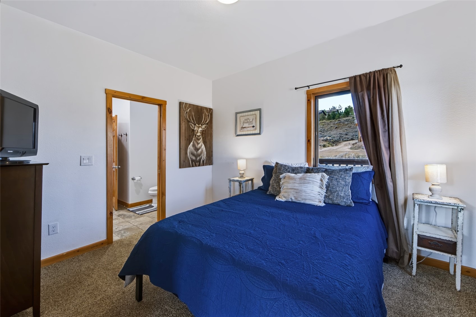
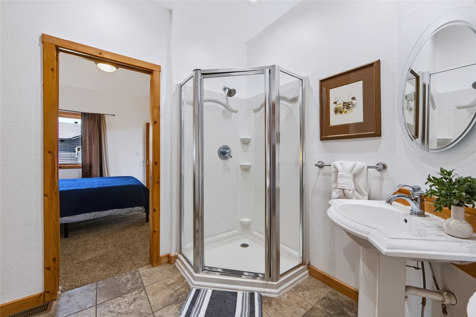
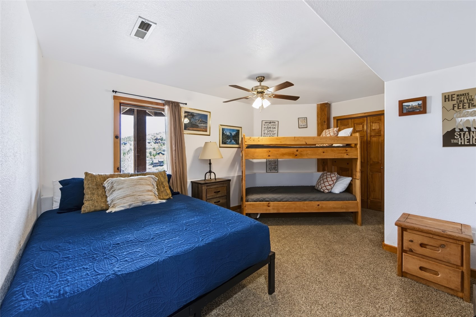
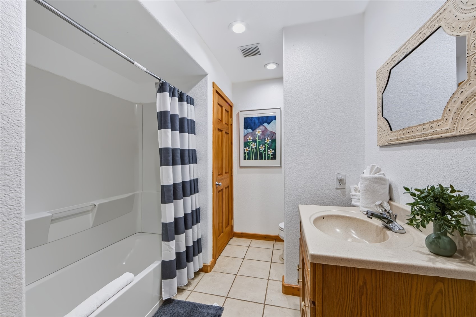
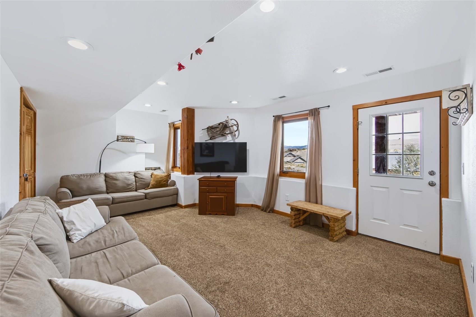
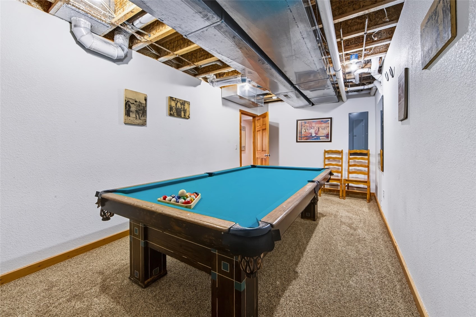
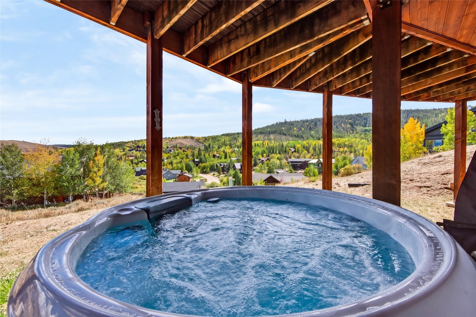
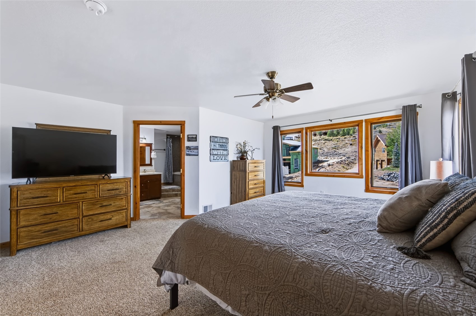
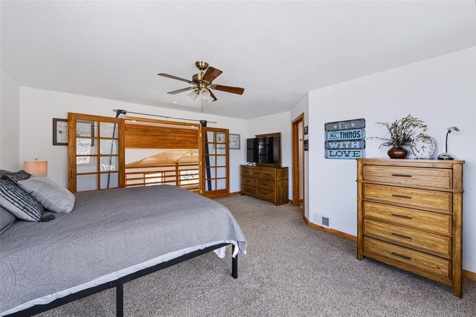
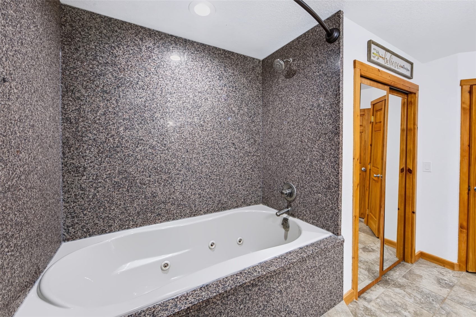
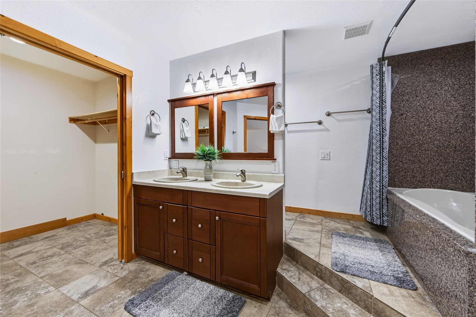
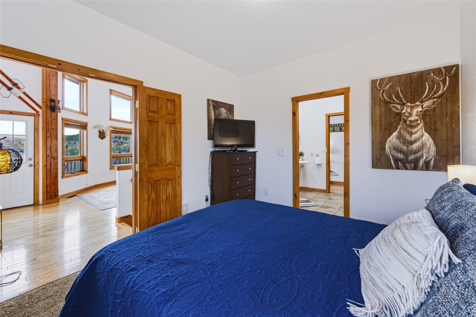
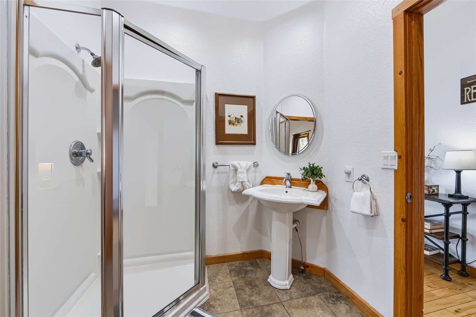
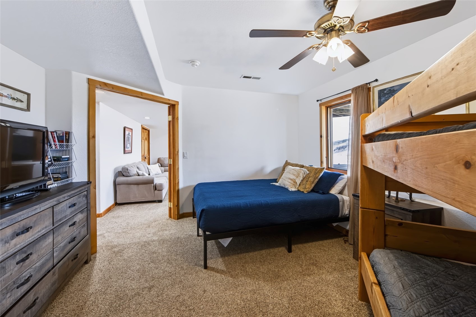
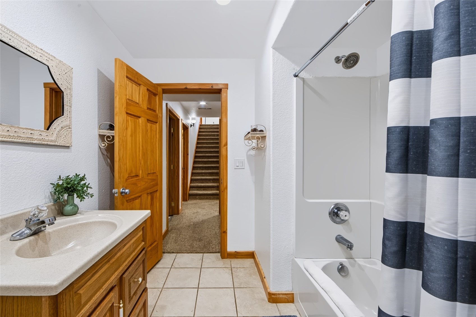
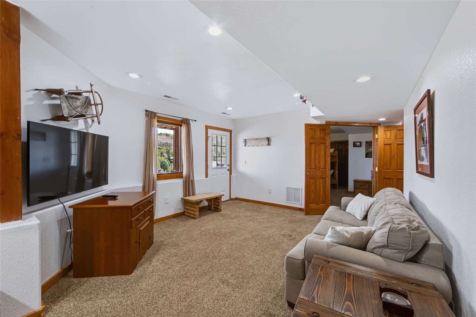
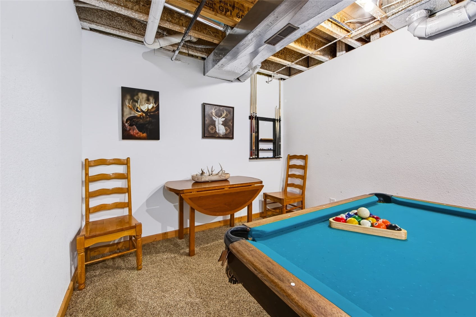
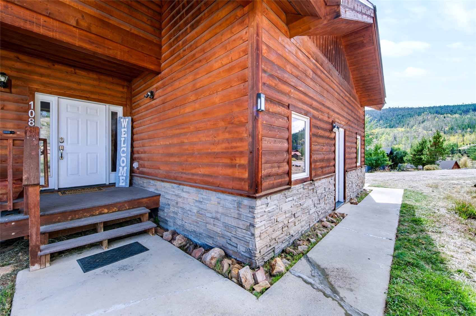
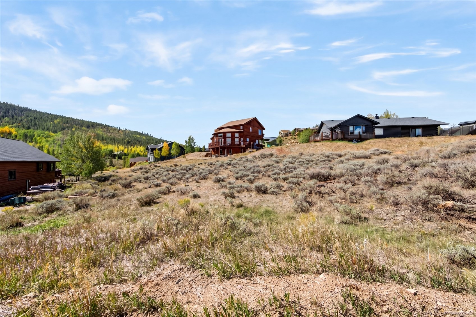
The upper level is dedicated to a generous primary suite with walk-in closet, double vanities and jetted soaking tub. The main level offers an additional flexible bedroom/office space, while the walkout lower level provides even more room to spread out with a family room, bedroom, bath and game room. Outside, enjoy the private hot tub, fire pit and plenty of space to relax after a day in the mountains. Located in Granby's Innsbruck Val-Moritz neighborhood just minutes from Granby Ranch, this home puts skiing, biking, hiking, golf and year-round Grand County adventure within easy reach. Offered furnished and with a strong rental history, it works equally well as a full-time residence, mountain getaway or income-producing property.
19 days on market
Listed by Carrie George · Keller Williams Top Of Rockies · (970) 485-2520
Property Details
| Property Type | Residential |
| Sub Type | Single Family Residence |
| Status | Active |
| Price per Sq Ft | $323 |
| Subdivision | METES AND BOUNDS - GRAND |
| MLS # | S1071646 |
| Days on Market | 19 |
| Bedrooms | 3 |
| Full Baths | 3 |
| Year Built | 2003 |
| Lot Size (Sq Ft) | 16,553 |
| Acres | 0.38 |
| HOA | Yes |
| HOA Fee | $300 |
| Annual Taxes | $3,990 |
| Tax Year | 2026 |
| State | CO |
| County | Grand |
| Total Rooms | 6 |
| Interior Features | Granite Counters, High Ceilings, Open Floorplan, Pantry, See Remarks, Vaulted Ceiling(s), HotTubSpa, JettedTub, PrimarySuite |
| Heating | Forced Air, Natural Gas |
| Flooring | Carpet, Tile, Wood |
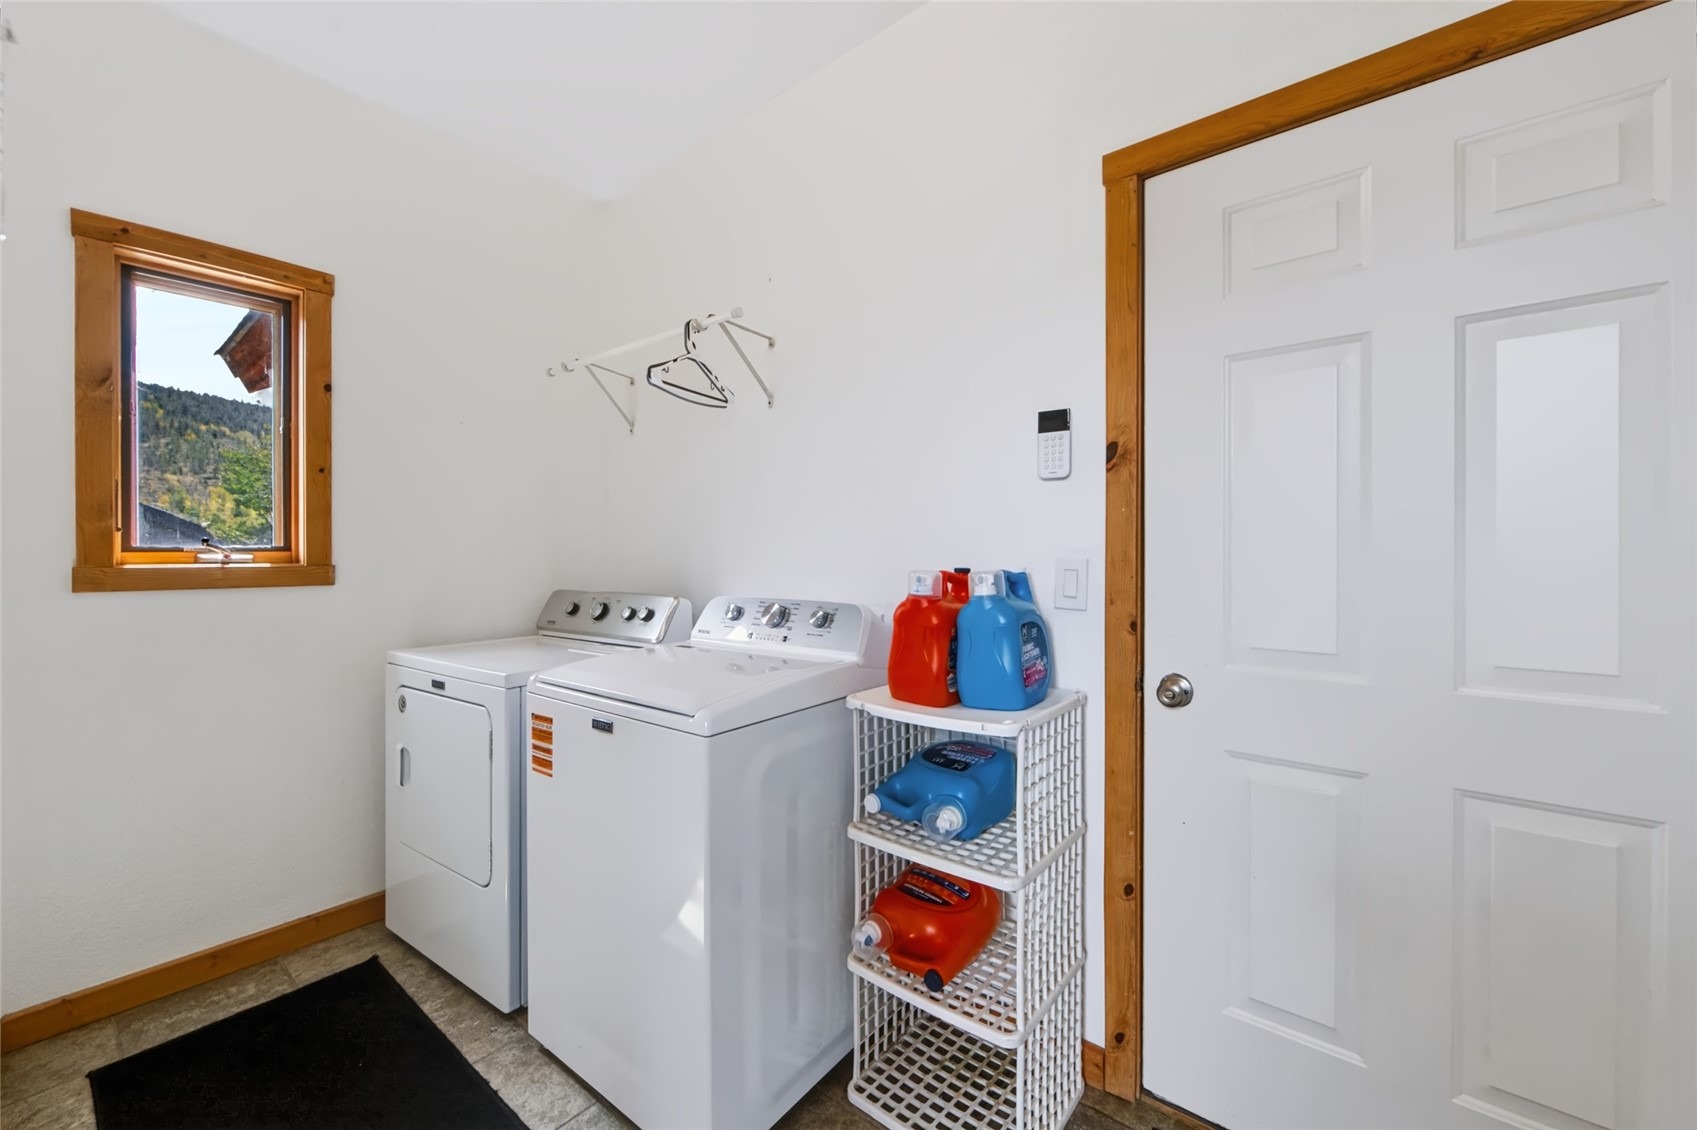
| Appliances | Dryer, Dishwasher, Disposal, Microwave, Oven, Range, Refrigerator, Washer, Washer/Dryer |
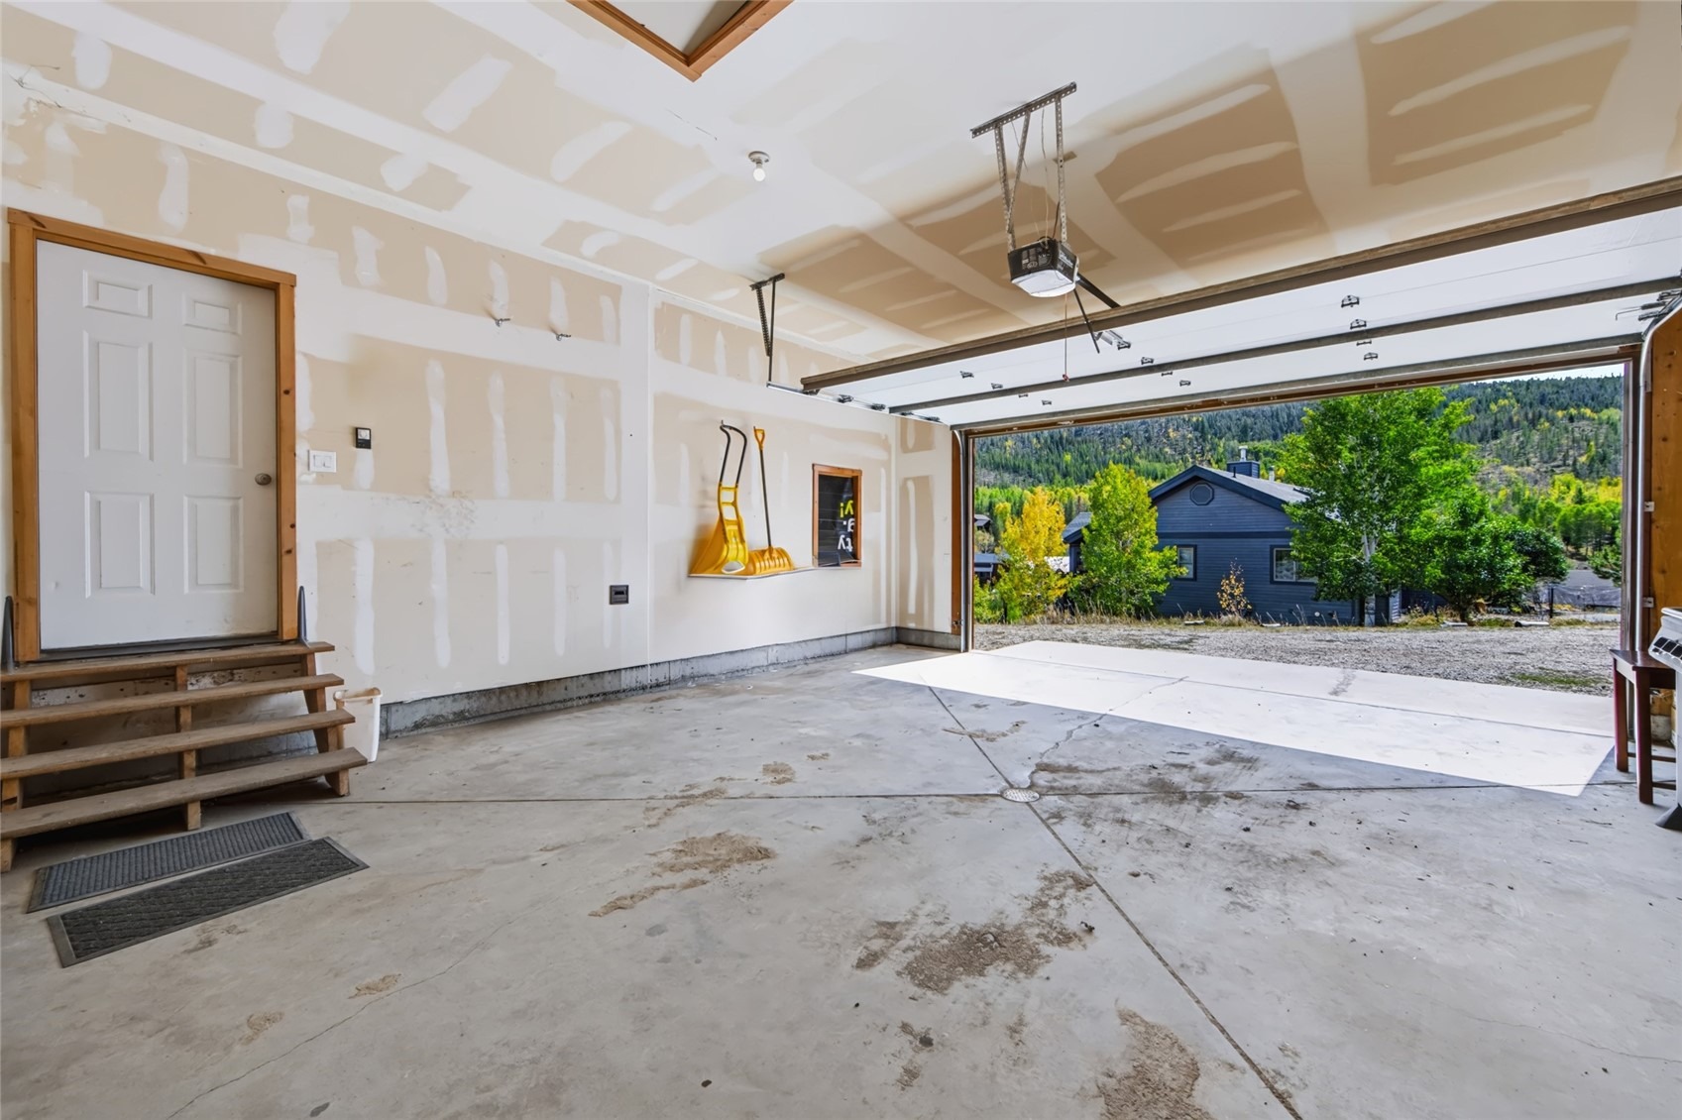
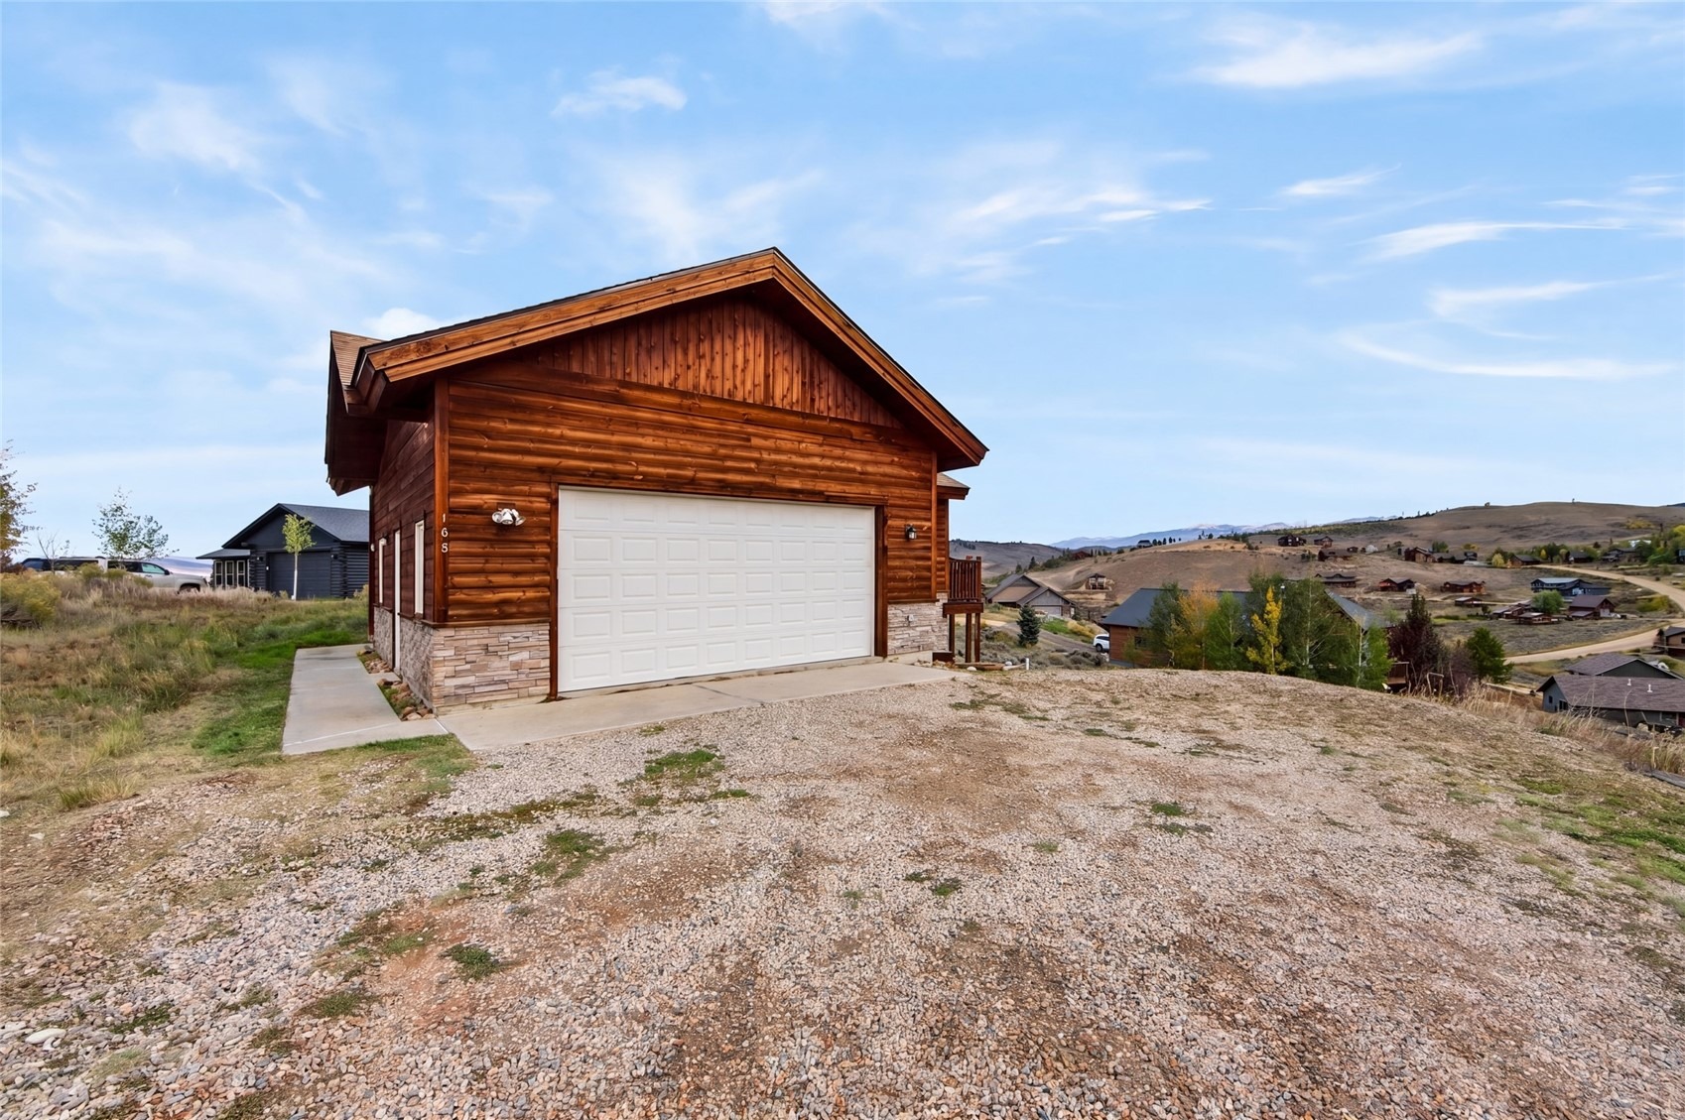
| Garage | Yes |
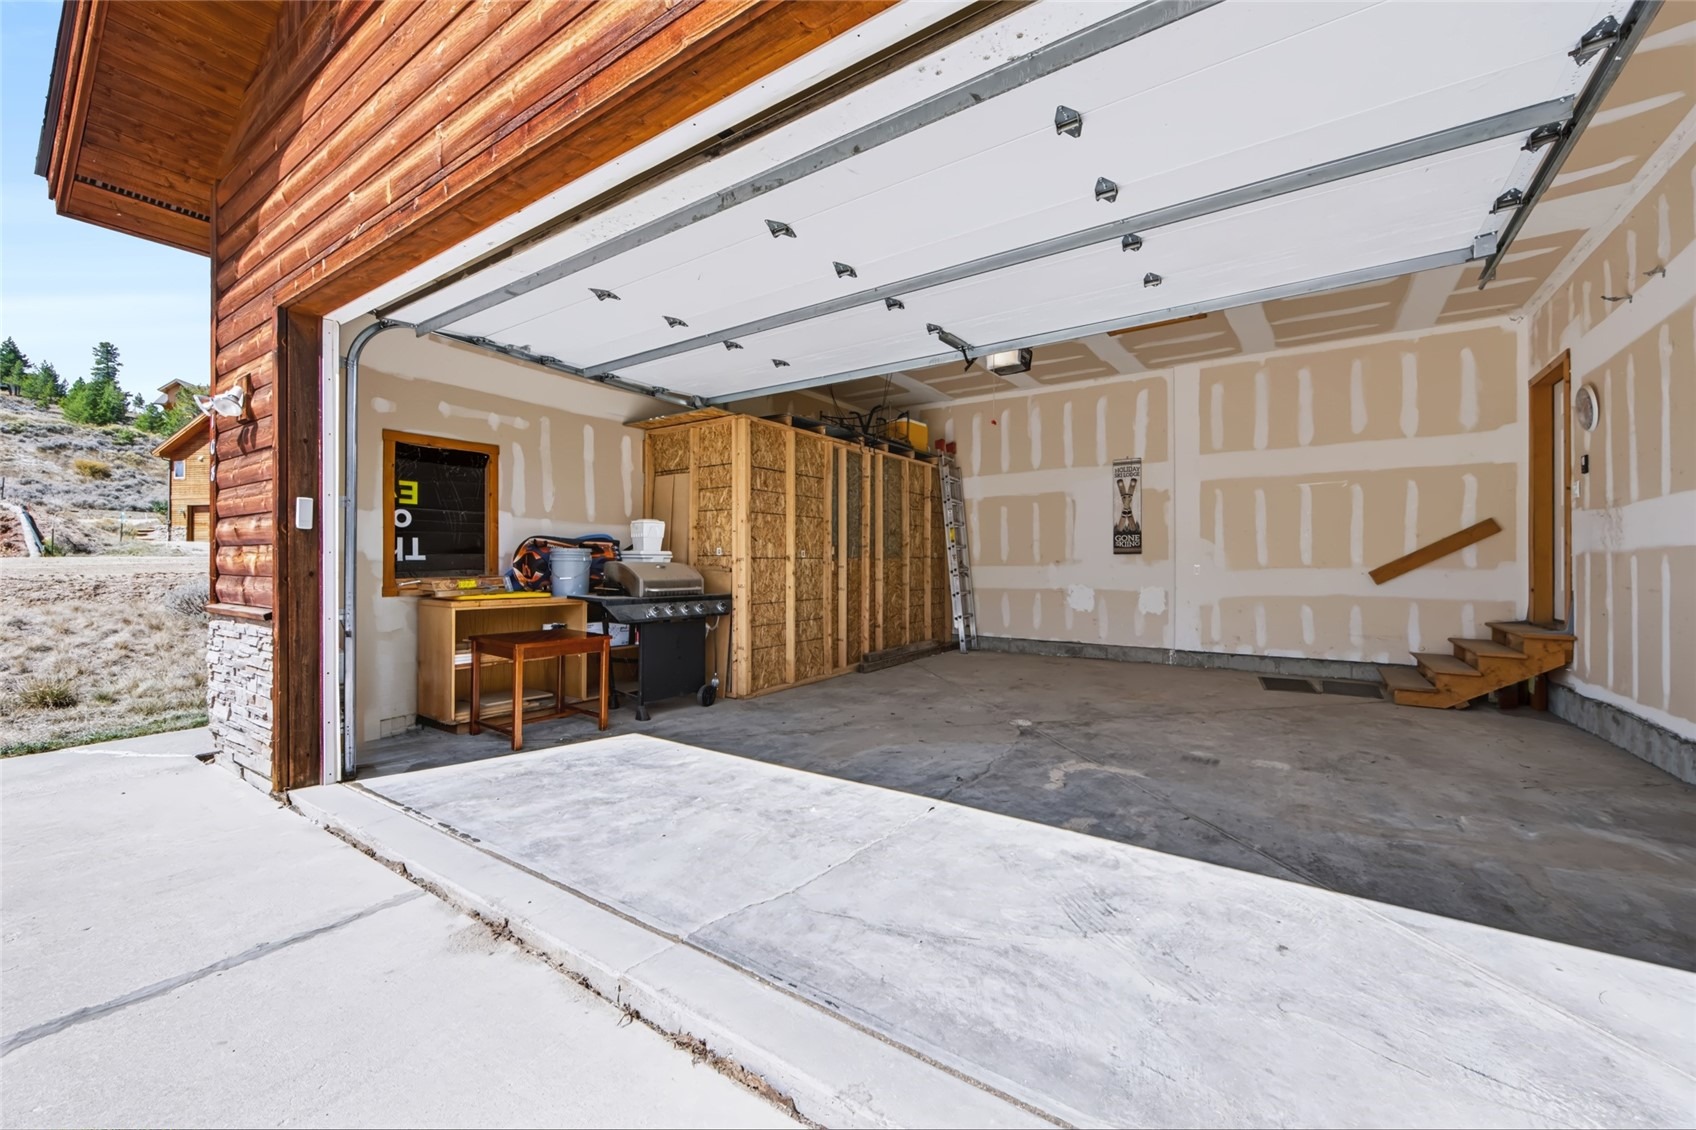
| Garage Spaces | 2 |
| Parking Features | Attached, Garage |
| Roof | Shingle, Architectural |
| Basement | Walk-Out Access, Finished |
| Lot Features | See Remarks |
| Levels | Three Or More, Multi/Split |
| Sewer | Septic Tank, Connected |
| Water Source | Public |
Location
Price History
| Date | Event | Price |
|---|---|---|
| 10/19/2026 |
Listed for sale Source: Altitude MLS #S1071646 |
$800,000 $323/sqft |

Copyright © 2026 SAR MLS. The information displayed herein was derived from sources believed to be accurate, but has not been verified by SAR MLS. Buyers are cautioned to verify all information to their own satisfaction. This information is exclusively for viewers' personal, non-commercial use. Any republication or reproduction of the information herein without the express permission of the SAR MLS is strictly prohibited.
Thank you — a Mont Haus broker will be in touch shortly.
For Mont Haus agents and staff. Sign in with your Mont Haus Microsoft account and the Agent Portal opens in a new tab.
Sign in with MicrosoftNo Microsoft account yet? Ask Nikki Boxer, who sets up portal access.