Residential · Active
Castle Rock, CO 80108
6 Beds · 3 Baths · 3,812 Sq Ft
$900,000
Single Family
Property Type
0.19 acres
Lot Size
2021
Year Built
$236
Price per Sq Ft
3
Parking Spaces
$100
HOA Fee
8887396
MLS #
About This Property
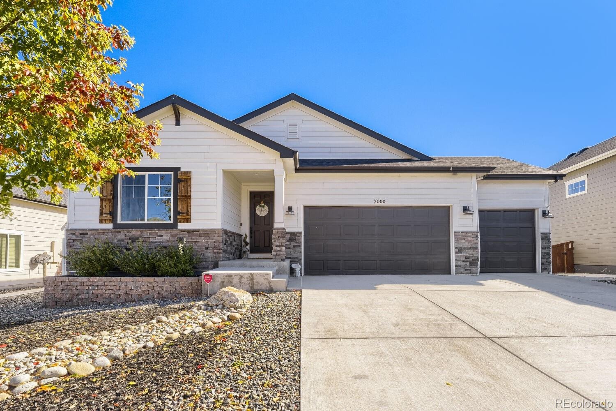
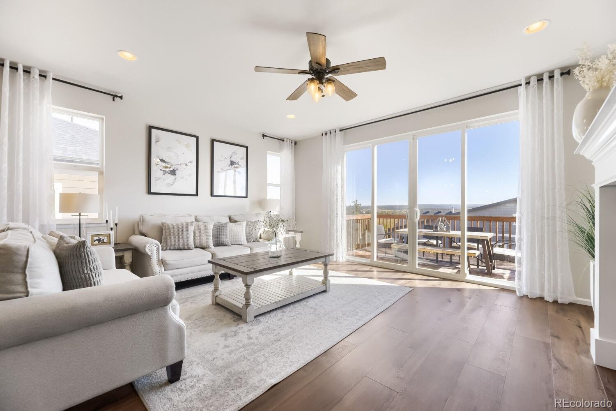
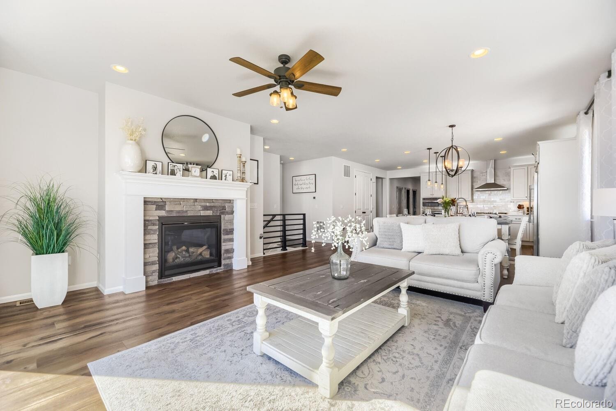
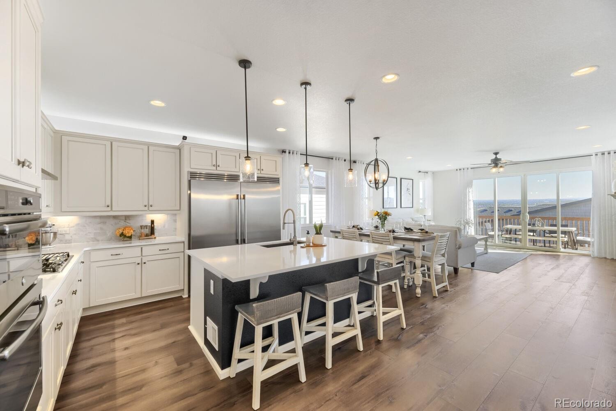
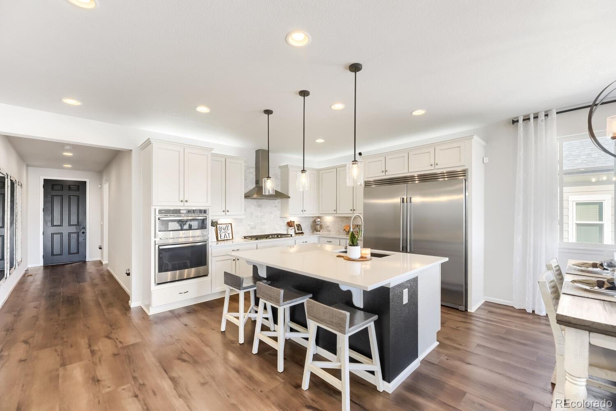
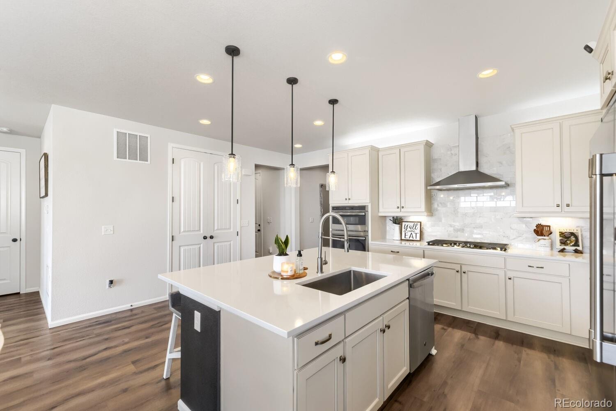
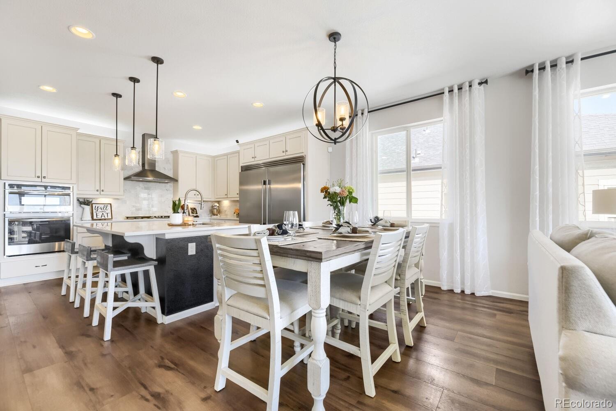
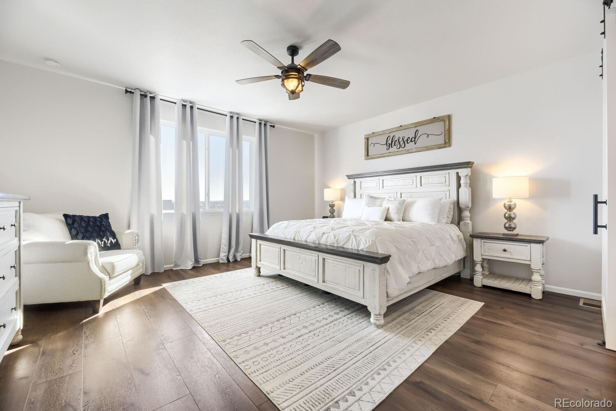
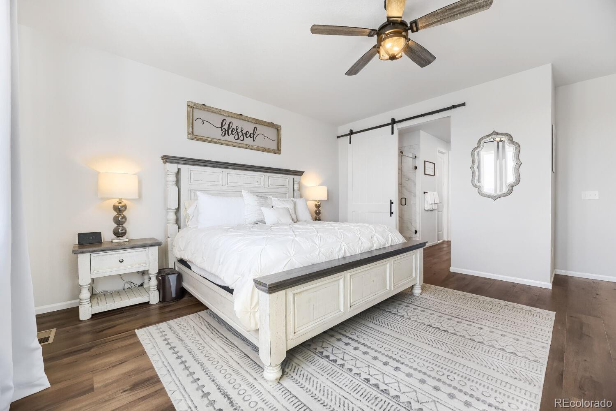
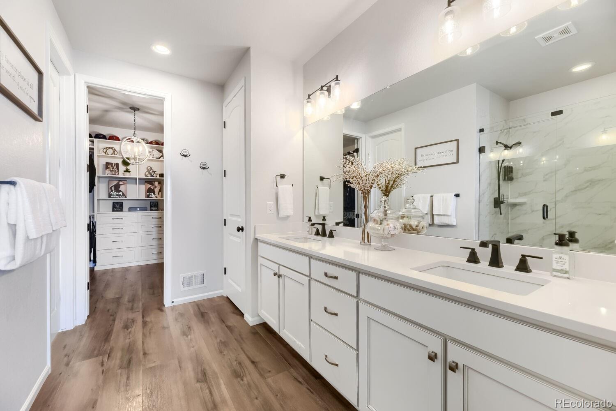
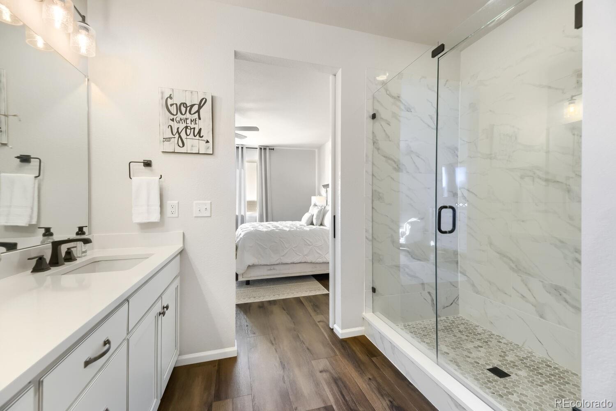
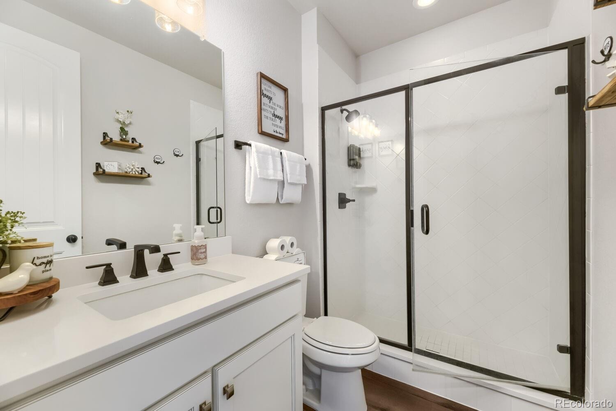
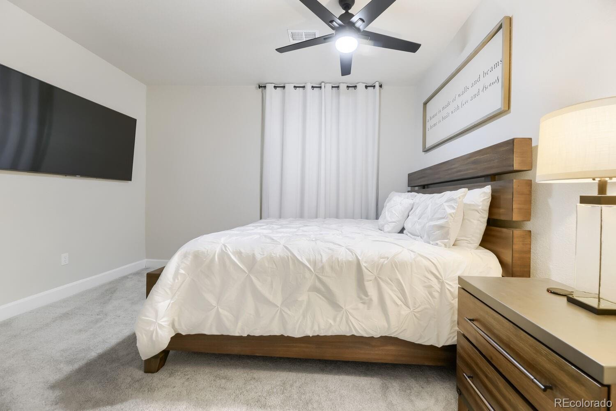
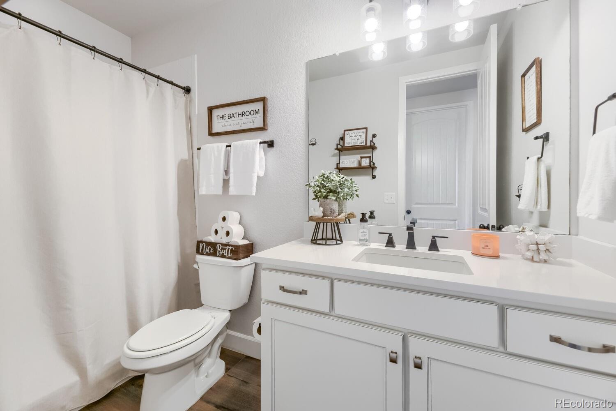
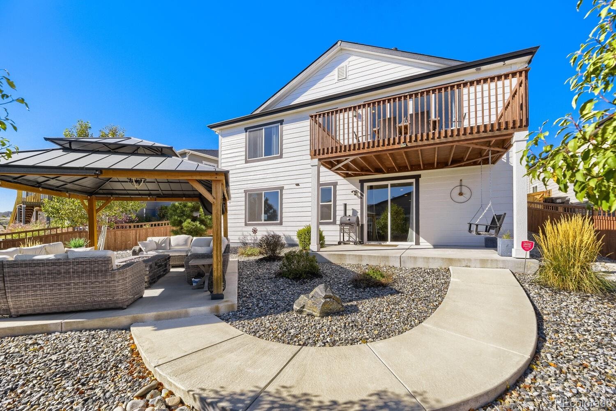
Welcome to this beautifully upgraded 6-bedroom ranch-style home. This home combines spacious single-level living, open floor plan with a fully finished walkout basement, premium finishes and an exceptional indoor-outdoor lifestyle. The main level features nine-foot ceilings, oversized eight-foot doors, luxury vinyl plank flooring, quartz countertops, an upgraded kitchen, and a stunning stone fireplace. The primary suite includes a custom tiled shower with seamless glass enclosure and built-in closet.
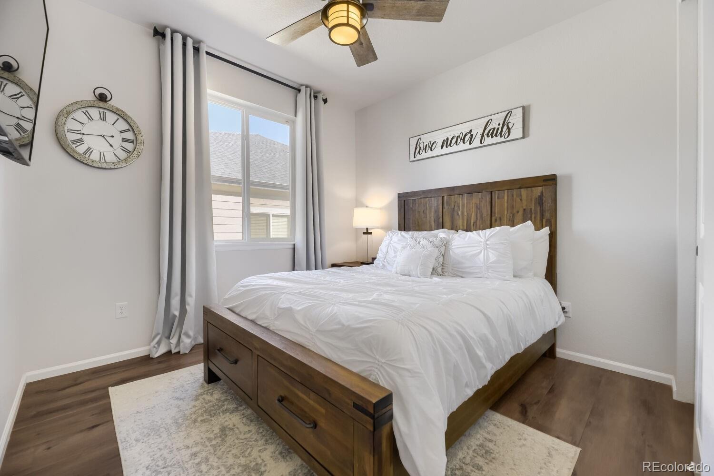
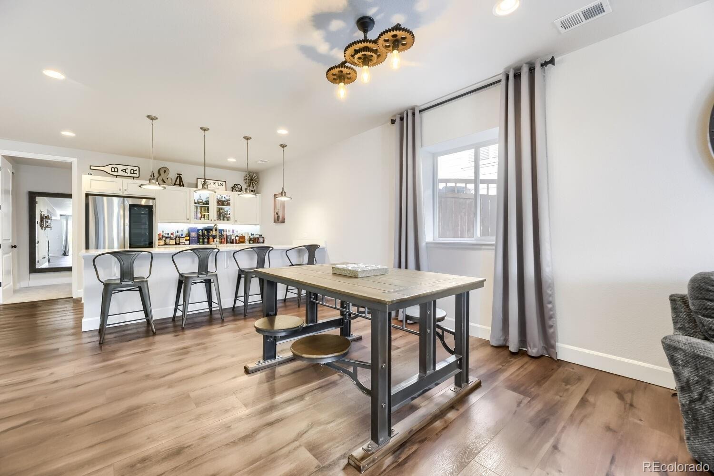
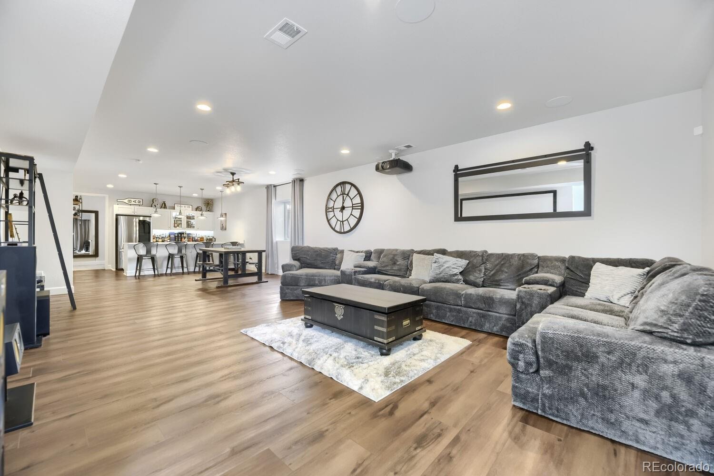
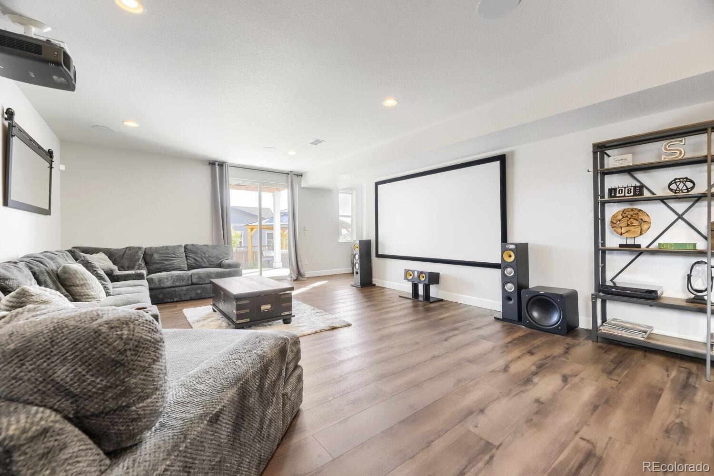
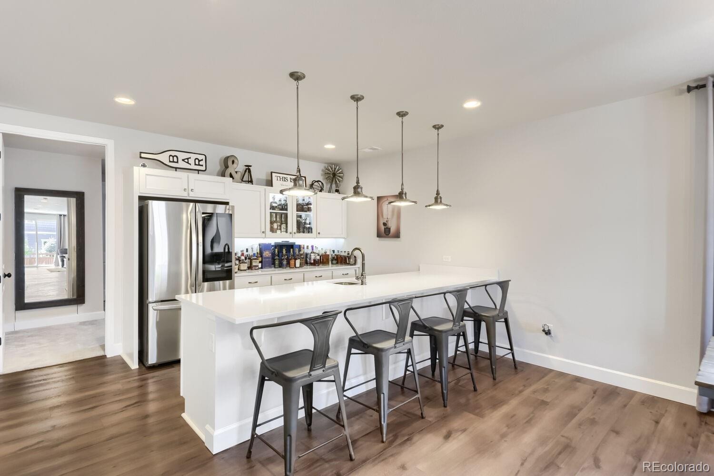
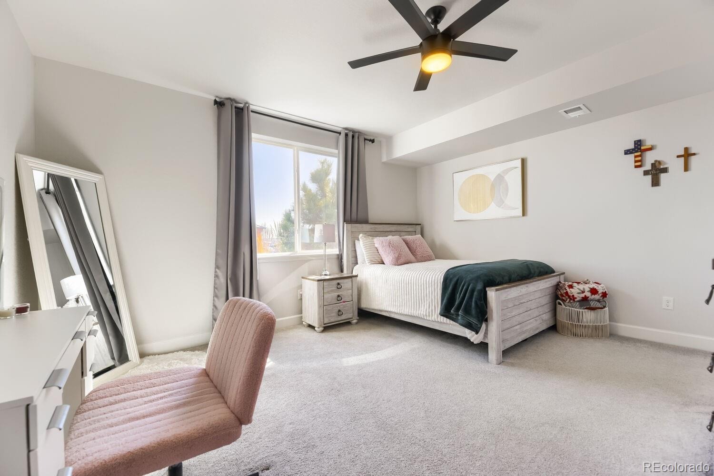
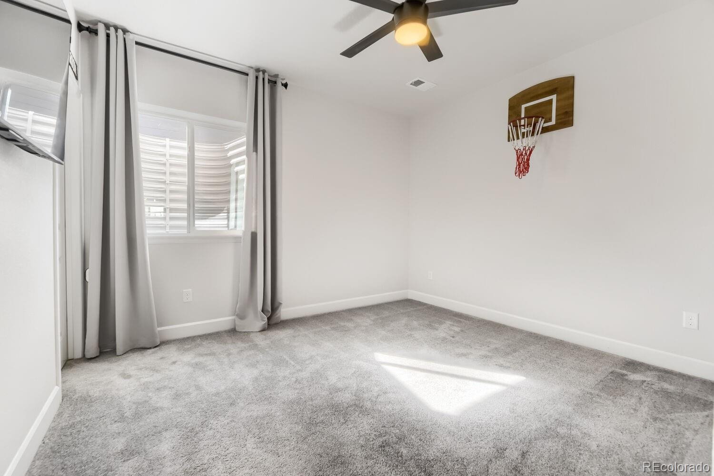
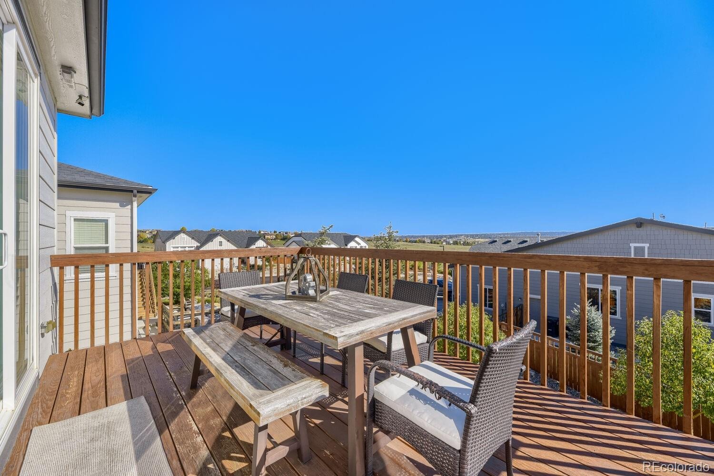
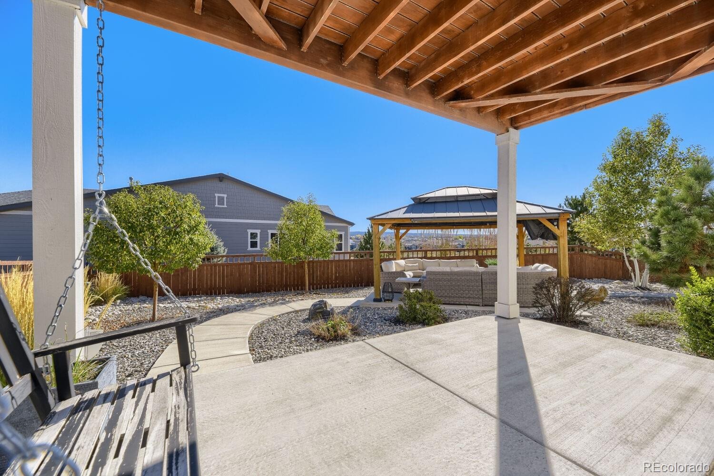
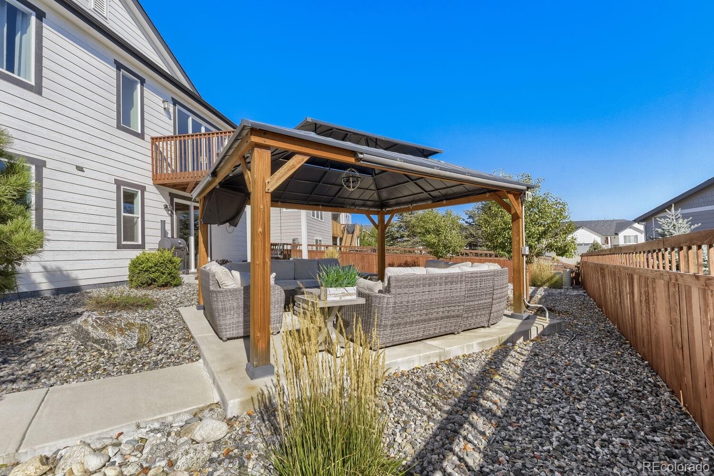
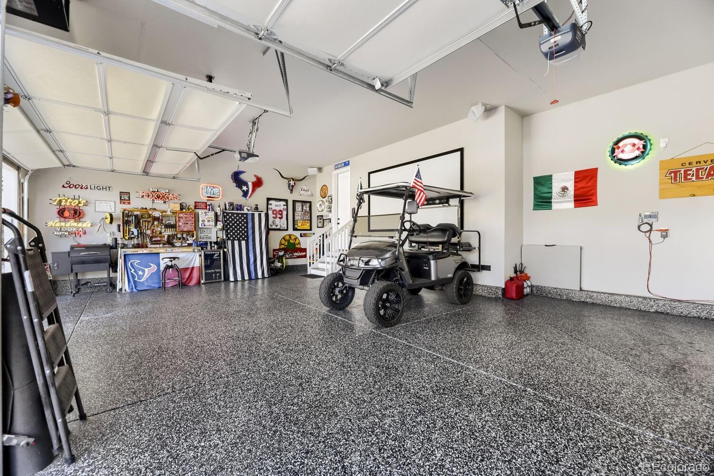
The finished walkout basement adds three bedrooms, a full bathroom, a wet bar with a full-size refrigerator, and a dedicated home theater area with premium audio/video wiring. Car enthusiasts will appreciate the upgraded three-car garage, featuring a 50,000 BTU heater, premium polyurea flooring, electrical charging station, and an entertainment setup. Outside, enjoy extensive custom stonework fire-pit, a raised deck with a natural gas connection, a gazebo gathering area, beautifully designed low-maintenance xeriscaping, and a backyard overlooking open space. Additional features include a Class 4 impact-resistant roof, dual 50-gallon water heaters, extensive hardwired networking/security infrastructure, and numerous thoughtful upgrades throughout. A rare combination of comfortable main-level living, extensive finished space, technology, and exceptional garage and outdoor amenities.
17 days on market
Listed by Myrna Sigler · HomeSmart · myrnasigler18@gmail.com,720-417-4825
Property Details
| Property Type | Residential |
| Sub Type | Single Family Residence |
| Status | Active |
| Price per Sq Ft | $236 |
| Subdivision | Cobblestone Ranch |
| MLS # | 8887396 |
| Days on Market | 17 |
| Bedrooms | 6 |
| Full Baths | 3 |
| Year Built | 2021 |
| Lot Size (Sq Ft) | 8,189 |
| Acres | 0.19 |
| HOA | Yes |
| HOA Fee | $100 |
| Annual Taxes | $7,182 |
| State | CO |
| County | Douglas |
| Interior Features | Ceiling Fan(s), Eat-in Kitchen, High Speed Internet, Kitchen Island, Open Floorplan, Smart Thermostat, Sound System, Walk-In Closet(s), Wired for Data, Primary Suite, Quartz Counters, Smoke Free |
| Heating | Forced Air |
| Cooling | Central Air |
| Flooring | Carpet, Vinyl |
| Fireplaces | 1 |
| Fireplace Features | Living Room |
| Appliances | Convection Oven, Cooktop, Dishwasher, Disposal, Dryer, Gas Water Heater, Microwave, Oven, Range Hood, Refrigerator, Self Cleaning Oven, Washer, Water Softener, Sump Pump |
| Exterior Features | Balcony, Lighting, Rain Gutters, Smart Irrigation, Gas Valve |
| Garage | Yes |
| Garage Spaces | 3 |
| Parking Features | Electric Vehicle Charging Station(s), Heated Garage, Lighted, Oversized, 220 Volts, Dry Walled, Finished, Floor Coating, Smart Garage Door |
| Roof | Composition |
| Basement | Finished, Full, Sump Pump, Walk-Out Access |
| Architectural Style | Traditional |
| Levels | One |
| Construction | Cement Siding, Frame, Stone |
| Sewer | Public Sewer |
| Water Source | Public |
| Senior Community | No |
| Special Conditions | None Known |
Location
Price History
| Date | Event | Price |
|---|---|---|
| 10/20/2026 |
Listed for sale Source: REcolorado® #8887396 |
$900,000 $236/sqft |

Based on information submitted to the MLS GRID as of November 6, 2026 at 7:23 AM MST. All data is obtained from various sources and may not have been verified by broker or MLS GRID. Supplied Open House Information is subject to change without notice. All information should be independently reviewed and verified for accuracy. Properties may or may not be listed by the office/agent presenting the information.
Thank you — a Mont Haus broker will be in touch shortly.
For Mont Haus agents and staff. Sign in with your Mont Haus Microsoft account and the Agent Portal opens in a new tab.
Sign in with MicrosoftNo Microsoft account yet? Ask Nikki Boxer, who sets up portal access.