Residential · Active
Greenwood Village, CO 80121
5 Beds · 5 Baths · 6,615 Sq Ft
$3,395,000
Single Family
Property Type
0.91 acres
Lot Size
1960
Year Built
$513
Price per Sq Ft
4
Parking Spaces
8940322
MLS #
About This Property
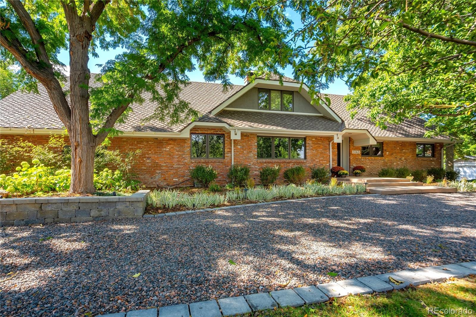
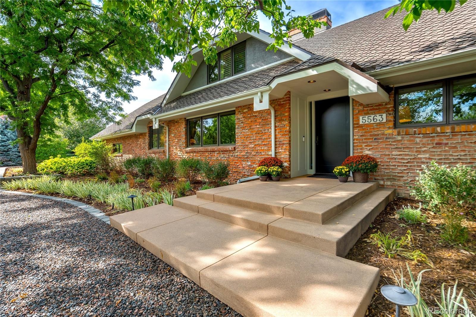
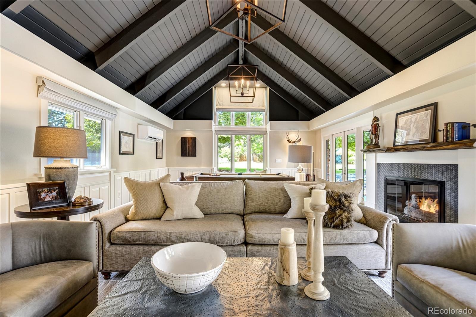
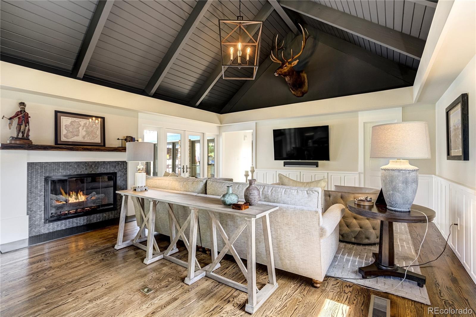
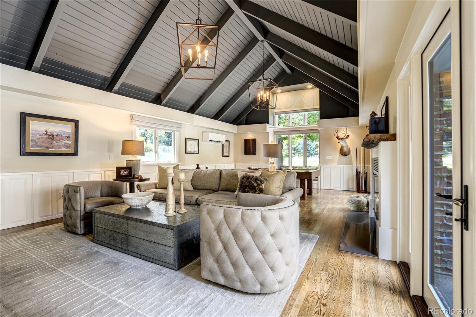
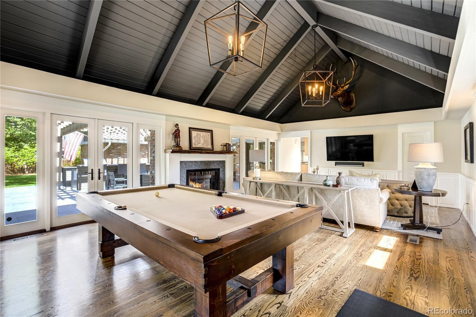
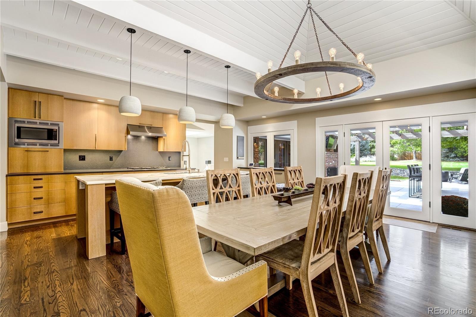
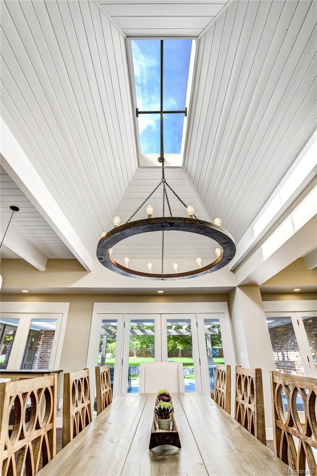
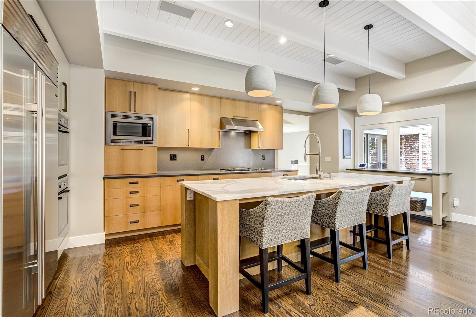
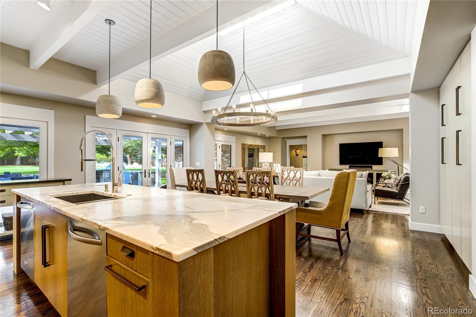
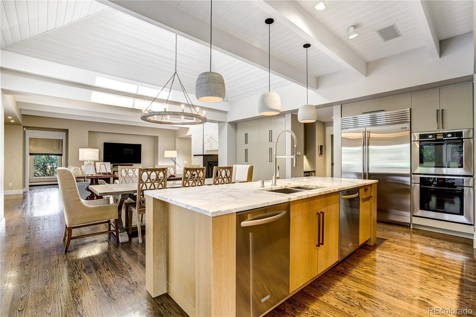
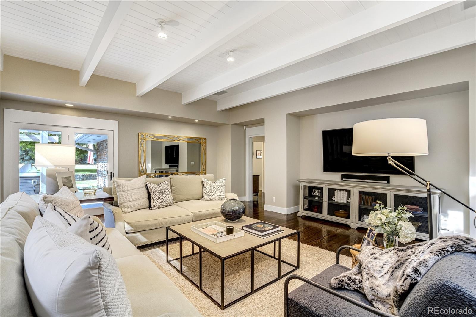
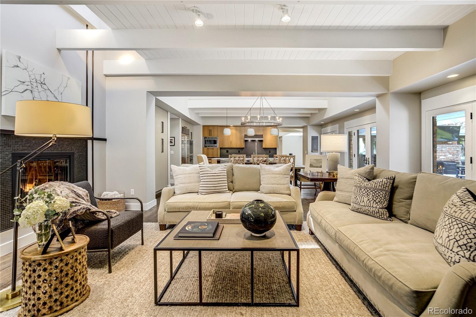
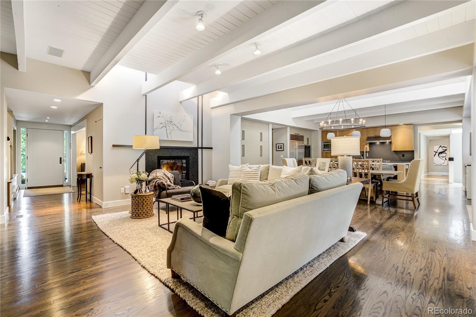
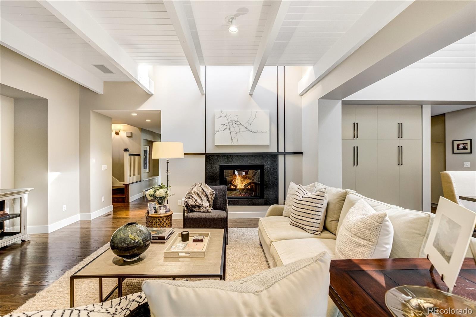
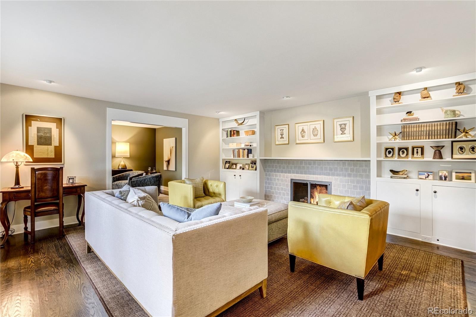
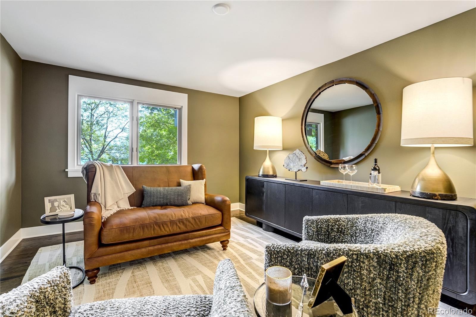
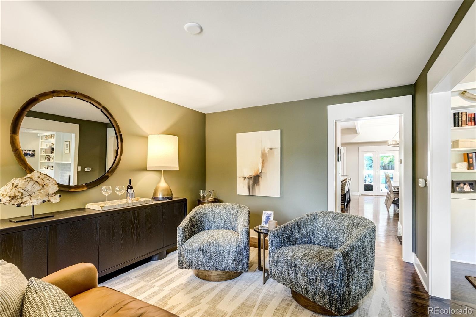
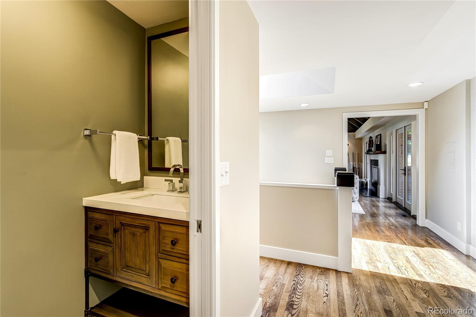
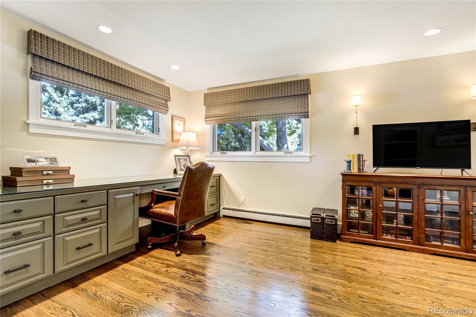
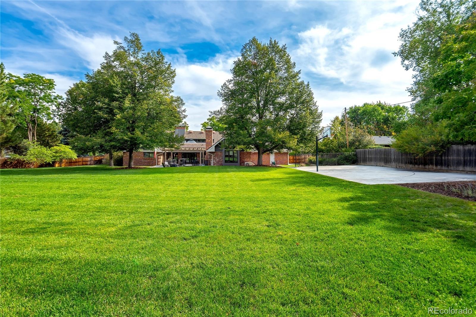
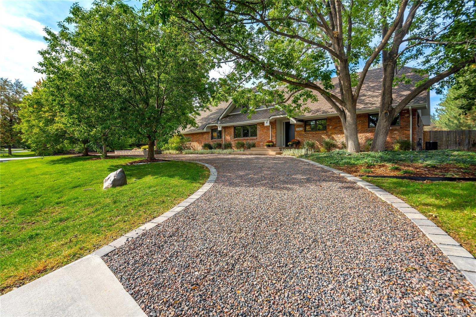
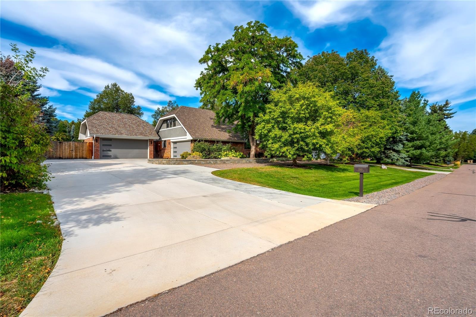
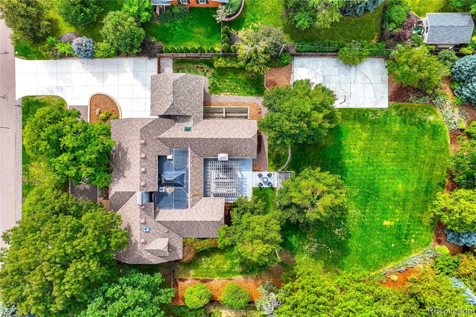
Privately nestled within Greenwood Acres, one of Greenwood Village’s most distinguished neighborhoods, this exceptional property offers a rare sense of seclusion, sophistication, and effortless luxury. Situated on a flat lot measuring nearly an acre, and beneath a canopy of mature trees, the residence feels worlds away while remaining close to dining, shopping, and the area’s finest public and private schools. Bathed in natural light, beautifully scaled interiors unfold beneath vaulted and beamed ceilings, with skylights and timeless architectural details creating an atmosphere that is both grand and inviting. An exquisite marble-island kitchen, elegant parlor, private office, and dramatic billiards lounge are designed equally for intimate moments and memorable entertaining.
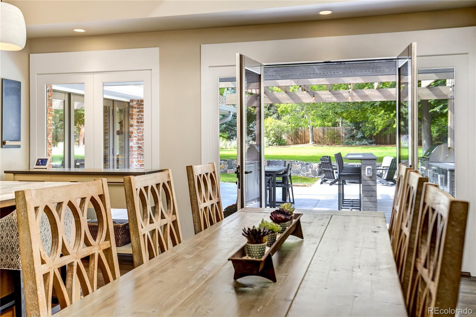
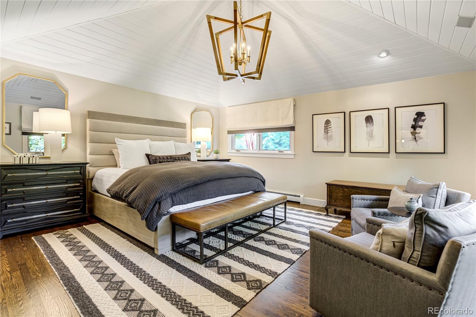
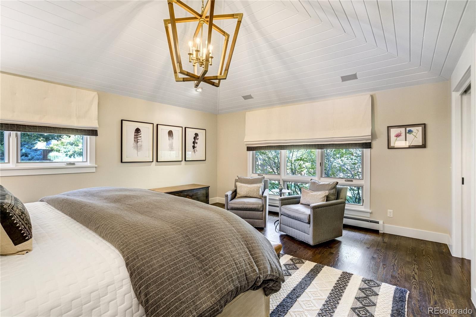
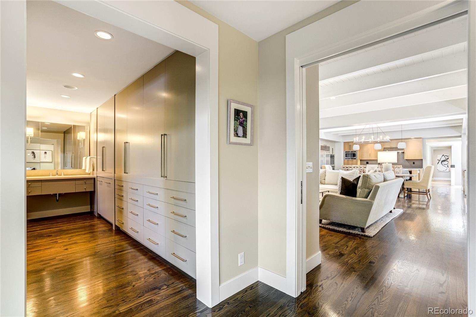
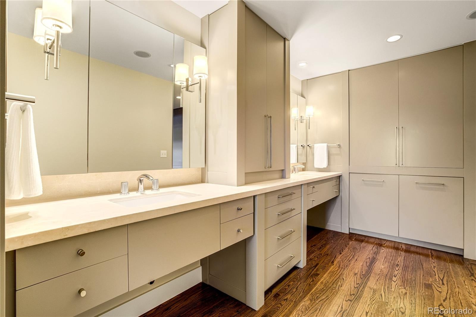
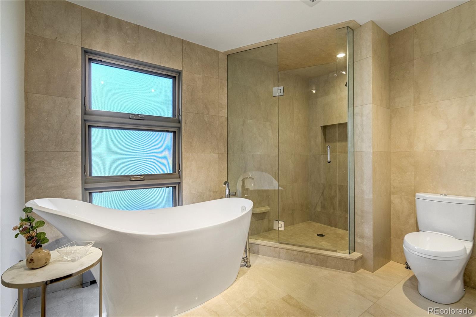
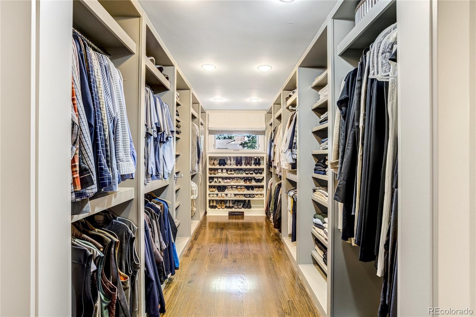
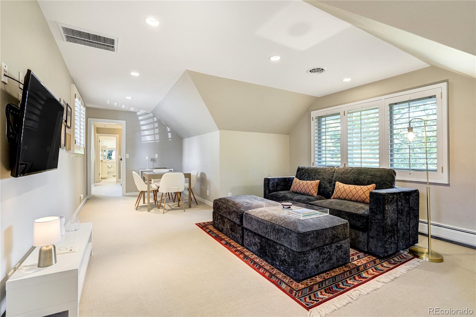
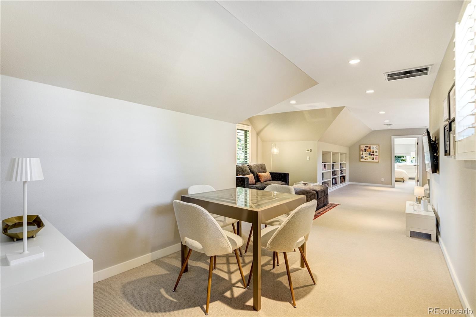
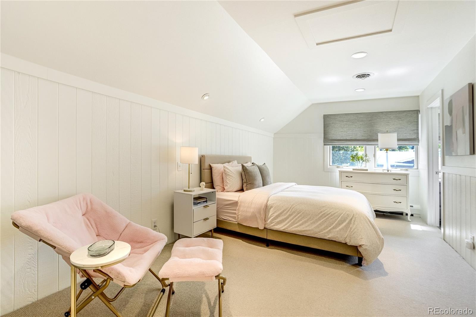
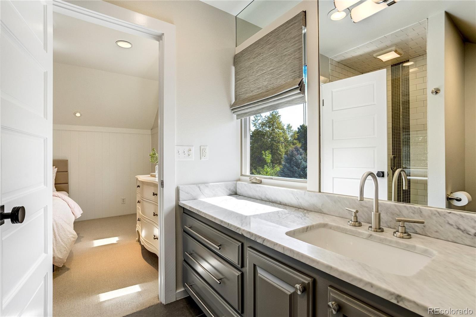
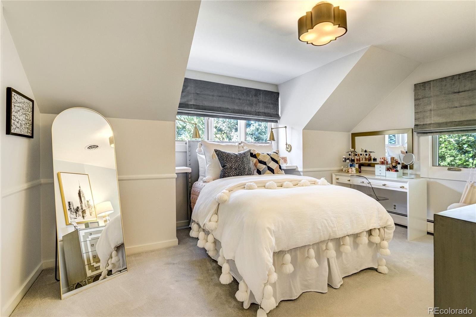
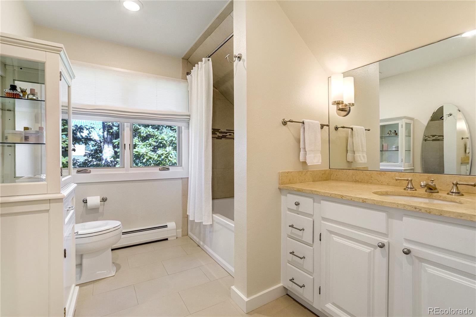
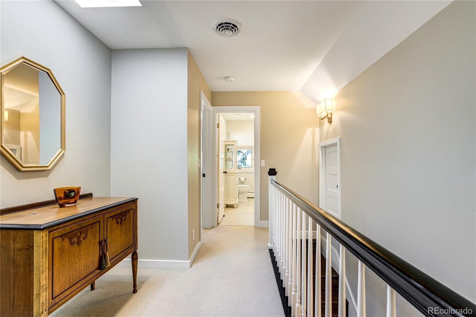
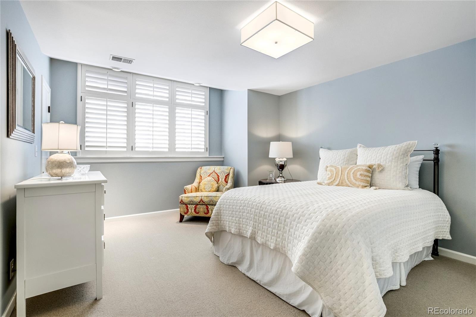
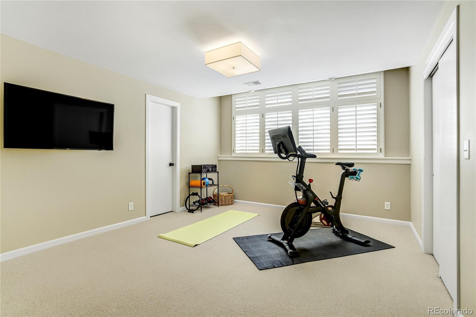
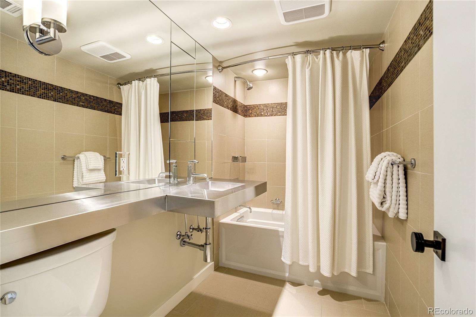
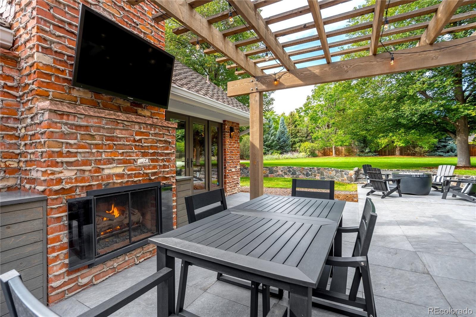
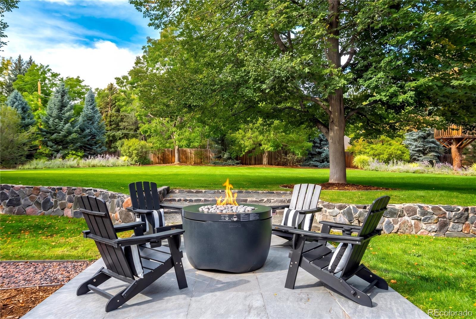
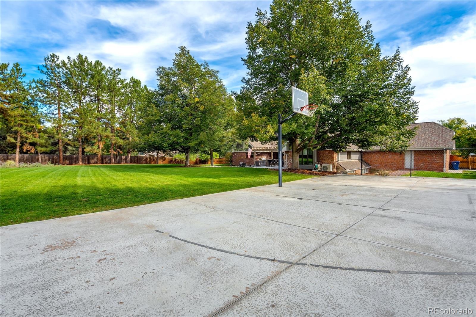
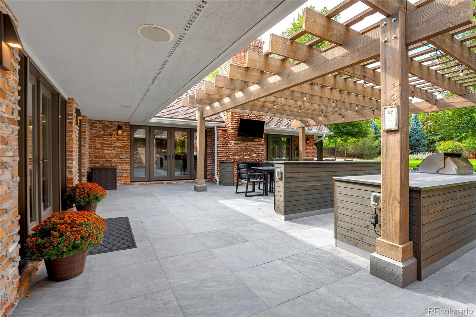
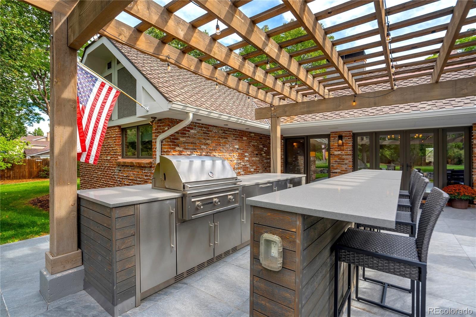
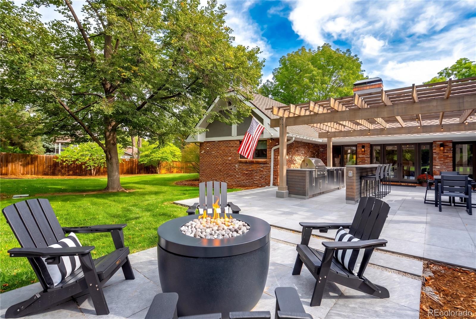
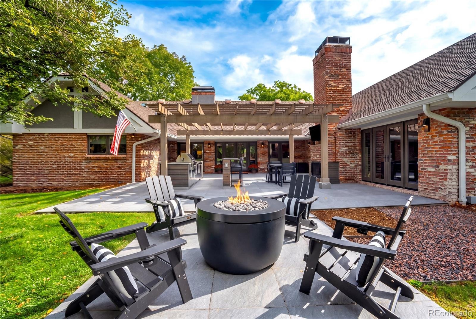
The main-floor primary suite is a private retreat, featuring a spacious custom closet and luxurious five-piece bath. Upstairs, a generous loft and two ensuite bedroom suites provide exceptional flexibility, while the garden-level offers two additional bedrooms and a full bath. Beyond the interiors, a newly designed private oasis elevates the art of entertaining with an outdoor kitchen and bar, pergola, gas fireplace, and firepit. A half basketball court adds an unexpected touch of recreation to this extraordinary setting.
Finished with abundant storage and a four-car garage, this remarkable property embodies the very best of Greenwood Village living—private, sophisticated, and designed for exceptional living.
4 days on market
Listed by Brian Harris & Jamie Harris · Compass - Denver · b.harris@compass.com,303-870-2489
Property Details
| Property Type | Residential |
| Sub Type | Single Family Residence |
| Status | Active |
| Price per Sq Ft | $513 |
| Subdivision | Greenwood Acres |
| MLS # | 8940322 |
| Days on Market | 4 |
| Bedrooms | 5 |
| Full Baths | 3 |
| Half Baths | 1 |
| Three-Quarter Baths | 1 |
| Year Built | 1960 |
| Lot Size (Sq Ft) | 39,640 |
| Acres | 0.91 |
| HOA | No |
| Annual Taxes | $25,026 |
| State | CO |
| County | Arapahoe |
| Interior Features | Built-in Features, Eat-in Kitchen, Entrance Foyer, High Ceilings, Kitchen Island, Open Floorplan, Pantry, Sound System, Vaulted Ceiling(s), Walk-In Closet(s), Five Piece Bath, Marble Counters, Primary Suite, Radon Mitigation System, Utility Sink |
| Heating | Baseboard, Electric, Forced Air, Heat Pump, Hot Water, Radiant Floor |
| Cooling | Central Air |
| Flooring | Carpet, Tile, Wood |
| Fireplaces | 4 |
| Fireplace Features | Gas, Great Room, Living Room, Rec/Bonus Room |
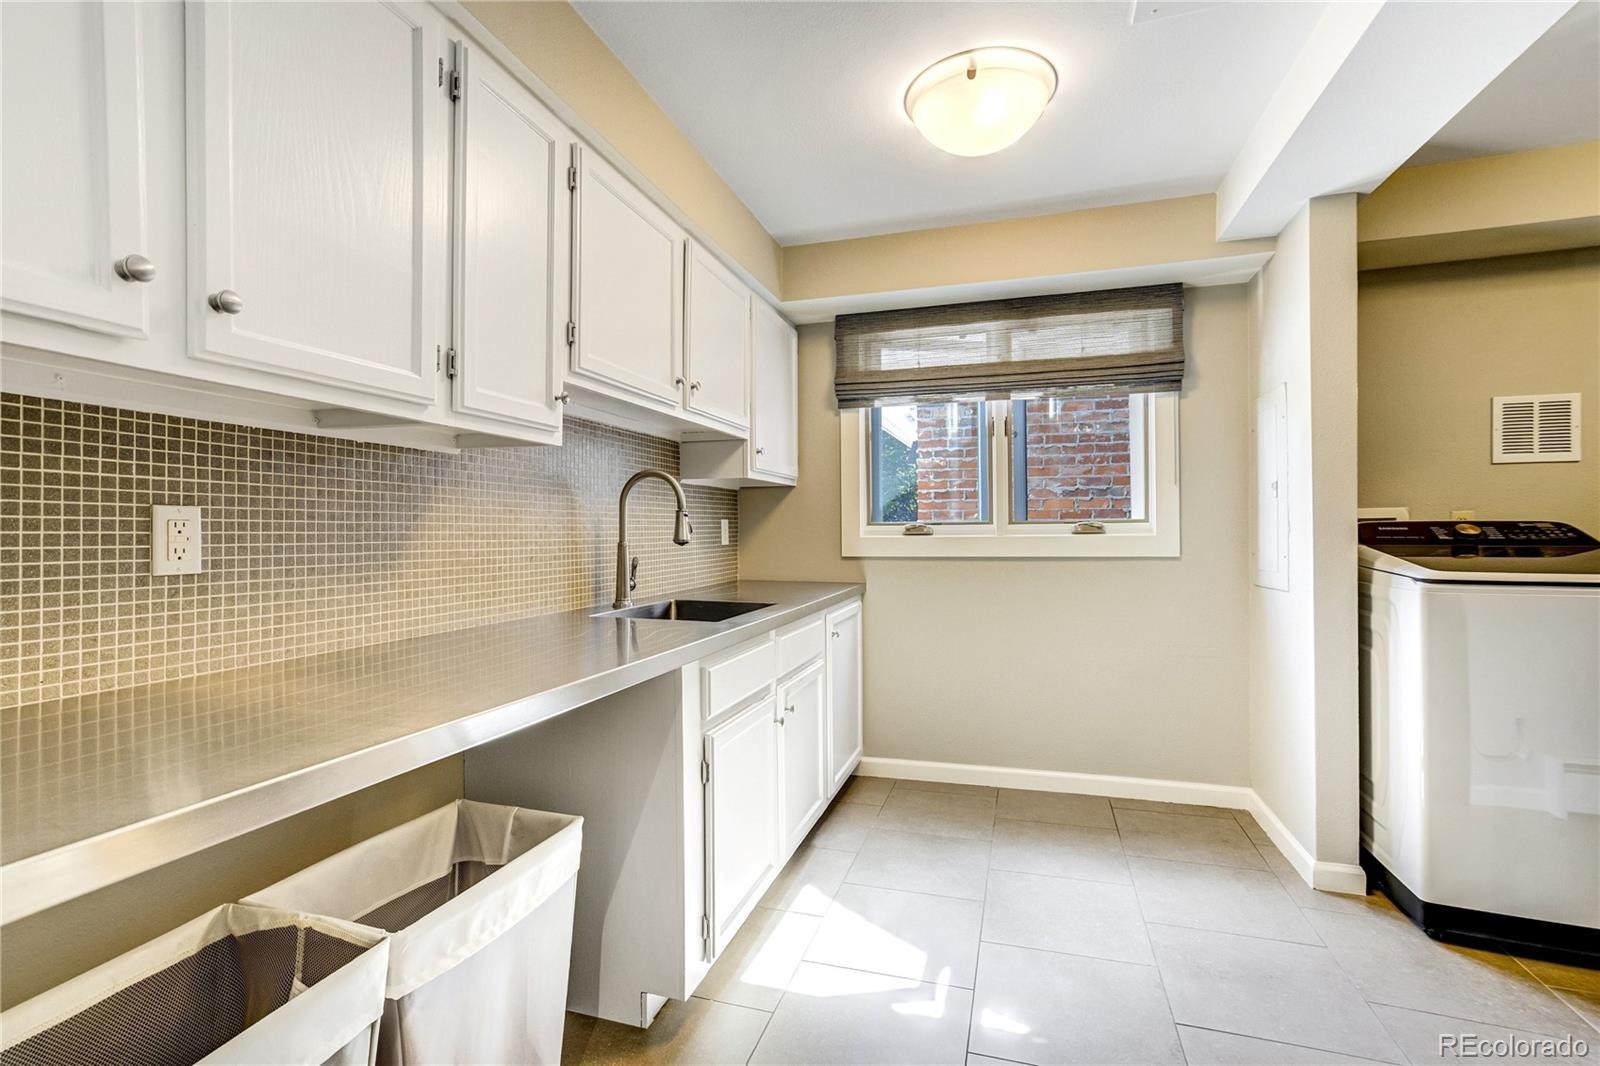
| Appliances | Bar Fridge, Cooktop, Dishwasher, Disposal, Double Oven, Dryer, Gas Water Heater, Microwave, Range Hood, Refrigerator, Washer, Wine Cooler |
| Exterior Features | Fire Pit, Gas Grill, Lighting, Private Yard, Smart Irrigation |
| Garage | Yes |
| Garage Spaces | 4 |
| Parking Features | Circular Driveway, Oversized, Dry Walled, Exterior Access Door |
| Roof | Composition |
| Basement | Crawl Space, Finished |
| Lot Features | Landscaped, Level, Many Trees, Sprinklers In Front, Sprinklers In Rear, Irrigated |
| Architectural Style | Contemporary |
| Levels | Two |
| Construction | Brick, Frame, Stucco |
| Sewer | Public Sewer |
| Water Source | Public |
| Senior Community | No |
| Special Conditions | None Known |
Location
Price History
| Date | Event | Price |
|---|---|---|
| 10/21/2026 |
Listed for sale Source: REcolorado® #8940322 |
$3,395,000 $513/sqft |

Based on information submitted to the MLS GRID as of October 24, 2026 at 1:14 AM MDT. All data is obtained from various sources and may not have been verified by broker or MLS GRID. Supplied Open House Information is subject to change without notice. All information should be independently reviewed and verified for accuracy. Properties may or may not be listed by the office/agent presenting the information.
Thank you — a Mont Haus broker will be in touch shortly.