Residential Lease · Active
Highlands Ranch, CO 80130
3 Beds · 3 Baths · 1,800 Sq Ft
$3,200
Single Family
Property Type
1996
Year Built
$2
Price per Sq Ft
2
Parking Spaces
4047675
MLS #
About This Property
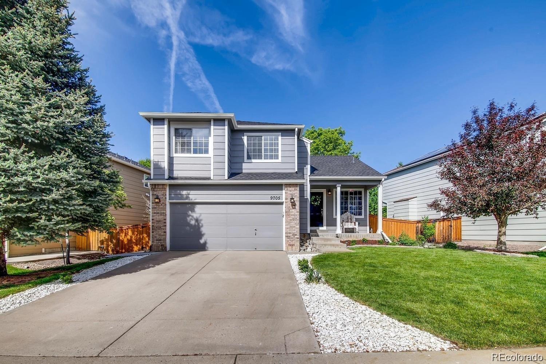
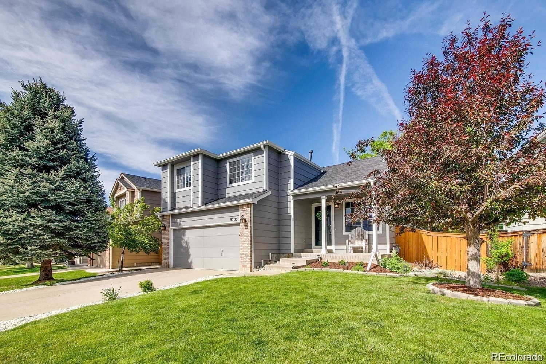
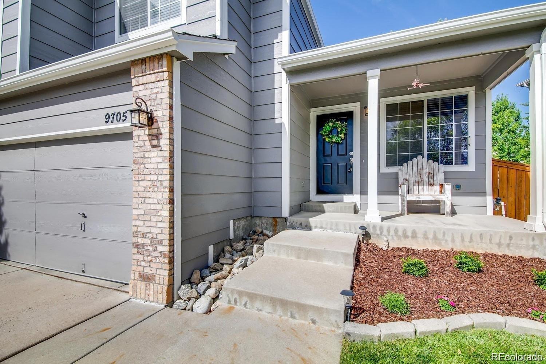
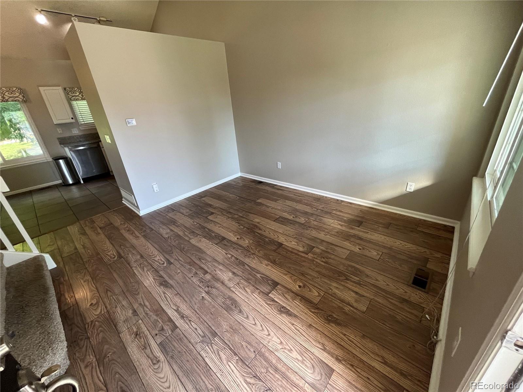
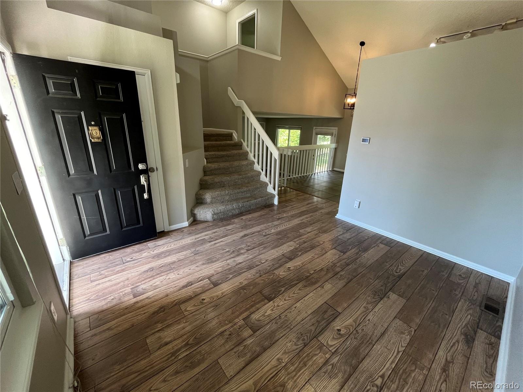
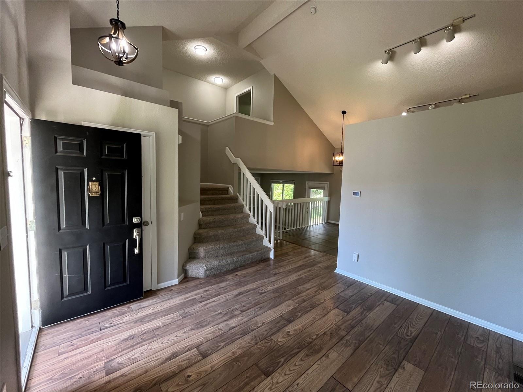
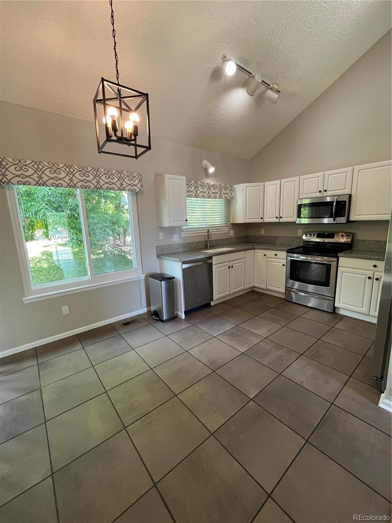
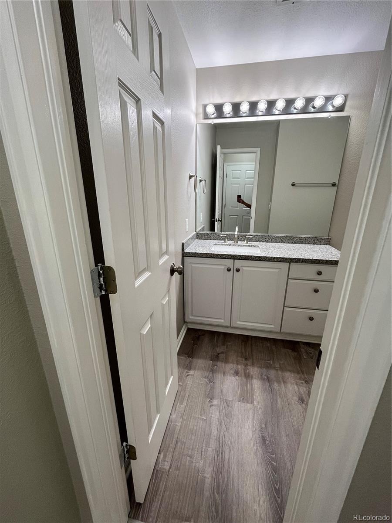
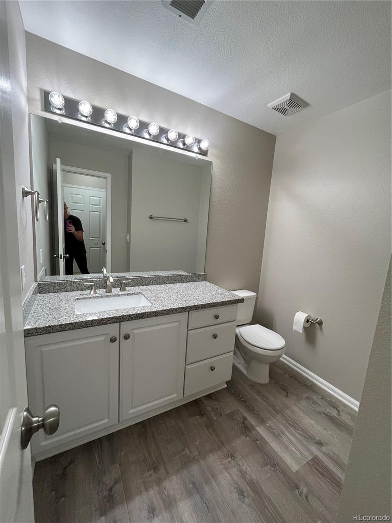
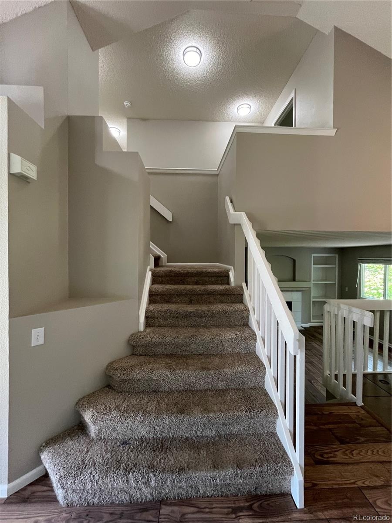
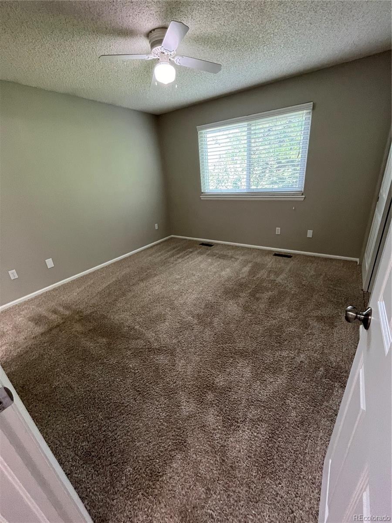
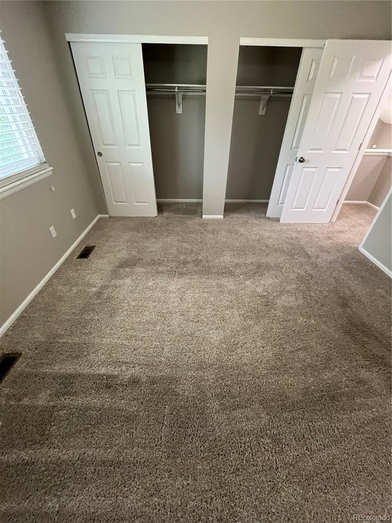
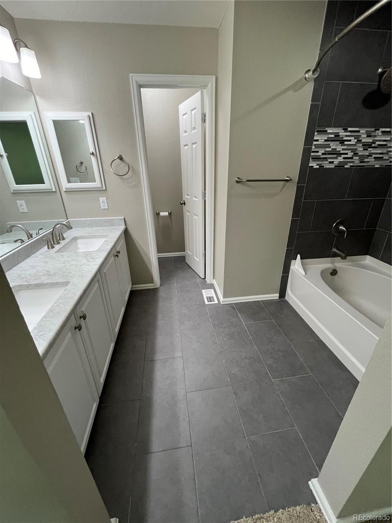
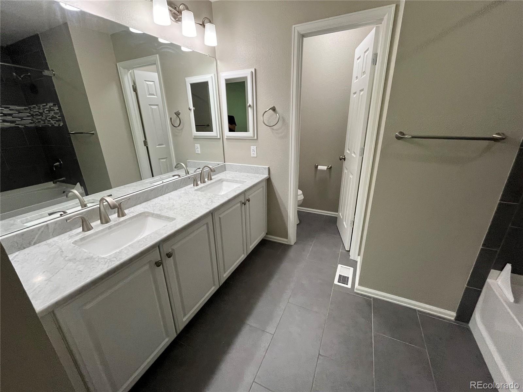
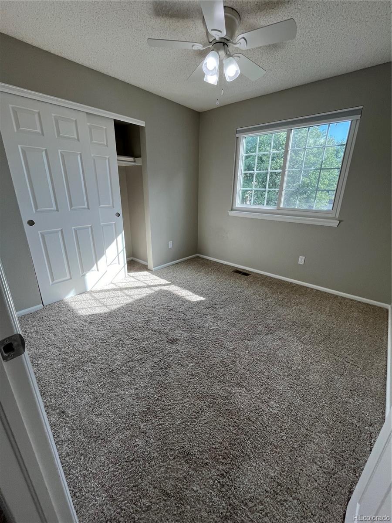
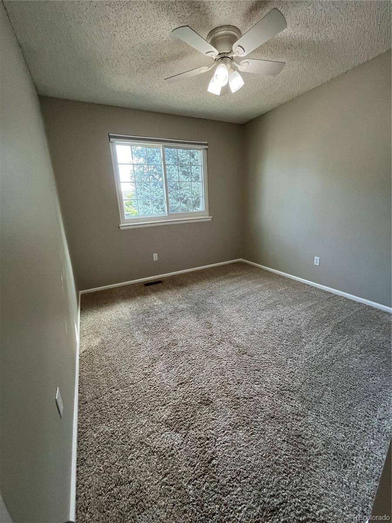
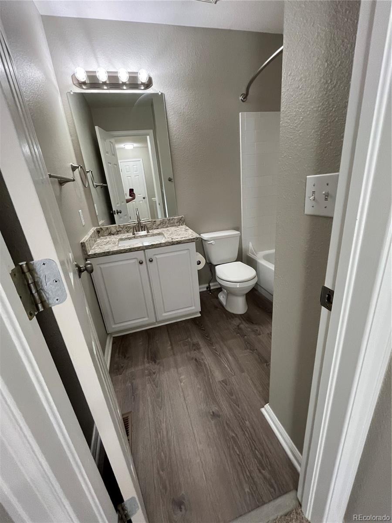
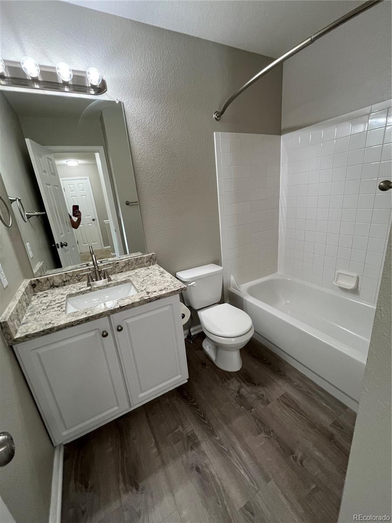
Beautifully updated and move-in ready rental in the heart of Highlands Ranch! This 3-bedroom, 2.5-bath home has been freshly refreshed throughout with new Revere Pewter interior paint, crisp white trim and doors, new modern lighting and hardware, new quartz countertops in the kitchen and bathrooms, fresh carpet,
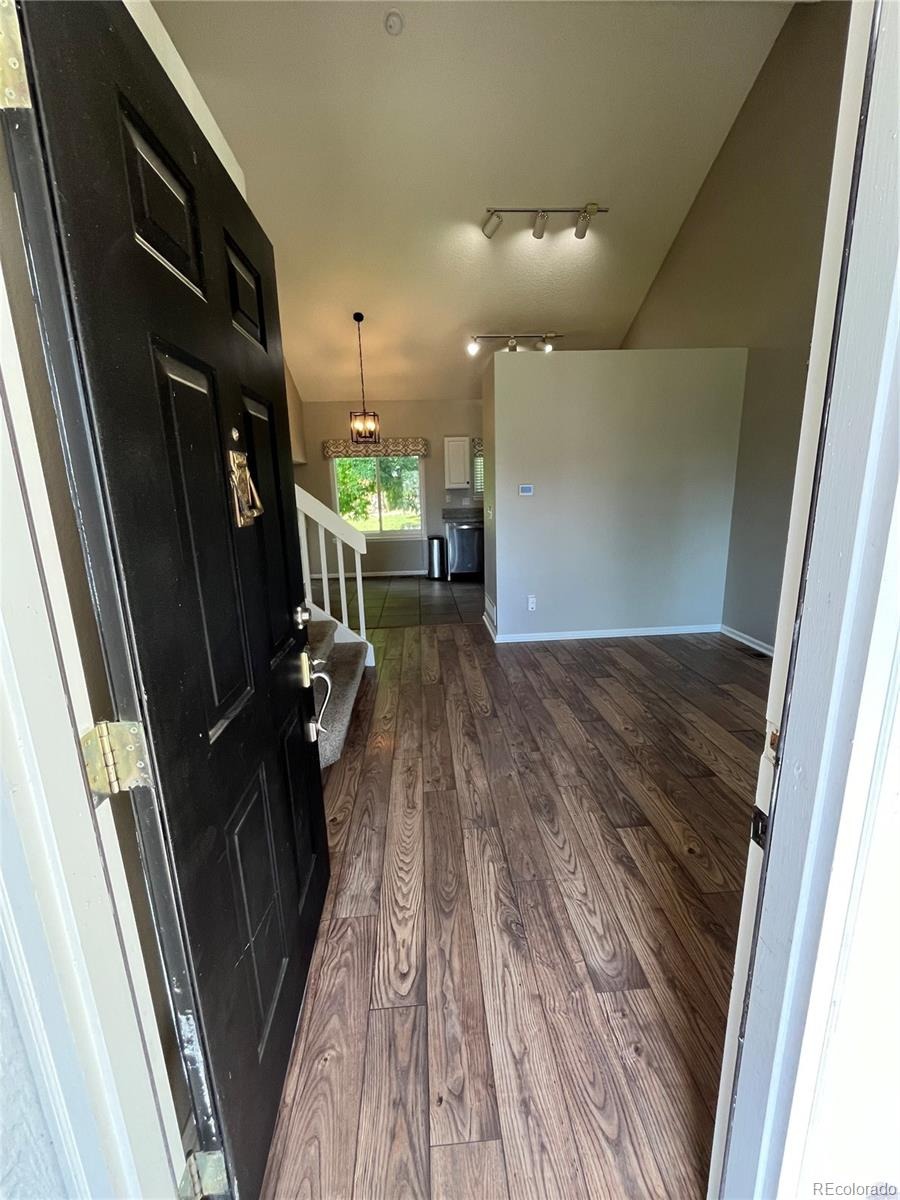
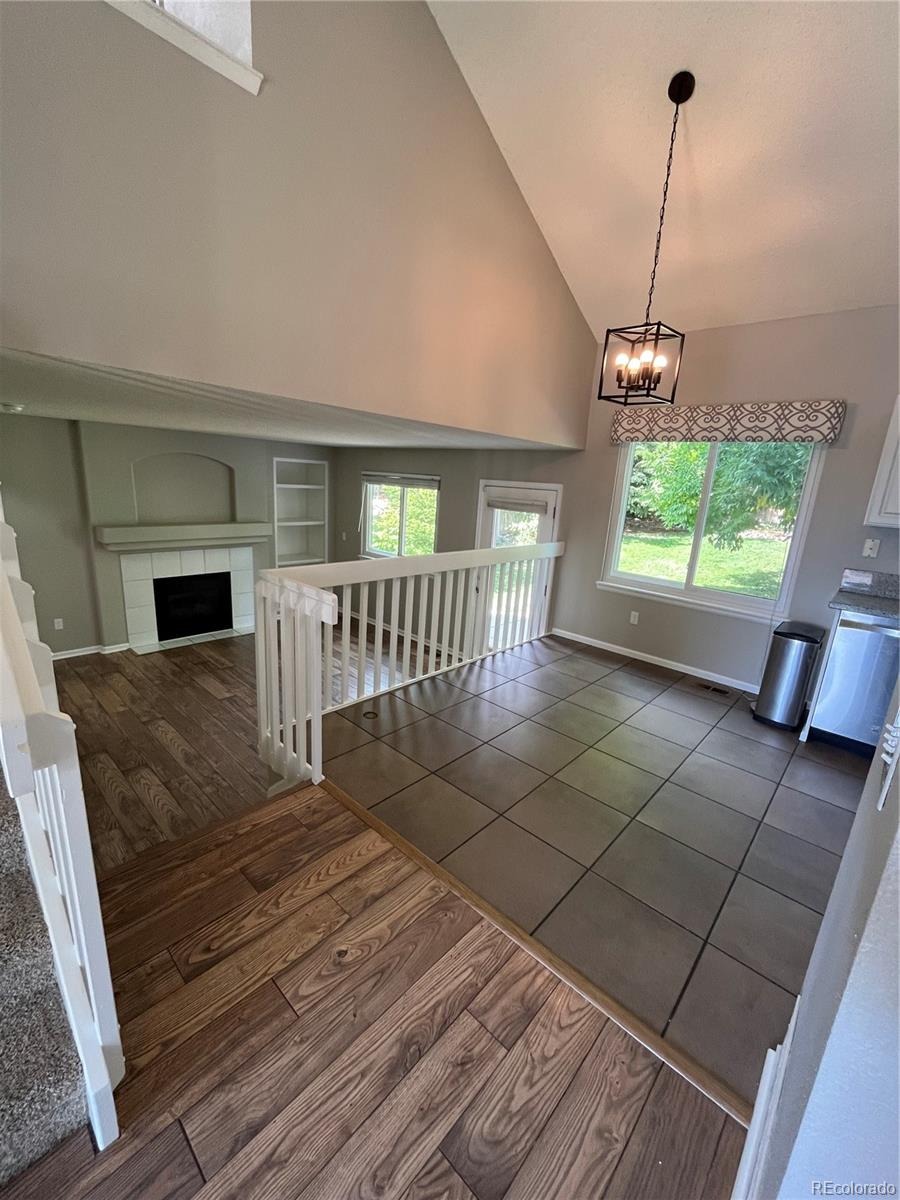
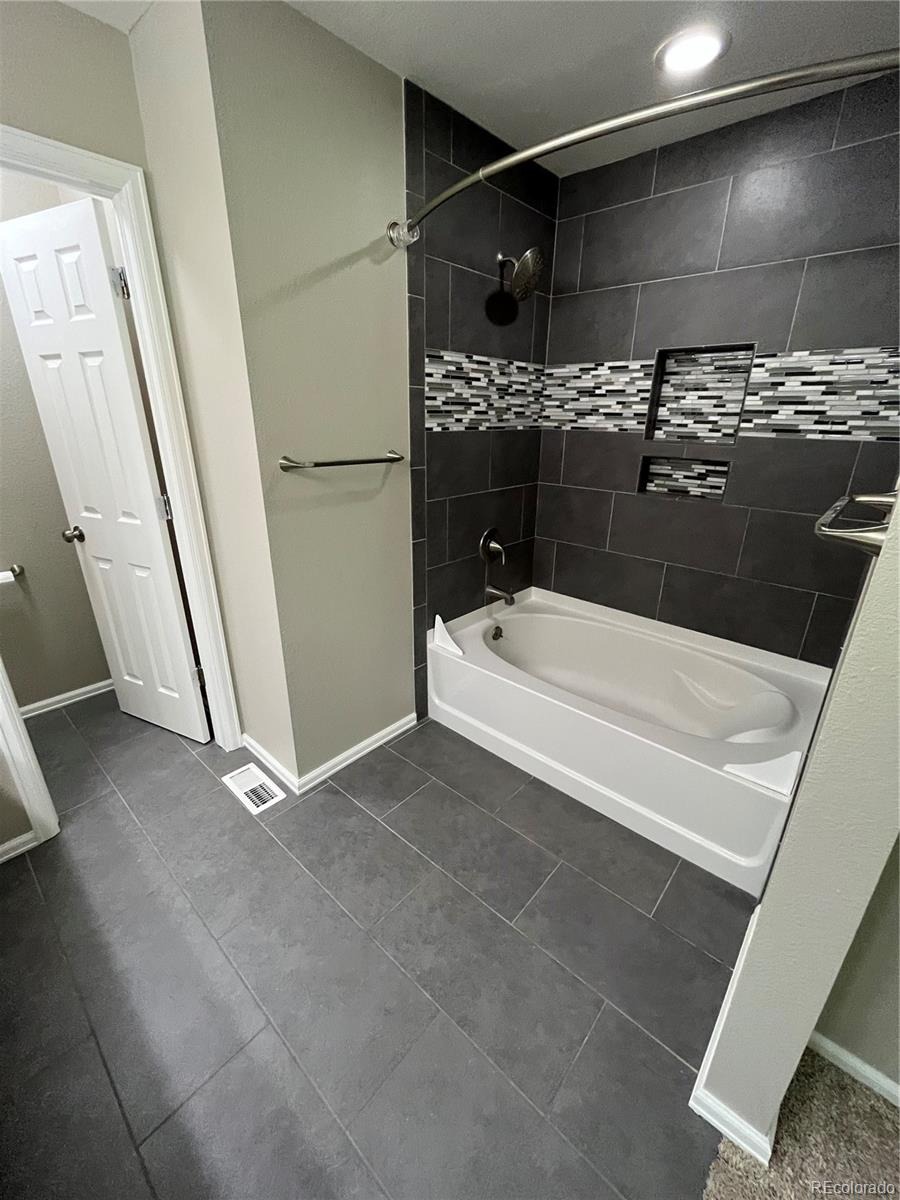
The bright main level features vaulted ceilings, a spacious living room, and an eat-in kitchen with quartz countertops and plenty of natural light. Upstairs, the primary suite includes a beautifully updated bathroom with marble details, tile flooring, newer fixtures, and a tub. Two additional bedrooms and a full updated bathroom complete the upper level.
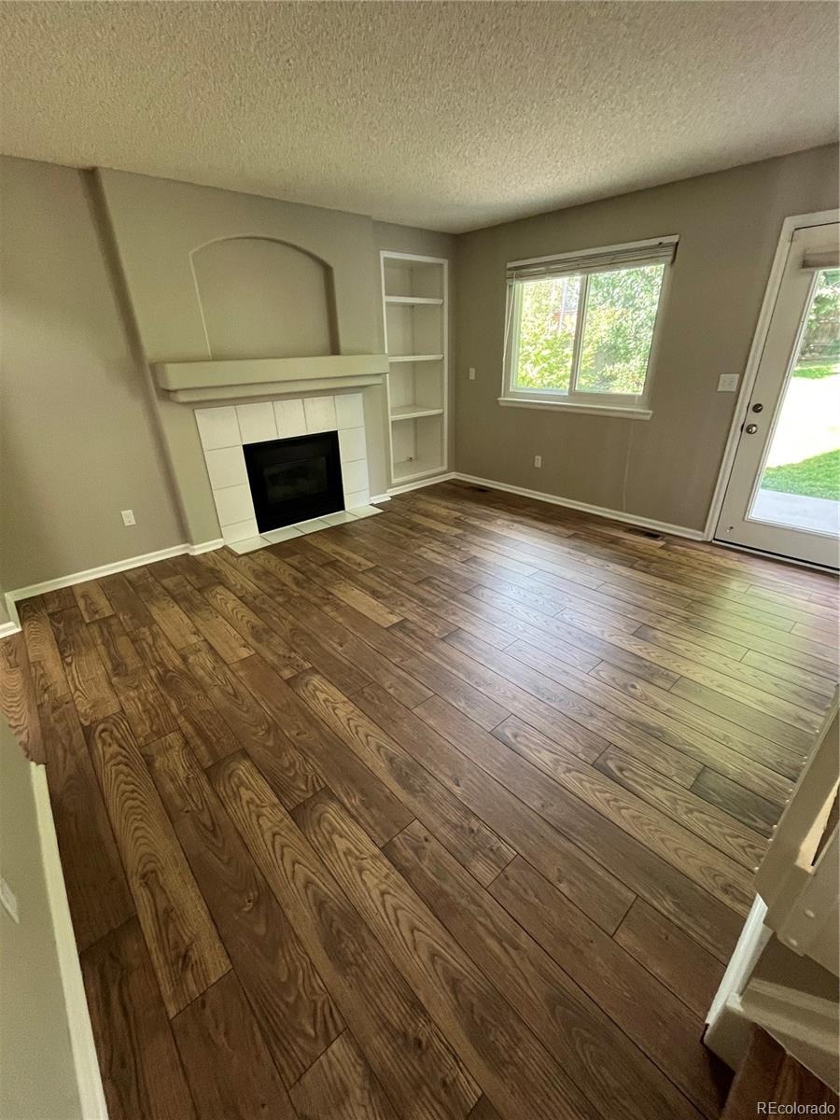
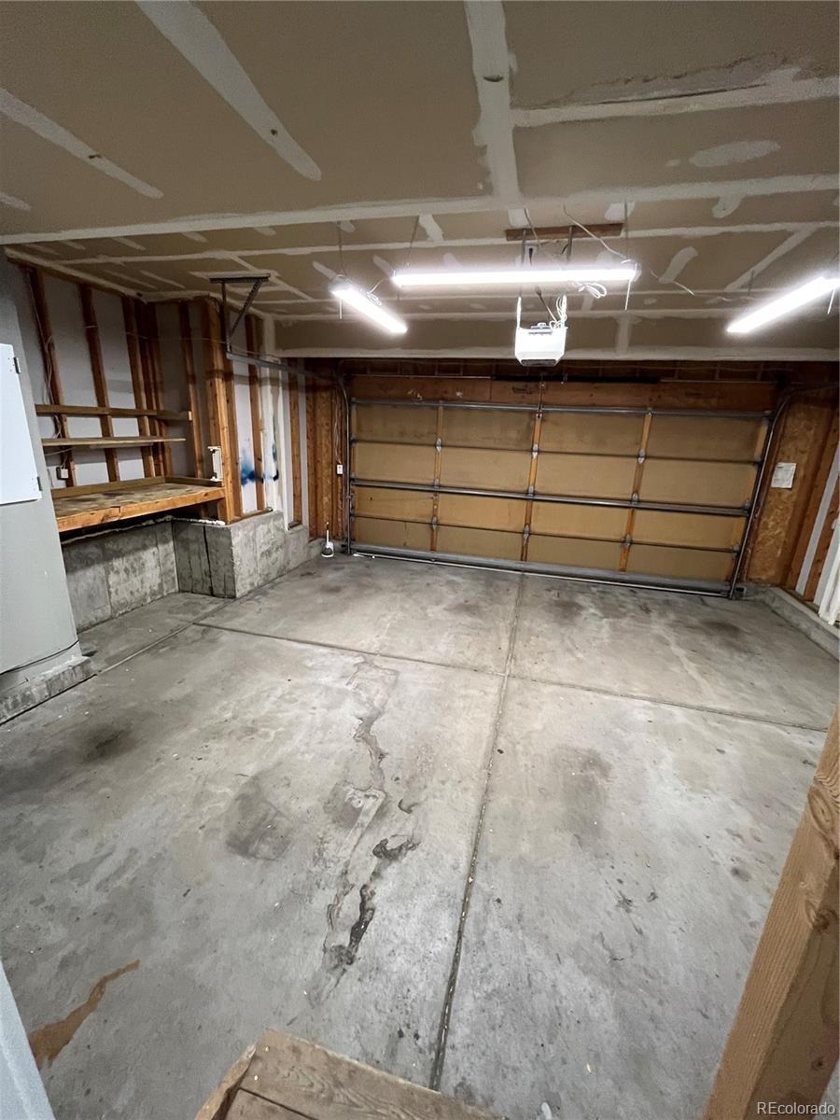
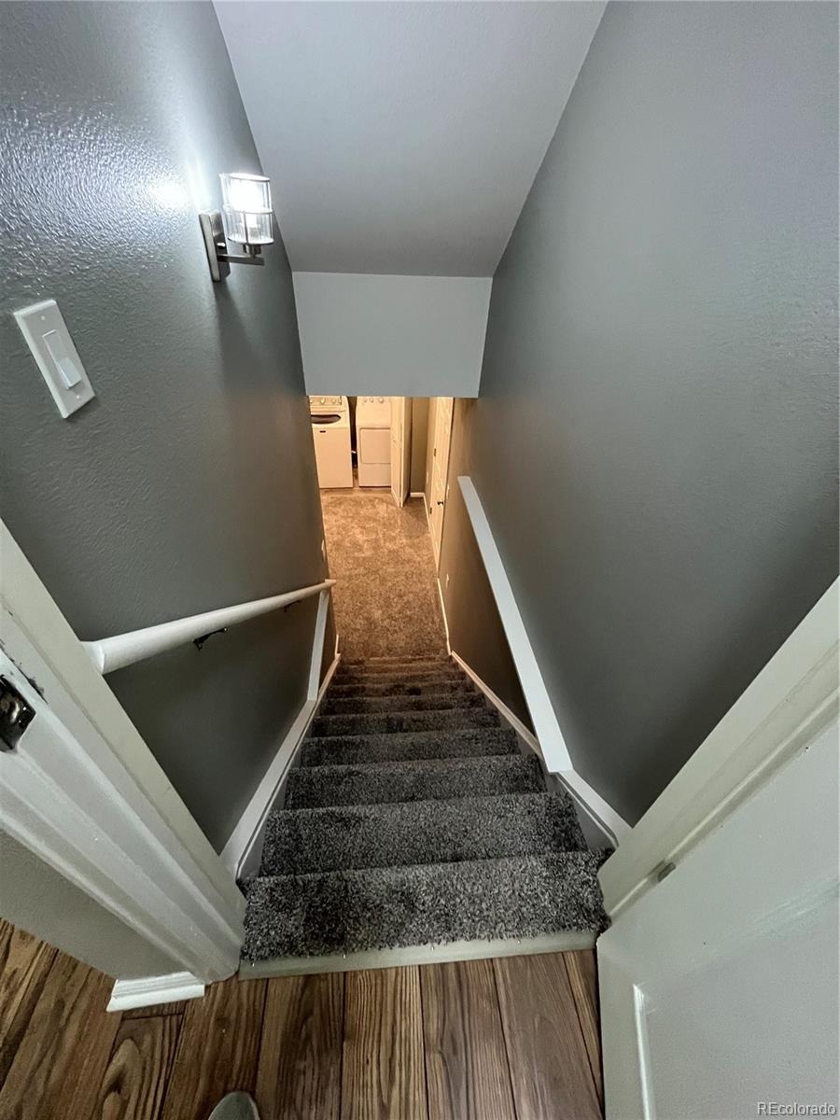
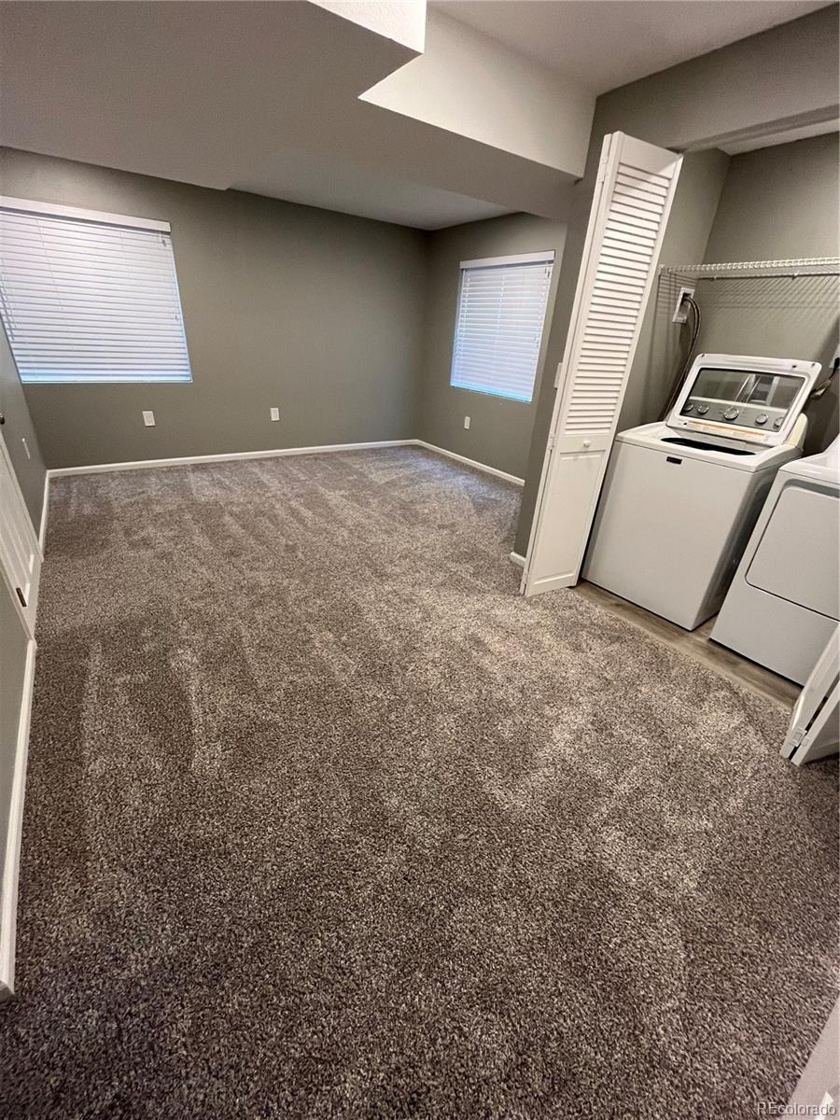
The lower-level family room offers a cozy gas fireplace and half bath, while the finished basement provides bonus space perfect for a home office, gym, playroom, or second living area. Washer and dryer are included. Storage space.
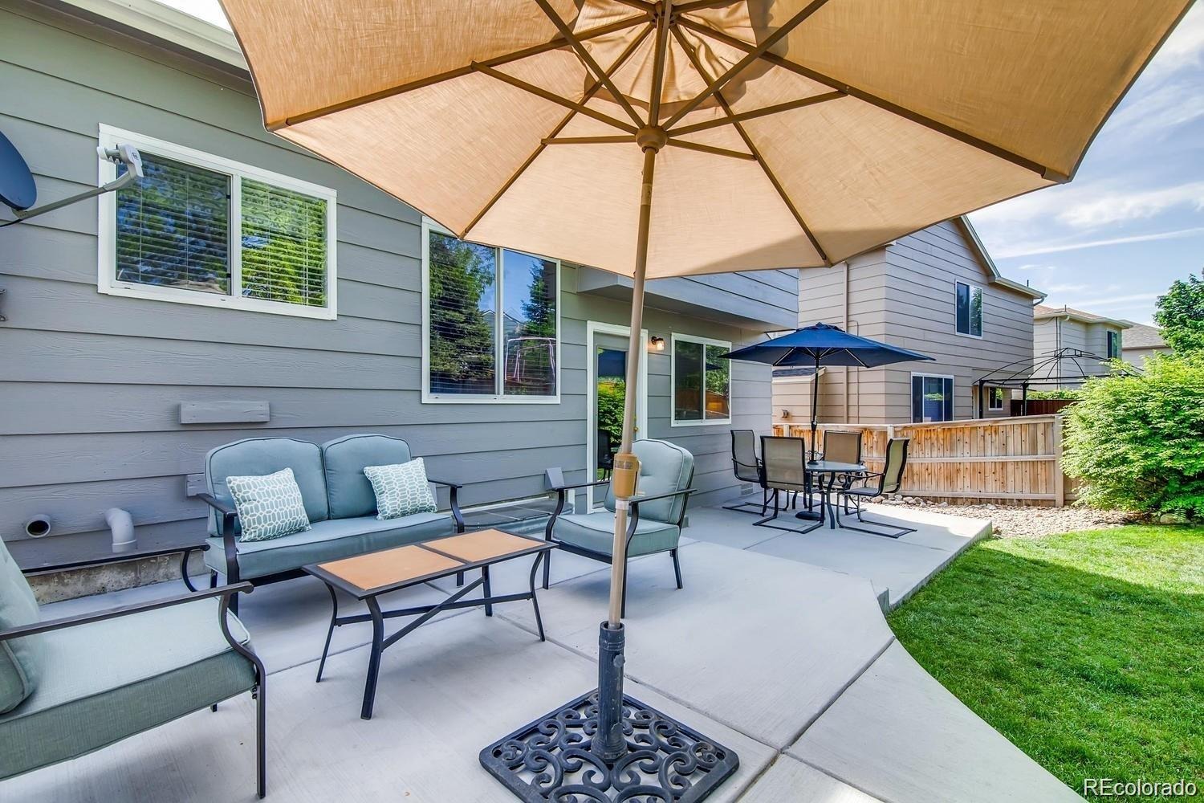
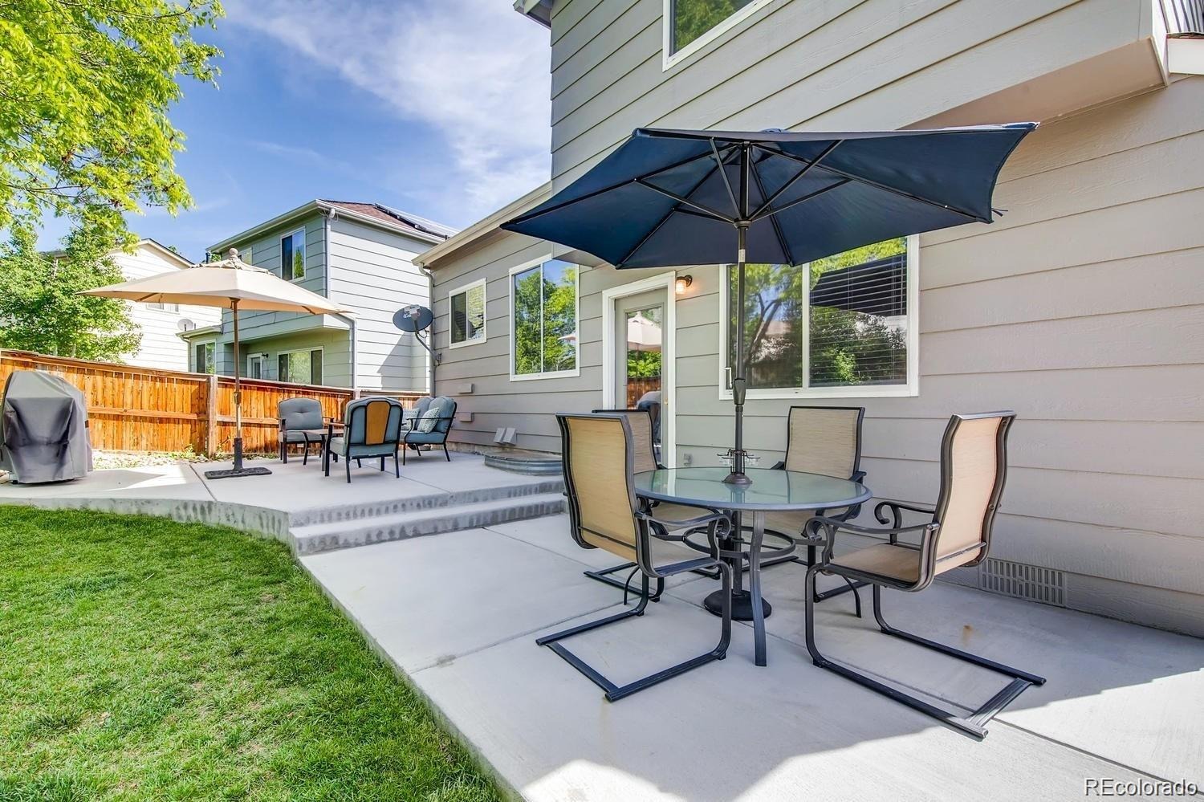
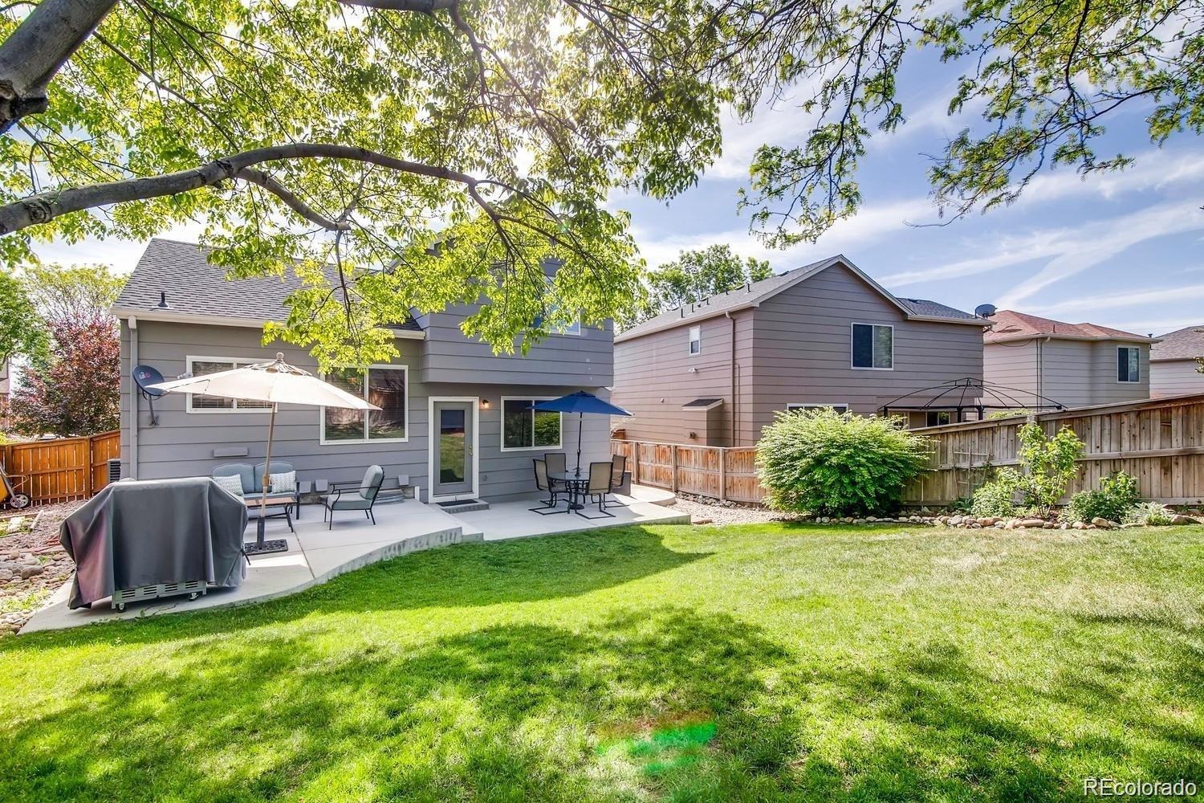
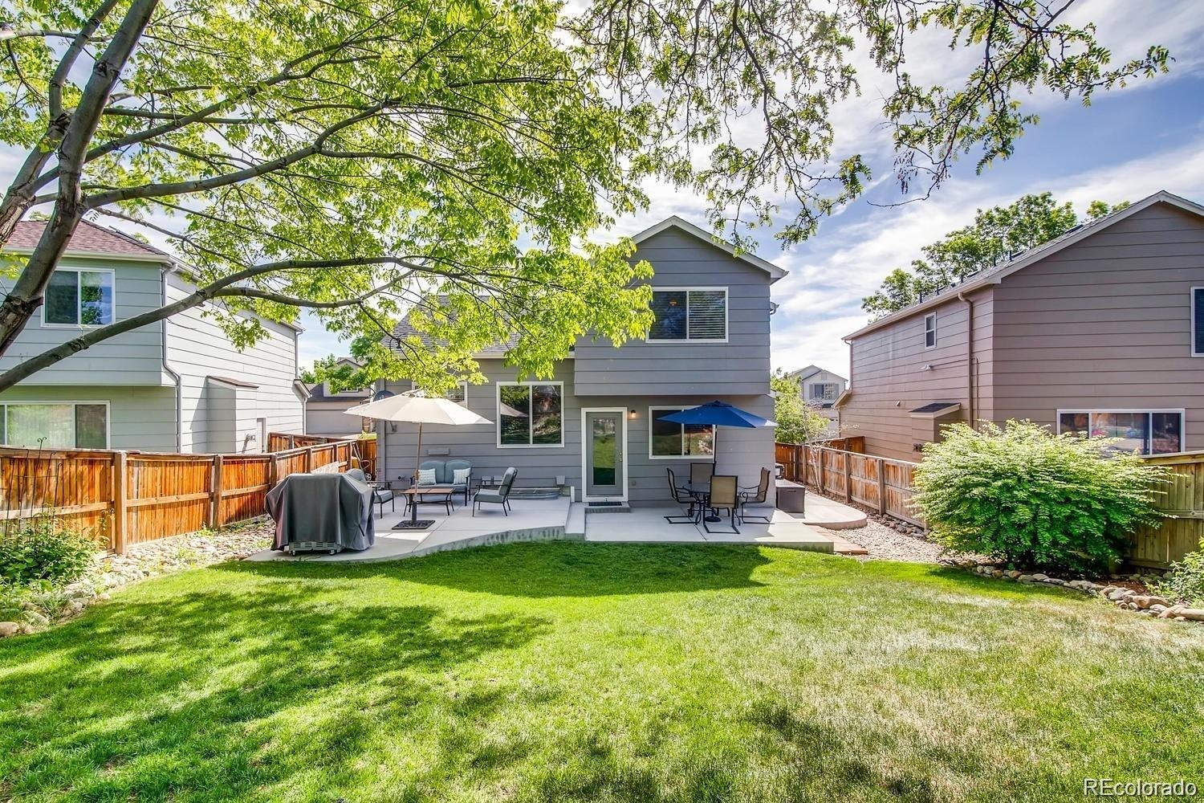
Outside, enjoy a fully fenced, well-maintained backyard with mature shade trees and a custom patio perfect for relaxing, entertaining, and summer BBQs.
As an added bonus, enjoy access to all four Highlands Ranch recreation centers featuring pools, fitness centers, pickleball courts, and more.
Fresh, updated, spacious, and ideally located this Highlands Ranch home is ready for its next tenant!
4 days on market
Listed by Chandler Fendler · Compass - Denver · 720-346-3400
Property Details
| Property Type | Residential Lease |
| Sub Type | Single Family Residence |
| Status | Active |
| Price per Sq Ft | $2 |
| Subdivision | Highlands Ranch |
| MLS # | 4047675 |
| Days on Market | 4 |
| Bedrooms | 3 |
| Full Baths | 2 |
| Half Baths | 1 |
| Year Built | 1996 |
| State | CO |
| County | Douglas |
| Interior Features | Breakfast Bar, Ceiling Fan(s), Eat-in Kitchen, Entrance Foyer, High Ceilings, High Speed Internet, Open Floorplan, Vaulted Ceiling(s), Primary Suite, Quartz Counters, Smoke Free |
| Heating | Forced Air |
| Cooling | Central Air |
| Flooring | Carpet, Laminate, Tile |
| Fireplaces | 1 |
| Appliances | Convection Oven, Cooktop, Dishwasher, Disposal, Dryer, Oven, Refrigerator, Washer |
| Exterior Features | Private Yard, Rain Gutters |
| Garage | Yes |
| Garage Spaces | 2 |
| Parking Features | Storage |
| Basement | Finished, Partial |
| Lot Features | Sprinklers In Front, Sprinklers In Rear, Irrigated, Master Planned |
| Architectural Style | Traditional |
| Levels | Two |
| Senior Community | No |
Location
Price History
| Date | Event | Price |
|---|---|---|
| 10/19/2026 |
Listed for rent Source: REcolorado® #4047675 |
$3,200 $2/sqft |

Based on information submitted to the MLS GRID as of October 22, 2026 at 9:44 PM MDT. All data is obtained from various sources and may not have been verified by broker or MLS GRID. Supplied Open House Information is subject to change without notice. All information should be independently reviewed and verified for accuracy. Properties may or may not be listed by the office/agent presenting the information.
Thank you — a Mont Haus broker will be in touch shortly.