Residential · Active
Denver, CO 80247
2 Beds · 2 Baths · 1,428 Sq Ft
$295,000
Condominium
Property Type
1975
Year Built
$207
Price per Sq Ft
$778
HOA Fee
5640464
MLS #
About This Property
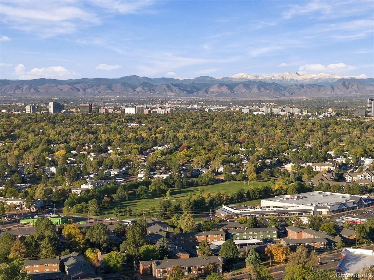
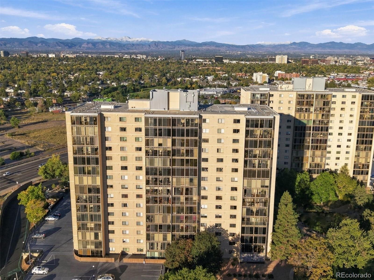
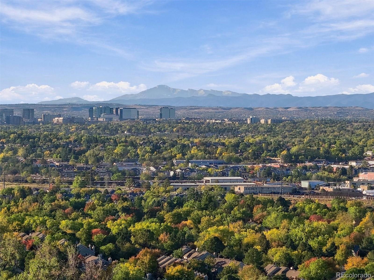
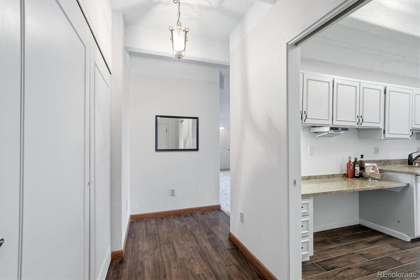
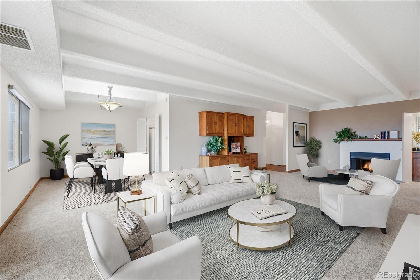
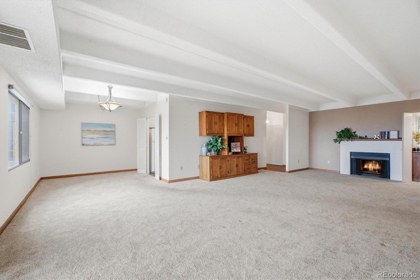
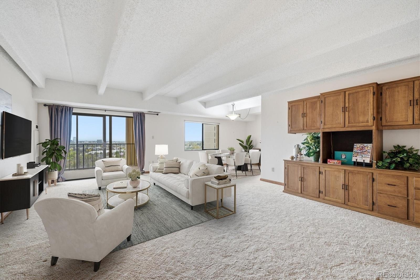
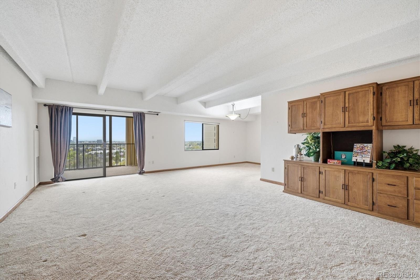
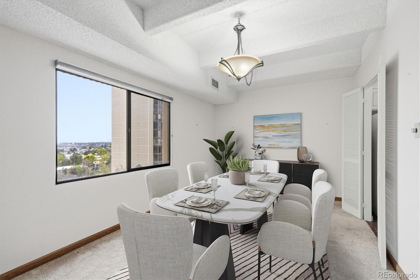
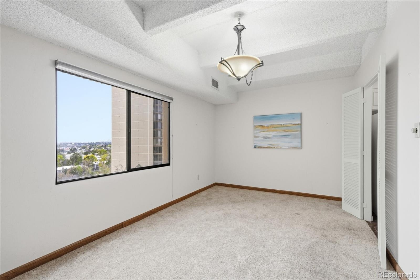
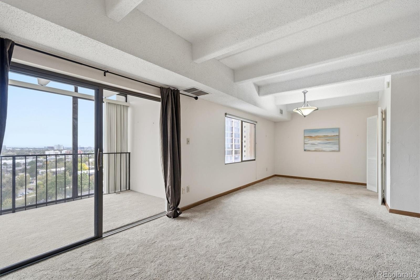
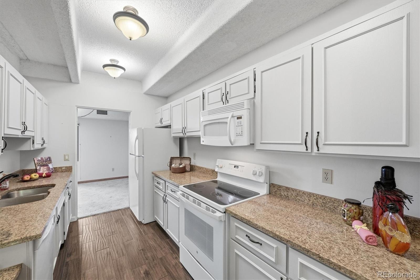
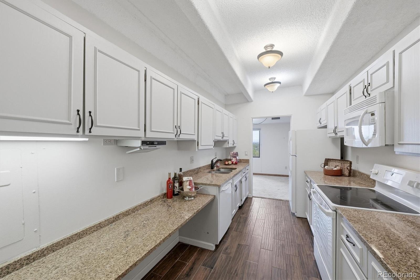
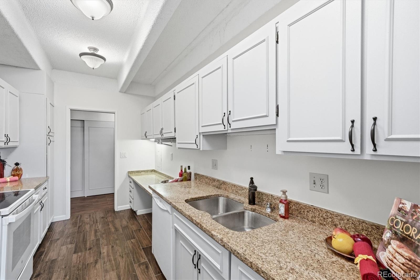
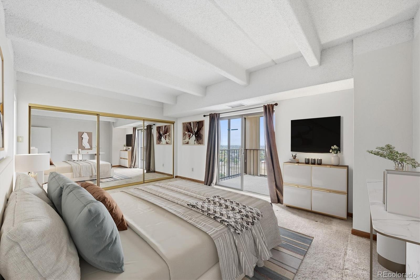
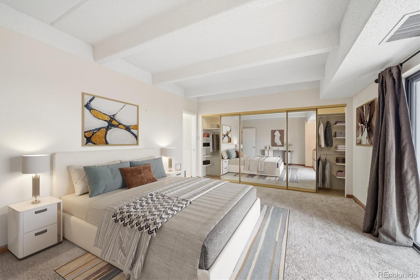
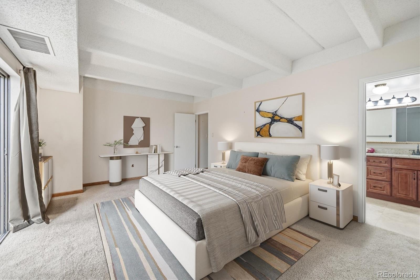
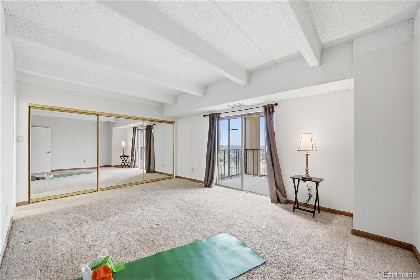
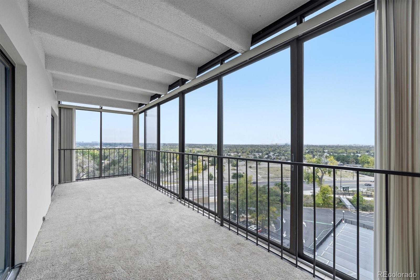
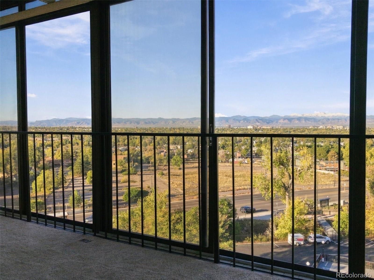
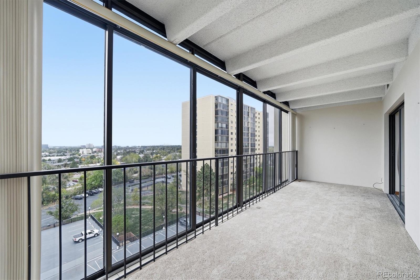
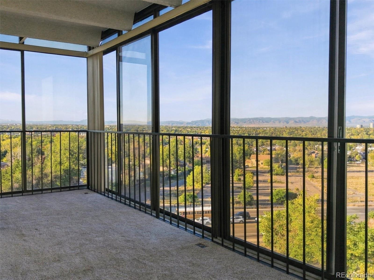
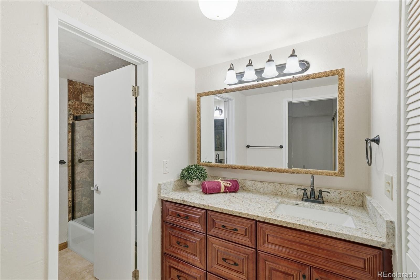
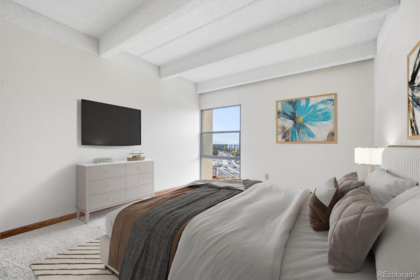
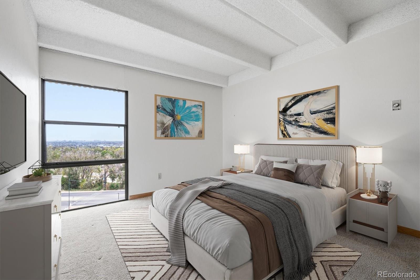
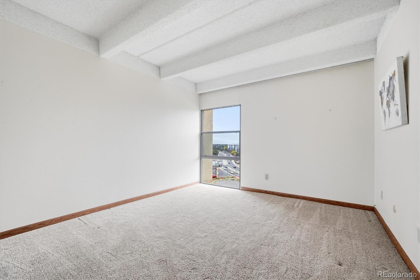
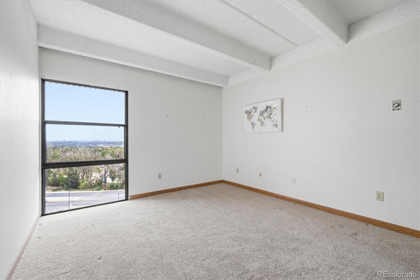
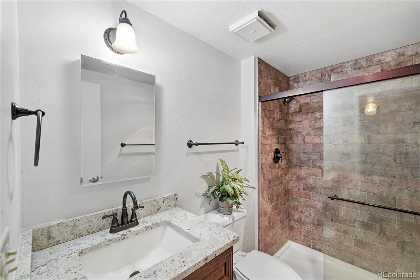
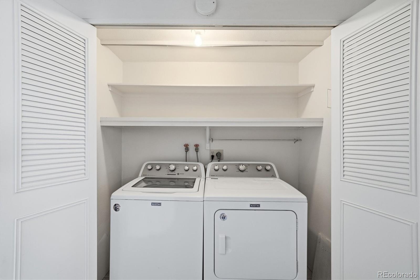
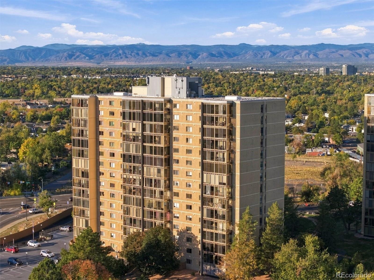
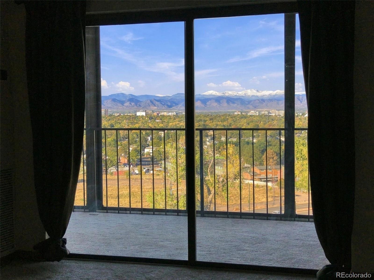
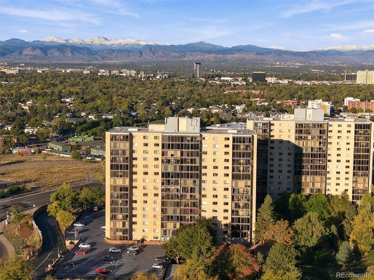
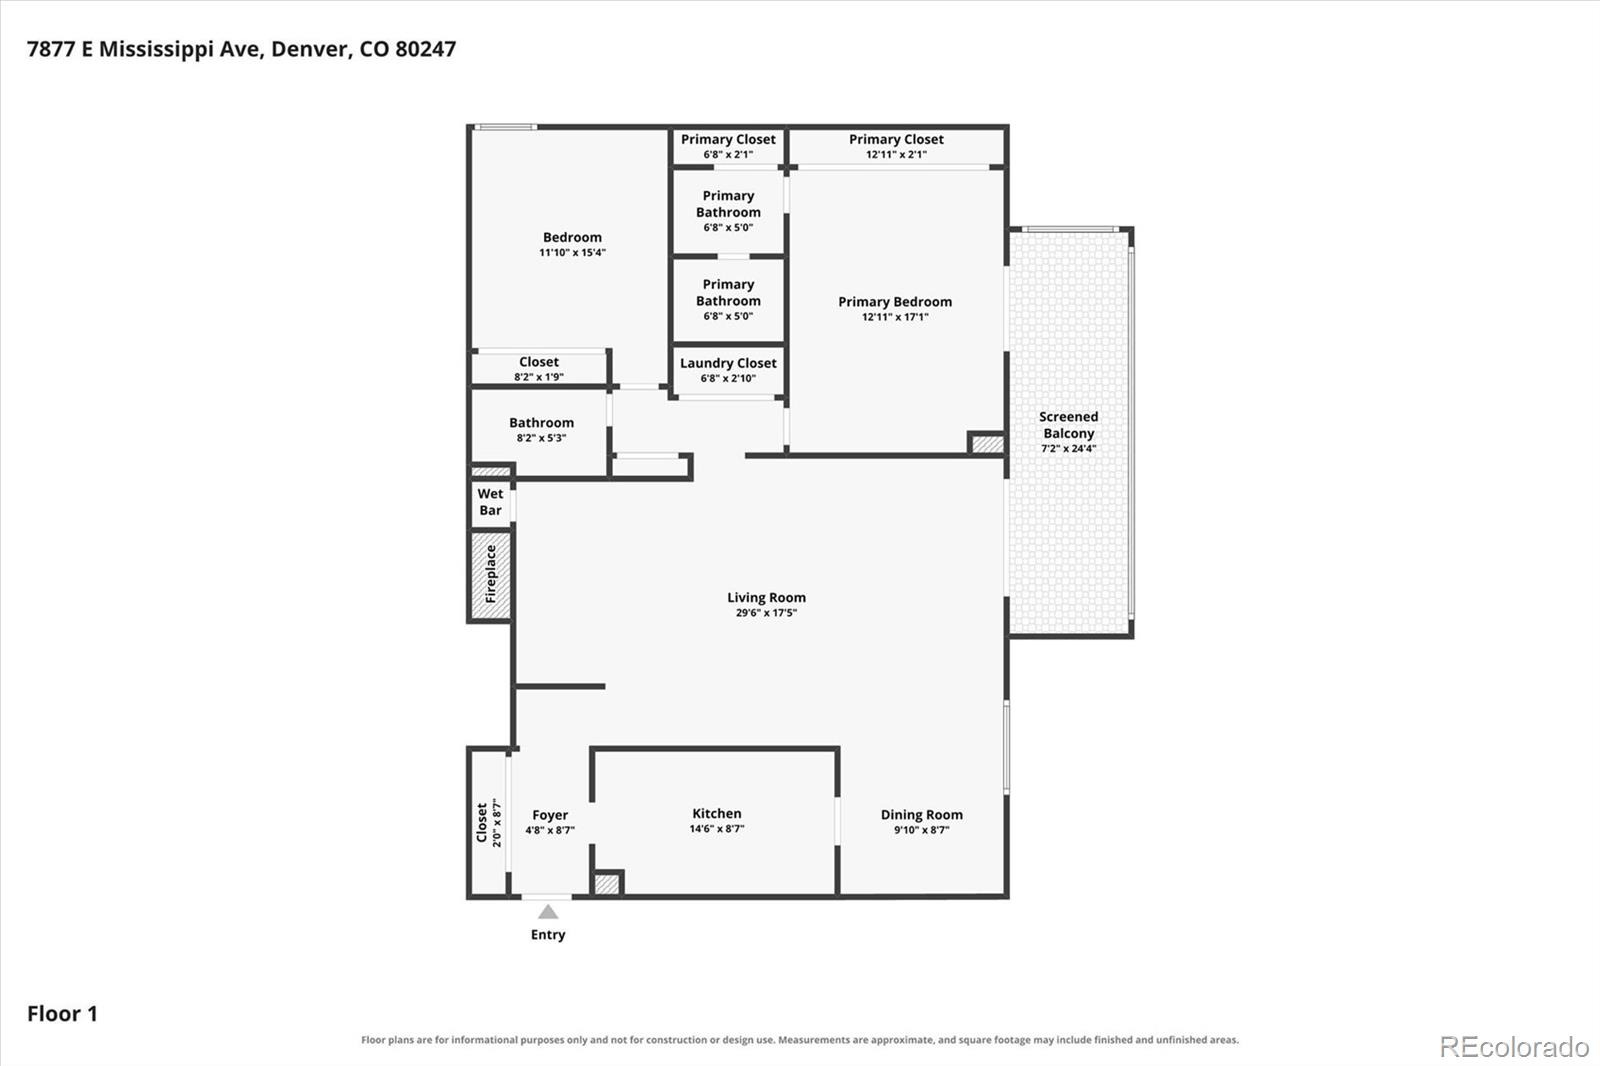
Highly desirable location within Candlewyck. This west facing condo is on the 8th floor with unobstructed mountain and city views west and Pike's Peak south from the Lanai and interior. Updated bathrooms and most kitchen updating is complete, condo is ready for quick possession and added personal touches. Walk-in shower in secondary bath; the laundry is conveniently located in the unit and newer washer and dryer are included.
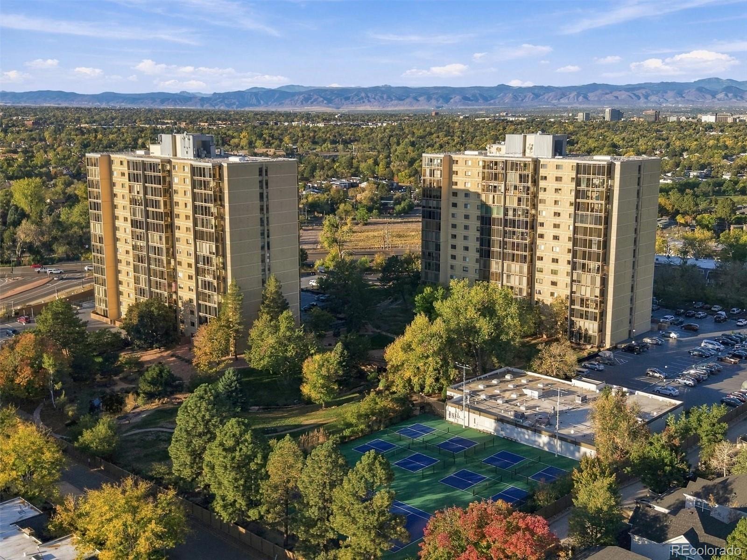
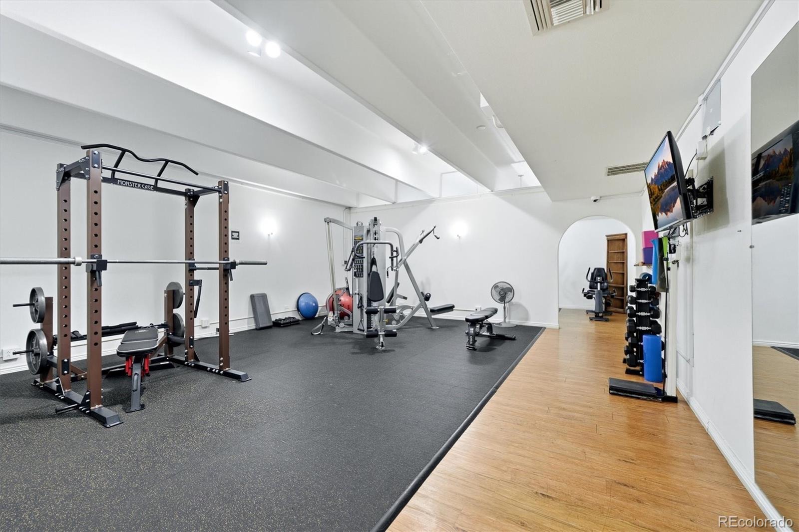
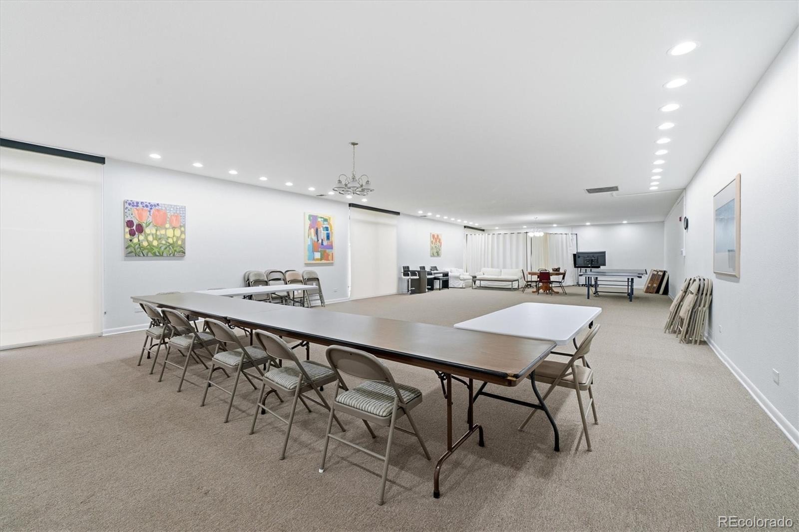
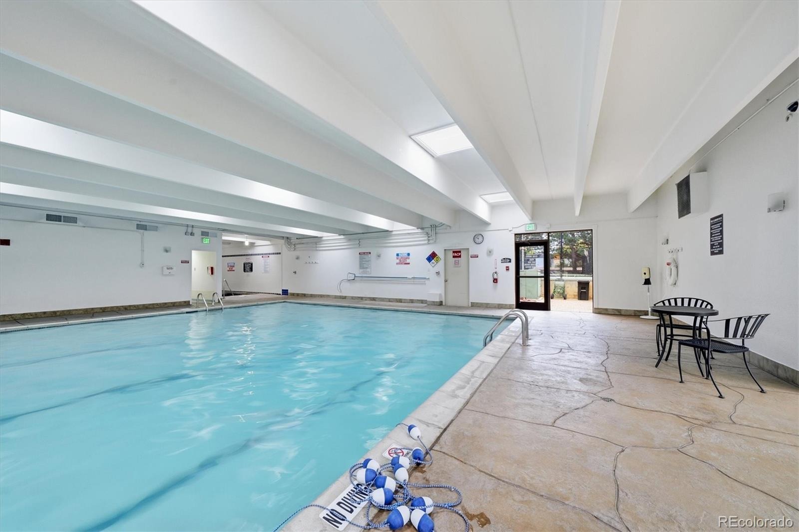
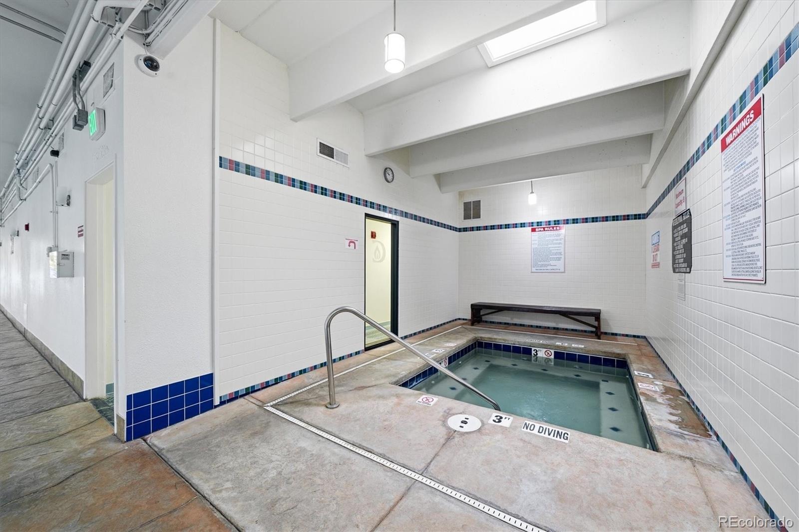
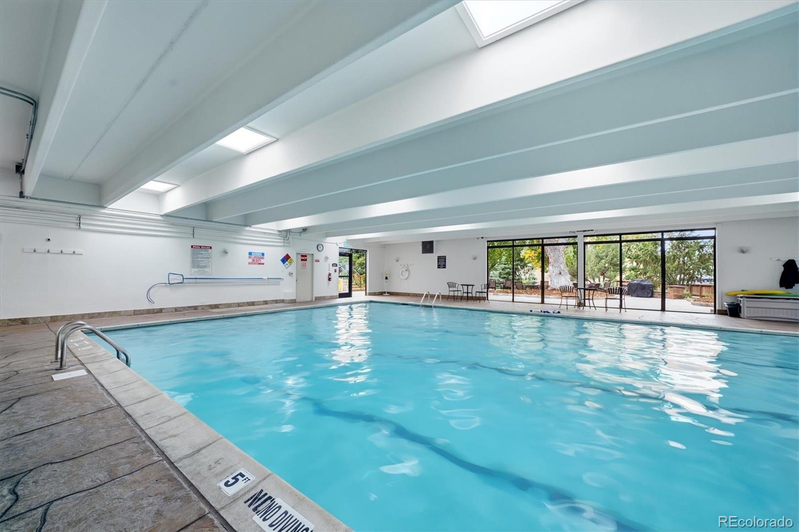
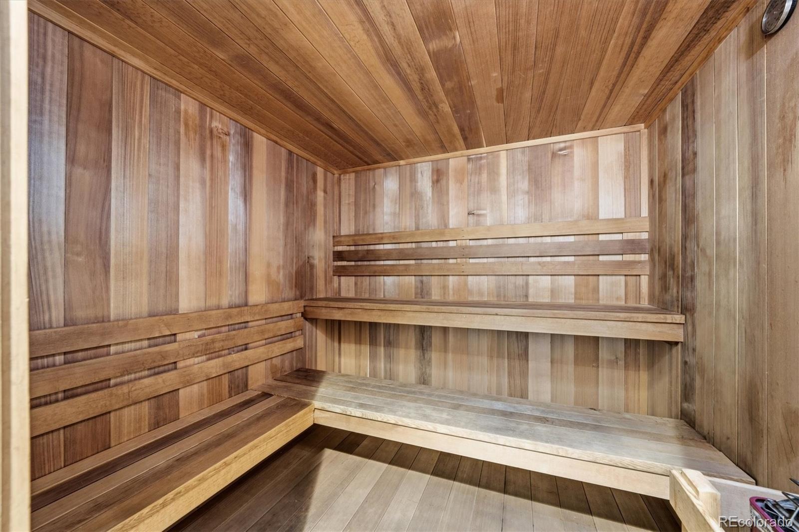
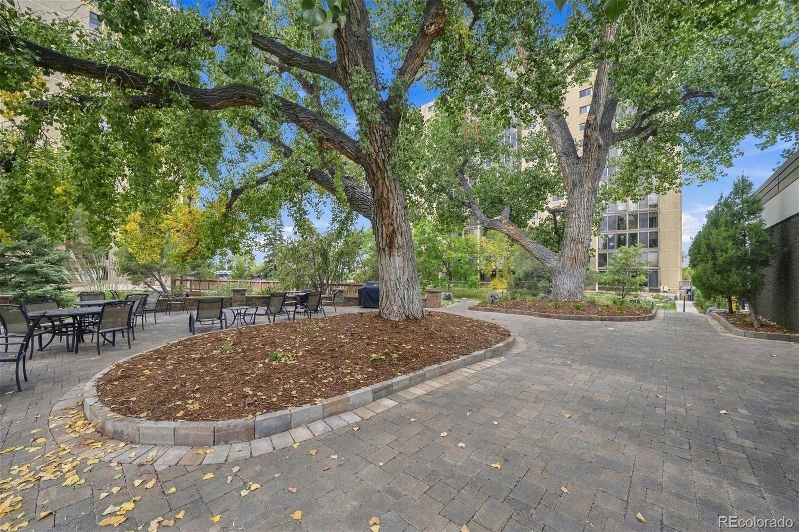
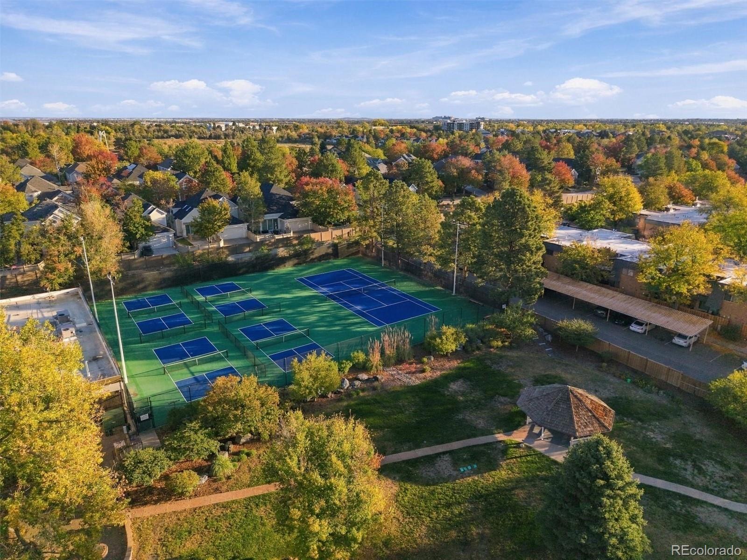
This location shares a great sense of community with owners of all ages participating in frequent events and a long list of amenities: clubhouse, billiards room, community room, large library, indoor poo, hot tub and sauna. Community patio area, gazebo, fountains and pond. This unit has an impressive 3 deeded parking spaces in a secure, underground garage and easy access additional storage from the basement entrance. 7877 E.
Mississippi is convenient to Cherry Creek Shopping and Entertainment, Grocery Stores, Target and a variety of local restaurants and coffee shops. The grounds are extensive, landscaped and well maintained with the Highline Canal Trail easily accessible from the front door. Building entry is secure and property management is on-site. Heat is included in the HOA, no special assessments are due. When location and price matter, this is the one!
25 days on market
Listed by Connie G. Hensley · RE/MAX Professionals · connieghensley@gmail.com
Property Details
| Property Type | Residential |
| Sub Type | Condominium |
| Status | Active |
| Price per Sq Ft | $207 |
| Subdivision | Candlewyck |
| MLS # | 5640464 |
| Days on Market | 25 |
| Bedrooms | 2 |
| Full Baths | 1 |
| Three-Quarter Baths | 1 |
| Year Built | 1975 |
| HOA | Yes |
| HOA Fee | $778 |
| Annual Taxes | $1,895 |
| State | CO |
| County | Denver |
| Zoning | R-2-A |
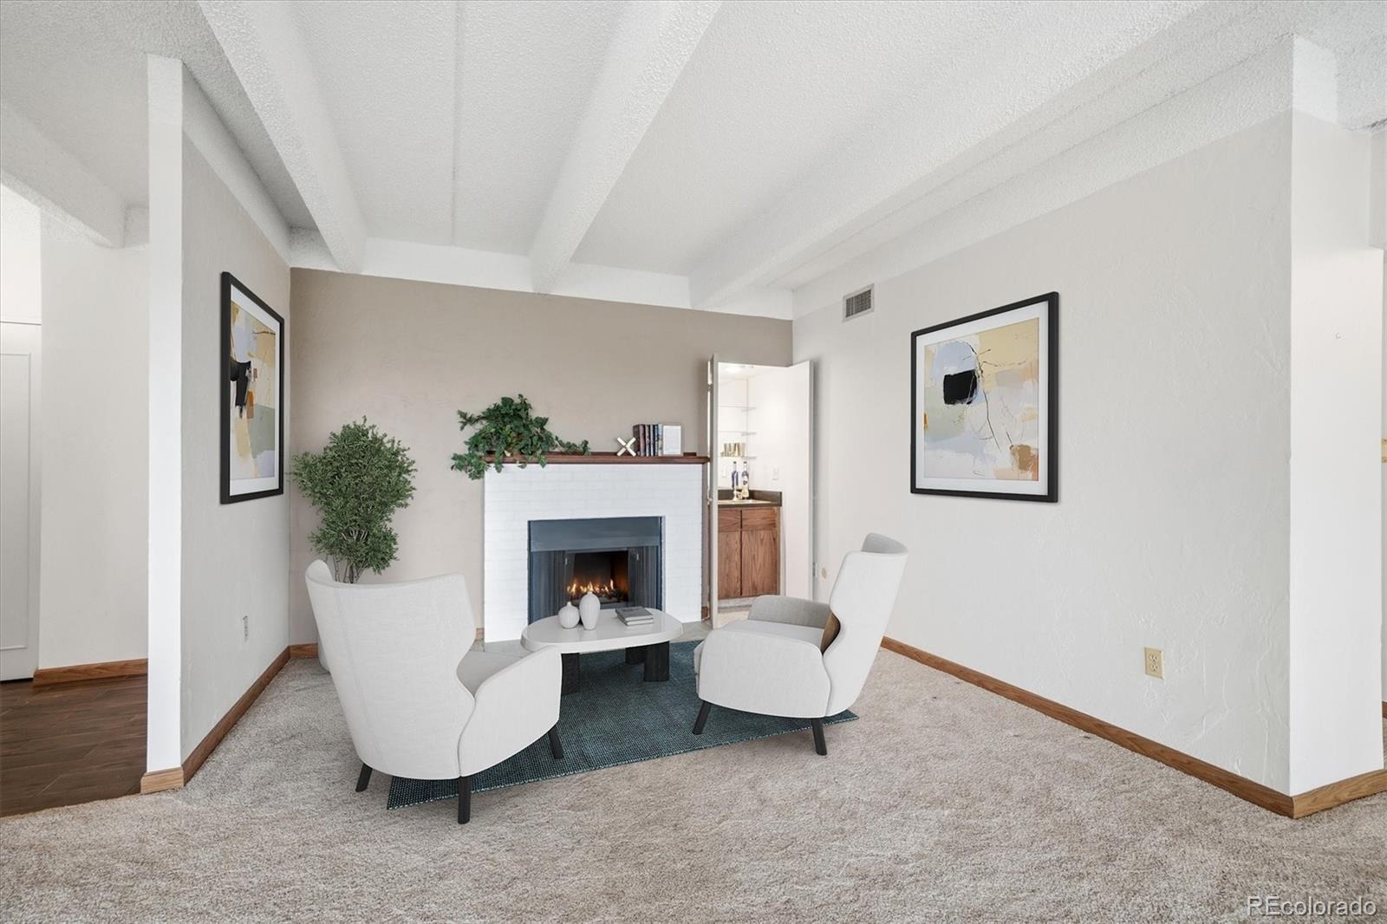
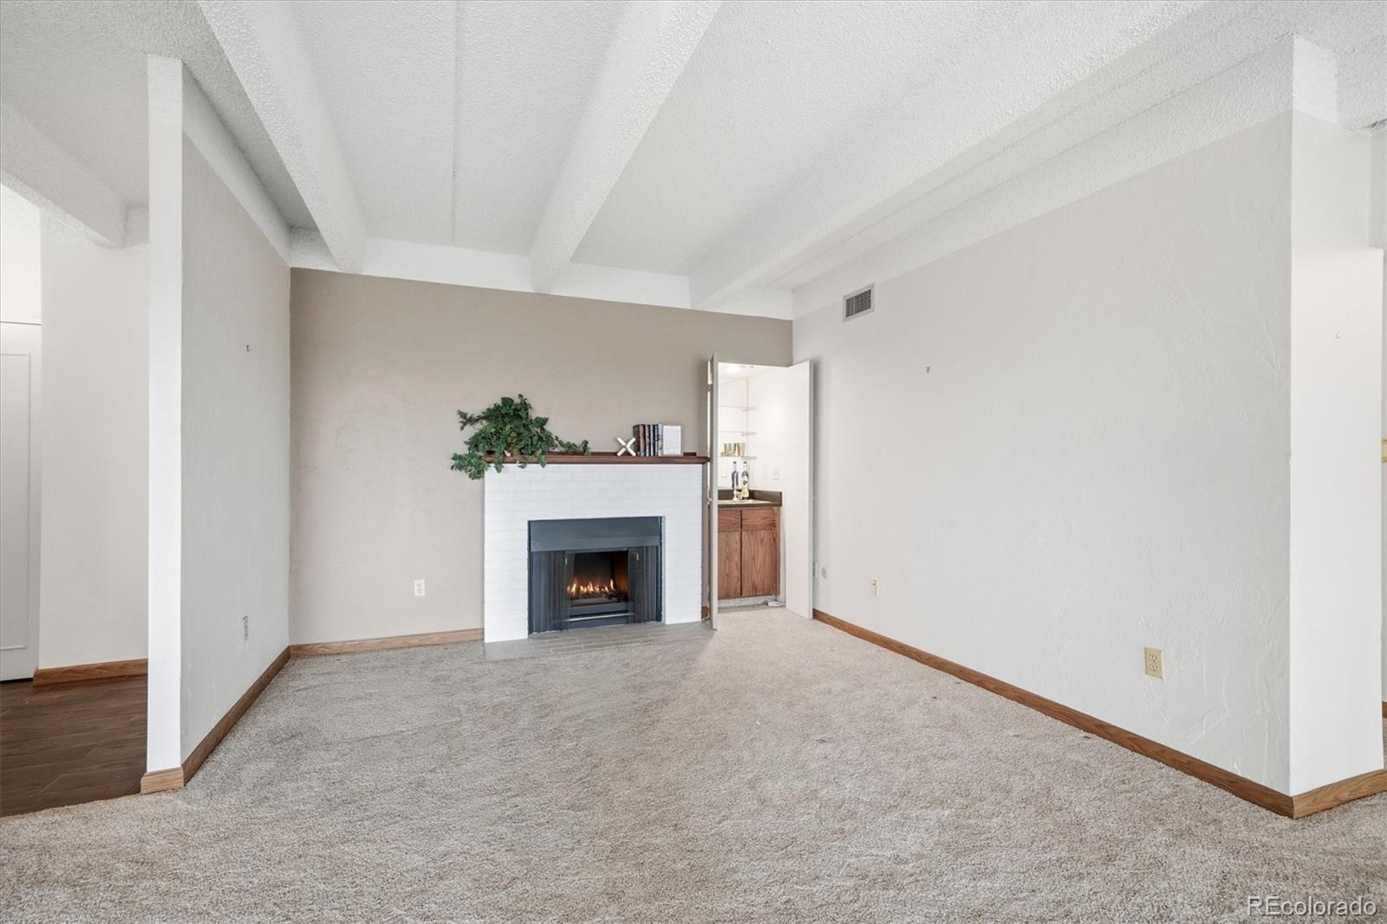
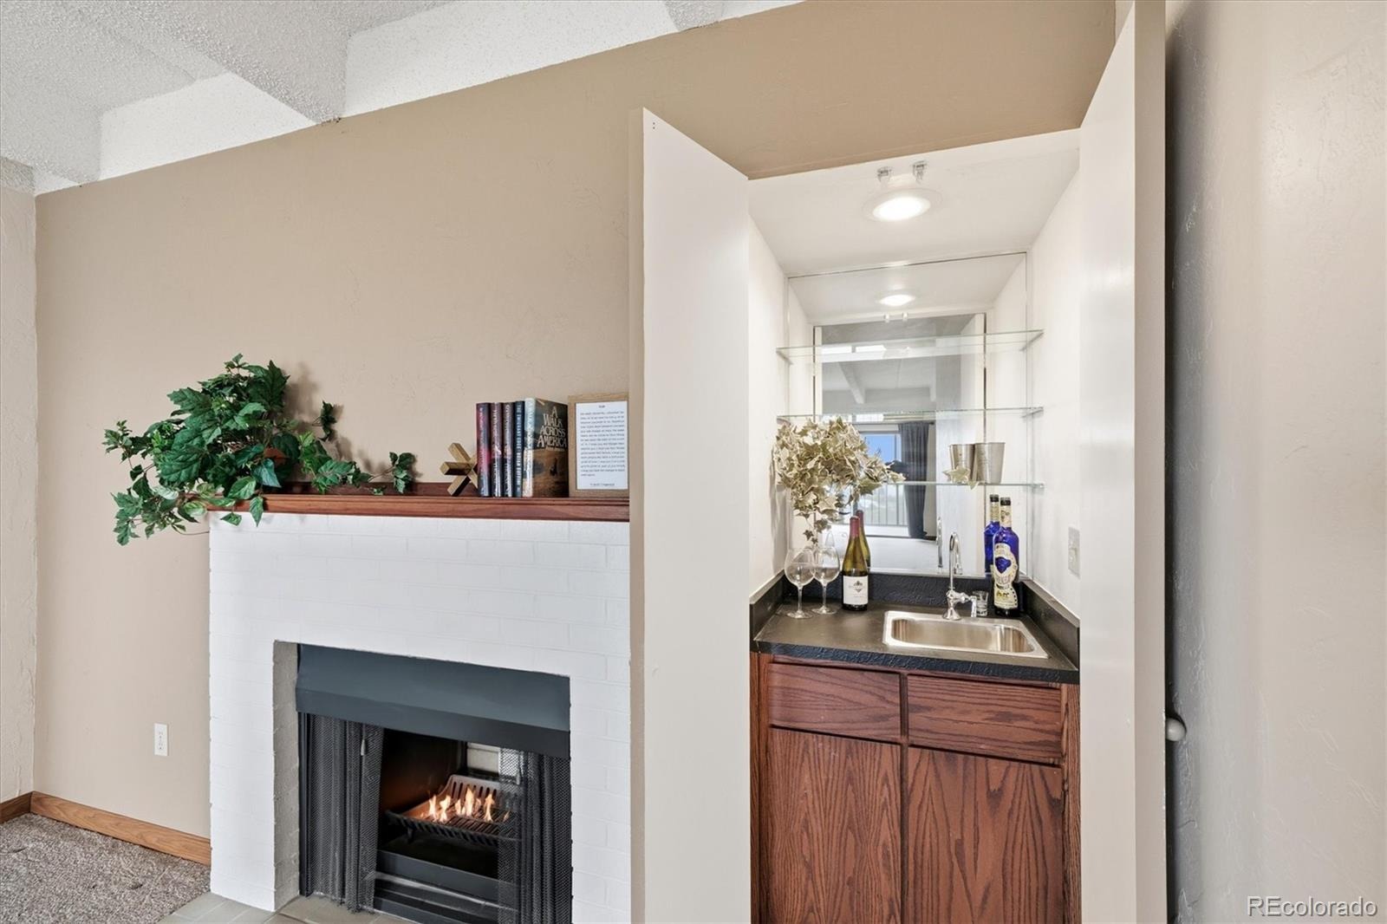
| Interior Features | Built-in Features, Entrance Foyer, Granite Counters, Open Floorplan, Pantry, Sauna, Wet Bar, No Stairs, Primary Suite, Smoke Free |
| Heating | Baseboard, Hot Water |
| Cooling | Central Air |
| Flooring | Carpet, Laminate, Tile |
| Fireplaces | 1 |
| Appliances | Dishwasher, Disposal, Dryer, Microwave, Oven, Range, Refrigerator, Washer |
| Exterior Features | Fire Pit, Garden, Lighting, Elevator, Spa/Hot Tub, Water Feature |
| Parking Features | Concrete, Electric Vehicle Charging Station(s), Guest, Lighted, Underground, Exterior Access Door, Smart Garage Door |
| Roof | Other |
| Lot Features | Landscaped |
| Architectural Style | Contemporary |
| Levels | One |
| Construction | Brick, Frame |
| Sewer | Public Sewer |
| Water Source | Public |
| Senior Community | No |
| Special Conditions | None Known |
Location
Price History
| Date | Event | Price |
|---|---|---|
| 10/19/2026 |
Listed for sale Source: REcolorado® #5640464 |
$295,000 $207/sqft |

Based on information submitted to the MLS GRID as of November 13, 2026 at 11:29 AM MST. All data is obtained from various sources and may not have been verified by broker or MLS GRID. Supplied Open House Information is subject to change without notice. All information should be independently reviewed and verified for accuracy. Properties may or may not be listed by the office/agent presenting the information.
Thank you — a Mont Haus broker will be in touch shortly.
For Mont Haus agents and staff. Sign in with your Mont Haus Microsoft account and the Agent Portal opens in a new tab.
Sign in with MicrosoftNo Microsoft account yet? Ask Nikki Boxer, who sets up portal access.