Residential · Active
Pagosa Springs, CO 81147
3 Beds · 2 Baths · 2,478 Sq Ft
$784,000
Single Family
Property Type
2.87 acres
Lot Size
2005
Year Built
$316
Price per Sq Ft
2
Parking Spaces
835467
MLS #
About This Property
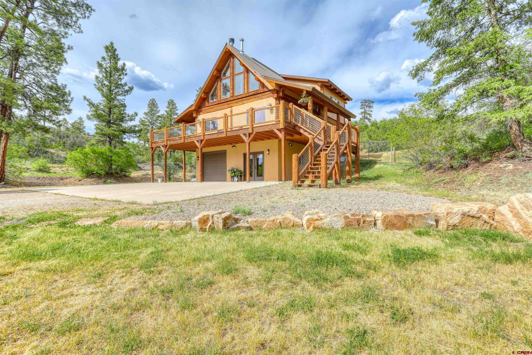
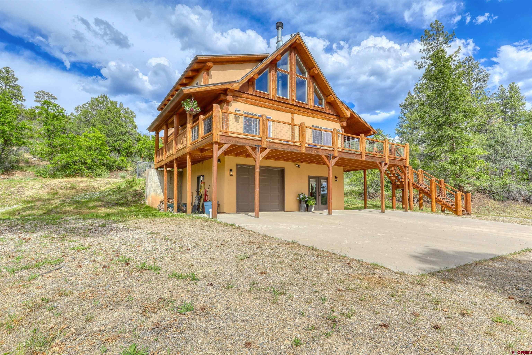
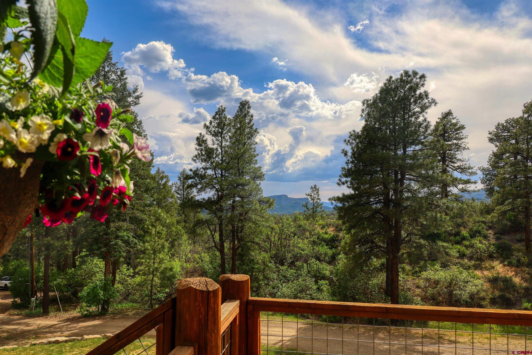
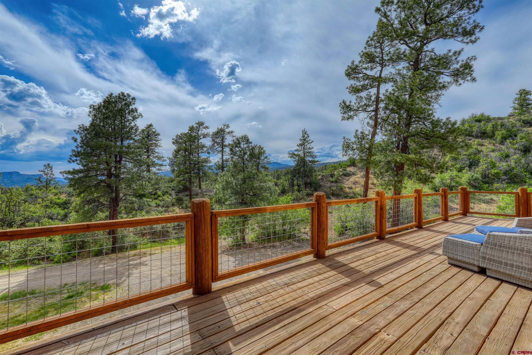
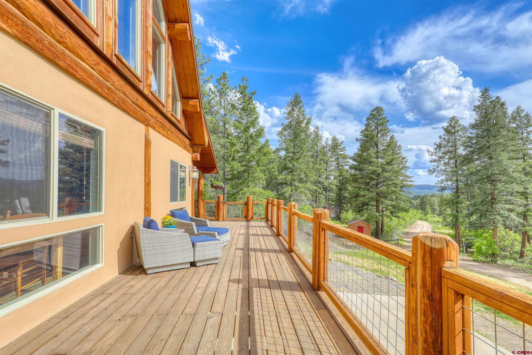
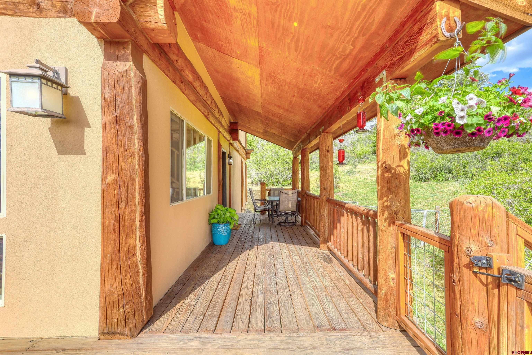
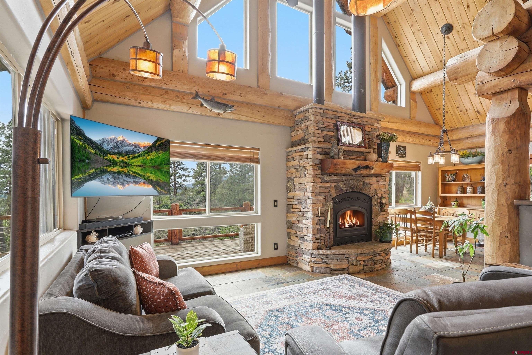
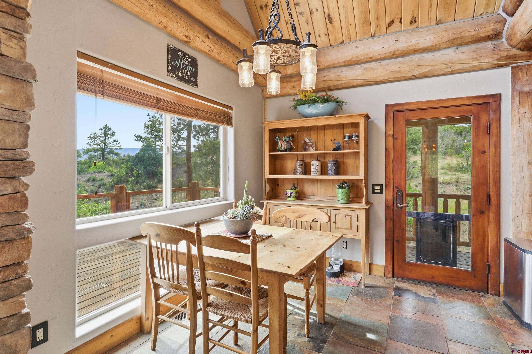
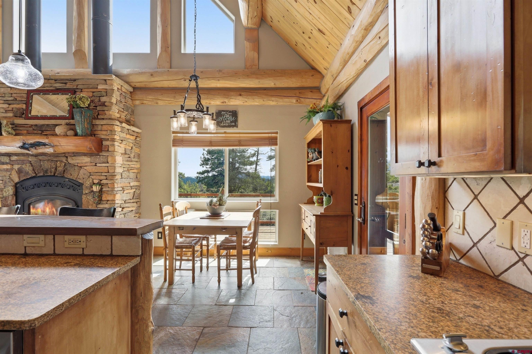
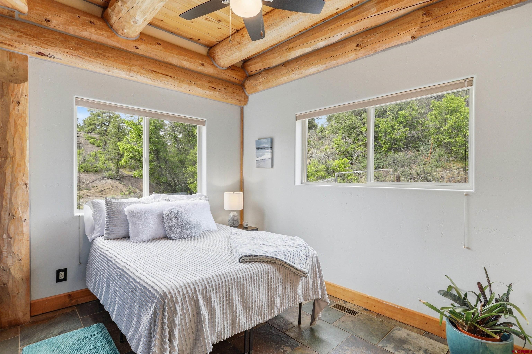
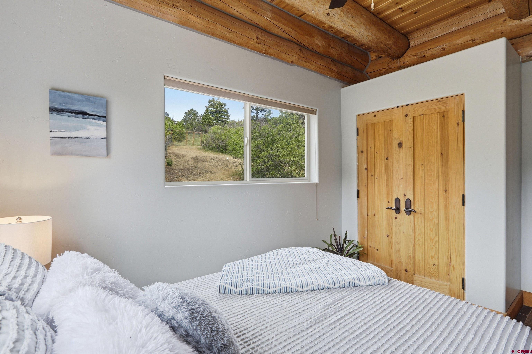
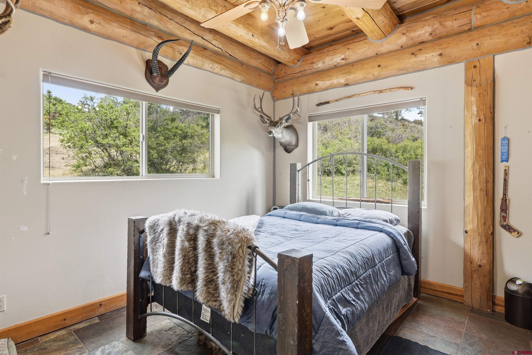
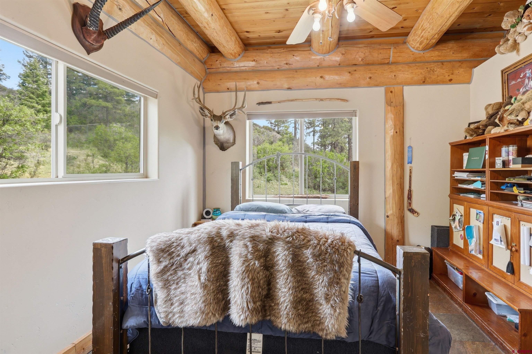
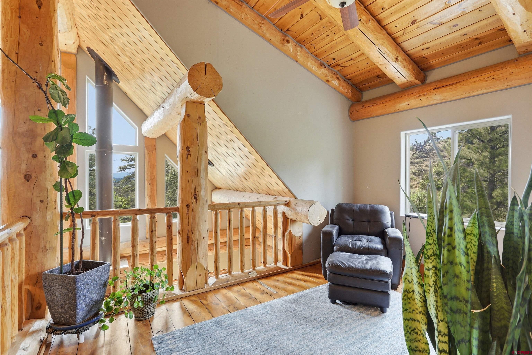
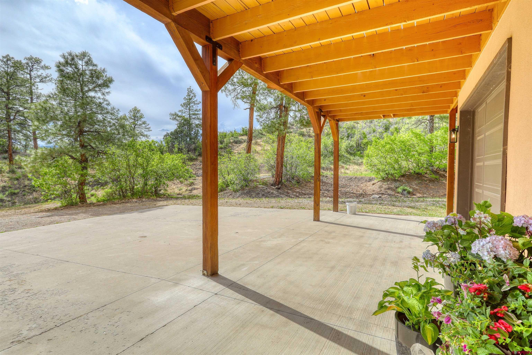
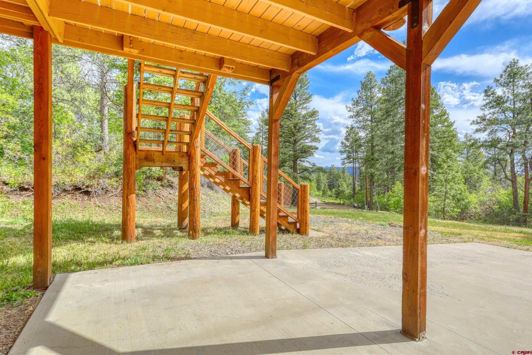
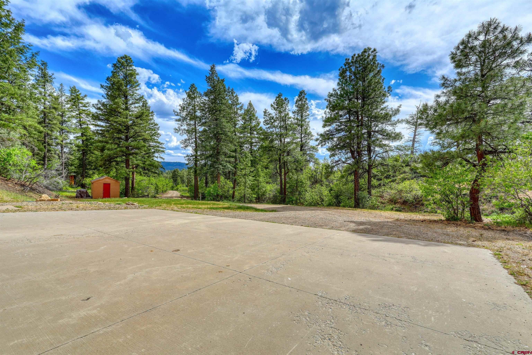
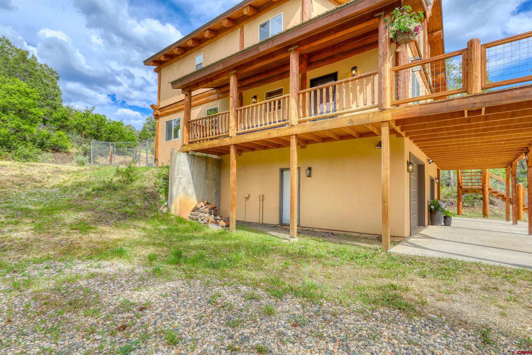
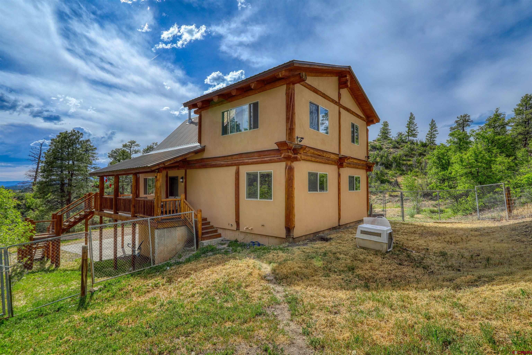
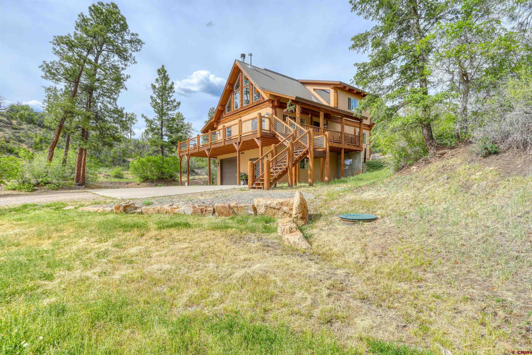
Experience mountain living at its finest in this beautifully crafted custom log and stucco home, ideally situated at the end of a private road, bordering National Forest, all while remaining just minutes from town. Backing directly to National Forest, this quiet and secluded retreat offers breathtaking sunset views and unmatched privacy. The home's exterior showcases fresh paint, stain, and chinking completed in 2024, complemented by copper flashing and premium architectural-grade door hardware. A spacious wraparound deck provides the perfect setting for relaxing, entertaining, and taking in the surrounding natural beauty.
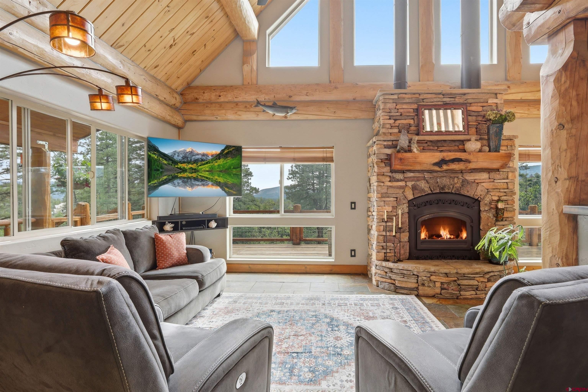
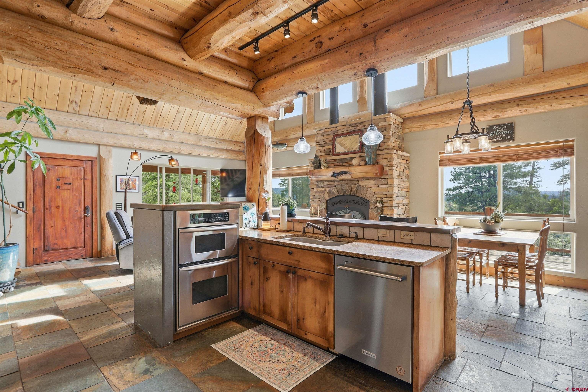
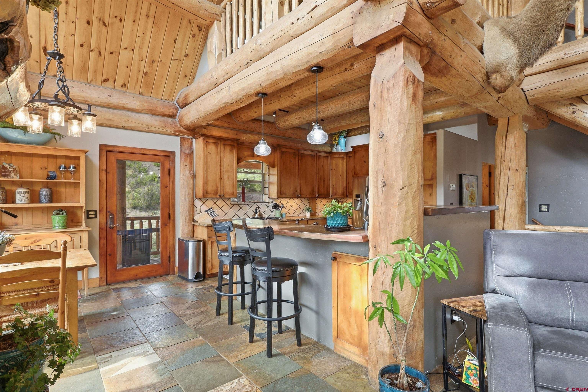
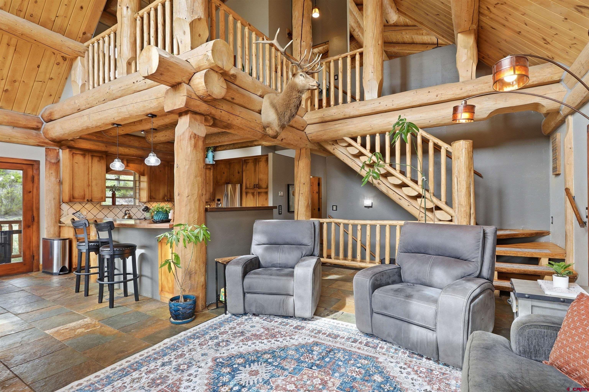
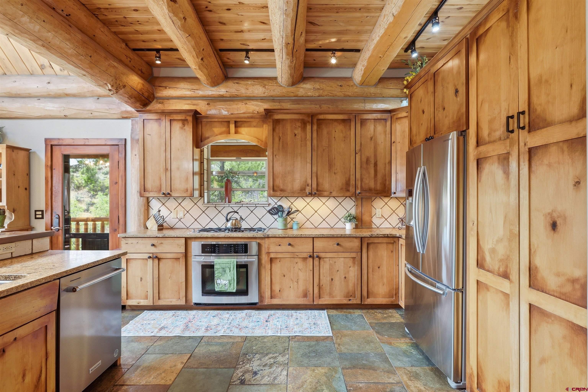
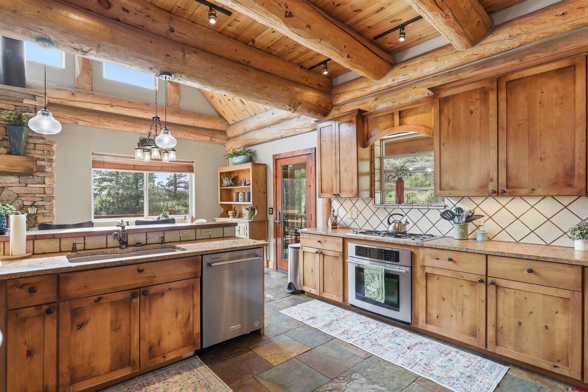
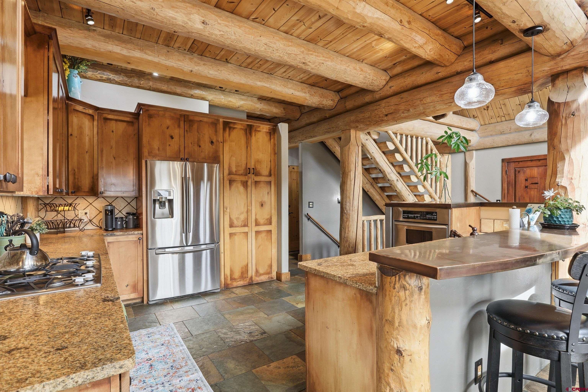
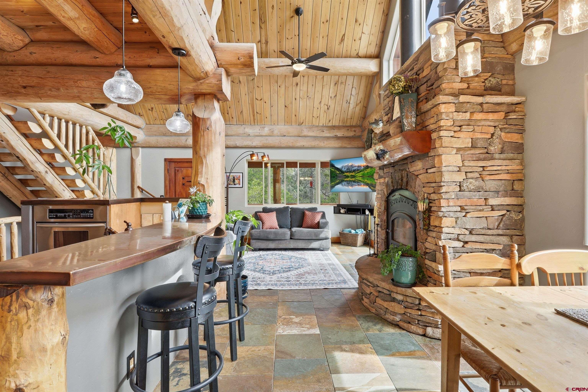
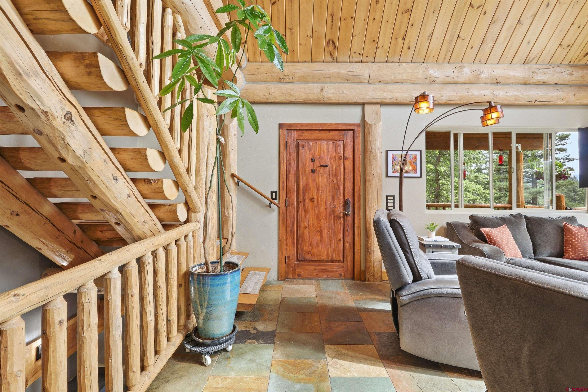
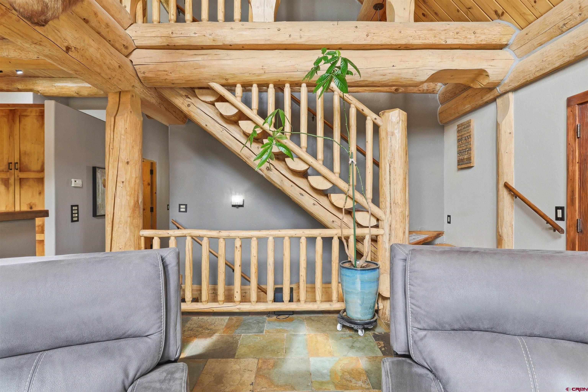
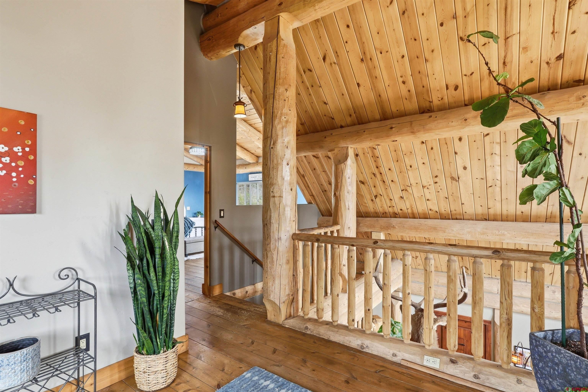
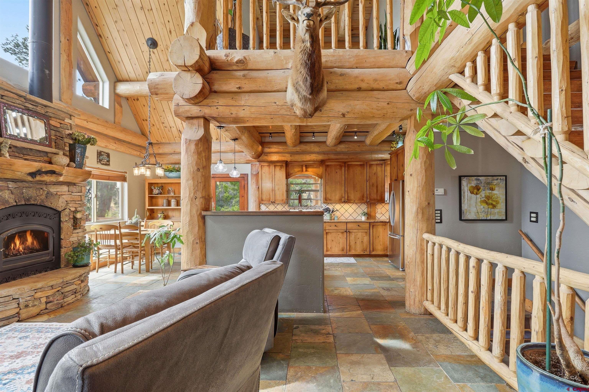
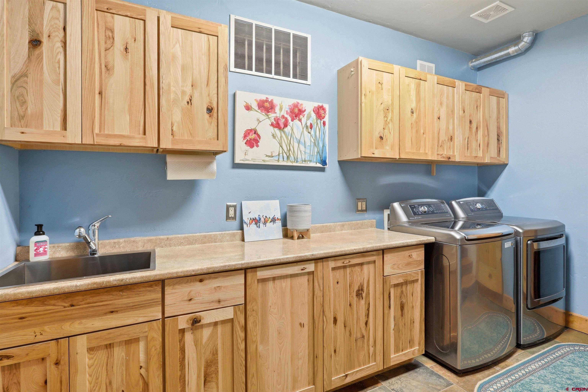
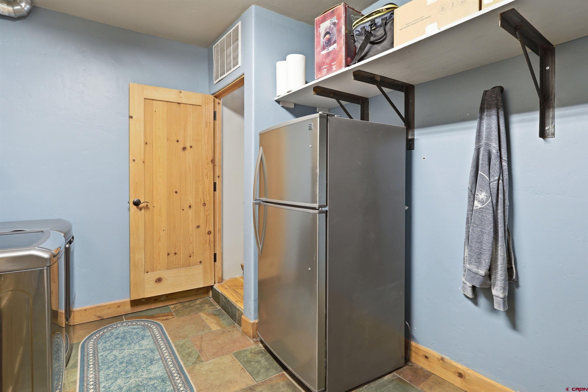
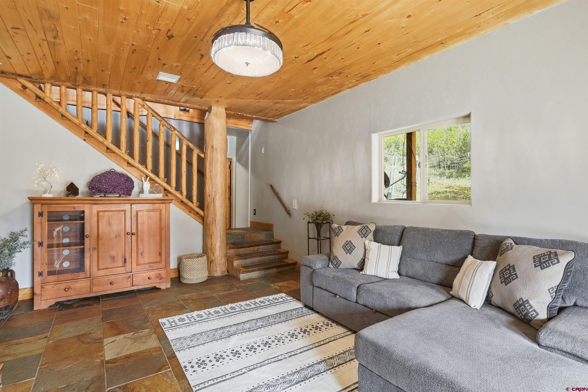
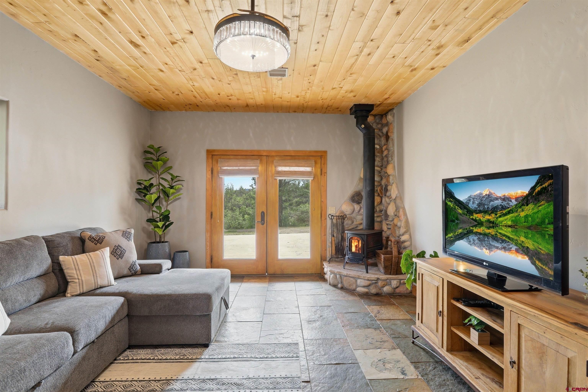
Inside, you'll find exceptional craftsmanship throughout, including custom log railings, solid wood doors, custom fireplace hearths and mantles, and a thoughtful blend of slate and wood flooring with no carpet. The inviting floor plan features two fireplaces—a custom zero-clearance fireplace on the main level and a wood stove in the walkout basement—creating warmth and ambiance year-round. The chef's kitchen is designed for both function and style, offering 42-inch knotty alder cabinetry with pull-outs, a custom pantry, under-cabinet lighting, stainless steel appliances, double convection ovens, and a drop-in cooktop. The oversized mudroom is exceptionally well-appointed with custom cabinetry and pull-outs, a stainless steel sink, and an additional refrigerator, providing abundant storage and convenience.
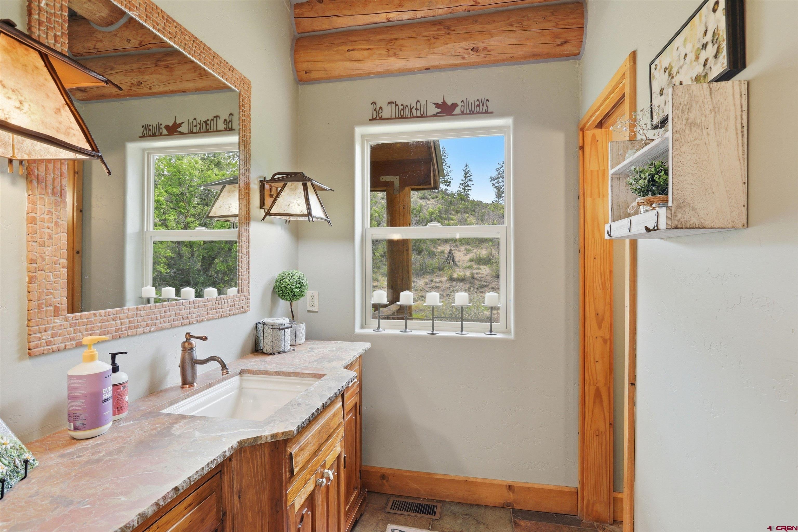
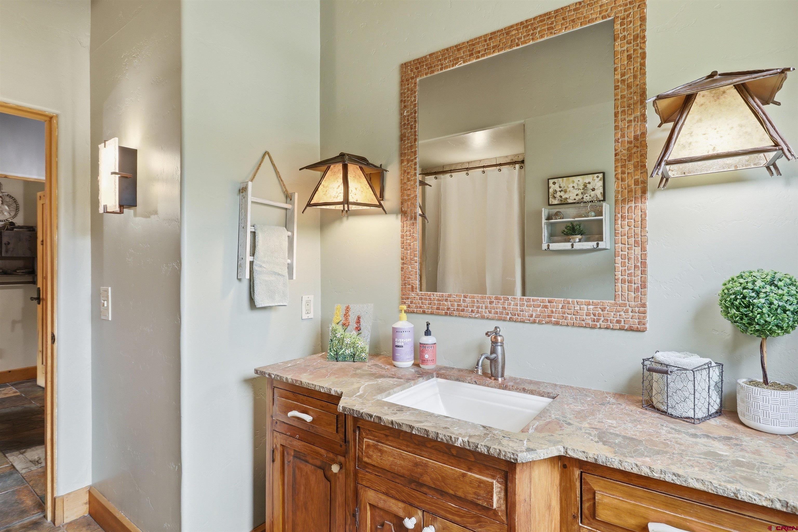
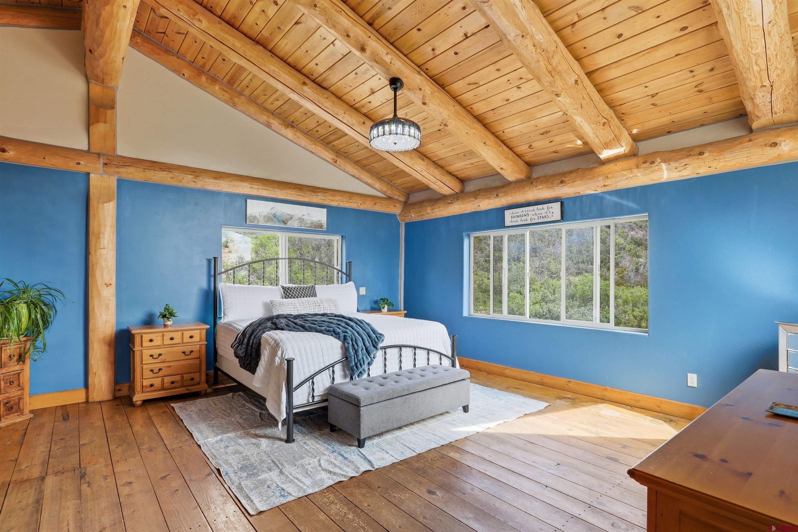
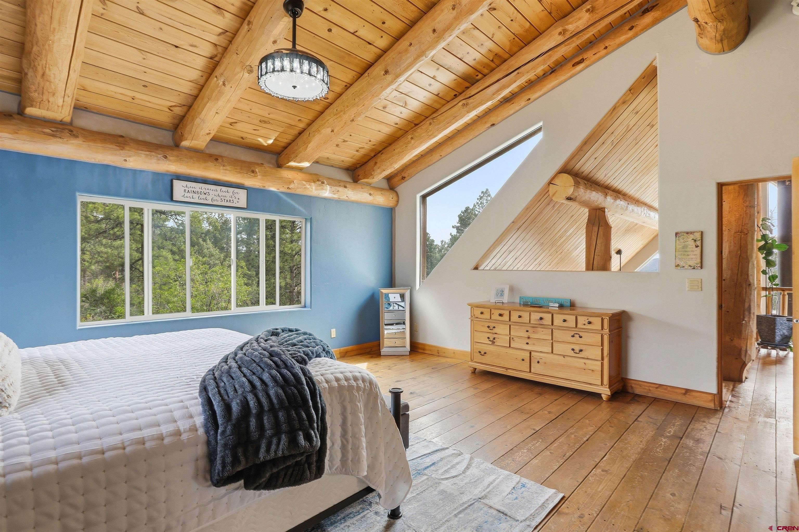
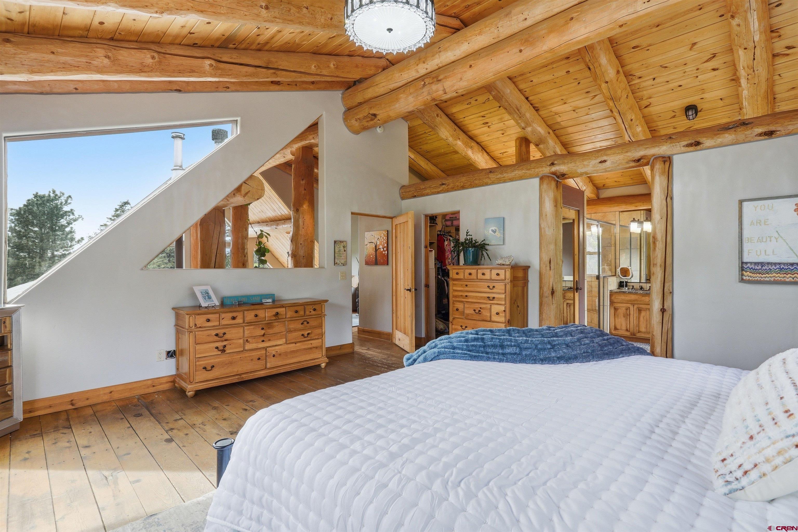
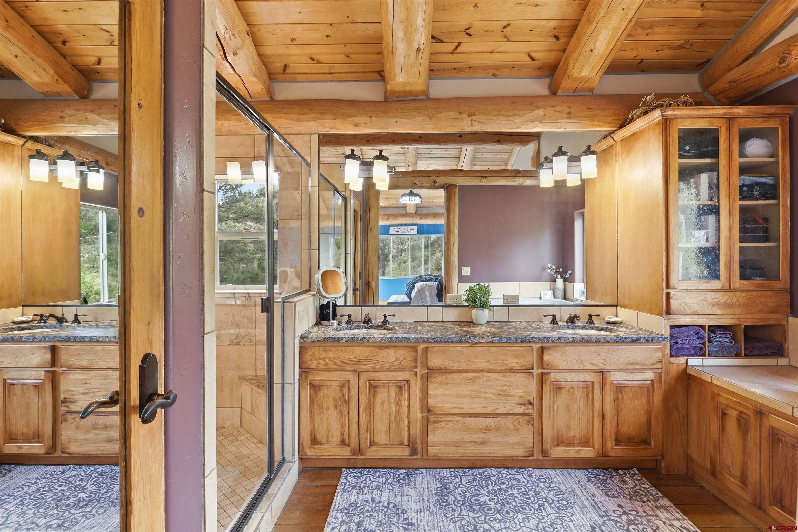
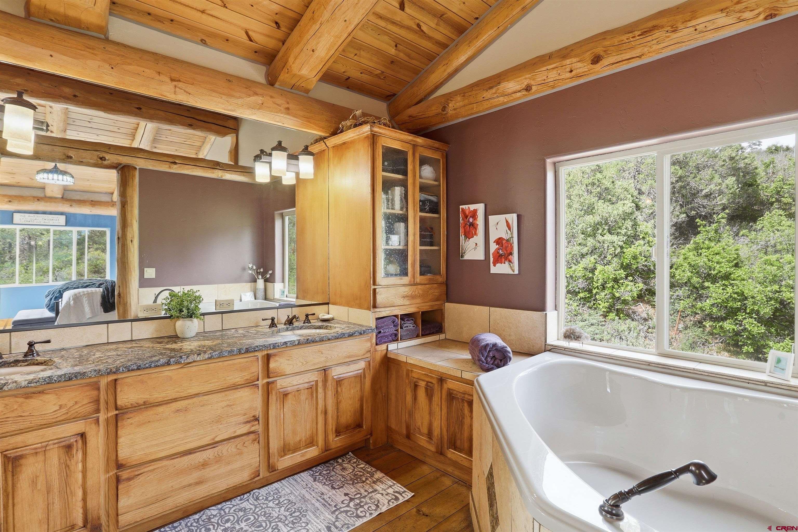
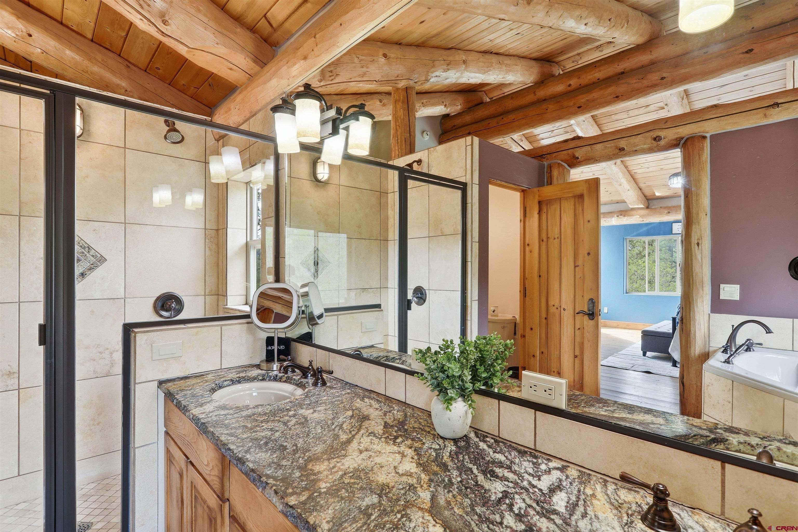
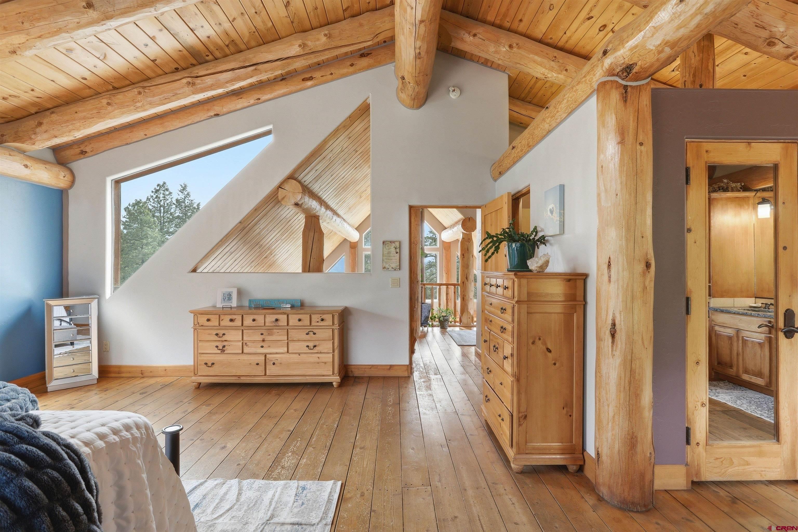
The tandem two-car garage offers ample space for vehicles, outdoor gear, and workshop needs. The walkout basement features French doors that open to the outdoors, while updated lighting fixtures and ceiling fans throughout the home add modern comfort and style. The luxurious primary suite serves as a private retreat with a custom walk-in shower featuring dual shower heads and a window for natural light, a custom corner soaking tub, and dual vanities. Combining quality craftsmanship, thoughtful upgrades, stunning views, and direct forest access, this exceptional property offers the perfect blend of mountain charm, comfort, and convenience.
139 days on market
Listed by Kevin Blue · Best of Pagosa Springs · 970-585-8977
Property Details
| Property Type | Residential |
| Sub Type | Single Family Residence |
| Status | Active |
| Price per Sq Ft | $316 |
| Subdivision | Aspen Springs 2 -04 Cnty Code 00030 |
| MLS # | 835467 |
| Days on Market | 139 |
| Bedrooms | 3 |
| Full Baths | 2 |
| Year Built | 2005 |
| Lot Size (Sq Ft) | 125,017 |
| Acres | 2.87 |
| Annual Taxes | $2,989 |
| Tax Year | 2026 |
| State | CO |
| County | Archuleta |
| Zoning | Residential Single Family |
| Interior Features | Ceiling Fan(s), Vaulted Ceiling(s), Walk-In Closet(s), T&G Ceilings |
| Heating | Wood Stove |
| Flooring | Hardwood, Tile |
| Fireplace Features | Basement, Den |
| Appliances | Dishwasher, Disposal, Dryer, Microwave, Convection Oven, Range, Oven, Refrigerator, Washer |
| Exterior Features | Balcony |
| Garage | Yes |
| Garage Spaces | 2 |
| Parking Features | Attached, Garage Door Opener |
| Roof | Metal |
| Architectural Style | Cabin |
| Construction | Log |
| New Construction | No |
Location
Price History
| Date | Event | Price |
|---|---|---|
| 9/8/2026 |
Price change Source: Colorado Real Estate Network (CREN) #835467 |
$784,000 -1.4% $316/sqft |
| 7/17/2026 |
Price change Source: Colorado Real Estate Network (CREN) #835467 |
$795,000 -4.1% $321/sqft |
| 6/3/2026 |
Listed for sale Source: Colorado Real Estate Network (CREN) #835467 |
$829,000 $335/sqft |

SOURCE: The data relating to real estate for sale on this web site comes in part from the Internet Data Exchange (IDX) program of Colorado Real Estate Network (CREN). All data deemed reliable but not guaranteed and should be independently verified. The information contained in this publication is subject to change without notice.
TERMS OF USE: This publication is designed to provide information with regard to the subject matter covered. This listing information is provided exclusively for consumers’ personal, non-commercial use and may not be used for any purpose other than to identify prospective properties consumers may be interested in purchasing. It is displayed with the understanding that the publisher and authors are not engaged in rendering real estate, legal, accounting, tax, or other professional services and that the publisher and authors are not offering such advice in this publication. If real estate, legal, or other expert assistance is required, the services of a competent, professional person should be sought.
WARRANTY: COLORADO REAL ESTATE NETWORK (CREN) MAKES NO WARRANTY OF ANY KIND WITH REGARD TO THIS MATERIAL, INCLUDING, BUT NOT LIMITED TO, THE IMPLIED WARRANTIES OF MERCHANTABILITY AND FITNESS FOR A PARTICULAR PURPOSE. COLORADO REAL ESTATE NETWORK SHALL NOT BE LIABLE FOR ERRORS CONTAINED HEREIN OR FOR ANY DAMAGES IN CONNECTION WITH THE FURNISHING, PERFORMANCE, OR USE OF THIS MATERIAL.
“COPYRIGHT (2026) by COLORADO REAL ESTATE NETWORK” 121 N PARK AVENUE, SUITE# 4, MONTROSE, CO 81401 USA
ALL RIGHTS RESERVED WORLDWIDE. No part of this publication may be reproduced, adapted, translated, stored in a retrieval system or transmitted in any form or by any means, electronic, mechanical, photocopying, recording, or otherwise, without the prior written permission of Colorado Real Estate Network (CREN)
PUBLISHERS NOTICE: All information is deemed reliable but is not guaranteed and should be independently verified. All real estate advertised herein is subject to the US Federal Fair Housing Act of 1968 and the Colorado Fair Housing Act, which makes it illegal to make or publish any advertisement that indicates any preference, limitation, or discrimination based on race, color, religion, sex, handicap, familial status, or national origin. Please check with your local government agency for more information.
Thank you — a Mont Haus broker will be in touch shortly.