Residential · Active
Colorado Springs, CO 80908
4 Beds · 3 Baths · 2,766 Sq Ft
$629,000
Single Family
Property Type
0.23 acres
Lot Size
2024
Year Built
$227
Price per Sq Ft
2
Parking Spaces
2538024
MLS #
About This Property
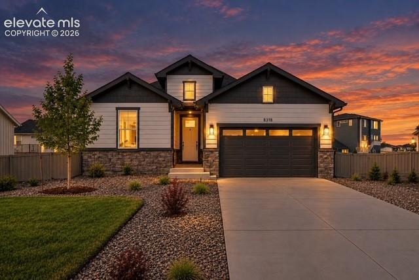
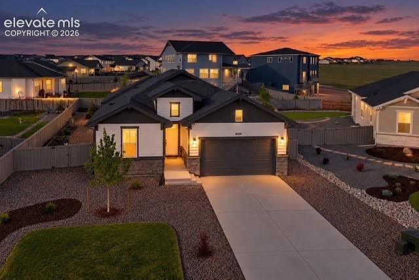
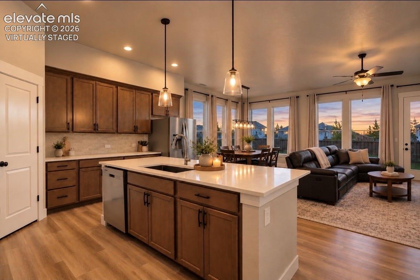
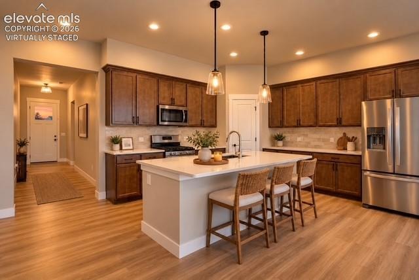
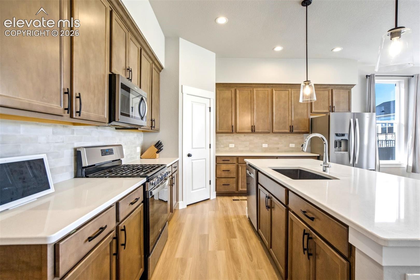
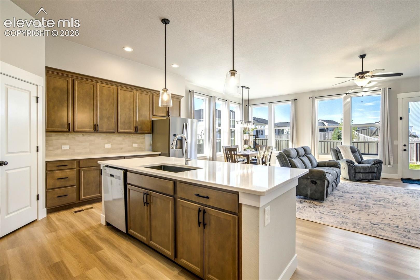
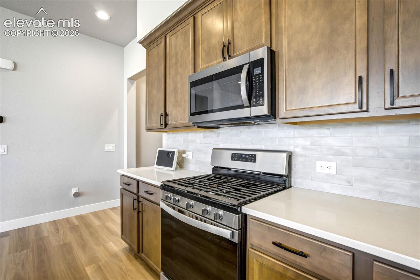
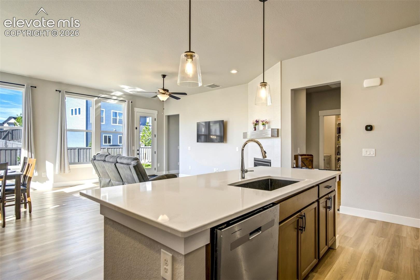
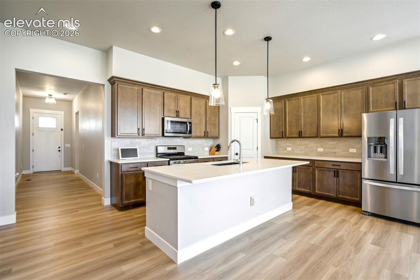
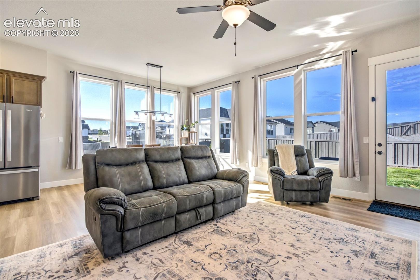
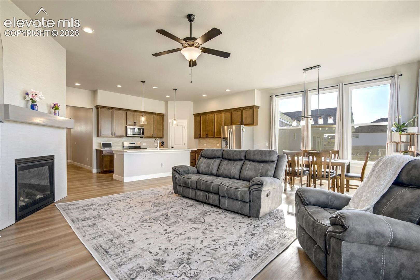
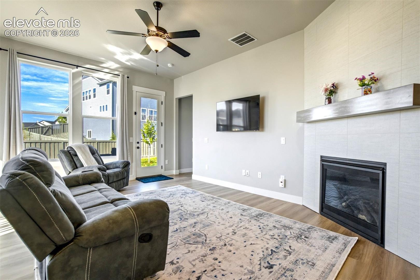
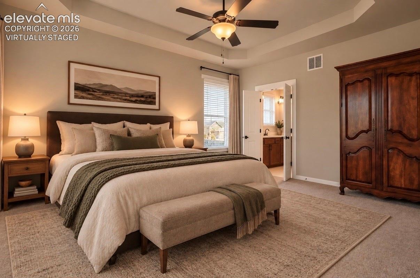
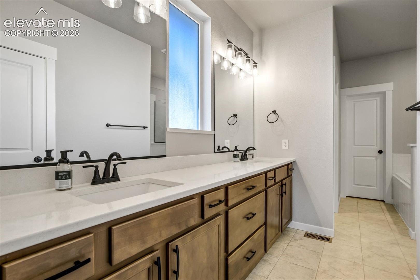
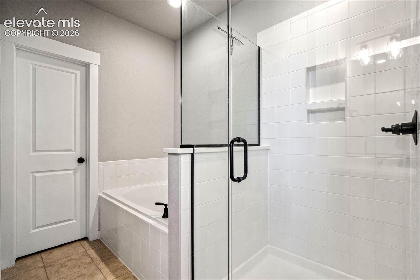
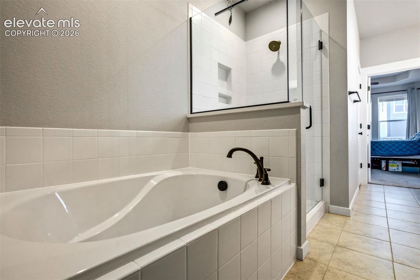
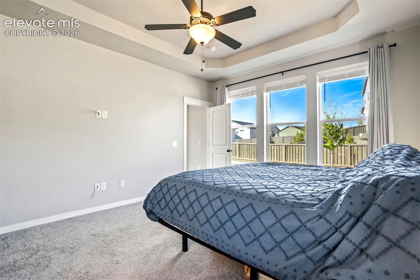
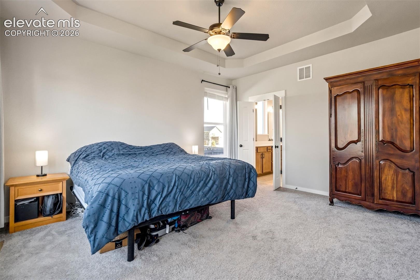
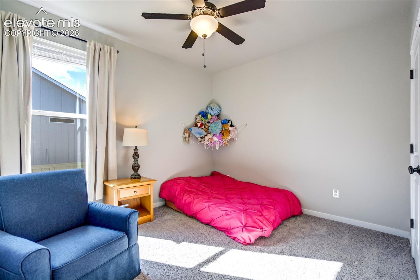
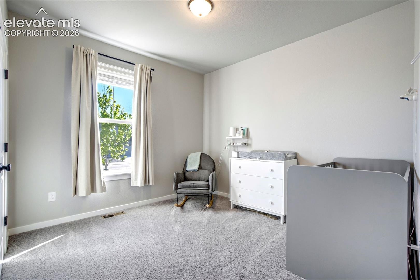
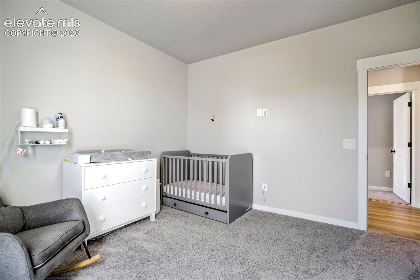
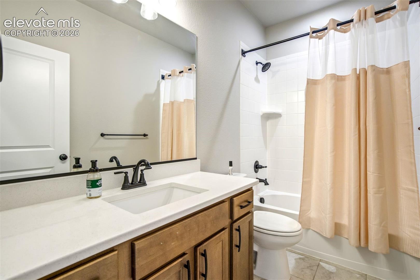
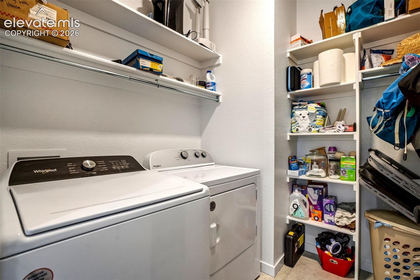
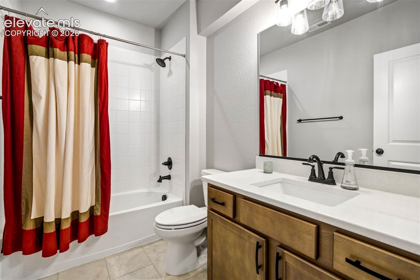
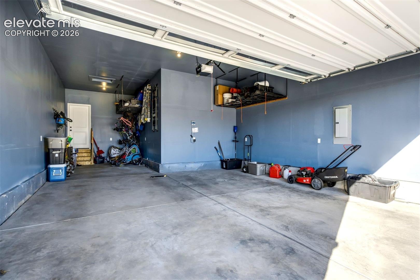
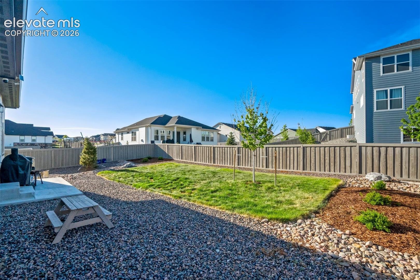
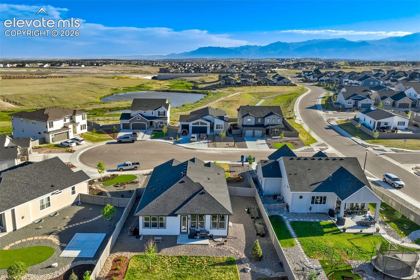
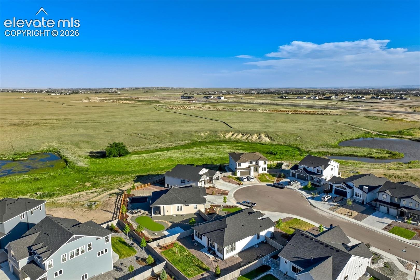
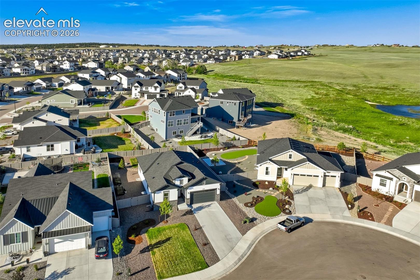
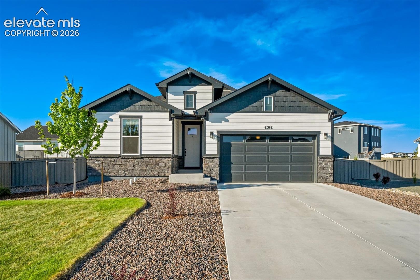
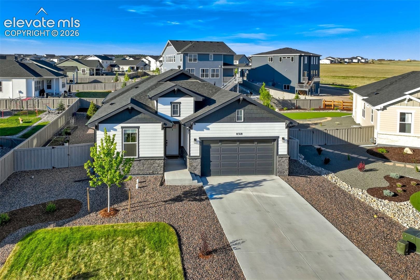
Welcome to this beautifully designed ranch-style home on an oversized 9,871 sq. ft. lot in a quiet cul-de-sac. Featuring 4 bedrooms, 3 full bathrooms, and a 3-car garage, the open-concept layout offers 10-foot ceilings, abundant natural light and a cozy gas fireplace. The thoughtfully designed kitchen includes a large center island and upgraded stainless steel appliances, flowing seamlessly into the separate dining and living areas. The main level features a spacious primary suite with a 5-piece bathroom and walk-in closet, along with two additional large bedrooms, a full bathroom, and a conveniently located laundry area.
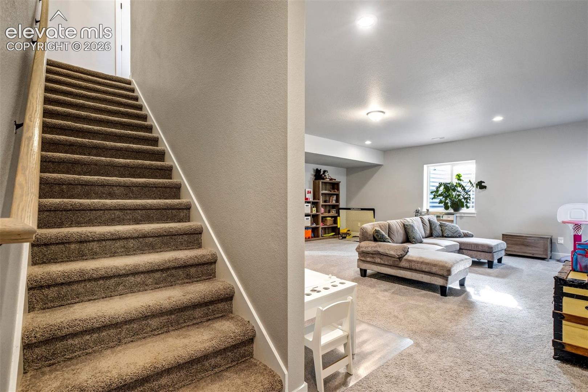
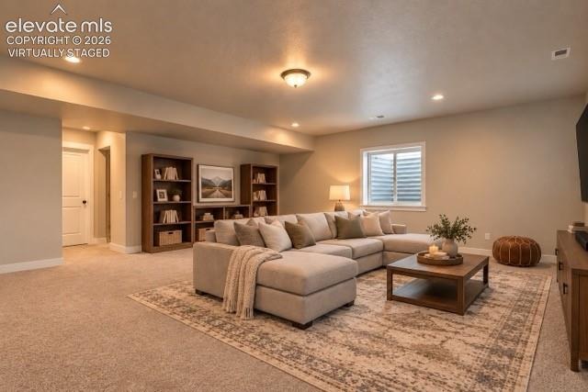
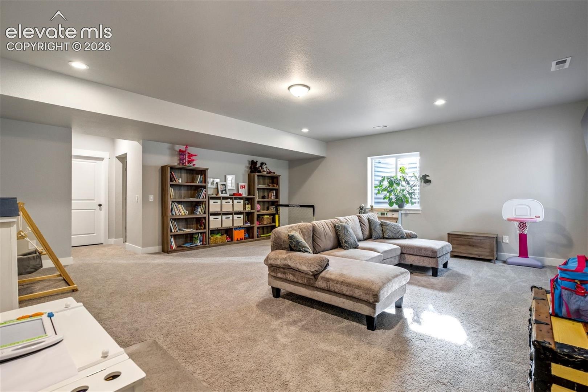
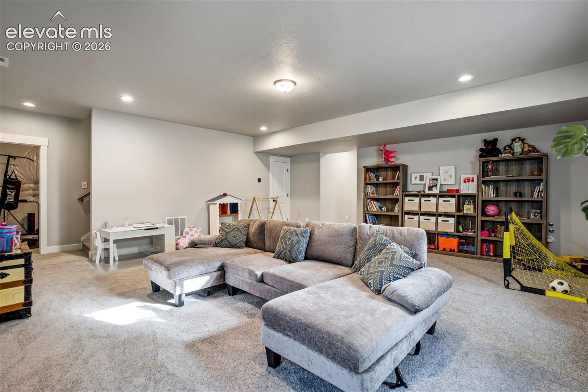
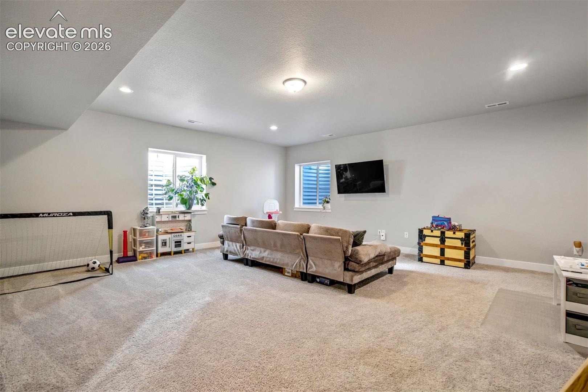
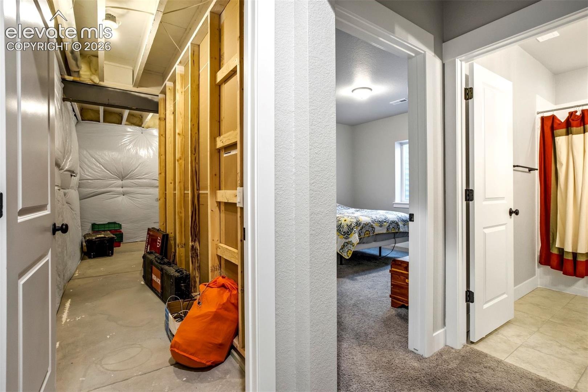
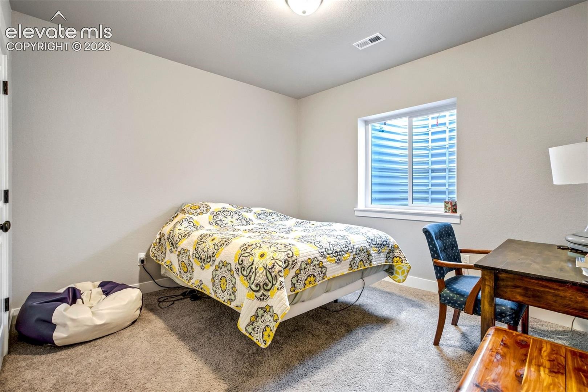
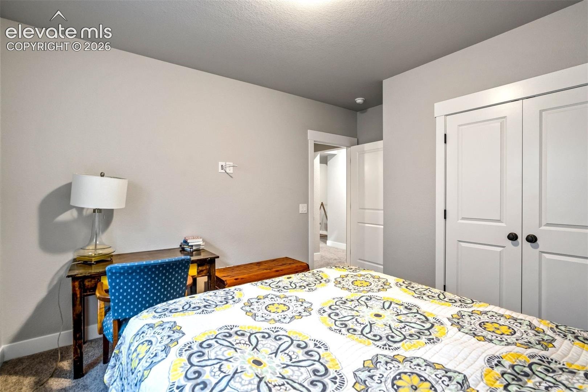
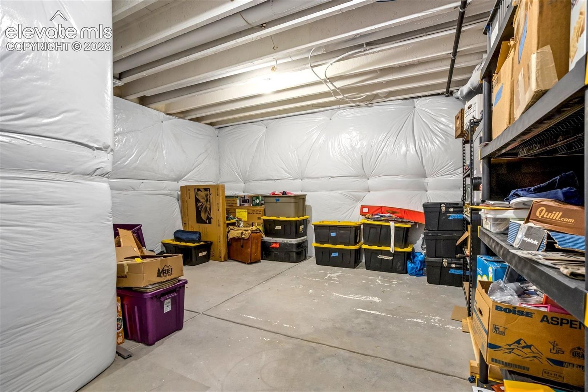
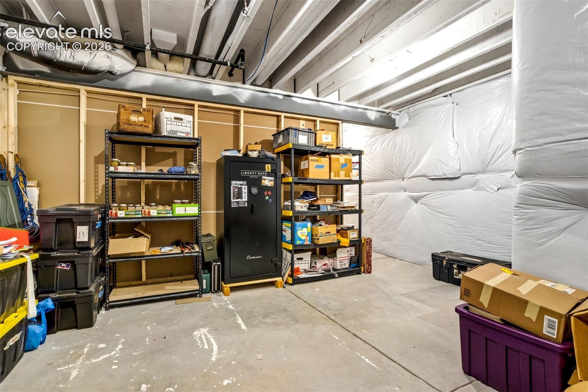
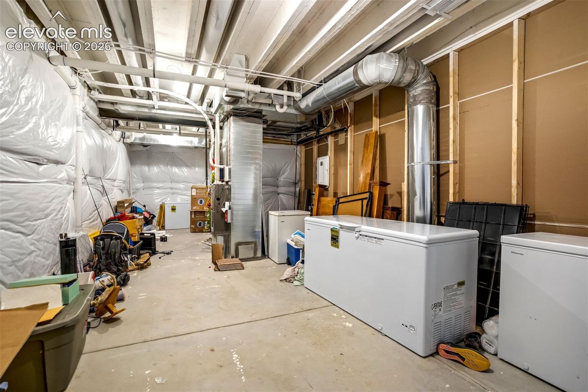
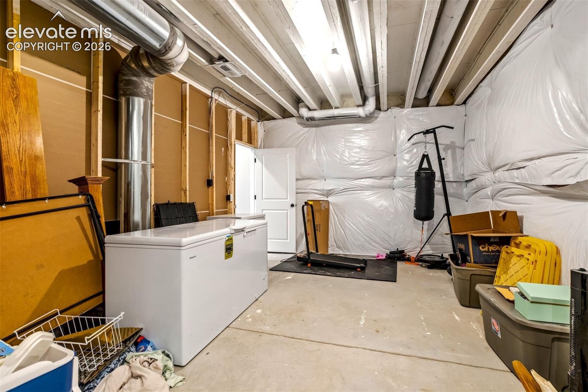
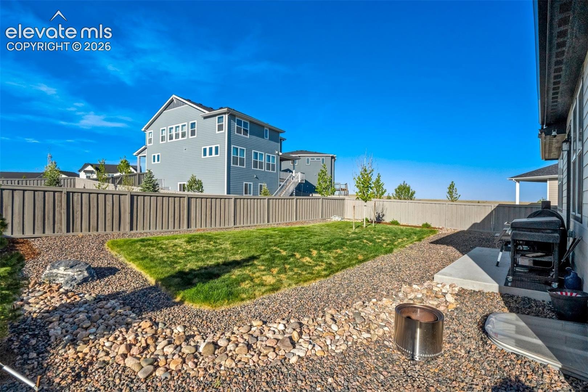
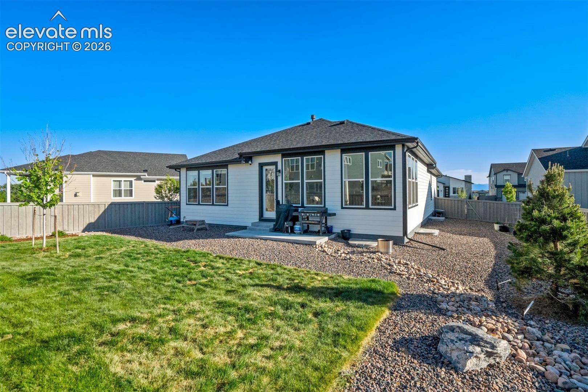
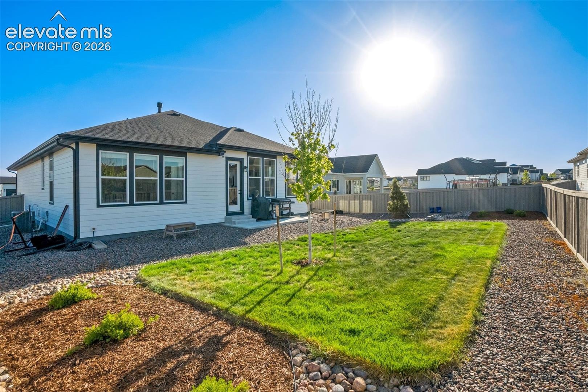
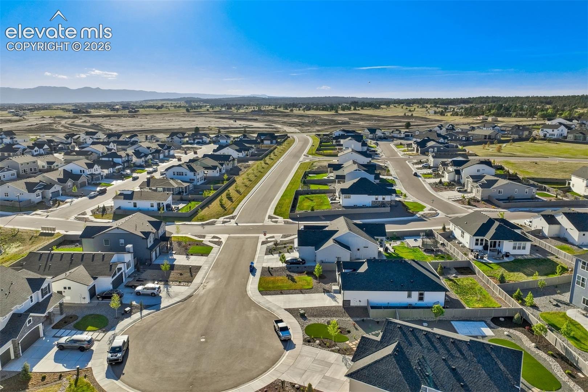
The finished basement has a large recreation area with plumbing in place for a future wet bar, fourth bedroom, and full bathroom. Upgrades include enhanced bathroom finishes, custom closet shelving with built-in shoe racks, a tankless water heater, high-efficiency furnace, and radon mitigation system. Outside, enjoy a fully landscaped, privacy-fenced yard with space for relaxing and entertaining. Enjoy the desirable Sterling Ranch community, featuring neighborhood parks, playgrounds, walking trails, and open spaces. With exciting mater-planned future community park and gathering place. Don’t miss this opportunity for a perfect house in the perfect community.
9 days on market
Listed by Ali Applegate · The Cutting Edge · 719-999-5067
Property Details
| Property Type | Residential |
| Sub Type | Single Family Residence |
| Status | Active |
| Price per Sq Ft | $227 |
| MLS # | 2538024 |
| Days on Market | 9 |
| Bedrooms | 4 |
| Full Baths | 3 |
| Above-Grade Sq Ft | 1,729 |
| Year Built | 2024 |
| Lot Size (Sq Ft) | 9,871 |
| Acres | 0.2266 |
| HOA Fee | $0 |
| Annual Taxes | $5,485 |
| Tax Year | 2025 |
| State | CO |
| County | El Paso |
| Total Rooms | 12 |
| Interior Features | 5-Pc Bath, 9Ft + Ceilings |
| Heating | Natural Gas |
| Cooling | Ceiling Fan(s), Central Air |
| Flooring | Carpet, Luxury Vinyl |
| Fireplace Features | Gas, Main Level |
| Appliances | Dishwasher, Disposal, Dryer, Microwave, Oven, Refrigerator, Washer, 220v in Kitchen |
| Total Parking | 2 |
| Parking Features | Attached, Tandem |
| Roof | Composite Shingle |
| Basement | Full Basement |
| Lot Features | Cul-De-Sac |
| Construction | Wood Siding, Frame |
| Sewer | Septic Tank |
| Water Source | Assoc/Distr |
| New Construction | No |
| Listing Terms | Assumable, Cash, Conventional, FHA, VA Loan |
Location
Price History
| Date | Event | Price |
|---|---|---|
| 10/19/2026 |
Listed for sale Source: elevateMLS #2538024 |
$629,000 -0.2% $227/sqft |
| 10/9/2026 |
Listing removed Source: elevateMLS #6904735 |
— |
| 10/9/2026 |
Price change Source: elevateMLS #6904735 |
$629,999 -1.6% $228/sqft |
| 9/5/2026 |
Price change Source: elevateMLS #6904735 |
$639,999 -3.0% $231/sqft |
| 6/20/2026 |
Listed for sale Source: elevateMLS #6904735 |
$659,999 +3.9% $239/sqft |
| 2/24/2025 |
Sold Source: REcolorado® #3618079 |
$635,000 $230/sqft |
| 2/24/2025 |
Sold Source: elevateMLS #9032875 |
$635,000 -2.1% $230/sqft |
| 12/19/2024 |
Listed for sale Source: REcolorado® #3618079 |
$648,588 $234/sqft |
| 12/5/2024 |
Listed for sale Source: elevateMLS #9032875 |
$648,588 $234/sqft |

The real estate listing information and related content displayed on this site is provided exclusively for consumers' personal, non-commercial use and may not be used for any purpose other than to identify prospective properties consumers may be interested in purchasing. This information and related content is deemed reliable but is not guaranteed accurate by the Pikes Peak REALTOR® Services Corp.
Thank you — a Mont Haus broker will be in touch shortly.