Residential · Active
Pueblo, CO 81004
4 Beds · 2 Baths · 2,152 Sq Ft
$355,000
Single Family
Property Type
0.14 acres
Lot Size
1948
Year Built
$165
Price per Sq Ft
9734421
MLS #
About This Property
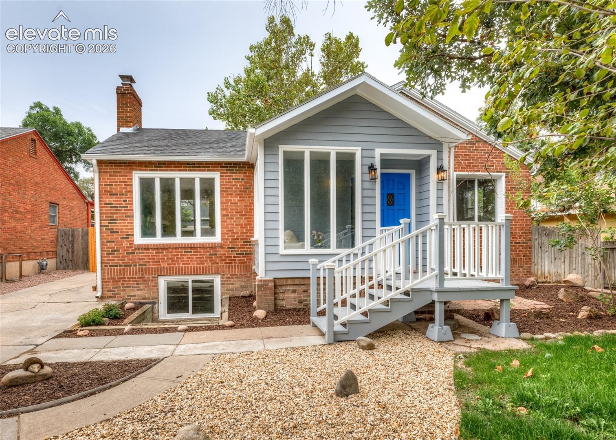
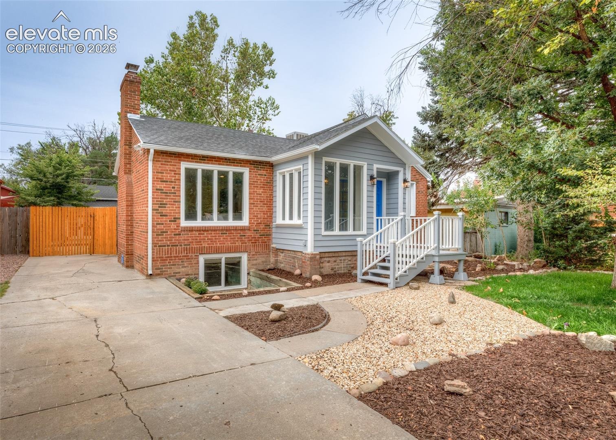
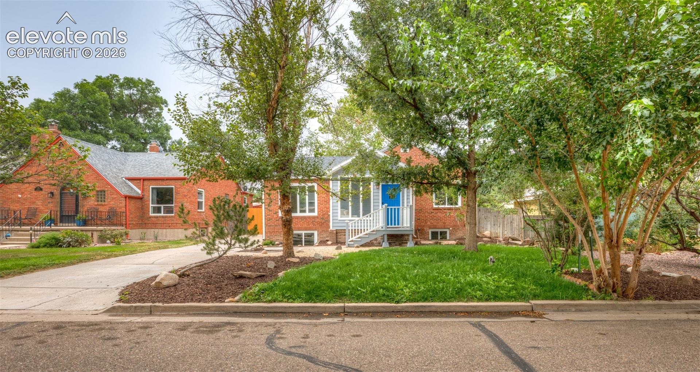
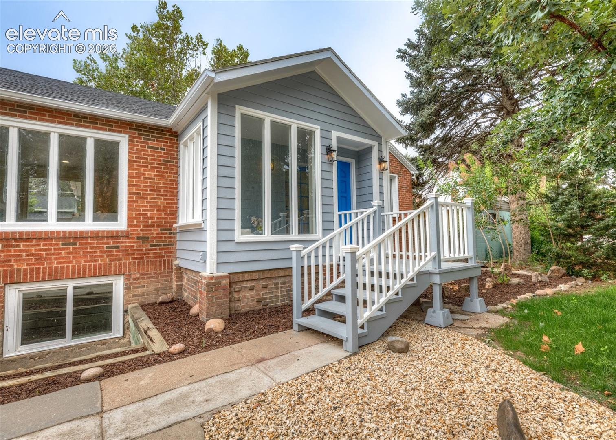
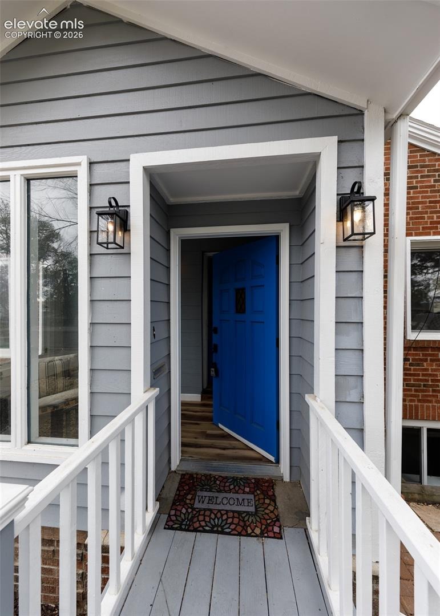
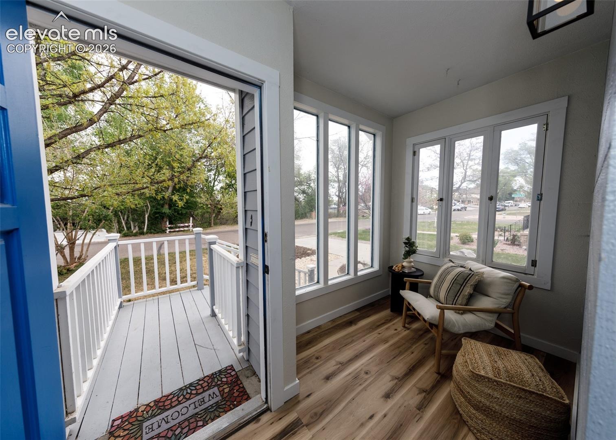
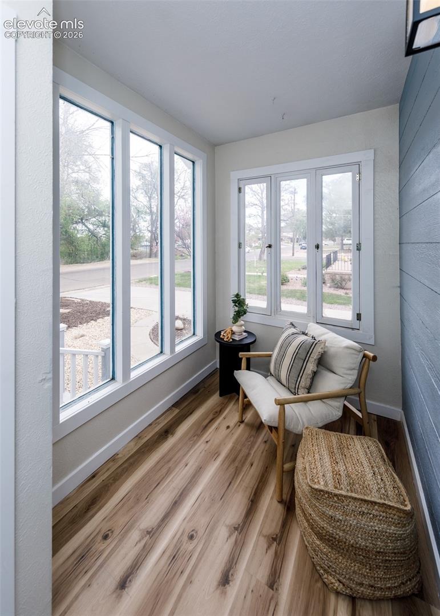
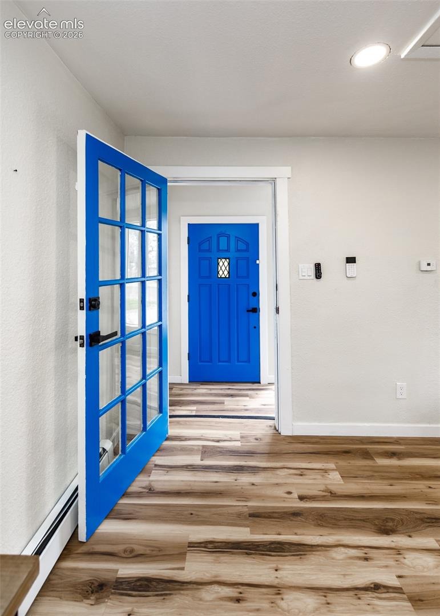
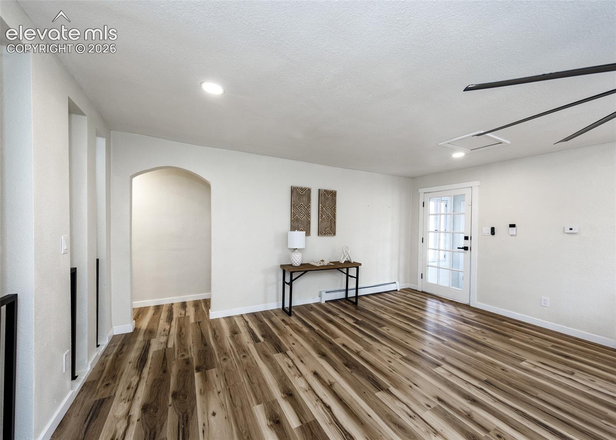
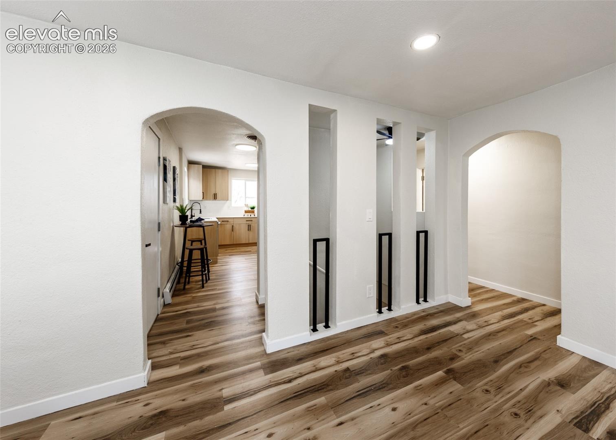
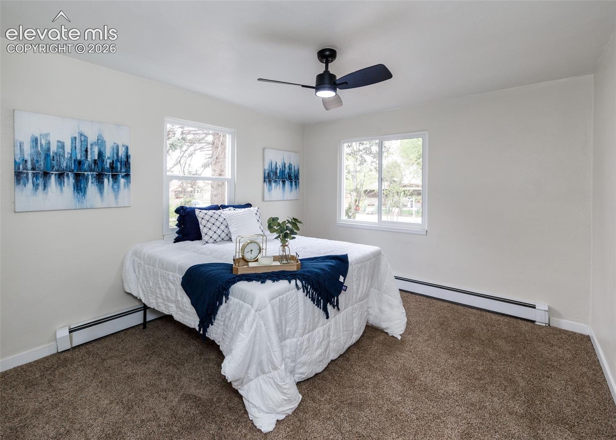
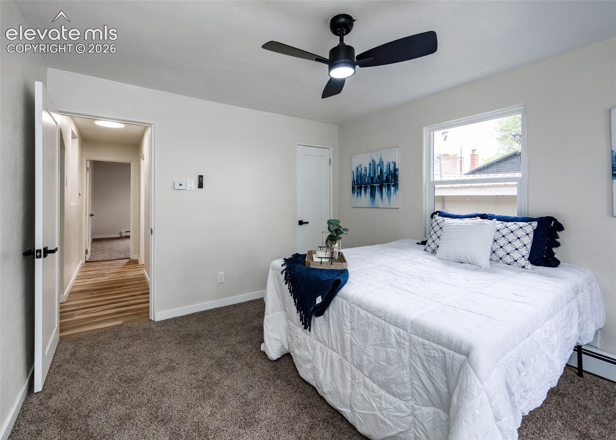
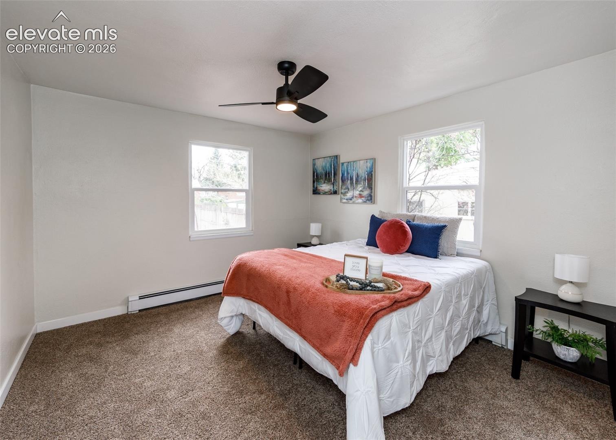
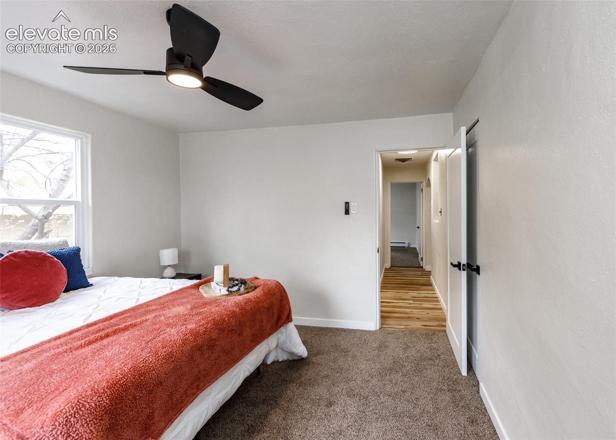
Welcome to this beautifully updated 4 bedroom, 2 bathroom, ranch plan home that blends modern finishes with timeless charm. Featuring new LVP flooring, carpet, paint, lighting, fixtures, hardware, and a brand-new roof on both the house and studio, this home is truly move-in ready. The exterior shines with fresh paint, brick accents, lush grass, mature trees, and great curb appeal—plus it sits directly across from a scenic trailhead. Step inside through the enclosed sunroom with windows that open to let in the fresh air, which leads directly into the spacious main level.
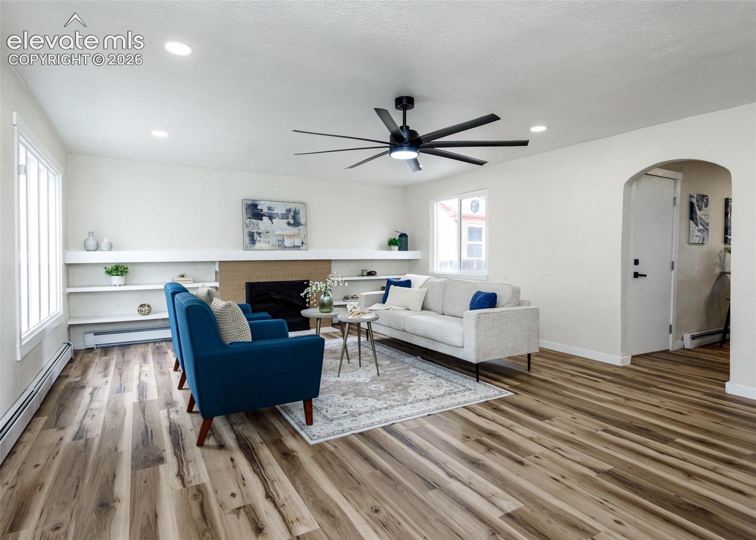
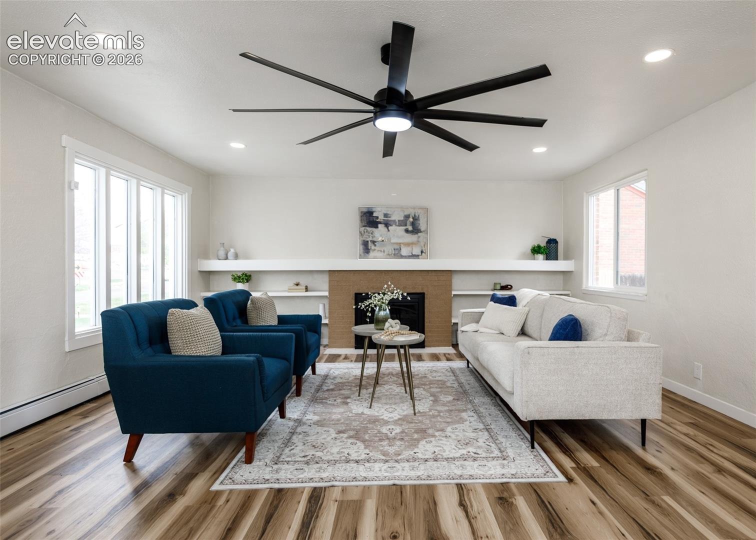
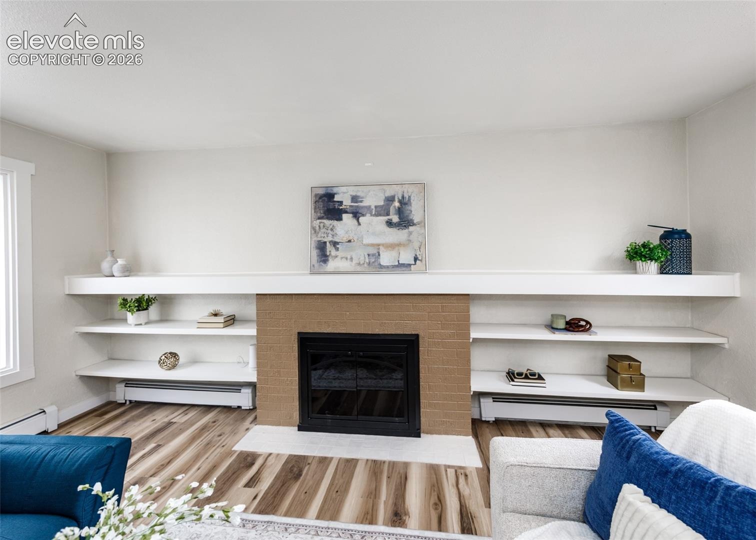
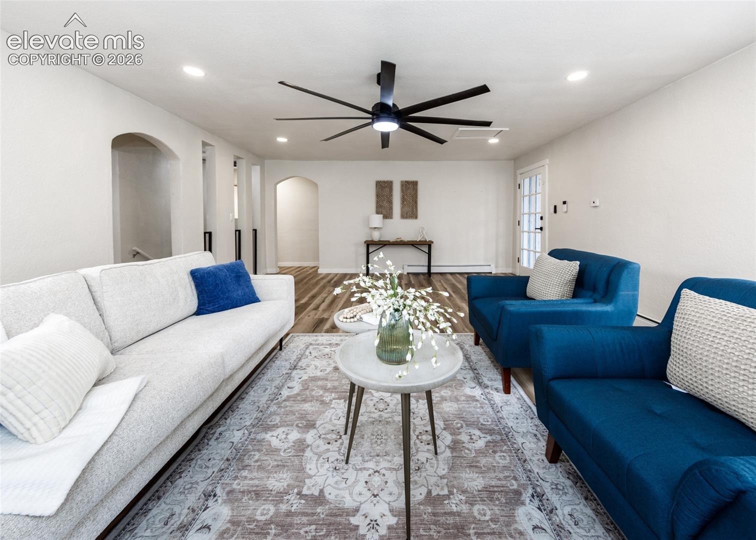
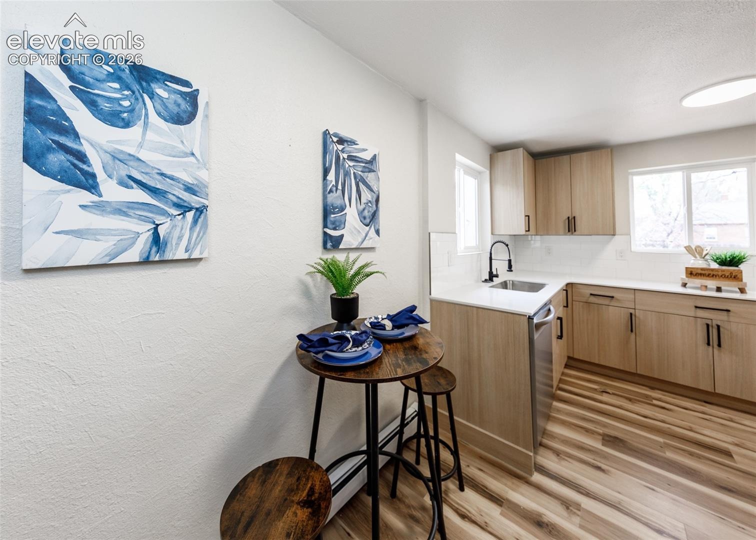
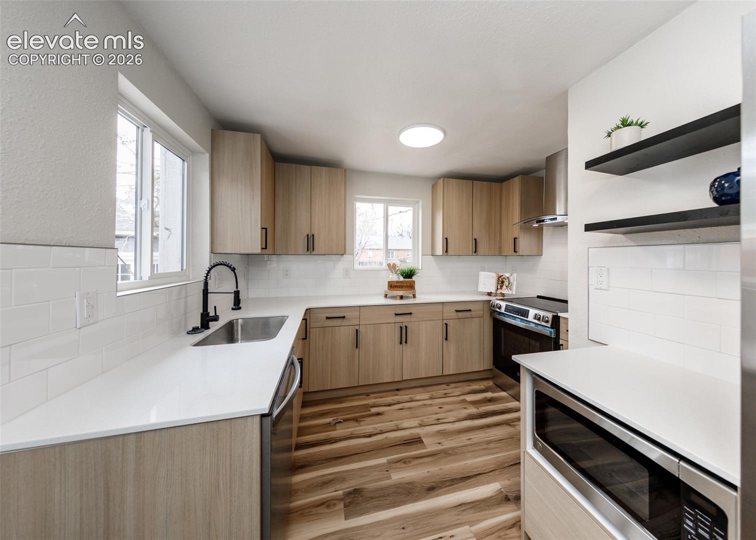
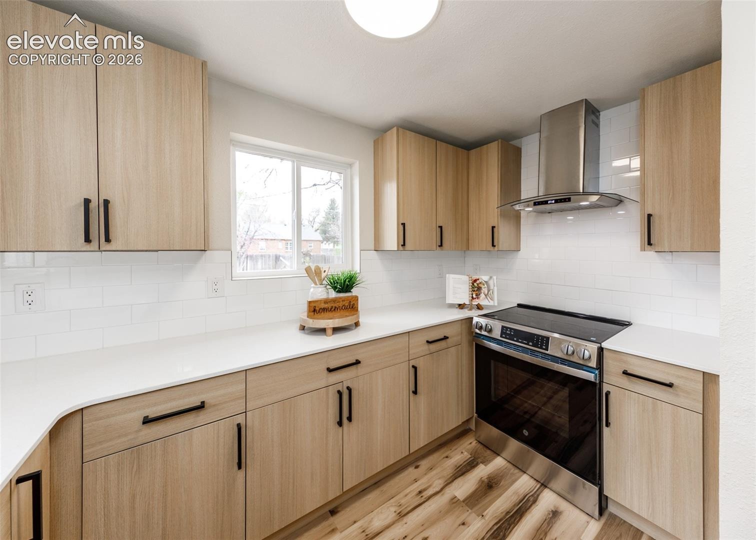
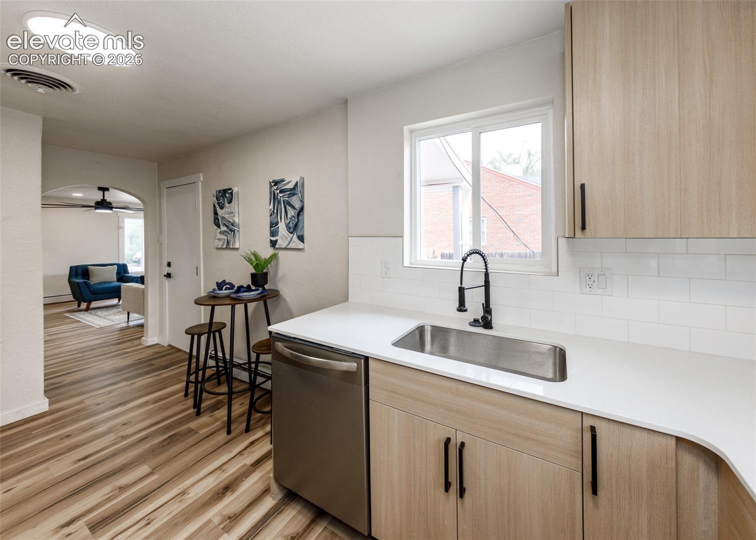
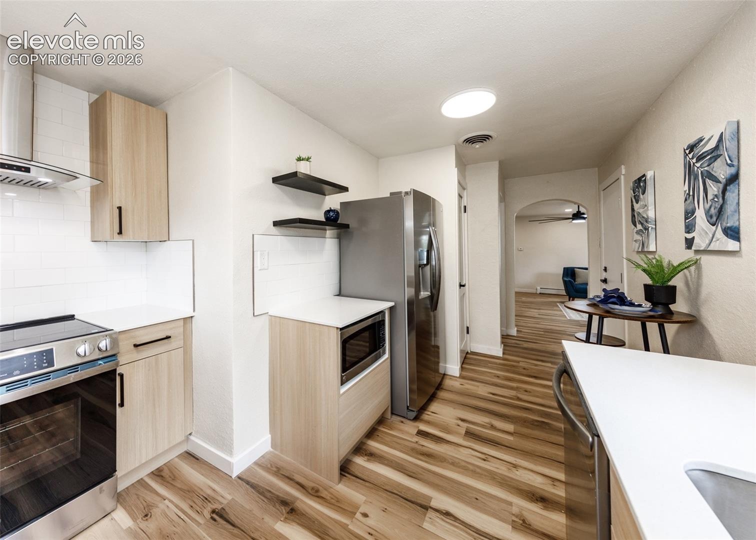
The living room features a wood-burning brick fireplace with built-ins, large accent window, and ceiling fan. The stylish kitchen offers new stainless appliances, modern soft-close cabinets, quartz counters, subway tile backsplash, and a large stainless sink overlooking the backyard. A pantry, eat-in area, and floating shelves provide function and charm. Two main-level bedrooms each feature walk-in closets with automatic lighting, while the full bathroom shines with a quartz vanity, tiled tub/shower surround, and built-in storage.
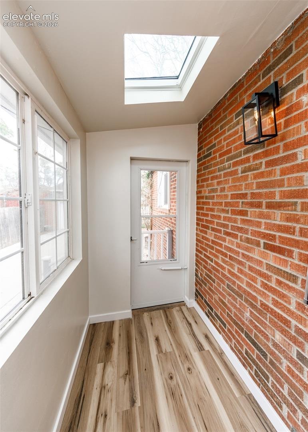
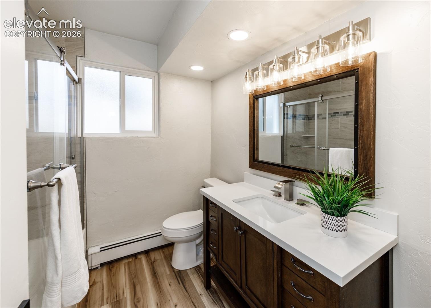
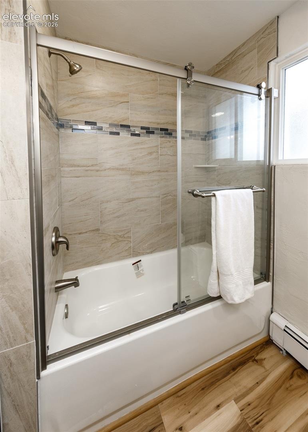
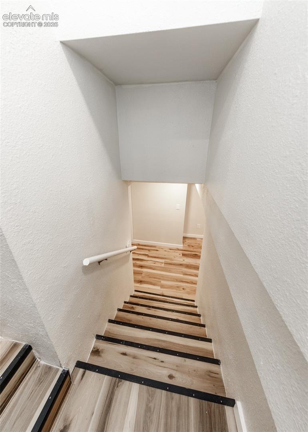
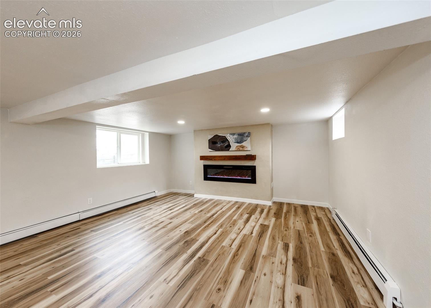
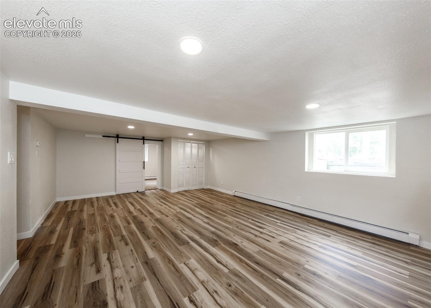
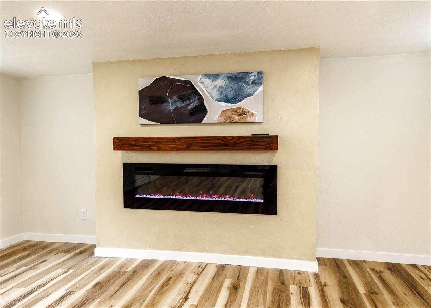
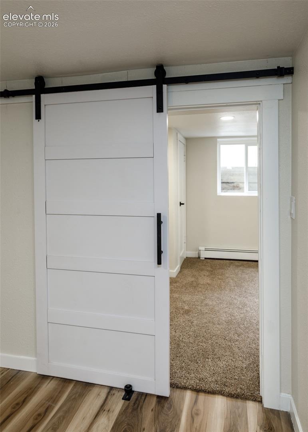
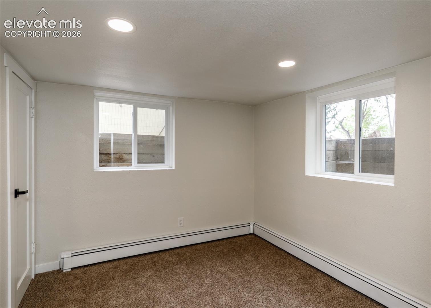
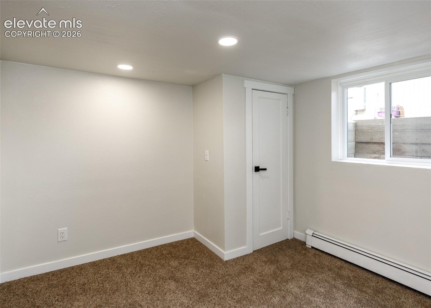
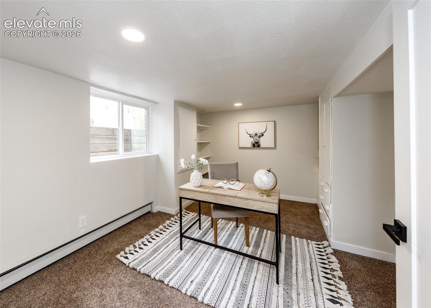
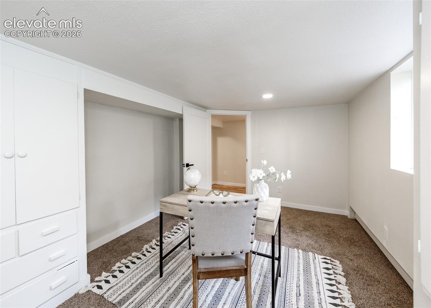
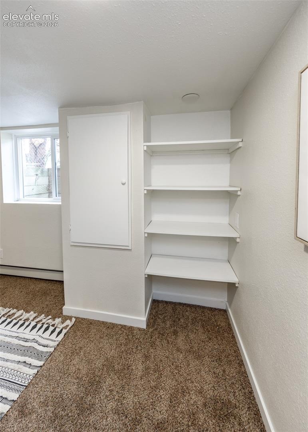
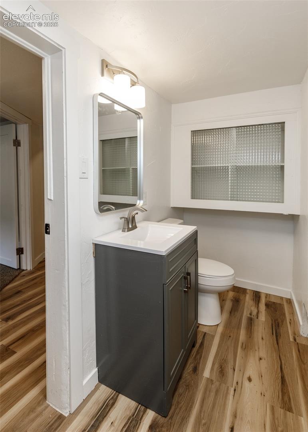
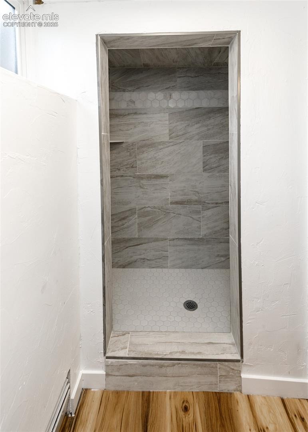
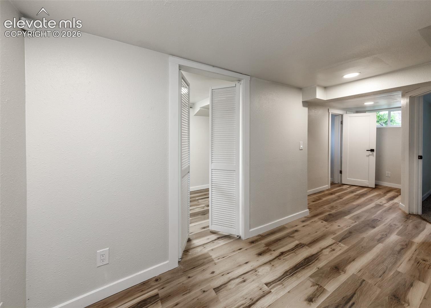
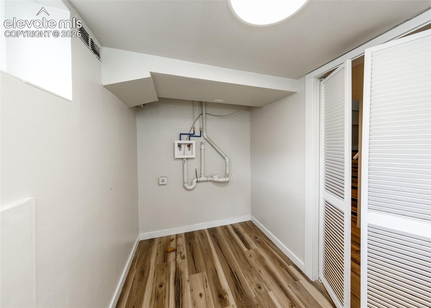
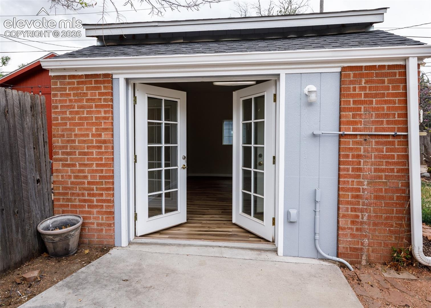
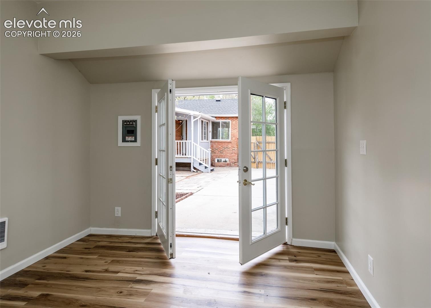
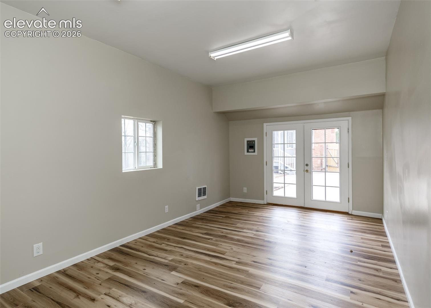
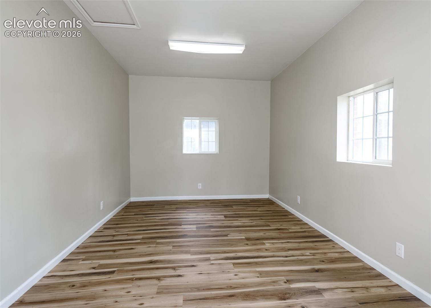
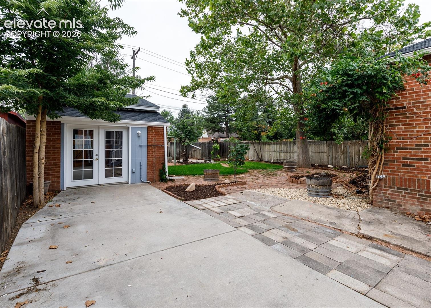
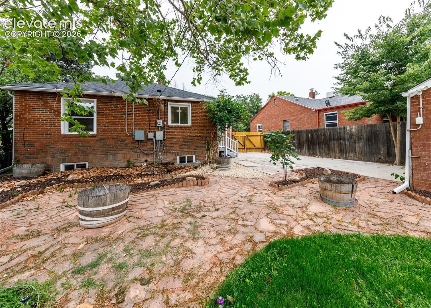
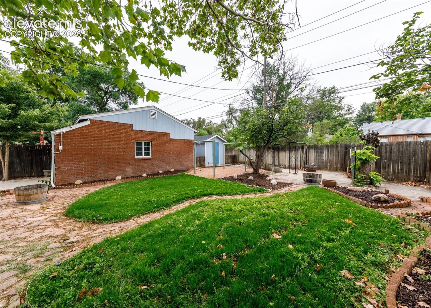
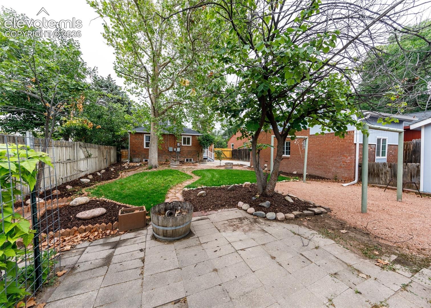
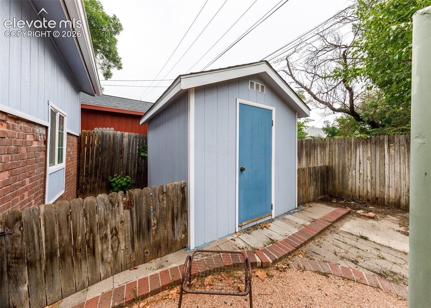
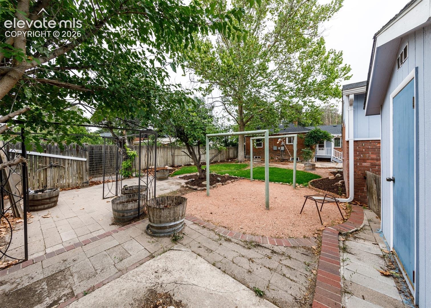
The enclosed back porch with skylights and exposed brick opens to a backyard built for entertaining—complete with a huge concrete patio, pergola, mature landscaping, stone pathways, and storage shed. A detached studio with double doors, vaulted ceilings, LVP flooring, separate electric, and heat adds incredible versatility. The finished basement offers two additional bedrooms with egress windows, a beautifully updated ¾ bath with tiled walk-in shower, spacious laundry room, storage closets, and a large family room with electric fireplace. Additional highlights include hot water baseboard heating, a tankless water heater, updated ceiling fans with remotes, and fresh fencing with gated access. This home is the perfect mix of comfort, function, and style—all in a fantastic location in the desirable Aberdeen neighborhood.
25 days on market
Listed by Kay Ely · The Cutting Edge · 719-999-5067
Property Details
| Property Type | Residential |
| Sub Type | Single Family Residence |
| Status | Active |
| Price per Sq Ft | $165 |
| MLS # | 9734421 |
| Days on Market | 25 |
| Bedrooms | 4 |
| Full Baths | 1 |
| Three-Quarter Baths | 1 |
| Above-Grade Sq Ft | 1,104 |
| Year Built | 1948 |
| Lot Size (Sq Ft) | 6,250 |
| Acres | 0.1435 |
| HOA Fee | $0 |
| Annual Taxes | $1,496 |
| Tax Year | 2023 |
| State | CO |
| County | Pueblo |
| Total Rooms | 10 |
| Interior Features | Skylight (s) |
| Heating | Hot Water |
| Cooling | Ceiling Fan(s) |
| Flooring | Carpet, Luxury Vinyl |
| Fireplace Features | Basement, Electric, Wood Burning, Main Level, Two |
| Appliances | Dishwasher, Disposal, Microwave, Range, Refrigerator, Kitchen Vent Fan |
| Parking Features | No Garage |
| Roof | Composite Shingle |
| Basement | Full Basement |
| Lot Features | Level |
| Construction | Stucco, Frame |
| Sewer | Sewer |
| Water Source | Public |
| New Construction | No |
| Listing Terms | Cash, Conventional, FHA, VA Loan |
Location
Price History
| Date | Event | Price |
|---|---|---|
| 10/19/2026 |
Listed for sale Source: elevateMLS #9734421 |
$355,000 +1.4% $165/sqft |
| 9/15/2026 |
Listing removed Source: elevateMLS #6592446 |
— |
| 9/15/2026 |
Price change Source: elevateMLS #6592446 |
$350,000 -6.7% $163/sqft |
| 4/7/2026 |
Listed for sale Source: elevateMLS #6592446 |
$375,000 +76.9% $174/sqft |
| 8/8/2024 |
Sold Source: elevateMLS #3461601 |
$212,000 $99/sqft |
| 7/26/2024 |
Listed for sale Source: elevateMLS #3461601 |
$212,000 $99/sqft |

The real estate listing information and related content displayed on this site is provided exclusively for consumers' personal, non-commercial use and may not be used for any purpose other than to identify prospective properties consumers may be interested in purchasing. This information and related content is deemed reliable but is not guaranteed accurate by the Pikes Peak REALTOR® Services Corp.
Thank you — a Mont Haus broker will be in touch shortly.
For Mont Haus agents and staff. Sign in with your Mont Haus Microsoft account and the Agent Portal opens in a new tab.
Sign in with MicrosoftNo Microsoft account yet? Ask Nikki Boxer, who sets up portal access.