Residential · Active
Gunnison, CO 81230
5 Beds · 3 Baths · 3,057 Sq Ft
$910,000
Single Family
Property Type
0.13 acres
Lot Size
1954
Year Built
$298
Price per Sq Ft
1
Parking Spaces
835719
MLS #
About This Property
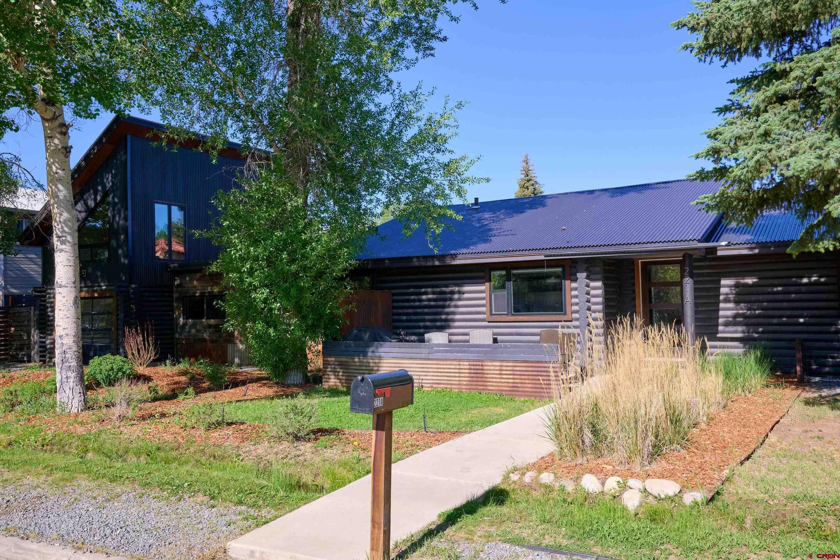
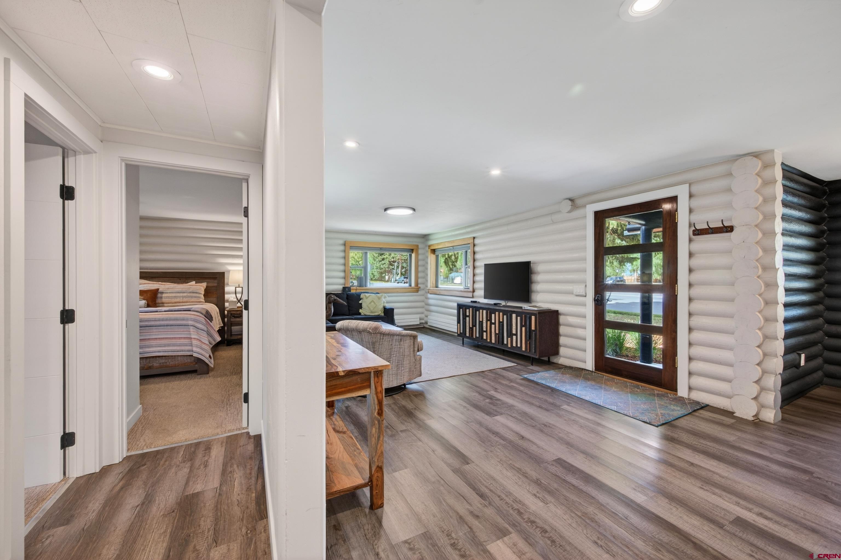
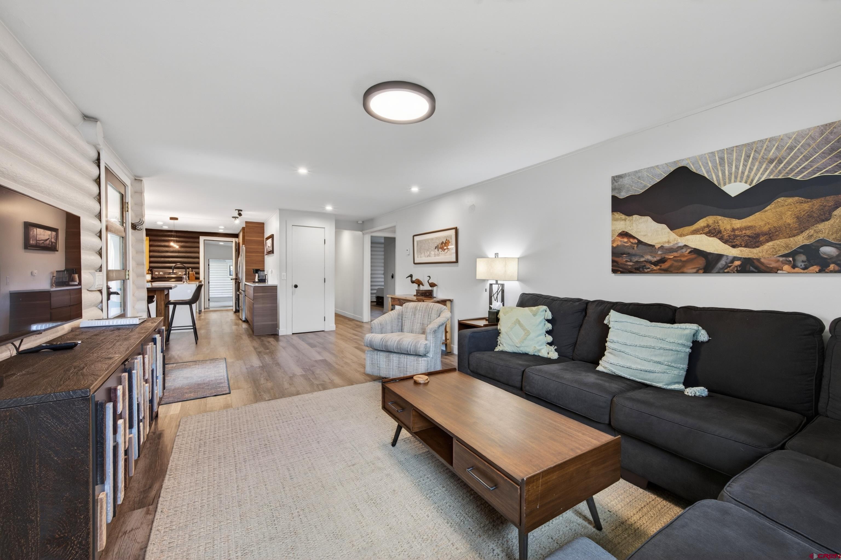
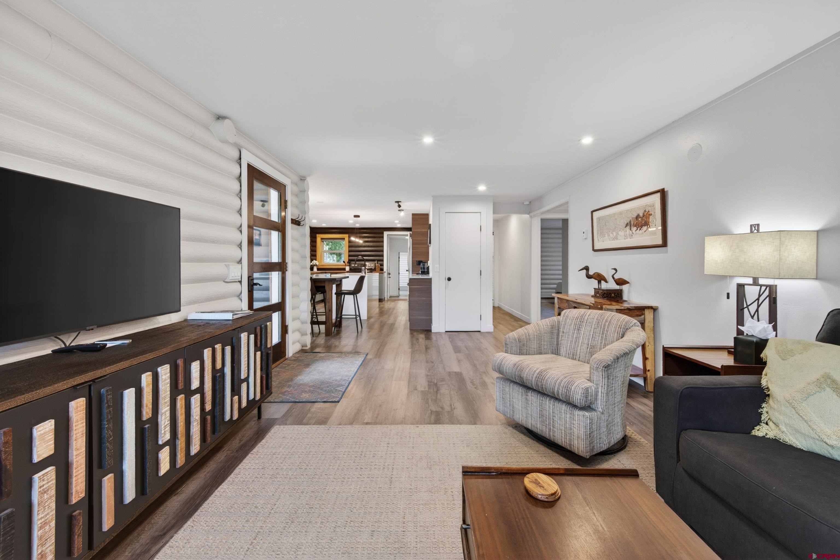
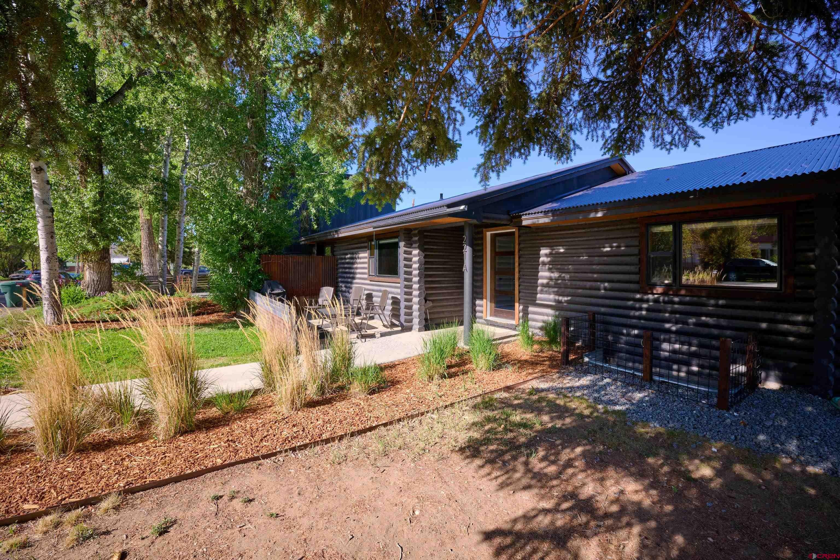
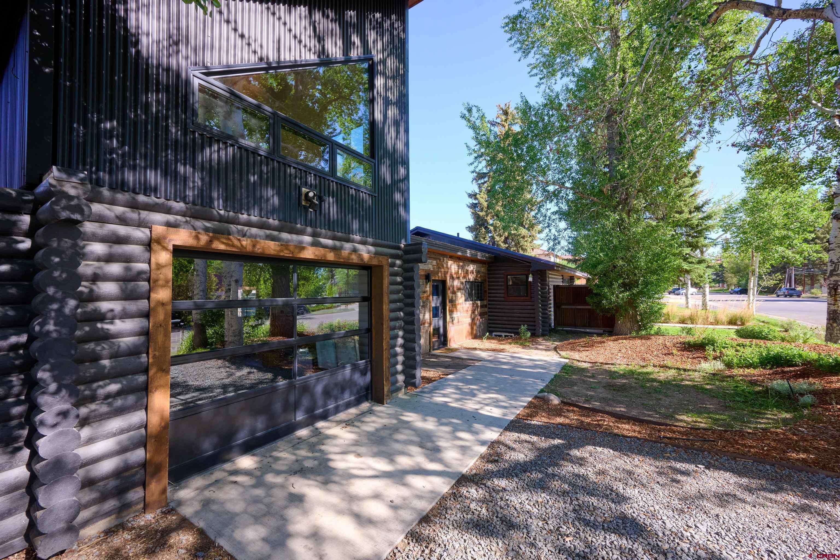
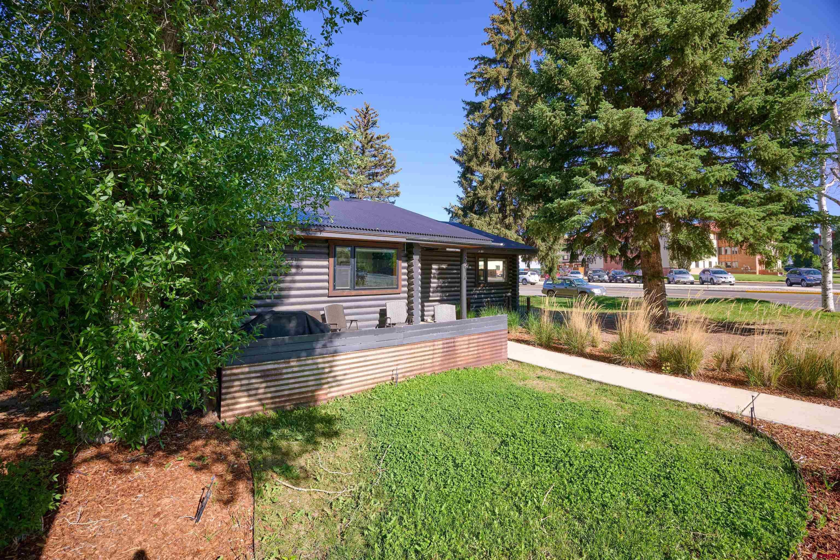
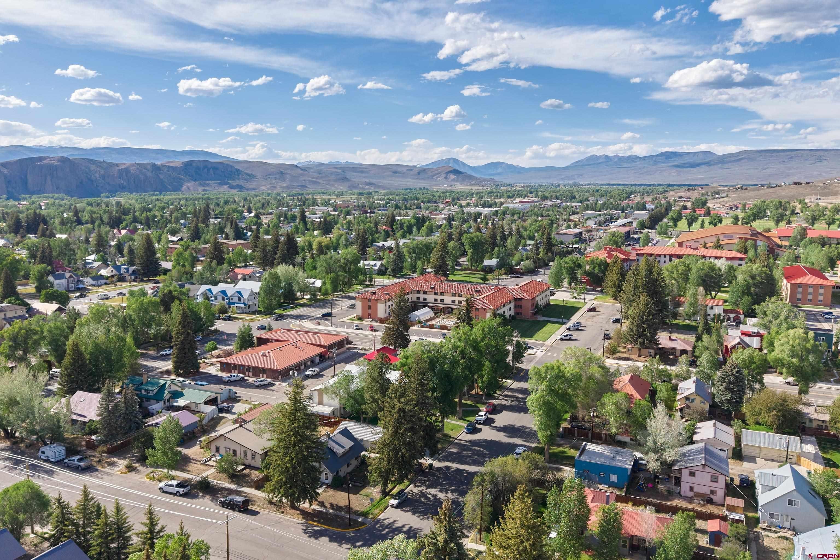
Welcome to 221 N Teller Street, a beautifully renovated property offering exceptional versatility in one of Gunnison's most desirable locations. Situated adjacent to Western Colorado University and just blocks from downtown Gunnison, this unique property presents an outstanding opportunity for homeowners, investors, or those seeking flexible living arrangements with income potential. Extensively remodeled in recent years, the home is currently configured as a duplex but can easily function as a spacious single-family residence. The thoughtful renovations have created multiple living spaces that can adapt to a variety of needs, whether you're seeking rental income, multi-generational living, guest accommodations, home office space, or room to grow.
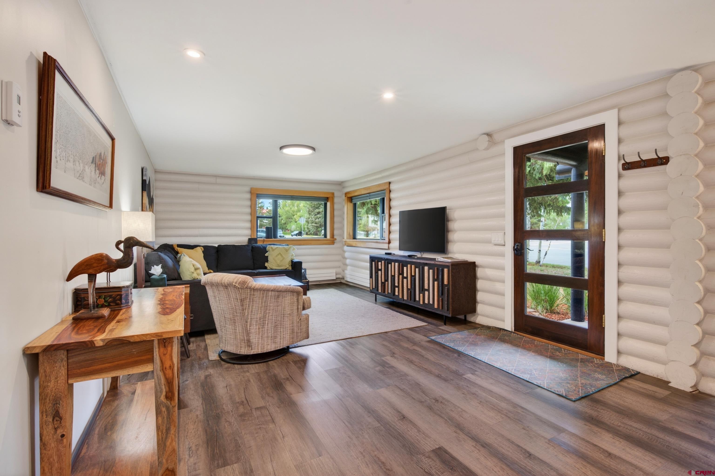
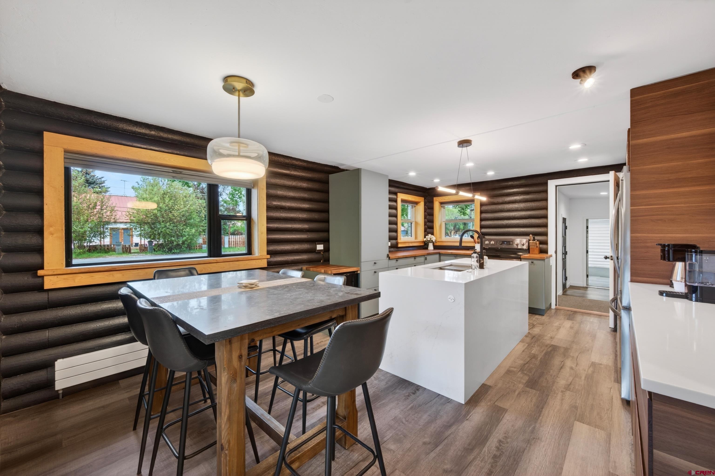
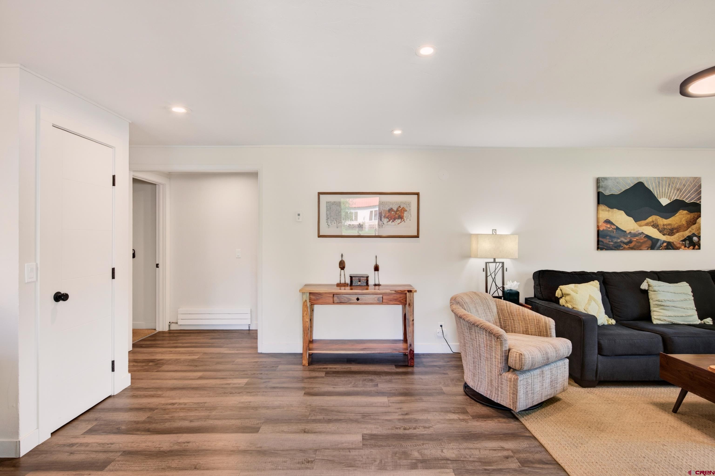
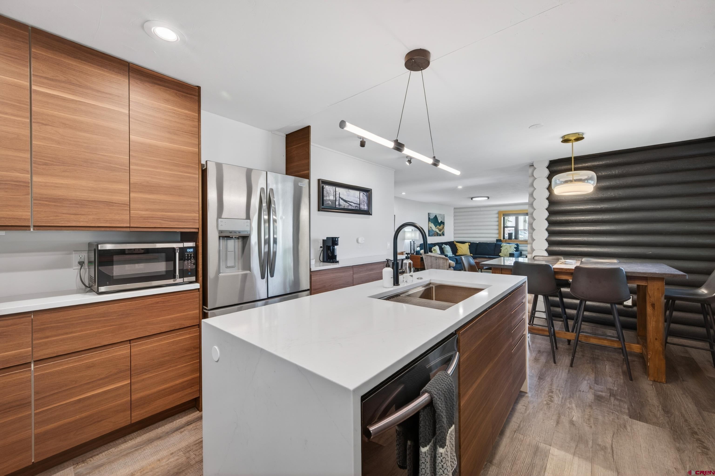
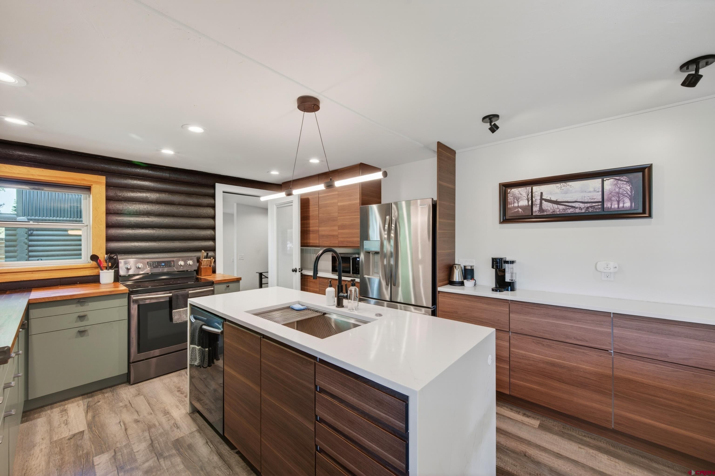
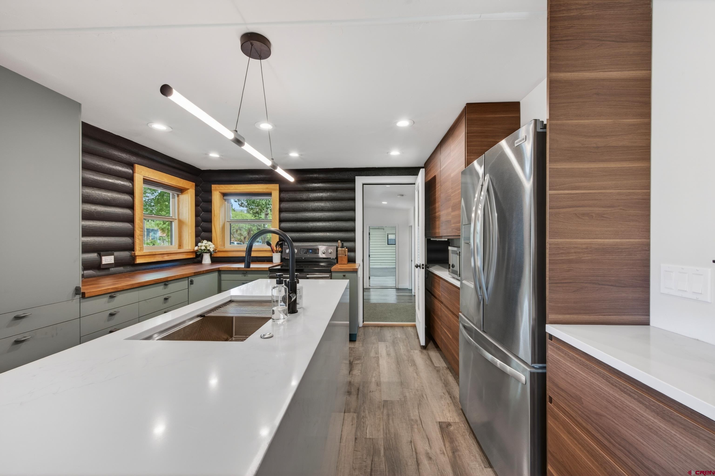
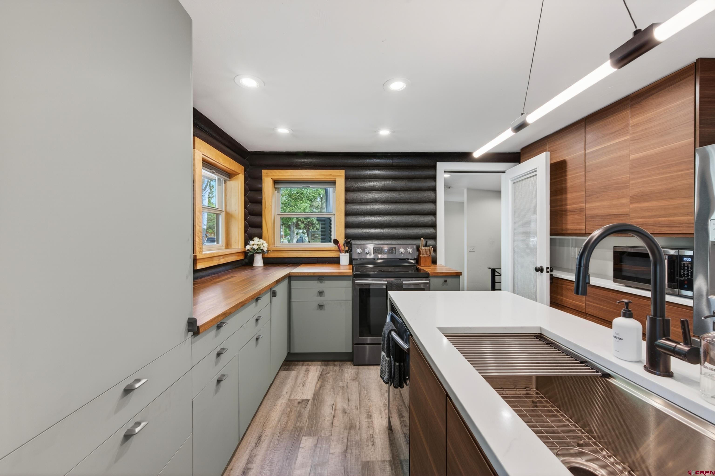
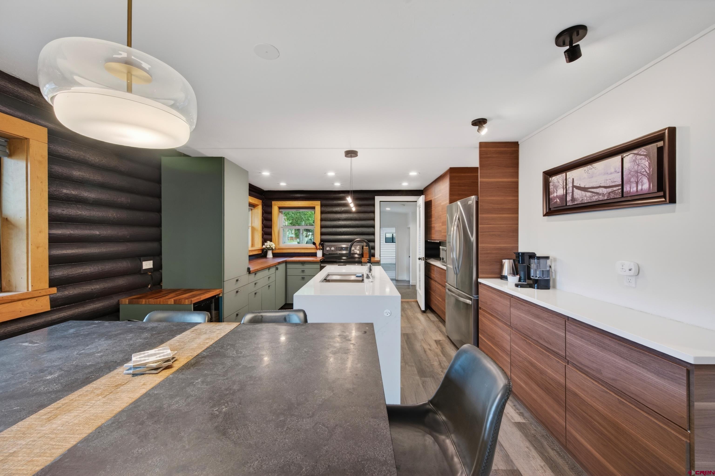
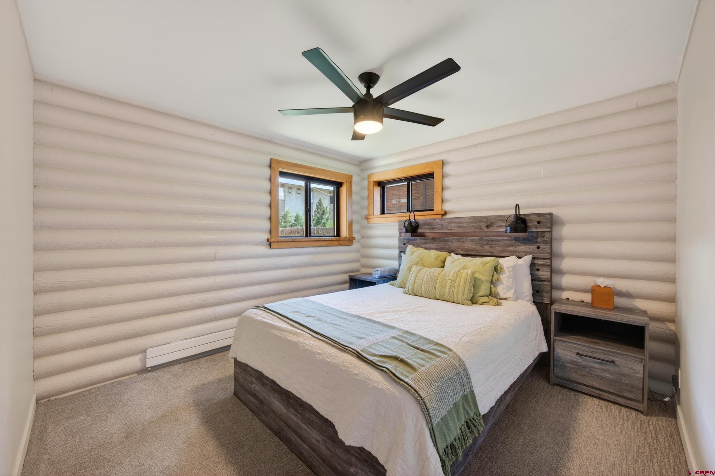
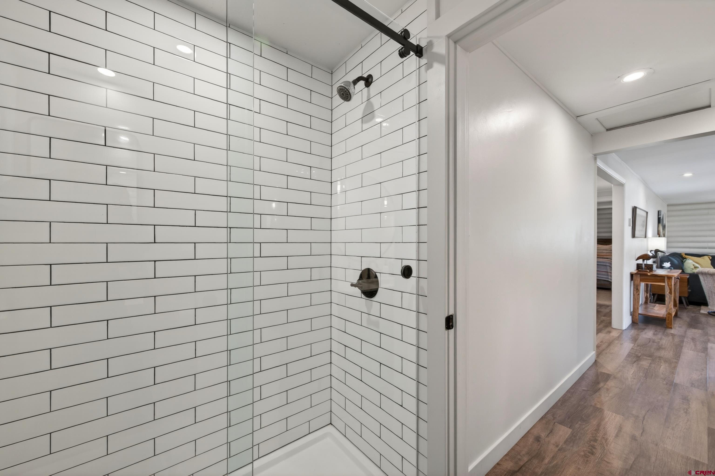
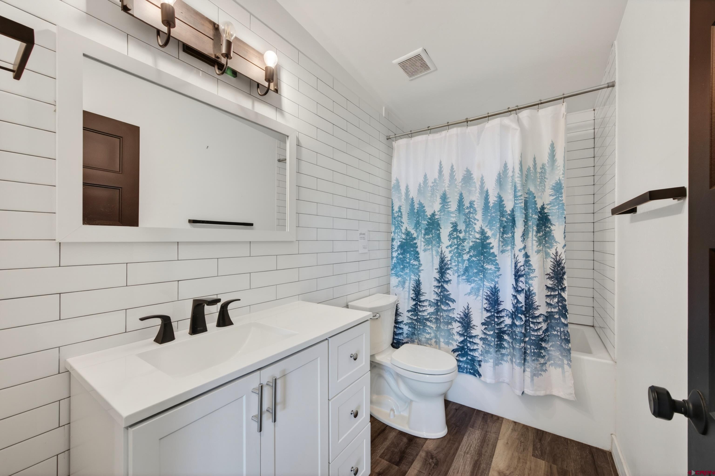
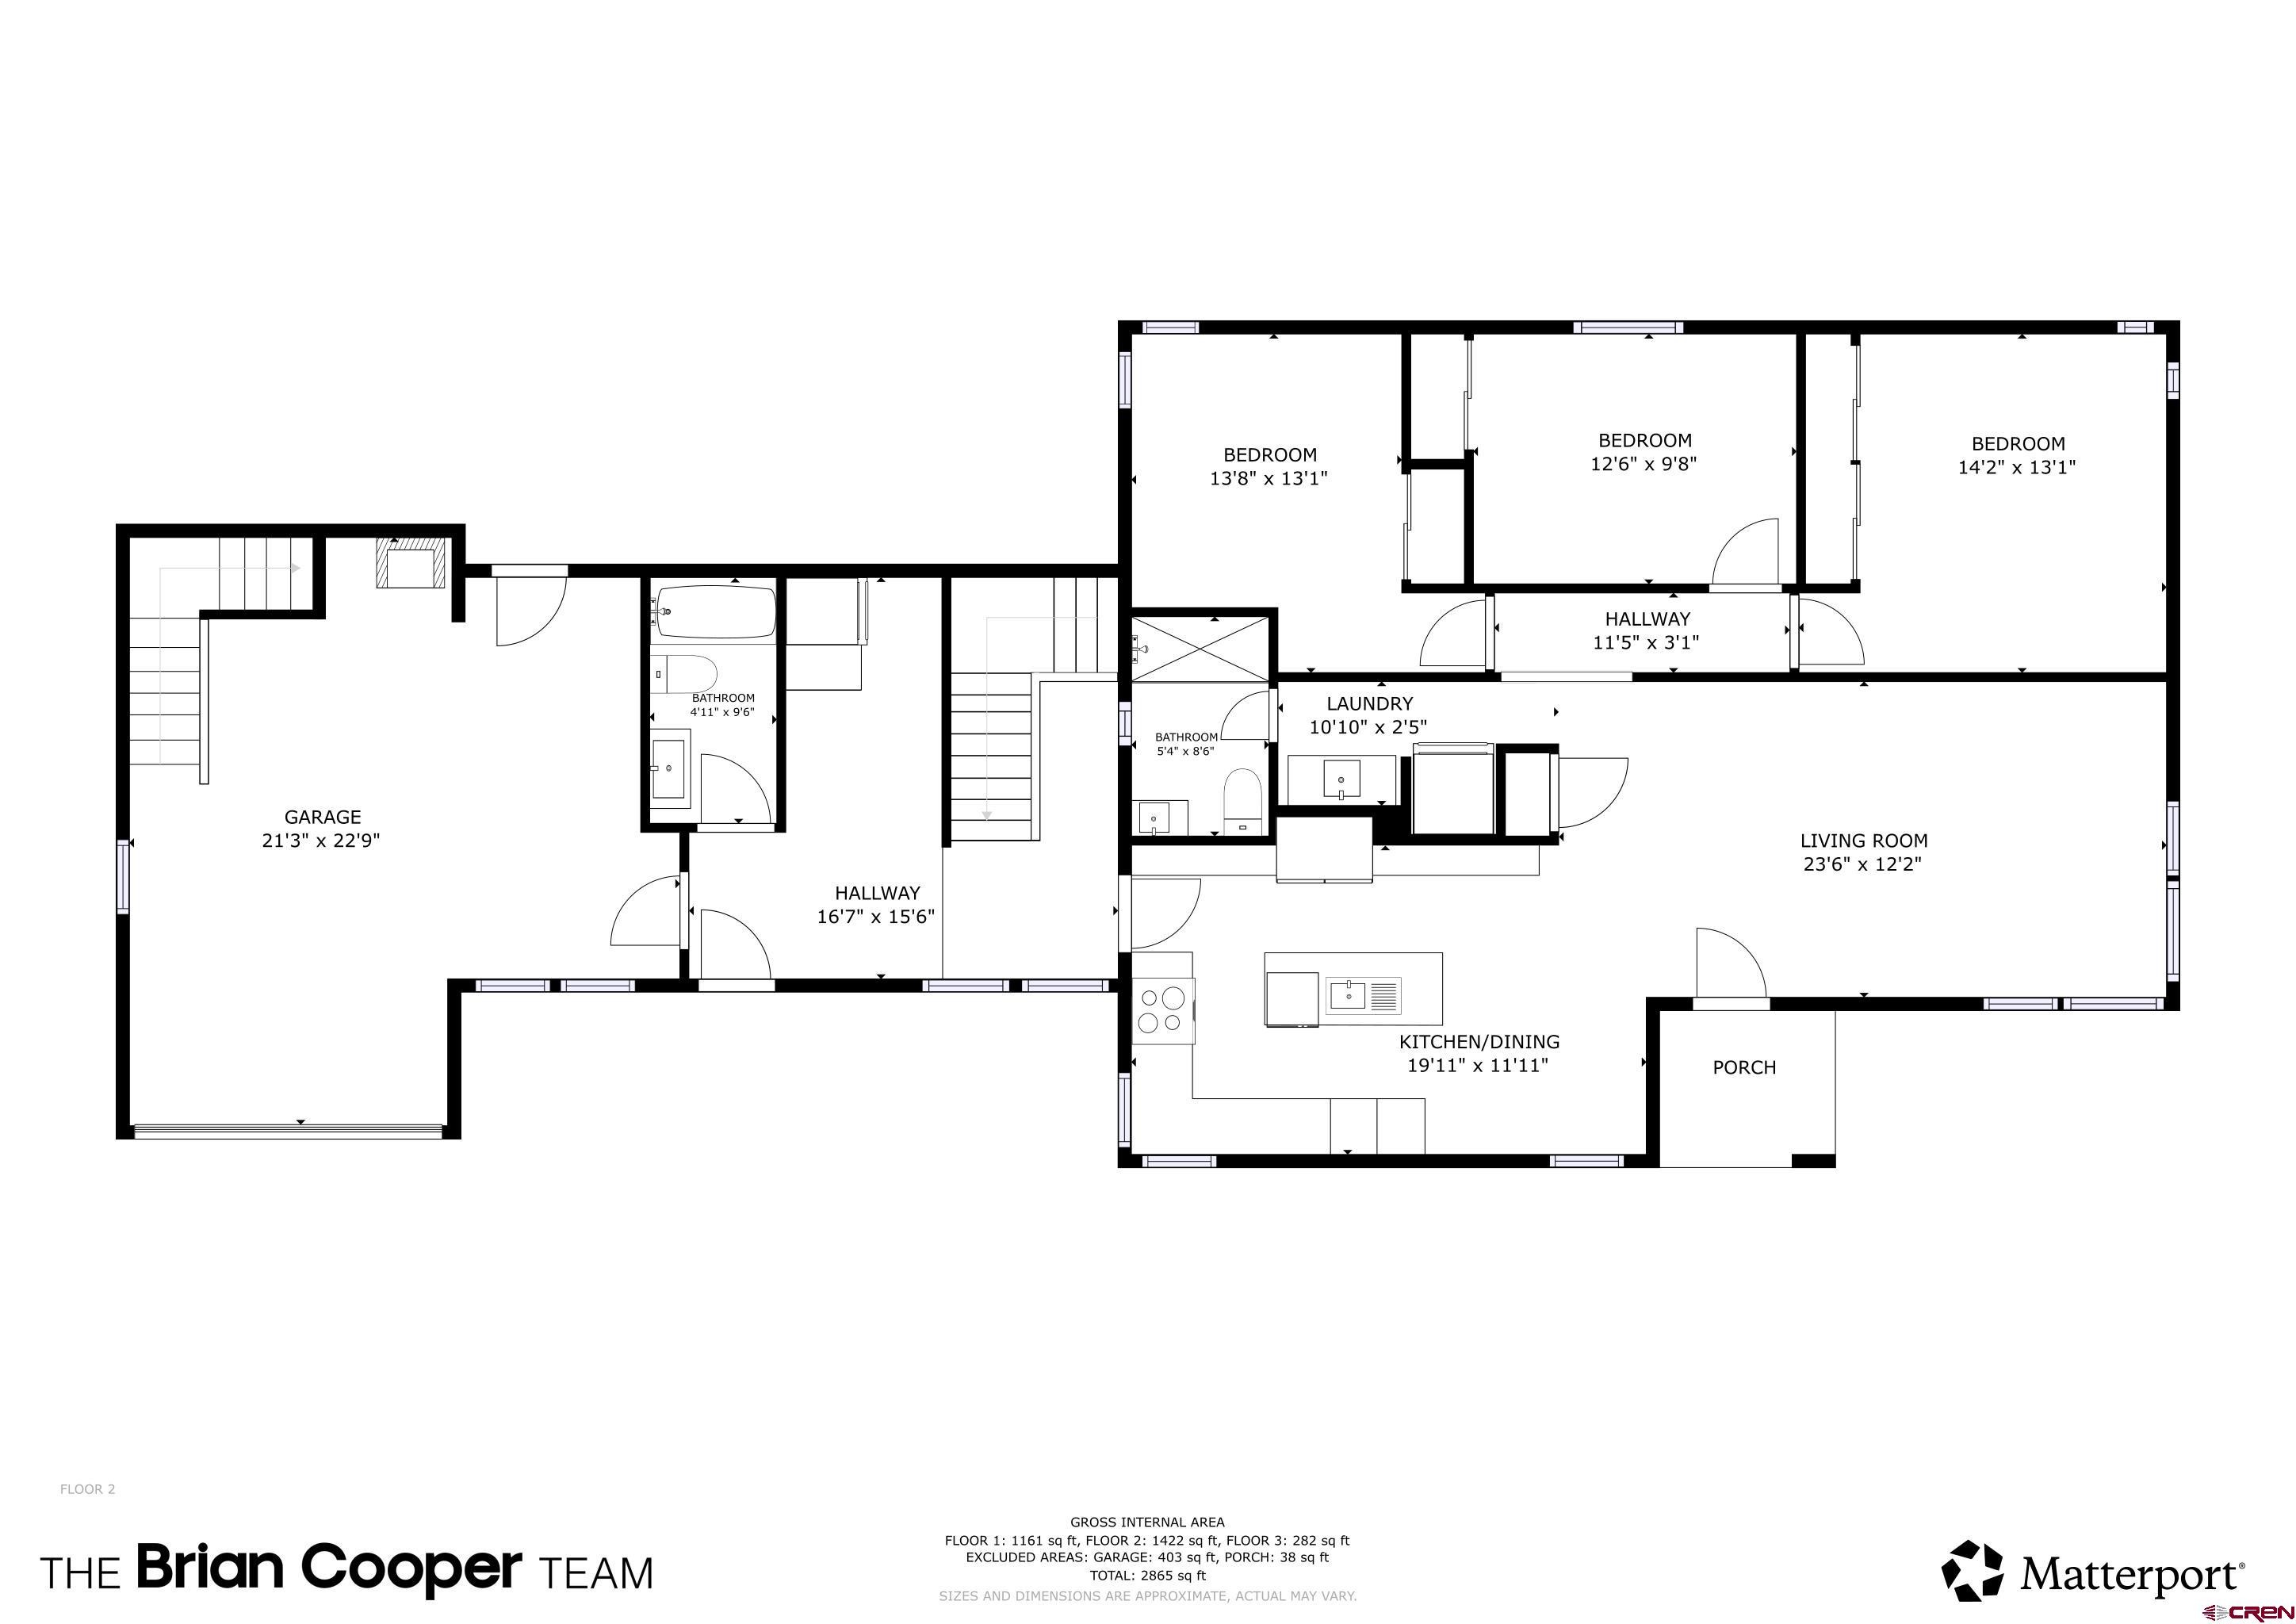
The main residence welcomes you with a bright, open-concept floor plan centered around a stunning chef's kitchen. Completely updated, the kitchen features quartz and butcher block countertops, a large center island, abundant cabinetry, and stainless steel appliances. The adjoining living and dining areas create an inviting gathering space filled with natural light from newer windows throughout the home. The main level offers three comfortable bedrooms, two fully renovated bathrooms, and a convenient laundry closet.
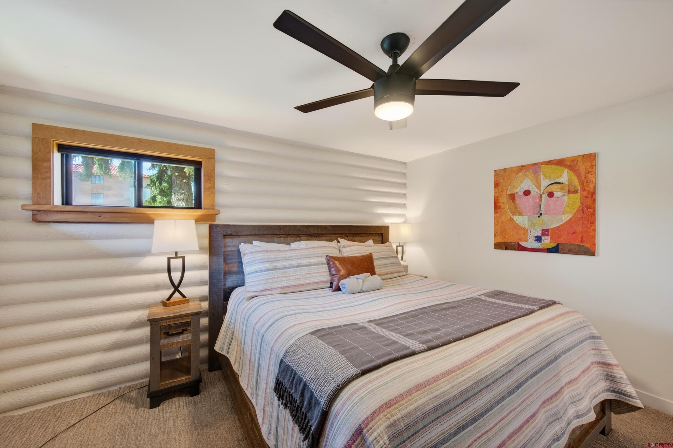
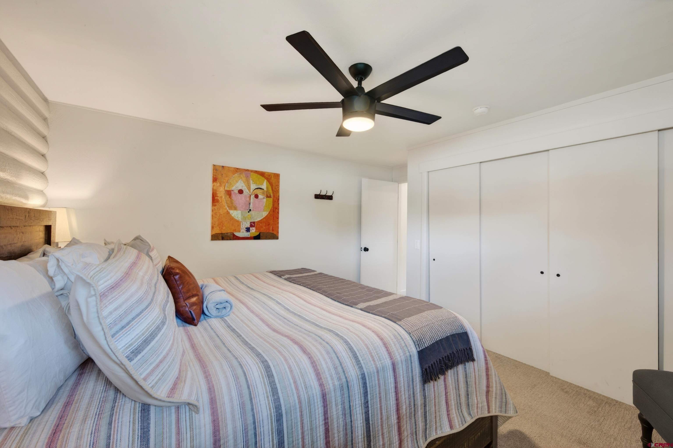
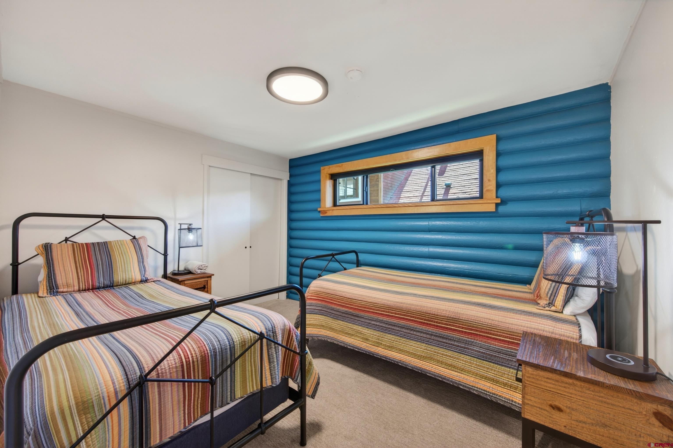
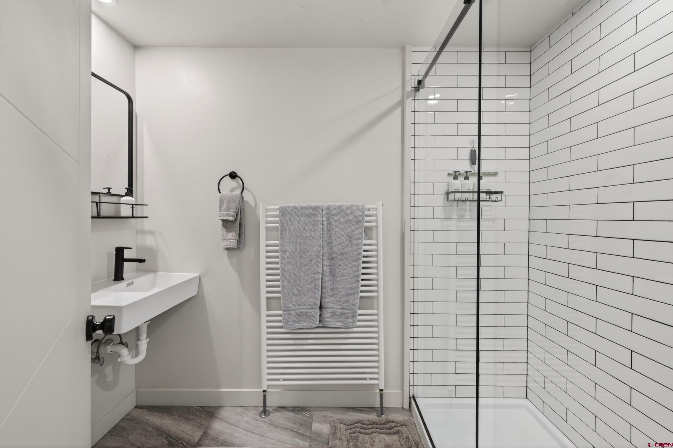
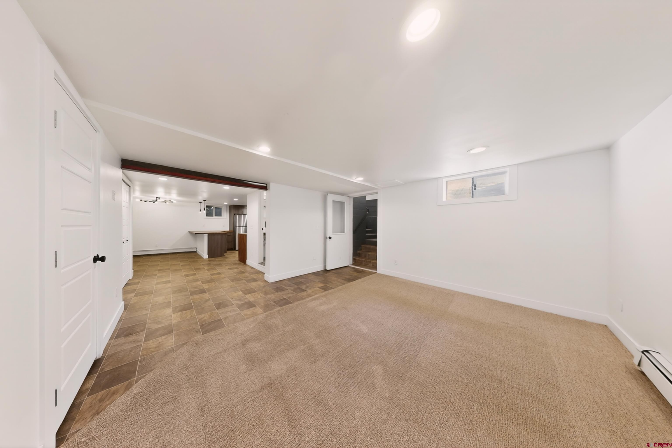
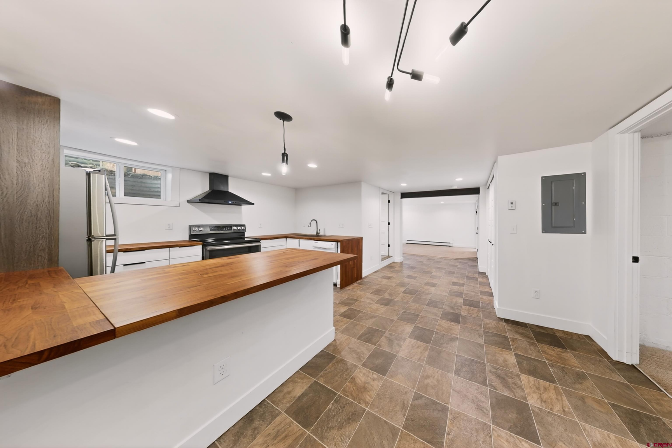
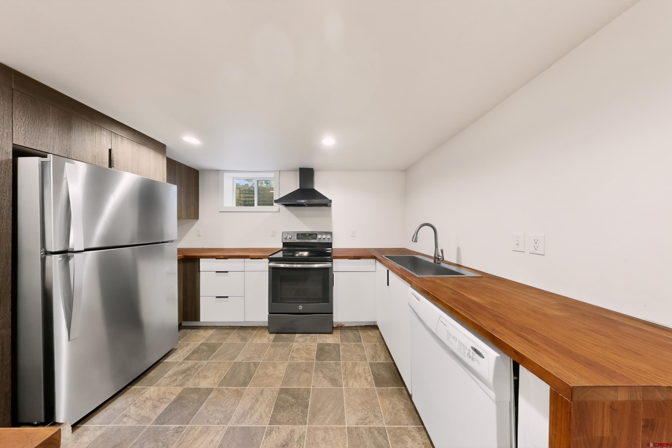
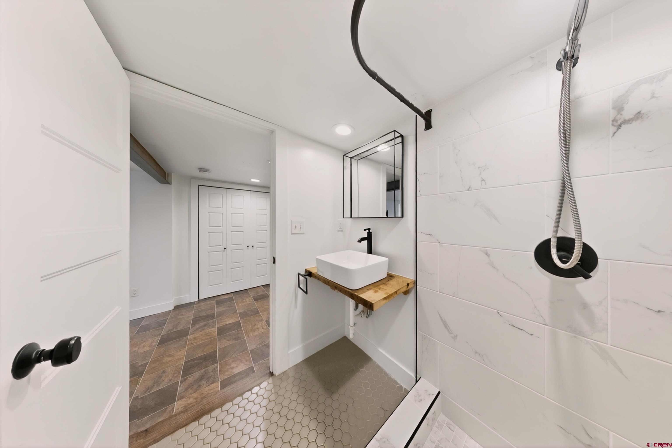
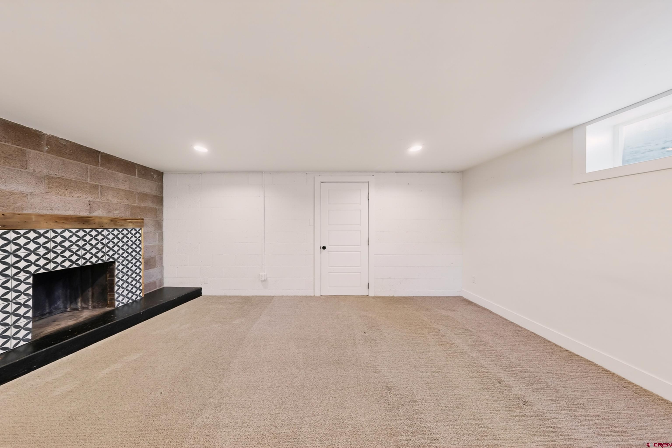
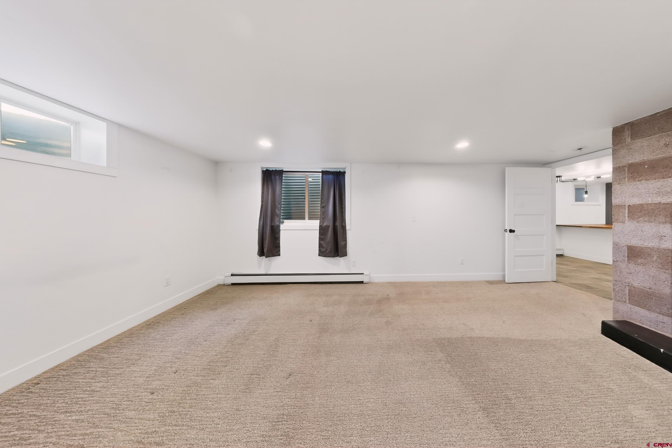
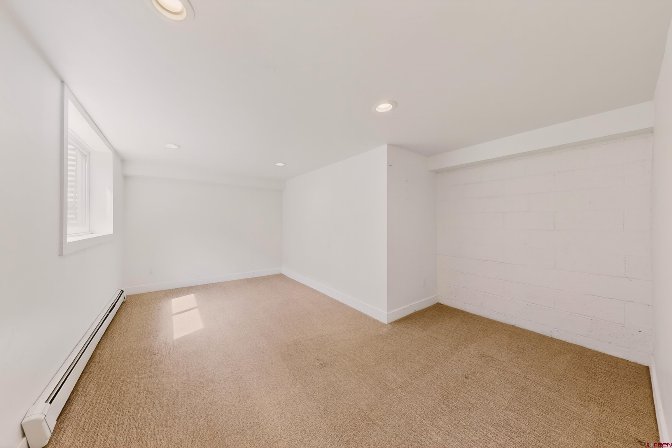
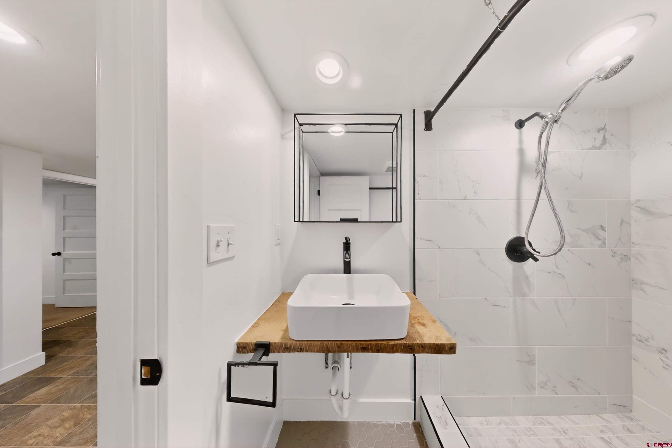
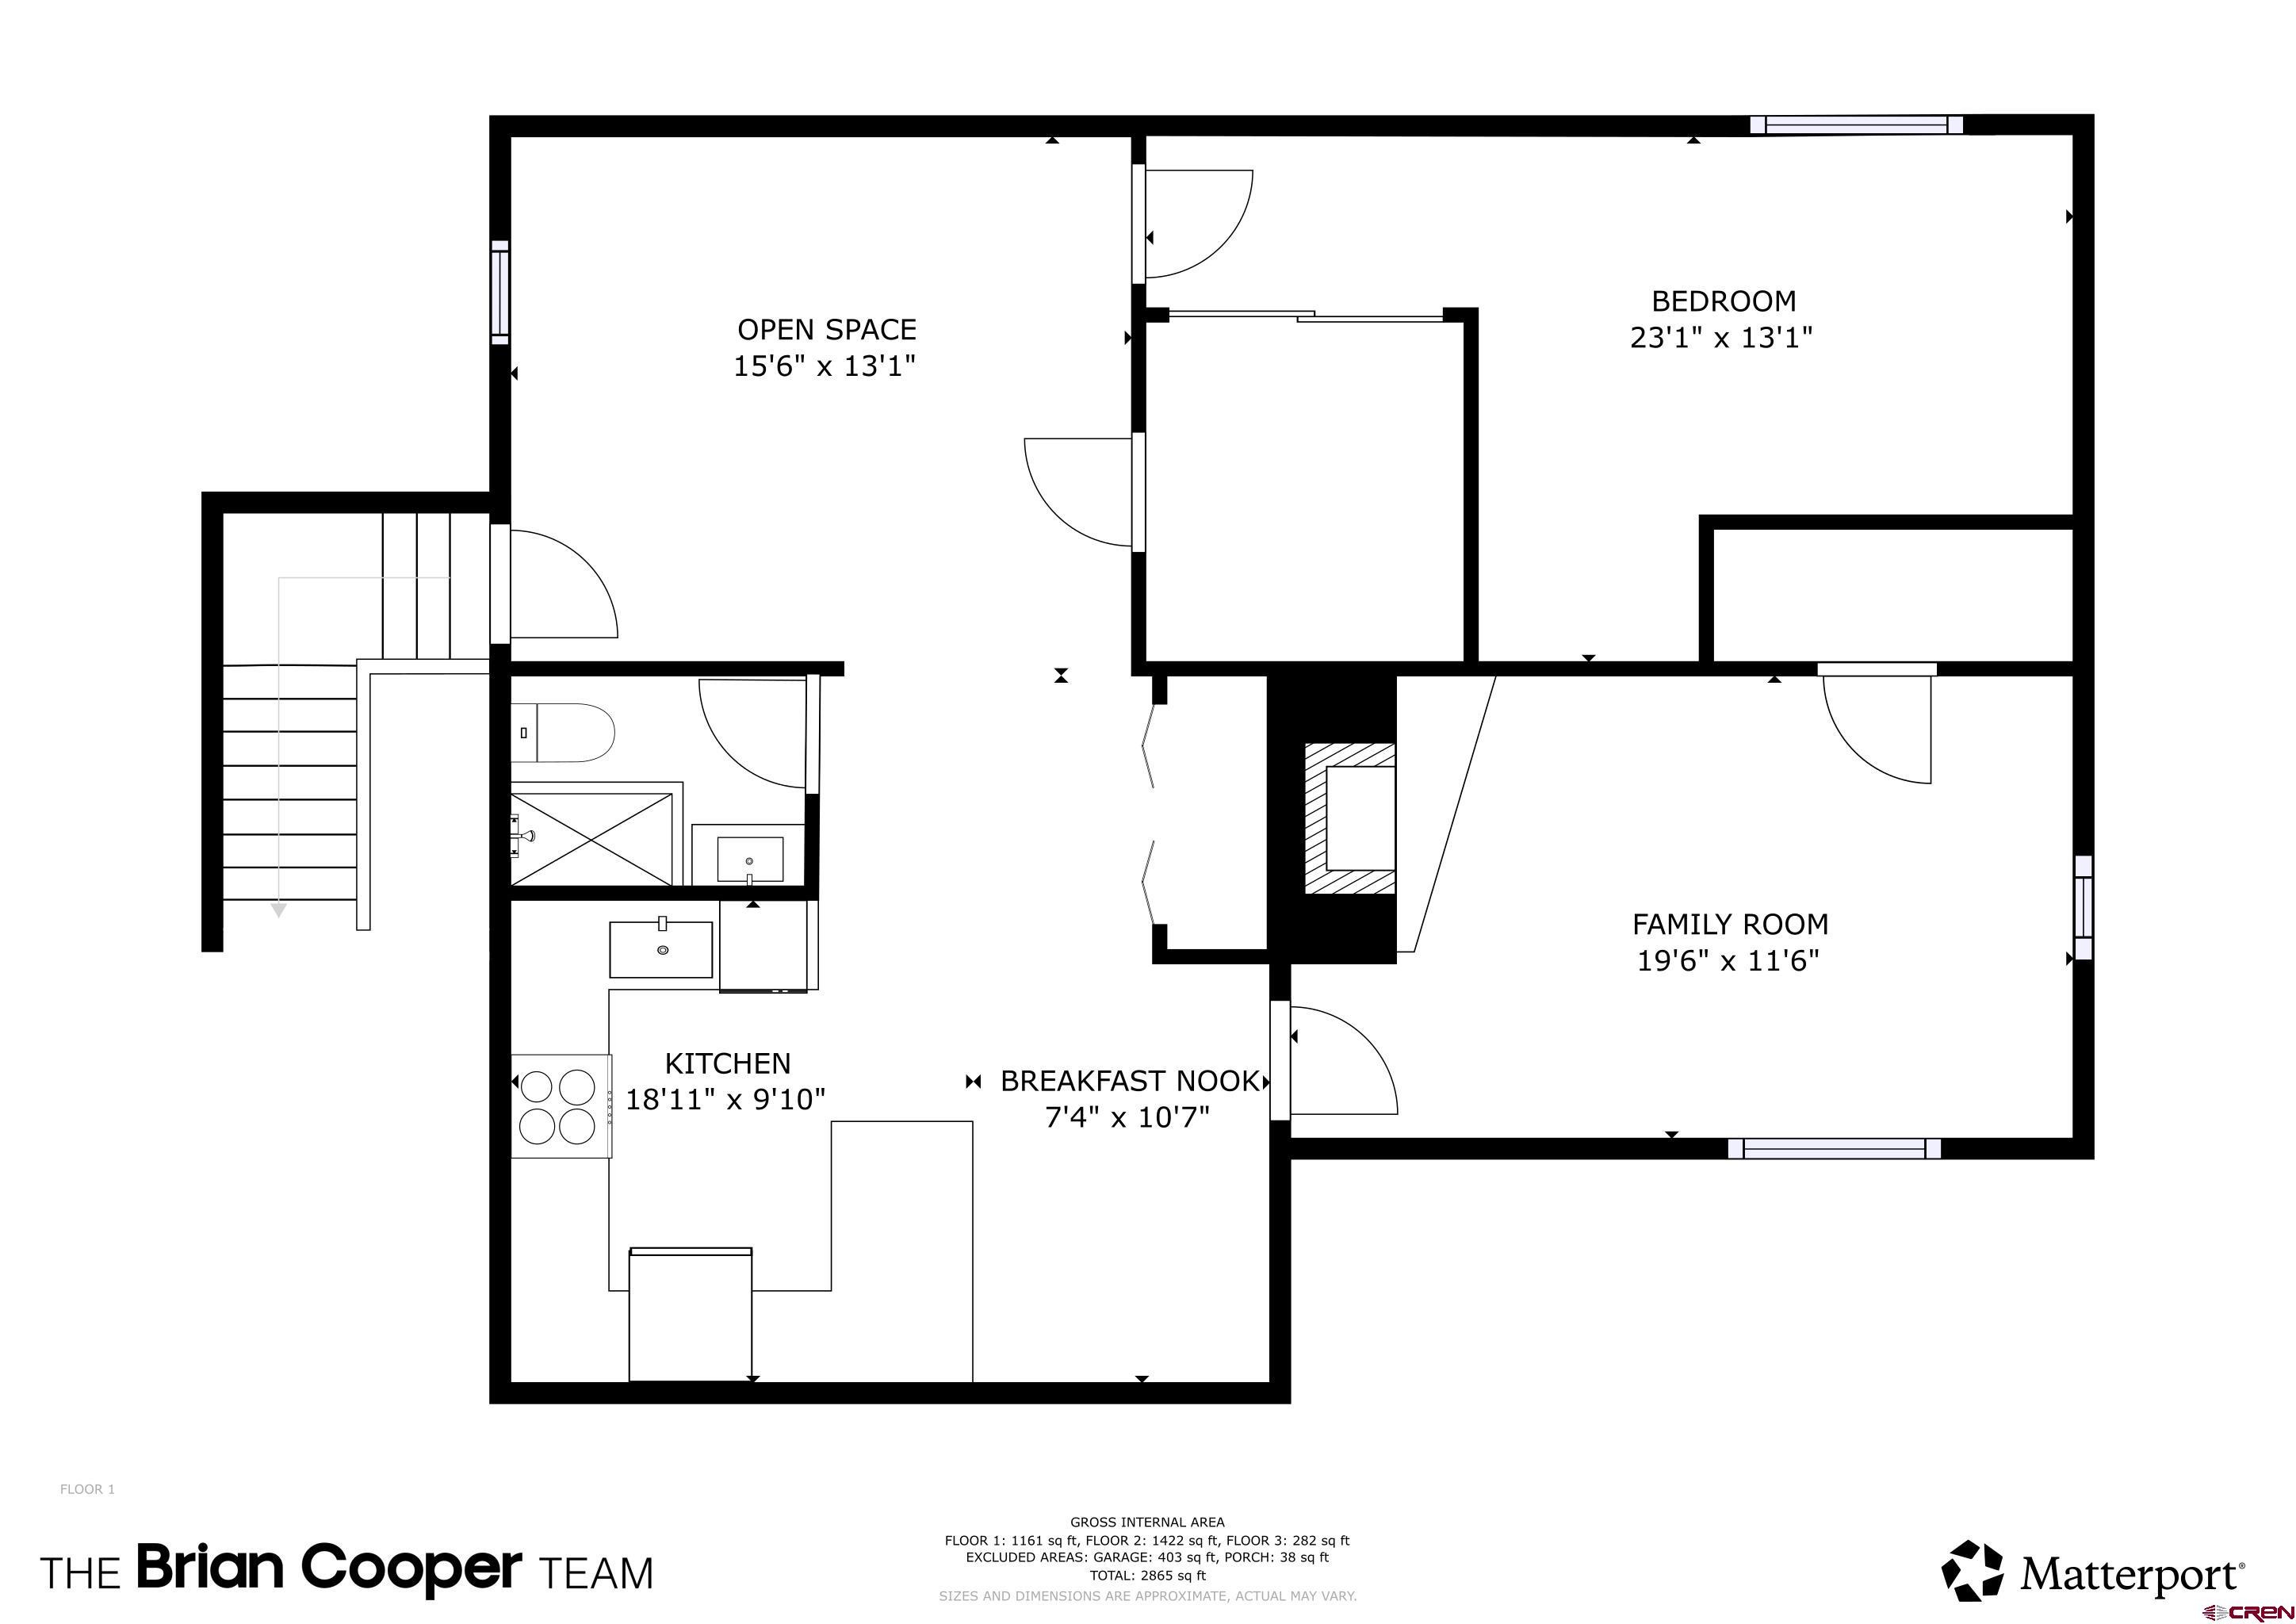
Updated hot-water baseboard heating provides efficient comfort, while a heated towel rack adds a touch of luxury to the primary bathroom. The lower level has been transformed into a bright and inviting lock-off apartment with its own private entrance. Unlike many basement living spaces, this apartment feels open and welcoming with generous natural light, spacious bedrooms, and a beautifully updated eat-in kitchen featuring butcher block countertops, stainless steel appliances, abundant storage, and modern finishes. Two large bedrooms, a full bathroom, and comfortable living area make this an ideal setup for long-term tenants, visiting family, or supplemental rental income.
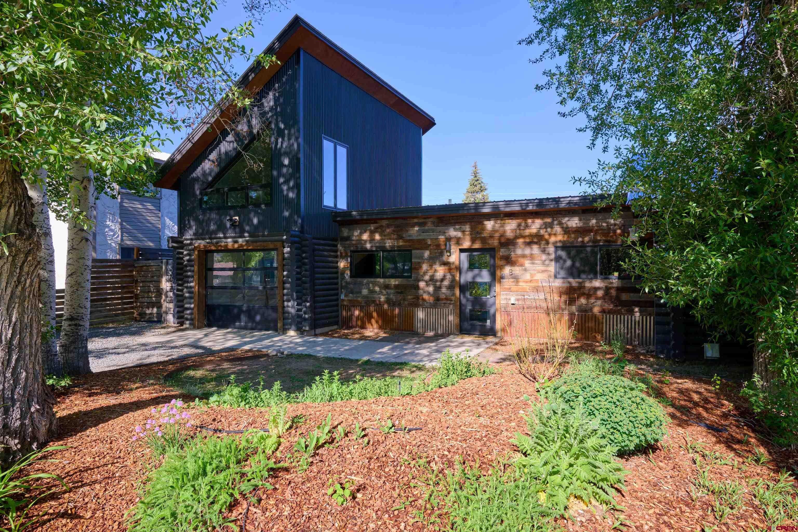
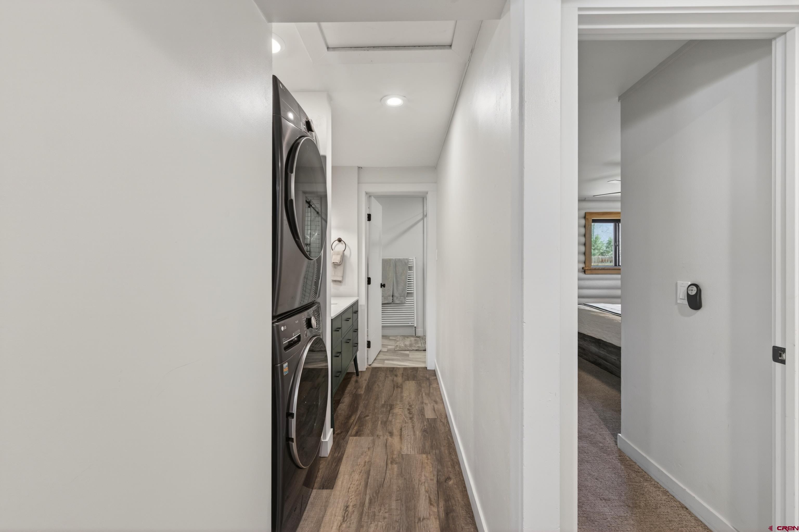
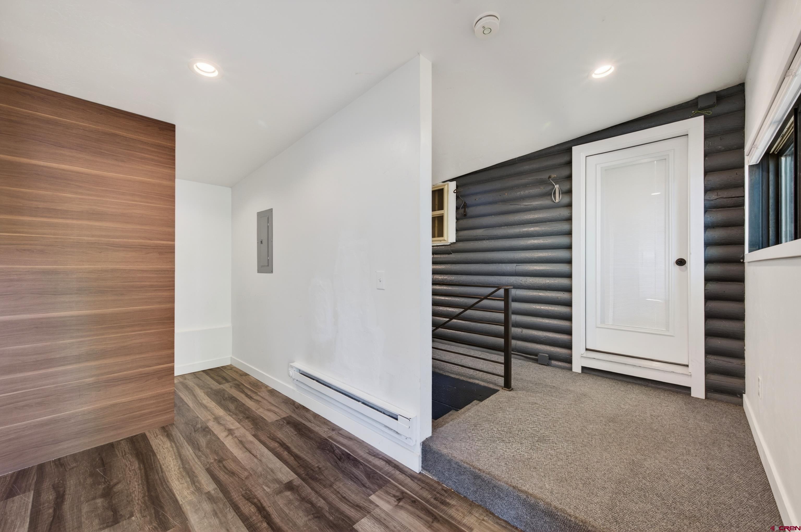
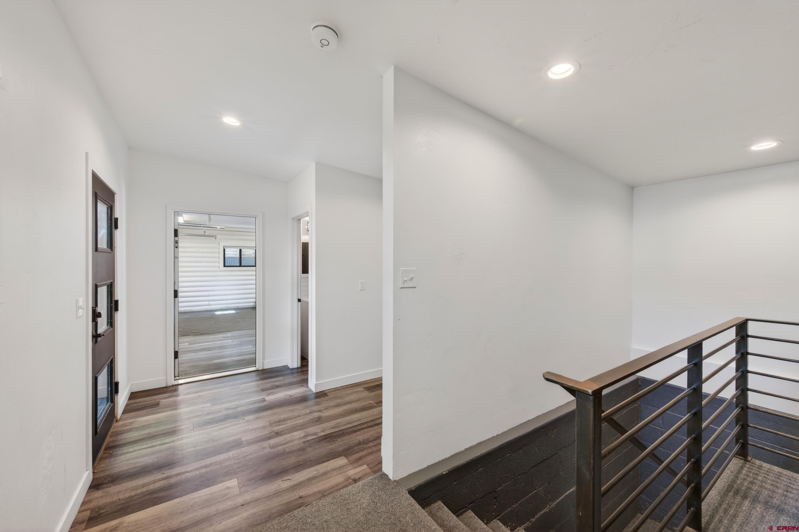
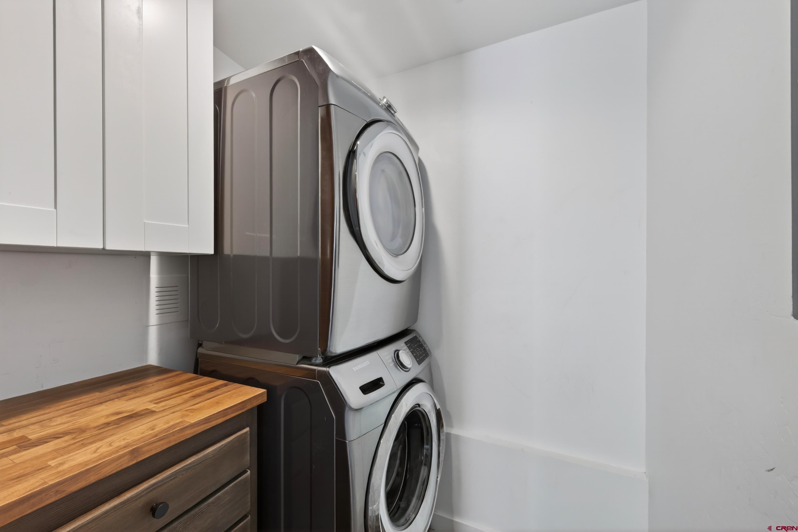
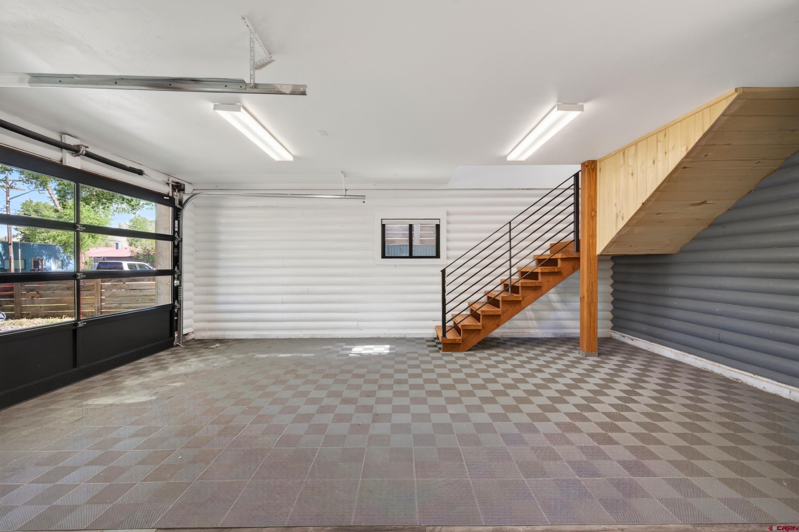
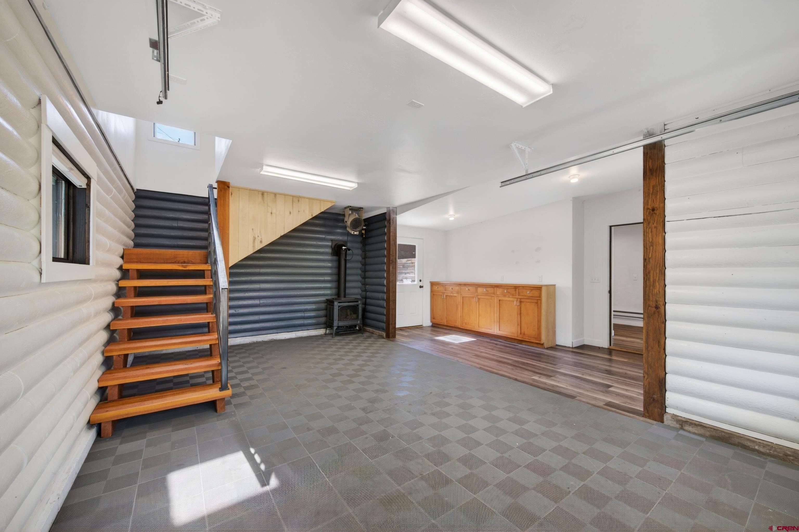
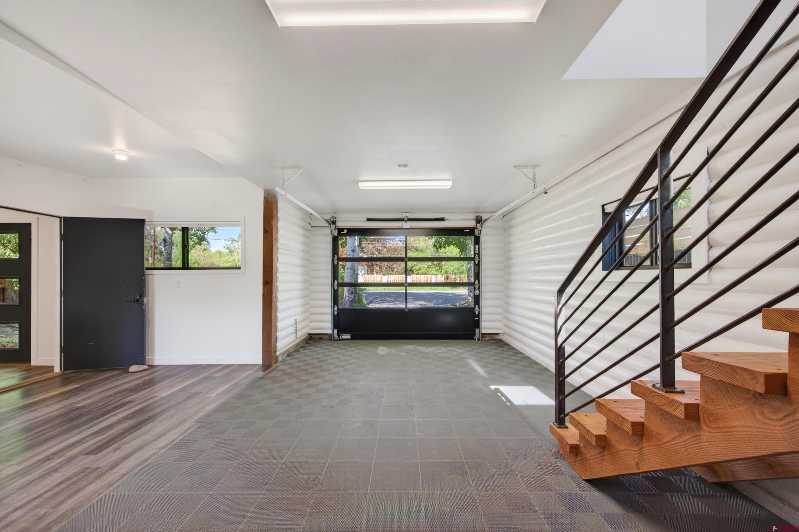
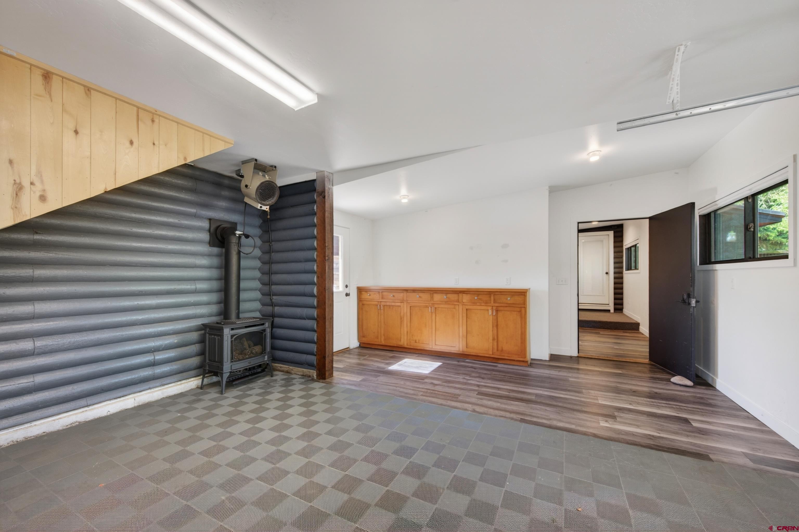
A recently completed breezeway addition seamlessly connects the home, basement, and garage while adding significant functionality to the property. This space includes an additional full bathroom and laundry area, further enhancing the flexibility of occupancy and creating separation between living spaces when desired. The one car garage has been thoughtfully improved to create even more usable square footage. The ground-level garage space features custom cabinetry, a modern glass garage door, and a natural gas fireplace, making it suitable for heated storage, a workshop, recreation room, fitness space, or creative studio.
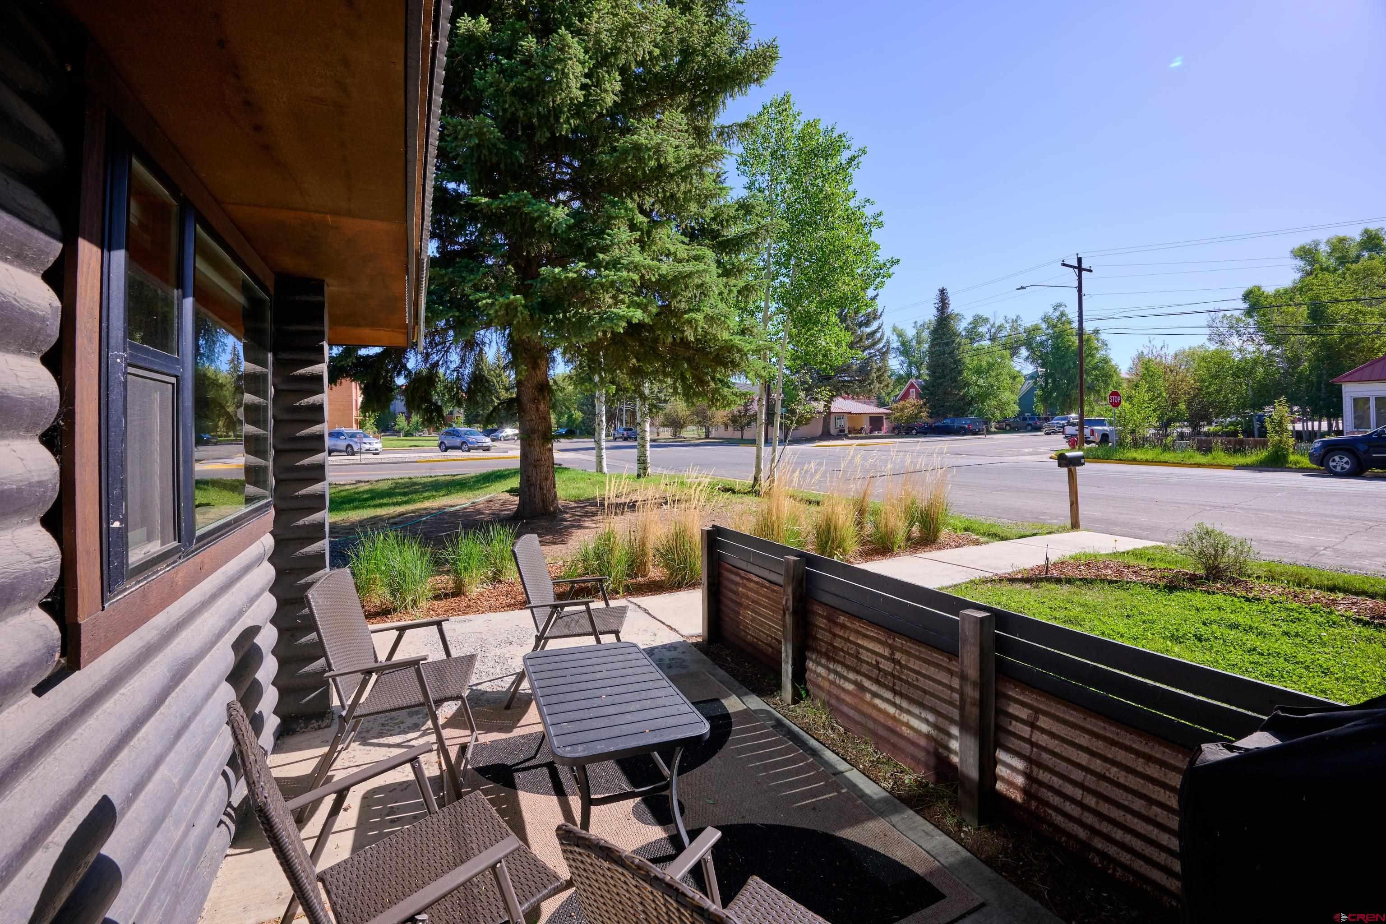
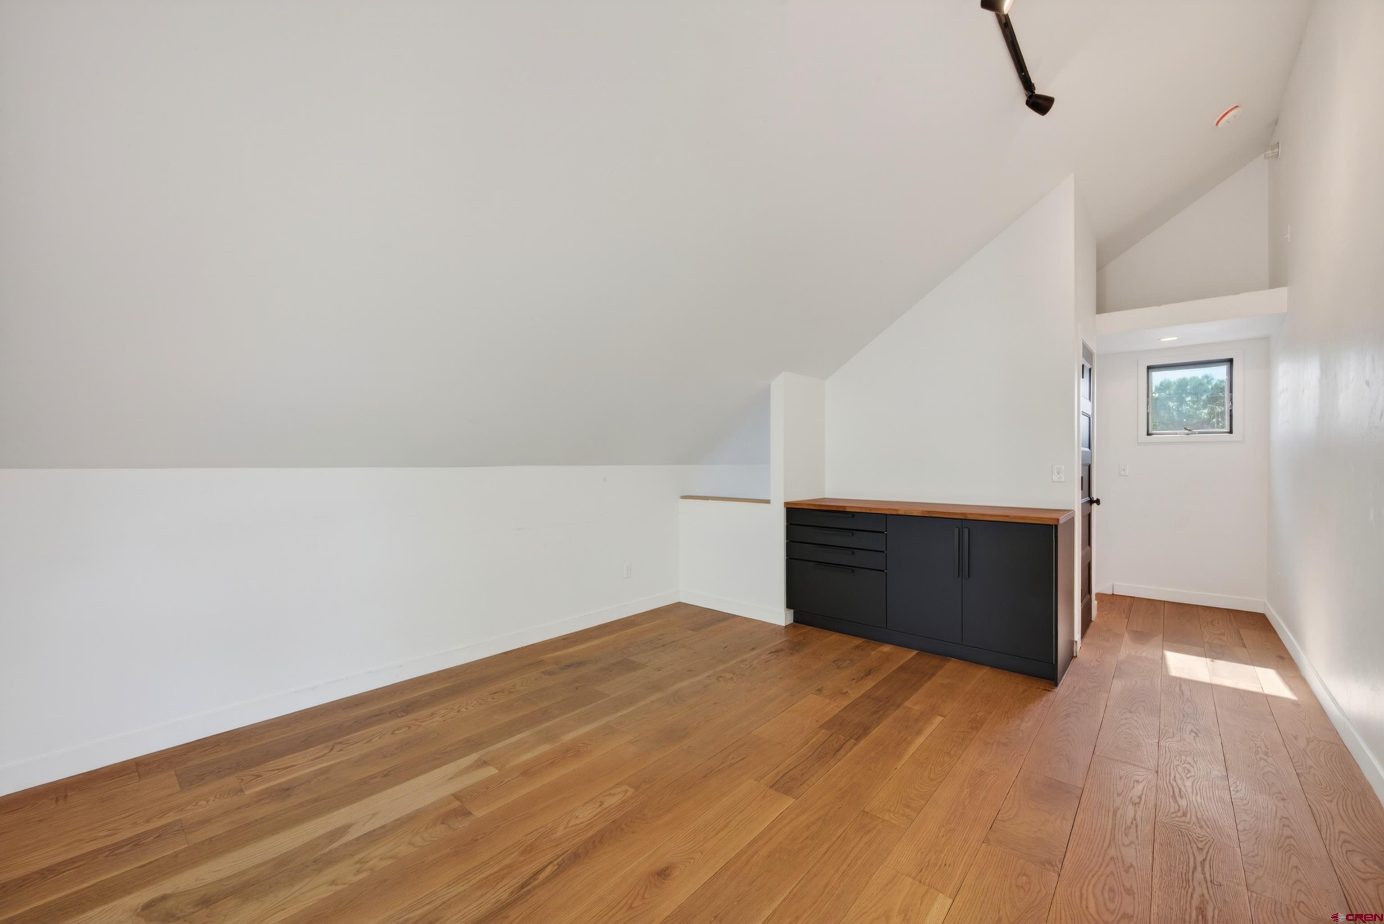
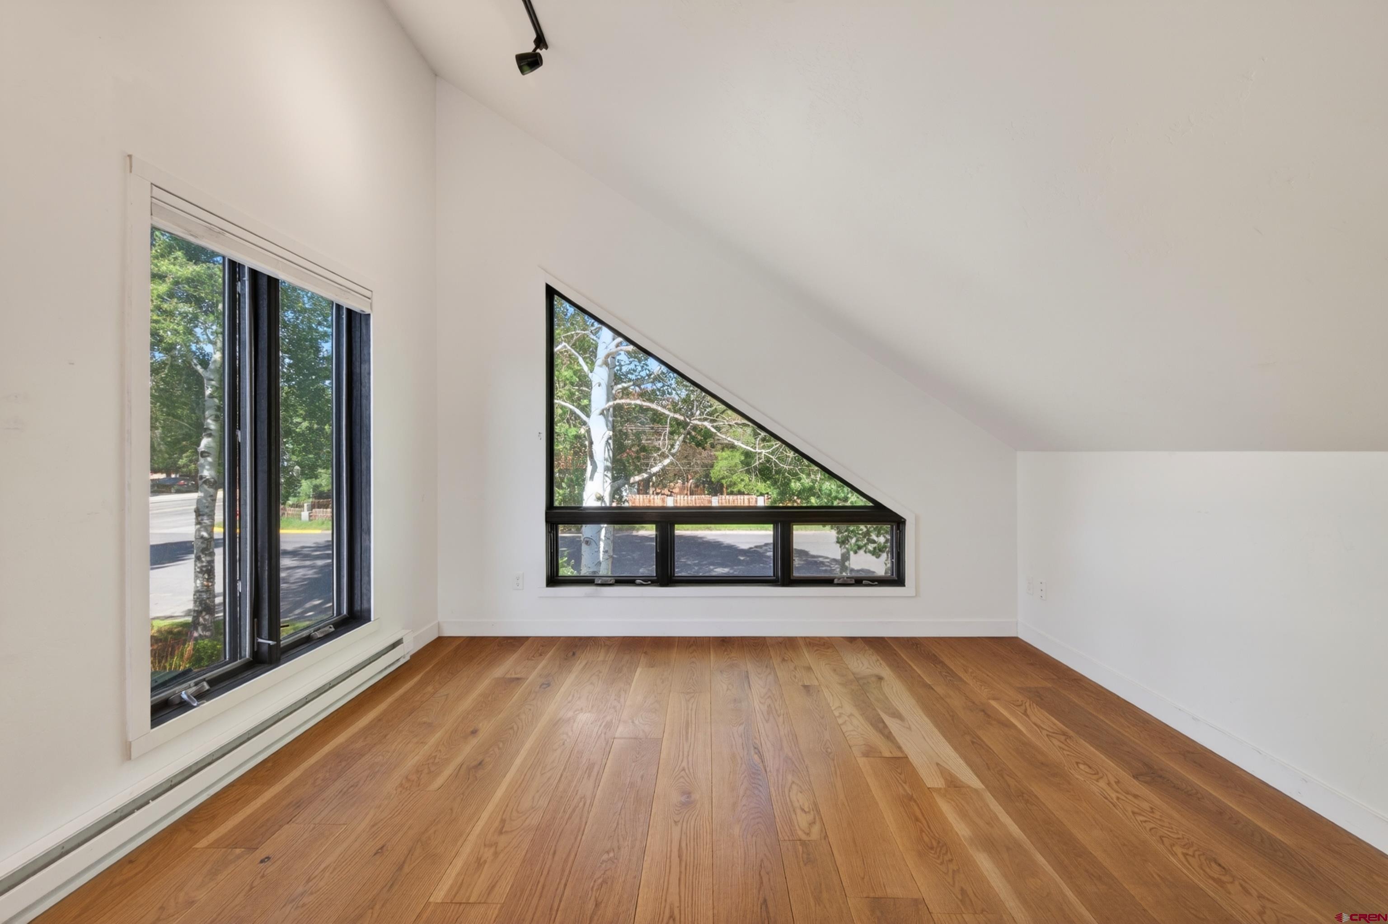
Above the garage, a finished loft with vaulted ceilings and abundant natural light currently serves as an office but could easily function as a guest suite, hobby room, artist studio, or additional sleeping quarters. Outside, the corner lot provides privacy and usability with newer fencing, mature shade trees, and ample outdoor space for entertaining, gardening, or simply enjoying Gunnison's beautiful mountain climate. The main floor has been tastefully furnished for short term rental use, this portion is offered furnished for a truly turnkey experience. T 221 N Teller represents a rare opportunity to purchase a move-in-ready property with extensive renovations, multiple living configurations, and outstanding income potential.
Whether utilized as a primary residence, investment property, house-hack opportunity, or combination of all three, this property offers a level of flexibility that is increasingly difficult to find in today's market.
137 days on market
Listed by Brian Cooper & Madison Harwood · Bluebird Real Estate, LLC · 970-275-8022
Property Details
| Property Type | Residential |
| Sub Type | Single Family Residence |
| Status | Active |
| Price per Sq Ft | $298 |
| Subdivision | None |
| MLS # | 835719 |
| Days on Market | 137 |
| Bedrooms | 5 |
| Full Baths | 1 |
| Three-Quarter Baths | 2 |
| Year Built | 1954 |
| Lot Size (Sq Ft) | 5,663 |
| Acres | 0.13 |
| Annual Taxes | $2,404 |
| Tax Year | 2025 |
| State | CO |
| County | Gunnison |
| Zoning | Residential Single Family |
| Interior Features | Ceiling Fan(s), Vaulted Ceiling(s), Walk-In Closet(s), Heated Garage |
| Heating | Fireplace(s), Hot Water, Wood Stove, Boiler |
| Flooring | Carpet, Laminate |
| Fireplace Features | Basement, Wood Burning Stove |
| Appliances | Dishwasher, Disposal, Dryer, Microwave, Oven, Refrigerator, Washer |
| Garage | Yes |
| Garage Spaces | 1 |
| Parking Features | Attached |
| Roof | Metal |
| Architectural Style | Log |
| Construction | Log, Wood Siding |
| New Construction | No |
Location
Price History
| Date | Event | Price |
|---|---|---|
| 7/27/2026 |
Price change Source: Colorado Real Estate Network (CREN) #835719 |
$910,000 -1.6% $298/sqft |
| 6/5/2026 |
Listed for sale Source: Colorado Real Estate Network (CREN) #835719 |
$925,000 $303/sqft |

SOURCE: The data relating to real estate for sale on this web site comes in part from the Internet Data Exchange (IDX) program of Colorado Real Estate Network (CREN). All data deemed reliable but not guaranteed and should be independently verified. The information contained in this publication is subject to change without notice.
TERMS OF USE: This publication is designed to provide information with regard to the subject matter covered. This listing information is provided exclusively for consumers’ personal, non-commercial use and may not be used for any purpose other than to identify prospective properties consumers may be interested in purchasing. It is displayed with the understanding that the publisher and authors are not engaged in rendering real estate, legal, accounting, tax, or other professional services and that the publisher and authors are not offering such advice in this publication. If real estate, legal, or other expert assistance is required, the services of a competent, professional person should be sought.
WARRANTY: COLORADO REAL ESTATE NETWORK (CREN) MAKES NO WARRANTY OF ANY KIND WITH REGARD TO THIS MATERIAL, INCLUDING, BUT NOT LIMITED TO, THE IMPLIED WARRANTIES OF MERCHANTABILITY AND FITNESS FOR A PARTICULAR PURPOSE. COLORADO REAL ESTATE NETWORK SHALL NOT BE LIABLE FOR ERRORS CONTAINED HEREIN OR FOR ANY DAMAGES IN CONNECTION WITH THE FURNISHING, PERFORMANCE, OR USE OF THIS MATERIAL.
“COPYRIGHT (2026) by COLORADO REAL ESTATE NETWORK” 121 N PARK AVENUE, SUITE# 4, MONTROSE, CO 81401 USA
ALL RIGHTS RESERVED WORLDWIDE. No part of this publication may be reproduced, adapted, translated, stored in a retrieval system or transmitted in any form or by any means, electronic, mechanical, photocopying, recording, or otherwise, without the prior written permission of Colorado Real Estate Network (CREN)
PUBLISHERS NOTICE: All information is deemed reliable but is not guaranteed and should be independently verified. All real estate advertised herein is subject to the US Federal Fair Housing Act of 1968 and the Colorado Fair Housing Act, which makes it illegal to make or publish any advertisement that indicates any preference, limitation, or discrimination based on race, color, religion, sex, handicap, familial status, or national origin. Please check with your local government agency for more information.
Thank you — a Mont Haus broker will be in touch shortly.