Residential · Active
Durango, CO 81301
4 Beds · 4 Baths · 3,372 Sq Ft
$2,400,000
Single Family
Property Type
6.2 acres
Lot Size
1980
Year Built
$712
Price per Sq Ft
6
Parking Spaces
835824
MLS #
About This Property
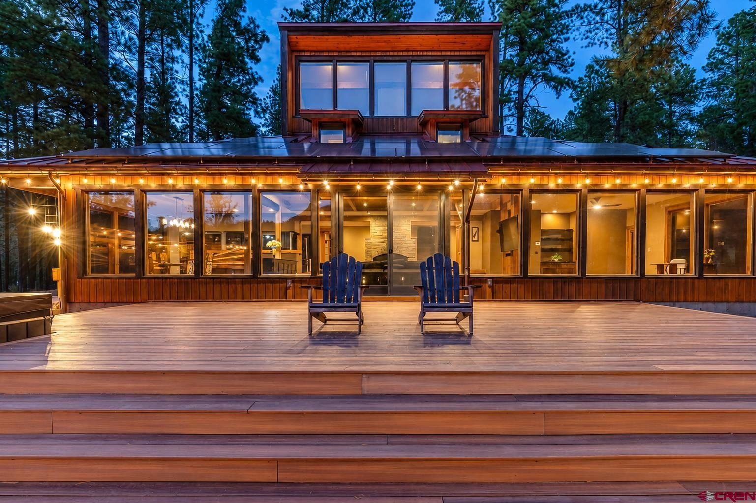
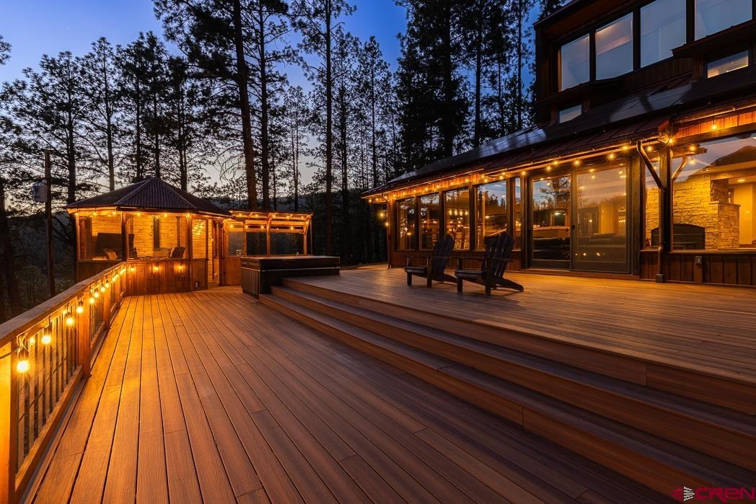
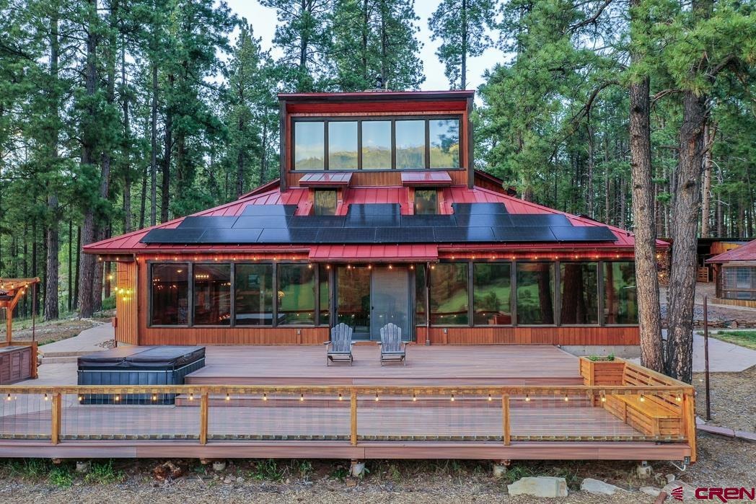
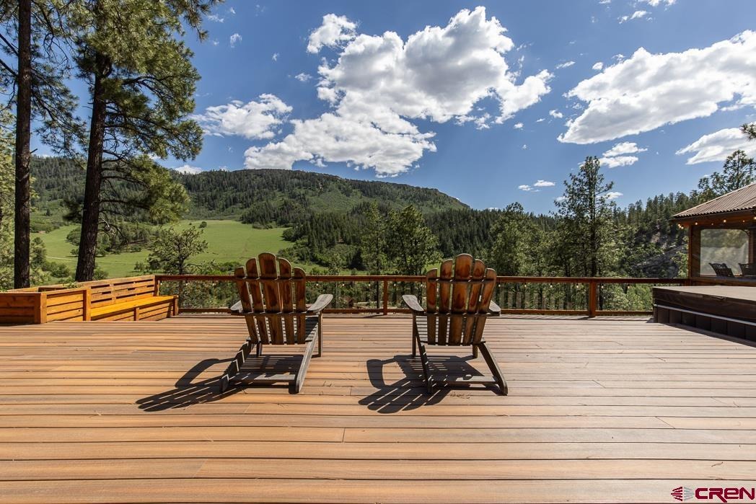
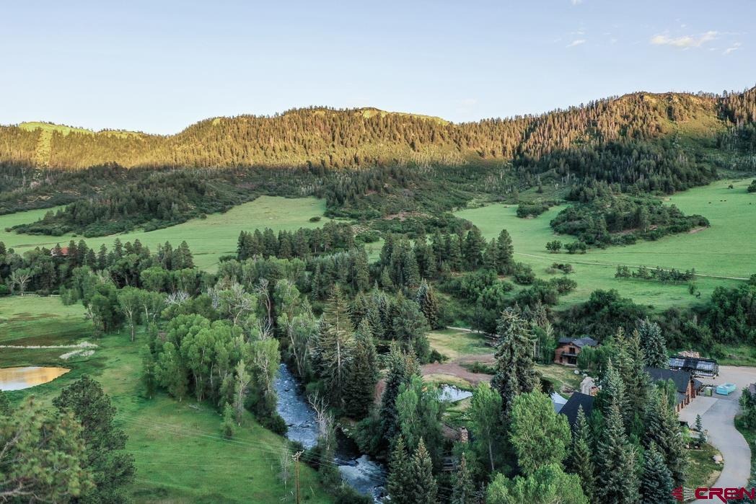
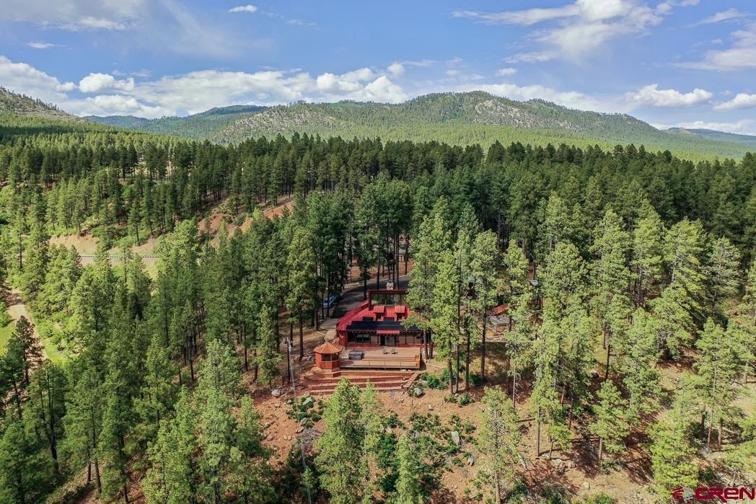
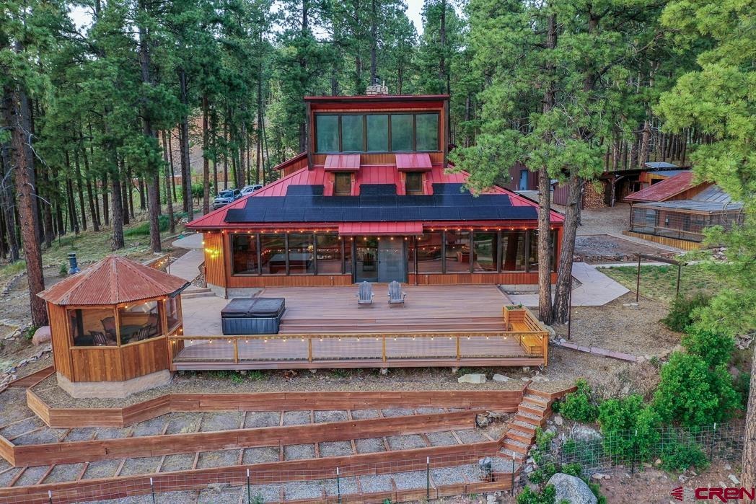
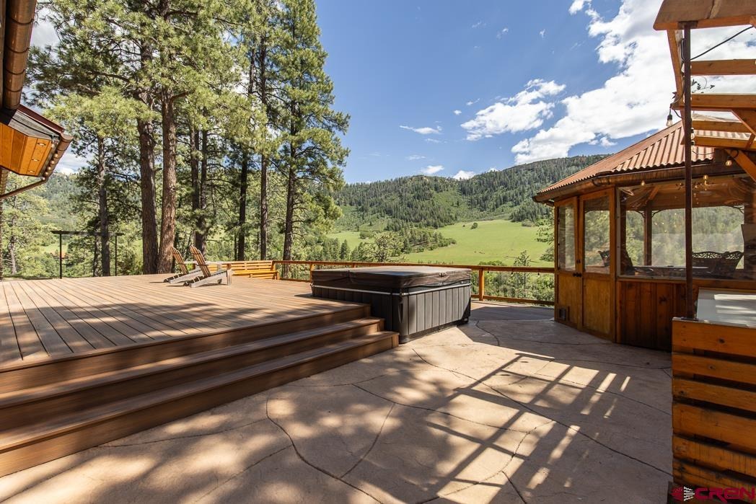
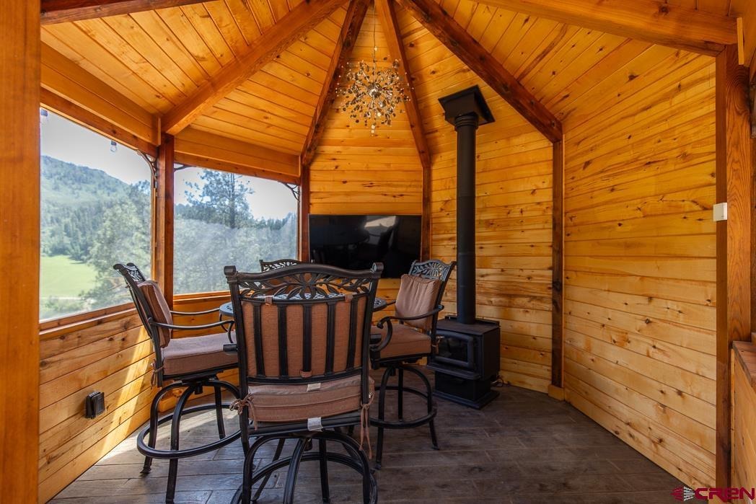
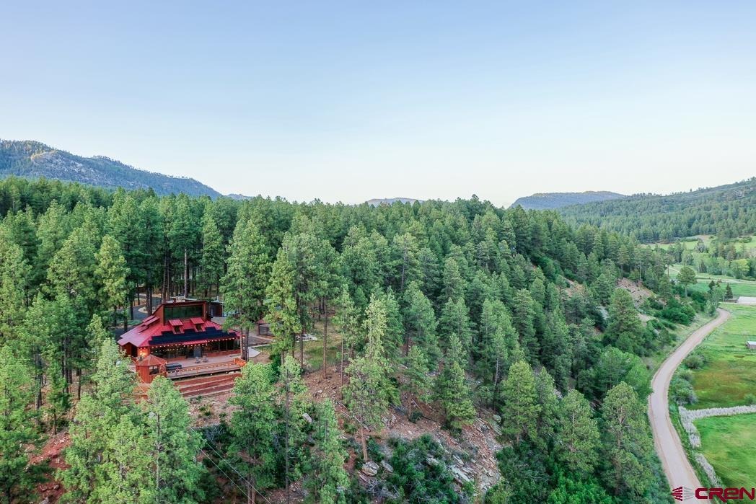
Perched on six acres above the Florida River, this extraordinary mountain estate offers a front-row seat to one of Southwest Colorado's most captivating landscapes. From the expansive 1000-square-foot Fiberon deck, panoramic views stretch across the valley. Thoughtfully designed for outdoor living, the deck incorporates a private hot tub, an outdoor kitchen, and an enclosed gazebo for year-round enjoyment and entertaining. The Florida River runs at the bottom of the property with the sounds of rushing water rising to create a mesmerizing soundtrack.
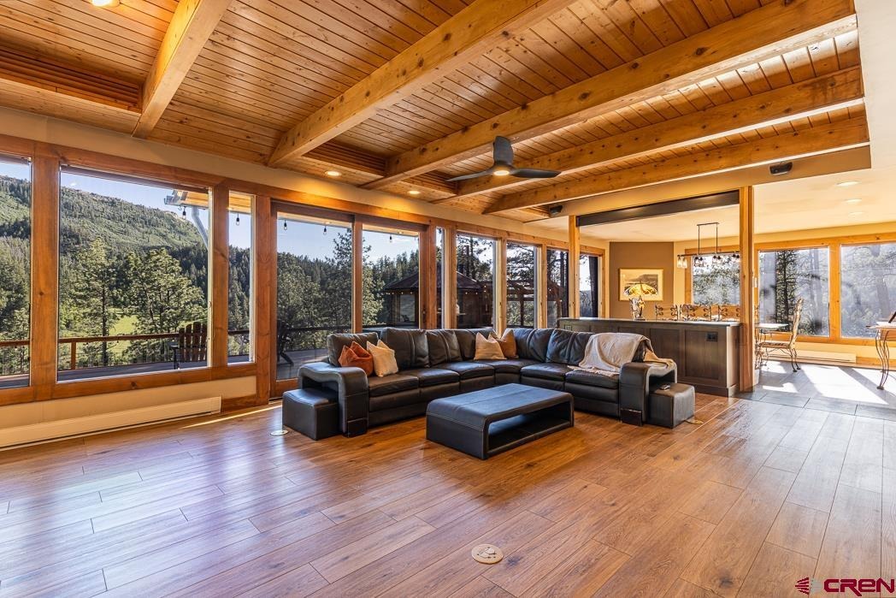
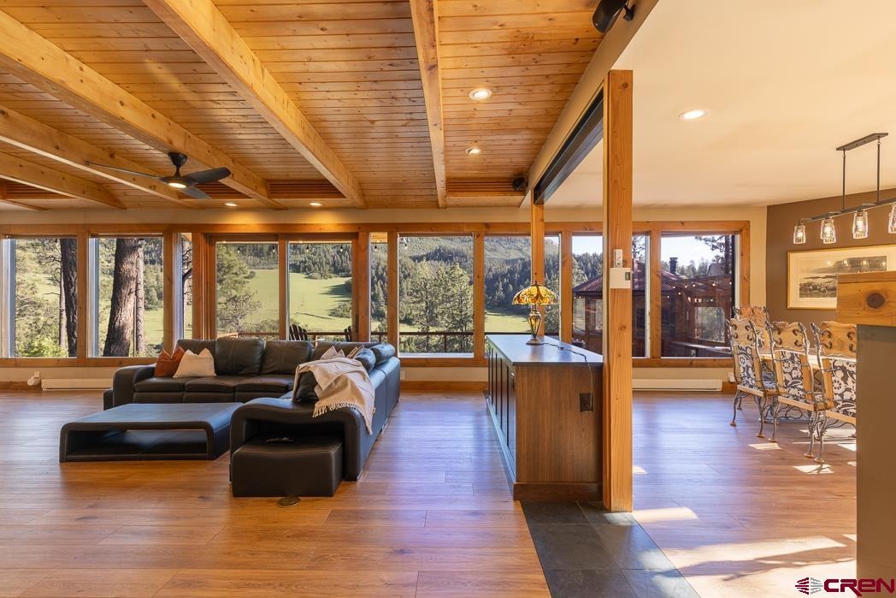
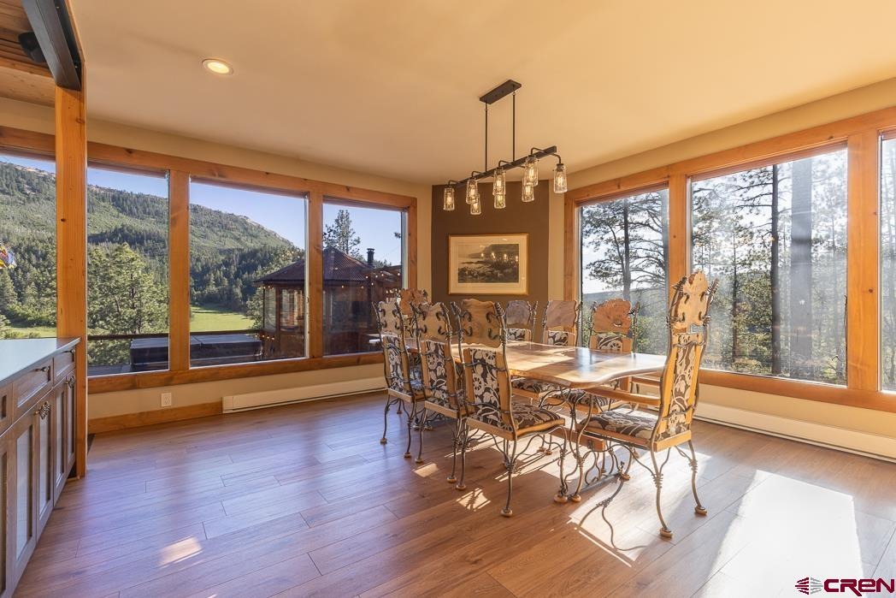
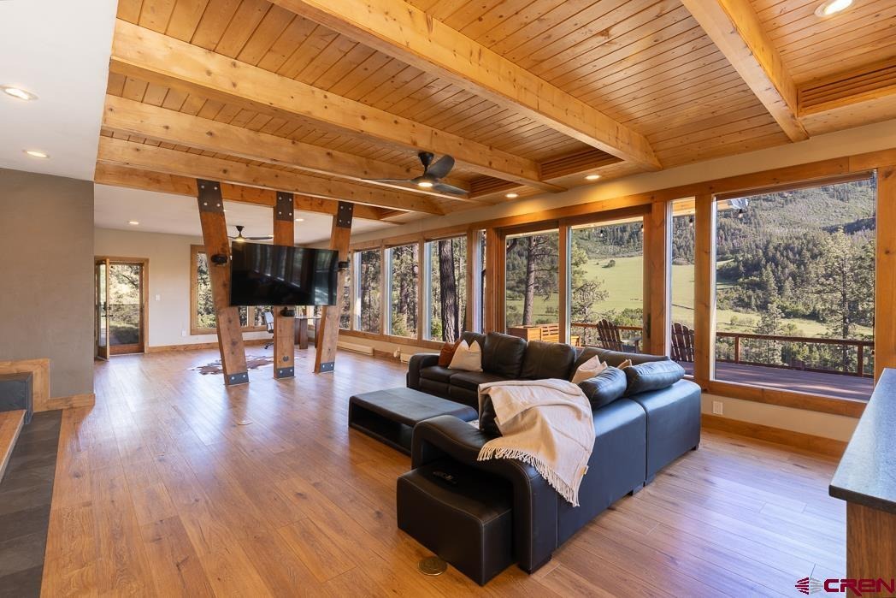
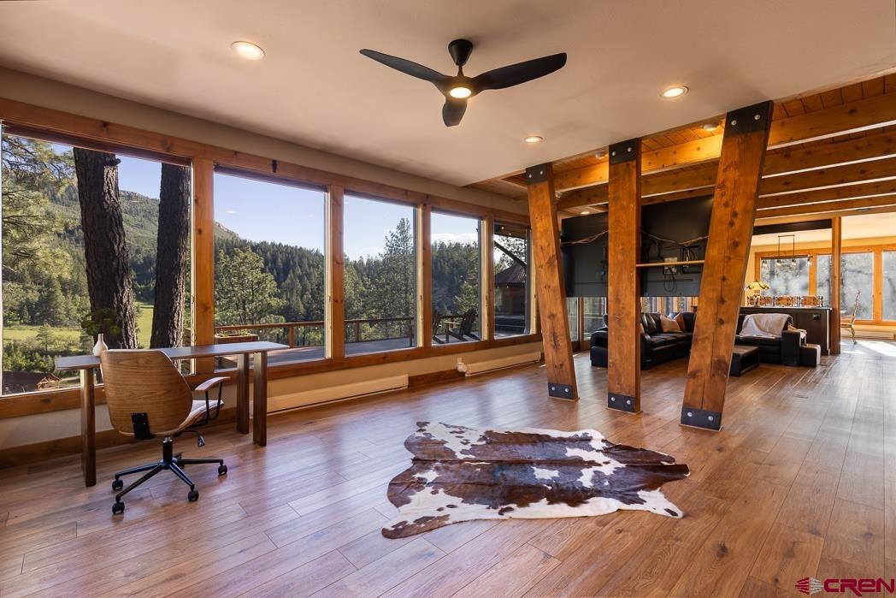
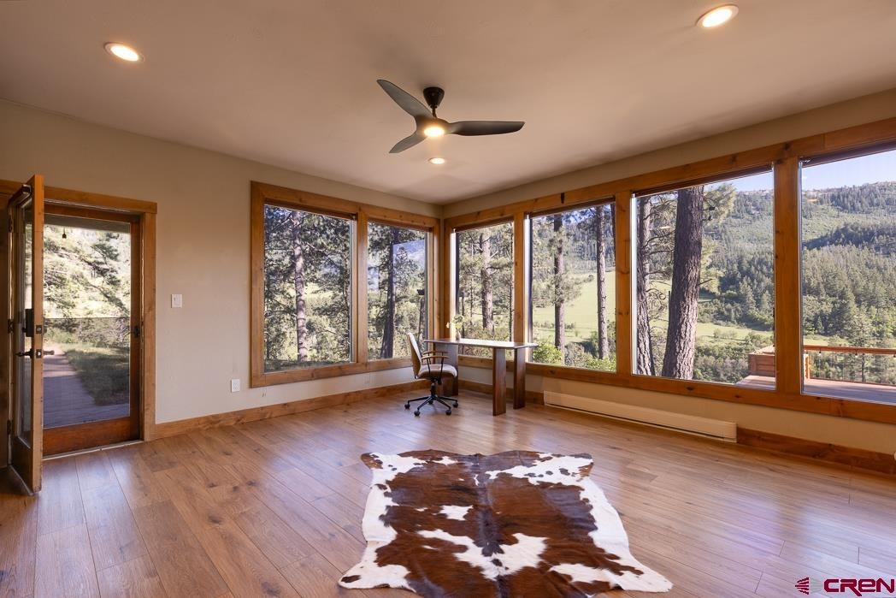
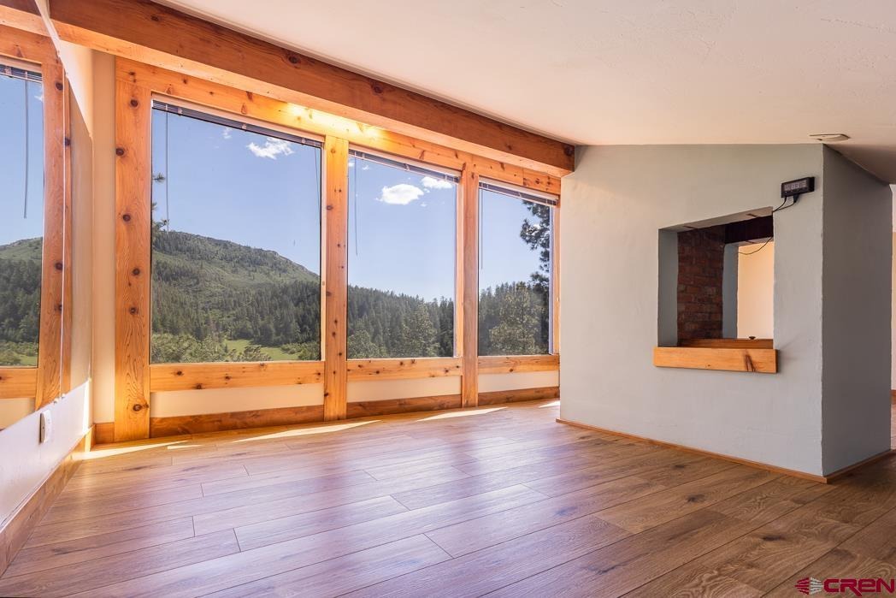
Wildlife is abundant, with elk, deer, bears, turkeys, eagles, hawks, falcons, and owls regularly observed throughout the valley. The combination of rushing water, abundant wildlife, and sweeping views creates an experience rarely found so close to Durango. The heart of the home is an impressive open-concept gathering space where the living room, dining room, office area and kitchen flow together. Floor-to-ceiling windows form a wall of glass which frame the valley, Colorado mountains, and sky beyond, creating a seamless connection between the interior and surroundings.
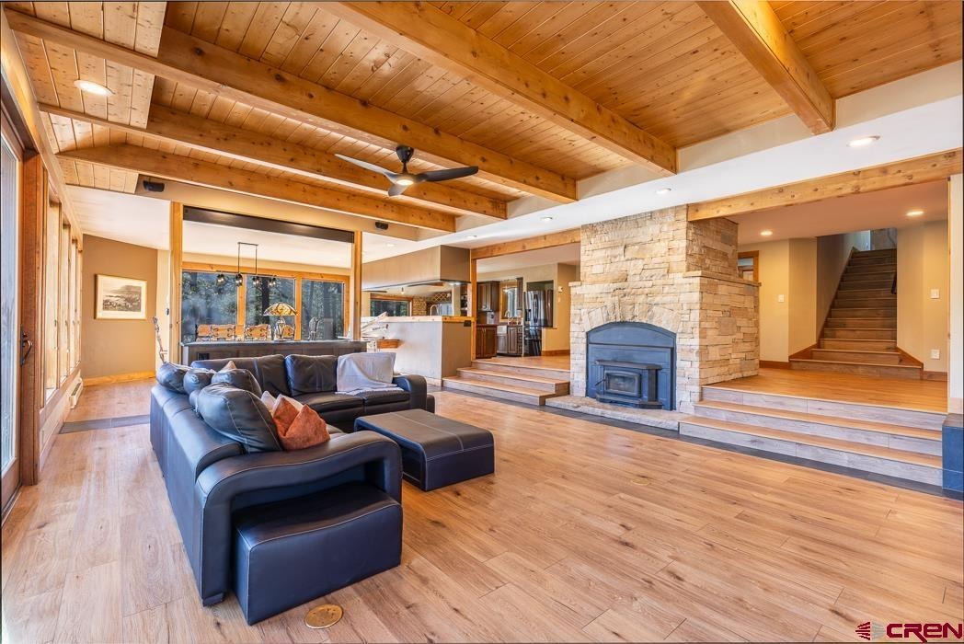
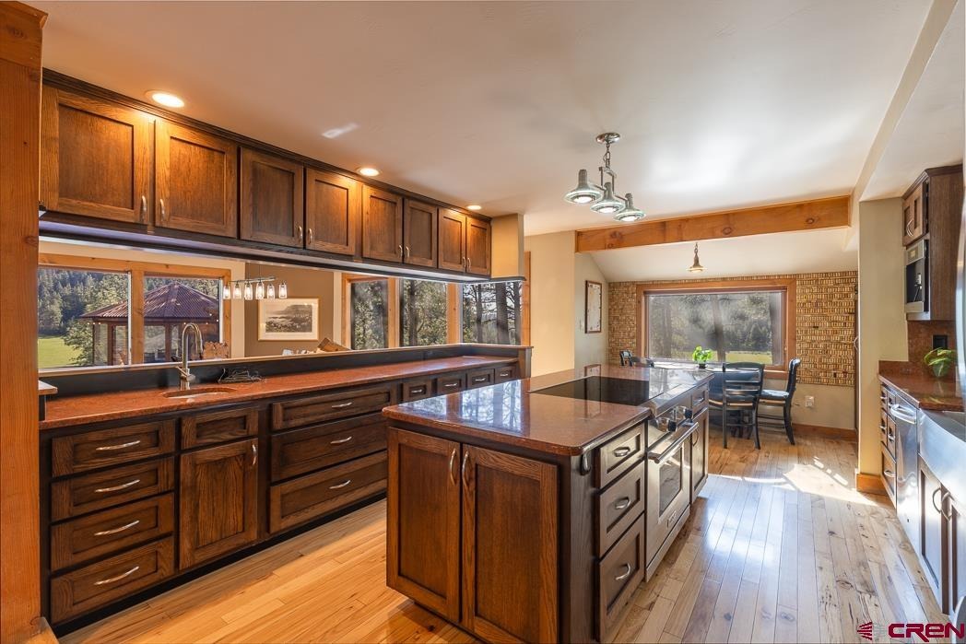
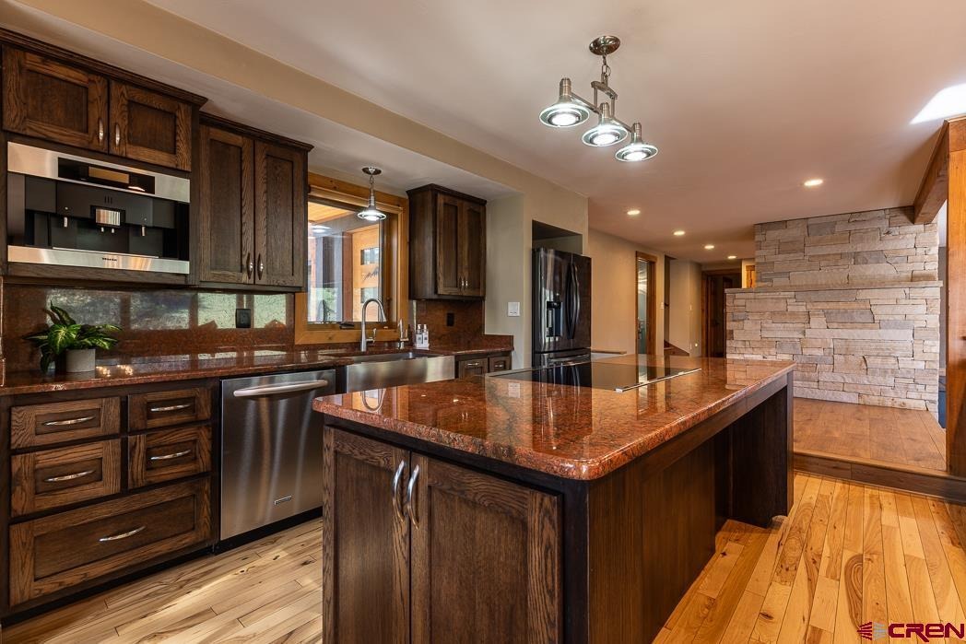
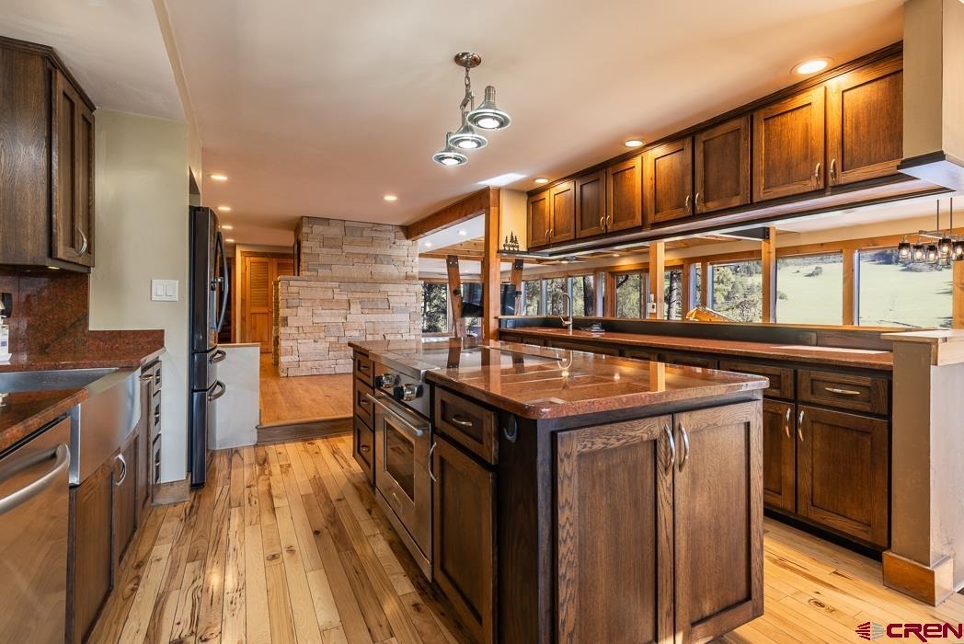
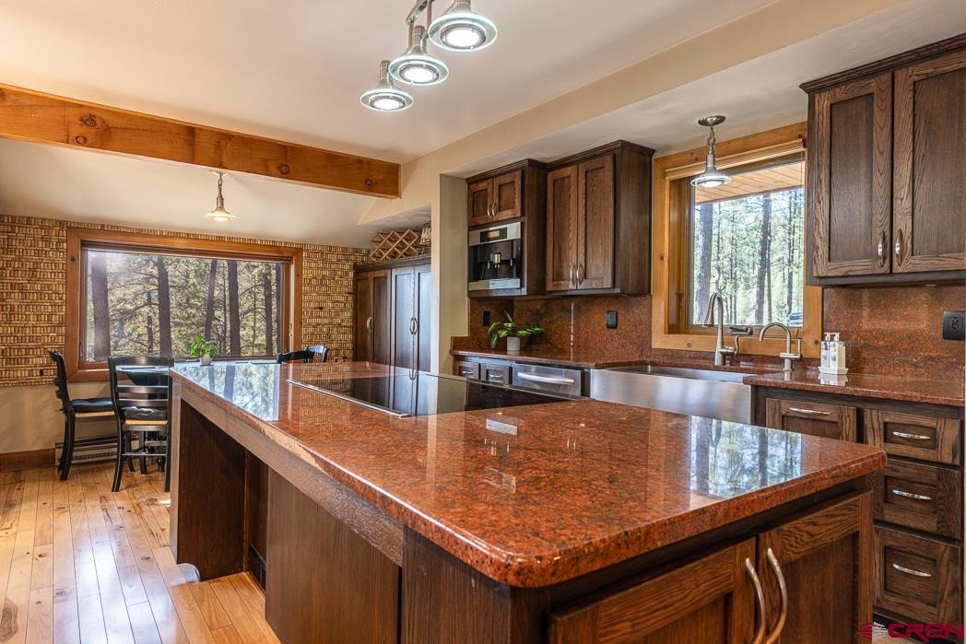
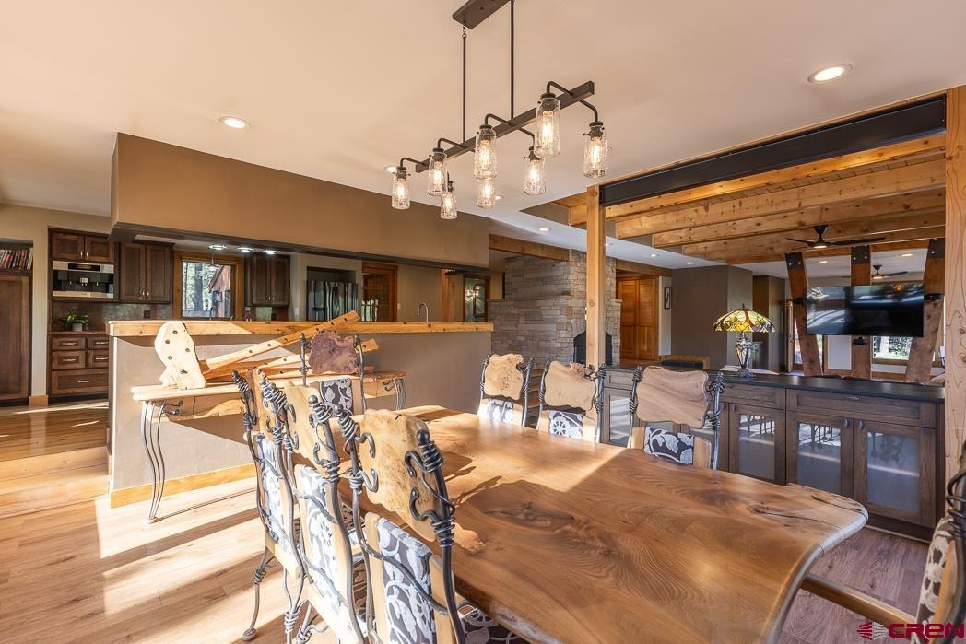
A striking floor-to-ceiling stone fireplace with wood-burning stove insert serves as the focus of the home's main level. Substantial timber beams subtly define the adjoining office and dining areas while preserving the openness and natural light bringing cohesion and architectural character to the home's principal gathering spaces. The recently updated kitchen blends elegance and function with custom cabinetry, granite countertops, island seating, a Wolf induction range, built-in espresso machine, farmhouse sink, and a Napa Valley-inspired breakfast nook. An expansive granite serving bar connects the kitchen to the dining room, creating a natural entertaining space.
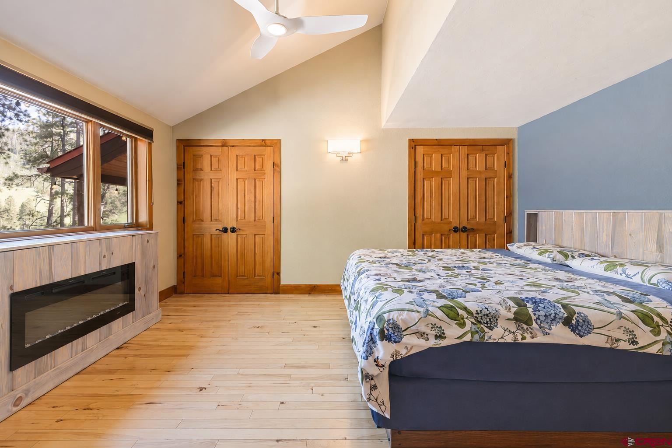
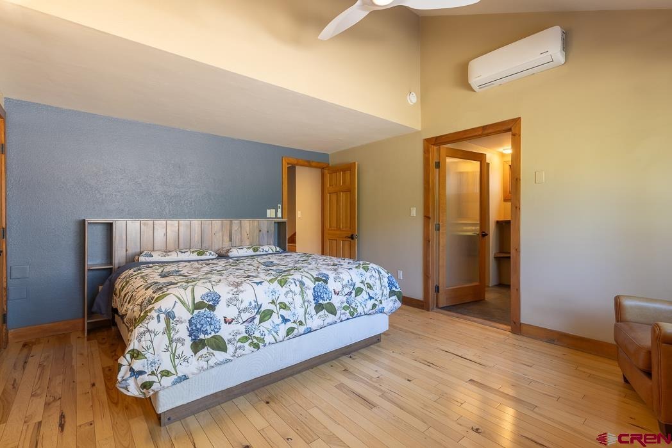
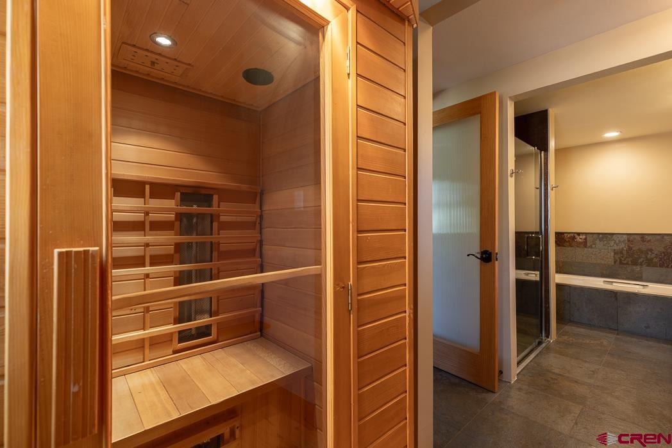
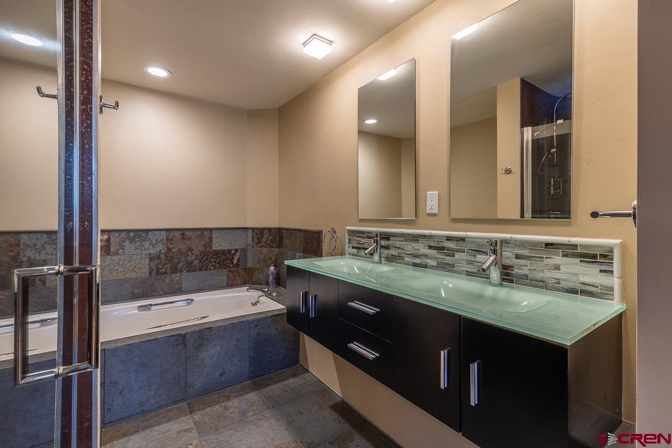
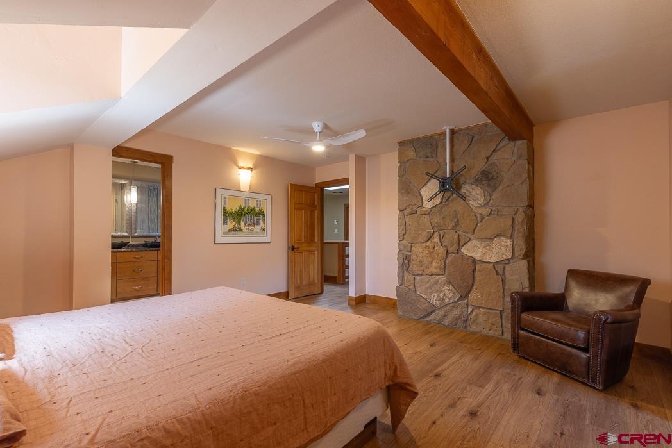
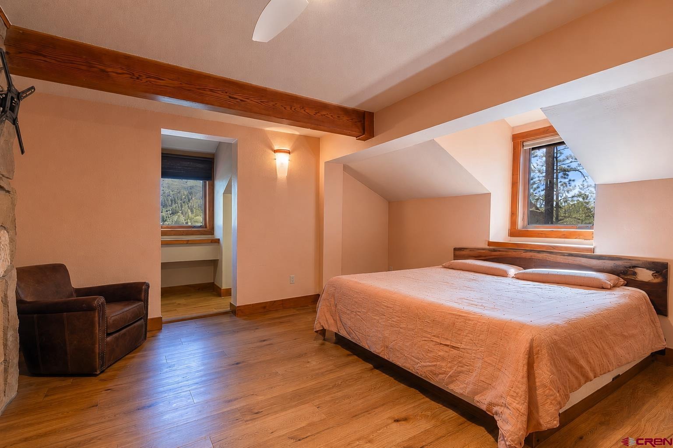
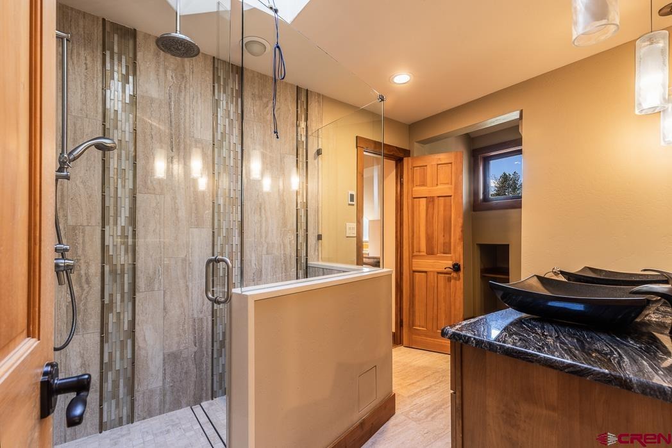
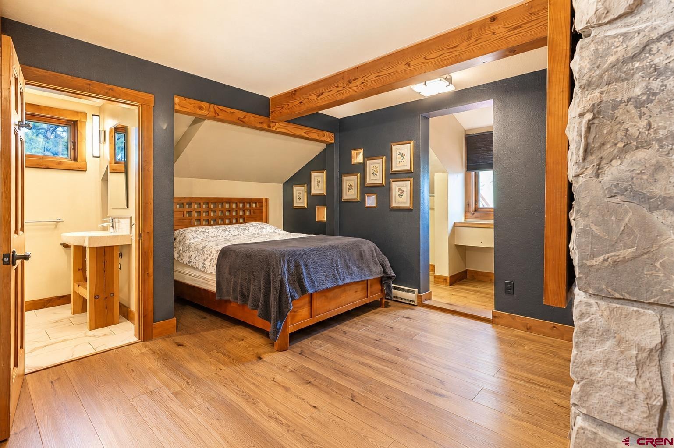
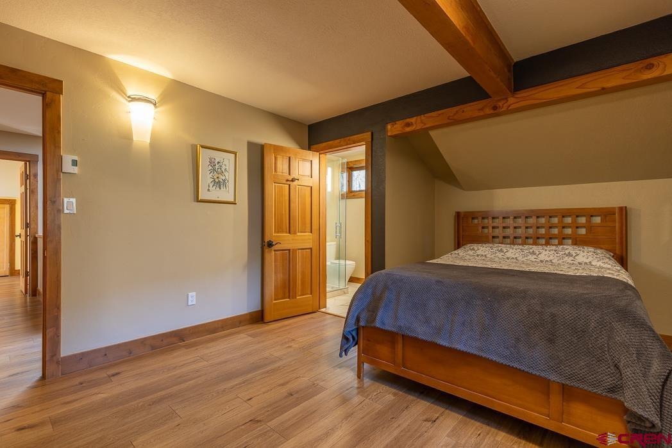
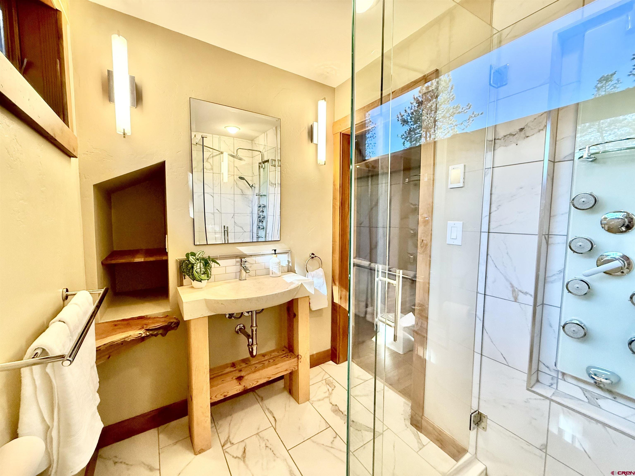
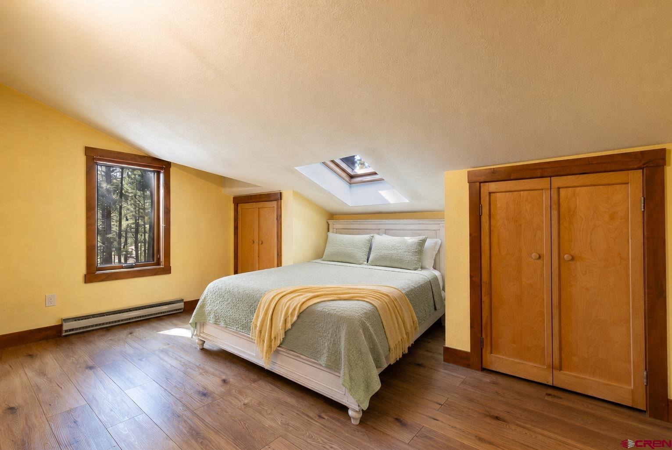
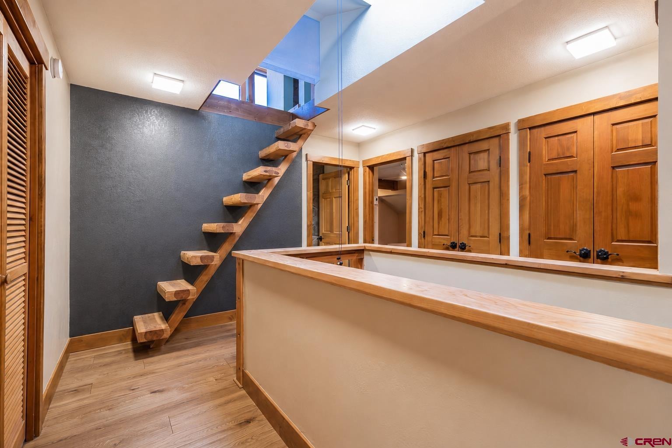
The main-level primary suite serves as a private retreat with a mini-split AC. A fireplace cabinet conceals a TV with motorized lift. The spa-inspired ensuite bath has dual vanities, a handcrafted copper shower, and a soaking tub. The upper level is thoughtfully designed to accommodate family and guests, offering three additional bedrooms, two bathrooms, an office area, and a centrally located laundry room.
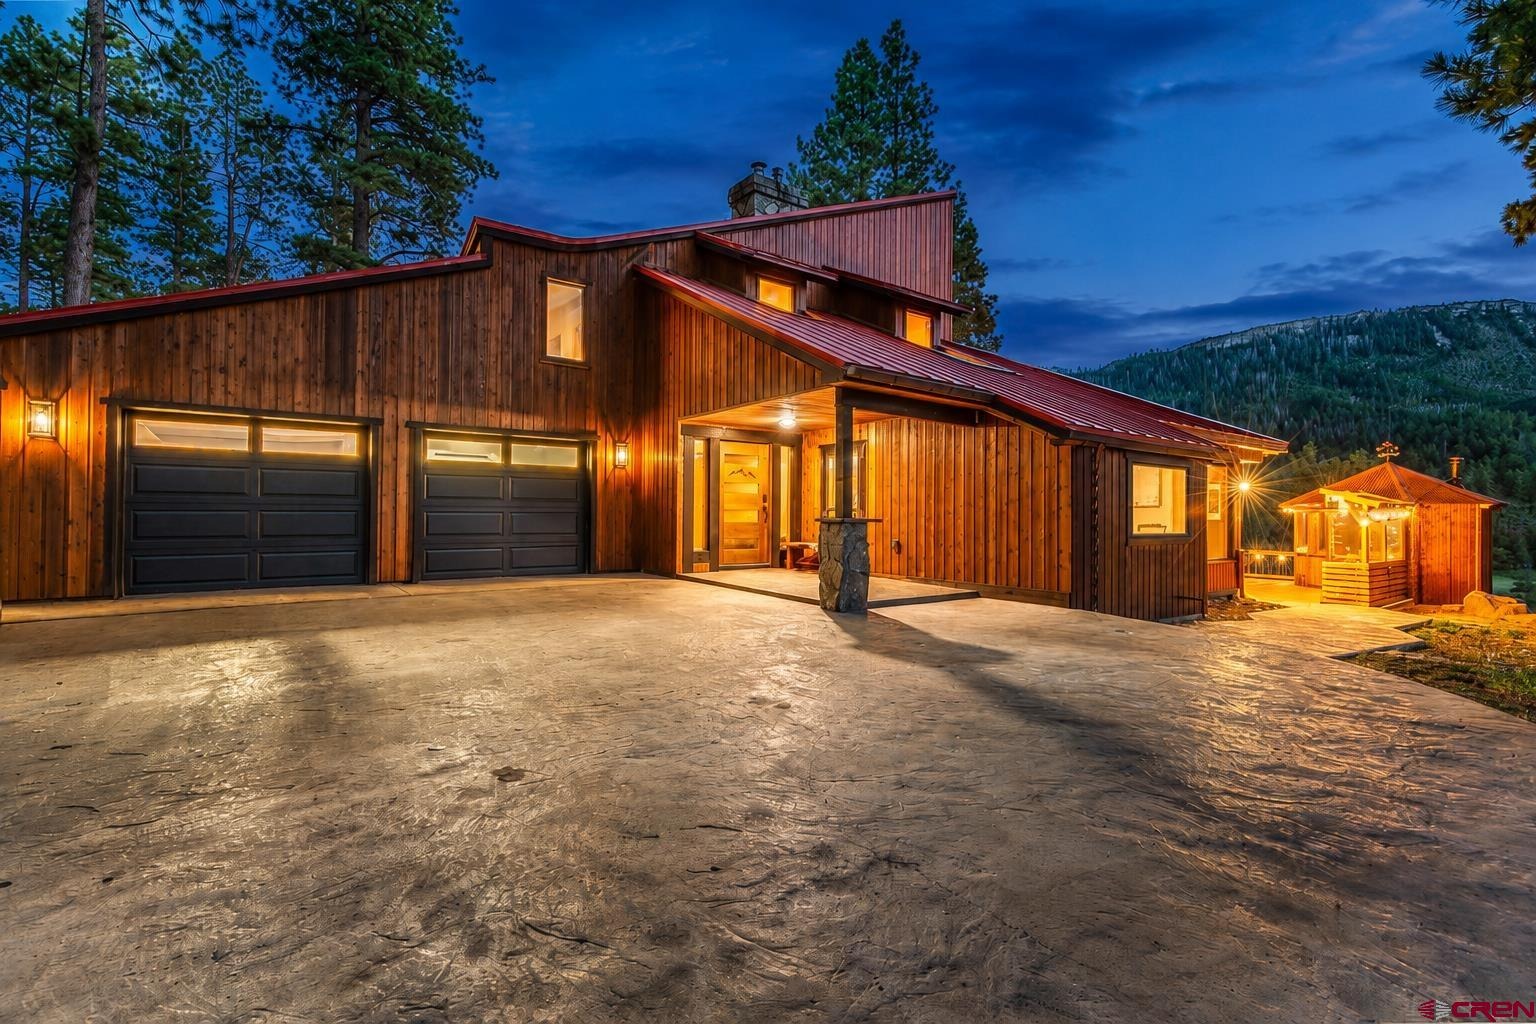
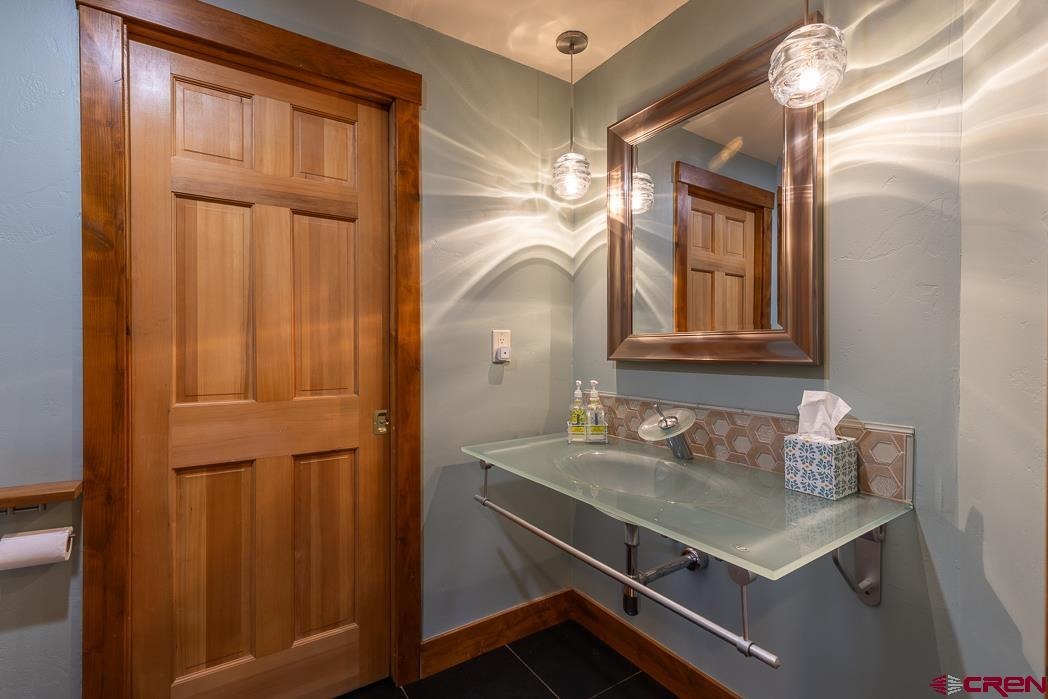
Crowning the home is a remarkable lookout loft, where dramatic windows showcase an inspiring setting for fitness or creative pursuits beneath Colorado's star-filled skies. Original wood flooring enriches the kitchen and primary suite while luxury vinyl plank flooring extends through much of the home, complemented by elegant tile bathrooms. Haiku smart ceiling fans, solar panels, Starlink internet, mesh wi-fi, and reliable LPEA electric service further enhance comfort, efficiency, and connectivity. Automatic gates open to a paved driveway with a large turning circle.
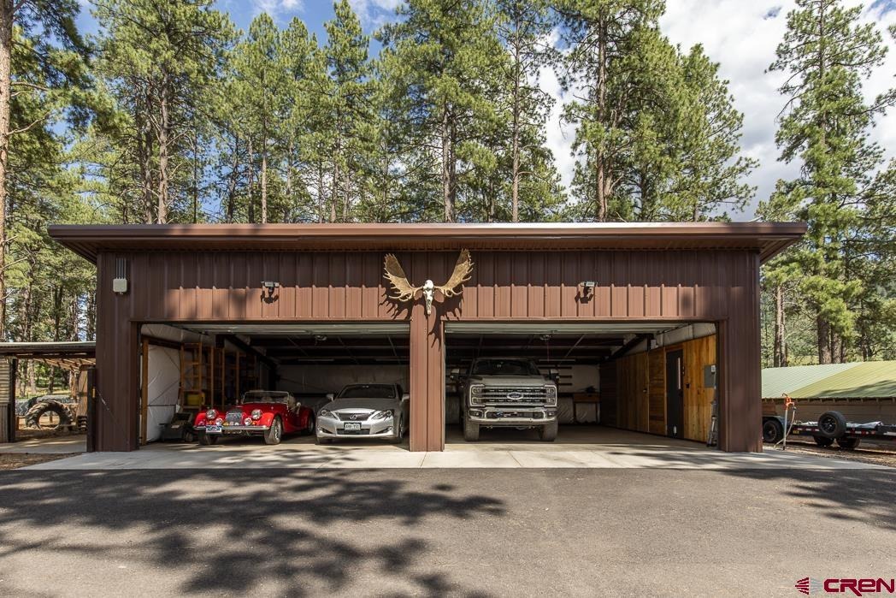
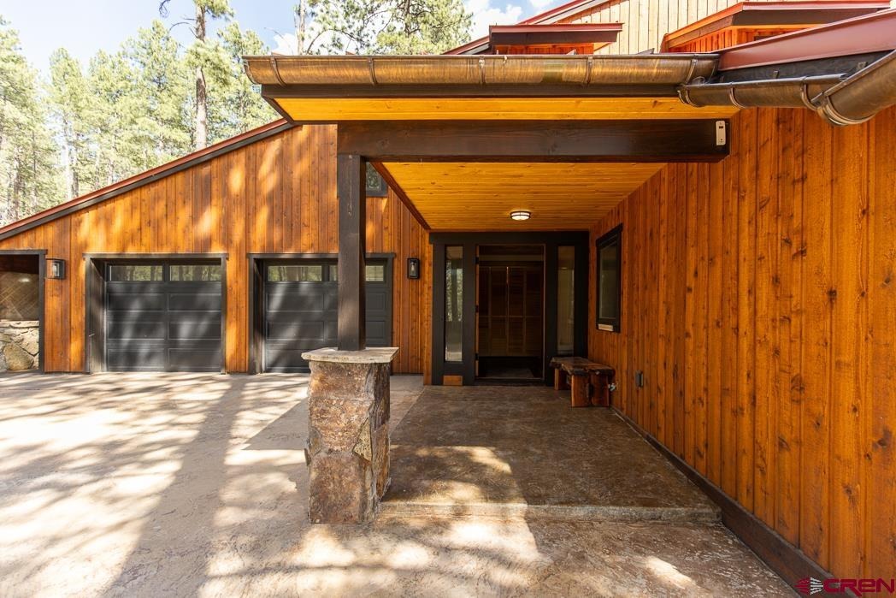
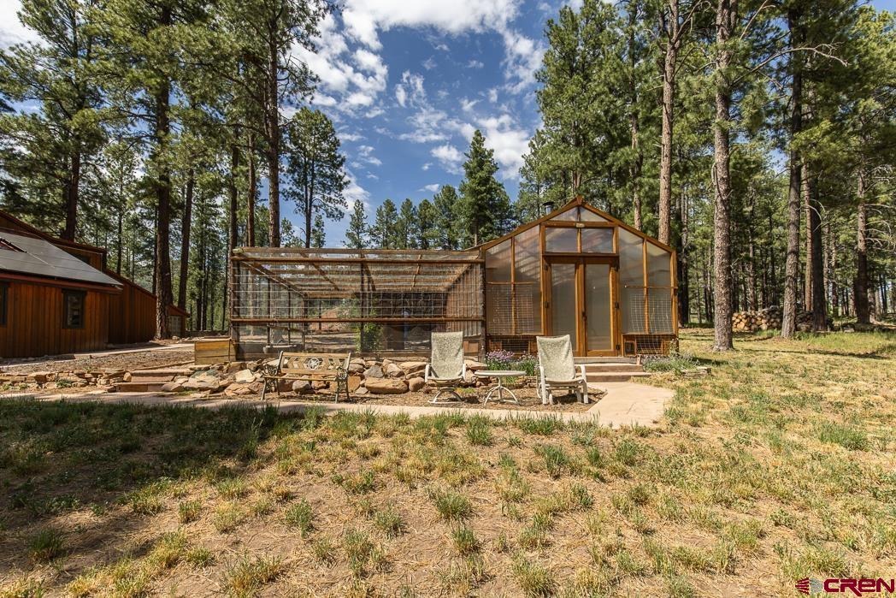
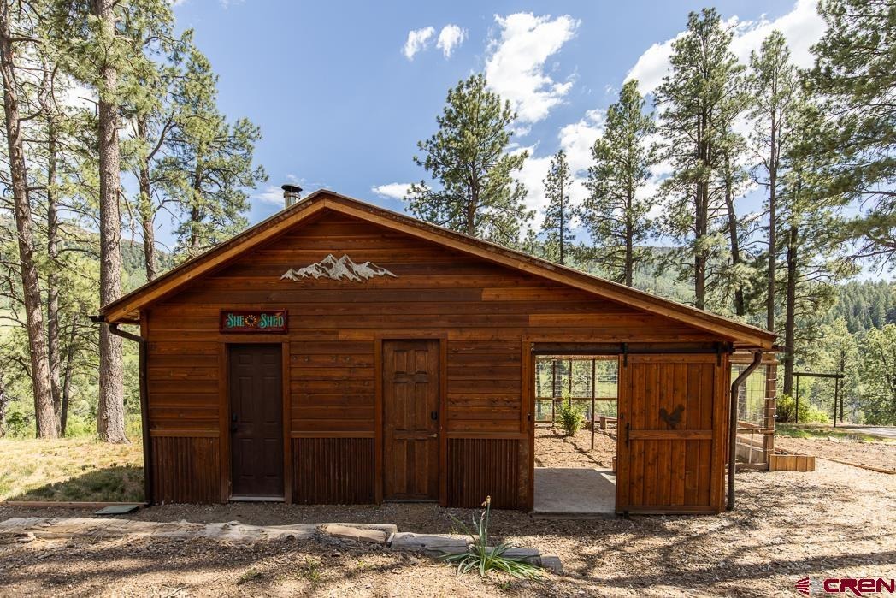
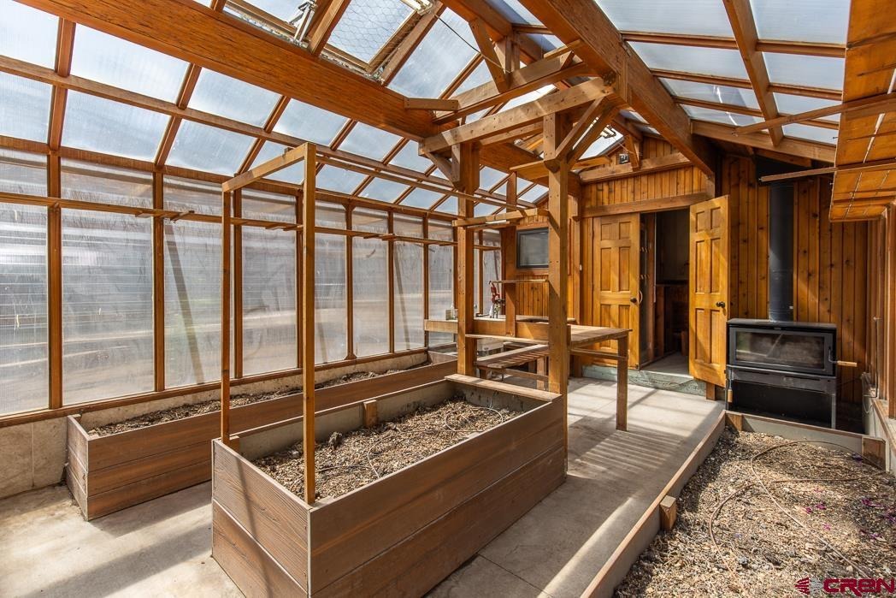
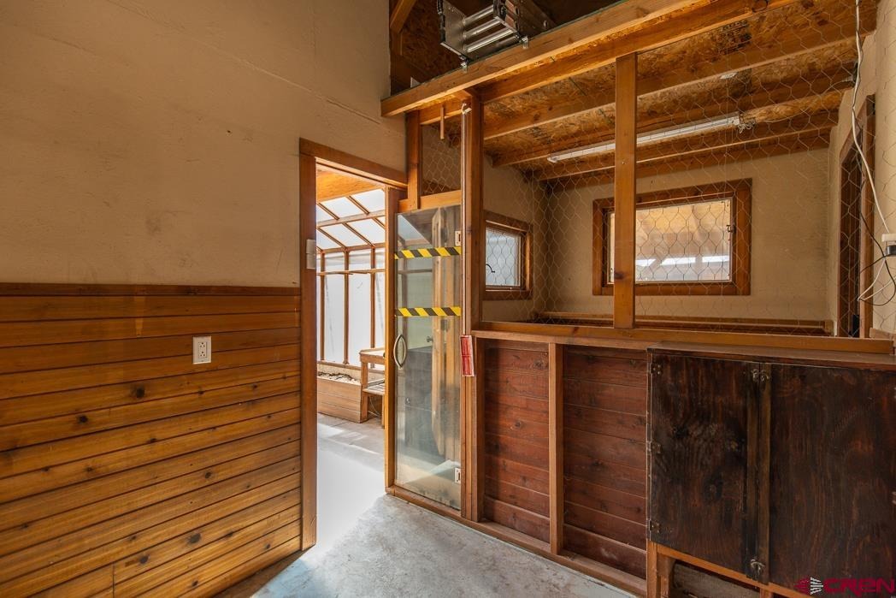
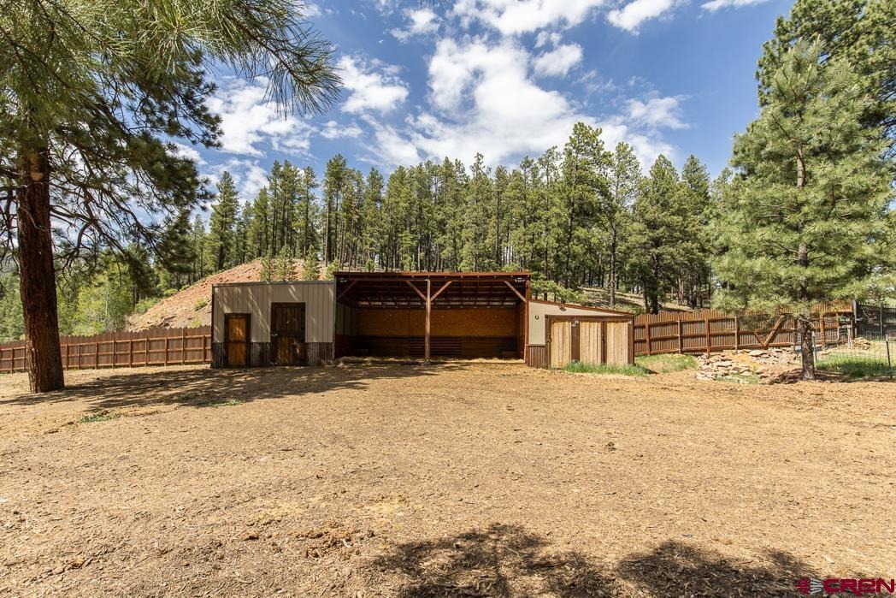
The property includes an attached two-car garage, a separate, large detached four-car garage, generous guest parking, and RV electrical and sewer hookup. The estate has been thoughtfully developed to support a variety of rural and recreational pursuits such as horses, hobby farming, gardening, and outdoor recreation. Stamped concrete pathways surround the house, connecting the home, outdoor living spaces, gardens, greenhouse, and outbuildings while creating cohesion across the six-acre setting. There is a large greenhouse with an adjoining garden shed, chicken coop, and run.
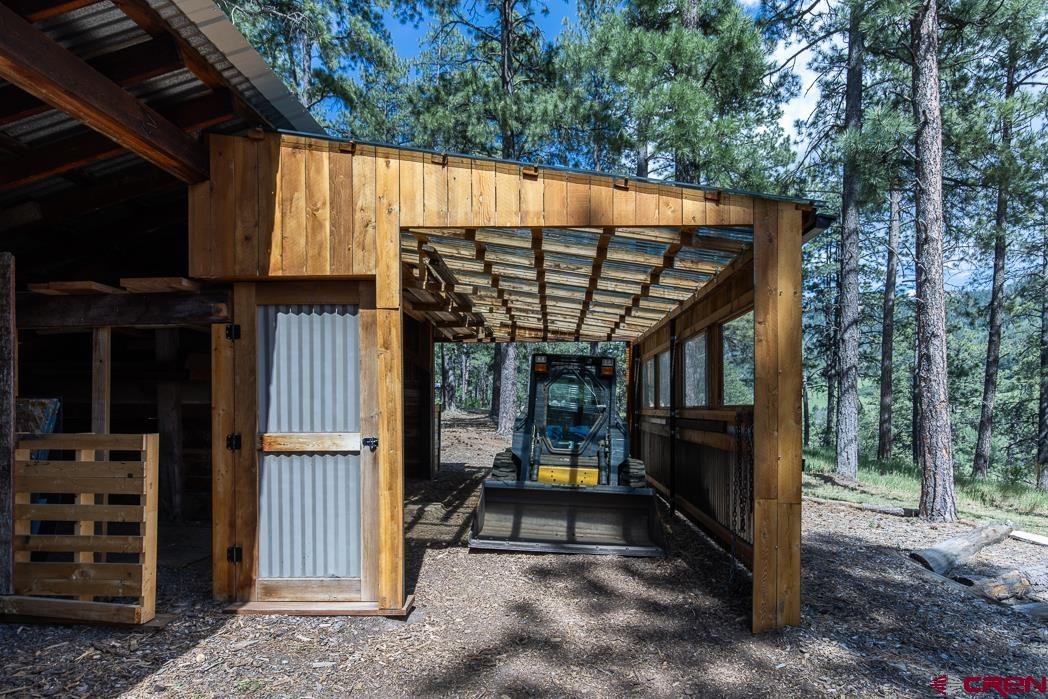
A dedicated horse barn area has a run-in shelter, stable, and multiple hay storage areas. Separate fenced areas include shelters accommodating livestock such as goats and poultry. Additional covered storage areas provide space for firewood, equipment, and recreational gear. Offering an uncommon blend of luxury, privacy, equestrian and livestock facilities, wildlife, and natural beauty, this is more than a home—it is a legacy property in one of Durango's most remarkable settings.
131 days on market
Listed by Anne Zalbowitz · Keller Williams Realty Southwest Associates, LLC · 970-769-4892
Property Details
| Property Type | Residential |
| Sub Type | Single Family Residence |
| Status | Active |
| Price per Sq Ft | $712 |
| Subdivision | Other |
| MLS # | 835824 |
| Days on Market | 131 |
| Bedrooms | 4 |
| Full Baths | 3 |
| Half Baths | 1 |
| Year Built | 1980 |
| Lot Size (Sq Ft) | 270,028 |
| Acres | 6.199 |
| Annual Taxes | $5 |
| Tax Year | 2025 |
| State | CO |
| County | La Plata |
| Zoning | Residential Single Family |
| Interior Features | Ceiling Fan(s), Vaulted Ceiling(s), Granite Counters, Walk-In Closet(s), Hot Tub, Heated Garage |
| Heating | Baseboard, Wood Stove, Mini Split system |
| Cooling | Attic Fan, Mini Split system |
| Flooring | Hardwood, Slate, Tile, Vinyl |
| Fireplace Features | Bedroom, Living Room, Insert, Wood Burning Stove |
| Appliances | Dishwasher, Disposal, Dryer, Other, Oven, Refrigerator, Washer, Water Purifier |
| Exterior Features | Gas Grill, RV Hookup, Hot Tub |
| Garage | Yes |
| Garage Spaces | 6 |
| Parking Features | Attached, Garage Door Opener |
| Roof | Metal |
| Architectural Style | Contemporary |
| Construction | Wood Siding |
| New Construction | No |
Location
Price History
| Date | Event | Price |
|---|---|---|
| 6/11/2026 |
Listed for sale Source: Colorado Real Estate Network (CREN) #835824 |
$2,400,000 $712/sqft |

SOURCE: The data relating to real estate for sale on this web site comes in part from the Internet Data Exchange (IDX) program of Colorado Real Estate Network (CREN). All data deemed reliable but not guaranteed and should be independently verified. The information contained in this publication is subject to change without notice.
TERMS OF USE: This publication is designed to provide information with regard to the subject matter covered. This listing information is provided exclusively for consumers’ personal, non-commercial use and may not be used for any purpose other than to identify prospective properties consumers may be interested in purchasing. It is displayed with the understanding that the publisher and authors are not engaged in rendering real estate, legal, accounting, tax, or other professional services and that the publisher and authors are not offering such advice in this publication. If real estate, legal, or other expert assistance is required, the services of a competent, professional person should be sought.
WARRANTY: COLORADO REAL ESTATE NETWORK (CREN) MAKES NO WARRANTY OF ANY KIND WITH REGARD TO THIS MATERIAL, INCLUDING, BUT NOT LIMITED TO, THE IMPLIED WARRANTIES OF MERCHANTABILITY AND FITNESS FOR A PARTICULAR PURPOSE. COLORADO REAL ESTATE NETWORK SHALL NOT BE LIABLE FOR ERRORS CONTAINED HEREIN OR FOR ANY DAMAGES IN CONNECTION WITH THE FURNISHING, PERFORMANCE, OR USE OF THIS MATERIAL.
“COPYRIGHT (2026) by COLORADO REAL ESTATE NETWORK” 121 N PARK AVENUE, SUITE# 4, MONTROSE, CO 81401 USA
ALL RIGHTS RESERVED WORLDWIDE. No part of this publication may be reproduced, adapted, translated, stored in a retrieval system or transmitted in any form or by any means, electronic, mechanical, photocopying, recording, or otherwise, without the prior written permission of Colorado Real Estate Network (CREN)
PUBLISHERS NOTICE: All information is deemed reliable but is not guaranteed and should be independently verified. All real estate advertised herein is subject to the US Federal Fair Housing Act of 1968 and the Colorado Fair Housing Act, which makes it illegal to make or publish any advertisement that indicates any preference, limitation, or discrimination based on race, color, religion, sex, handicap, familial status, or national origin. Please check with your local government agency for more information.
Thank you — a Mont Haus broker will be in touch shortly.