Residential · Active
Durango, CO 81301
5 Beds · 4 Baths · 3,614 Sq Ft
$2,760,000
Single Family
Property Type
1.32 acres
Lot Size
2000
Year Built
$764
Price per Sq Ft
2
Parking Spaces
835944
MLS #
About This Property
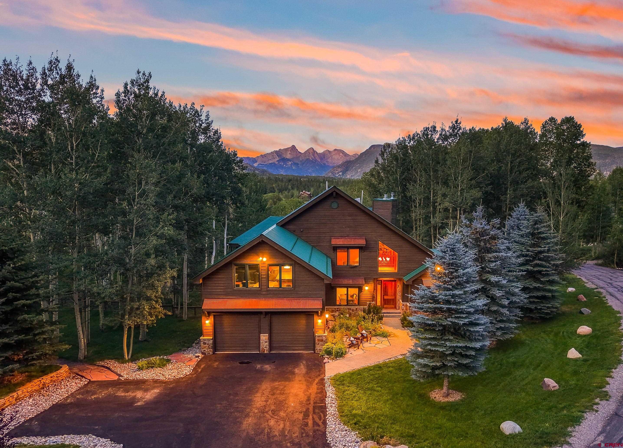
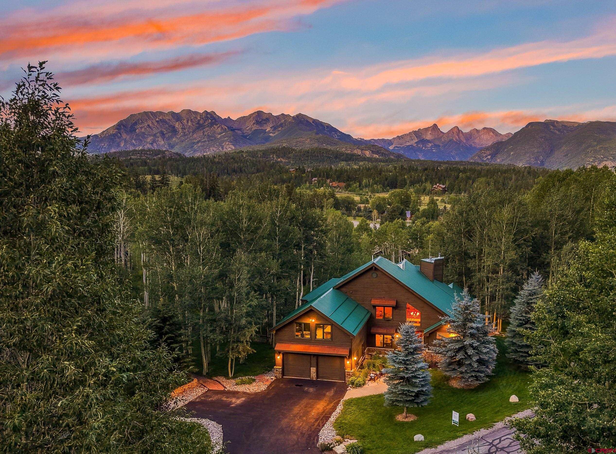
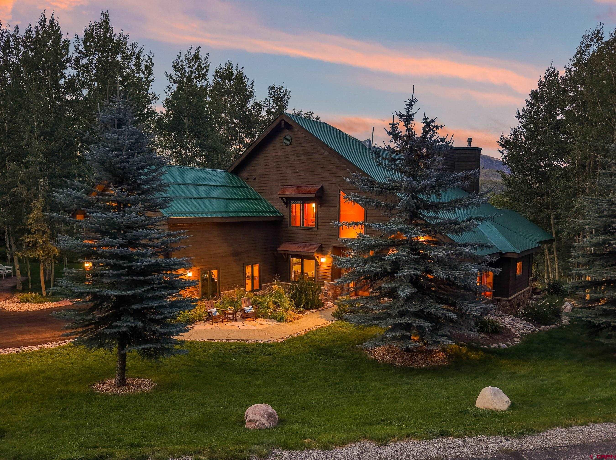
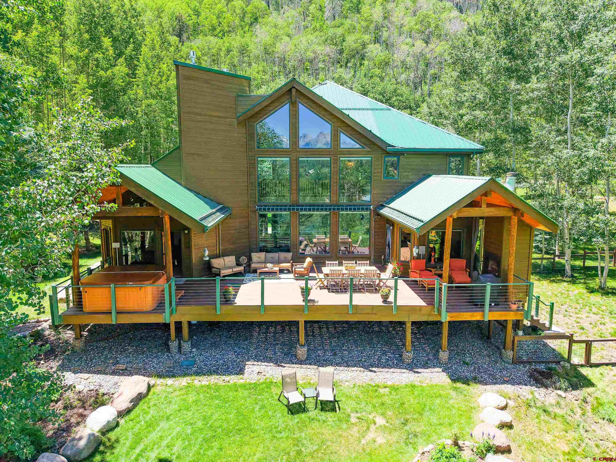
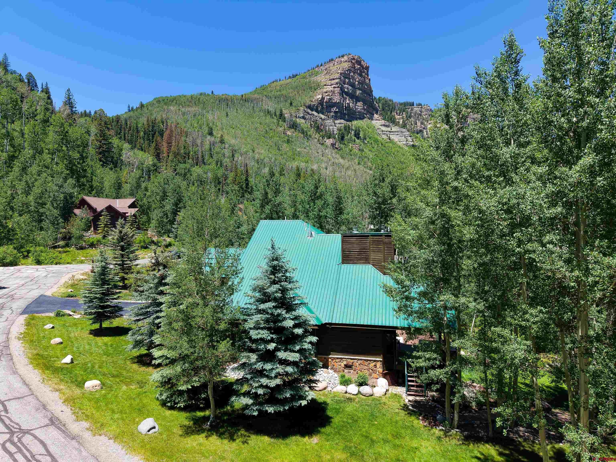
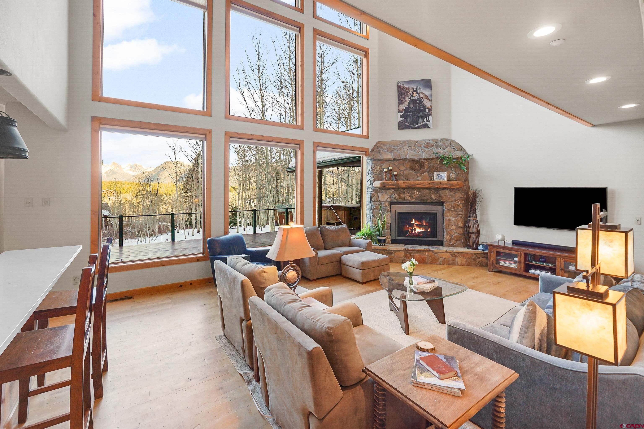
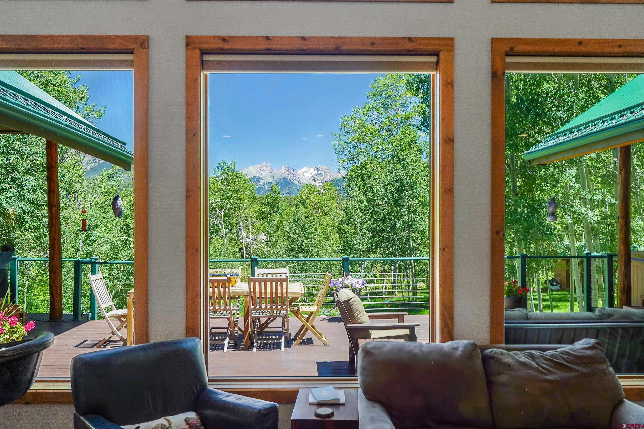
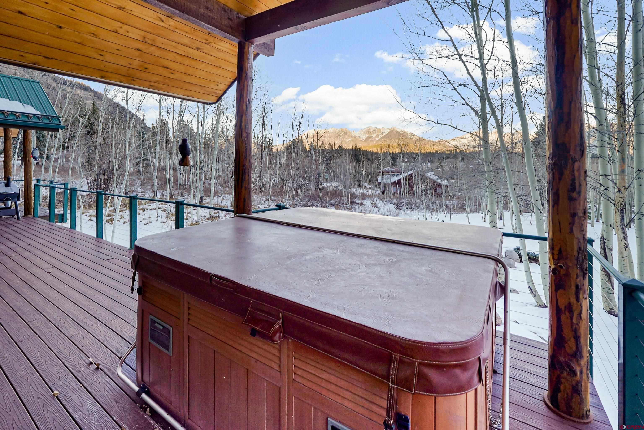
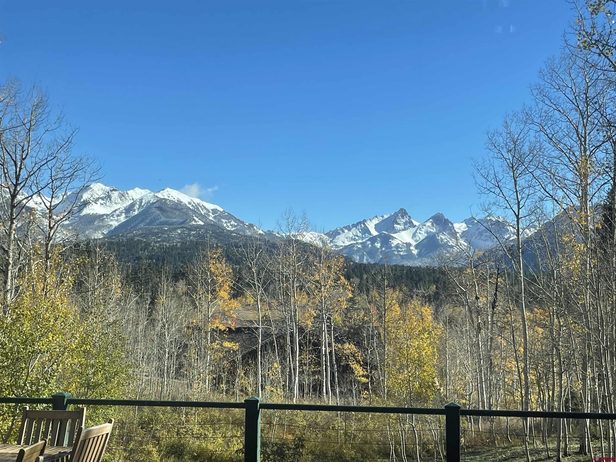
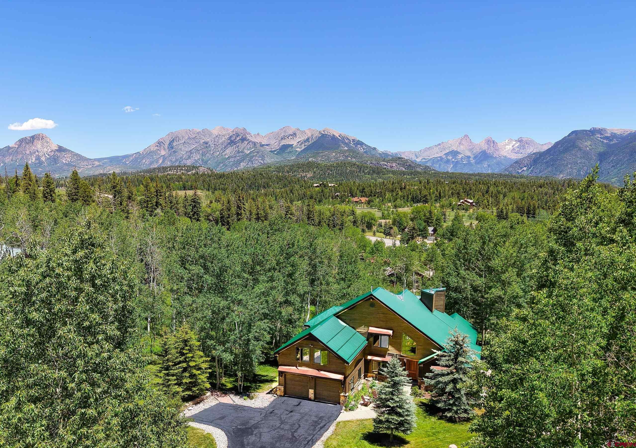
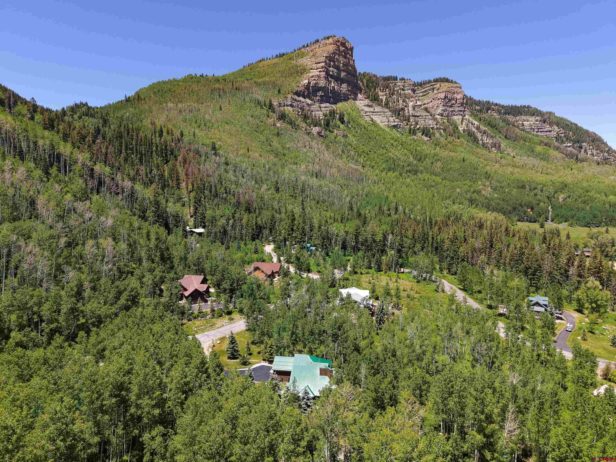
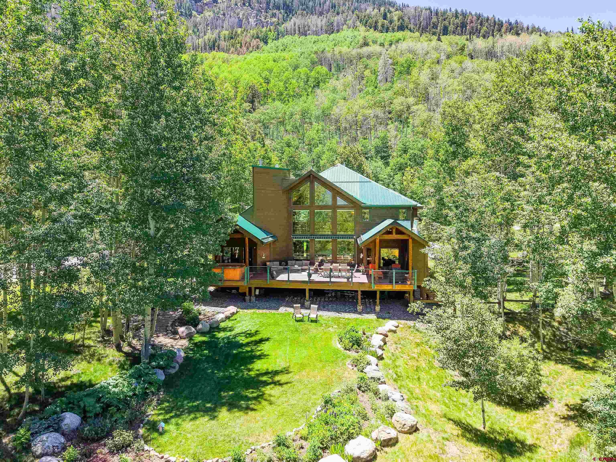
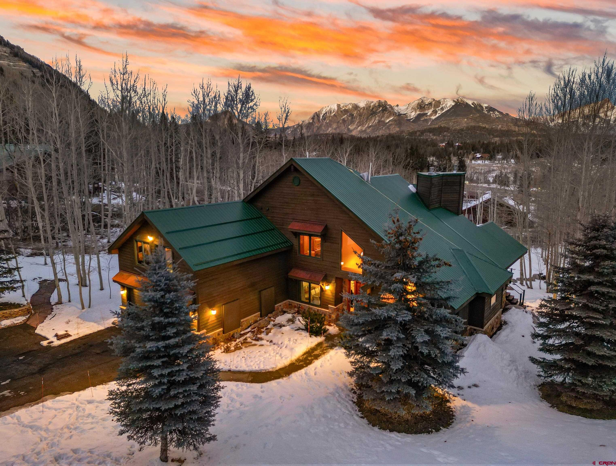
Magnificent views of the Needles mountain range are showcased from this luxurious mountain retreat, where you can experience incredible views of iconic 14,000 foot peaks. 160 Winterhawk Drive is an impeccably maintained and updated home in the premier gated Twilight Peaks subdivision. This 3,614 square foot residence is nestled into a peaceful aspen grove and park-like setting, with close proximity to Purgatory Ski Resort, Glacier Club and the San Juan National Forest. The warm, welcoming entrance of the home immediately draws you in to enjoy the alpine surroundings both indoors and out.
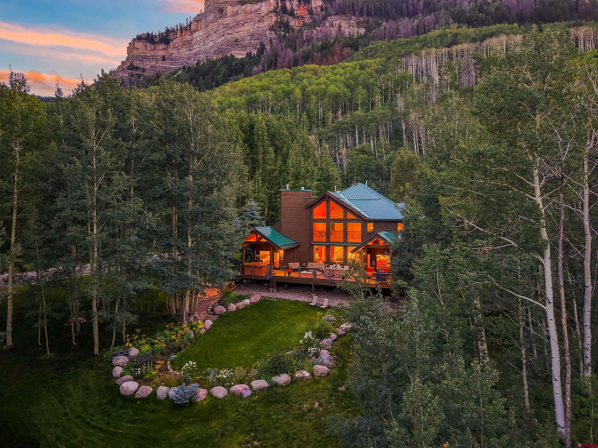
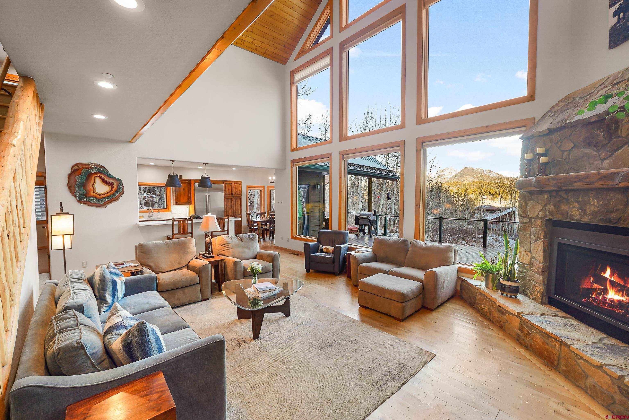
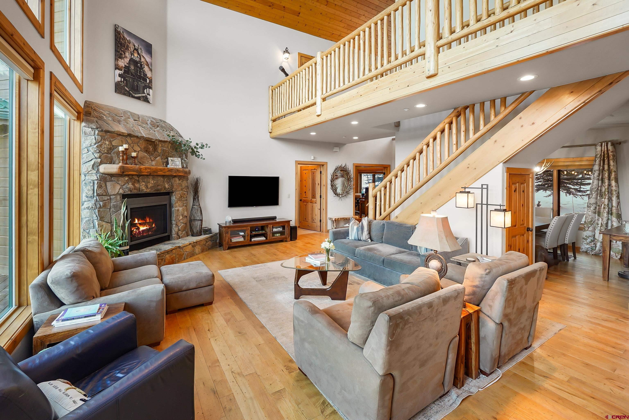
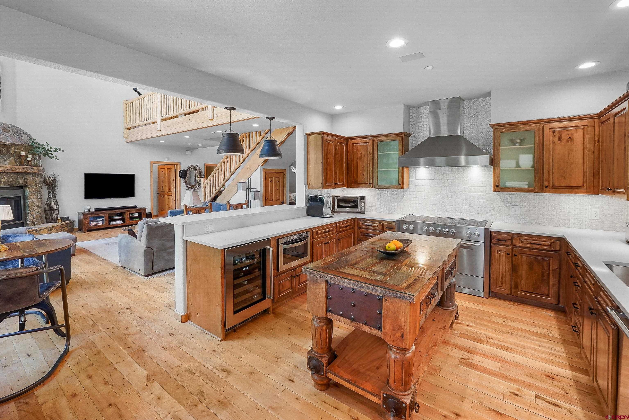
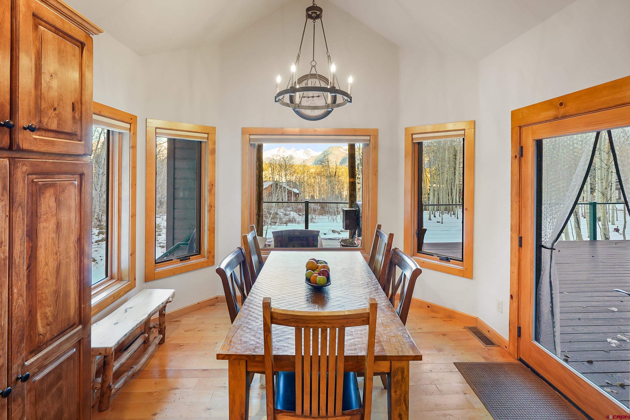
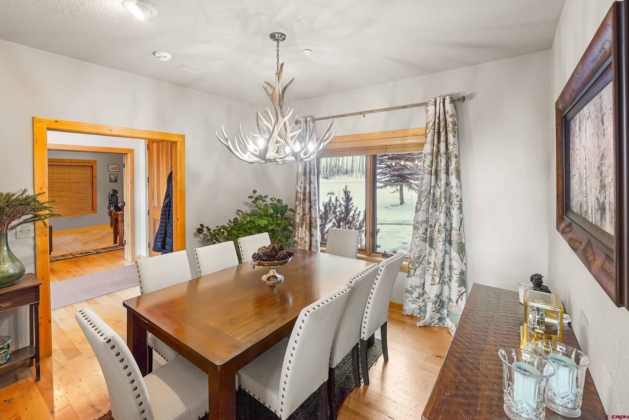
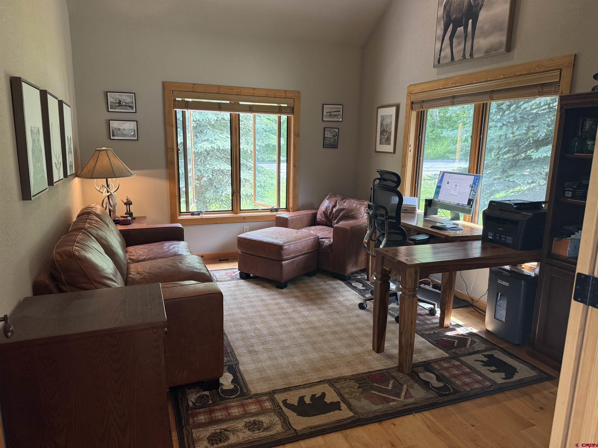
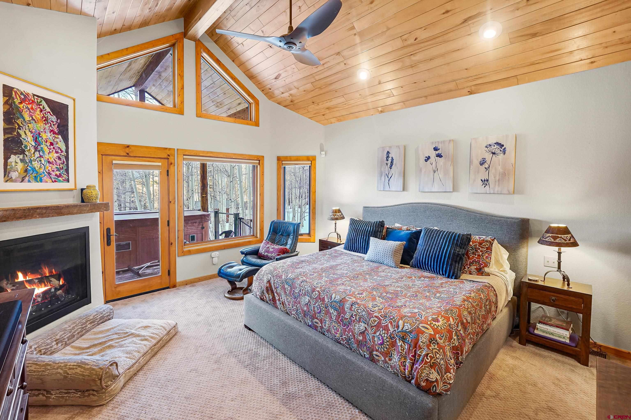
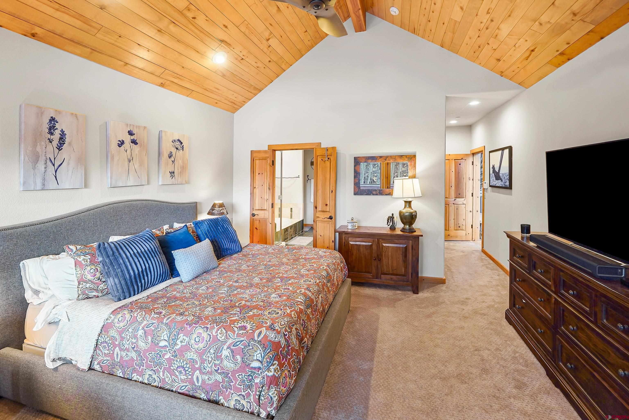
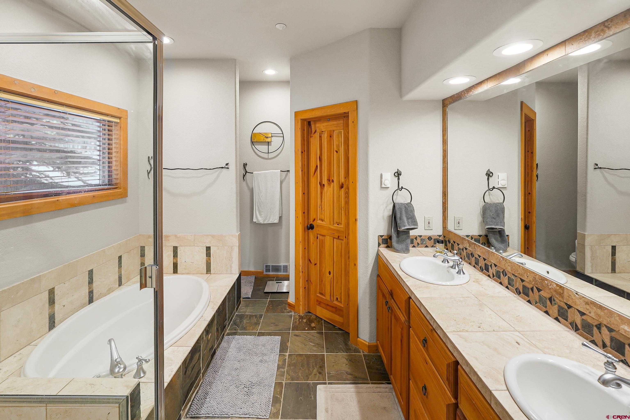
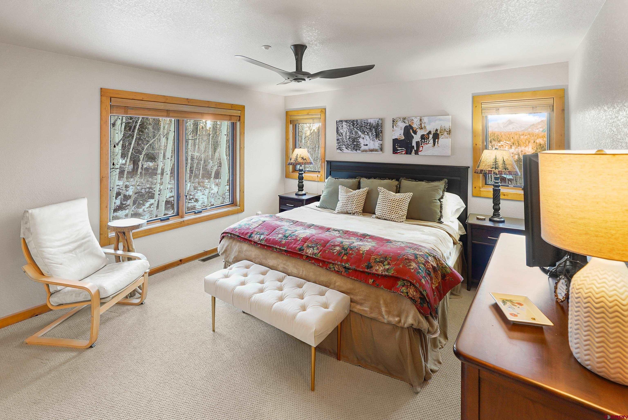
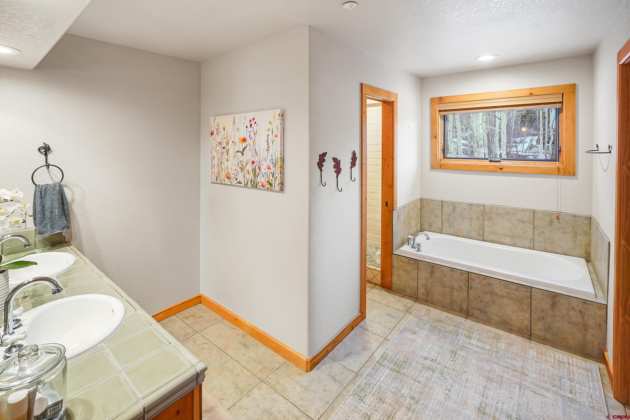
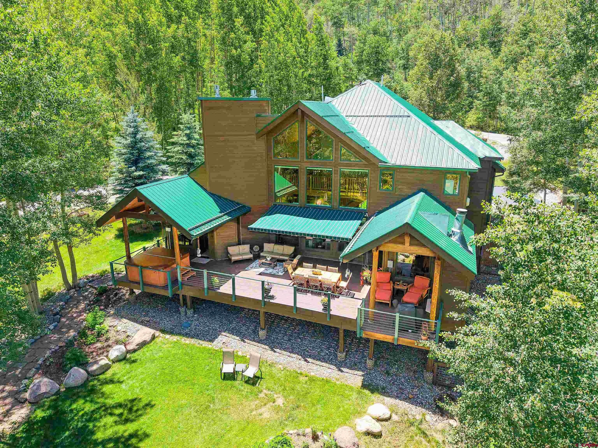
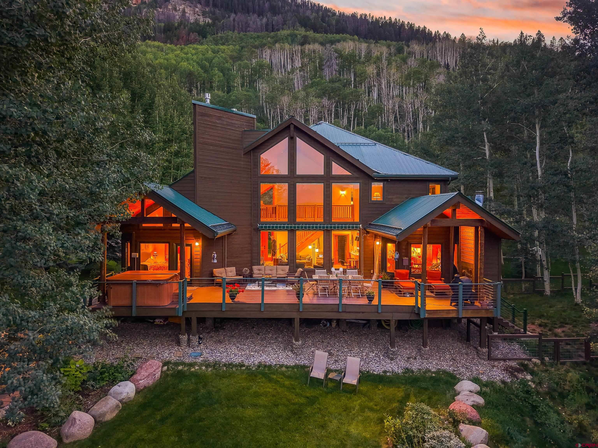
The design of the home features open living concepts as well as private spaces for you and your guests. Comfortable main level living includes the primary bedroom suite, with cozy fireplace that opens to the back deck with hot tub, plus a spacious walk-in closet and ensuite bathroom. Also located on the main level are the kitchen, living room, dining room, guest suite, separate office and laundry room. Massive windows open to a private viewing corridor peering over the pines and aspens directly into the heart of the Needles Mountain Range.
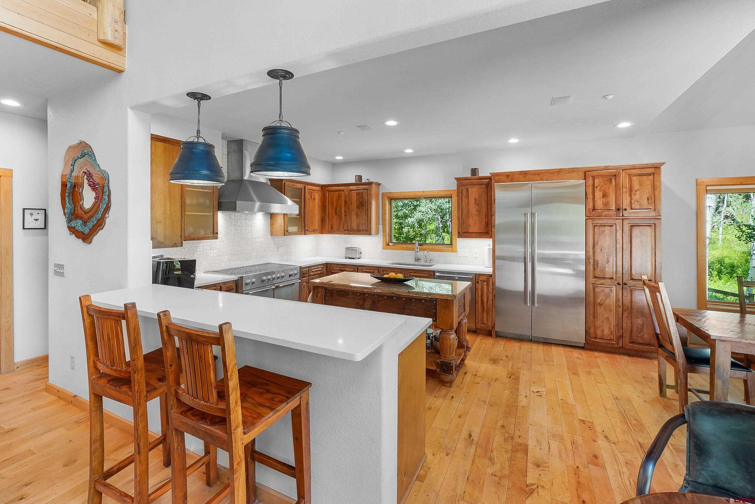
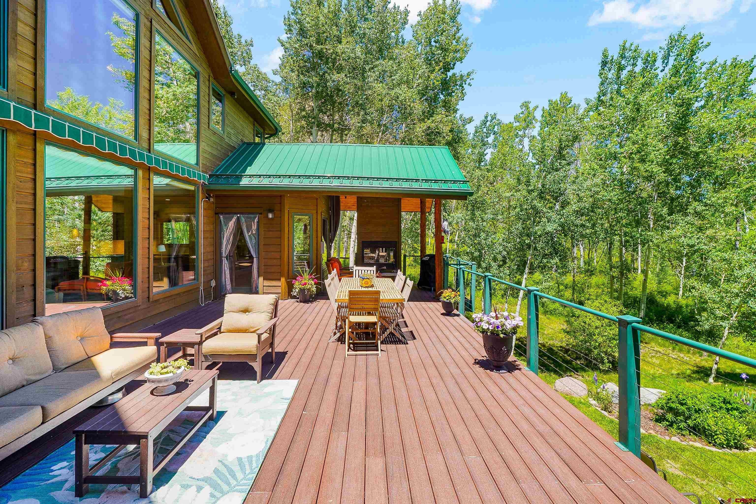
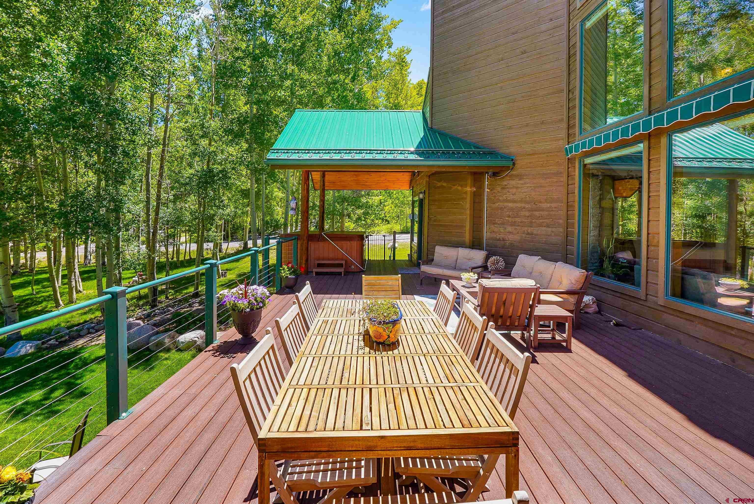
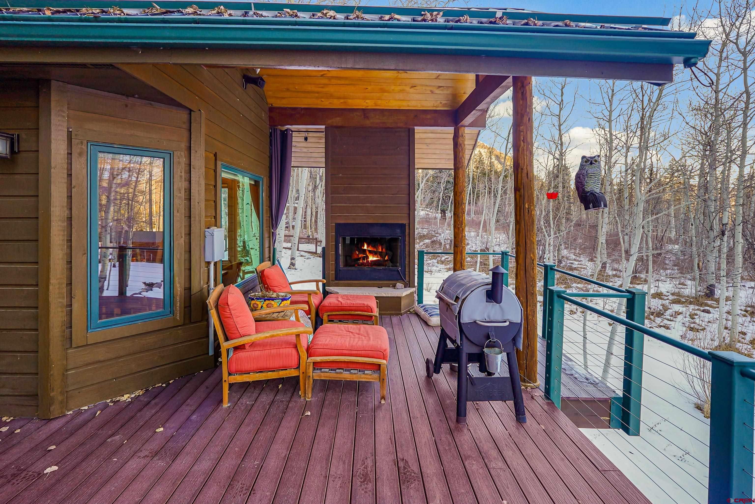
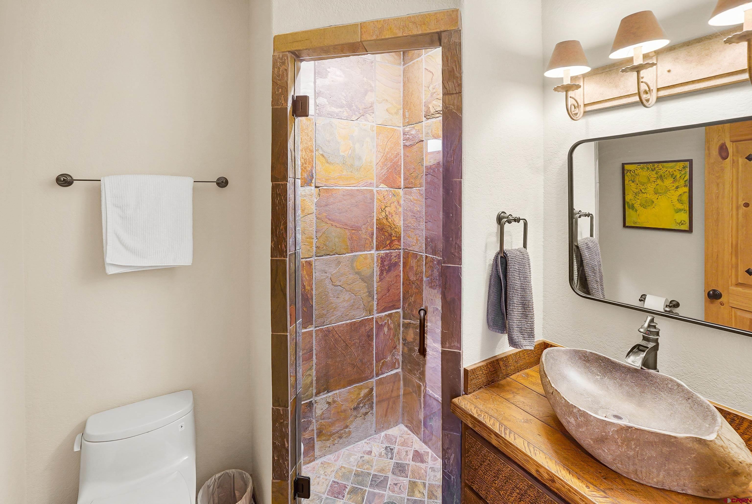
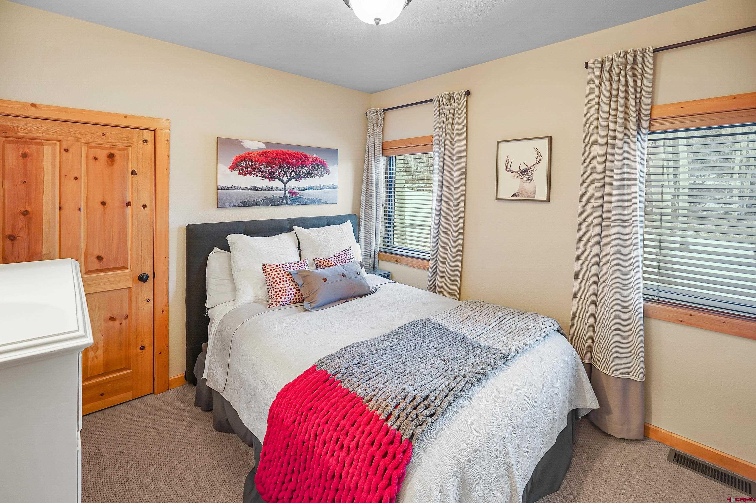
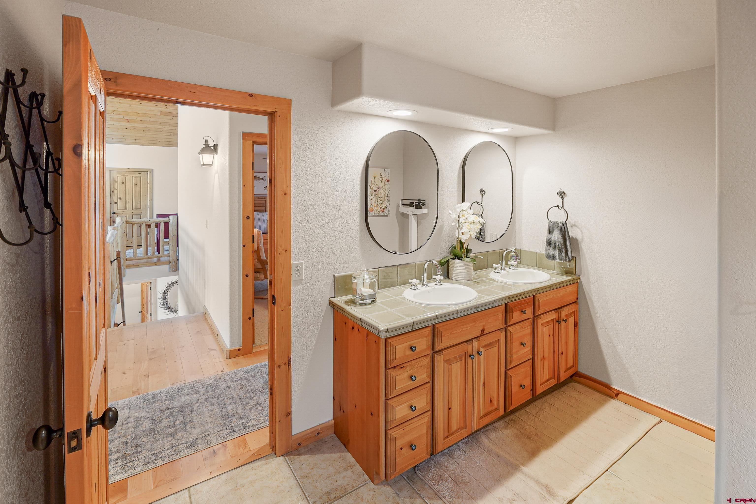
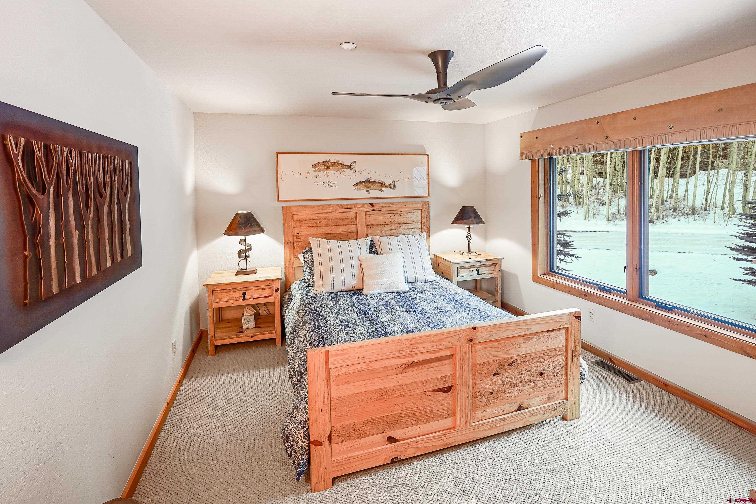
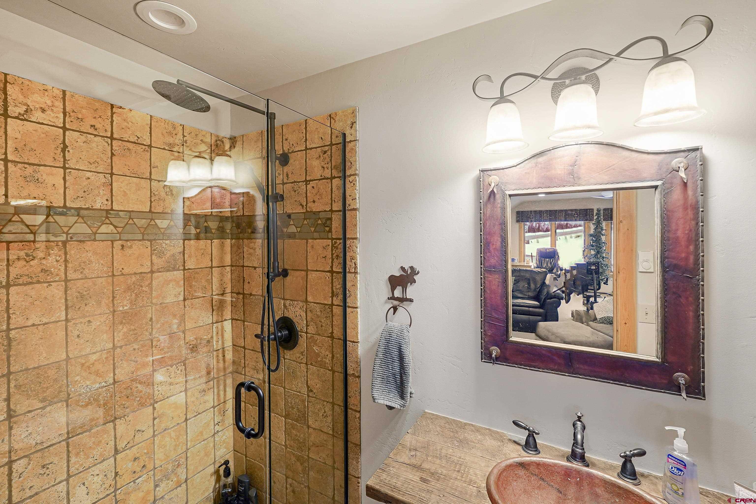
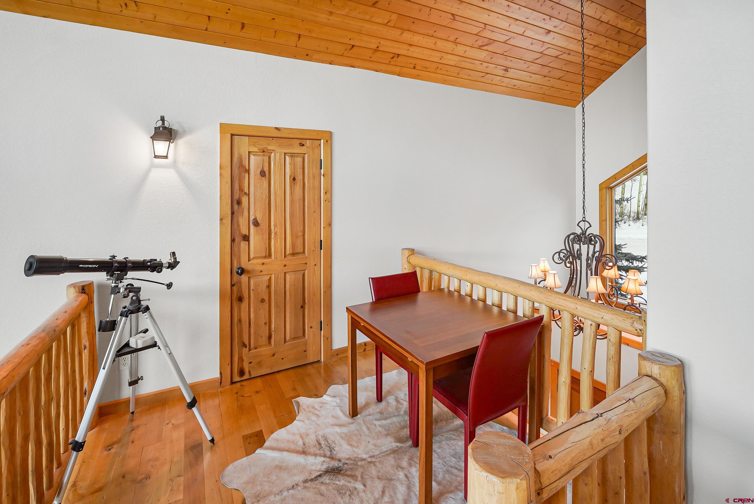
The elegant kitchen has gorgeous new quartz countertops, Sub Zero oversized refrigerator and freezer, new AGA Mercury 3-oven stove, new hood, and new tile backsplash. The kitchen dining area is a great spot to take in the backyard, with a fenced area for dogs, opening to the huge back deck, which is a stunning spot to host a barbecue or dinner party. Three gas fireplaces span the home in the master bedroom, living room, and exterior deck, providing ambiance to take in this inspiring setting. Upstairs you will find three more bedrooms, two with private baths, and a unique lofted walkway leading to a huge finished storage closet.
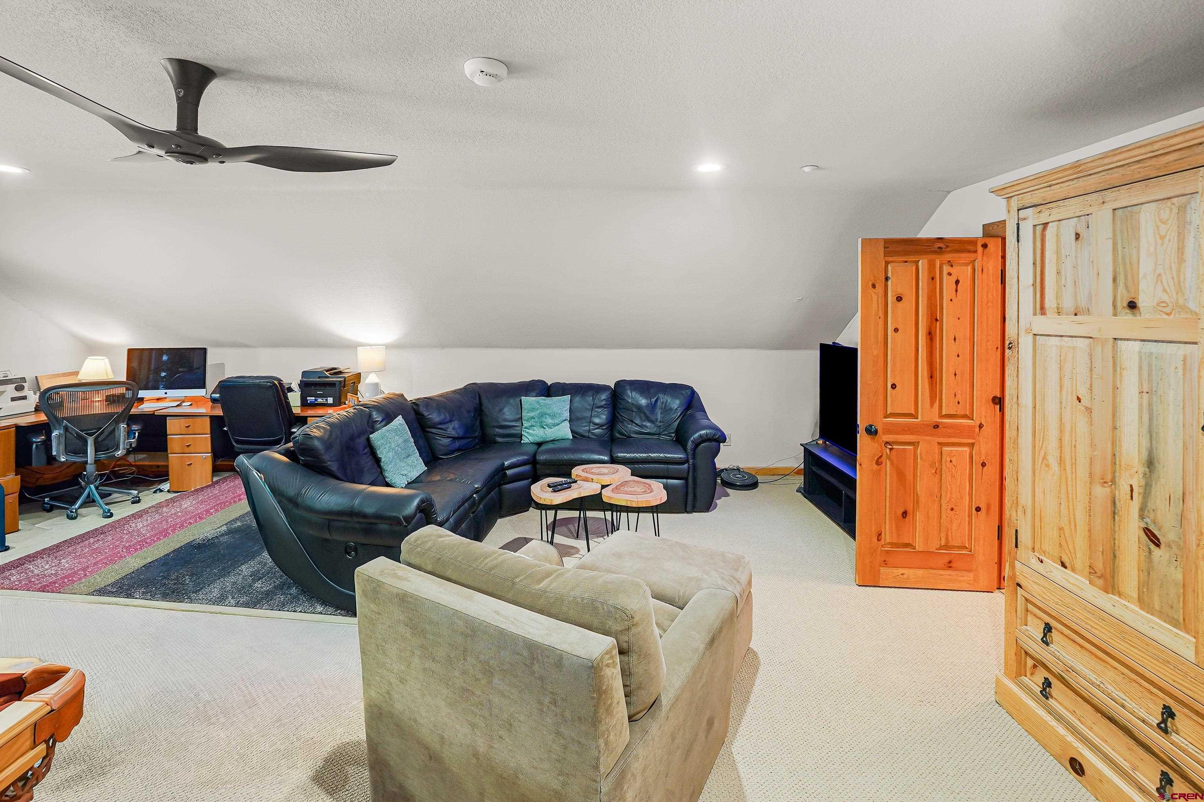
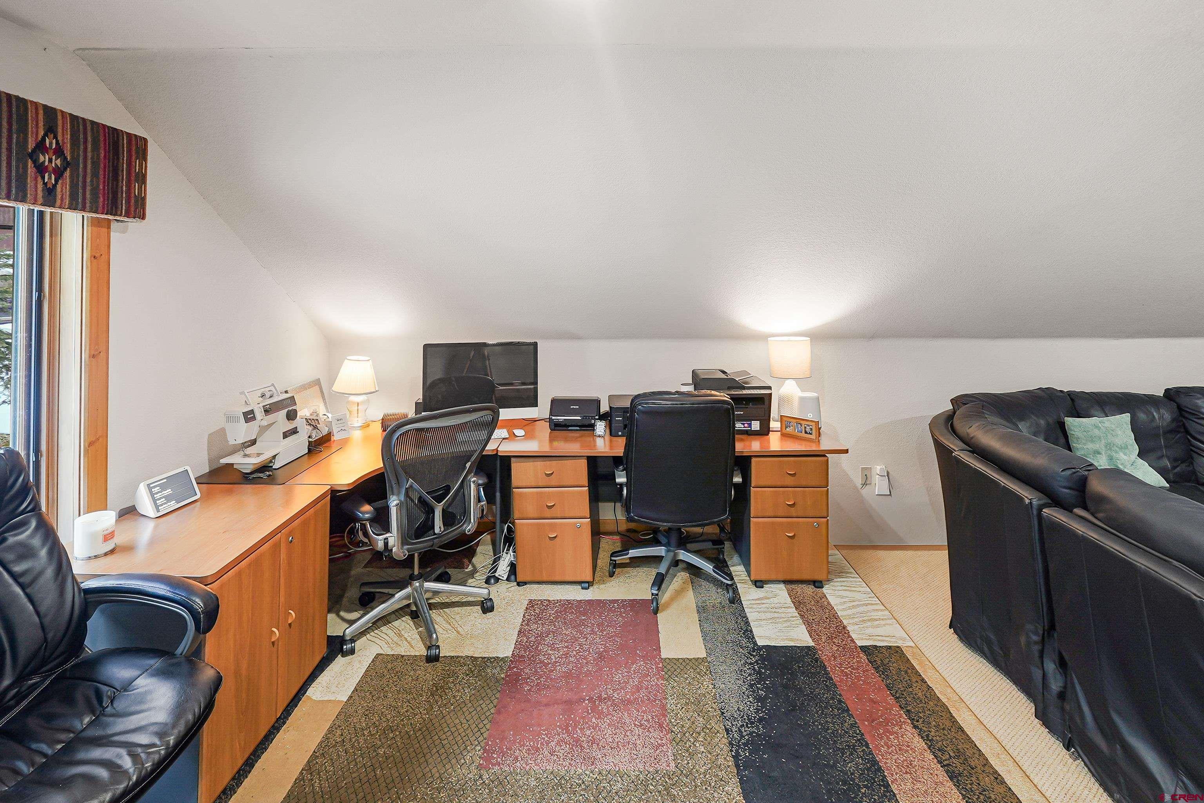
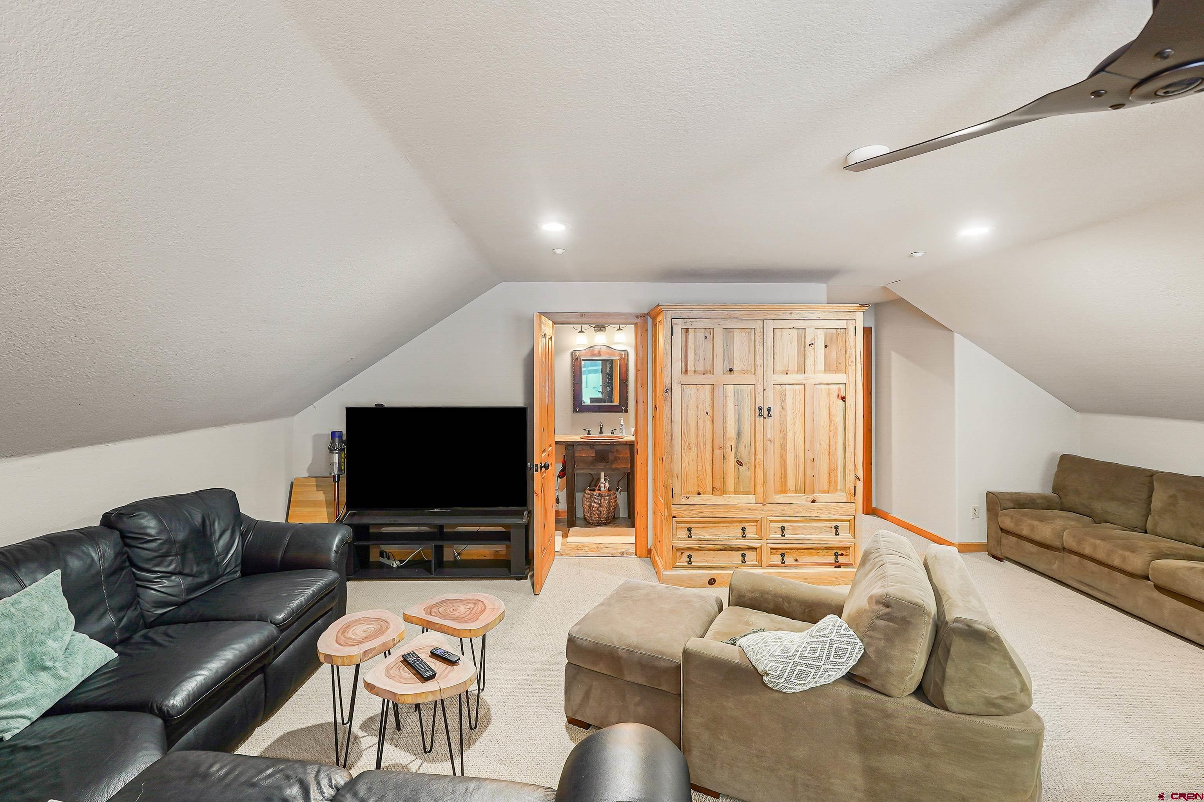
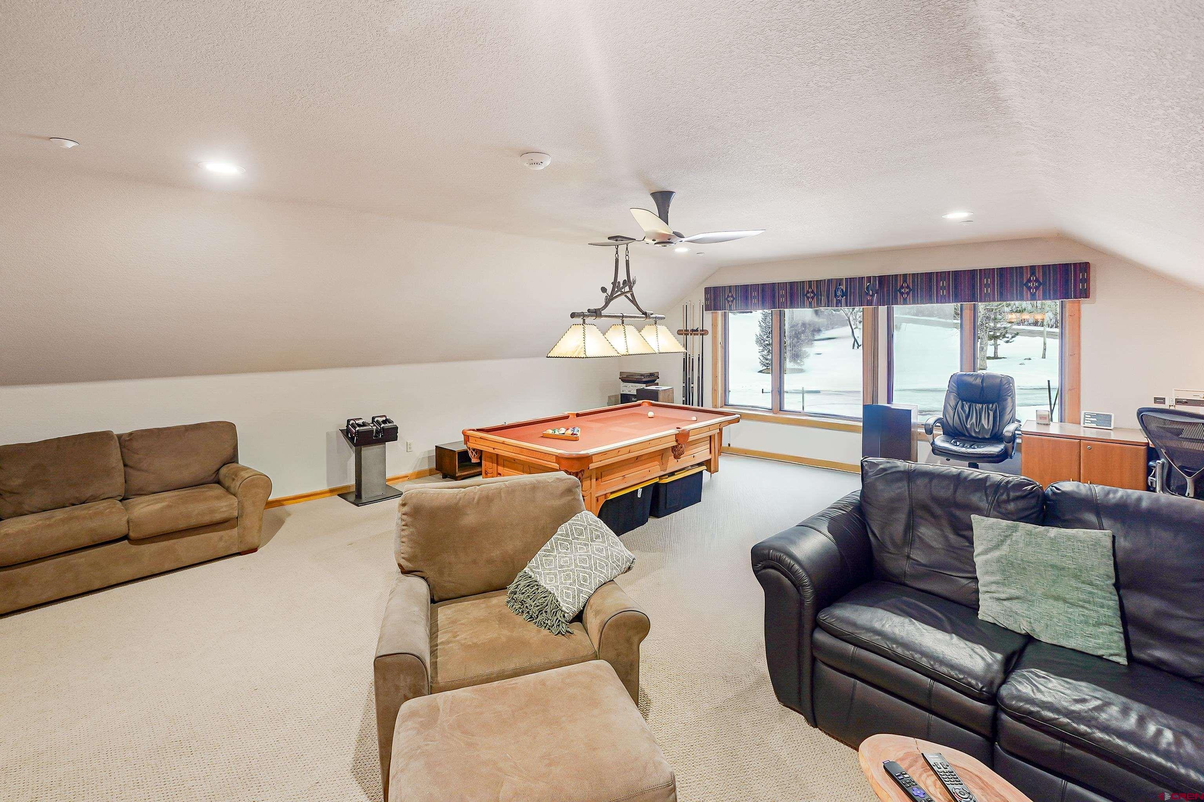
The huge 5th bedroom doubles as an oversized game, exercise or TV room. Light abounds through each area of the home highlighting the natural materials and natural wood colors, including the distressed pine floors. Each room in the home provides plenty of space to stay and enjoy this base camp for all Durango activities. Paved roads, central utilities, bluetooth heating/cooling system, and countless upgrades have been added to this home.
Newer updates include windows and casings, newly painted on the interior and exterior, newer furnace and air conditioner, newer roof, double tankless water heaters, water softener, security system, remote control shades in the living room, and more. A fire safety interior sprinkler system, full house A/C, humidifier and Haiku fans have also been installed for interior climate control. The attached two car garage can be heated if desired and the flat asphalt driveway makes access easy year-round. Absolutely every detail, function and fashion of the home and property have been updated and upgraded to ensure immediate enjoyment for the new fortunate owner.
Hiking trails are nearby as well as Electra Lake and Haviland Lake. If you love Colorado, you will love this home. It is the Quintessential Colorado Rocky Mountain Treasure!
129 days on market
Listed by Christine Serwe · Wells Group Real Estate · 970-259-6680
Property Details
| Property Type | Residential |
| Sub Type | Single Family Residence |
| Status | Active |
| Price per Sq Ft | $764 |
| Subdivision | Twilight Peaks |
| MLS # | 835944 |
| Days on Market | 129 |
| Bedrooms | 5 |
| Full Baths | 2 |
| Three-Quarter Baths | 2 |
| Year Built | 2000 |
| Lot Size (Sq Ft) | 57,369 |
| Acres | 1.317 |
| Annual Taxes | $5,136 |
| Tax Year | 2025 |
| State | CO |
| County | La Plata |
| Zoning | Residential Single Family |
| Interior Features | Ceiling Fan(s), Vaulted Ceiling(s), Walk-In Closet(s), Hot Tub, Fire Sprinklers, Heated Garage |
| Heating | Fireplace(s), Forced Air |
| Cooling | Central Air, Refrigerated Air |
| Flooring | Carpet, Hardwood, Tile |
| Fireplace Features | Bedroom, Gas Log, Living Room, Other |
| Appliances | Dishwasher, Disposal, Dryer, Exhaust Fan, Microwave, Other, Oven, Refrigerator, Washer, Water Purifier |
| Exterior Features | Hot Tub, Irrigation Water, Lawn Sprinklers |
| Garage | Yes |
| Garage Spaces | 2 |
| Parking Features | Attached, Garage Door Opener |
| Roof | Metal |
| Construction | Wood Siding |
| New Construction | No |
Location
Price History
| Date | Event | Price |
|---|---|---|
| 6/13/2026 |
Listed for sale Source: Colorado Real Estate Network (CREN) #835944 |
$2,760,000 +3.4% $764/sqft |
| 1/19/2026 |
Listing removed Source: Colorado Real Estate Network (CREN) #830461 |
— |
| 12/14/2025 |
Listed for sale Source: Colorado Real Estate Network (CREN) #830461 |
$2,670,000 $739/sqft |

SOURCE: The data relating to real estate for sale on this web site comes in part from the Internet Data Exchange (IDX) program of Colorado Real Estate Network (CREN). All data deemed reliable but not guaranteed and should be independently verified. The information contained in this publication is subject to change without notice.
TERMS OF USE: This publication is designed to provide information with regard to the subject matter covered. This listing information is provided exclusively for consumers’ personal, non-commercial use and may not be used for any purpose other than to identify prospective properties consumers may be interested in purchasing. It is displayed with the understanding that the publisher and authors are not engaged in rendering real estate, legal, accounting, tax, or other professional services and that the publisher and authors are not offering such advice in this publication. If real estate, legal, or other expert assistance is required, the services of a competent, professional person should be sought.
WARRANTY: COLORADO REAL ESTATE NETWORK (CREN) MAKES NO WARRANTY OF ANY KIND WITH REGARD TO THIS MATERIAL, INCLUDING, BUT NOT LIMITED TO, THE IMPLIED WARRANTIES OF MERCHANTABILITY AND FITNESS FOR A PARTICULAR PURPOSE. COLORADO REAL ESTATE NETWORK SHALL NOT BE LIABLE FOR ERRORS CONTAINED HEREIN OR FOR ANY DAMAGES IN CONNECTION WITH THE FURNISHING, PERFORMANCE, OR USE OF THIS MATERIAL.
“COPYRIGHT (2026) by COLORADO REAL ESTATE NETWORK” 121 N PARK AVENUE, SUITE# 4, MONTROSE, CO 81401 USA
ALL RIGHTS RESERVED WORLDWIDE. No part of this publication may be reproduced, adapted, translated, stored in a retrieval system or transmitted in any form or by any means, electronic, mechanical, photocopying, recording, or otherwise, without the prior written permission of Colorado Real Estate Network (CREN)
PUBLISHERS NOTICE: All information is deemed reliable but is not guaranteed and should be independently verified. All real estate advertised herein is subject to the US Federal Fair Housing Act of 1968 and the Colorado Fair Housing Act, which makes it illegal to make or publish any advertisement that indicates any preference, limitation, or discrimination based on race, color, religion, sex, handicap, familial status, or national origin. Please check with your local government agency for more information.
Thank you — a Mont Haus broker will be in touch shortly.