Residential · Active
Littleton, CO 80122
4 Beds · 3 Baths · 2,705 Sq Ft
$635,000
Single Family
Property Type
0.23 acres
Lot Size
1982
Year Built
$235
Price per Sq Ft
2
Parking Spaces
$35
HOA Fee
6241781
MLS #
About This Property
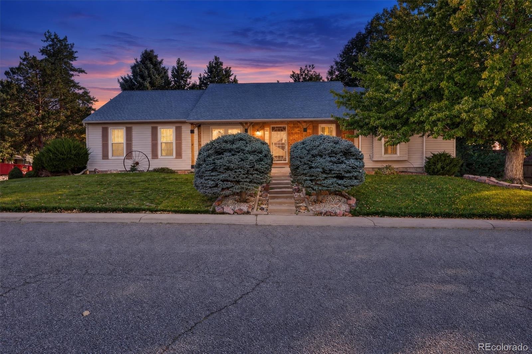
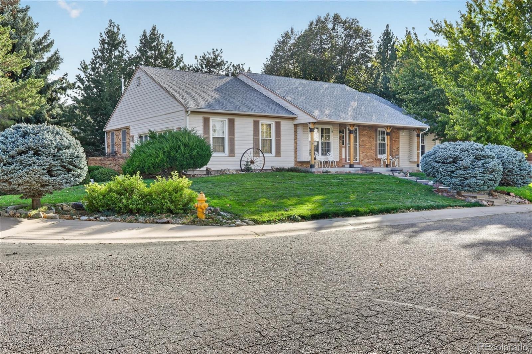
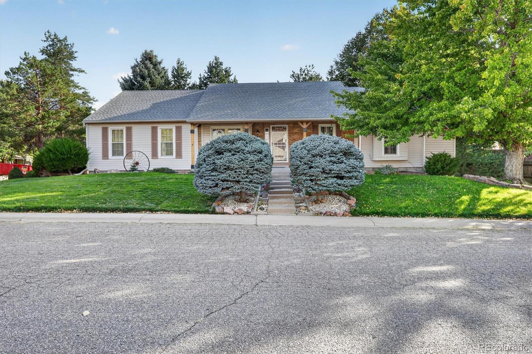
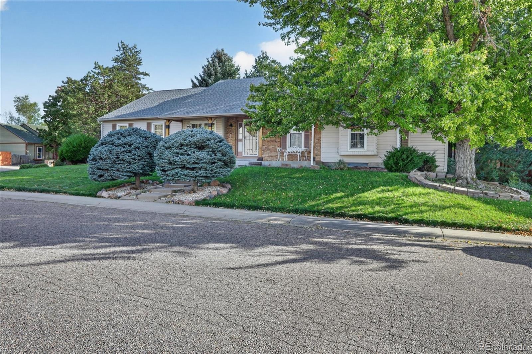
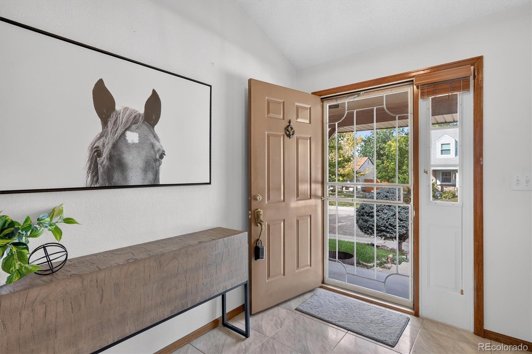
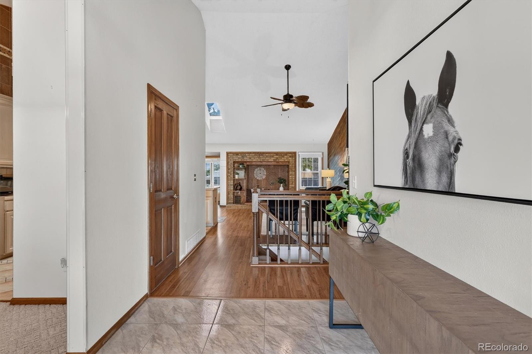
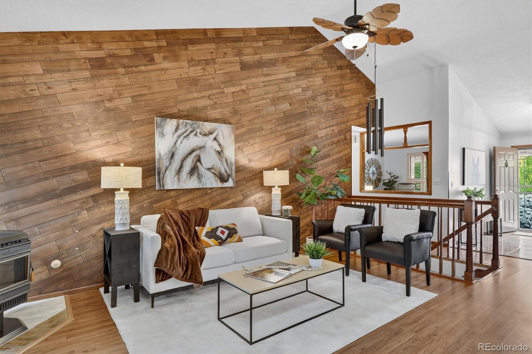
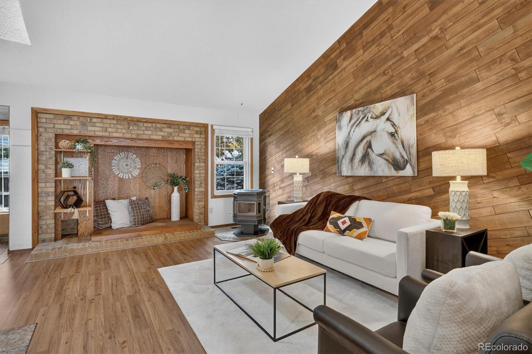
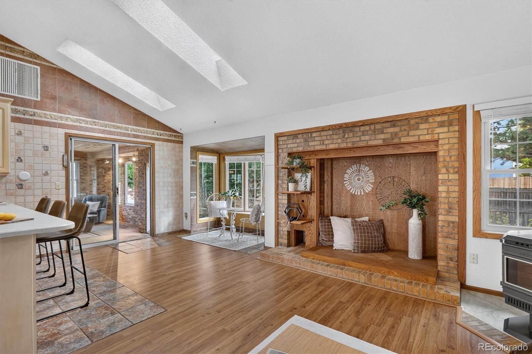
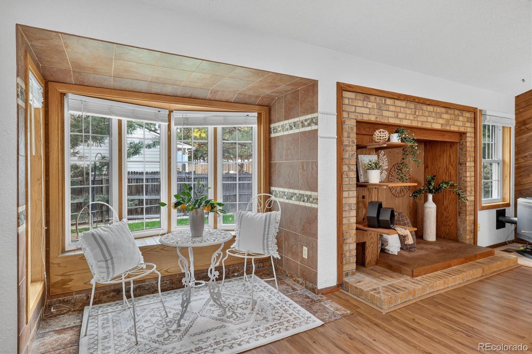
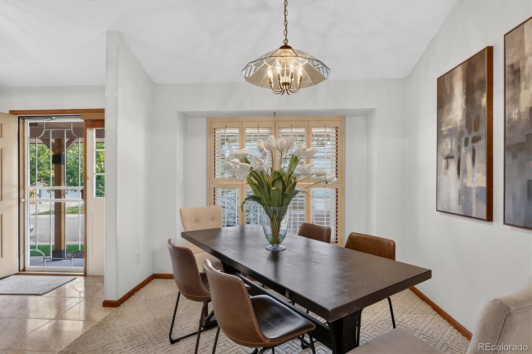
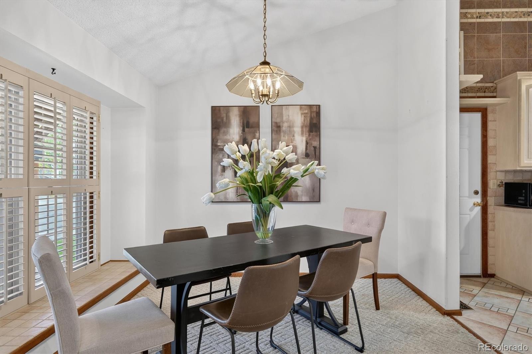
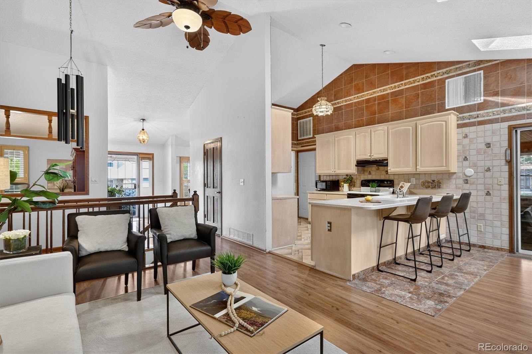
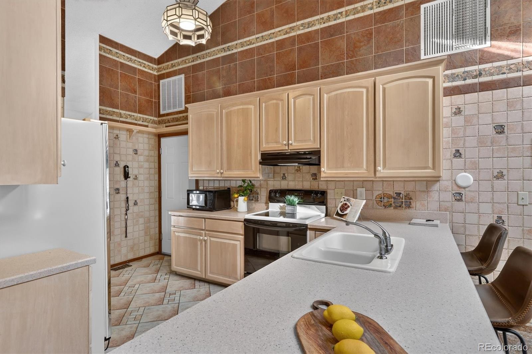
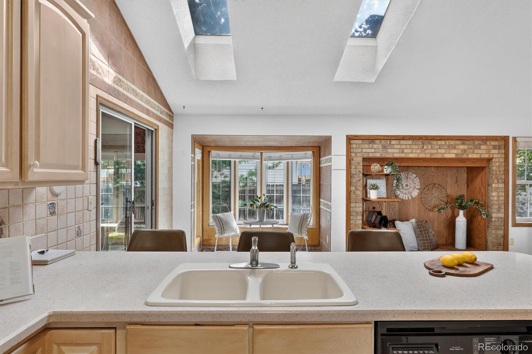
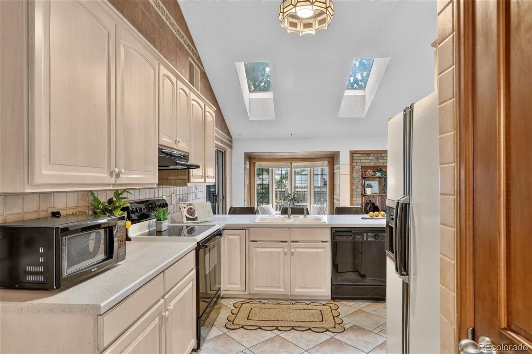
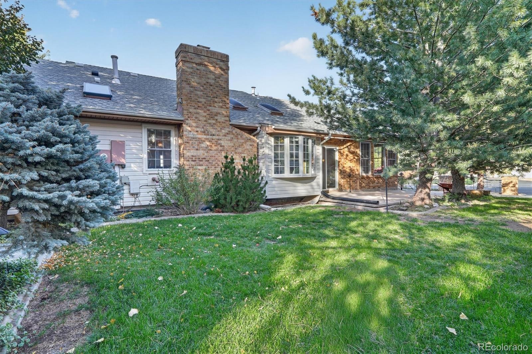
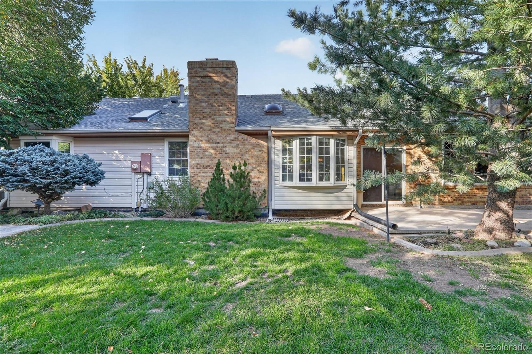
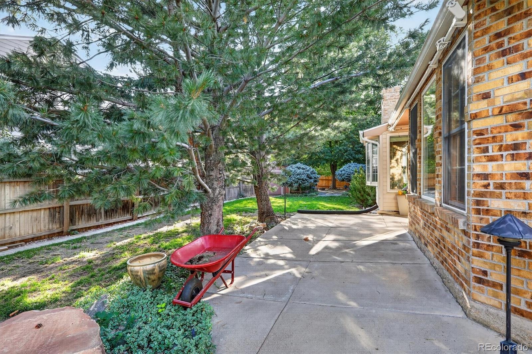
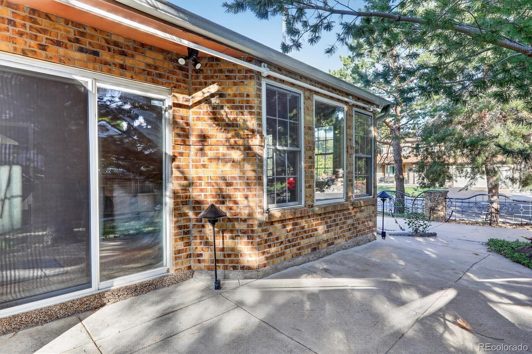
Amazing opportunity in the desirable Oakbrook neighborhood of Littleton. Situated on an almost 10,000 sq-foot, corner lot, this brick and metal-siding, ranch home has the convenience of cul-de-sac living, a roundabout driveway and minimal car traffic.
Additional highlights to this open floor plan include HVAC/water heater and a/c replaced in 2021. Roof replaced with high impact shingles in 2019. Sewer line scoped and cleaned to the city line in 2026.
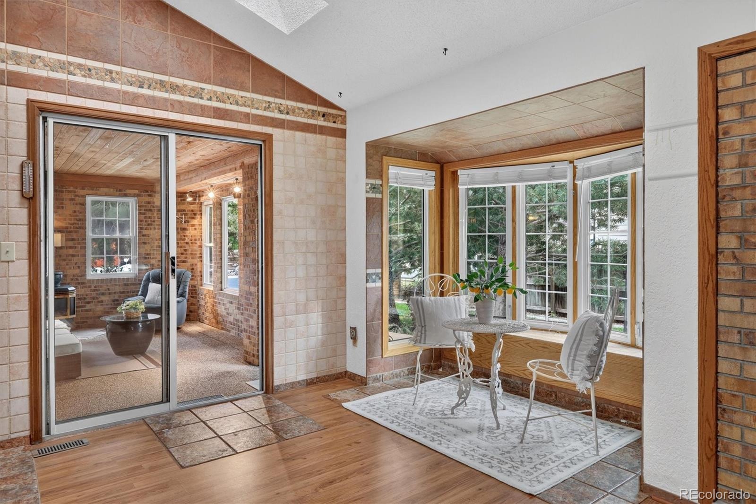
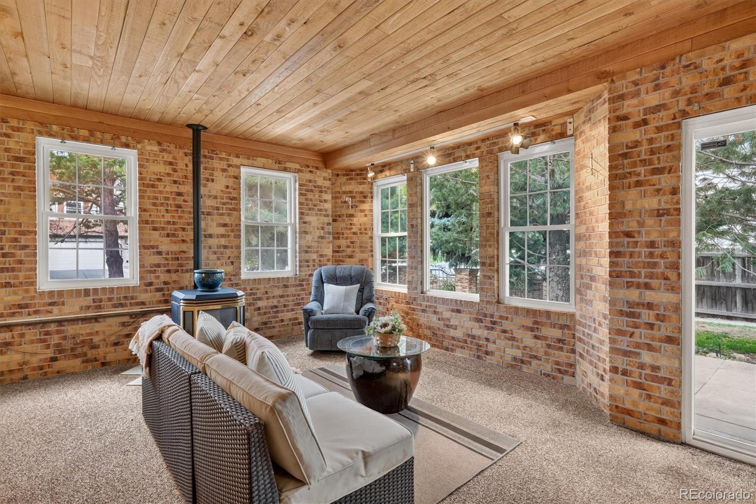
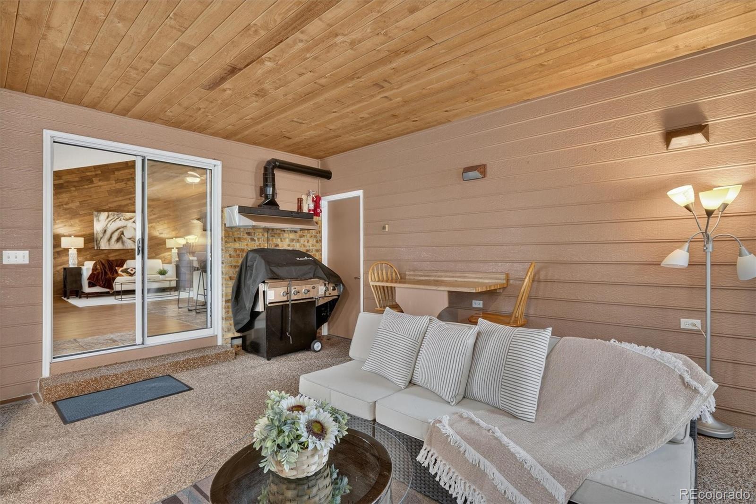
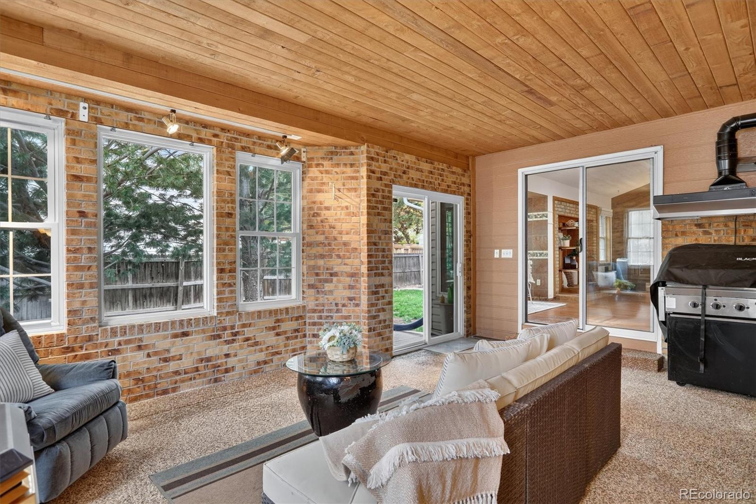
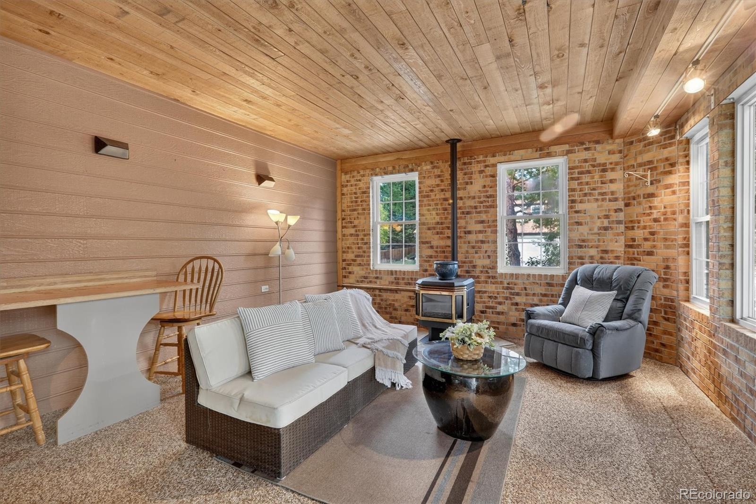
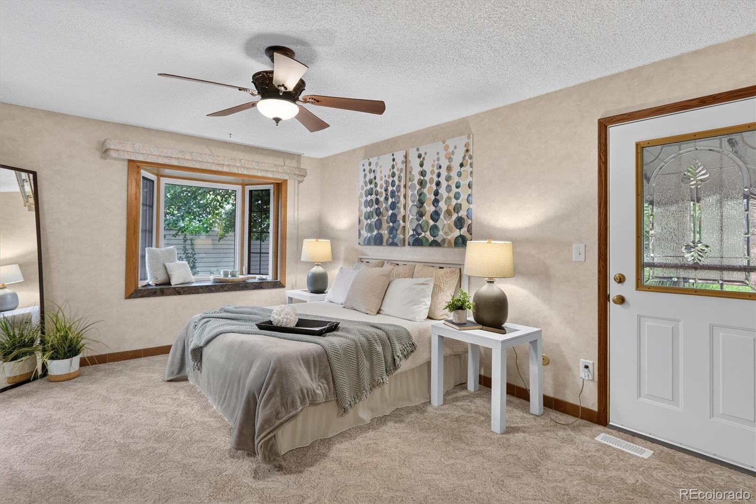
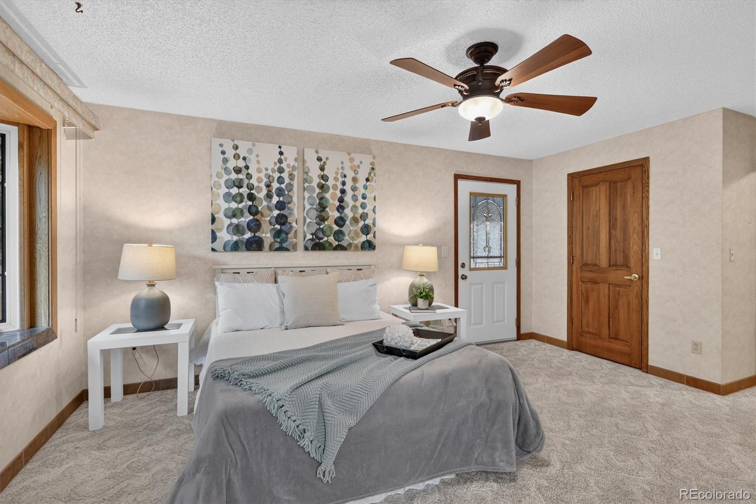
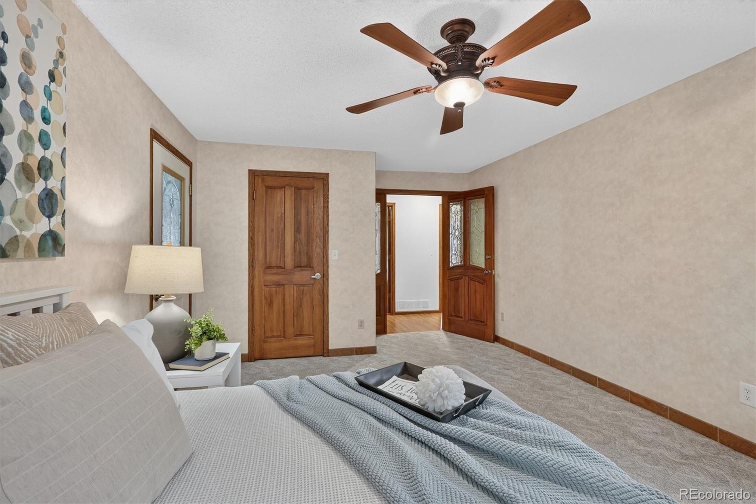
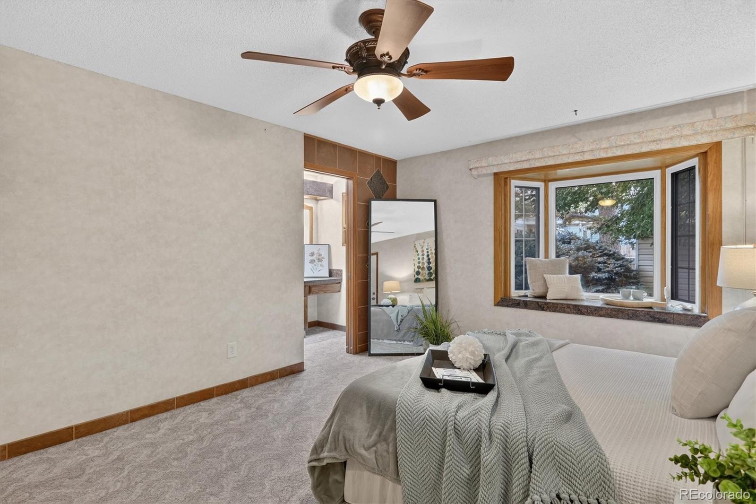
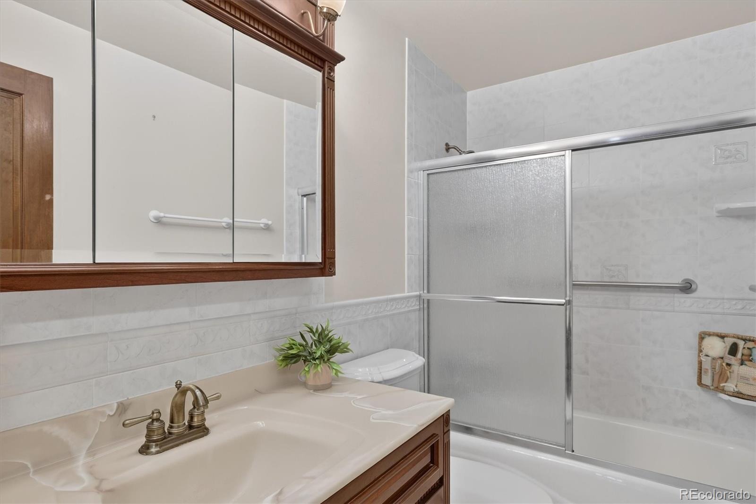
3 bedrooms and 2 baths on the main level with an enclosed sunroom that leads you to the patio area.
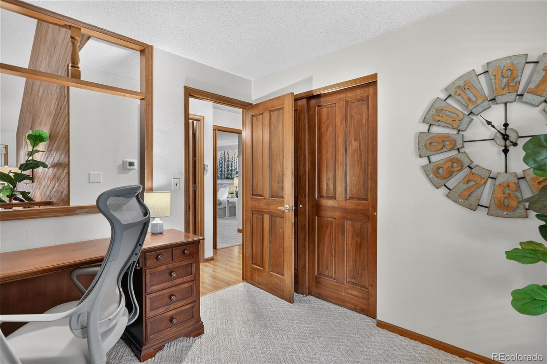
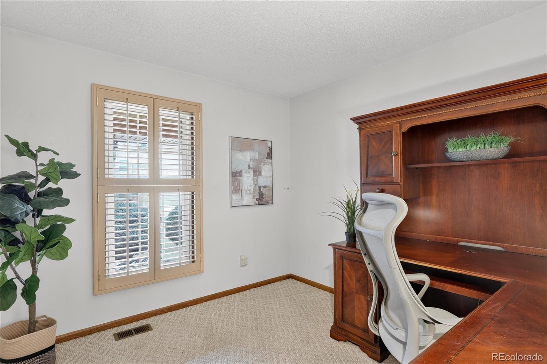
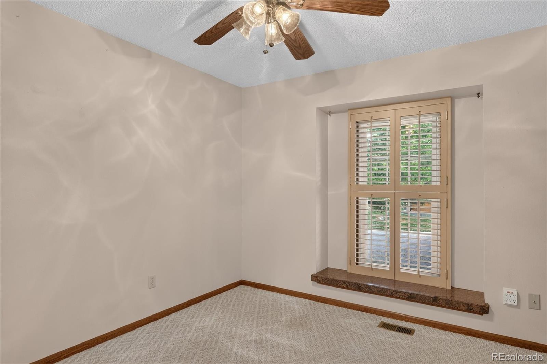
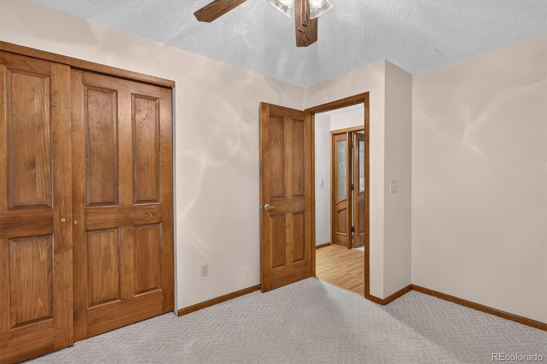
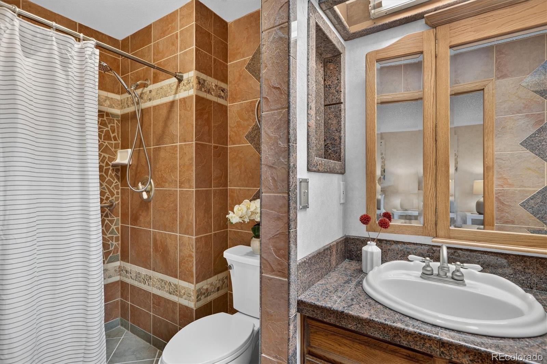
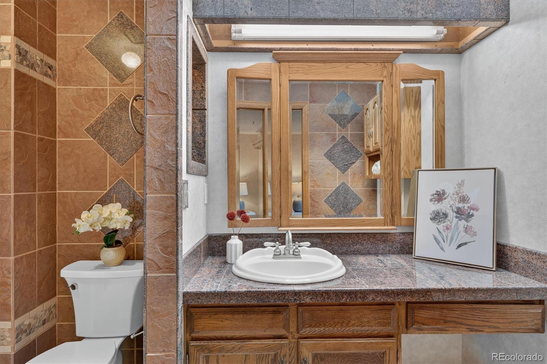
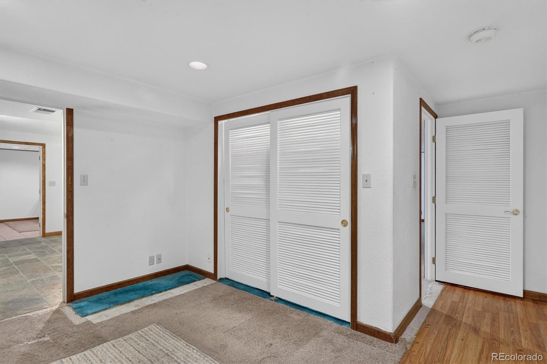
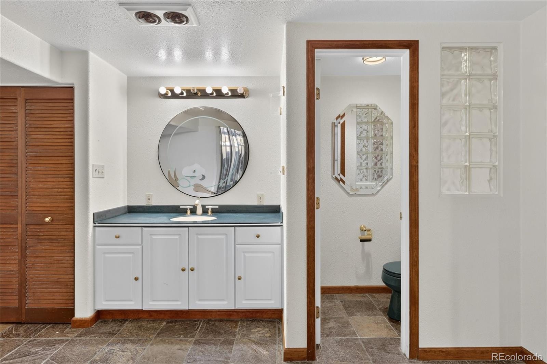
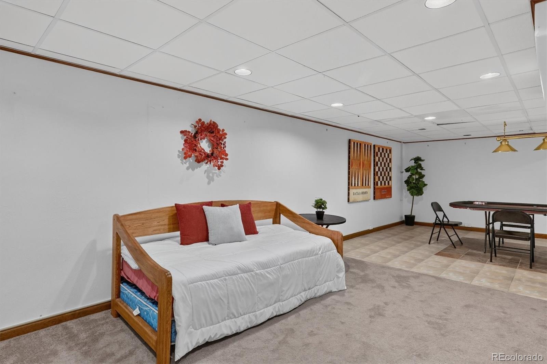
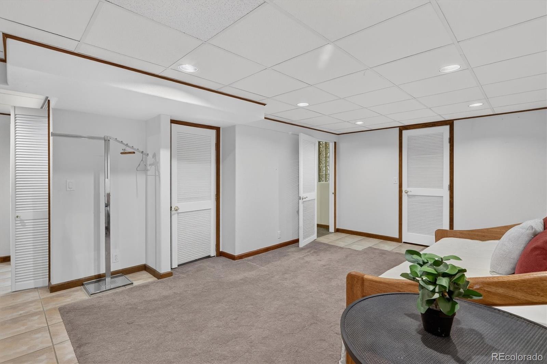
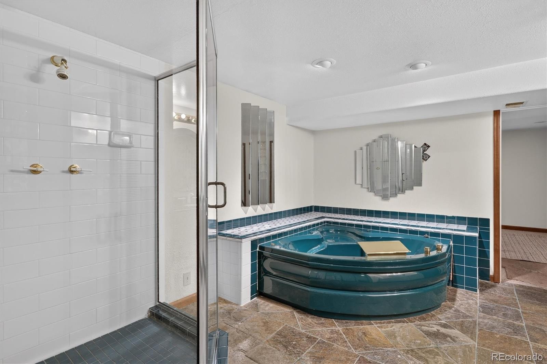
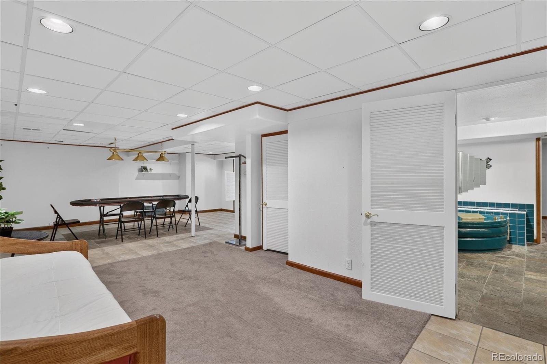
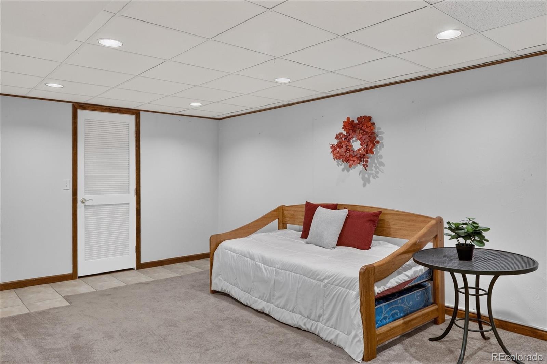
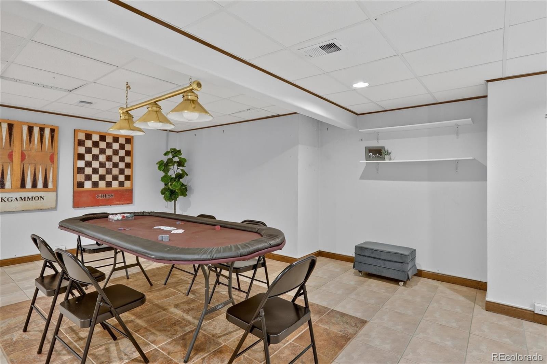
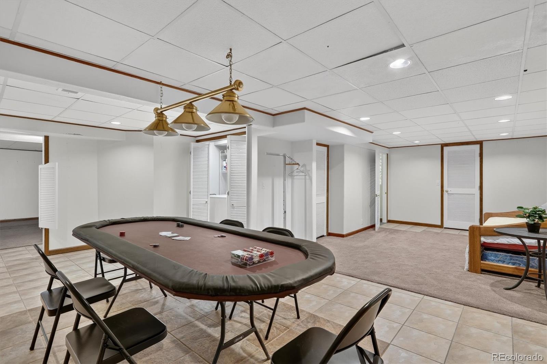
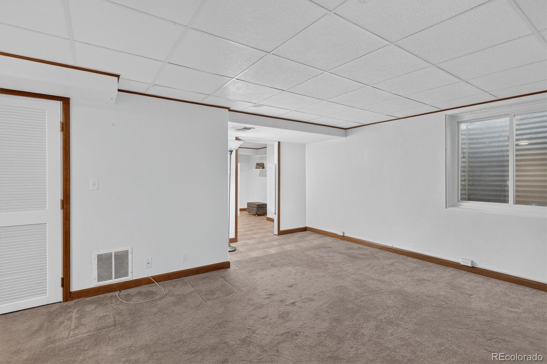
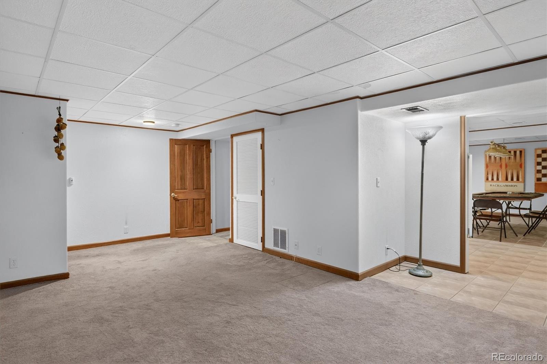
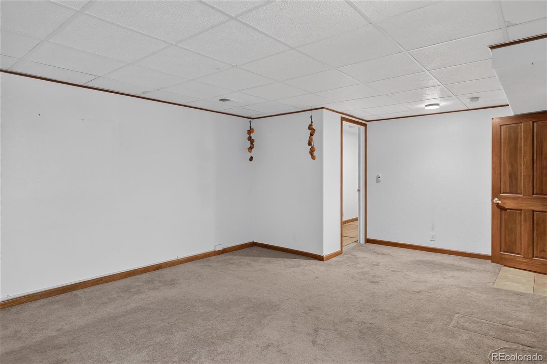
The finished basement offers an additional family room area, a game room area, laundry room, an additional den or tv space with a non-conforming 4th bedroom and very large full bathroom. So much space! And tons of storage.
The possibilities are endless with this 2705 sq ft of finished space home. See it before its gone!
21 days on market
Listed by Danielle Ayon · Keller Williams DTC · dayon24@kw.com,303-478-2343
Property Details
| Property Type | Residential |
| Sub Type | Single Family Residence |
| Status | Active |
| Price per Sq Ft | $235 |
| Subdivision | Oakbrook |
| MLS # | 6241781 |
| Days on Market | 21 |
| Bedrooms | 4 |
| Full Baths | 2 |
| Three-Quarter Baths | 1 |
| Year Built | 1982 |
| Lot Size (Sq Ft) | 9,888 |
| Acres | 0.23 |
| HOA | Yes |
| HOA Fee | $35 |
| Annual Taxes | $3,600 |
| State | CO |
| County | Arapahoe |
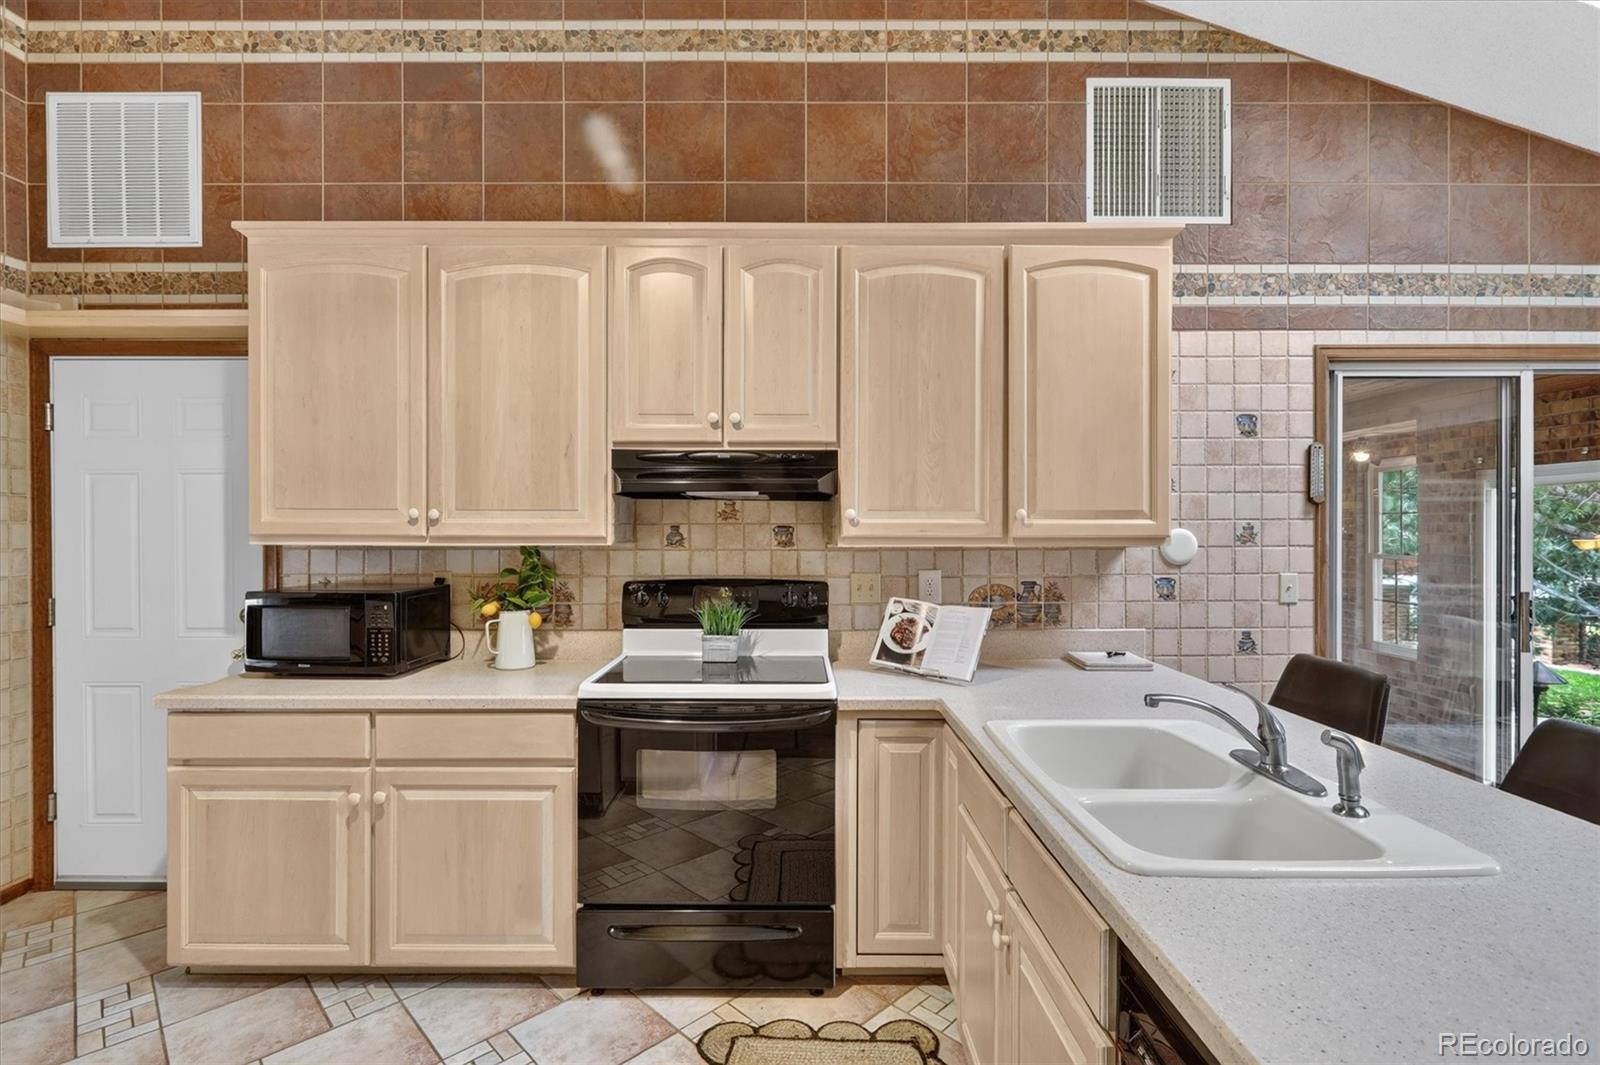
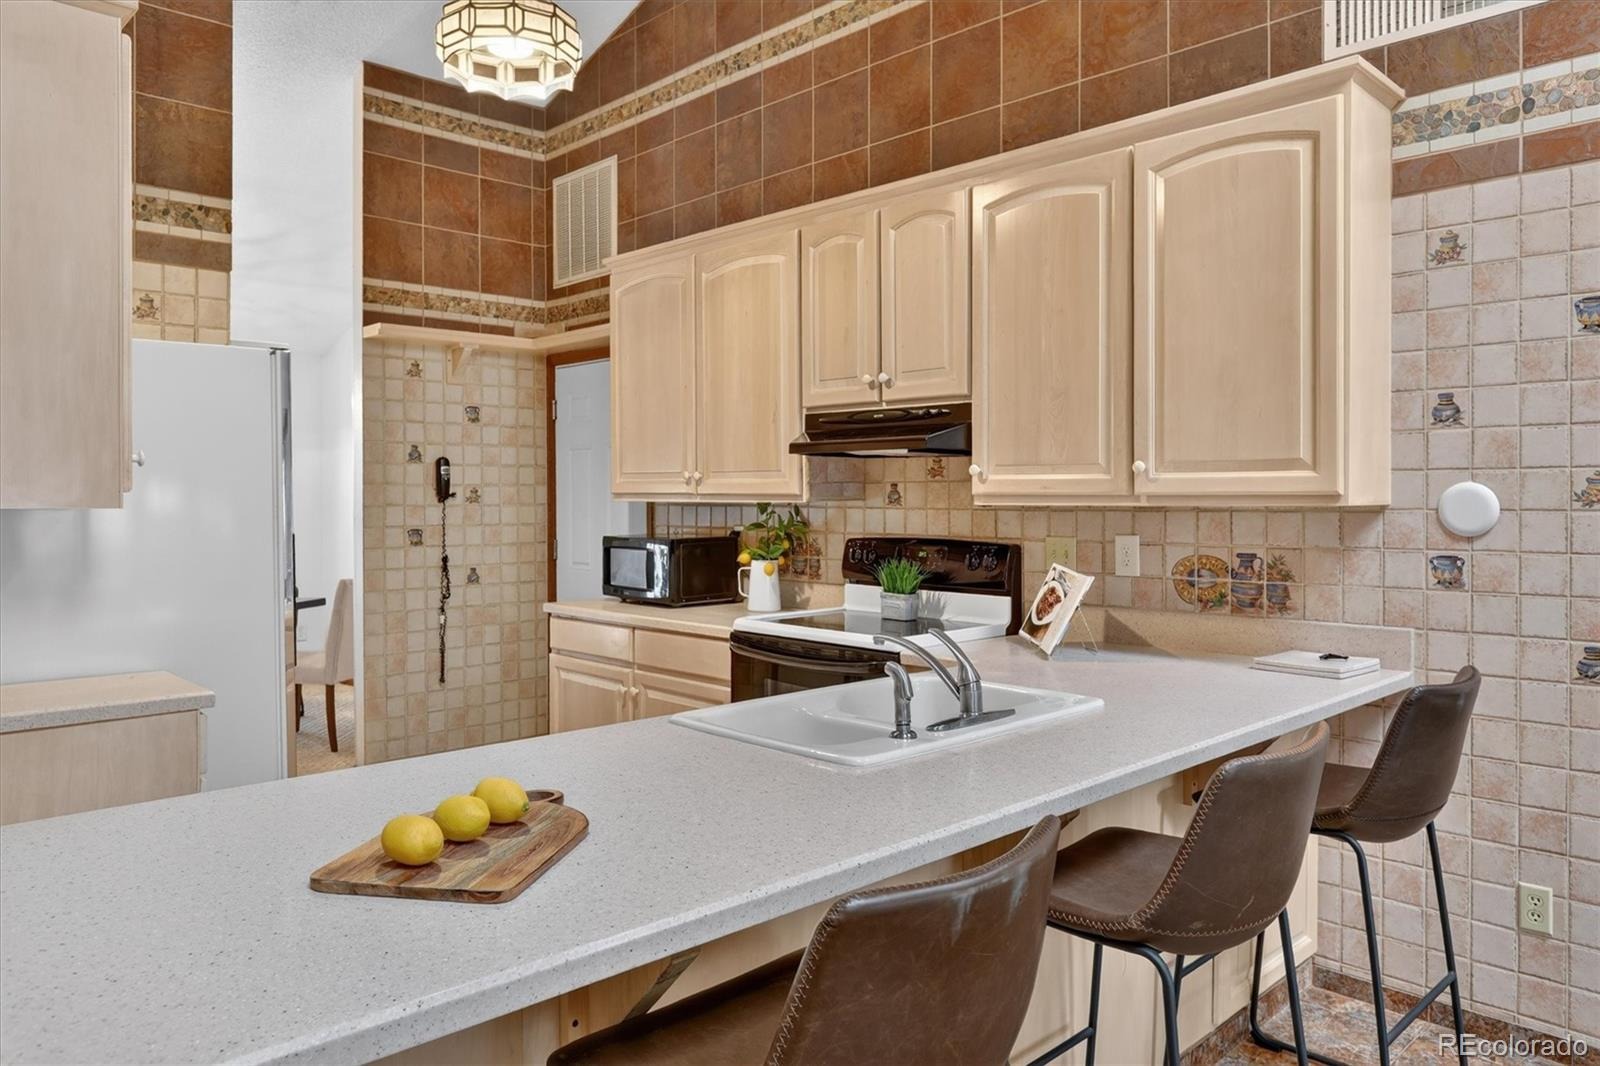
| Interior Features | Breakfast Bar, Built-in Features, Ceiling Fan(s), Eat-in Kitchen, High Ceilings, Open Floorplan, Pantry, Vaulted Ceiling(s), Corian Counters, Jet Action Tub, Primary Suite, Spa/Hot Tub |
| Heating | Forced Air |
| Cooling | Central Air |
| Flooring | Carpet, Concrete, Tile, Vinyl |
| Fireplaces | 2 |
| Fireplace Features | Insert, Living Room, Other, Wood Burning |
| Appliances | Dishwasher, Disposal, Dryer, Microwave, Oven, Refrigerator, Washer |
| Exterior Features | Gas Grill |
| Garage | Yes |
| Garage Spaces | 2 |
| Parking Features | Circular Driveway, Concrete, Lighted, Oversized, Storage |
| Roof | Composition |
| Basement | Finished, Full |
| Lot Features | Corner Lot, Cul-De-Sac, Level, Sprinklers In Front, Sprinklers In Rear |
| Architectural Style | Traditional |
| Levels | One |
| Construction | Brick, Concrete, Frame, Metal Siding |
| Sewer | Public Sewer |
| Water Source | Public |
| Senior Community | No |
| Special Conditions | None Known |
Location
Price History
| Date | Event | Price |
|---|---|---|
| 11/4/2026 |
Back on market Source: REcolorado® #6241781 |
— |
| 10/24/2026 |
Active Under Contract Source: REcolorado® #6241781 |
— |
| 10/20/2026 |
Listed for sale Source: REcolorado® #6241781 |
$635,000 $235/sqft |

Based on information submitted to the MLS GRID as of November 9, 2026 at 9:14 PM MST. All data is obtained from various sources and may not have been verified by broker or MLS GRID. Supplied Open House Information is subject to change without notice. All information should be independently reviewed and verified for accuracy. Properties may or may not be listed by the office/agent presenting the information.
Thank you — a Mont Haus broker will be in touch shortly.
For Mont Haus agents and staff. Sign in with your Mont Haus Microsoft account and the Agent Portal opens in a new tab.
Sign in with MicrosoftNo Microsoft account yet? Ask Nikki Boxer, who sets up portal access.