Residential · Under Contract
Centennial, CO 80121
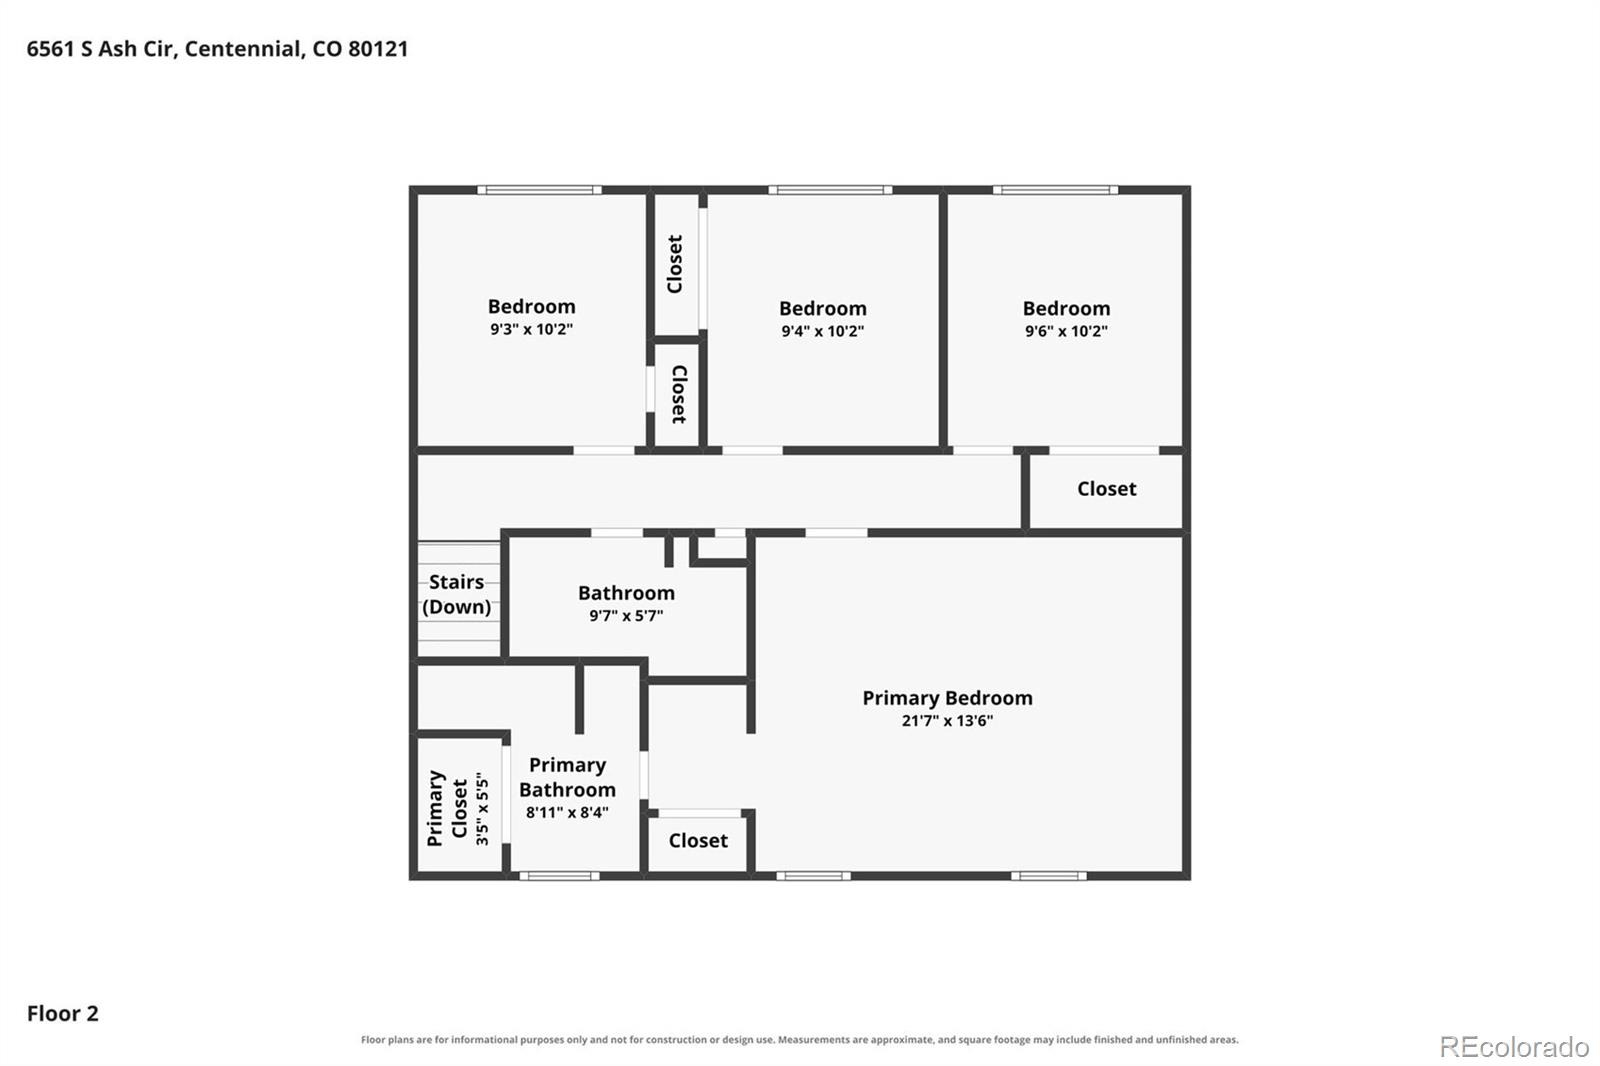
5 Beds · 3 Baths · 3,081 Sq Ft
$625,000
Single Family
Property Type
0.31 acres
Lot Size
1973
Year Built
$203
Price per Sq Ft
2
Parking Spaces
8754141
MLS #
About This Property
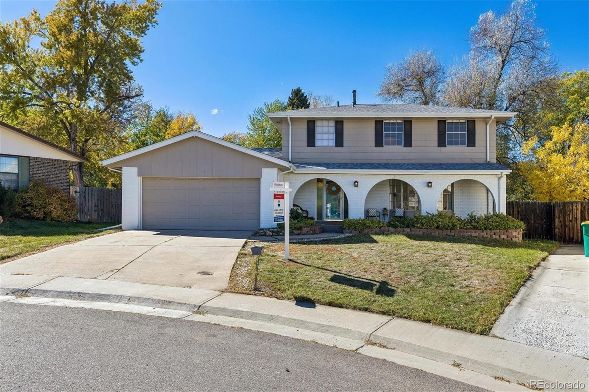
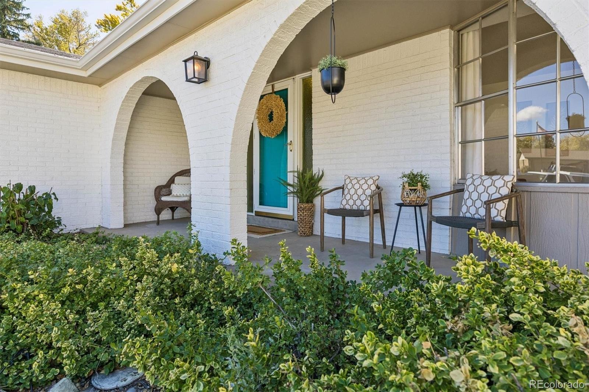
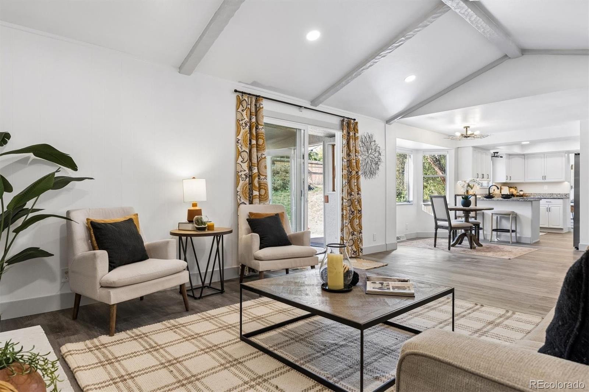
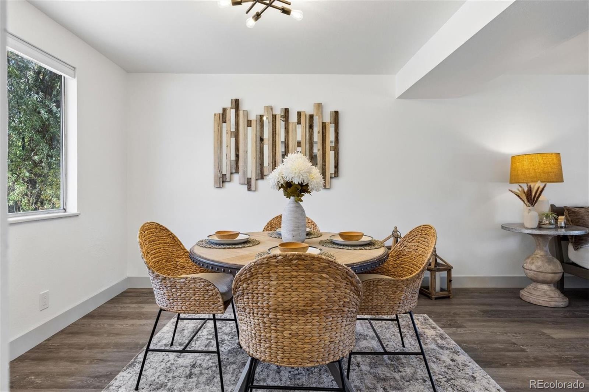
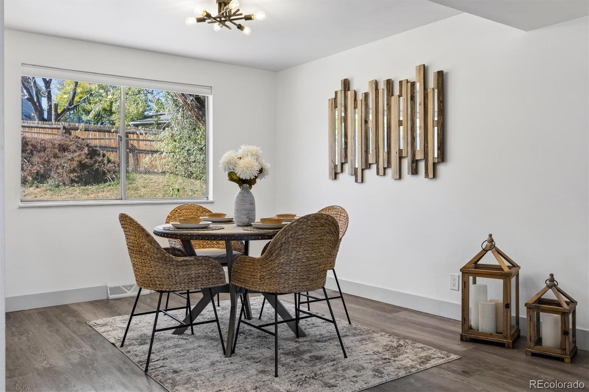
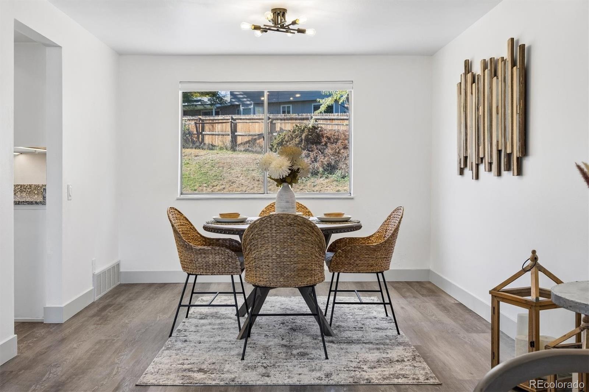
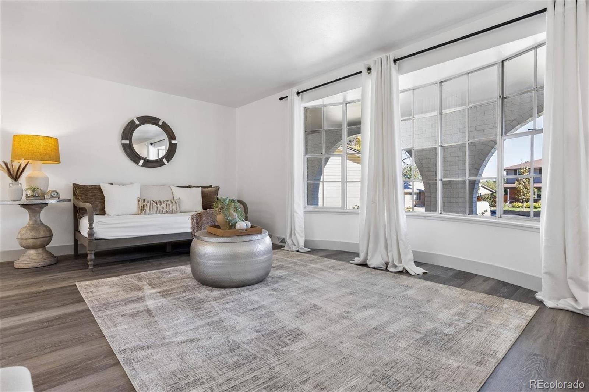
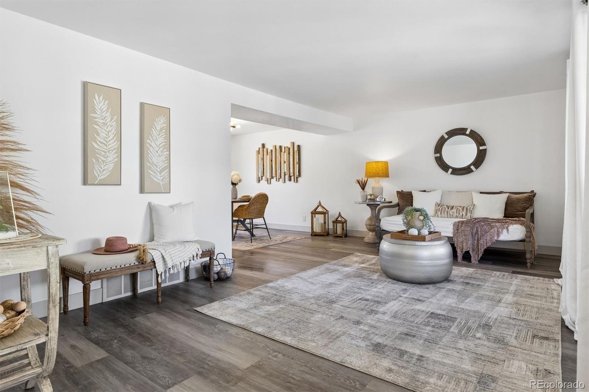
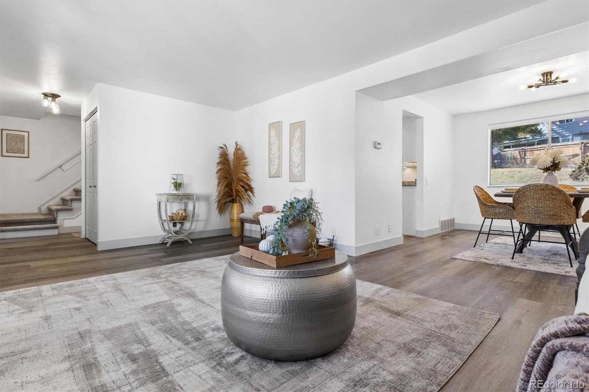
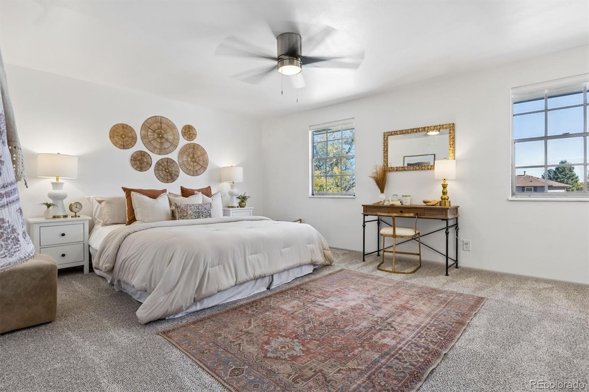
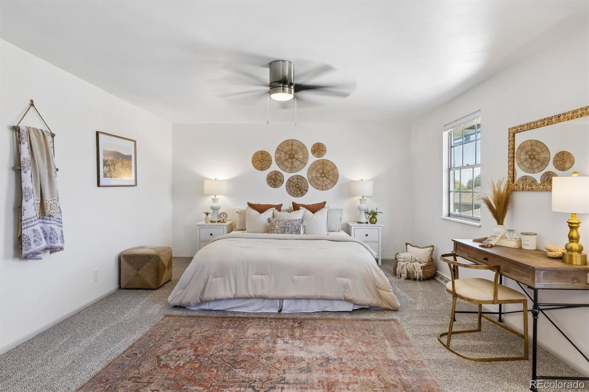
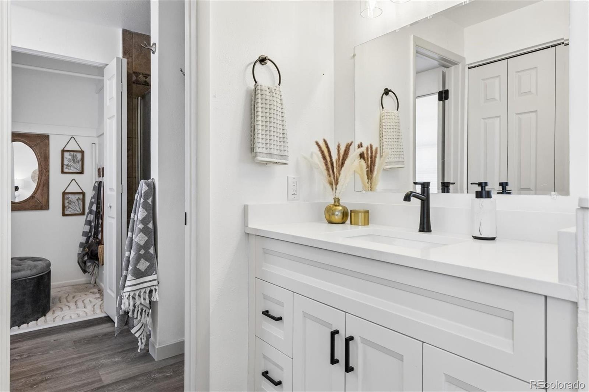
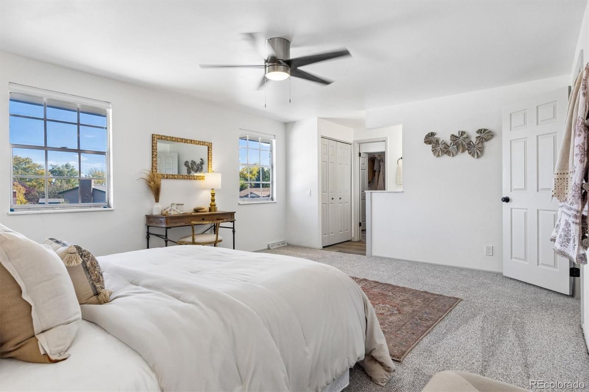
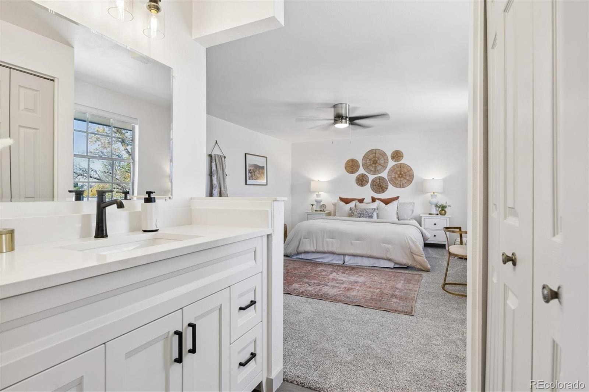
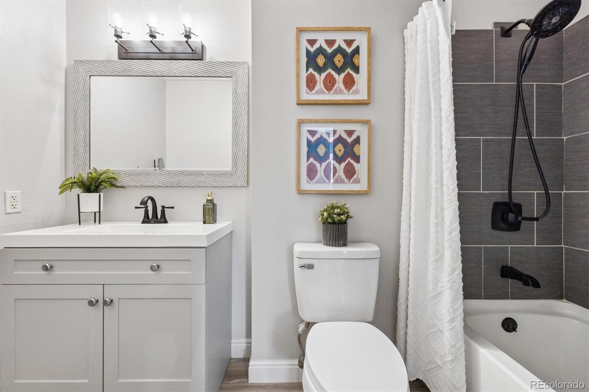
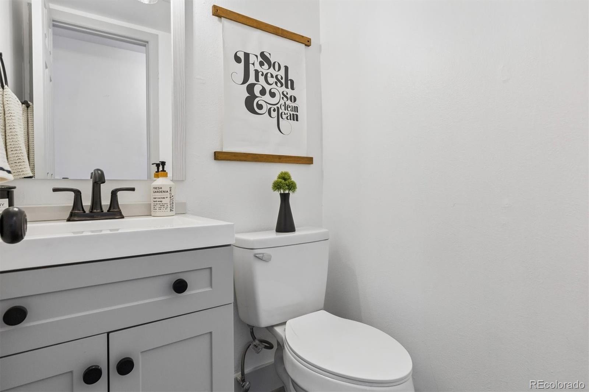
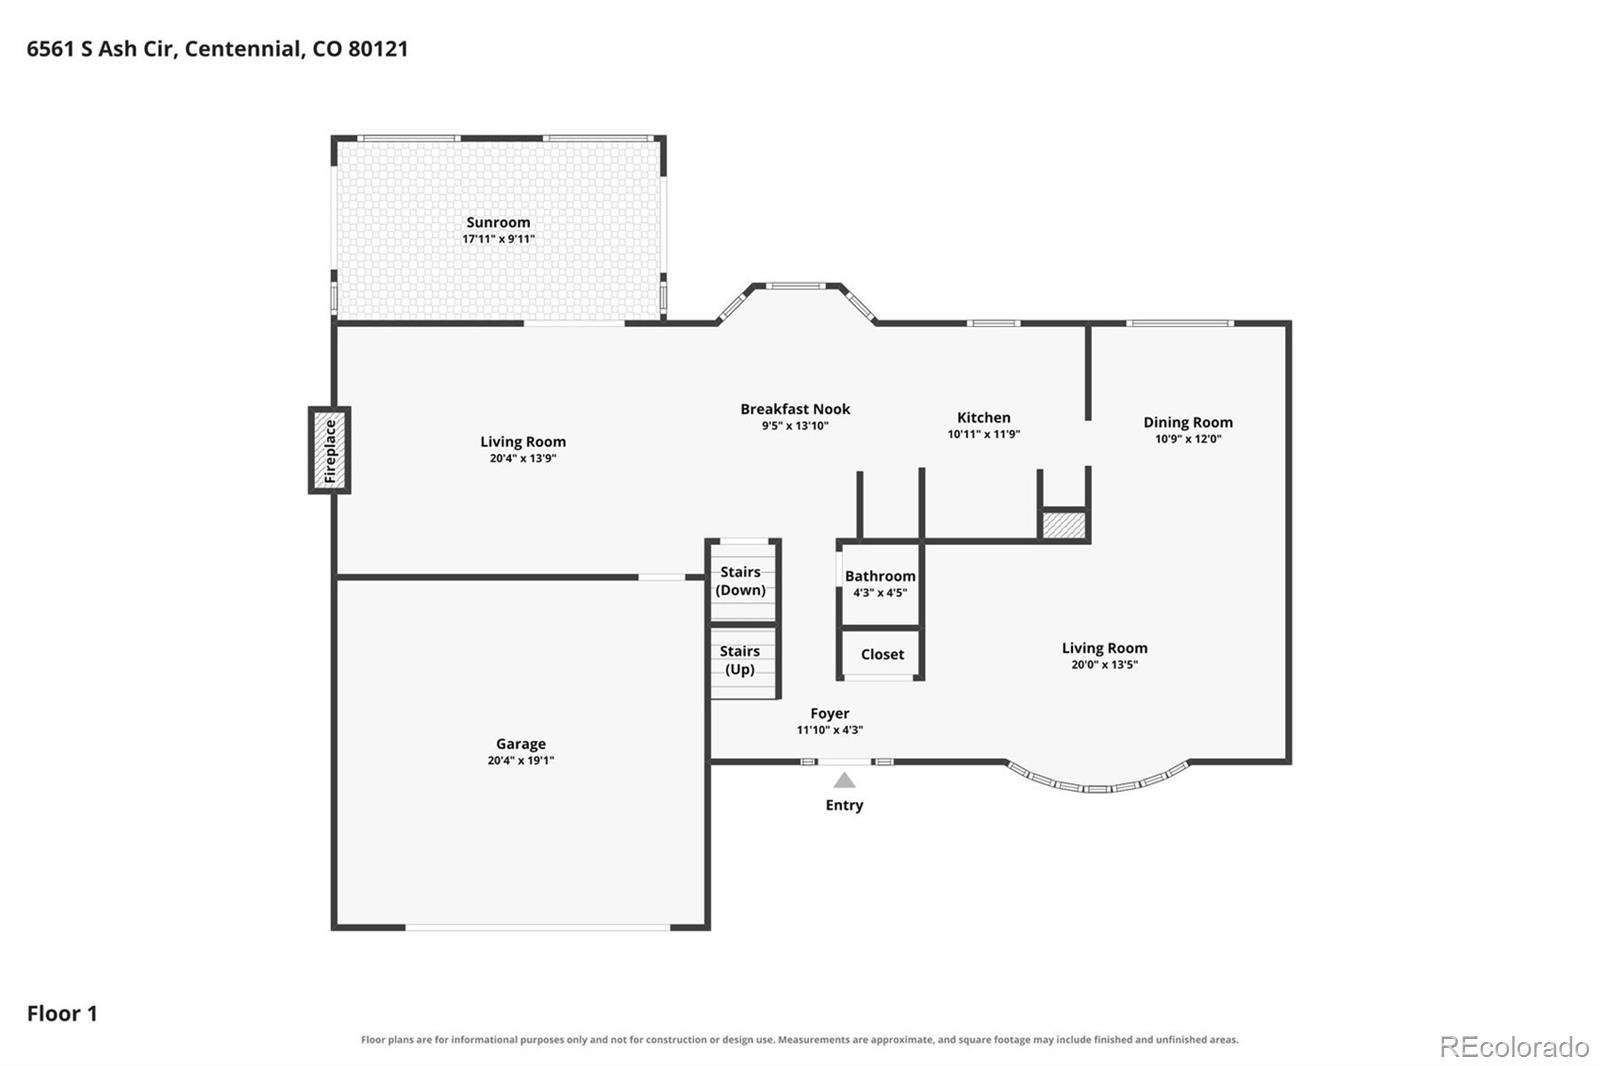
Welcome home to this beautifully remodeled 5-bedroom, 3-bathroom residence, tucked away on a quiet cul-de-sac in one of the area’s most sought-after locations, with NO HOA! Completely transformed from top to bottom, this home is truly move-in ready.
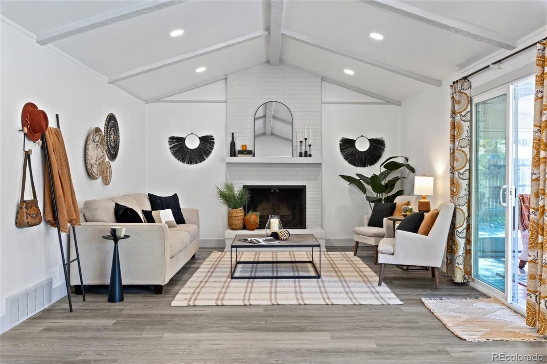
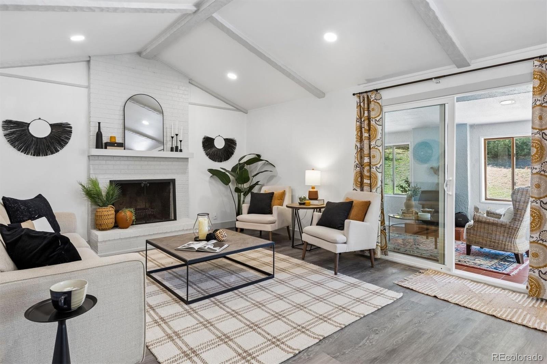
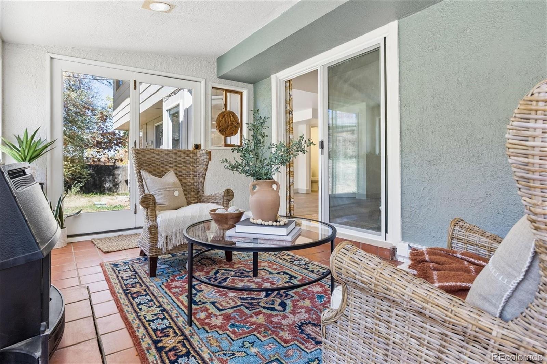
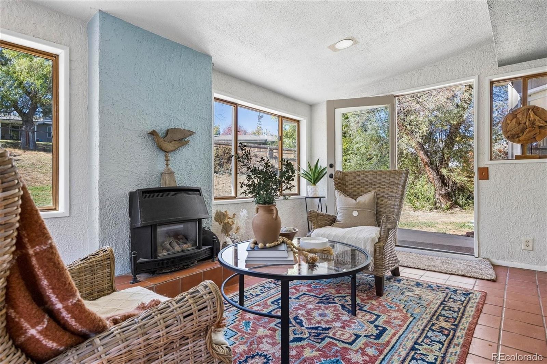
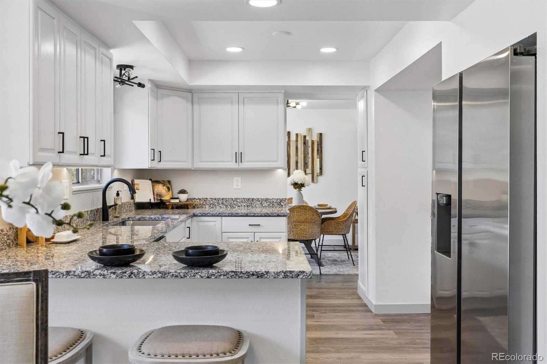
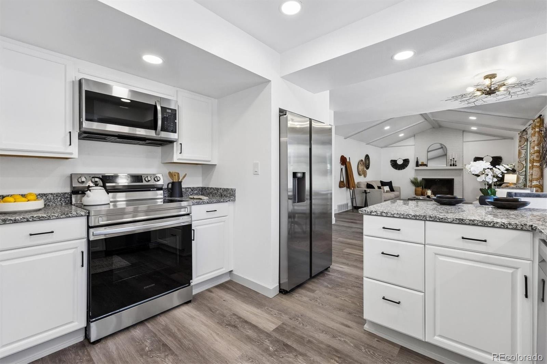
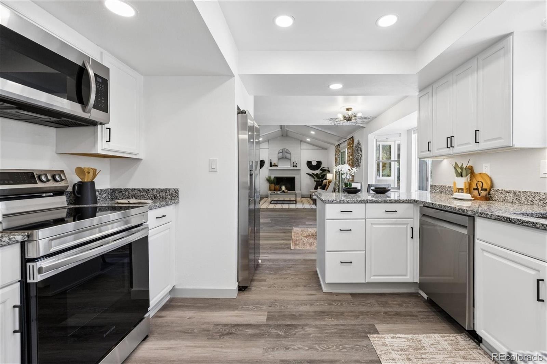
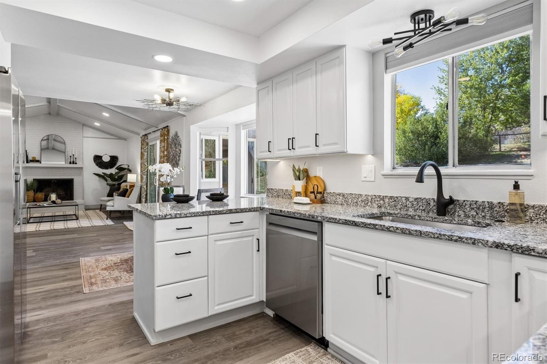
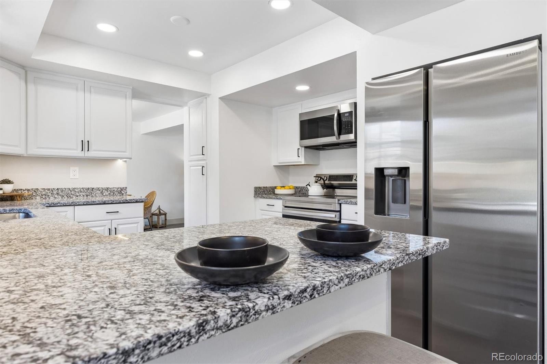
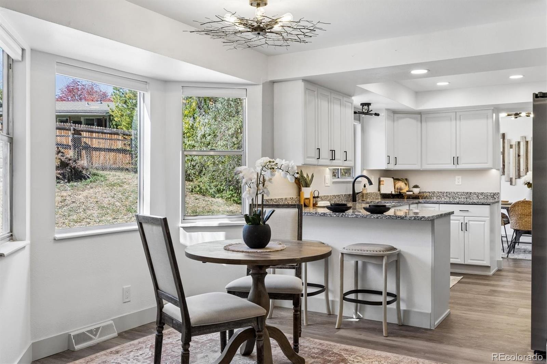
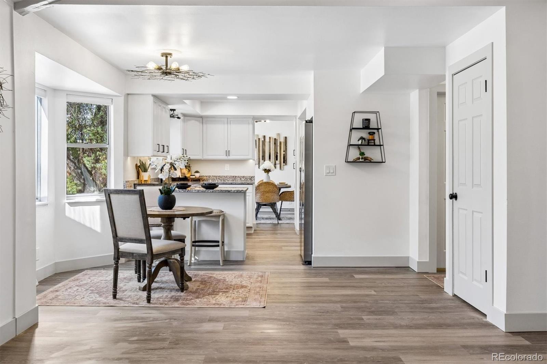
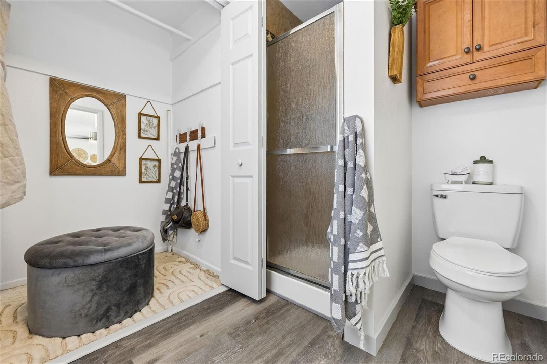
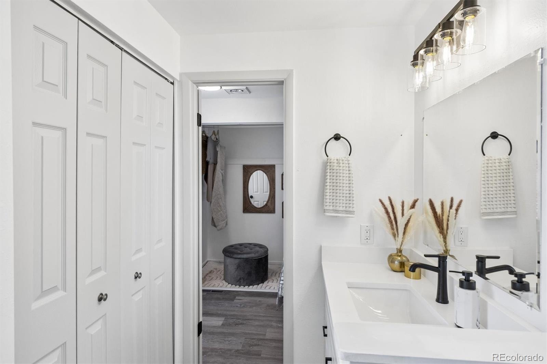
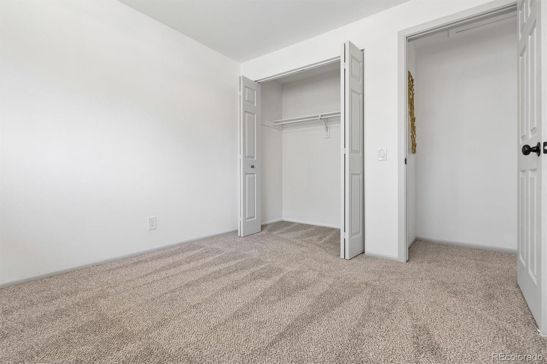
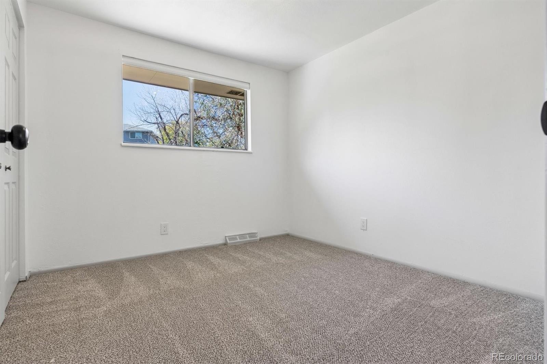
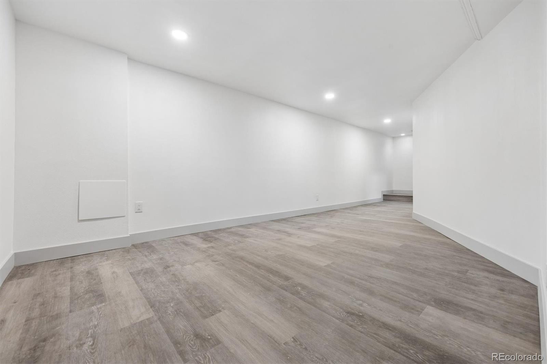
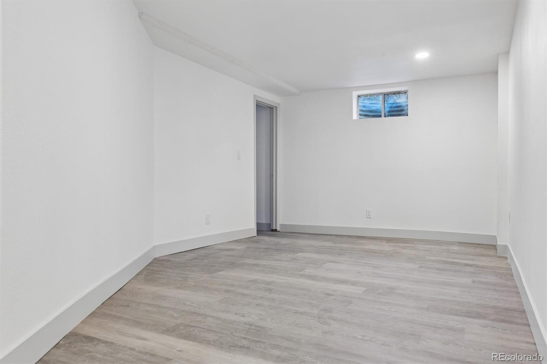
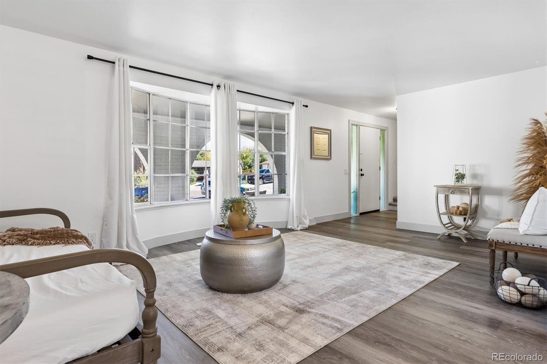
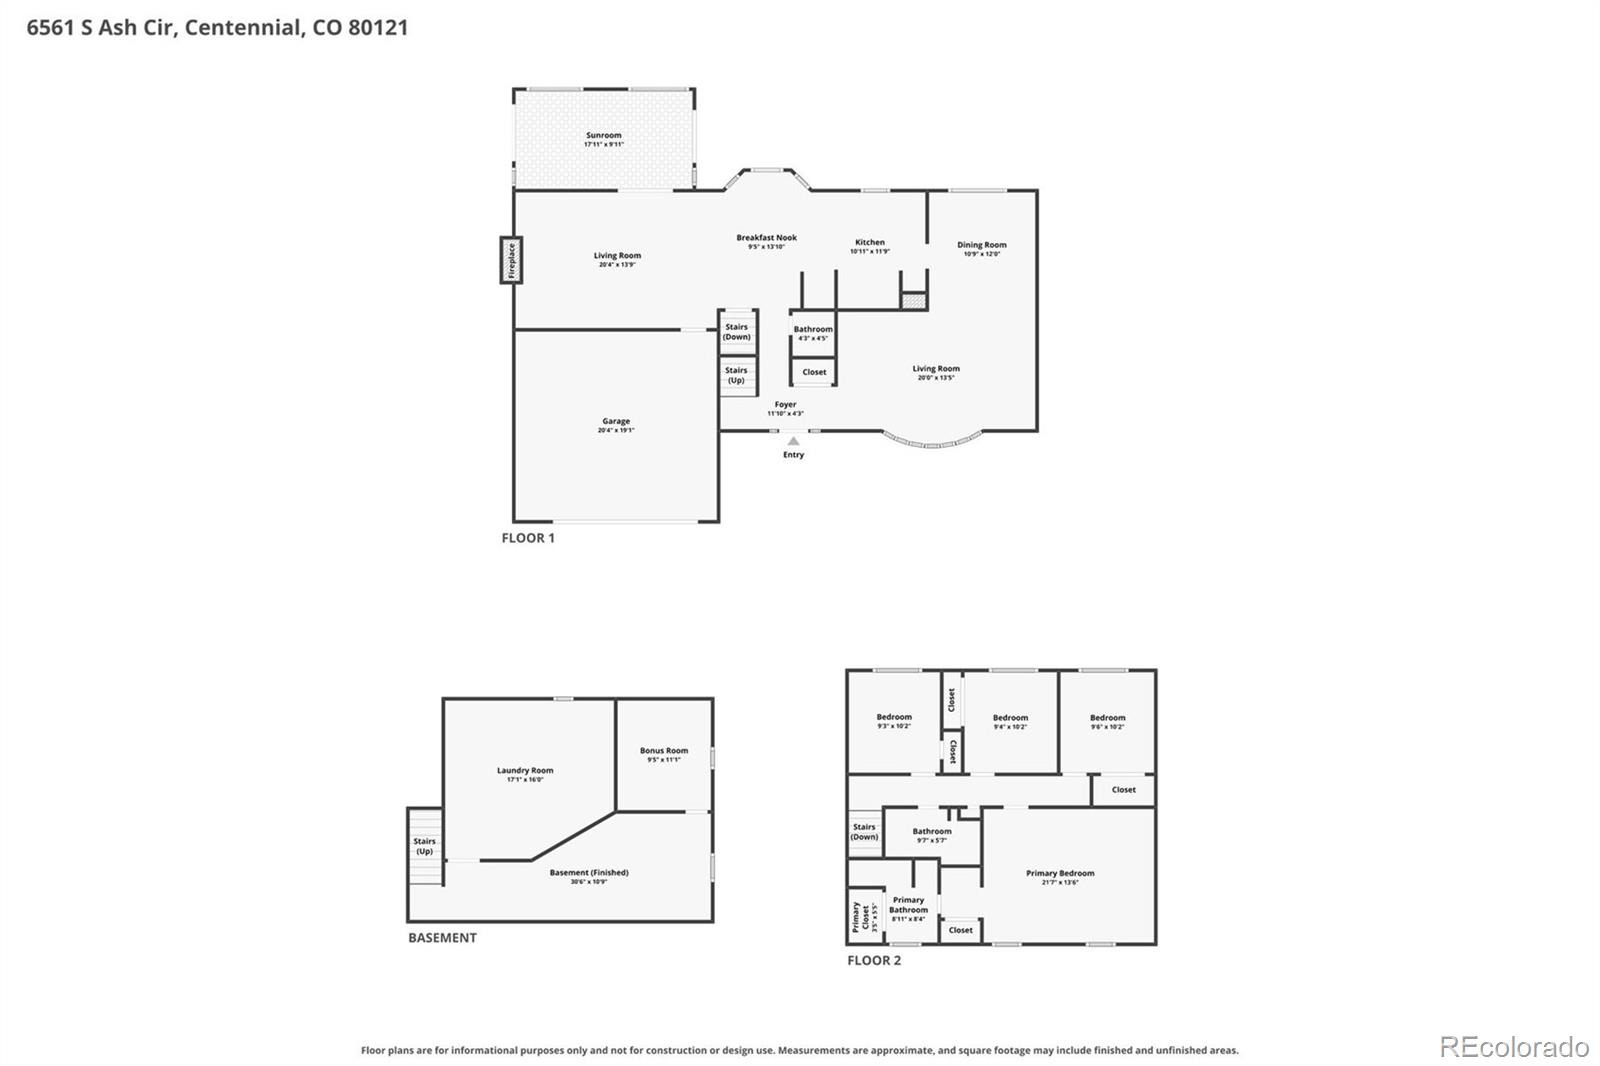
Step inside to fresh interior paint, new carpet, and durable luxury vinyl plank flooring throughout. Granite counters grace the kitchen and baths, and the kitchen shines with brand-new appliances. All-new lighting brightens every room, and the home has been fully updated with a new electrical panel, new switches and outlets, and GFCI outlets. A newer roof adds even more value and peace of mind. A standout feature is the heated sunroom, offering bonus living space to enjoy year-round as a home office, reading nook, playroom, or sunny spot for your morning coffee. The attached 2-car garage provides plenty of room for vehicles, storage, and gear.
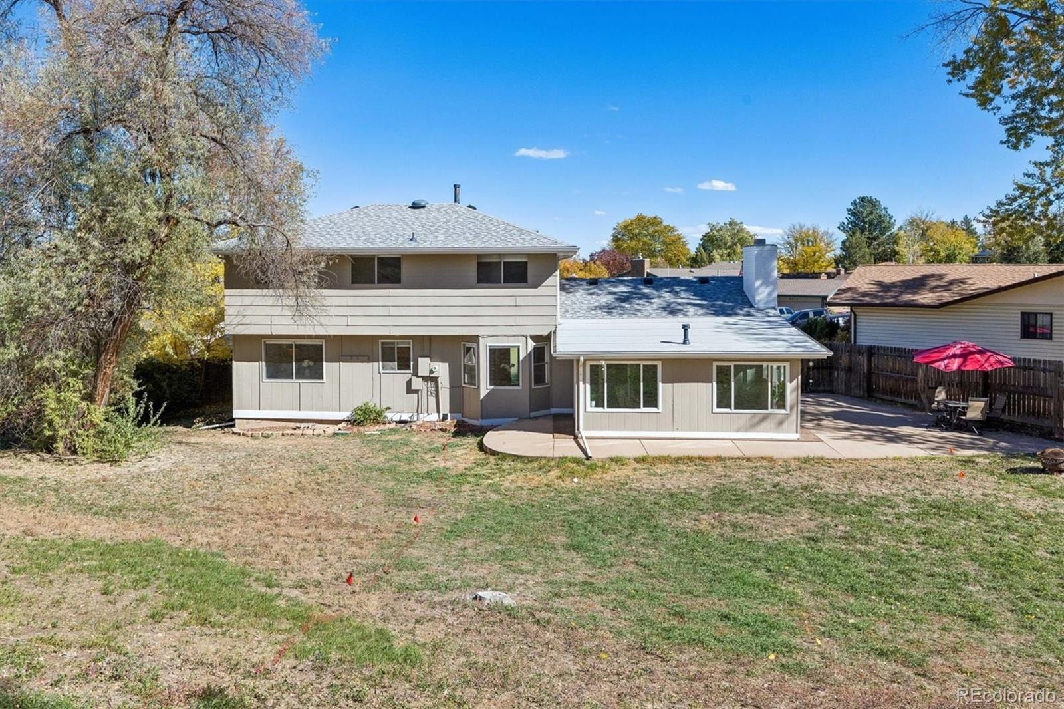
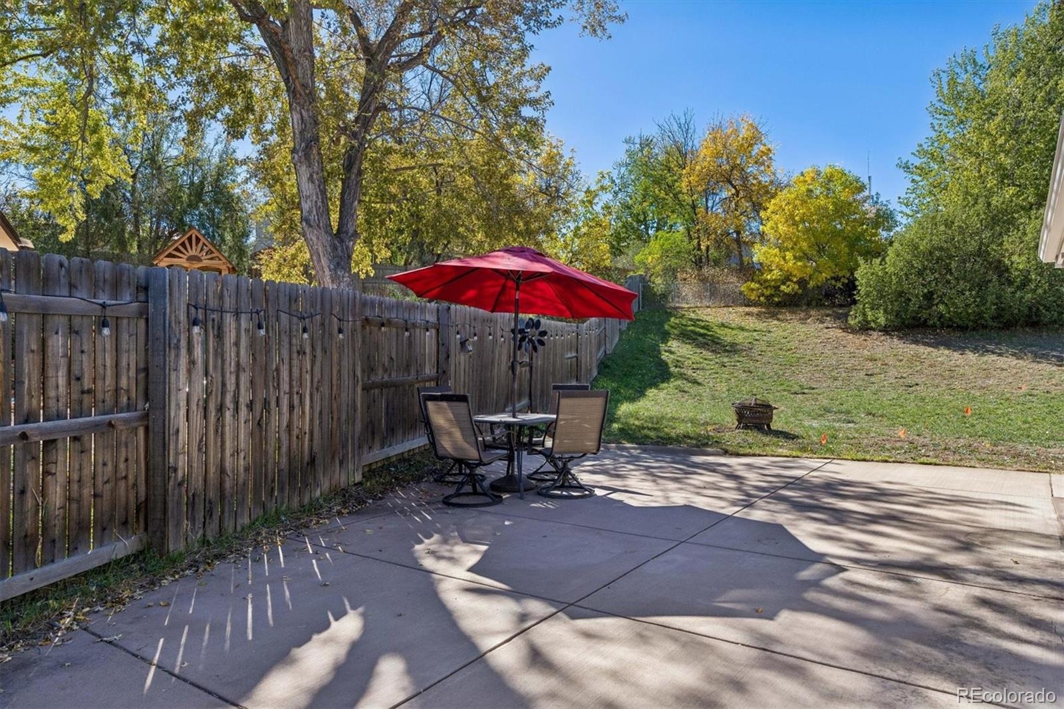
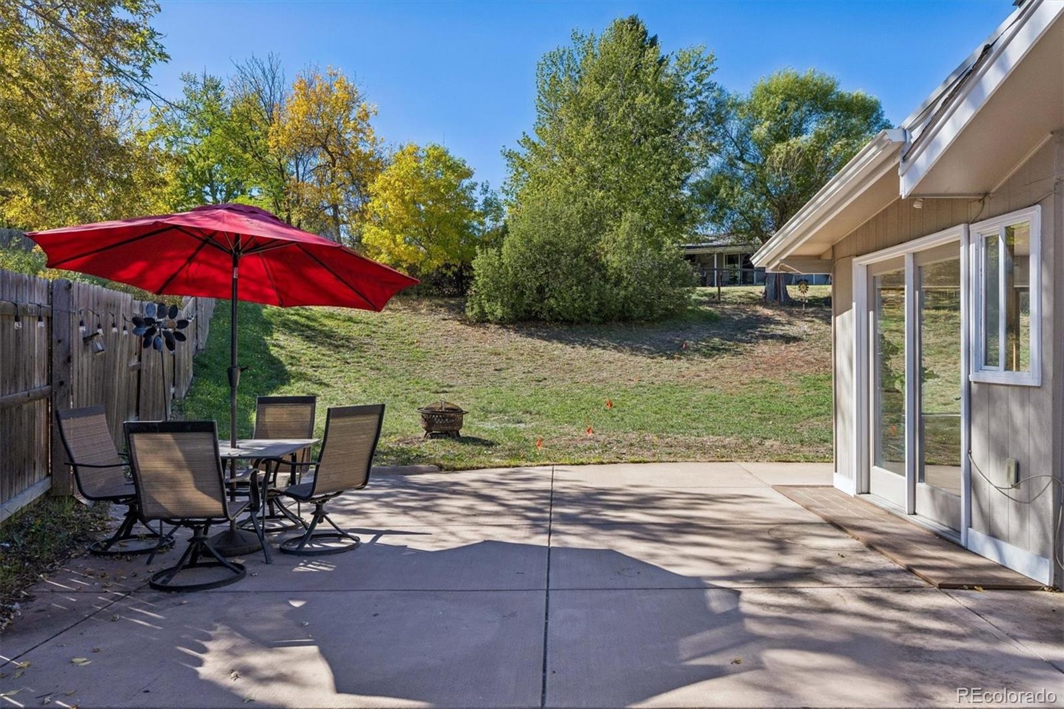
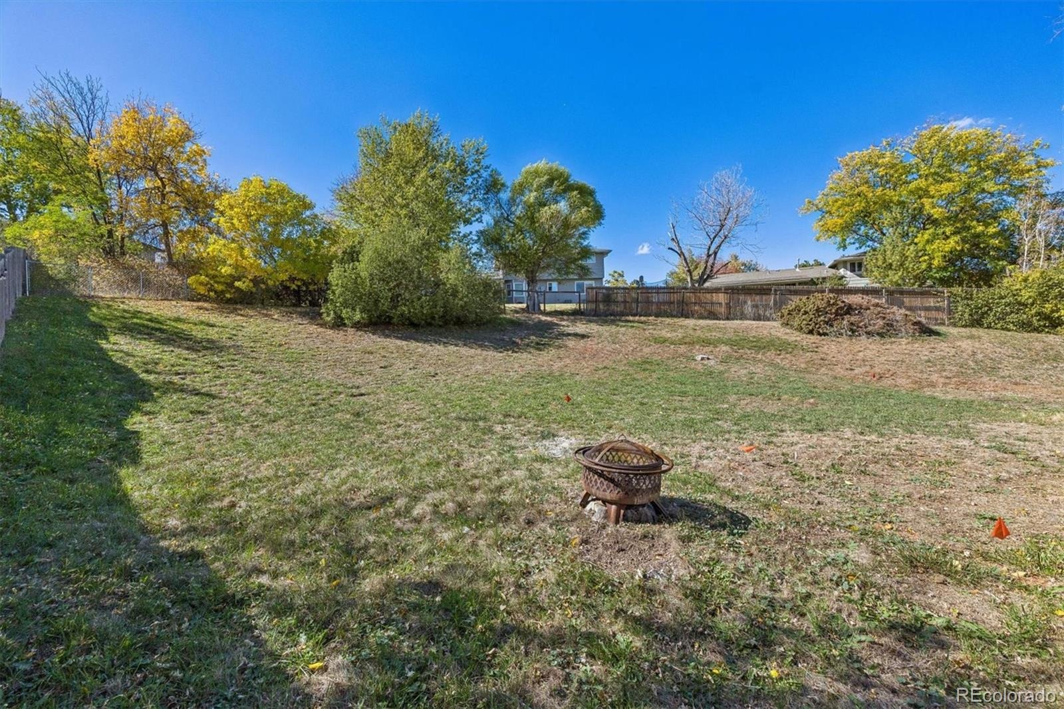
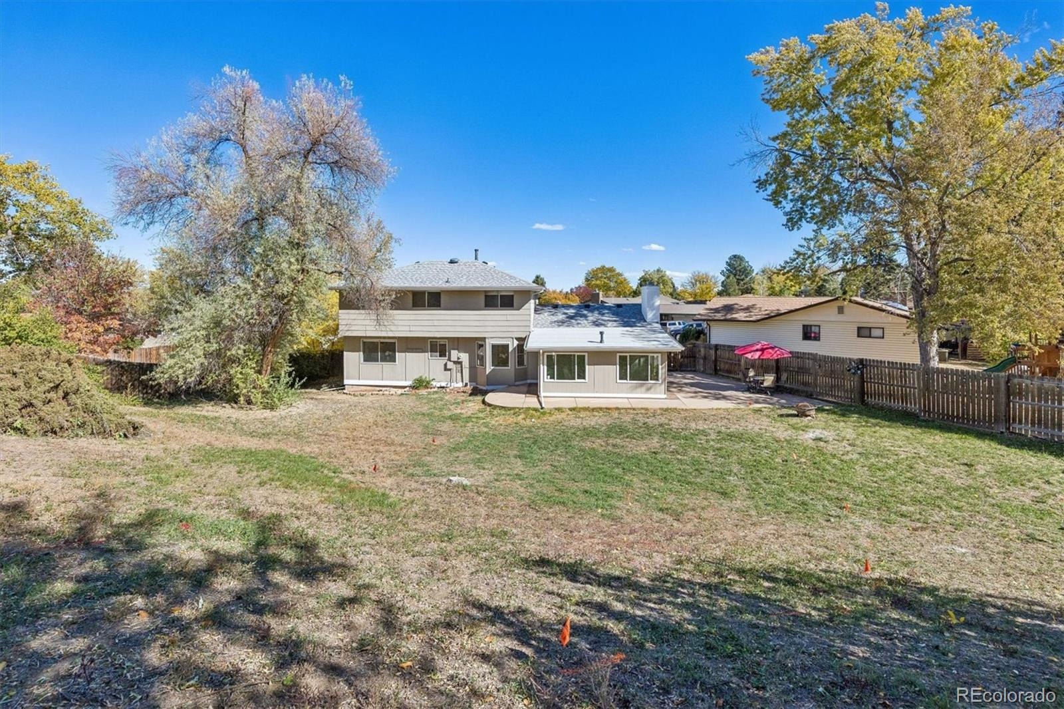
Outside, the oversized lot offers room to garden, entertain, play, or simply relax, free of HOA restrictions. The location is hard to beat, close to schools, parks and trails, restaurants, shopping, and more. Homes with this level of updating, this kind of lot, and this location don’t come along often!
21 days on market
Listed by Carol Hertel · RE/MAX Professionals · carol@coloradopeakteam.com,303-268-8800
Property Details
| Property Type | Residential |
| Sub Type | Single Family Residence |
| Status | Active Under Contract |
| Price per Sq Ft | $203 |
| Subdivision | Ridgeview Hills North |
| MLS # | 8754141 |
| Days on Market | 21 |
| Bedrooms | 5 |
| Full Baths | 1 |
| Half Baths | 1 |
| Three-Quarter Baths | 1 |
| Year Built | 1973 |
| Lot Size (Sq Ft) | 13,504 |
| Acres | 0.31 |
| HOA | No |
| Annual Taxes | $4,951 |
| State | CO |
| County | Arapahoe |
| Zoning | SFR |
| Interior Features | Granite Counters, Open Floorplan, Vaulted Ceiling(s), Primary Suite |
| Heating | Forced Air |
| Cooling | None |
| Flooring | Carpet, Vinyl |
| Fireplaces | 1 |
| Fireplace Features | Family Room |
| Appliances | Dishwasher, Dryer, Microwave, Oven, Refrigerator, Washer |
| Garage | Yes |
| Garage Spaces | 2 |
| Roof | Composition |
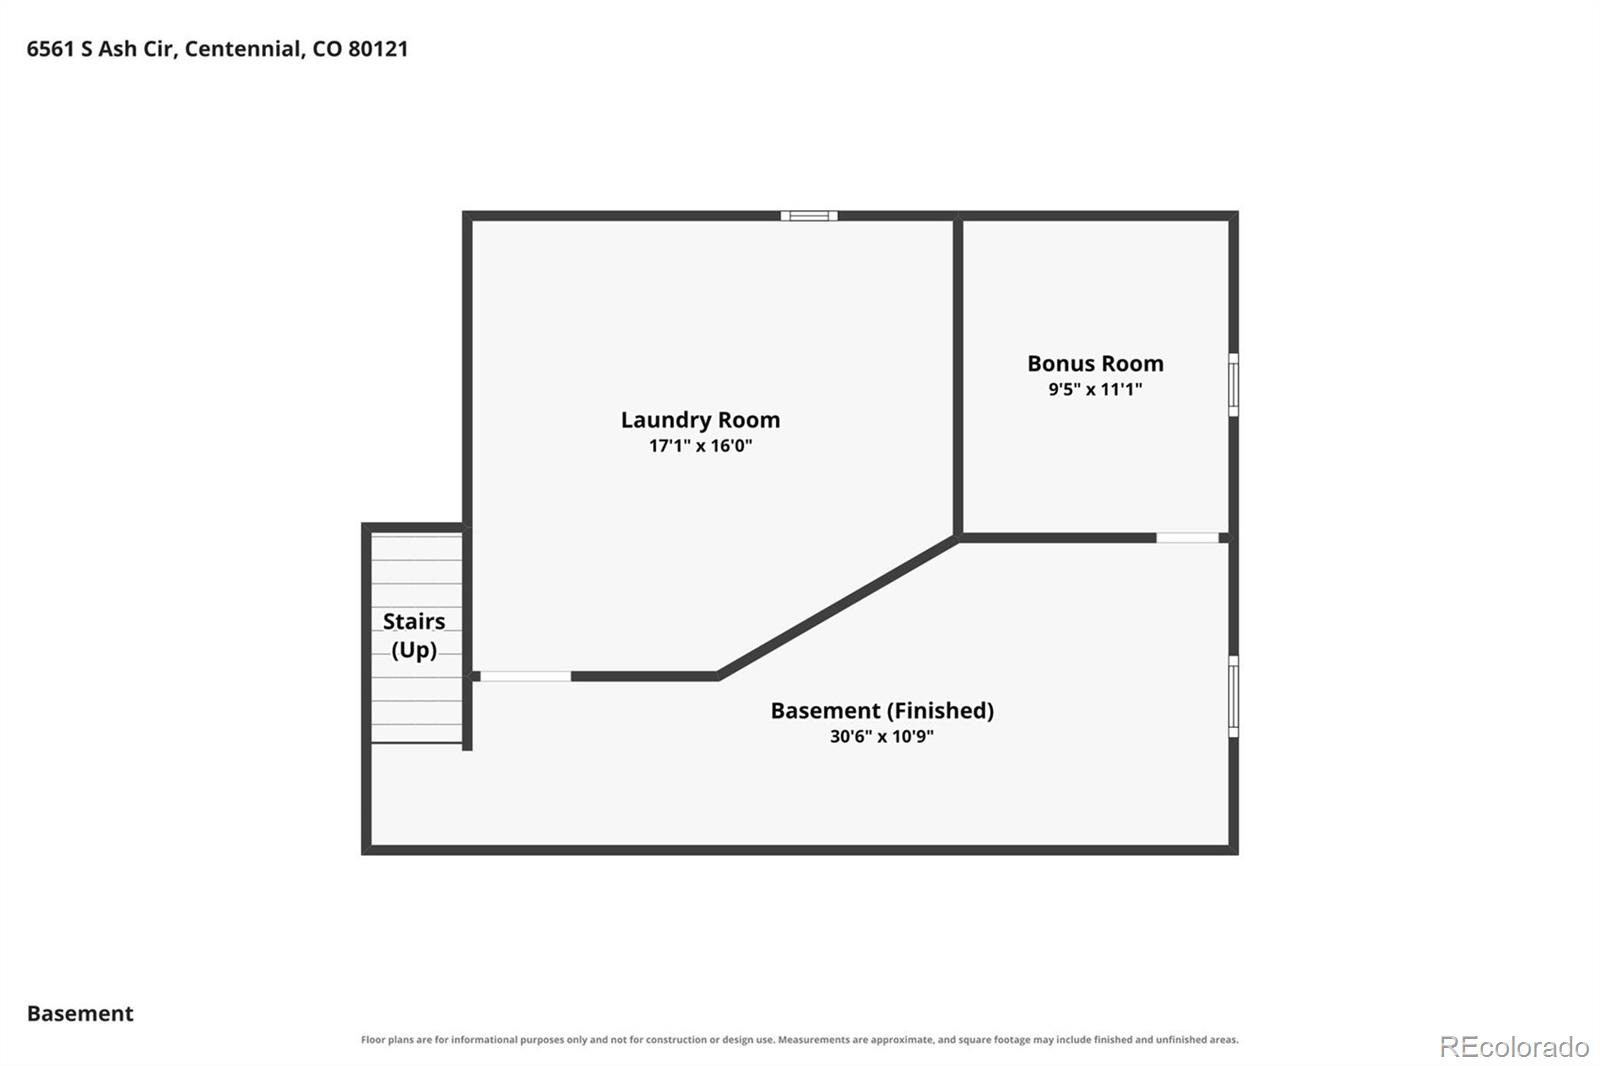
| Basement | Crawl Space |
| Lot Features | Cul-De-Sac |
| Architectural Style | Traditional |
| Levels | Two |
| Construction | Frame |
| Sewer | Public Sewer |
| Senior Community | No |
| Special Conditions | None Known |
Location
Price History
| Date | Event | Price |
|---|---|---|
| 11/5/2026 |
Active Under Contract Source: REcolorado® #8754141 |
— |
| 10/28/2026 |
Back on market Source: REcolorado® #8754141 |
— |
| 10/25/2026 |
Active Under Contract Source: REcolorado® #8754141 |
— |
| 10/24/2026 |
Listed for sale Source: REcolorado® #8754141 |
$625,000 $203/sqft |

Based on information submitted to the MLS GRID as of November 10, 2026 at 1:01 AM MST. All data is obtained from various sources and may not have been verified by broker or MLS GRID. Supplied Open House Information is subject to change without notice. All information should be independently reviewed and verified for accuracy. Properties may or may not be listed by the office/agent presenting the information.
Thank you — a Mont Haus broker will be in touch shortly.
For Mont Haus agents and staff. Sign in with your Mont Haus Microsoft account and the Agent Portal opens in a new tab.
Sign in with MicrosoftNo Microsoft account yet? Ask Nikki Boxer, who sets up portal access.