Residential · Active
Erie, CO 80516
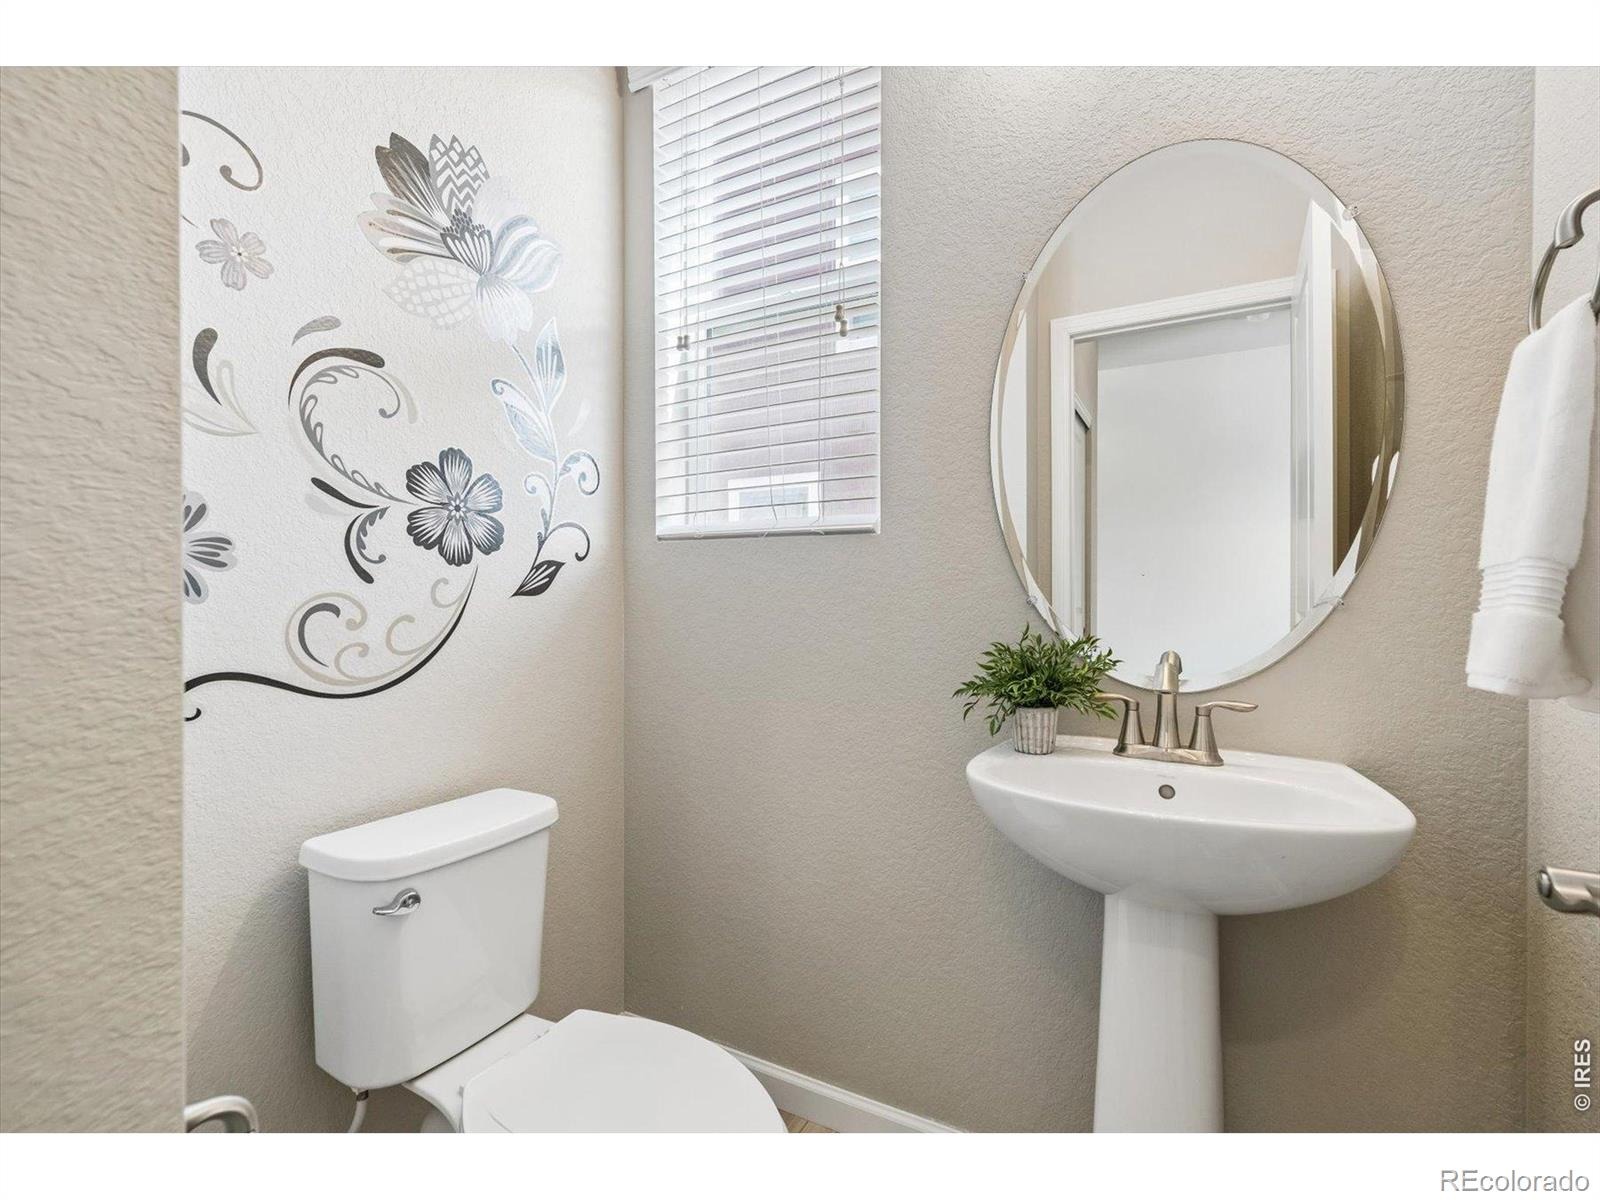
3 Beds · 3 Baths · 2,070 Sq Ft
$595,000
Single Family
Property Type
0.15 acres
Lot Size
2023
Year Built
$287
Price per Sq Ft
2
Parking Spaces
$88
HOA Fee
IR1070852
MLS #
About This Property
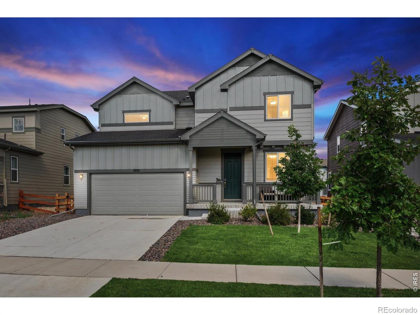
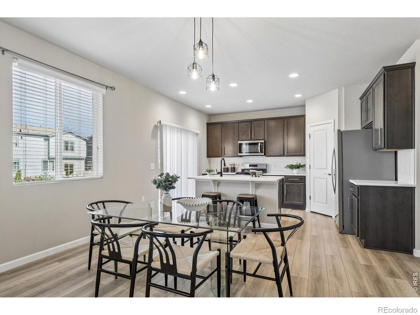
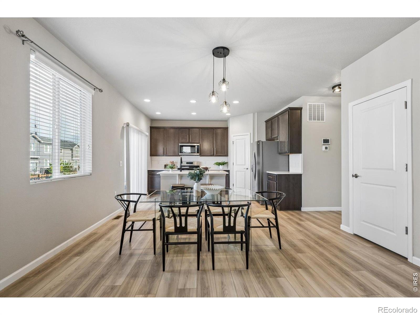
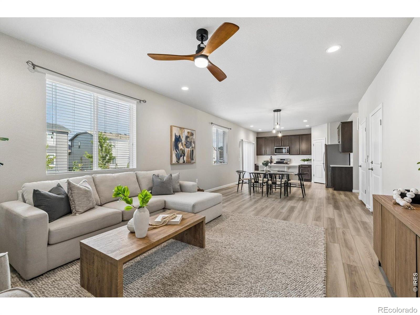
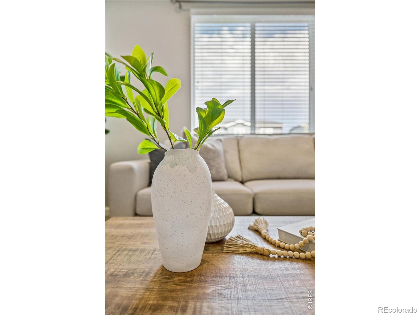
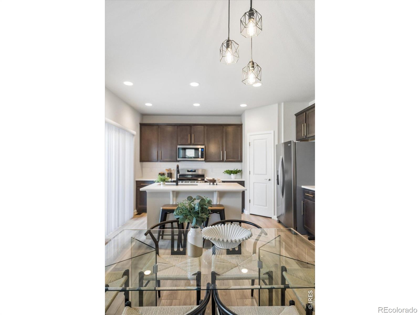
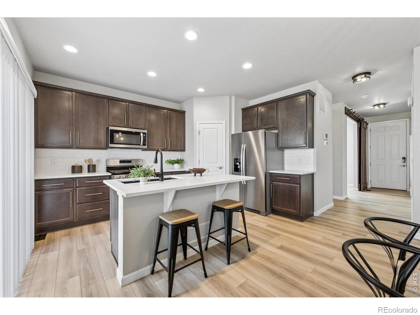
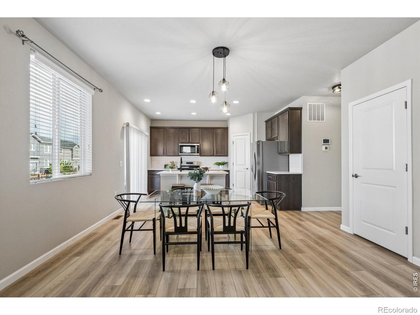
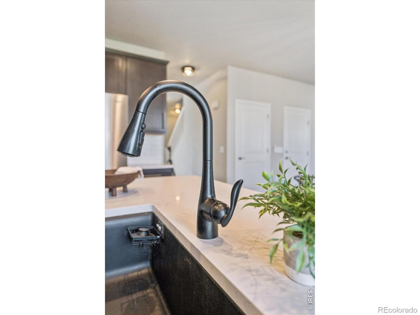
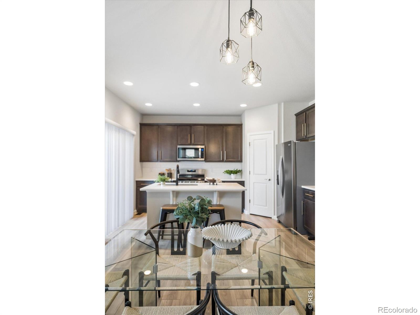
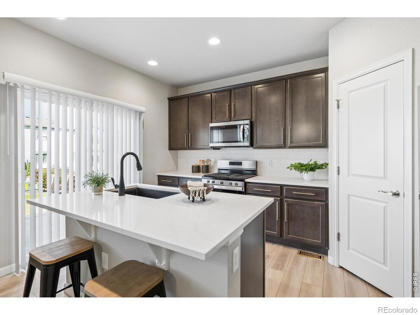
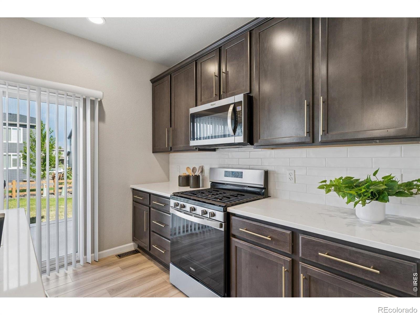
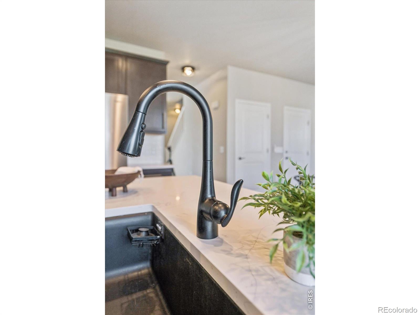
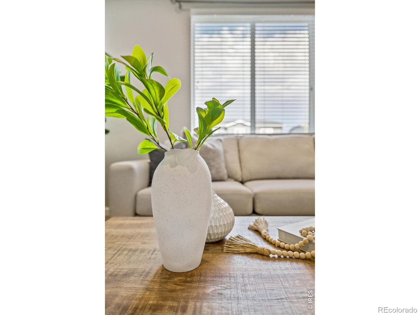
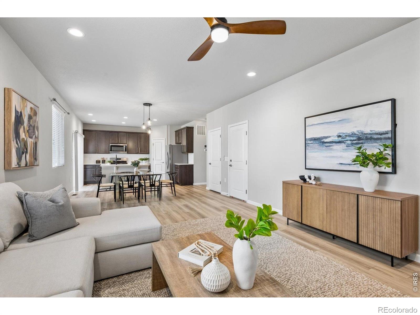
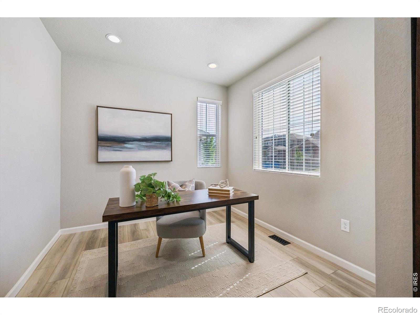
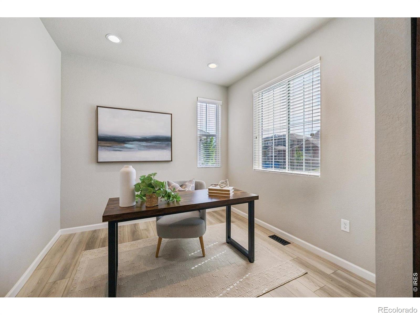
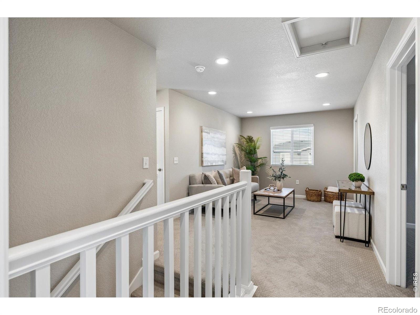
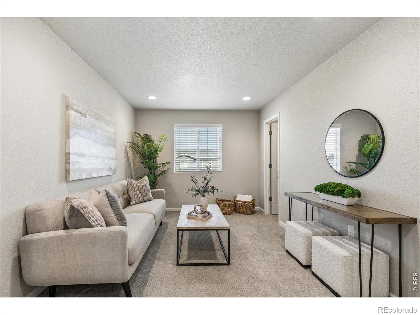
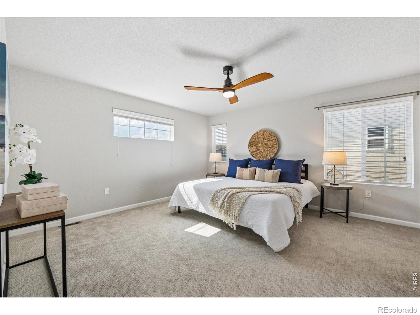
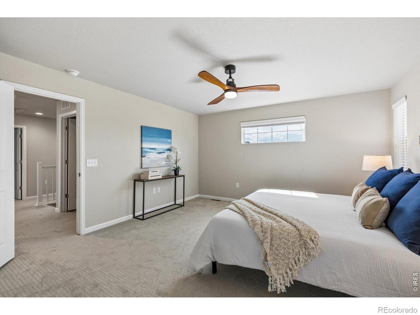
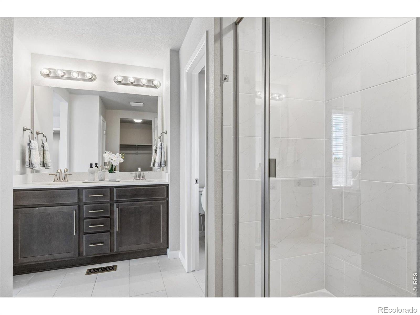
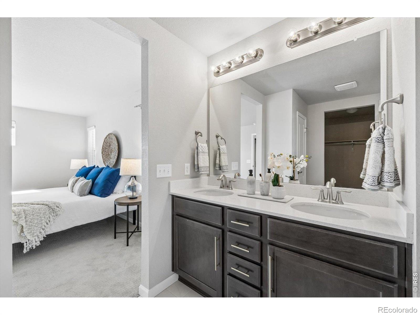
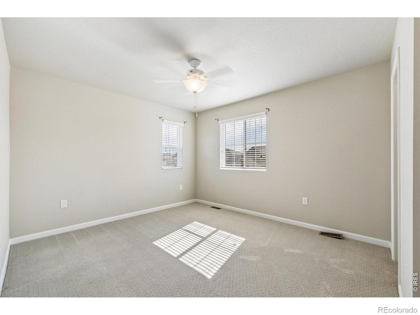
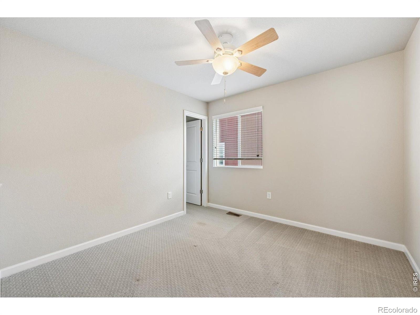
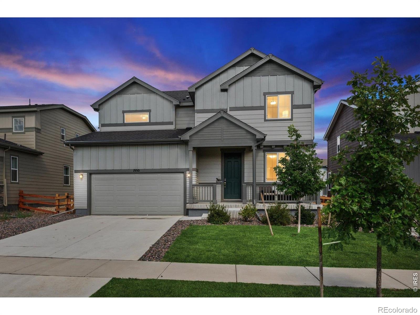
Move-in ready and full of natural light, this newer Morgan Hill home offers the space, features, and location that you'll love! The open main floor features beautiful, durable LVP flooring and an inviting kitchen with espresso cabinets, quartz countertops, a farmhouse sink, pantry, and gas range. A bright home office tucked behind a stylish barn door adds a little extra flexibility. Upstairs, you'll find three bedrooms, each with its own walk-in closet, plus a spacious primary suite with a huge walk-in closet and a luxurious bath.
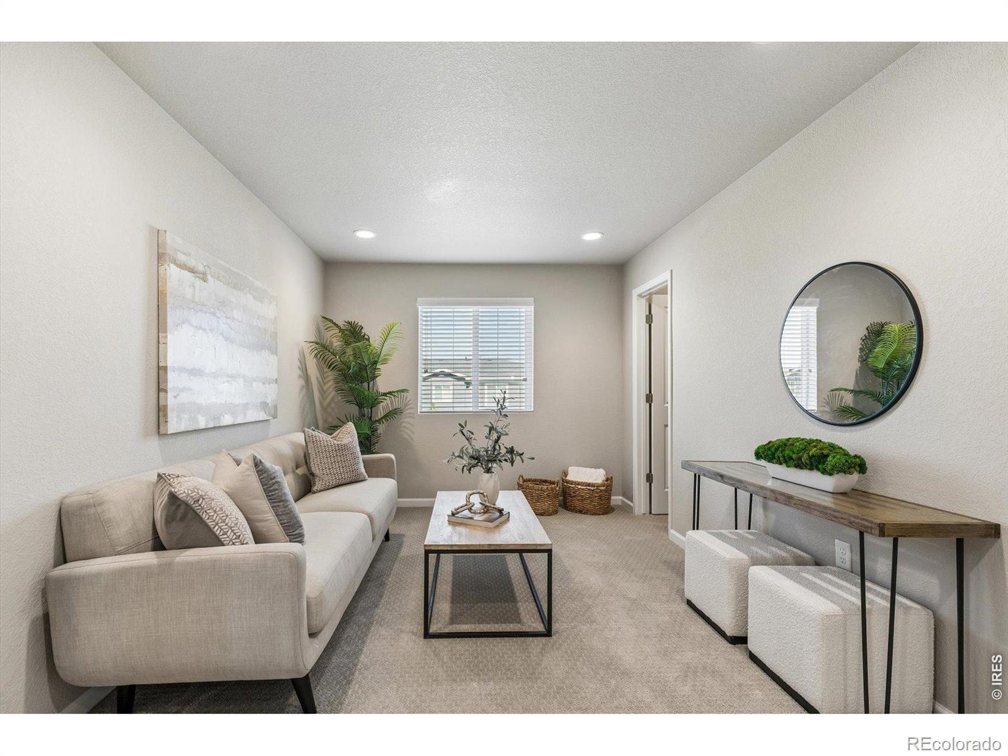
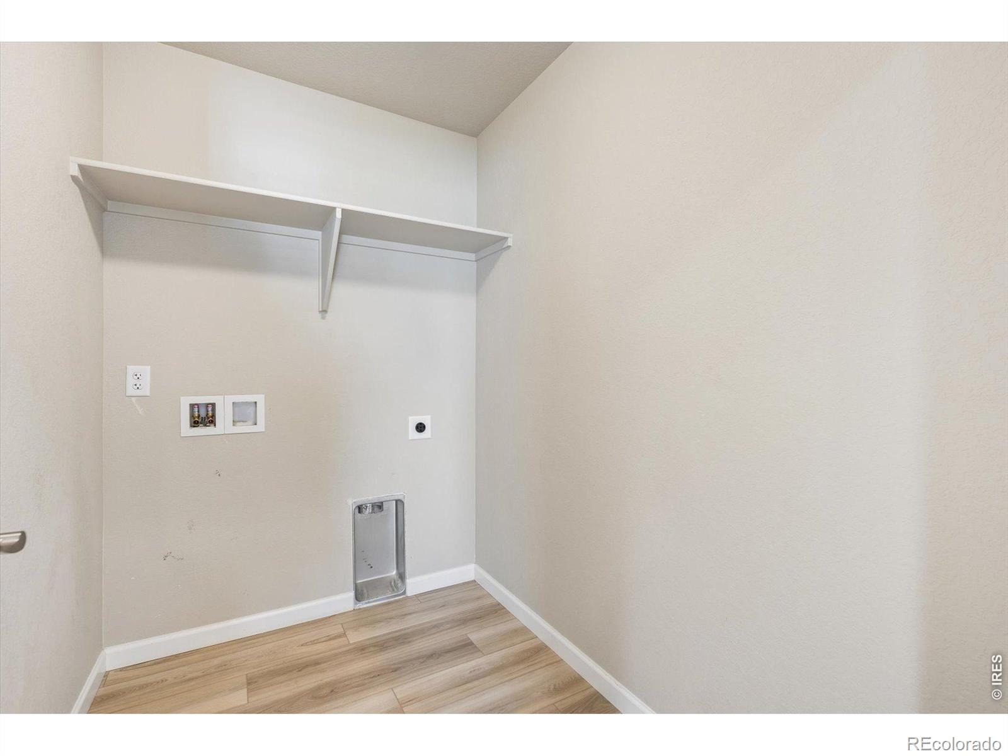
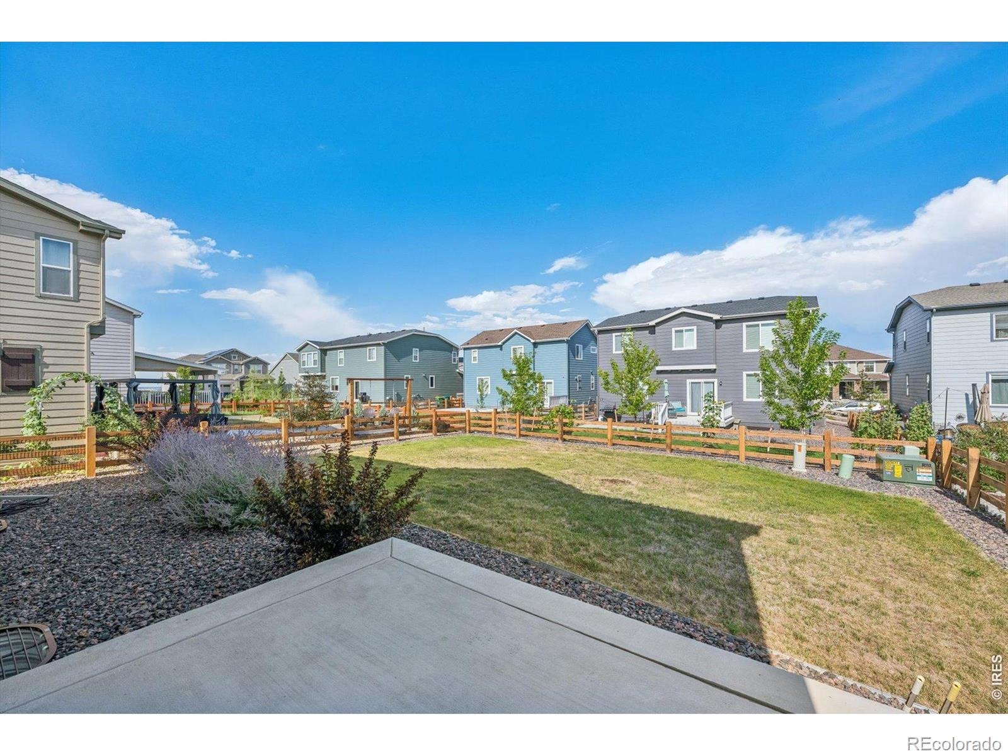
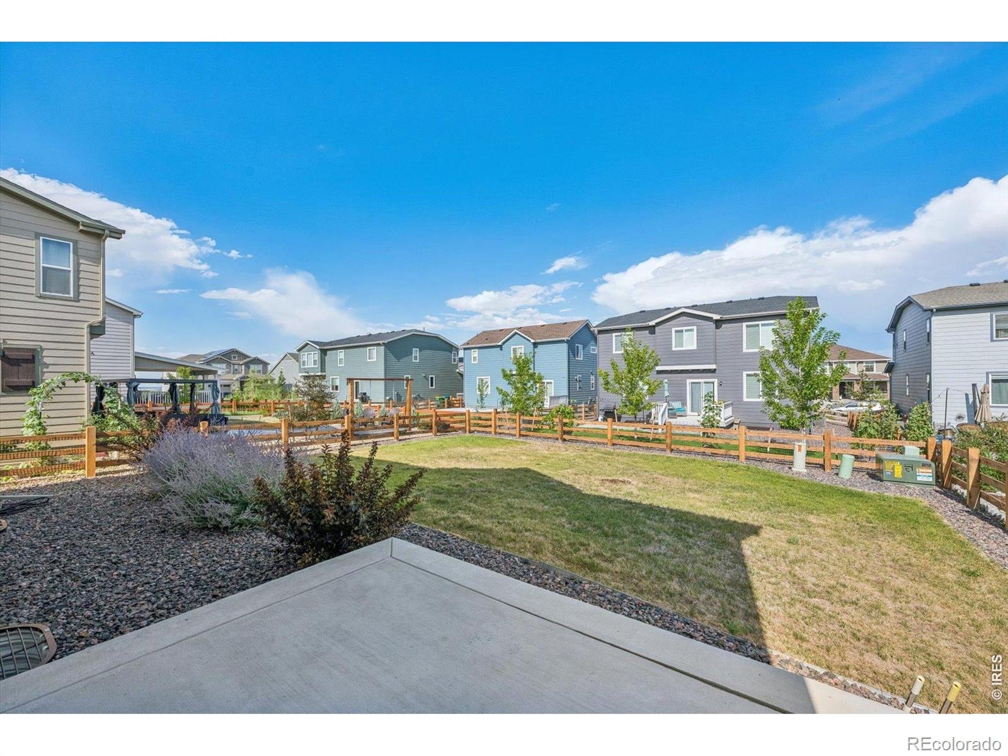
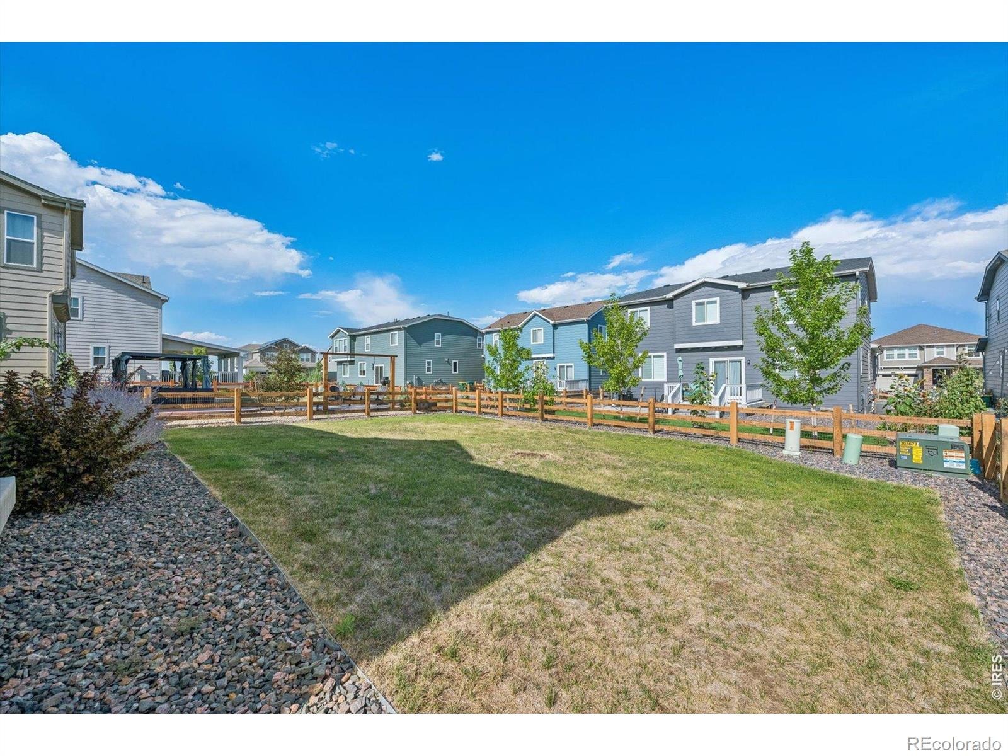
There's also a versatile loft for a second living area, office, or hangout space, and an upstairs laundry room right where it belongs. Need more room? The unfinished basement offers great storage now, with plenty of potential for a home gym or additional finished living space. Outside, enjoy a spacious backyard and patio ready for summer dinners and entertaining.
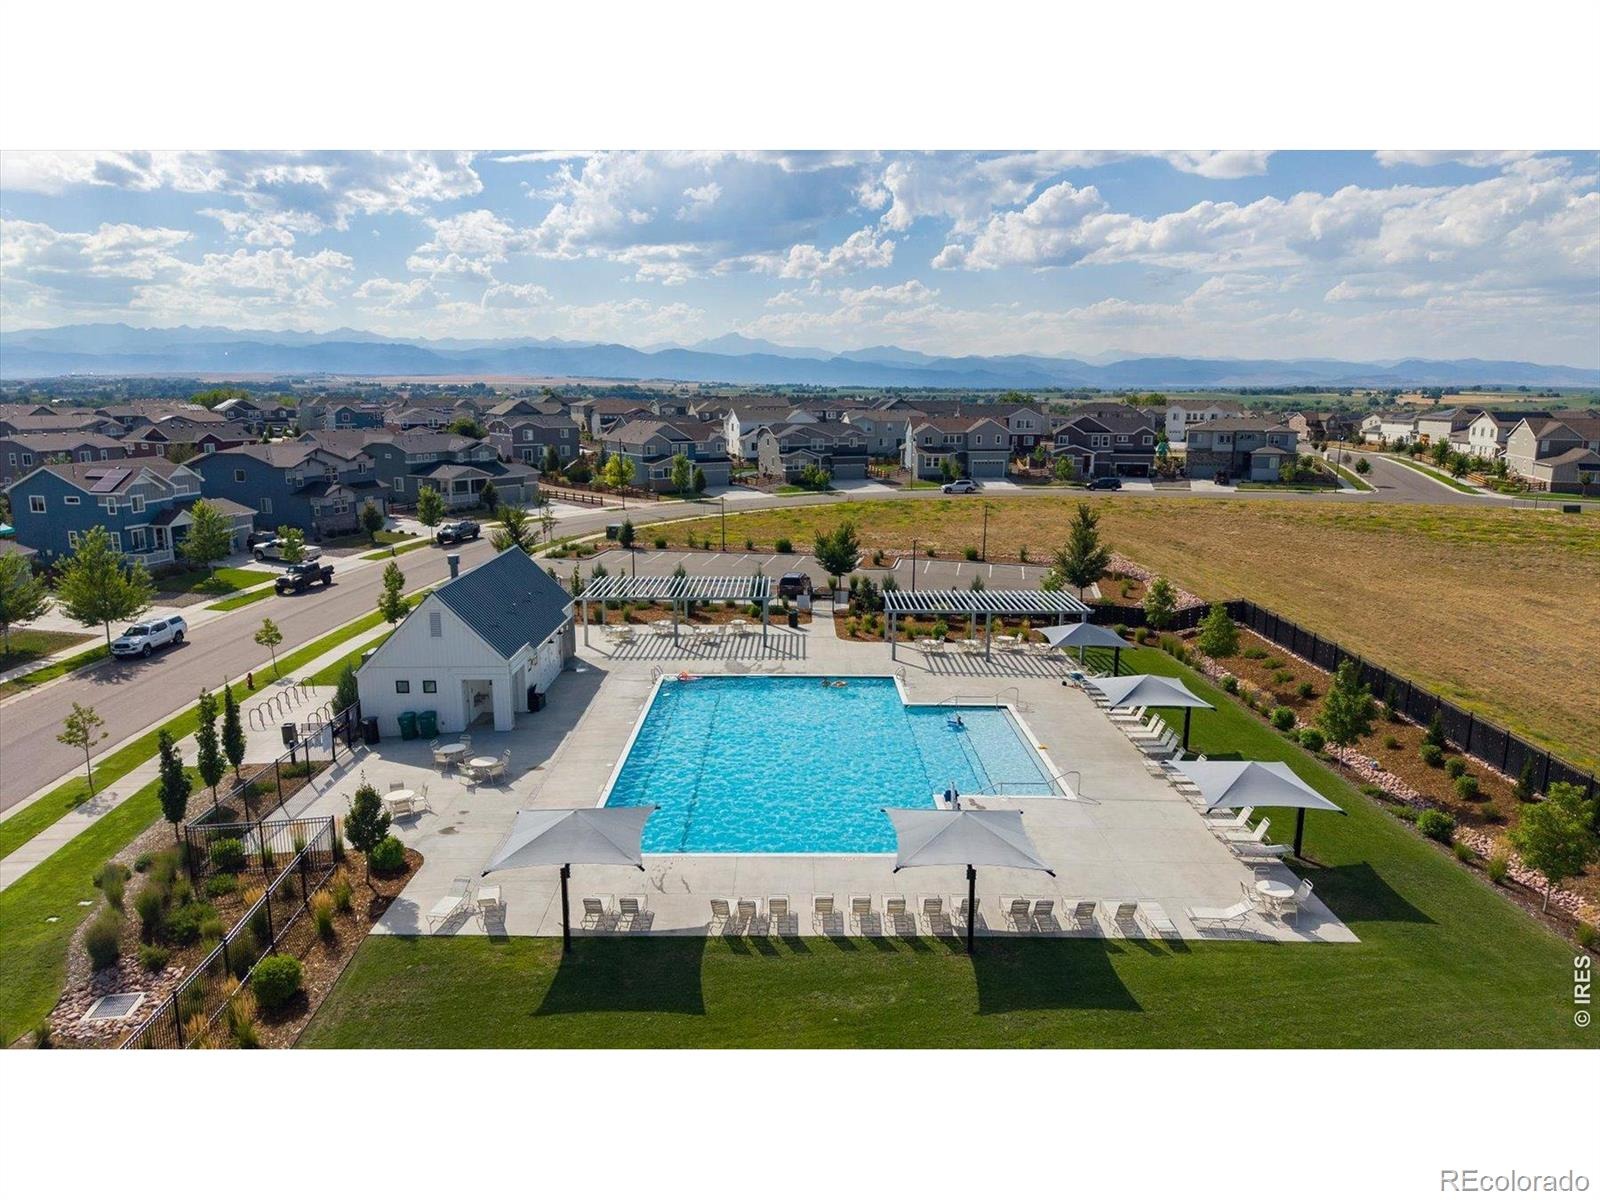
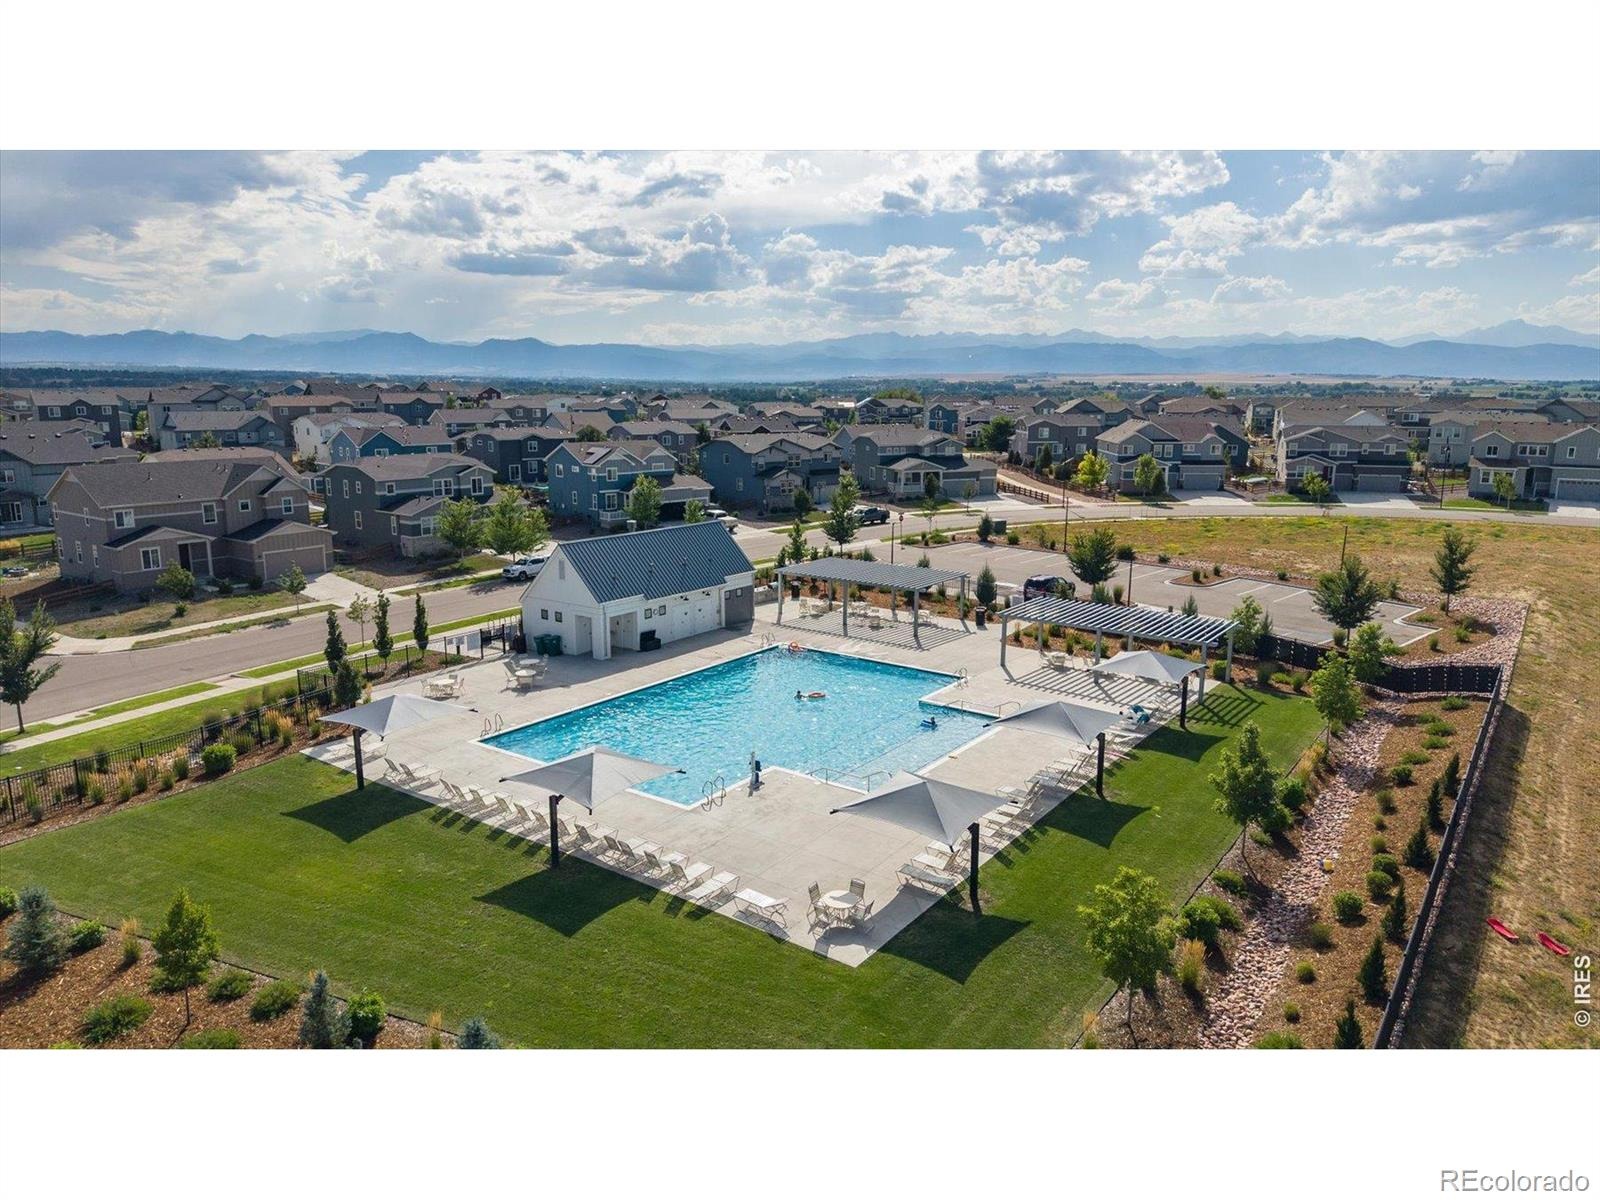
And the Morgan Hill lifestyle is hard to beat! You're just minutes from historic downtown Erie, with its local shops, restaurants, and small-town charm. The neighborhood also features an outdoor pool, clubhouse, parks, miles of walking trails connecting directly to downtown, and community events throughout the year. Plenty of room to spread out, with a neighborhood that makes it easy to get out and enjoy.
22 days on market
Listed by Kelly Moye · Compass-Denver · 3039106069
Property Details
| Property Type | Residential |
| Sub Type | Single Family Residence |
| Status | Active |
| Price per Sq Ft | $287 |
| Subdivision | Morgan Hill Fg 2 |
| MLS # | IR1070852 |
| Days on Market | 22 |
| Bedrooms | 3 |
| Full Baths | 1 |
| Half Baths | 1 |
| Three-Quarter Baths | 1 |
| Year Built | 2023 |
| Lot Size (Sq Ft) | 6,325 |
| Acres | 0.15 |
| HOA | Yes |
| HOA Fee | $88 |
| Annual Taxes | $6,535 |
| State | CO |
| County | Weld |
| Zoning | RES |
| Interior Features | Eat-in Kitchen, Kitchen Island, Open Floorplan, Pantry, Walk-In Closet(s), Radon Mitigation System |
| Heating | Forced Air |
| Cooling | Central Air |
| Flooring | Laminate |
| Appliances | Dishwasher, Microwave, Oven, Refrigerator |
| Garage | Yes |
| Garage Spaces | 2 |
| Roof | Composition |
| Basement | Full, Sump Pump, Unfinished |
| Lot Features | Sprinklers In Front |
| Levels | Two |
| Construction | Wood Siding |
| Sewer | Public Sewer |
| Water Source | Public |
Location
Price History
| Date | Event | Price |
|---|---|---|
| 10/24/2026 |
Price change Source: REcolorado® #IR1070852 |
$595,000 -7.8% $287/sqft |
| 10/19/2026 |
Listed for sale Source: REcolorado® #IR1070852 |
$645,000 +3.2% $312/sqft |
| 10/6/2026 |
Listing removed Source: REcolorado® #8533205 |
— |
| 10/5/2026 |
Price change Source: REcolorado® #8533205 |
$625,000 $302/sqft |
| 9/14/2026 |
Listed for sale Source: REcolorado® #8533205 |
$625,000 $302/sqft |

Based on information submitted to the MLS GRID as of November 10, 2026 at 11:13 AM MST. All data is obtained from various sources and may not have been verified by broker or MLS GRID. Supplied Open House Information is subject to change without notice. All information should be independently reviewed and verified for accuracy. Properties may or may not be listed by the office/agent presenting the information.
Thank you — a Mont Haus broker will be in touch shortly.
For Mont Haus agents and staff. Sign in with your Mont Haus Microsoft account and the Agent Portal opens in a new tab.
Sign in with MicrosoftNo Microsoft account yet? Ask Nikki Boxer, who sets up portal access.