Residential · Active
Erie, CO 80516
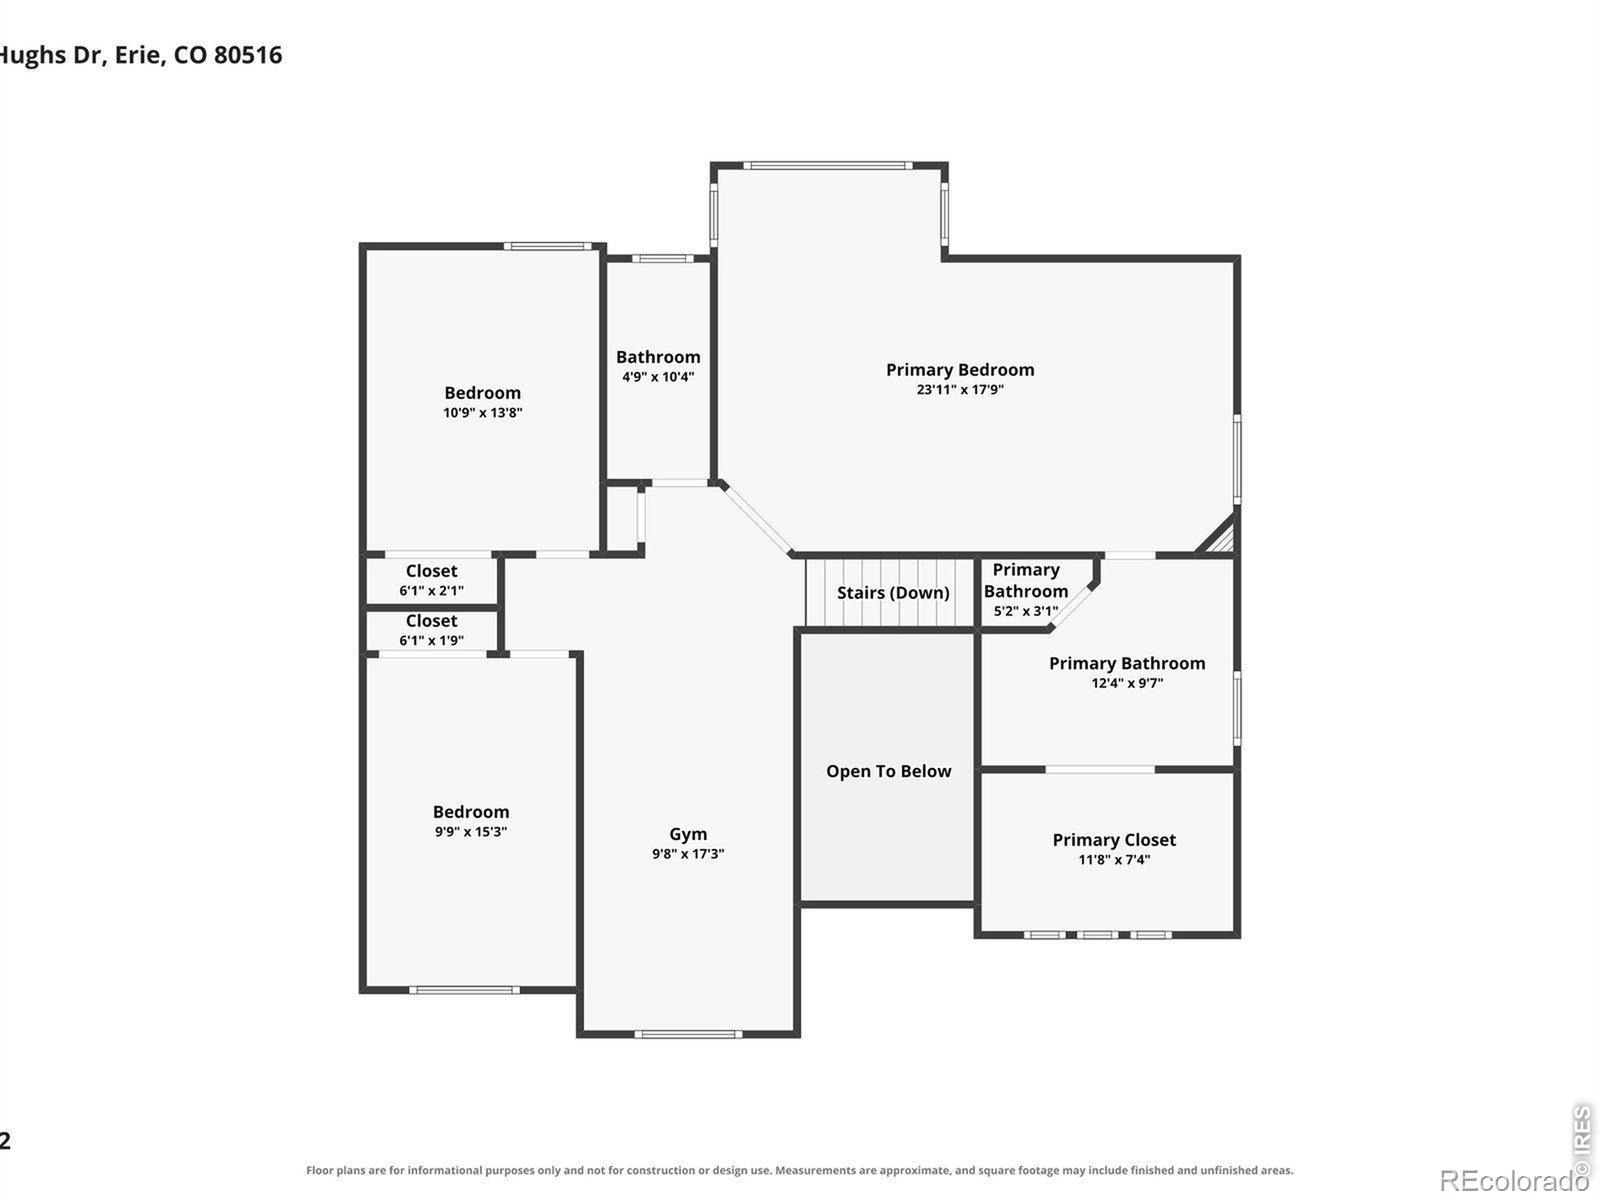
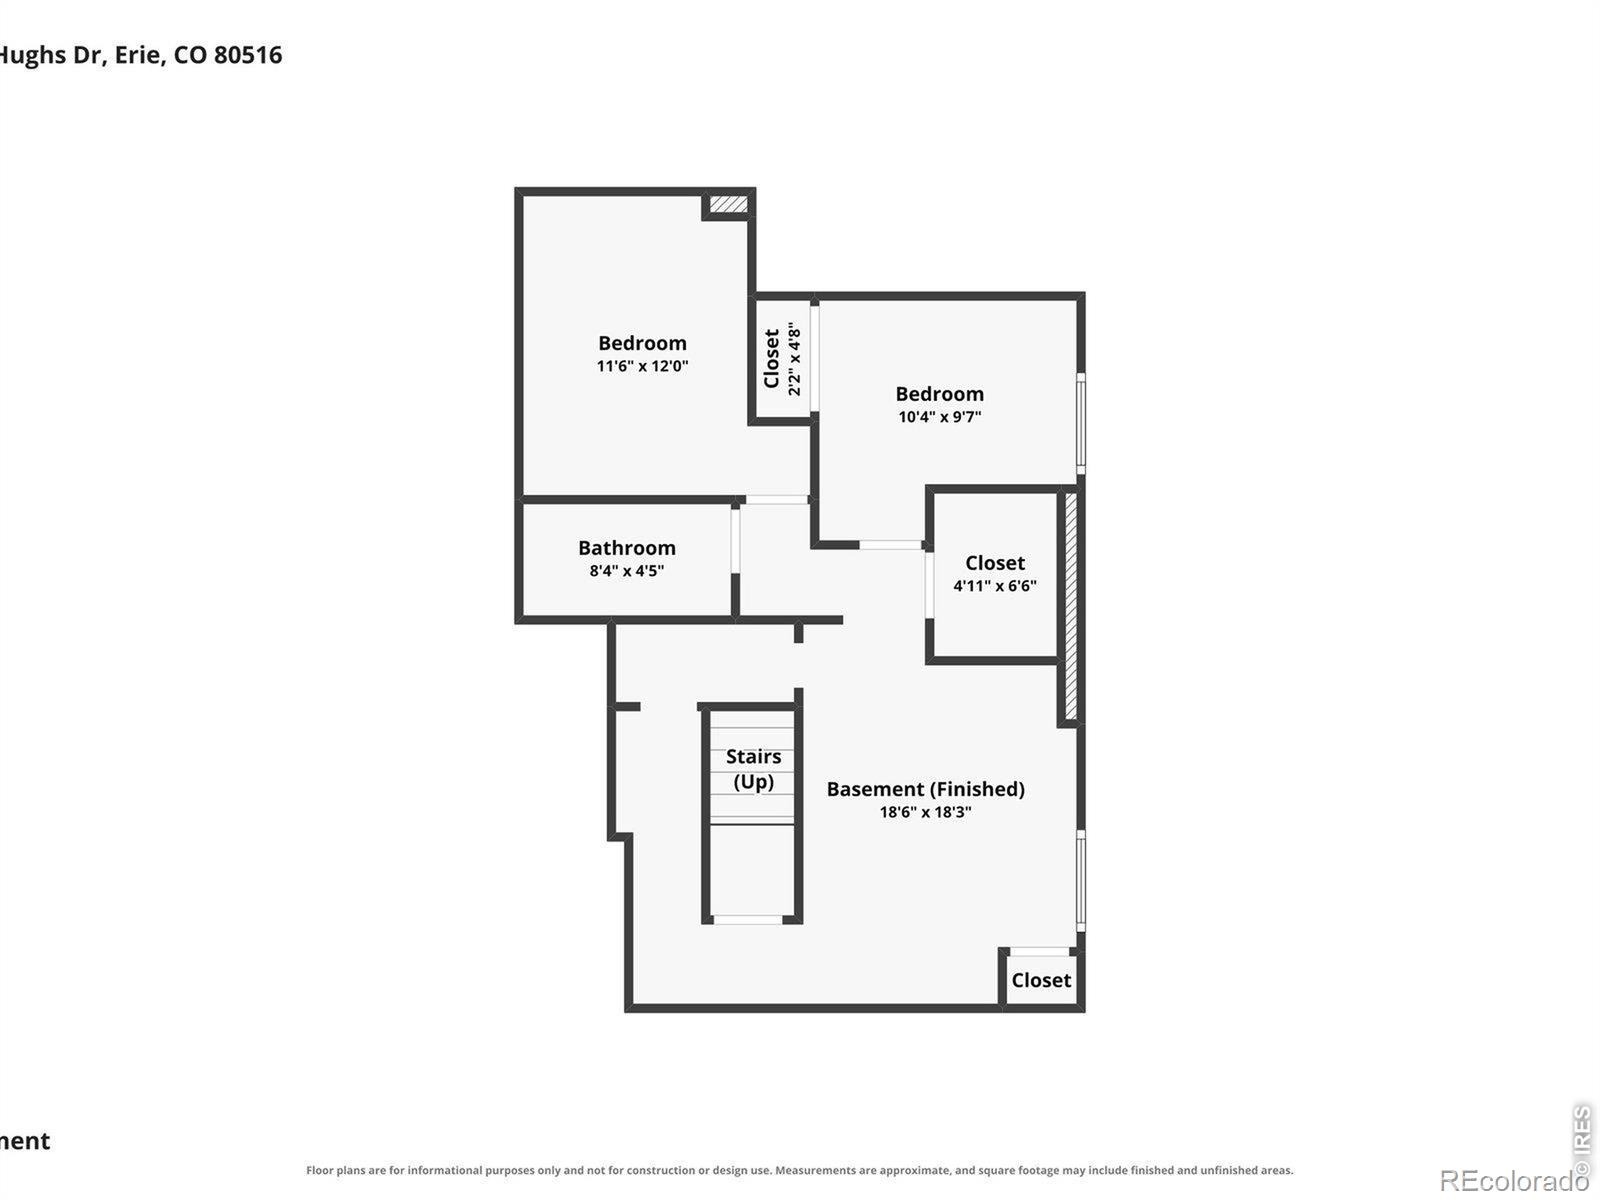
4 Beds · 4 Baths · 3,146 Sq Ft
$935,000
Single Family
Property Type
0.17 acres
Lot Size
1998
Year Built
$297
Price per Sq Ft
2
Parking Spaces
$242
HOA Fee
IR1070860
MLS #
About This Property
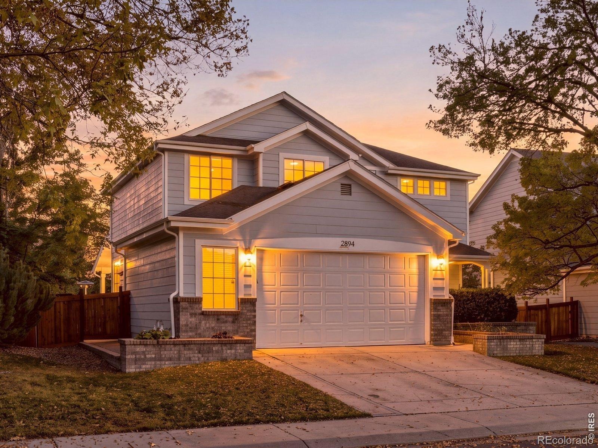
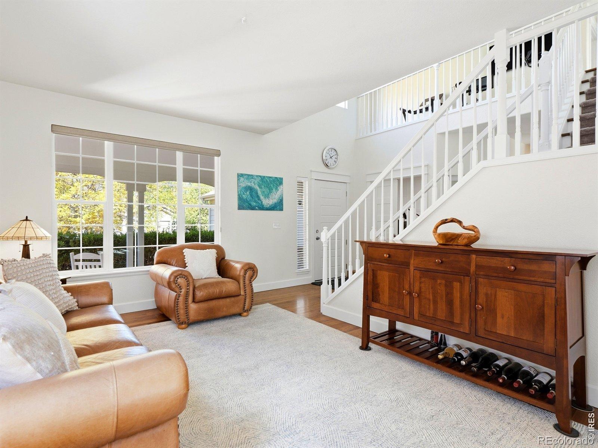
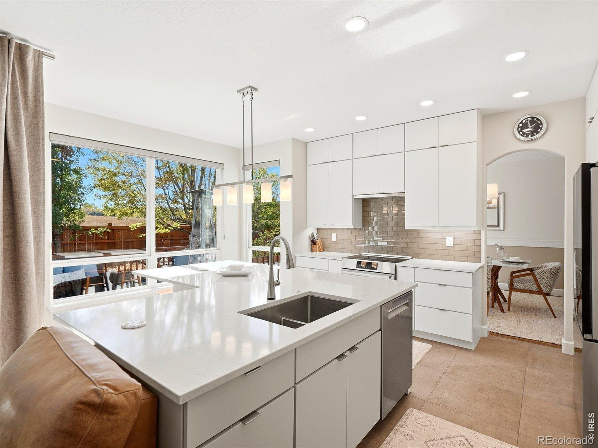
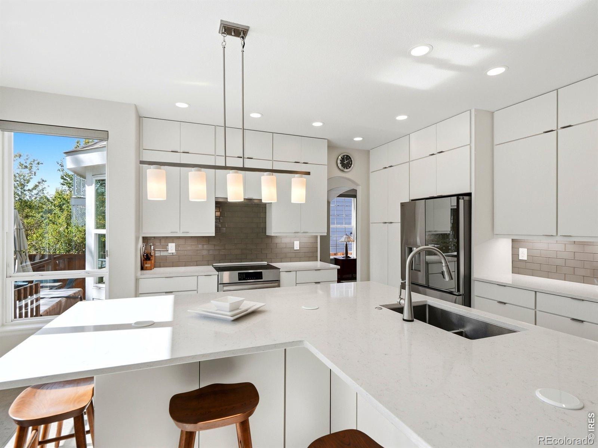
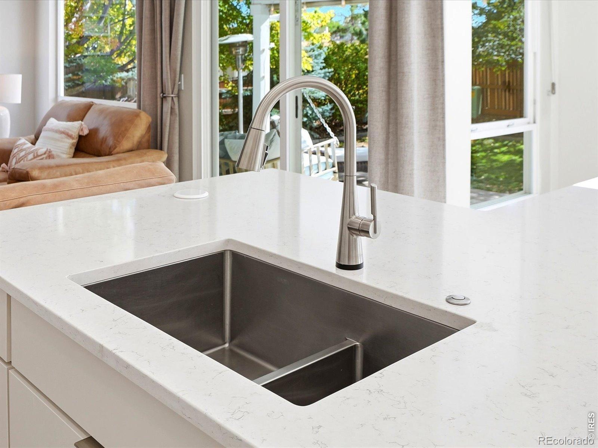
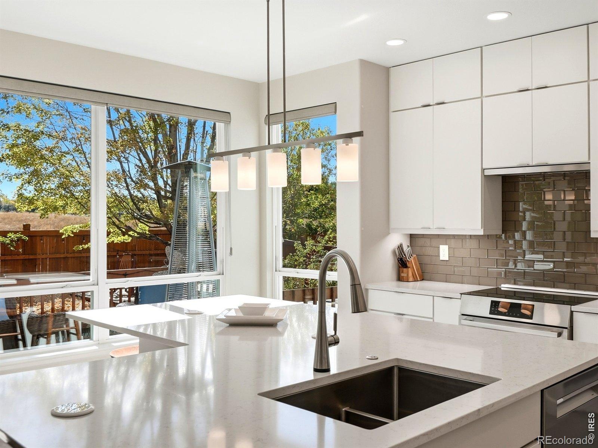
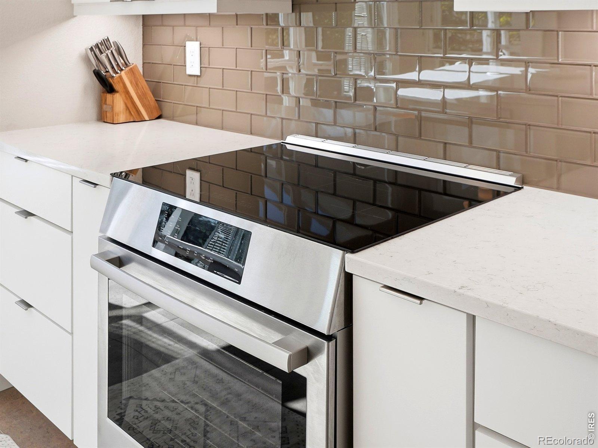
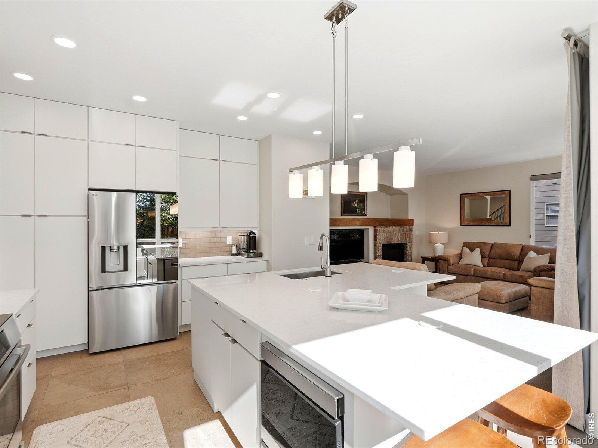
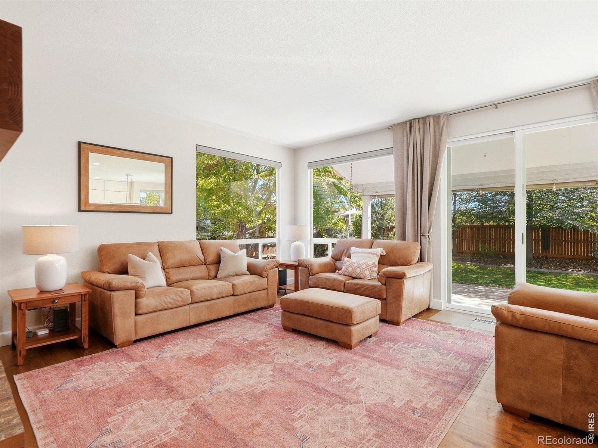
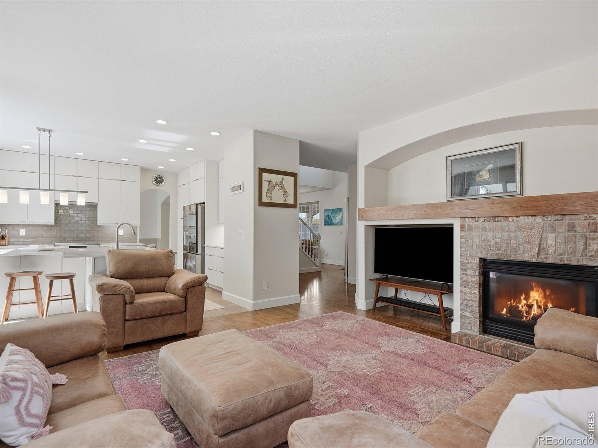
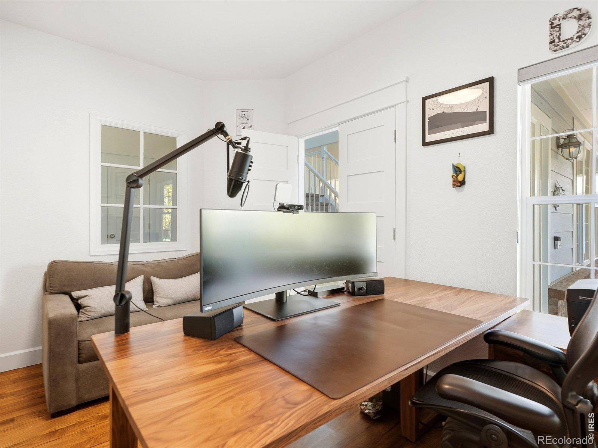
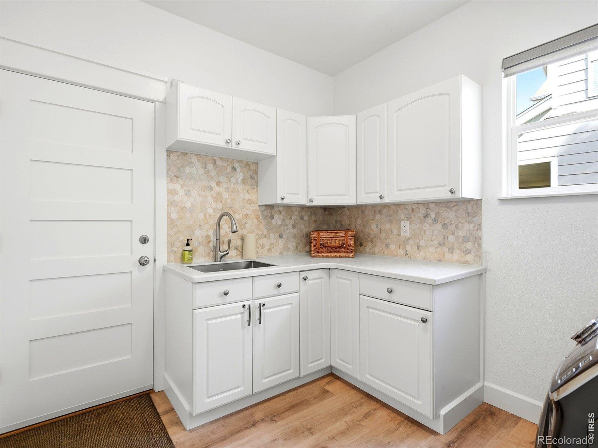
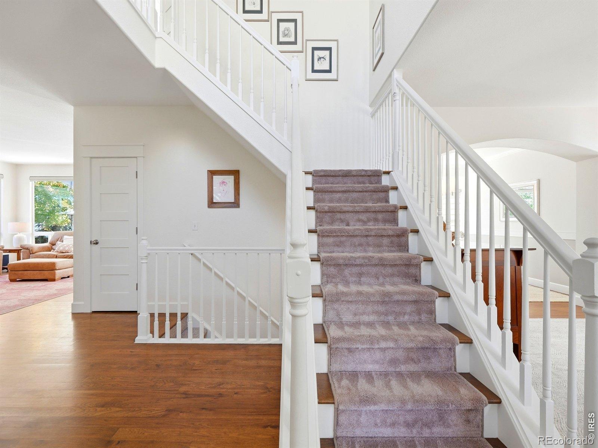
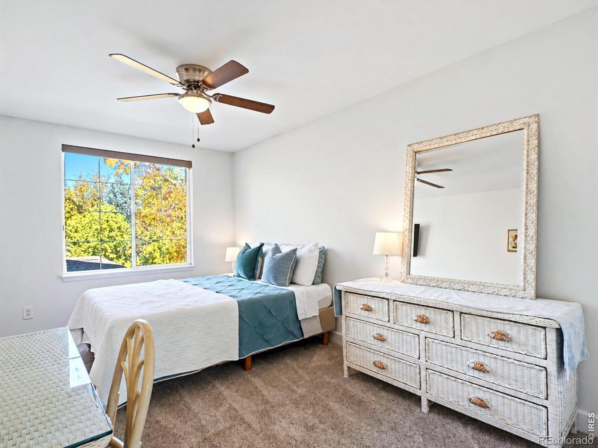
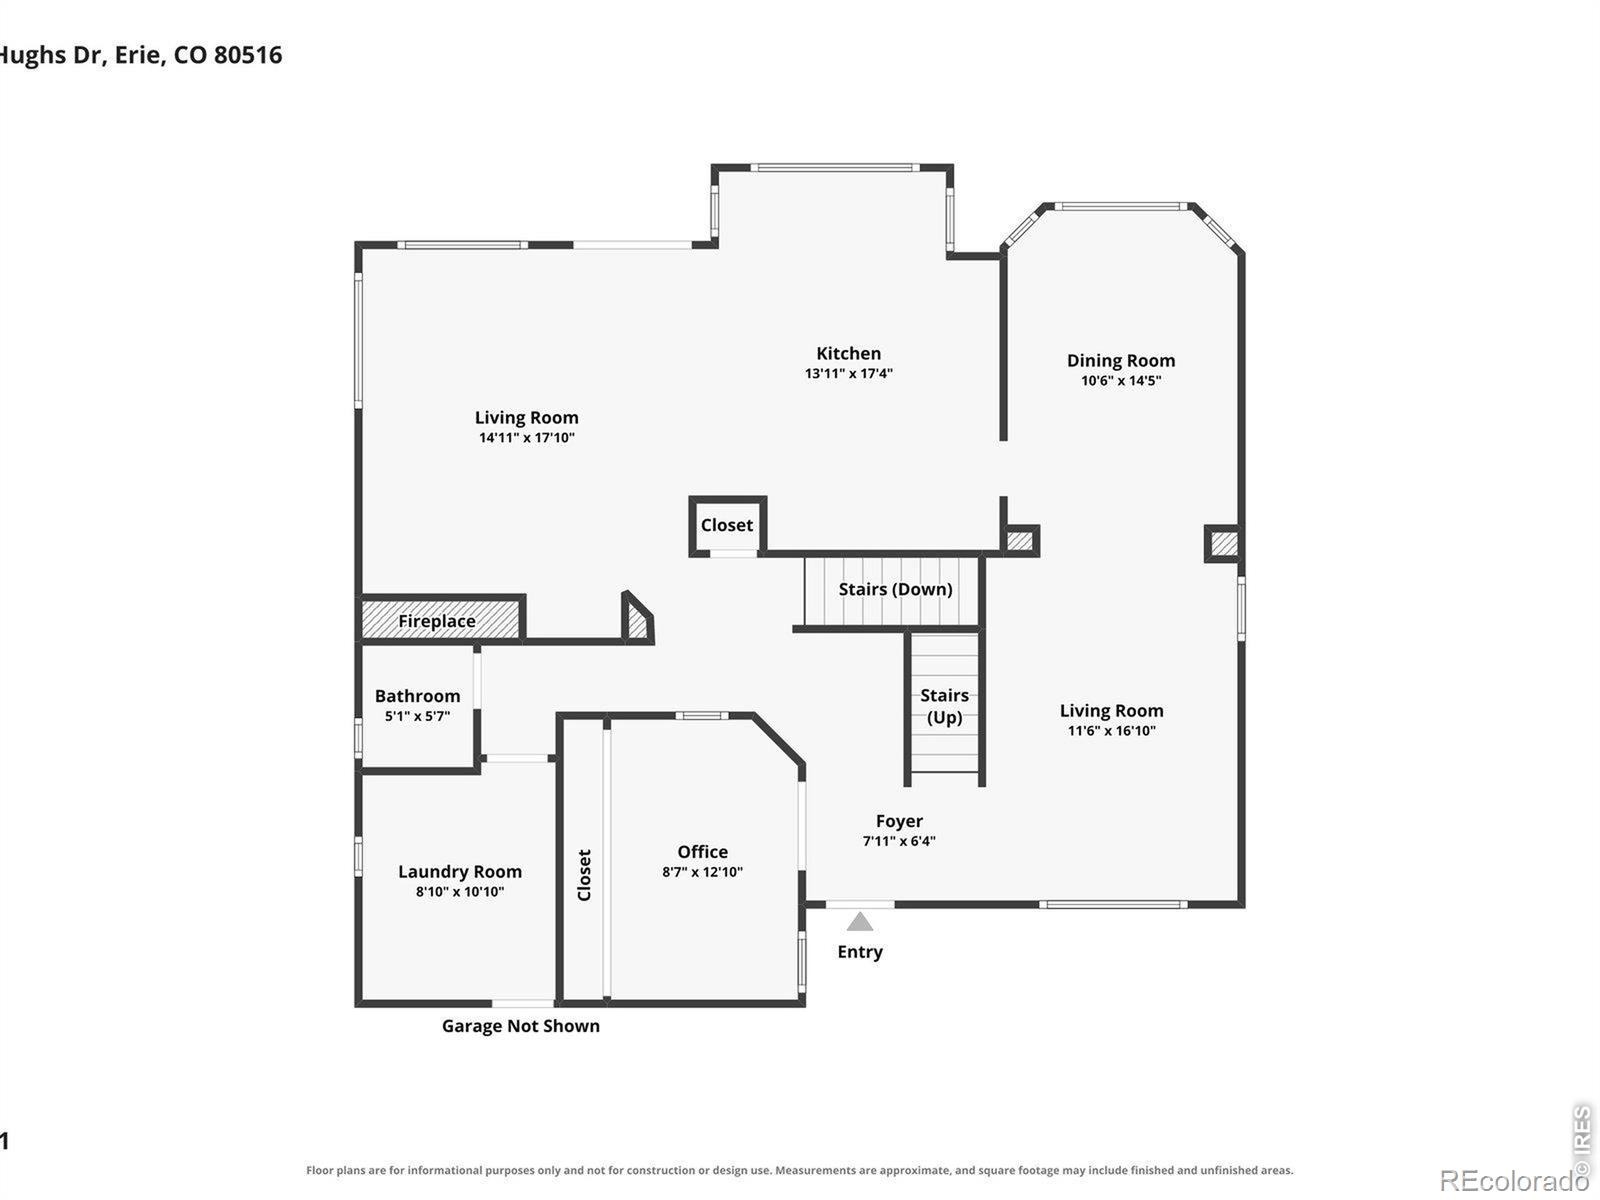
Discover modern sophistication and thoughtful design in this gorgeous remodeled home in one of Erie's most coveted neighborhoods. Featuring a bright, open floor plan, elevated finishes, and smart-home enhancements throughout, this exceptional property offers stylish living spaces, versatile work-from-home options, and an inviting outdoor retreat. At the heart of the home is a custom-designed modern kitchen, showcasing sleek cabinetry, quartz counters, and an expansive island with breakfast bar seating. Stainless appliances, undercabinet lighting, and convenient pop-up island outlets combine style and functionality, making this kitchen ideal for everything from casual meals to entertaining guests.
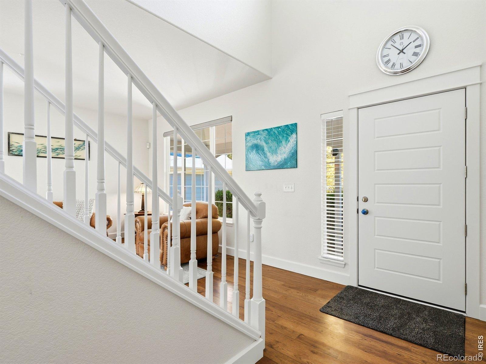
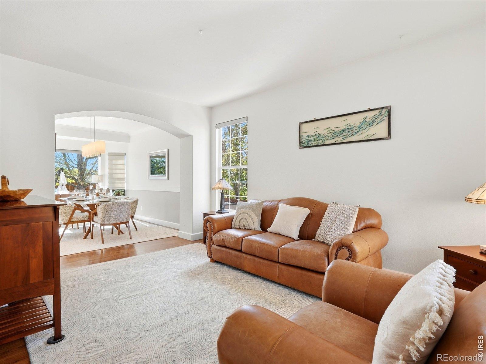
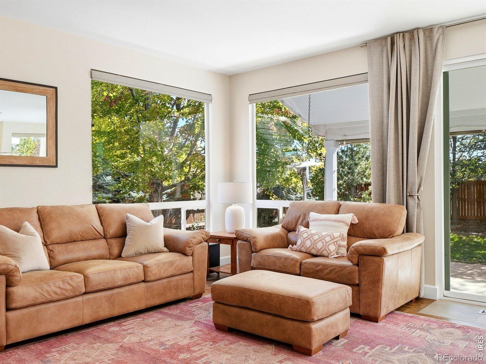
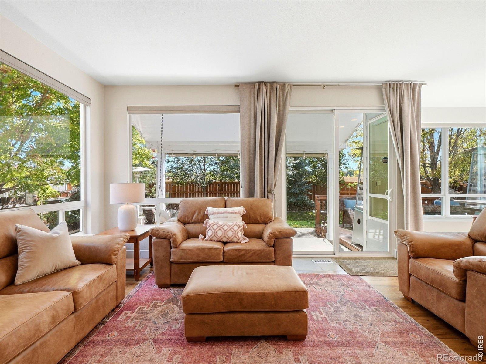
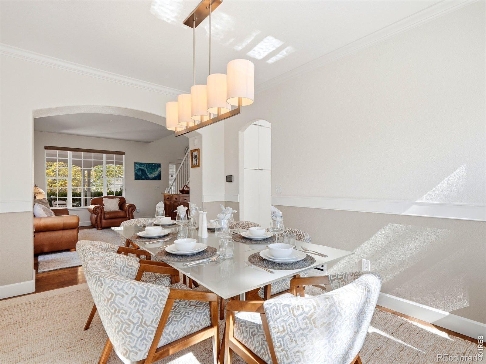
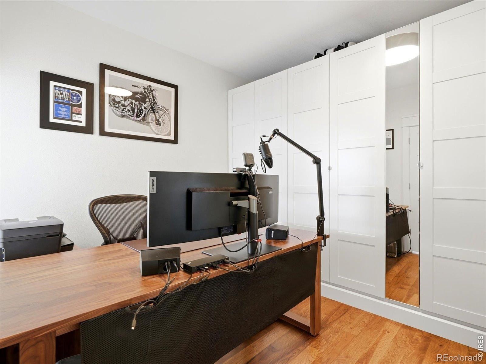
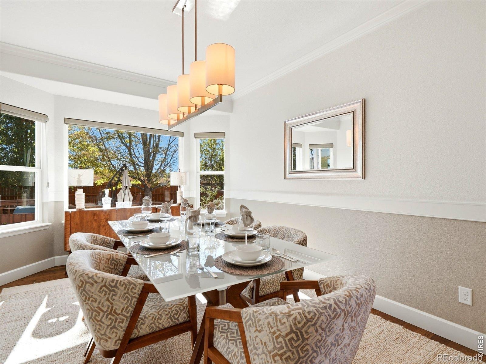
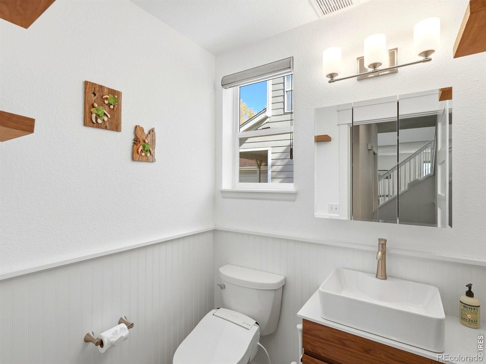
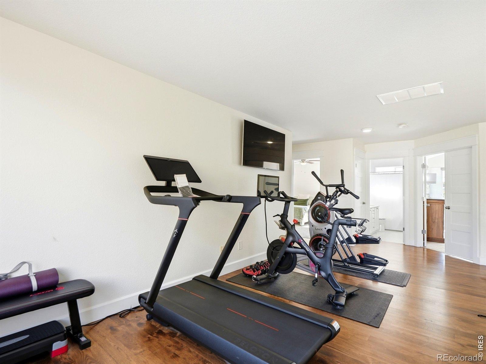
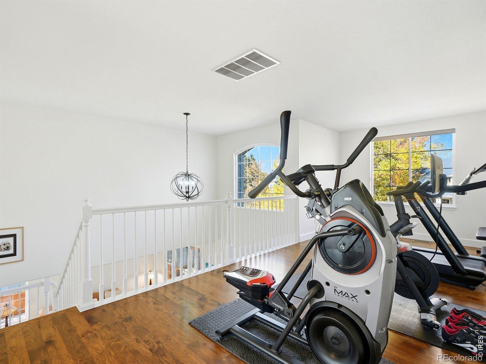
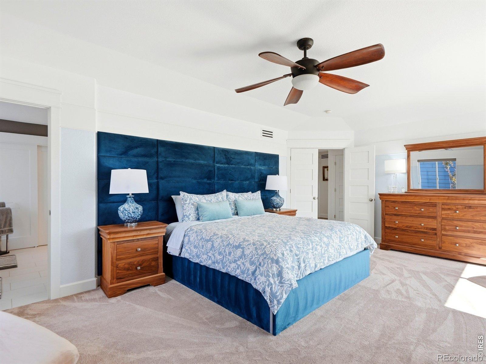
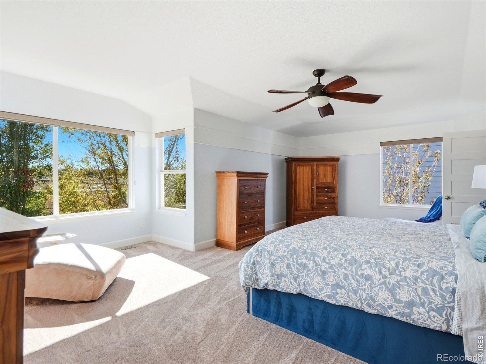
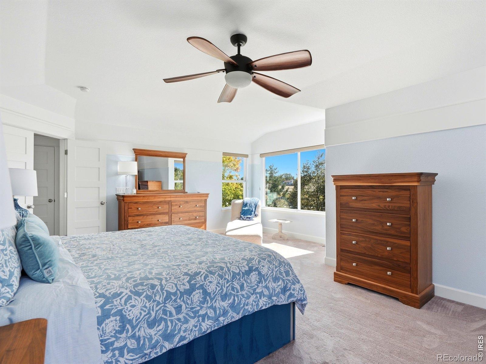
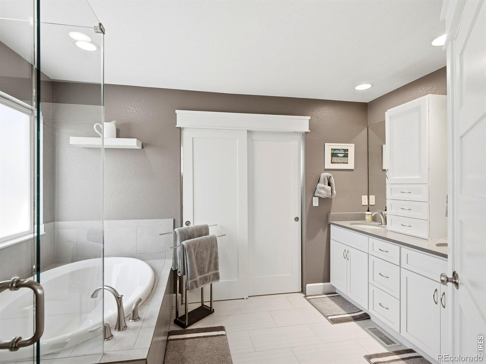
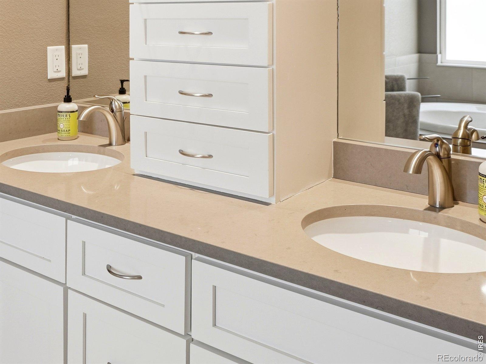
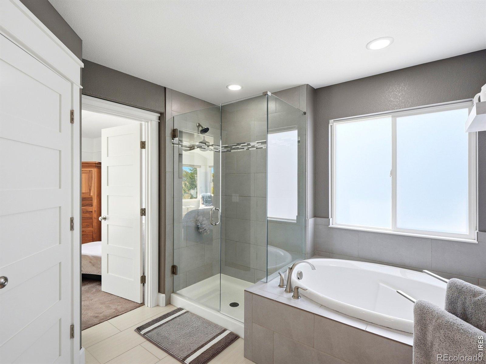
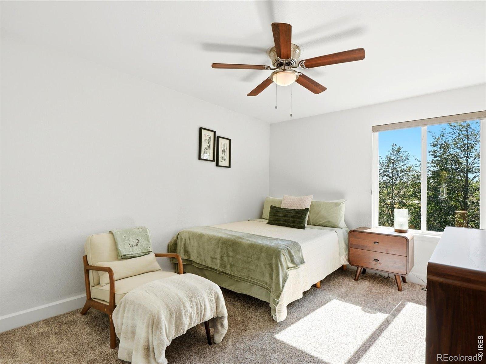
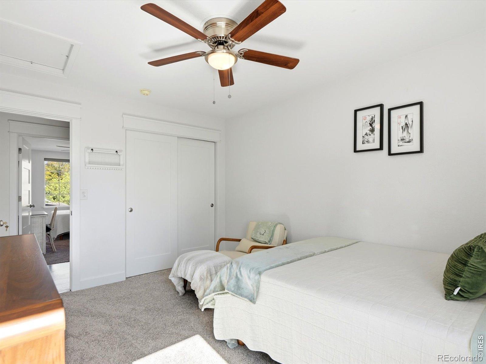
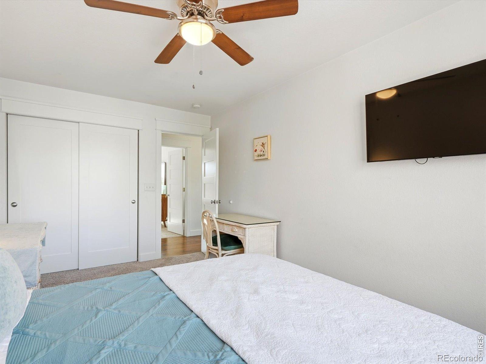
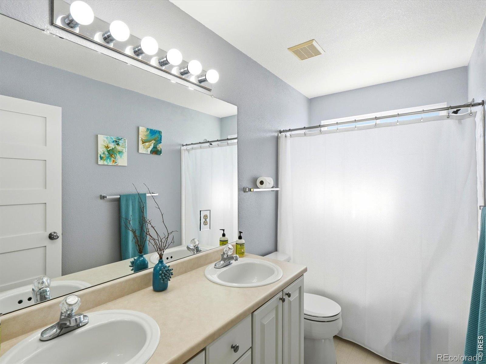
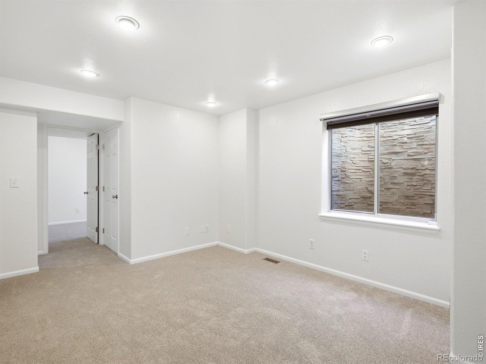
Throughout the home, you'll enjoy rich acacia flooring, vaulted ceilings, contemporary lighting, and tasteful finishes. Formal living and dining rooms offer elegant spaces for entertaining while the spacious family room creates a warm and cozy retreat. Upstairs, the expansive primary suite features a luxurious, spa-inspired bathroom complete with custom cabinetry, European shower glass, and stylish soaking tub to complete this private sanctuary. A spacious loft offers flexible space for living, work or fitness, and the finished basement expands the home's versatility, providing excellent options for additional living space.
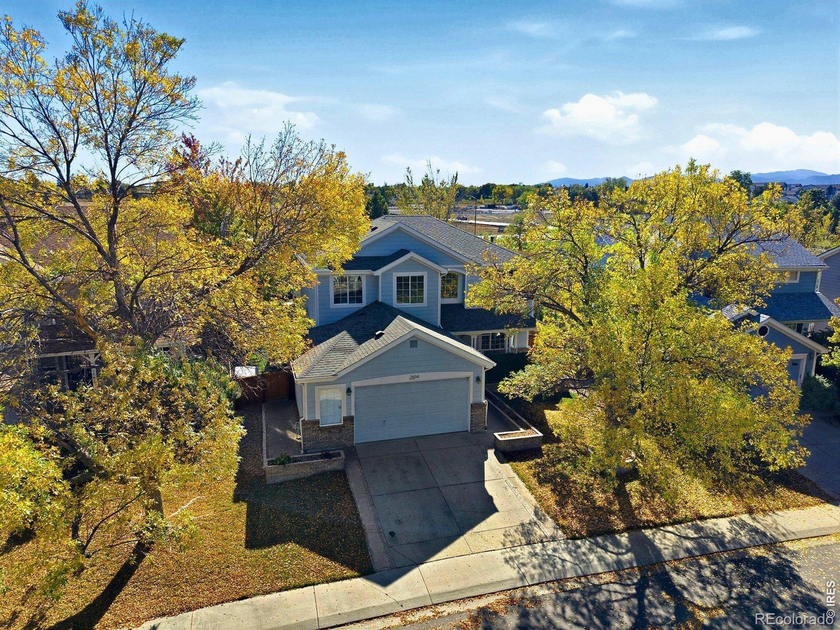
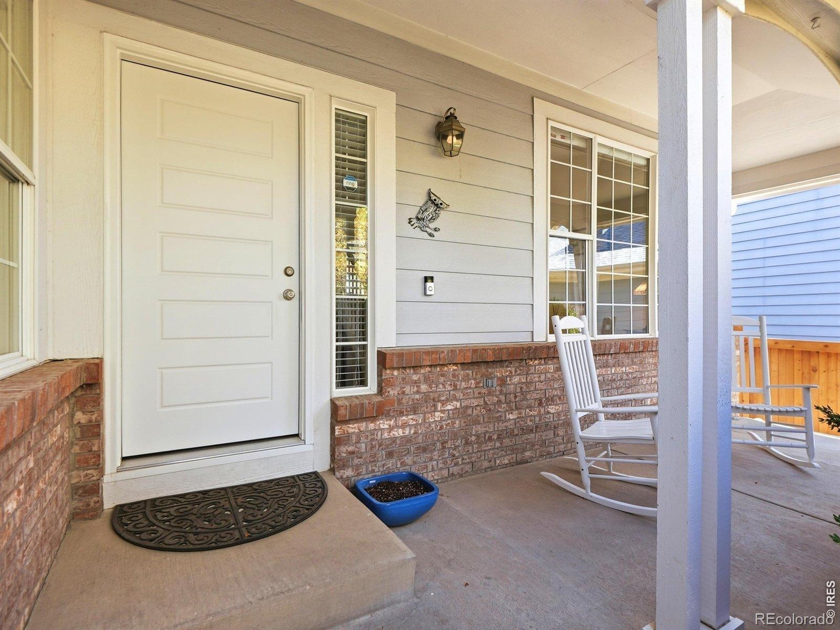
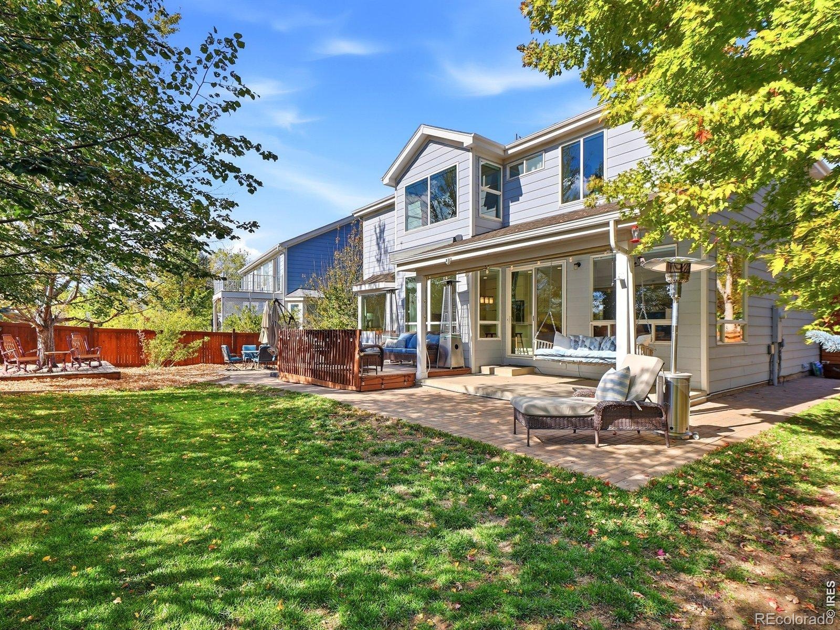
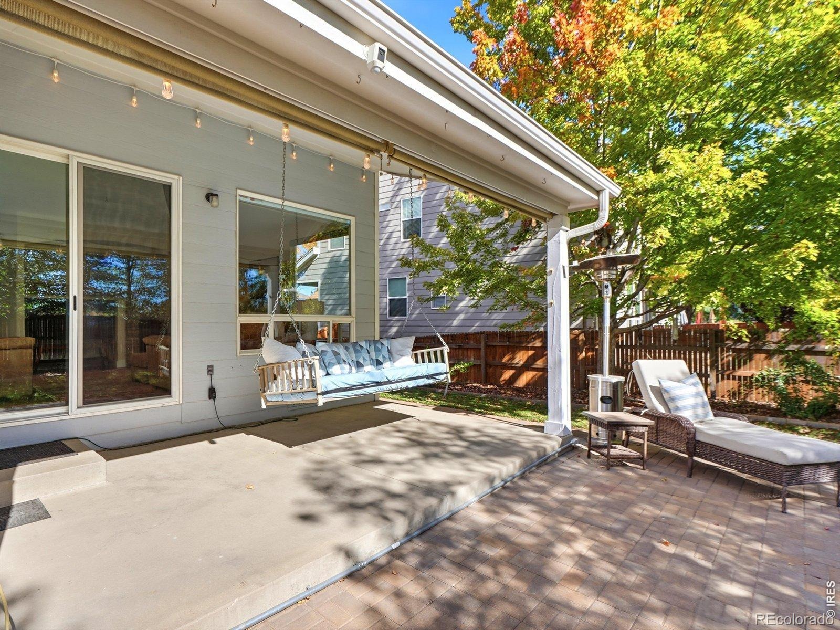
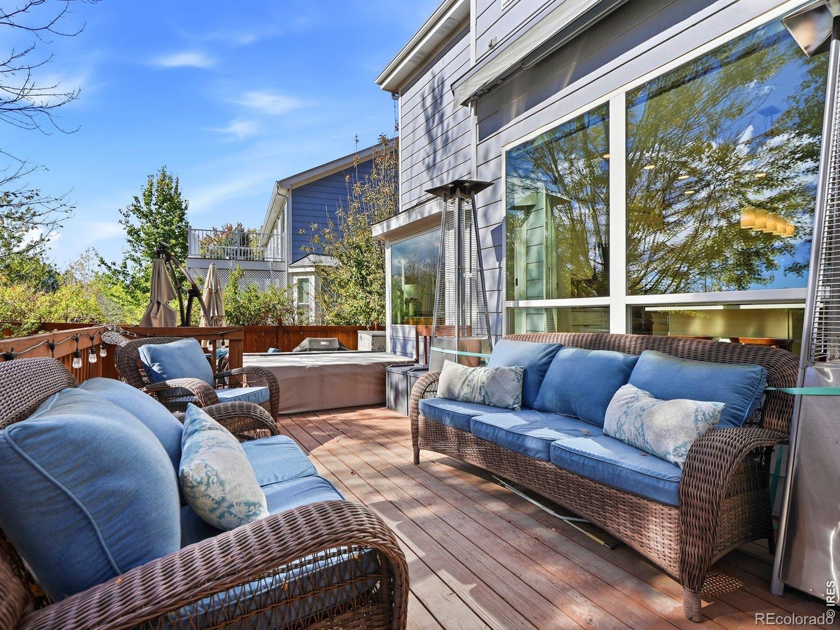
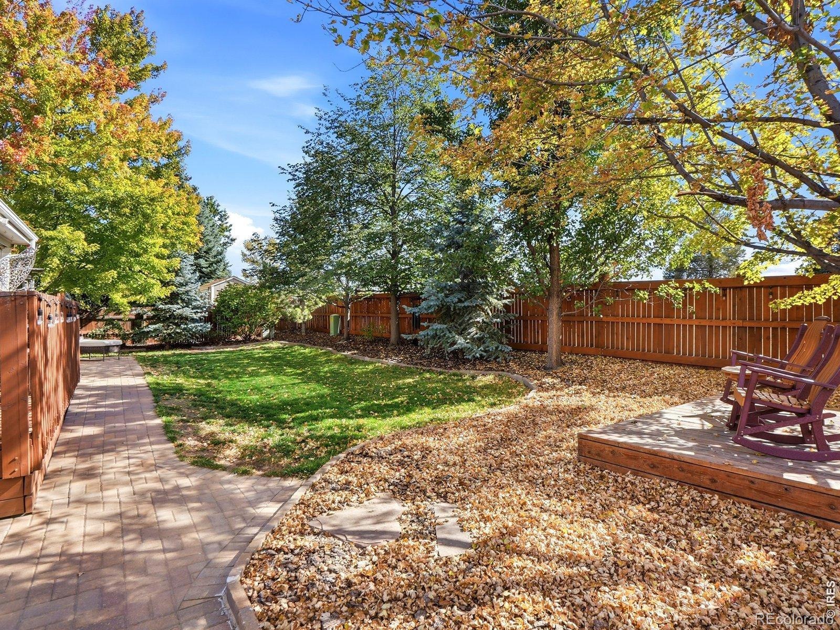
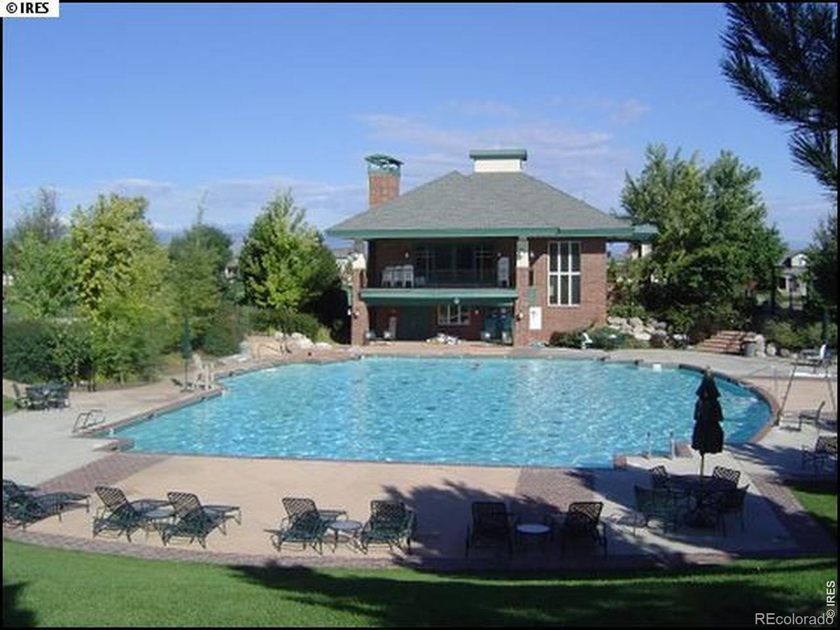
Beyond its beautiful finishes, this home offers an impressive collection of practical upgrades: a hail-resistant roof, high-efficiency furnace, central air conditioning, Ring security, smart lighting, custom window shades, new doors, and trim, carpeting and paint, and an electric vehicle charging port. Step outside to your private backyard oasis, where mature landscaping creates a peaceful setting for relaxation and entertaining, and multiple patios, decks, and a hot tub offer inviting spaces to enjoy the Colorado's outdoors. With Erie's BEST pool and located just minutes to downtown Lafayette and Erie, this is the perfect place to call "Home!"
4 days on market
Listed by Thomas Precourt · The Agency - Boulder · 3039219080
Property Details
| Property Type | Residential |
| Sub Type | Single Family Residence |
| Status | Active |
| Price per Sq Ft | $297 |
| Subdivision | Arapahoe Ridge |
| MLS # | IR1070860 |
| Days on Market | 4 |
| Bedrooms | 4 |
| Full Baths | 2 |
| Half Baths | 1 |
| Three-Quarter Baths | 1 |
| Year Built | 1998 |
| Lot Size (Sq Ft) | 7,272 |
| Acres | 0.17 |
| HOA | Yes |
| HOA Fee | $242 |
| Annual Taxes | $5,869 |
| State | CO |
| County | Boulder |
| Zoning | PD |
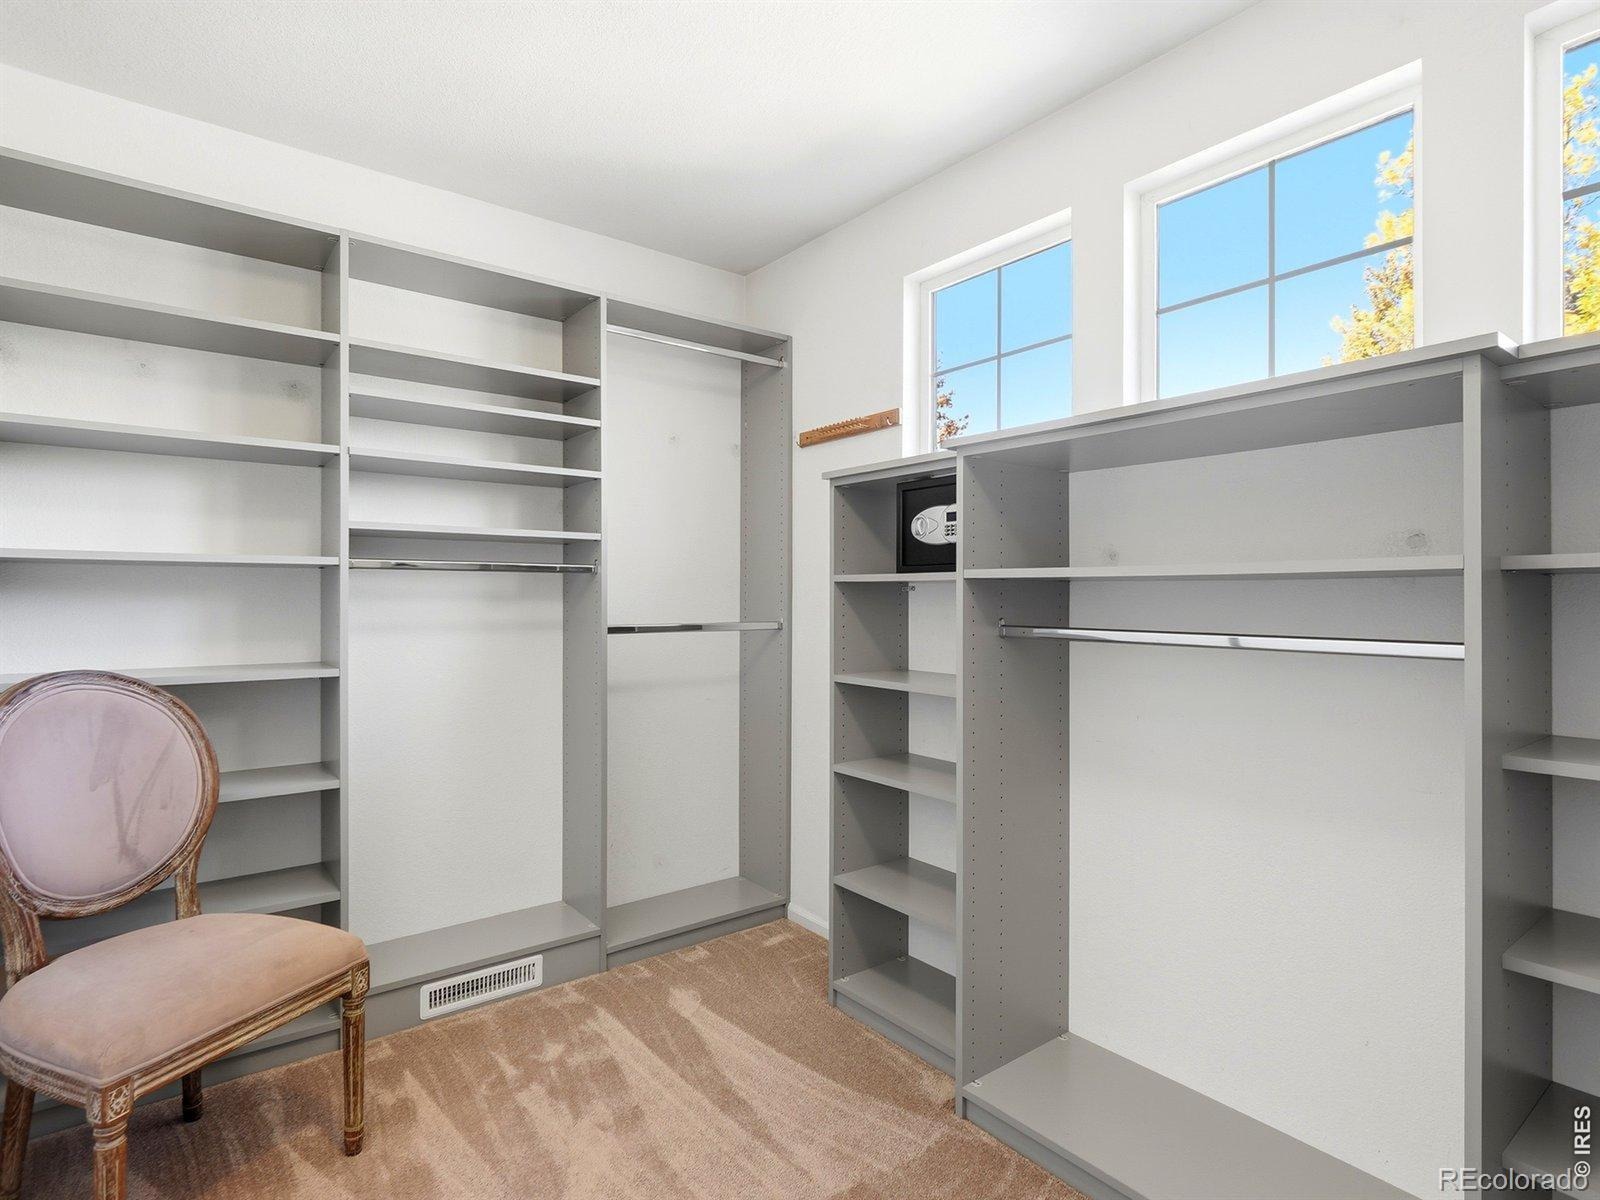
| Interior Features | Eat-in Kitchen, Kitchen Island, Open Floorplan, Pantry, Smart Thermostat, Vaulted Ceiling(s), Walk-In Closet(s), Five Piece Bath |
| Heating | Forced Air |
| Cooling | Ceiling Fan(s), Central Air |
| Flooring | Wood |
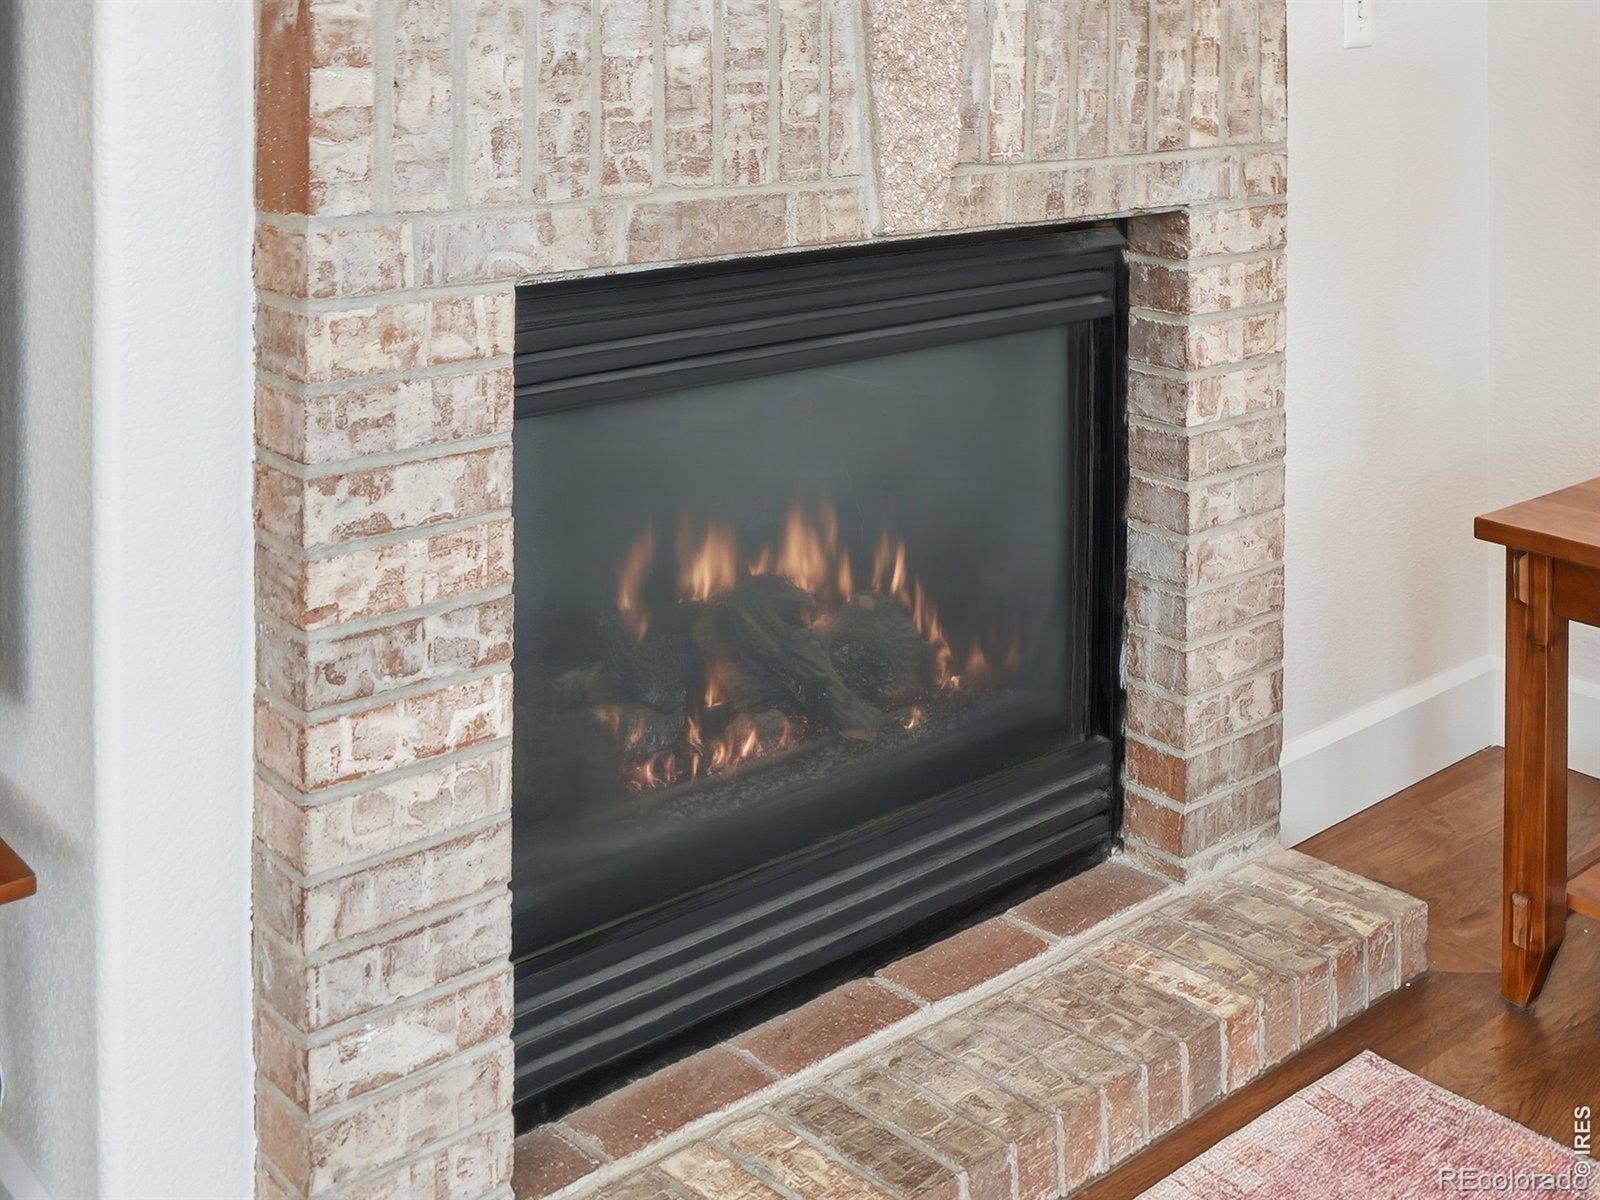
| Fireplace Features | Family Room, Gas |
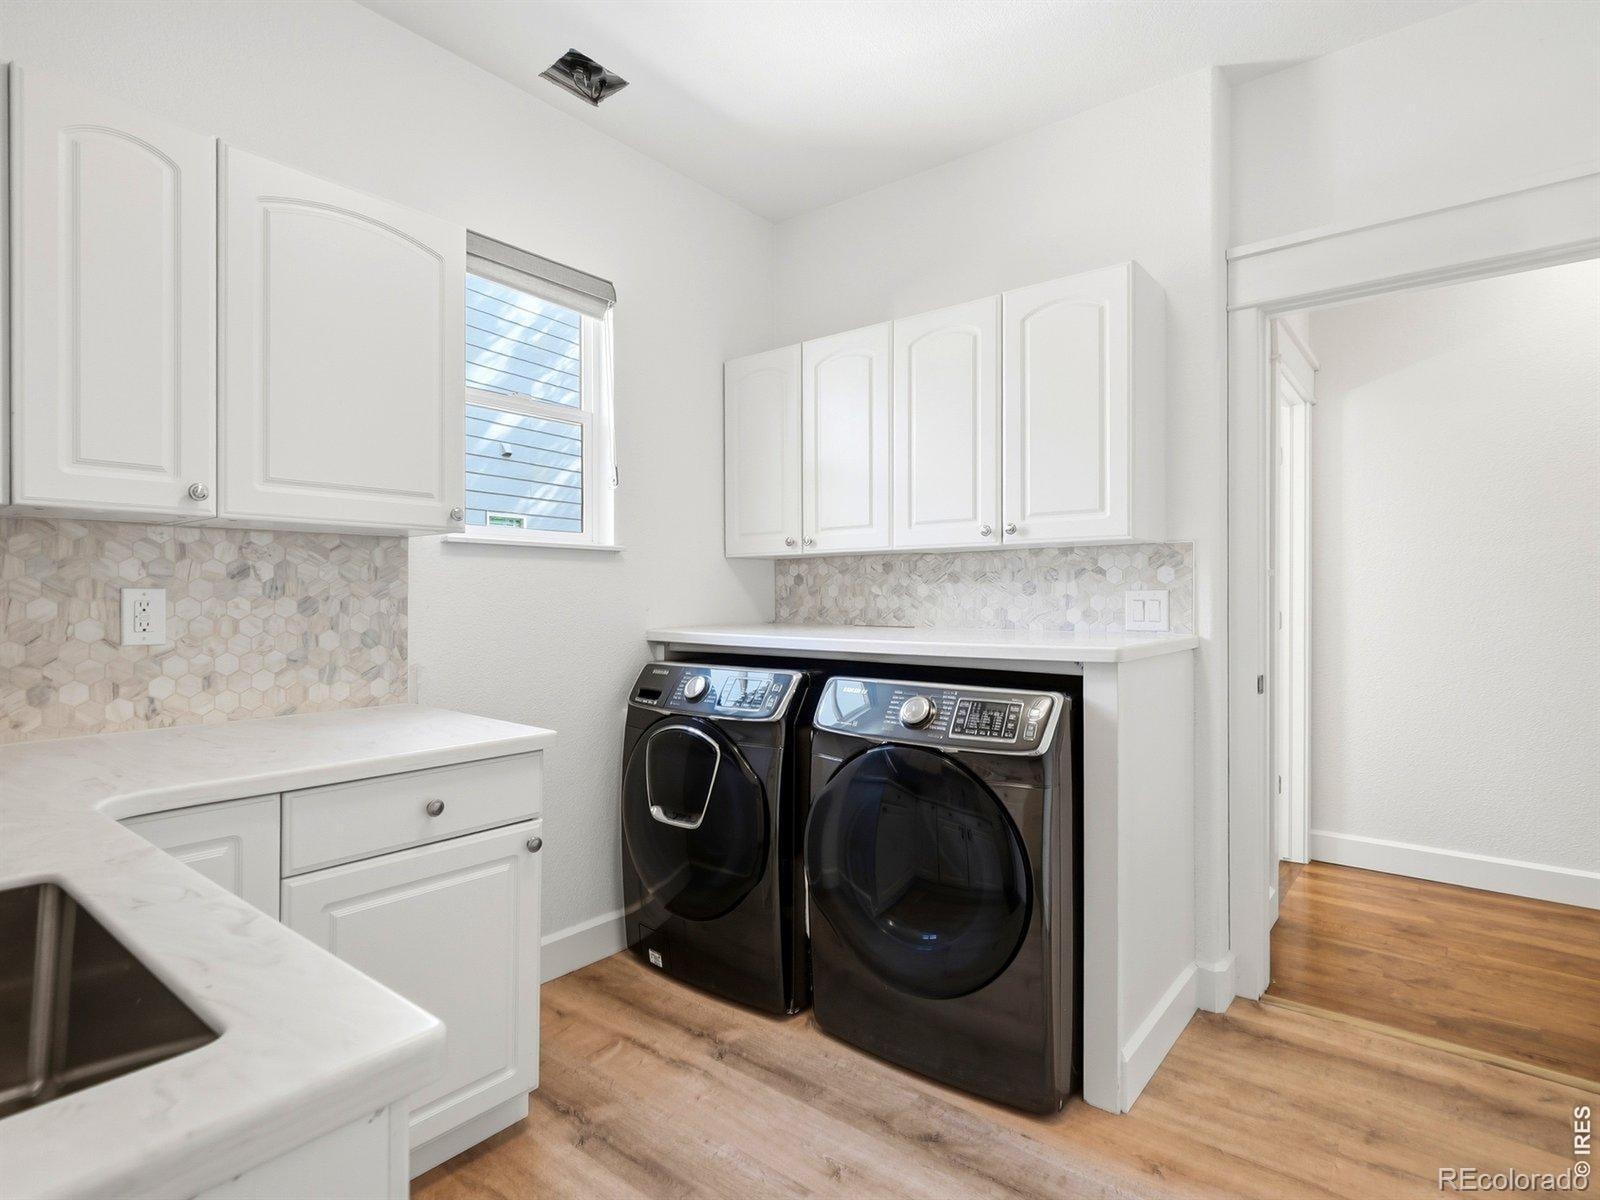
| Appliances | Dishwasher, Disposal, Dryer, Microwave, Oven, Refrigerator, Self Cleaning Oven, Washer |
| Exterior Features | Spa/Hot Tub |
| Garage | Yes |
| Garage Spaces | 2 |
| Parking Features | Oversized |
| Roof | Composition |
| Basement | Partial |
| Lot Features | Level, Open Lot, Sprinklers In Front |
| Architectural Style | Contemporary |
| Levels | Two |
| Construction | Brick, Wood Siding |
| Sewer | Public Sewer |
| Water Source | Public |
Location
Price History
| Date | Event | Price |
|---|---|---|
| 10/19/2026 |
Listed for sale Source: REcolorado® #IR1070860 |
$935,000 $297/sqft |

Based on information submitted to the MLS GRID as of October 23, 2026 at 6:30 PM MDT. All data is obtained from various sources and may not have been verified by broker or MLS GRID. Supplied Open House Information is subject to change without notice. All information should be independently reviewed and verified for accuracy. Properties may or may not be listed by the office/agent presenting the information.
Thank you — a Mont Haus broker will be in touch shortly.