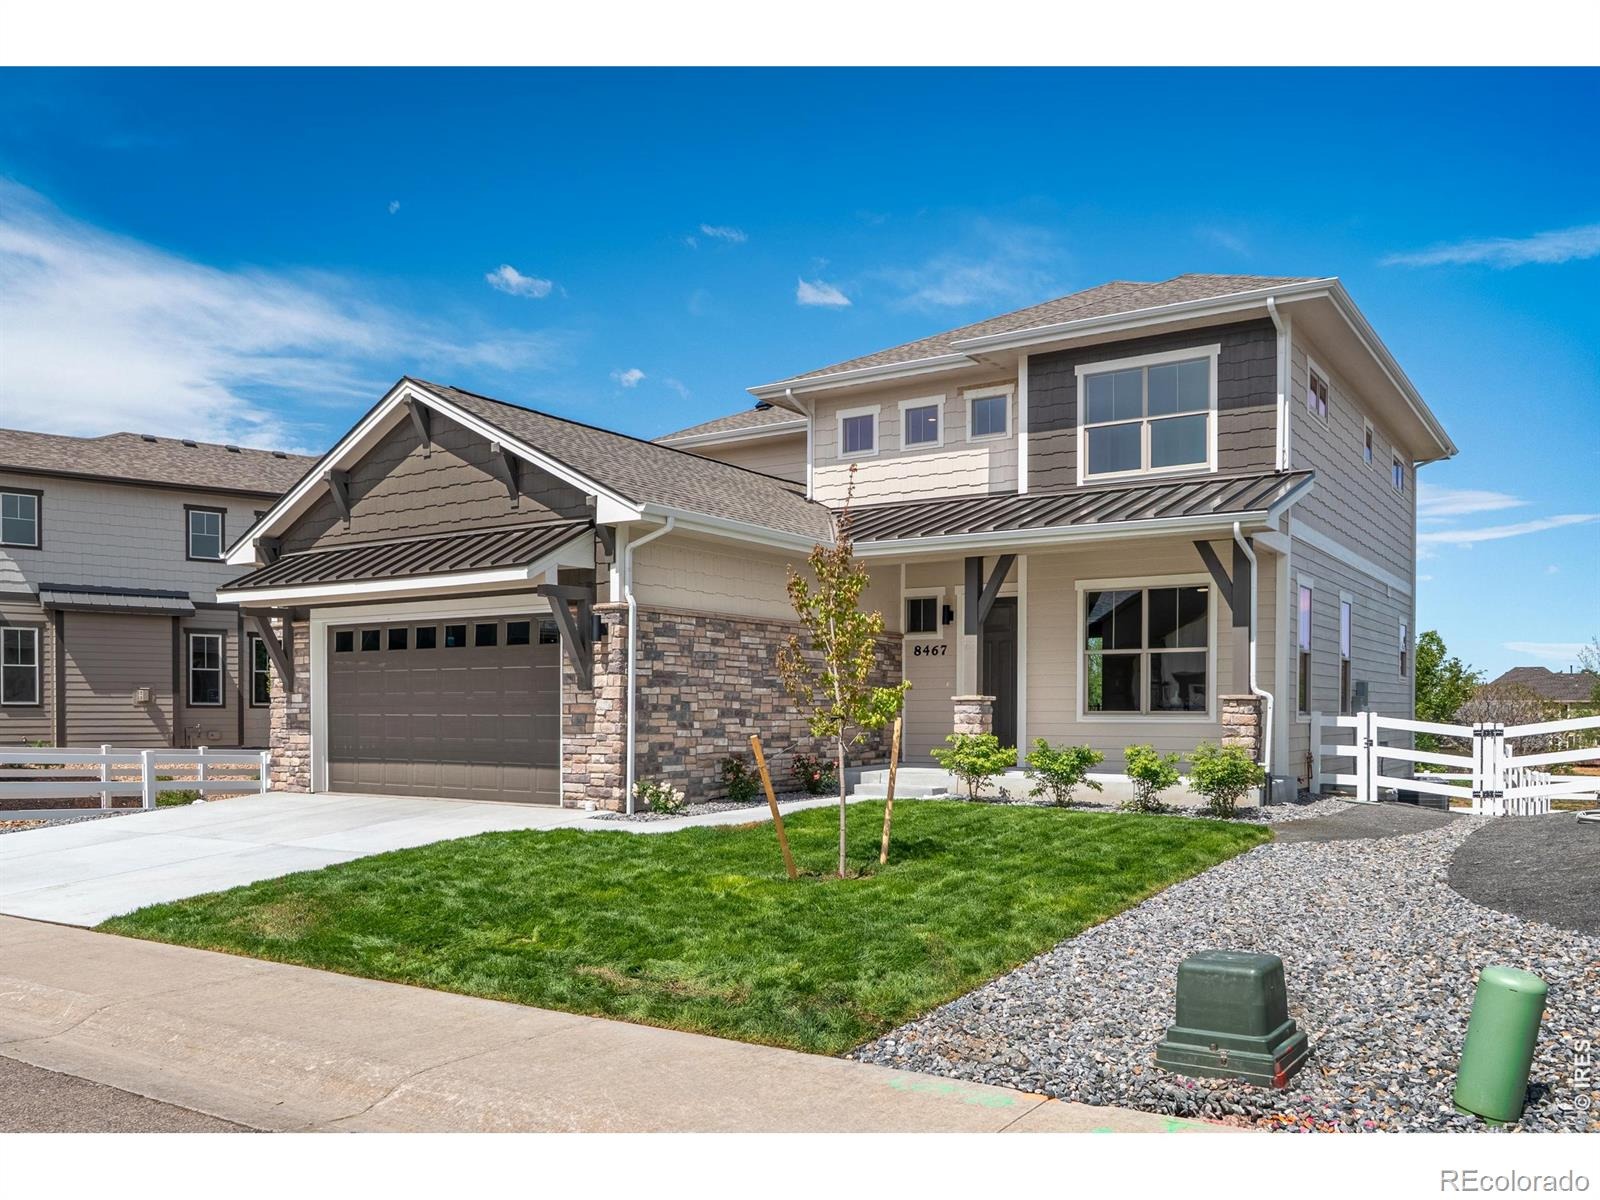
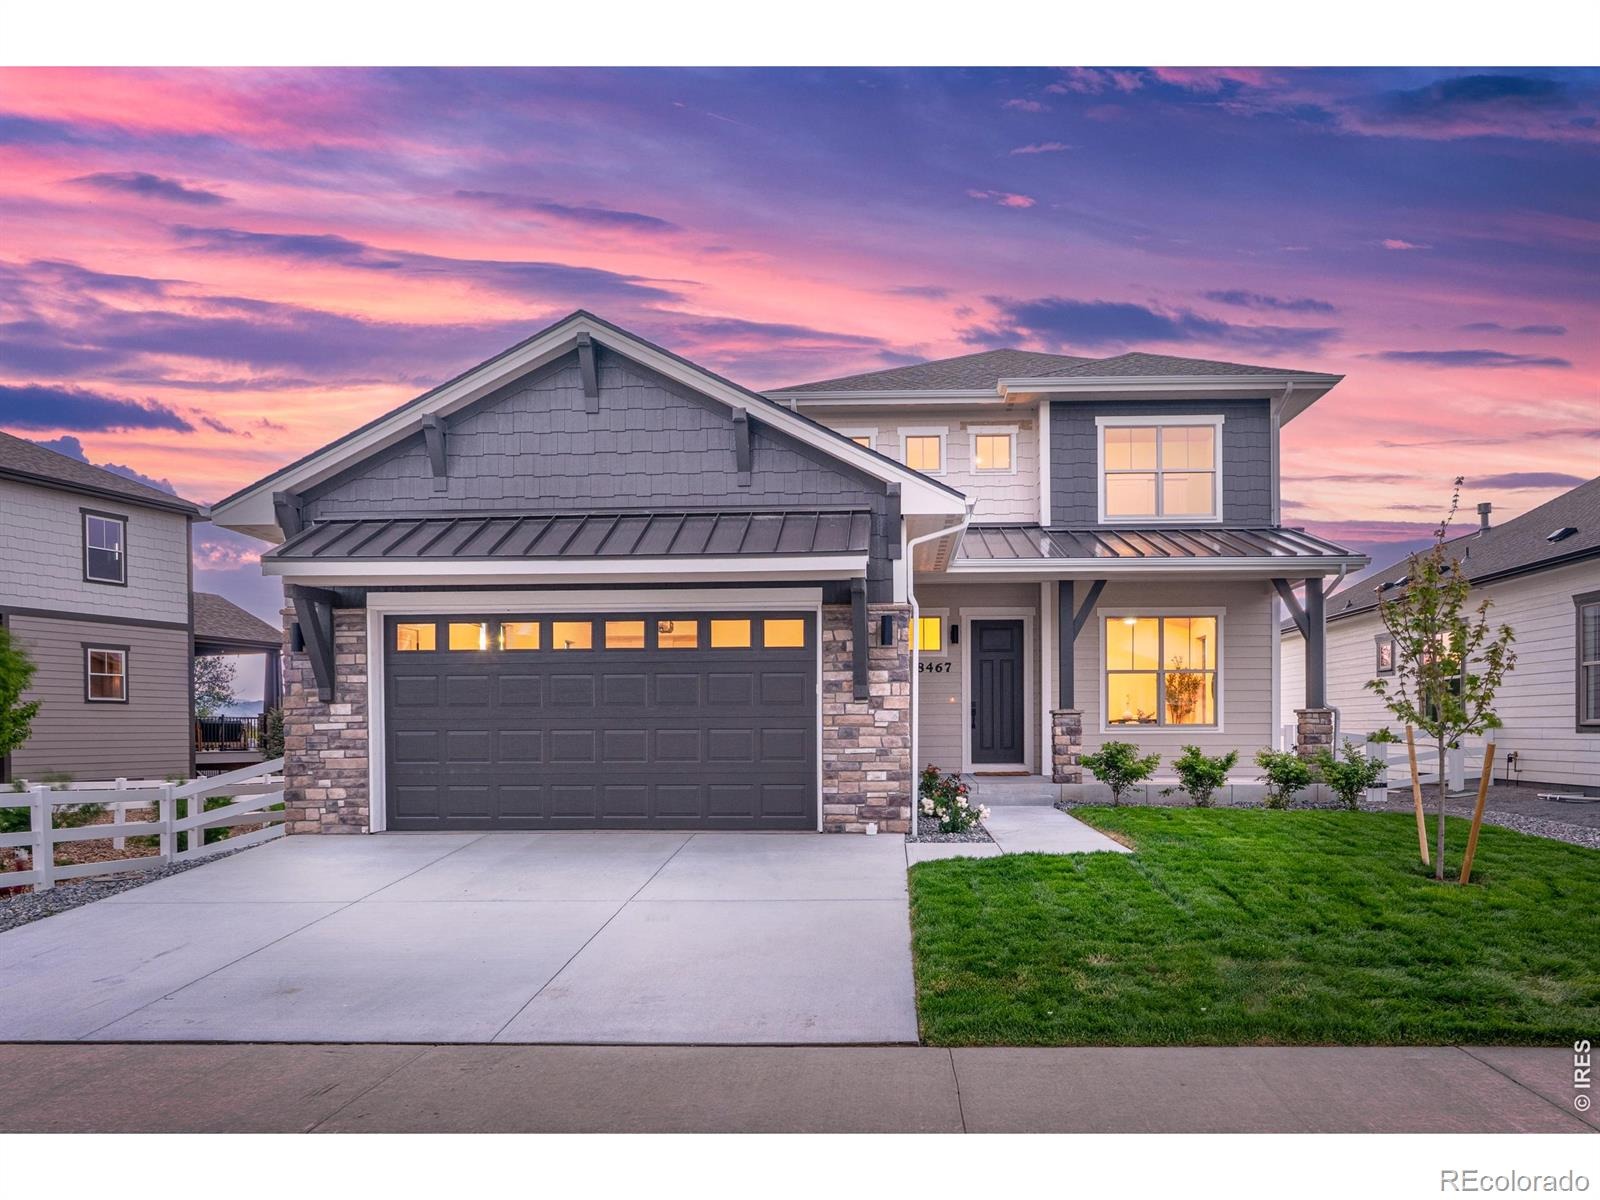
Residential · Active
Windsor, CO 80528
6 Beds · 5 Baths · 3,521 Sq Ft
$875,000
Single Family
Property Type
0.17 acres
Lot Size
2026
Year Built
$249
Price per Sq Ft
3
Parking Spaces
IR1070878
MLS #
About This Property
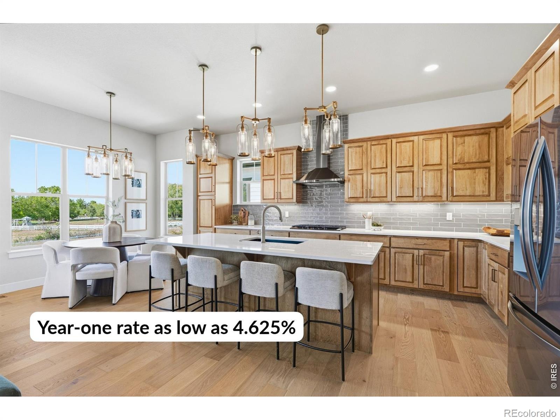
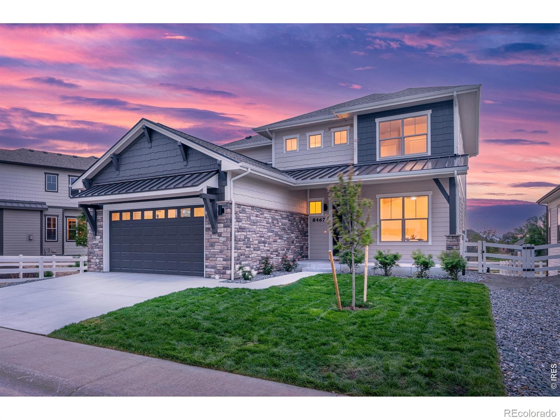
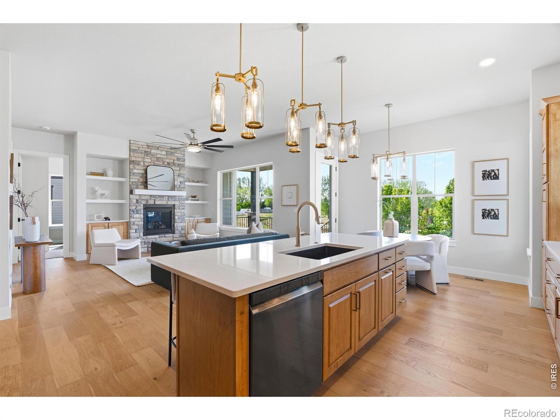
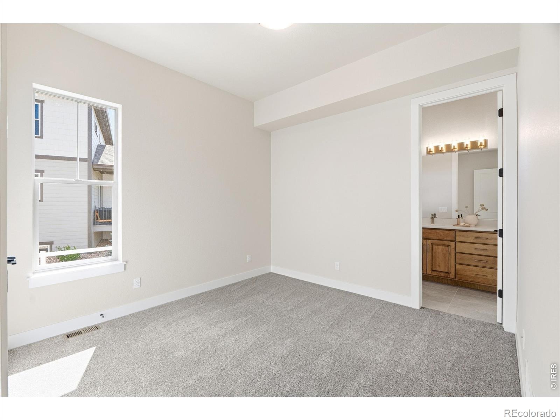
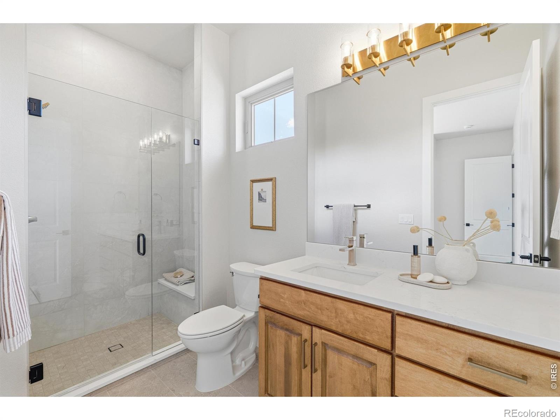
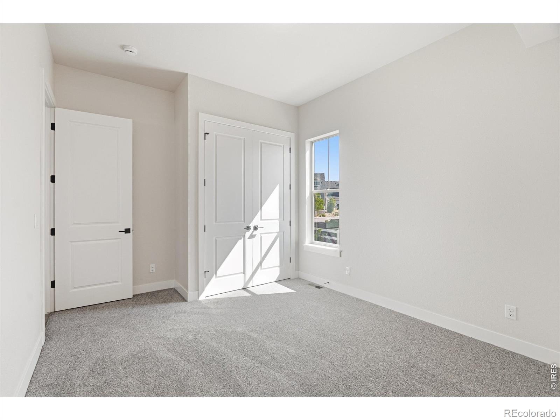
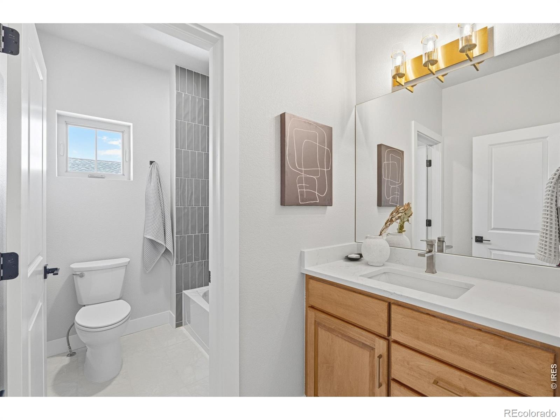
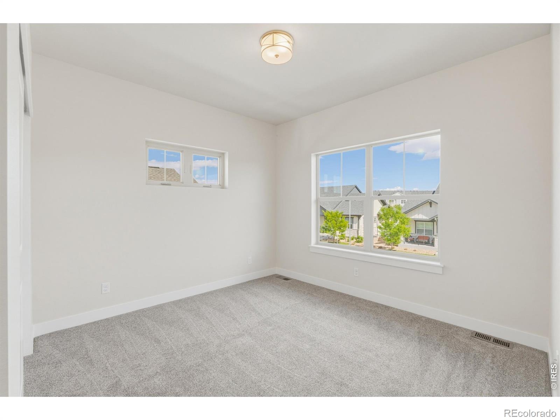
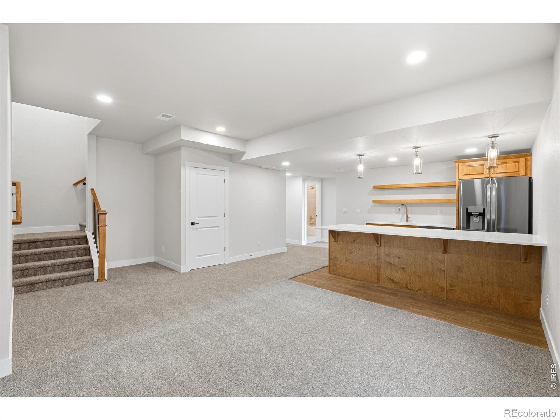
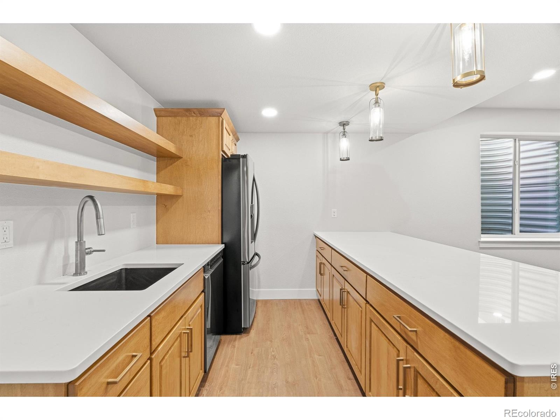
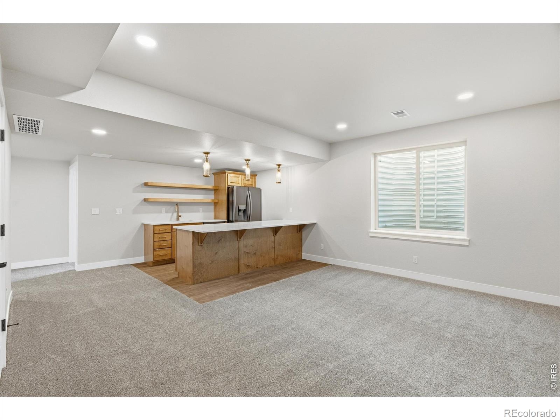
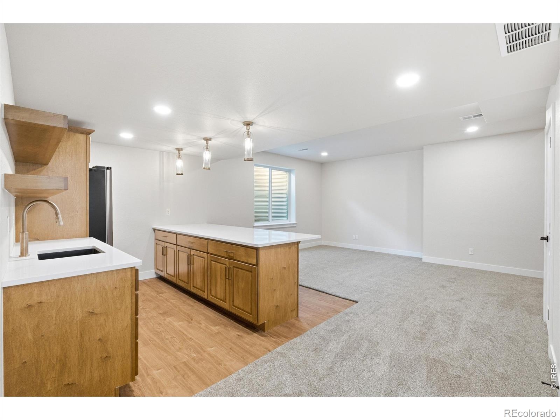
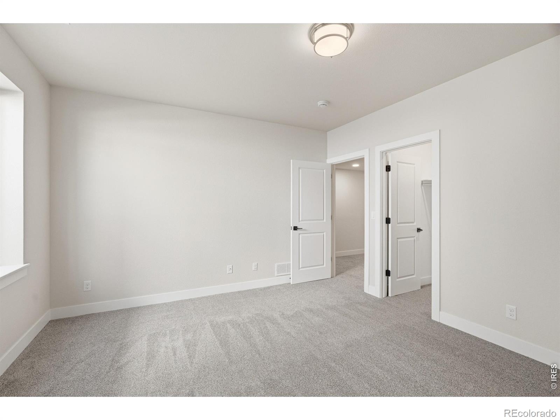
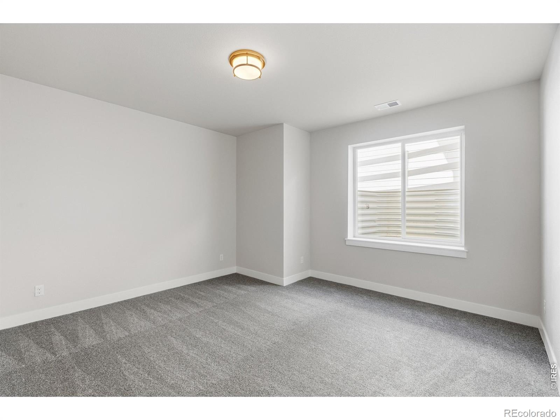
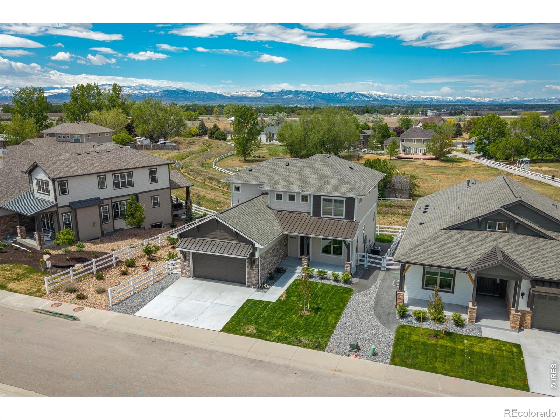
Year-one rate as low as 4.625%! A builder-paid buydown plus a 1% preferred lender credit combine for a 3-2-1 rate buydown on this Fricke Custom Homes new build! This 6-bedroom, 5-bath 2026 new build has a main-level bedroom with ensuite bath, an upstairs primary retreat, and a finished basement with two more bedrooms and a full wet bar. There's room for guests, extended family, or true multi-generational living.
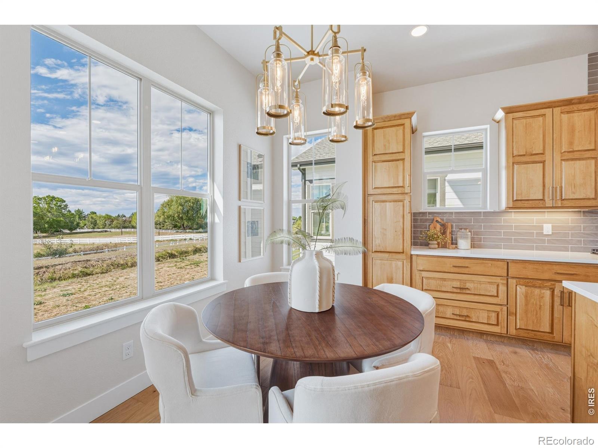
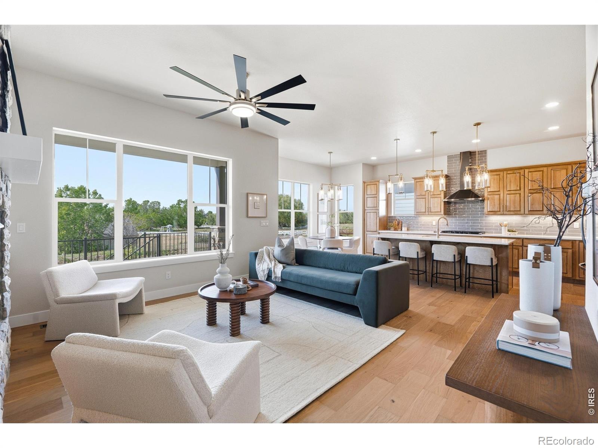
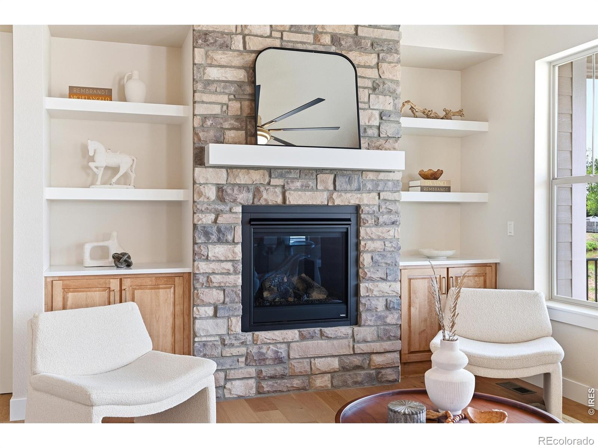
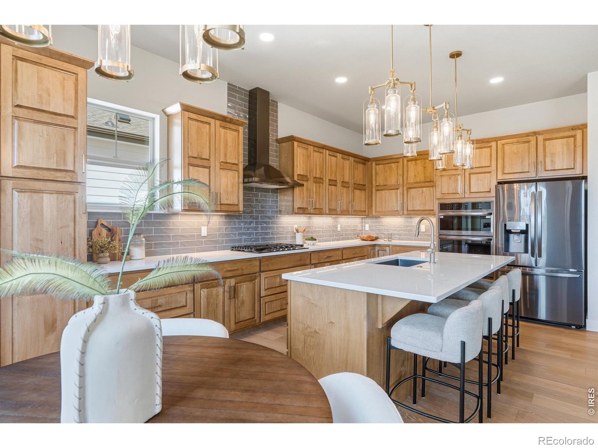
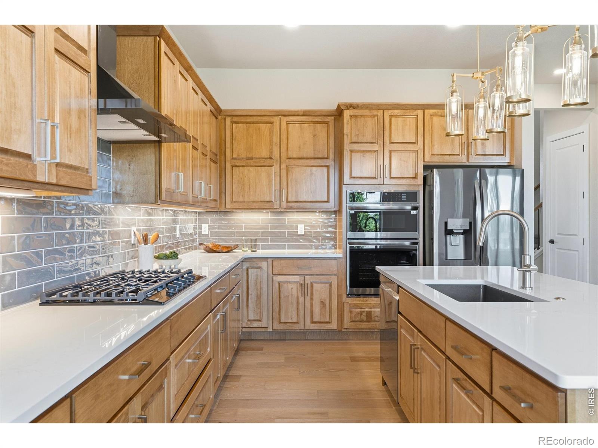
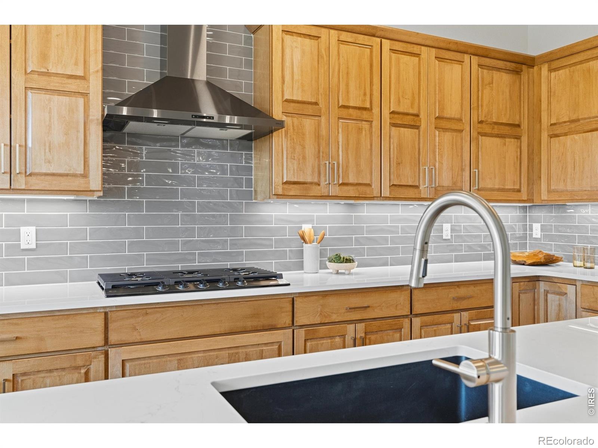
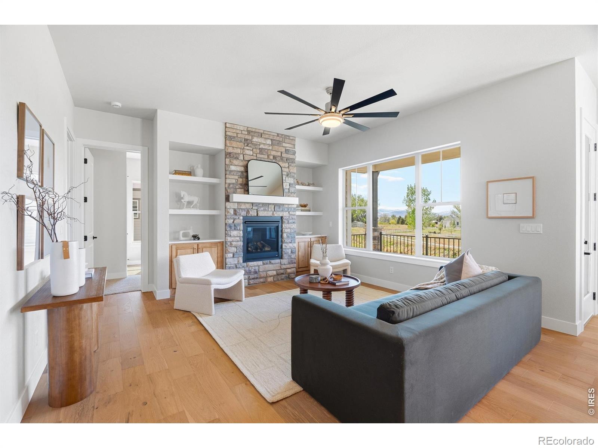
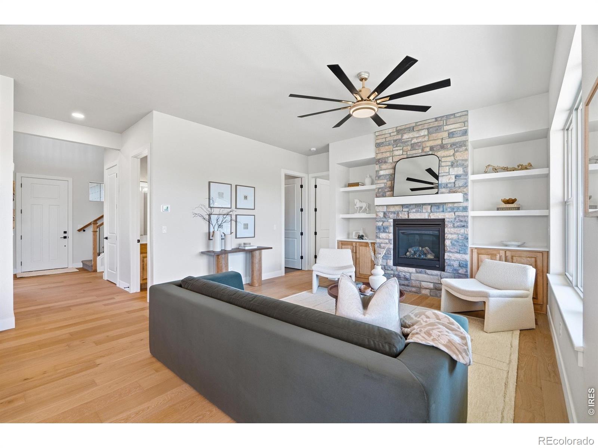
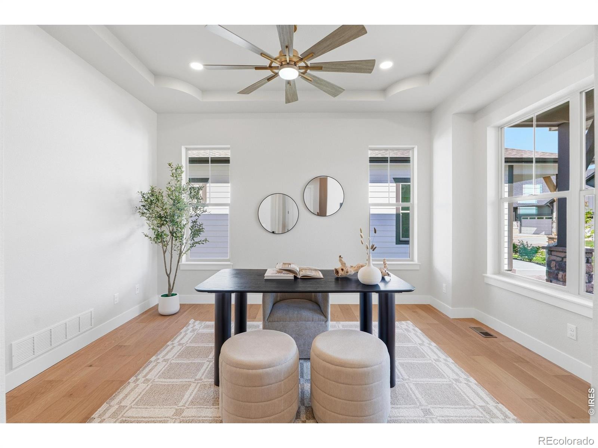
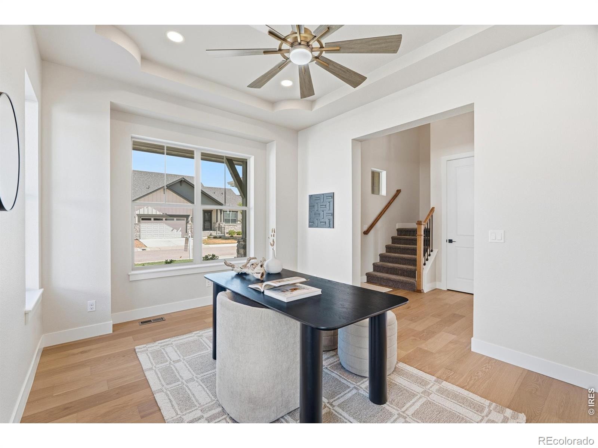
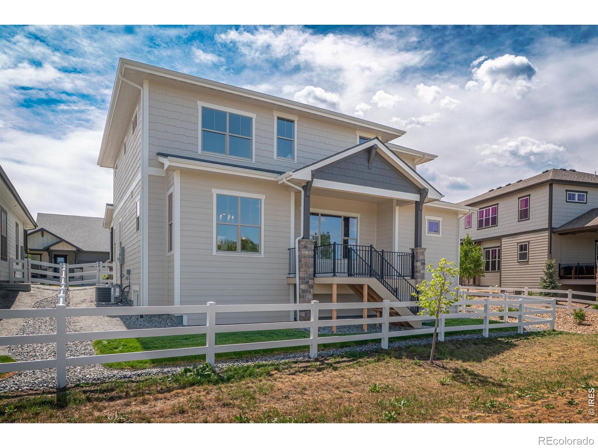
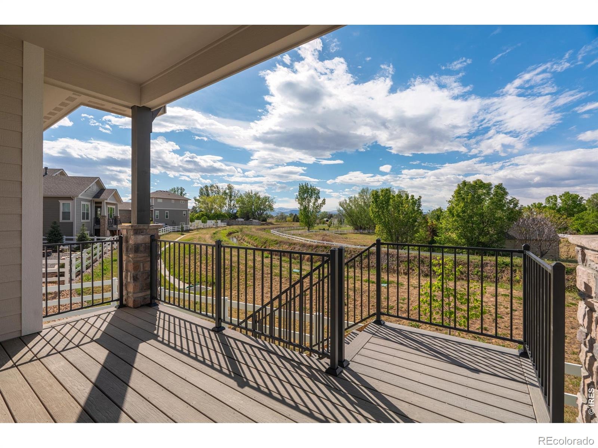
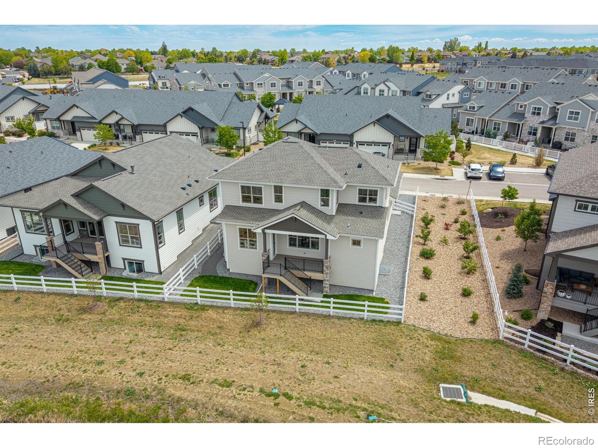
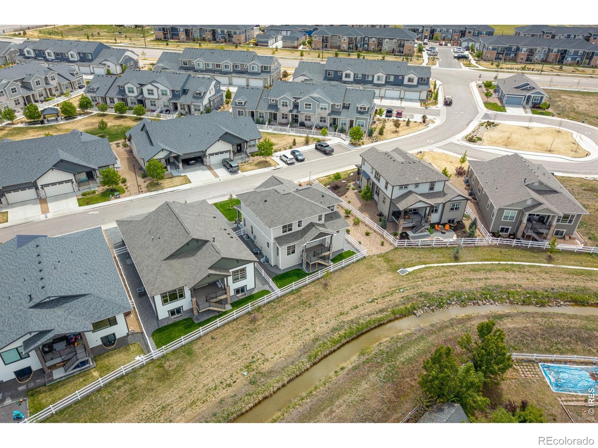
Over $40,000 in builder upgrades come standard, not as costly add-ons.The chef's kitchen anchors the open main level, with a large quartz island, soft-close cabinetry, black stainless appliances, and a gas range with hood. It opens to a living room with a floor-to-ceiling stone fireplace and engineered wood floors throughout. A separate flex room works as a home office, formal dining room, playroom, or den. Step out to a covered Trex deck with iron railing backing to open space.
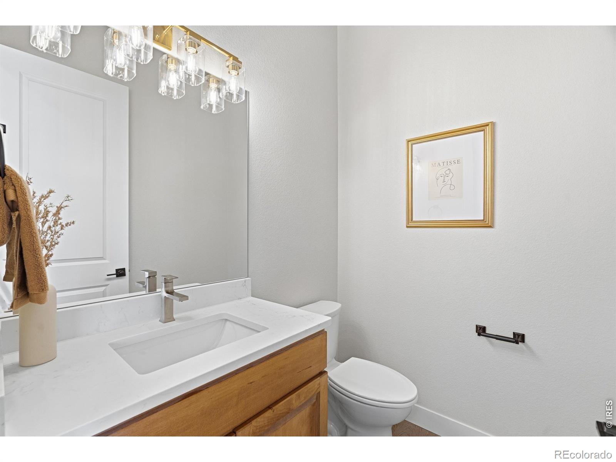
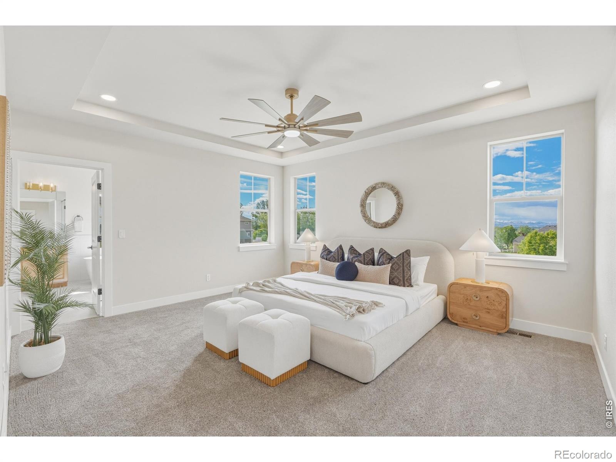
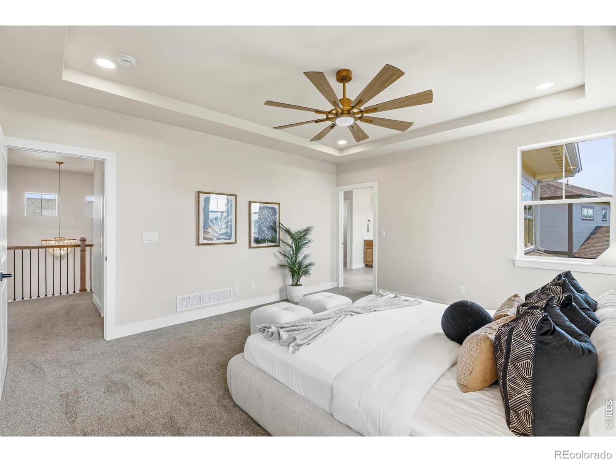
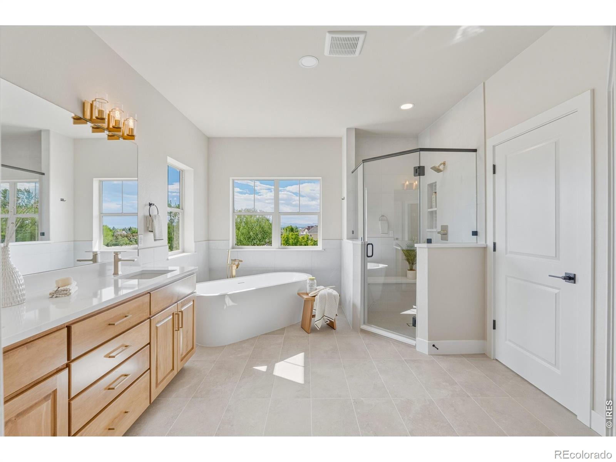
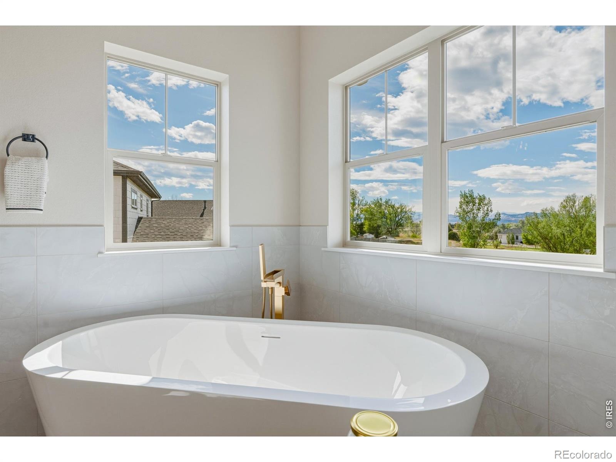
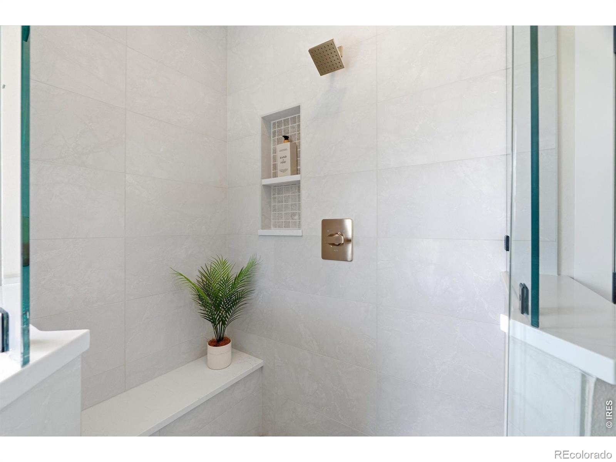
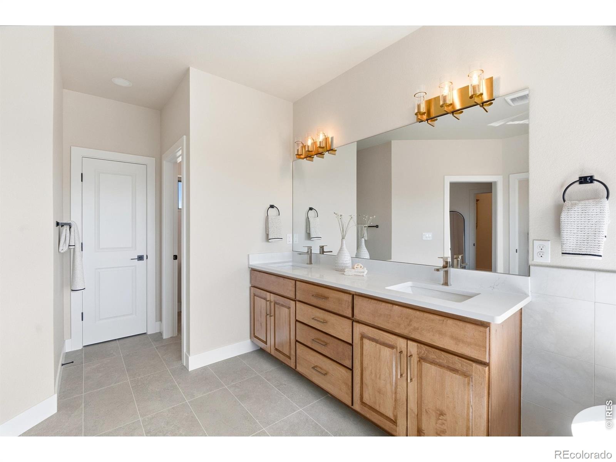
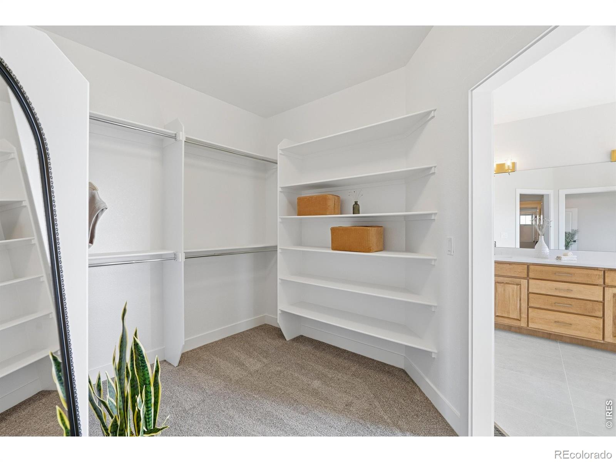
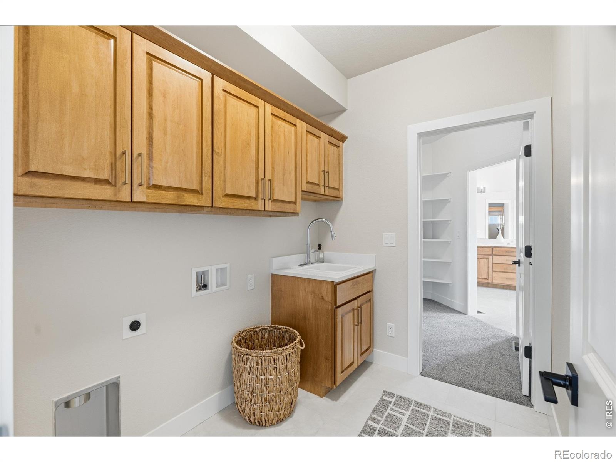
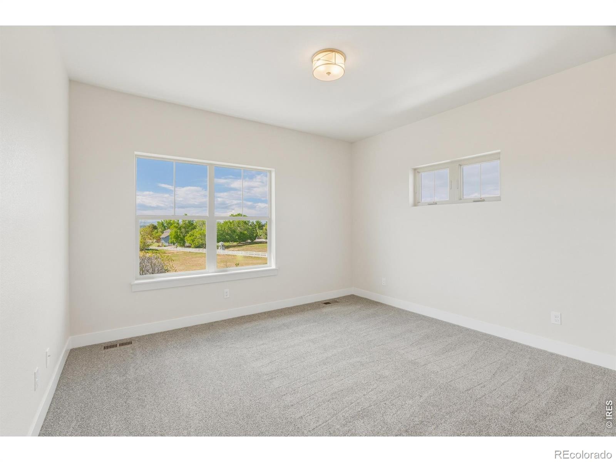
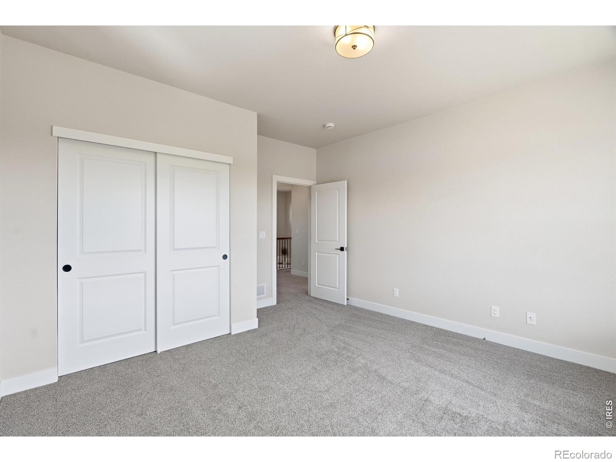
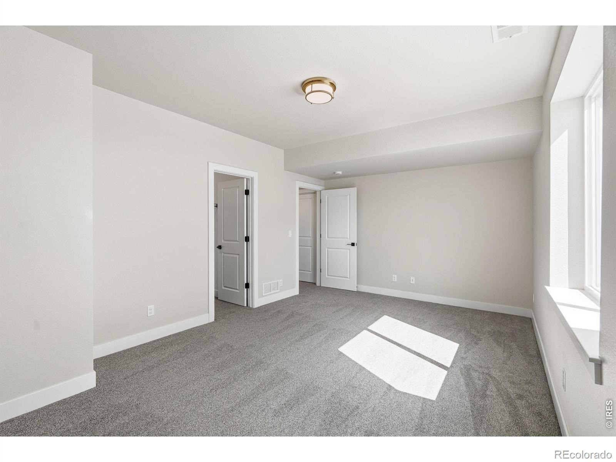
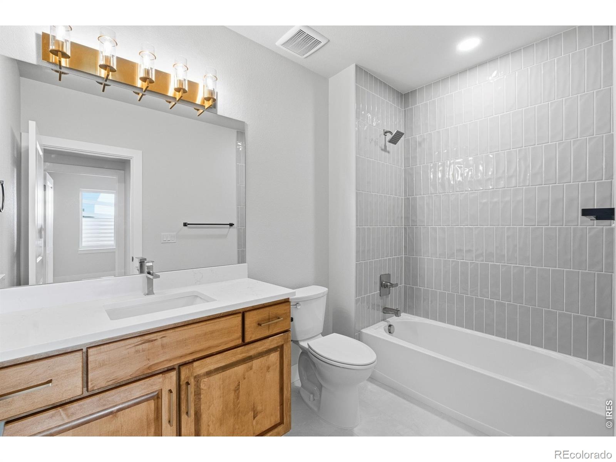
Upstairs, the primary suite features a spa bath with soaking tub, walk-in shower with a view, and a walk-in closet that connects directly to the laundry room. Two more bedrooms and a full bath complete the level. The main-level ensuite bedroom works as a guest suite or office, plus a powder room for the main living area.Built to last: dual-zone HVAC, tankless water heater, 3-car insulated tandem garage, and a basement wet bar with a FULL-SIZE refrigerator and dishwasher (not the undersized bar versions). Quartz counters, composite sinks, and full front-and-back landscaping with sprinklers.
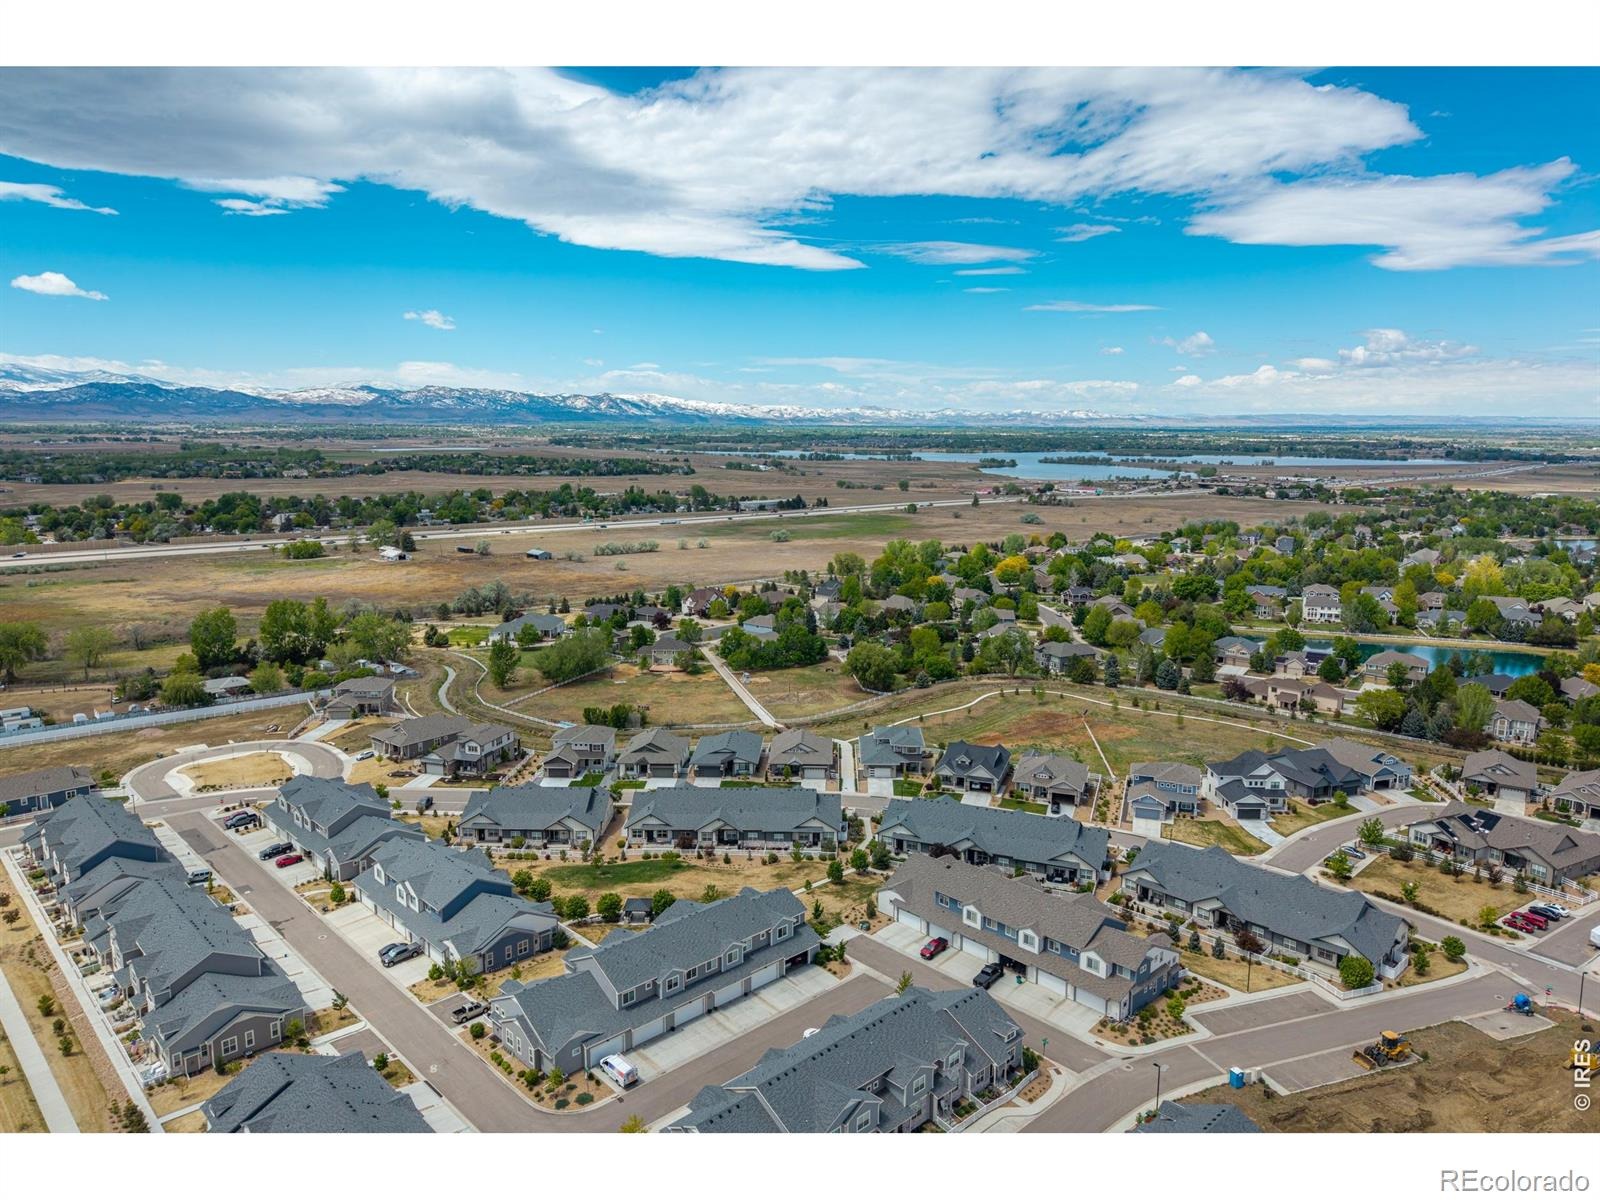
Metro district amenities include a pool, hot tub, fitness center, and clubhouse, with easy I-25 access to Fort Collins and Loveland. Incentive subject to lender approval and program terms. Contact preferred lender for full details and APR.
19 days on market
Listed by Kelly Huelsing & Jesse Laner · C3 Real Estate Solutions, LLC · 9702903037
Property Details
| Property Type | Residential |
| Sub Type | Single Family Residence |
| Status | Active |
| Price per Sq Ft | $249 |
| Subdivision | Shutts Sub 3rd Filing |
| MLS # | IR1070878 |
| Days on Market | 19 |
| Bedrooms | 6 |
| Full Baths | 4 |
| Half Baths | 1 |
| Year Built | 2026 |
| Lot Size (Sq Ft) | 7,388 |
| Acres | 0.17 |
| HOA | No |
| Annual Taxes | $8,767 |
| State | CO |
| County | Larimer |
| Zoning | RES |
| Interior Features | Eat-in Kitchen, Kitchen Island, Open Floorplan, Pantry, Walk-In Closet(s), Wet Bar |
| Heating | Forced Air |
| Cooling | Ceiling Fan(s), Central Air |
| Flooring | Tile |
| Fireplace Features | Gas |
| Appliances | Bar Fridge, Dishwasher, Disposal, Microwave, Oven, Refrigerator, Self Cleaning Oven |
| Garage | Yes |
| Garage Spaces | 3 |
| Parking Features | Tandem |
| Roof | Composition |
| Basement | Full |
| Lot Features | Level, Open Lot, Sprinklers In Front |
| Levels | Two |
| Construction | Stone, Wood Siding |
| Sewer | Public Sewer |
| Water Source | Public |
Location
Price History
| Date | Event | Price |
|---|---|---|
| 10/19/2026 |
Listed for sale Source: REcolorado® #IR1070878 |
$899,950 +5.9% $256/sqft |
| 10/16/2026 |
Listing removed Source: REcolorado® #IR1066732 |
— |
| 10/1/2026 |
Price change Source: REcolorado® #IR1066732 |
$849,900 $241/sqft |
| 8/18/2026 |
Listed for sale Source: REcolorado® #IR1066732 |
$849,900 $241/sqft |

Based on information submitted to the MLS GRID as of November 7, 2026 at 4:02 PM MST. All data is obtained from various sources and may not have been verified by broker or MLS GRID. Supplied Open House Information is subject to change without notice. All information should be independently reviewed and verified for accuracy. Properties may or may not be listed by the office/agent presenting the information.
Thank you — a Mont Haus broker will be in touch shortly.
For Mont Haus agents and staff. Sign in with your Mont Haus Microsoft account and the Agent Portal opens in a new tab.
Sign in with MicrosoftNo Microsoft account yet? Ask Nikki Boxer, who sets up portal access.