Residential · Active
Johnstown, CO 80534
5 Beds · 3 Baths · 3,175 Sq Ft
$540,000
Single Family
Property Type
0.17 acres
Lot Size
2001
Year Built
$170
Price per Sq Ft
2
Parking Spaces
$400
HOA Fee
IR1070887
MLS #
About This Property
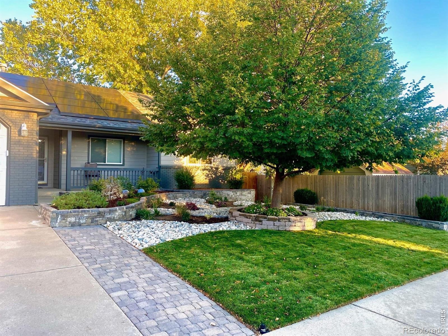
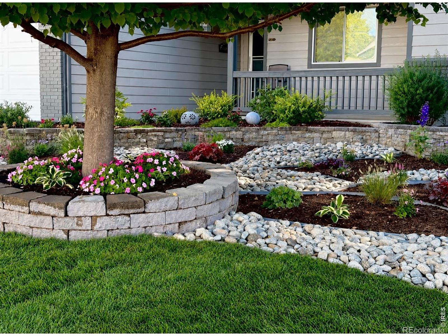
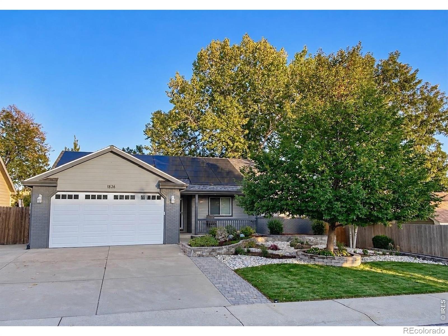
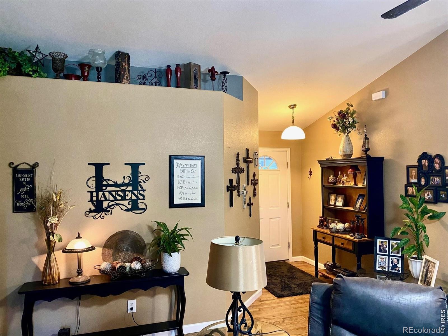
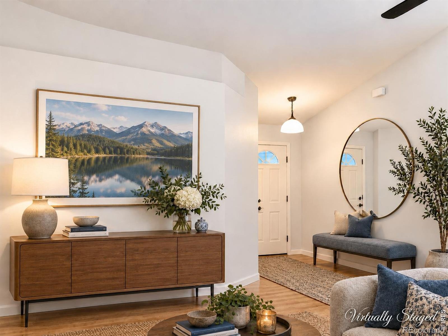
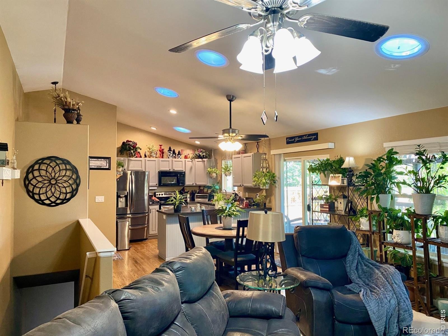
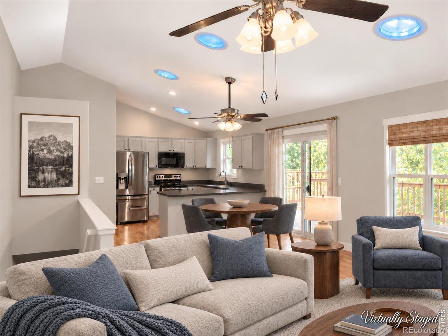
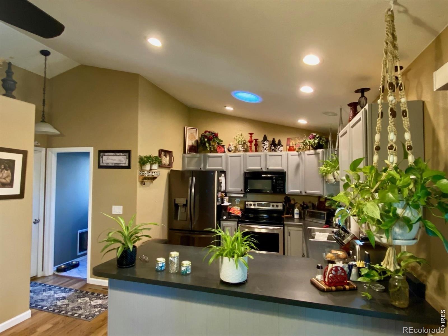
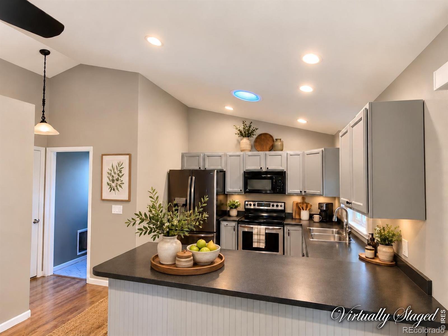
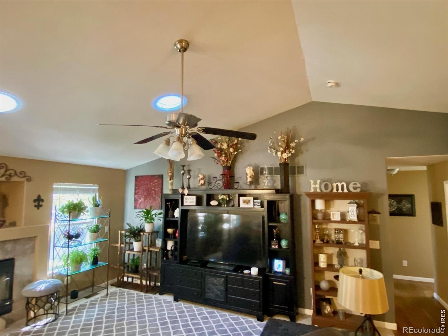
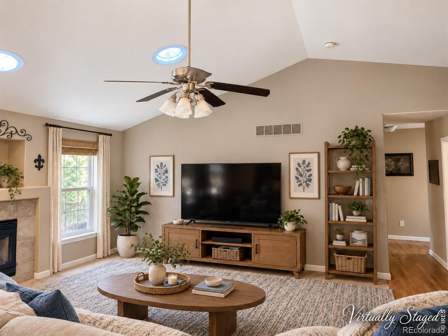
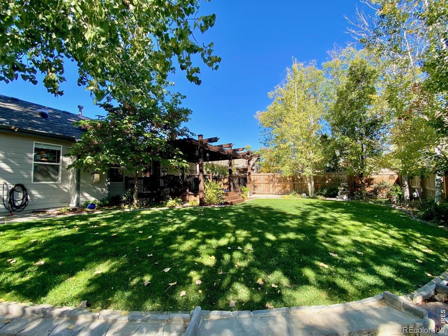
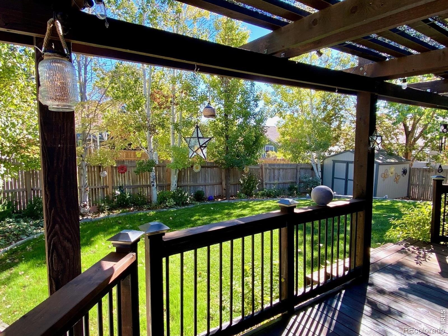
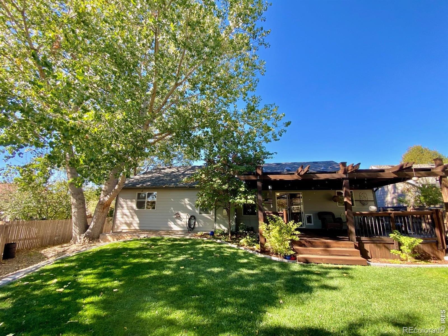
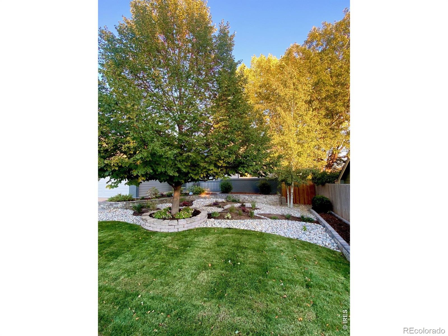
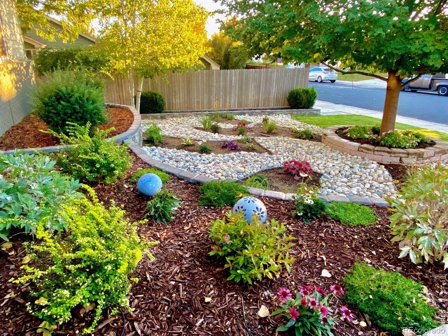
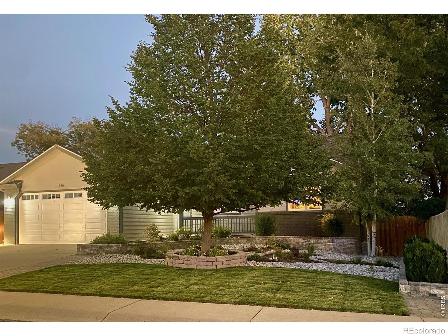
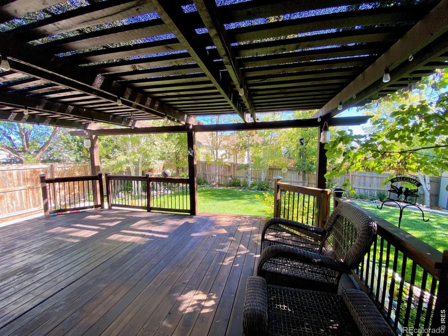
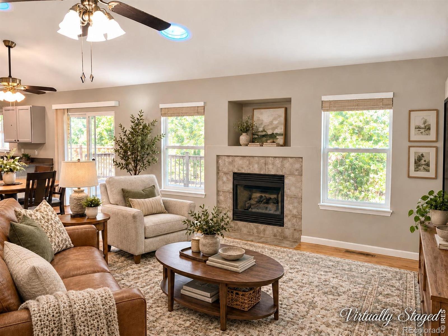
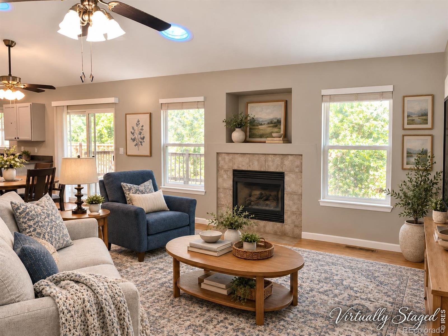
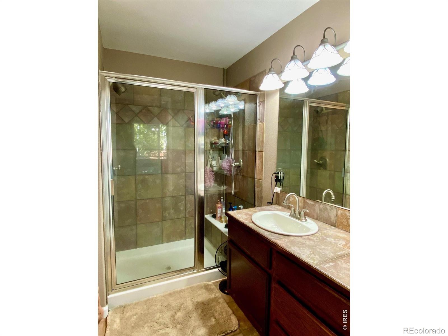
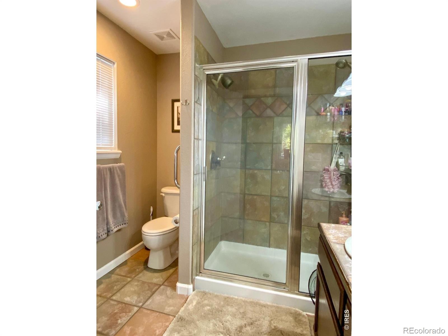
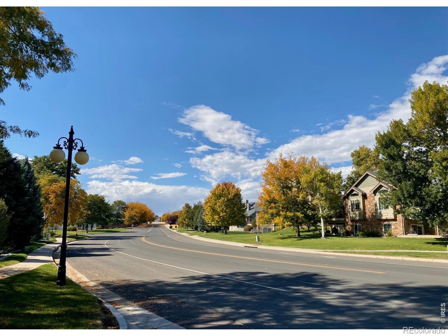
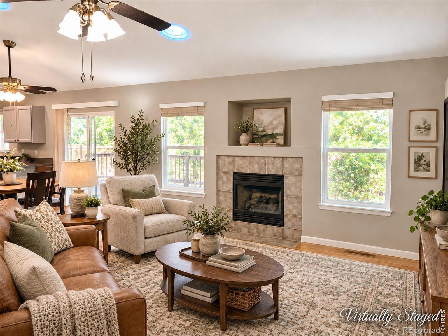
Beautiful ranch-style home with a showstopper yard and inviting outdoor living spaces! Thoughtfully designed xeriscaping across a portion of the front yard creates eye-catching curb appeal, while the park-like backyard offers a peaceful retreat beneath mature trees. A pergola-covered deck with shade and string lighting sets the scene for relaxing afternoons and evening gatherings.Inside, vaulted ceilings and an open living and dining area create a welcoming feel, with a fireplace adding warmth and character. The kitchen connects easily to the dining area, and sliding glass doors lead to the backyard for convenient indoor-outdoor entertaining.
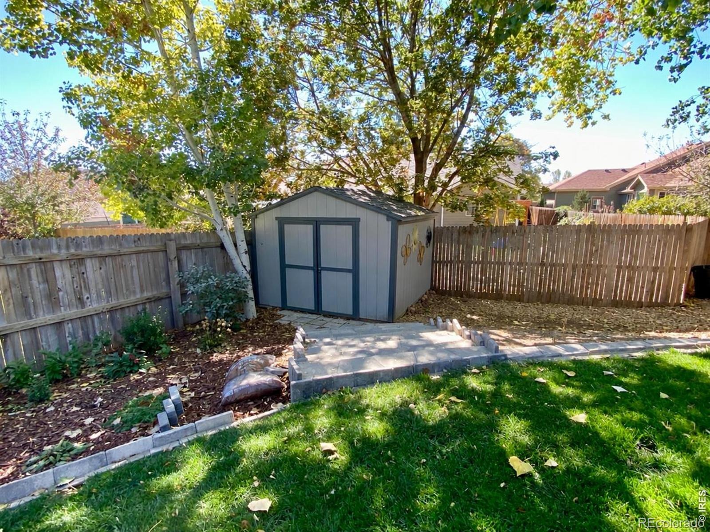
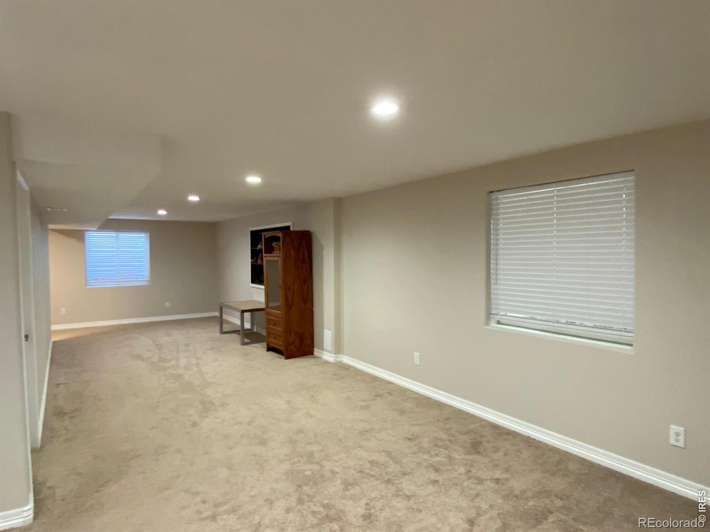
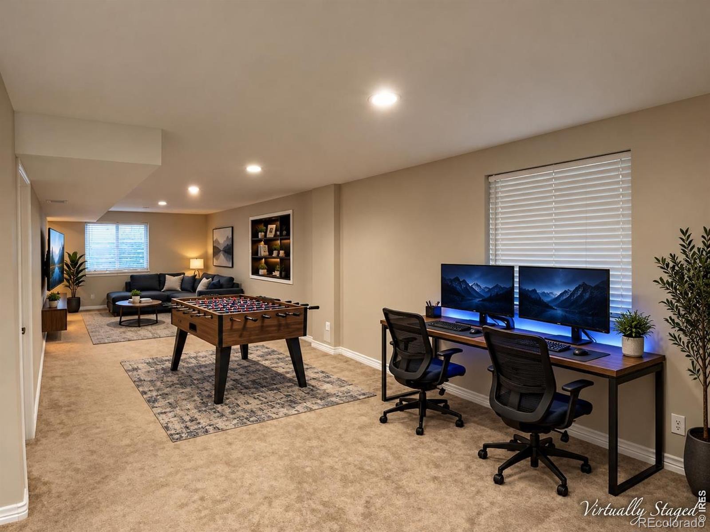
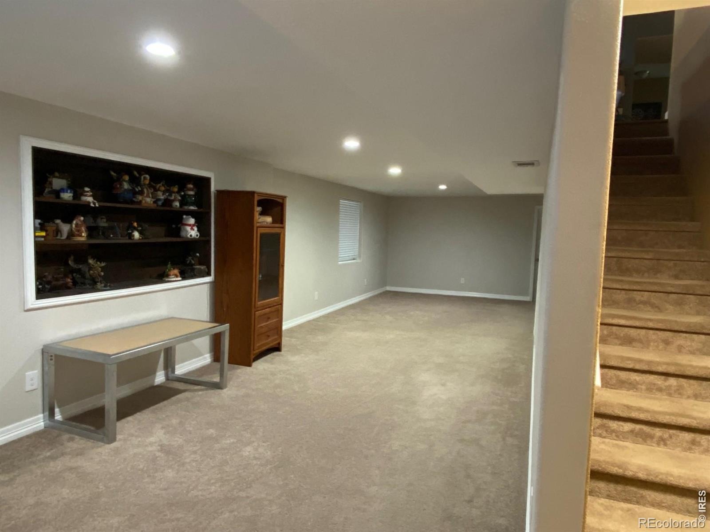
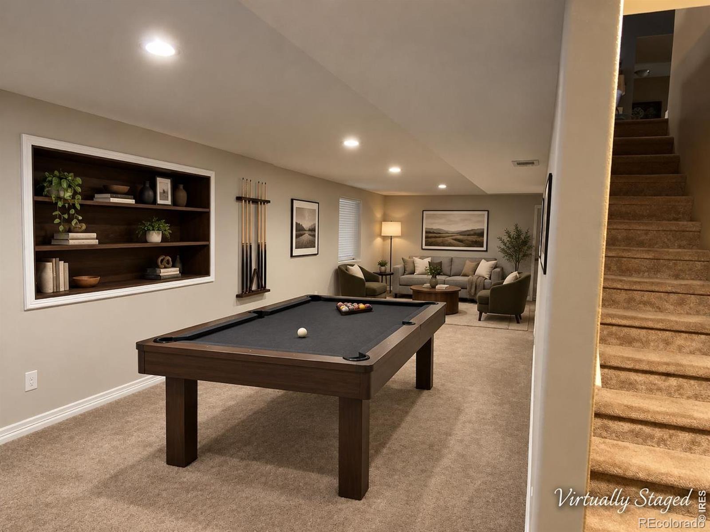
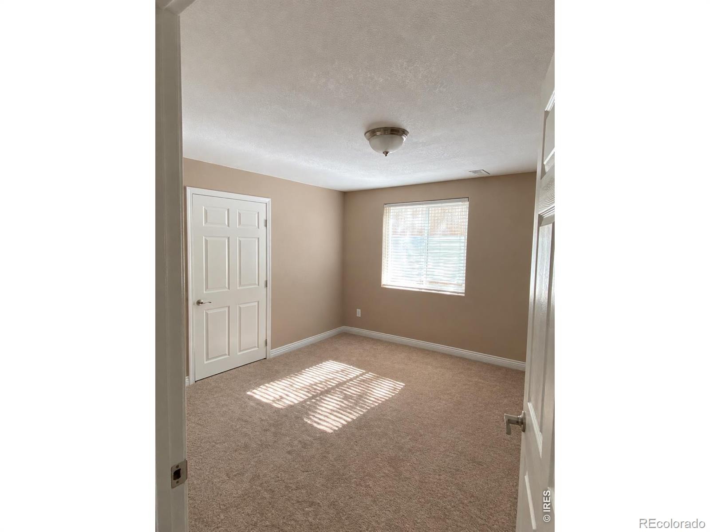
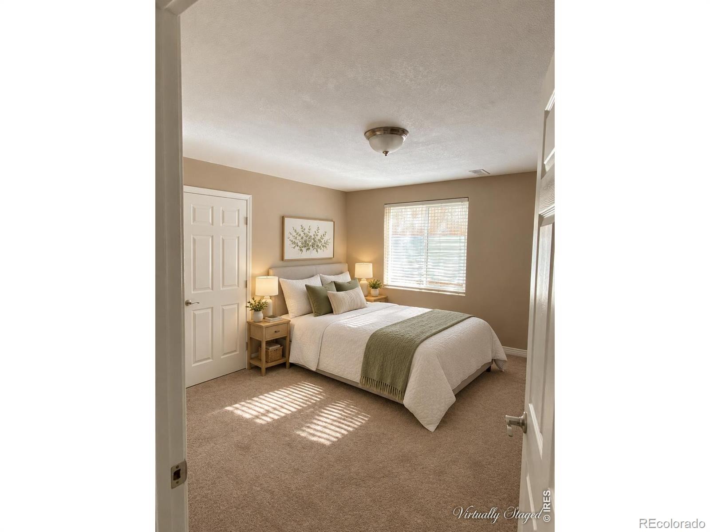
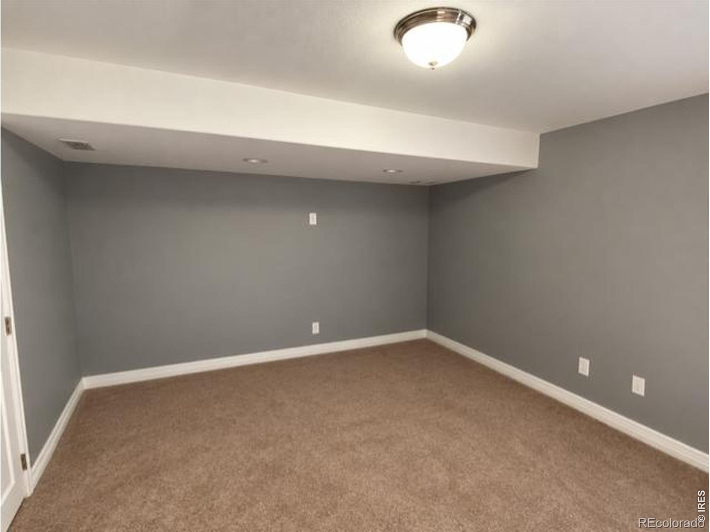
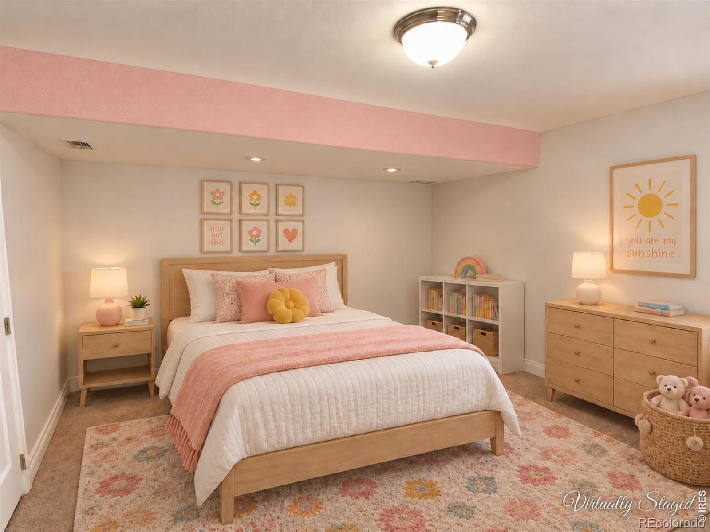
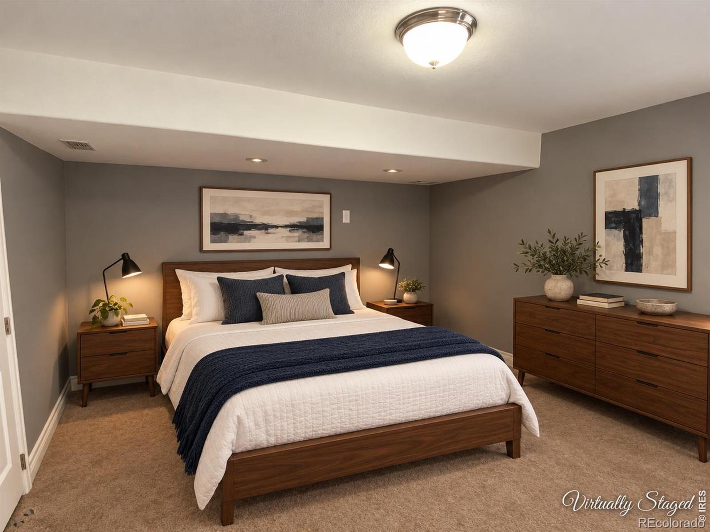
This five-bedroom home offers three bedrooms on the main level and a fully finished basement featuring a spacious recreation room and generous storage area.The oversized garage provides room for projects and includes an existing gas line for a future garage heater, offering the potential for a comfortable workspace during cooler months. A backyard storage shed adds convenience, while the paved area alongside the garage provides additional parking, space for projects, and a tucked-away spot for trash and recycling bins. With comfortable living spaces, ample storage, and beautifully designed outdoor areas, this home offers plenty to enjoy inside and out!
24 days on market
Listed by Dianne Morris · LPT Realty, LLC. · 3039319367
Property Details
| Property Type | Residential |
| Sub Type | Single Family Residence |
| Status | Active |
| Price per Sq Ft | $170 |
| Subdivision | Rolling Hills Ranch Ph 10 |
| MLS # | IR1070887 |
| Days on Market | 24 |
| Bedrooms | 5 |
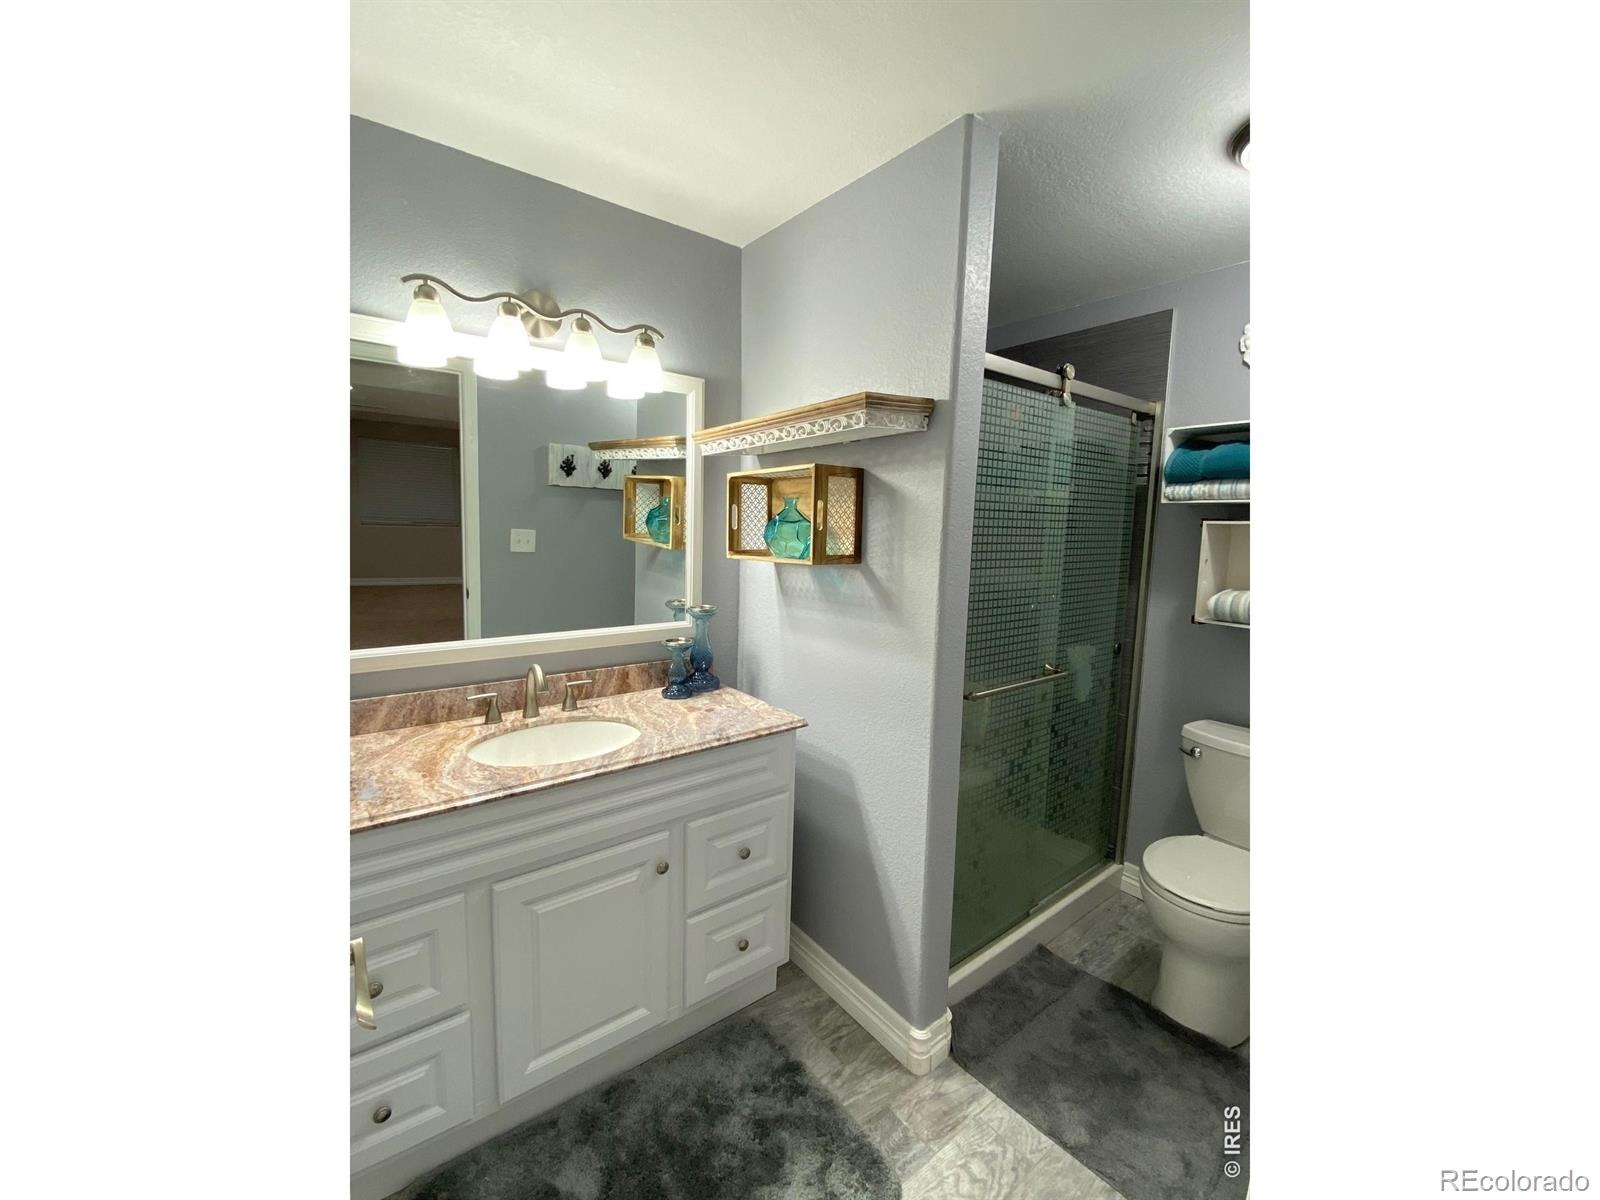
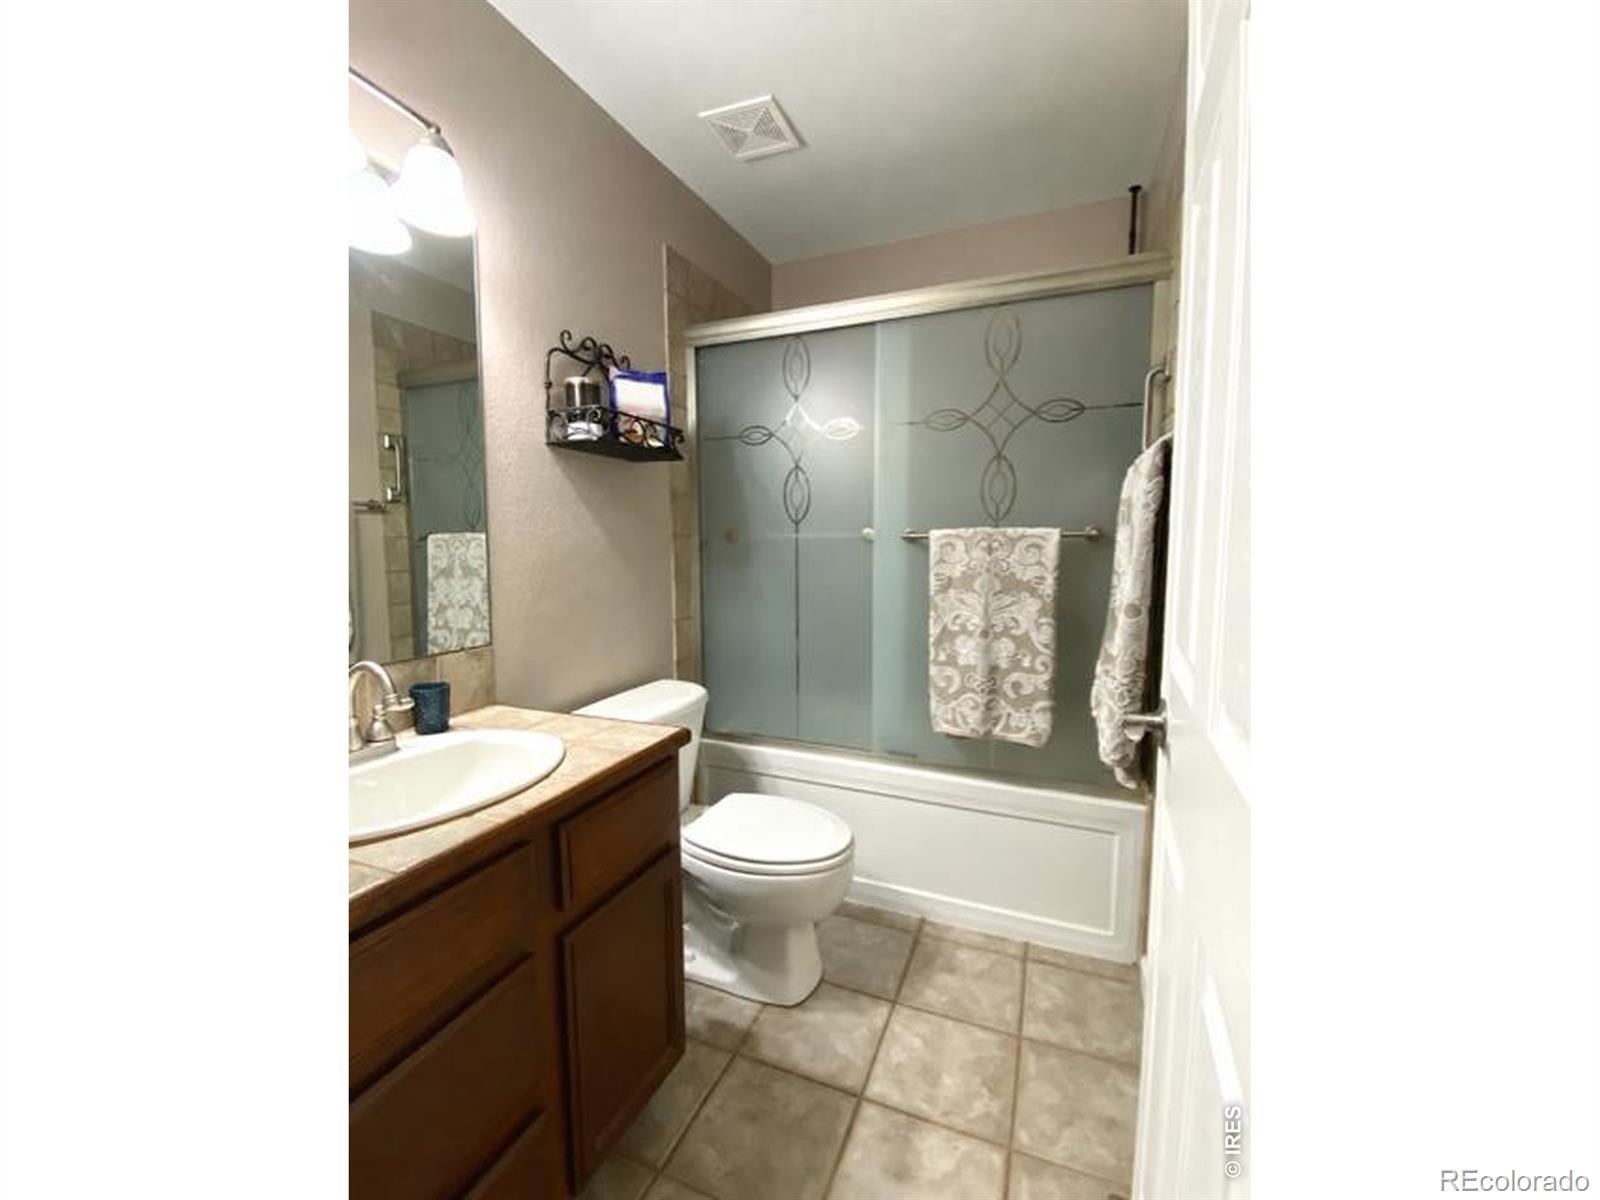
| Full Baths | 3 |
| Year Built | 2001 |
| Lot Size (Sq Ft) | 7,483 |
| Acres | 0.17 |
| HOA | Yes |
| HOA Fee | $400 |
| Annual Taxes | $2,666 |
| State | CO |
| County | Weld |
| Zoning | RES |
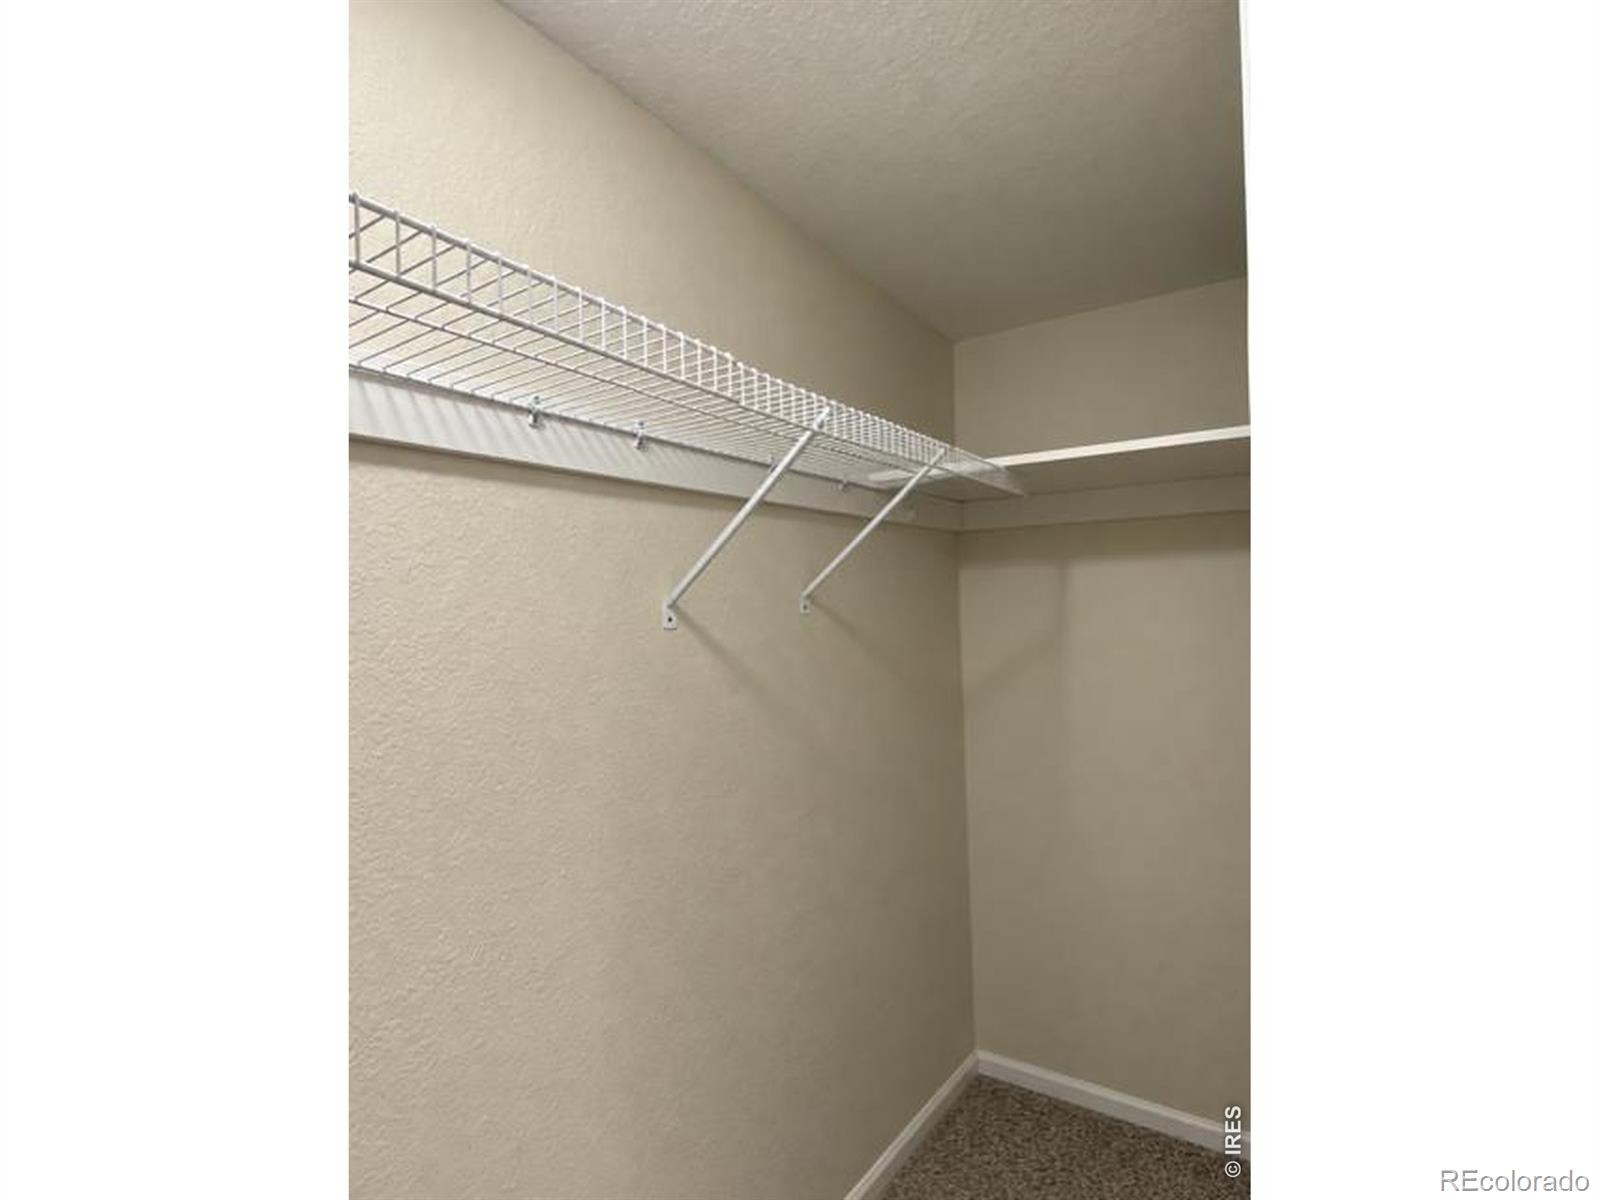
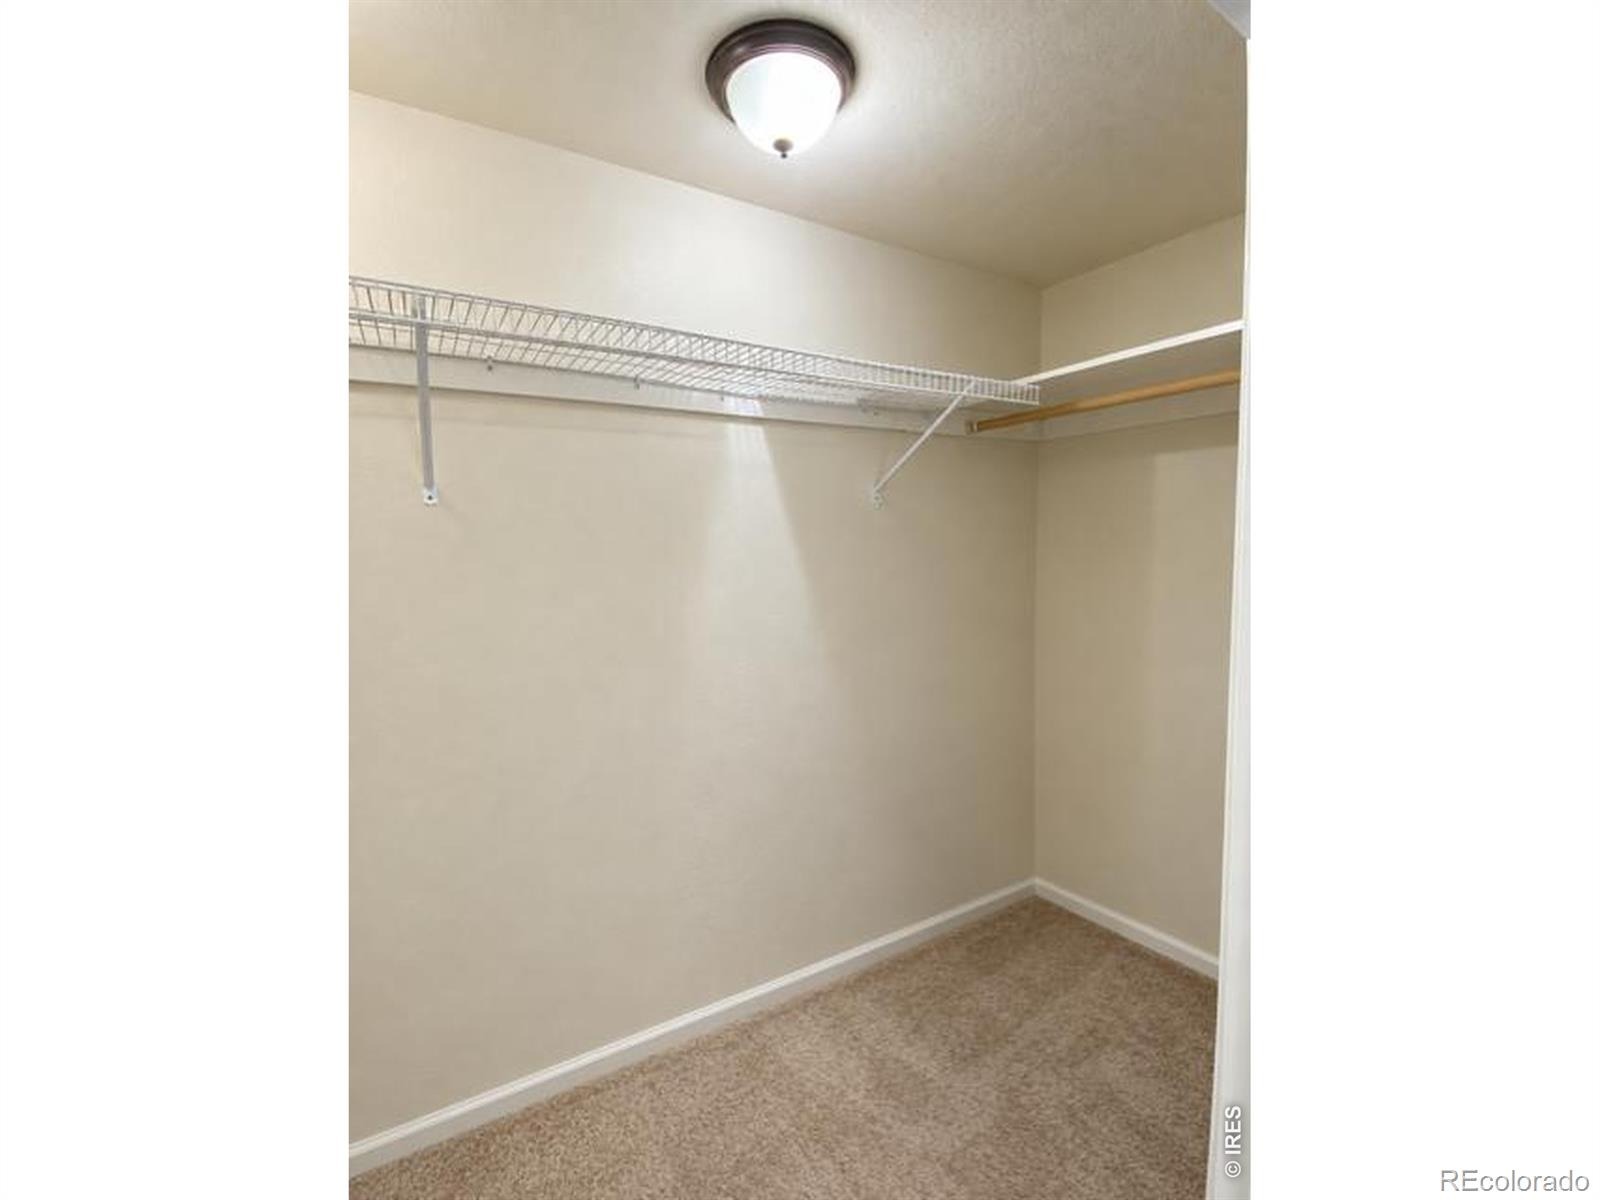
| Interior Features | Eat-in Kitchen, Open Floorplan, Pantry, Walk-In Closet(s) |
| Heating | Forced Air |
| Flooring | Wood |
| Fireplace Features | Gas, Gas Log, Living Room |
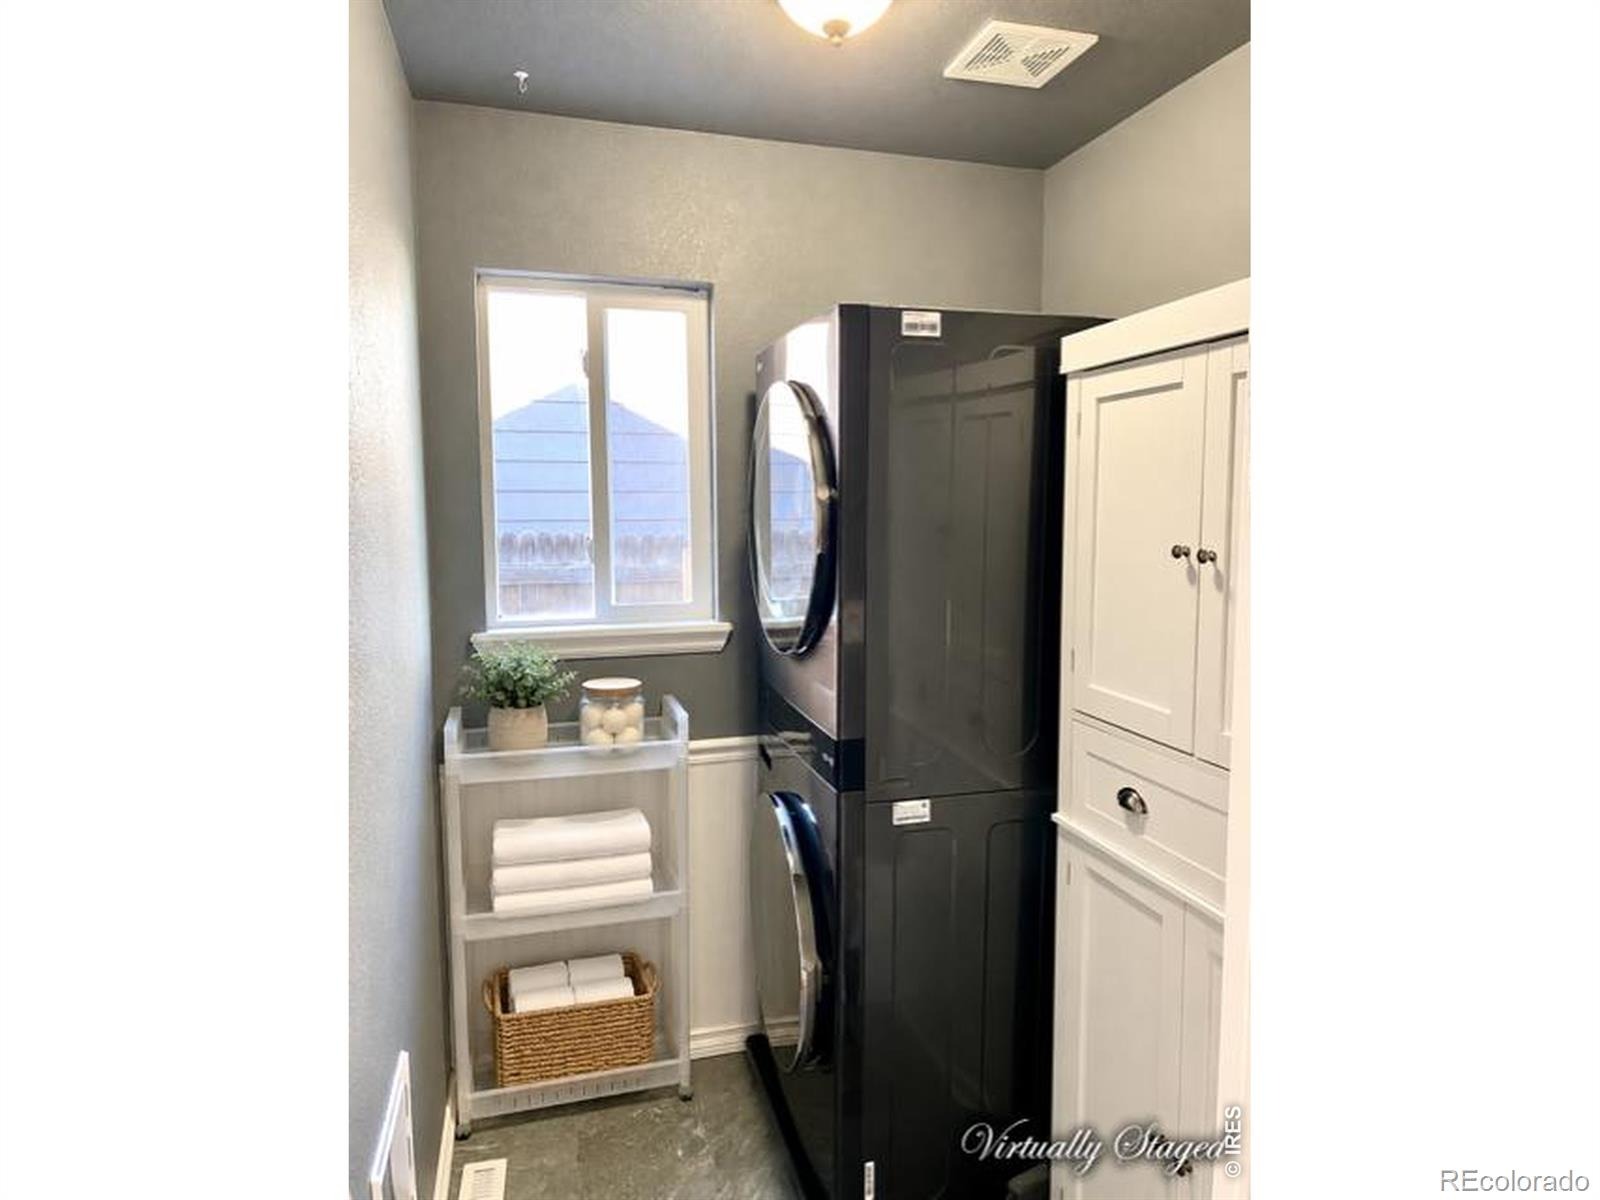
| Appliances | Dishwasher, Disposal, Dryer, Microwave, Oven, Refrigerator, Washer |
| Garage | Yes |
| Garage Spaces | 2 |
| Parking Features | Oversized |
| Roof | Composition |
| Basement | Full |
| Lot Features | Level, Sprinklers In Front |
| Architectural Style | Contemporary |
| Levels | One |
| Construction | Brick, Wood Siding |
| Sewer | Public Sewer |
| Water Source | Public |
Location
Price History
| Date | Event | Price |
|---|---|---|
| 10/18/2026 |
Listed for sale Source: REcolorado® #IR1070887 |
$540,000 $170/sqft |

Based on information submitted to the MLS GRID as of November 11, 2026 at 6:46 AM MST. All data is obtained from various sources and may not have been verified by broker or MLS GRID. Supplied Open House Information is subject to change without notice. All information should be independently reviewed and verified for accuracy. Properties may or may not be listed by the office/agent presenting the information.
Thank you — a Mont Haus broker will be in touch shortly.
For Mont Haus agents and staff. Sign in with your Mont Haus Microsoft account and the Agent Portal opens in a new tab.
Sign in with MicrosoftNo Microsoft account yet? Ask Nikki Boxer, who sets up portal access.