Residential · Active
Peyton, CO 80831
3 Beds · 2 Baths · 1,837 Sq Ft
$395,000
Single Family
Property Type
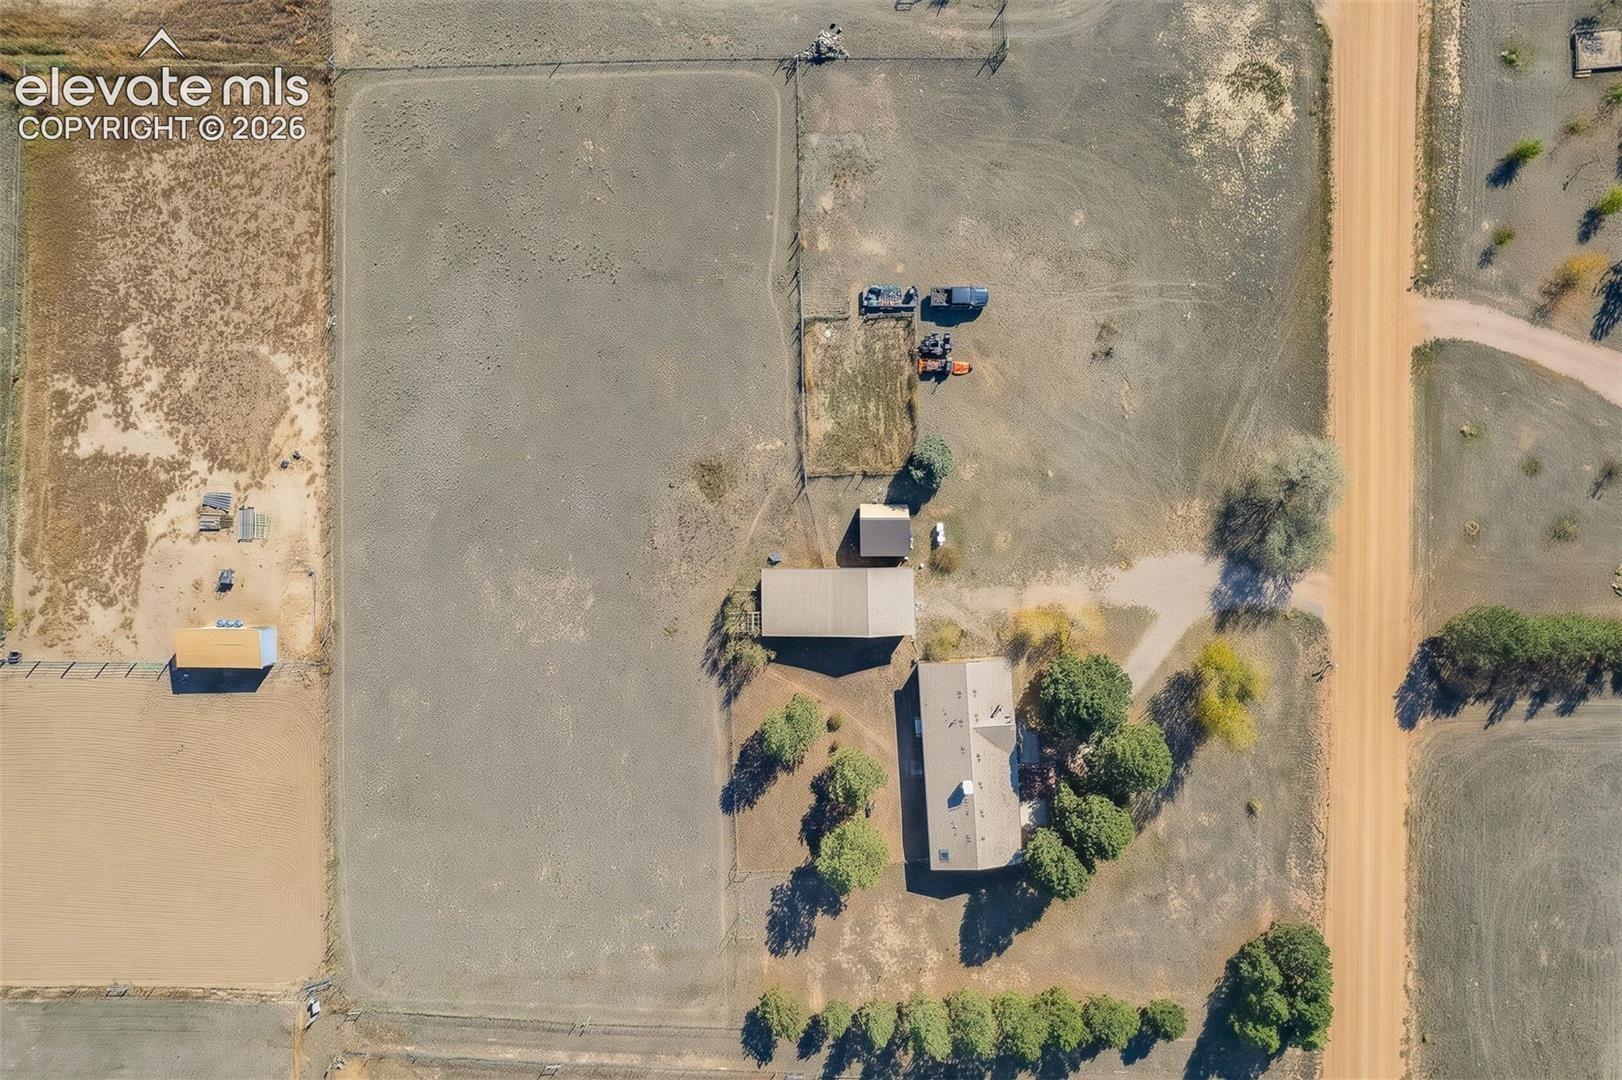
2.51 acres
Lot Size
1993
Year Built
$215
Price per Sq Ft
2
Parking Spaces
1872623
MLS #
About This Property
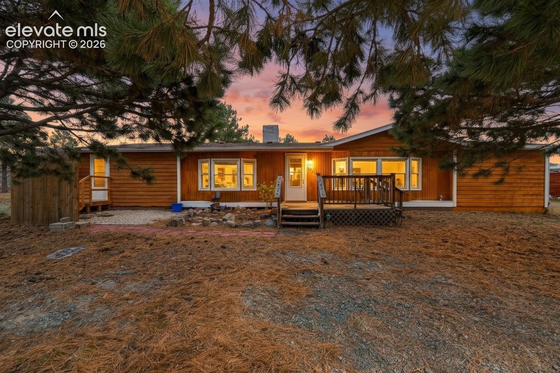
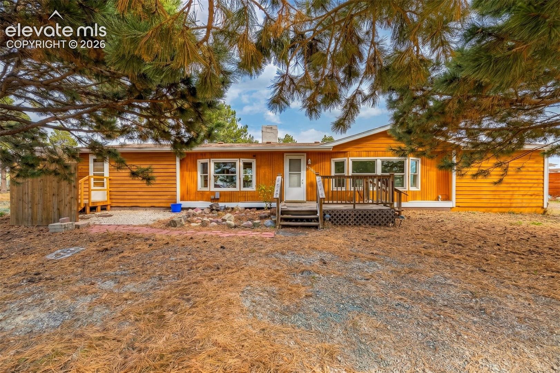
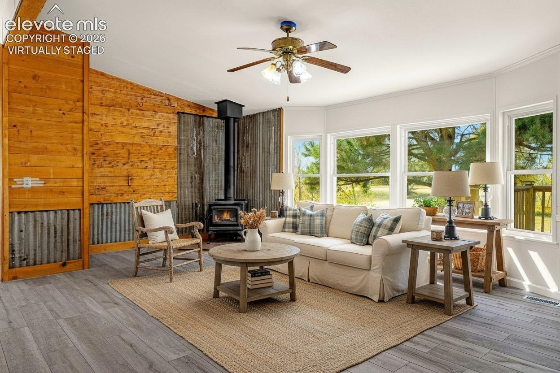
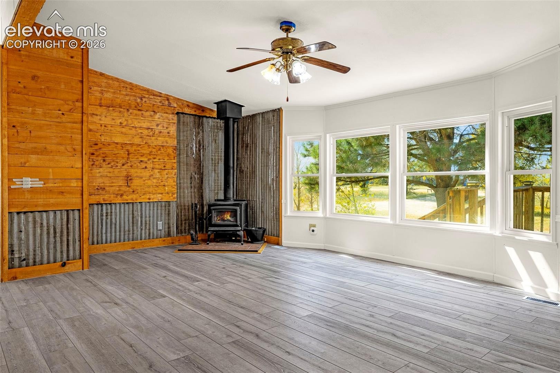
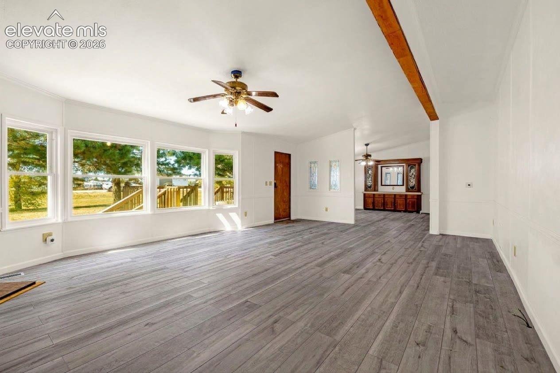
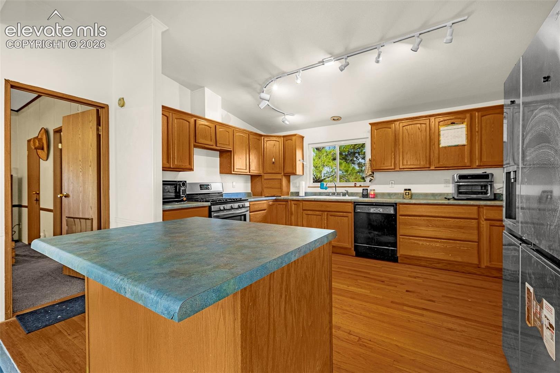
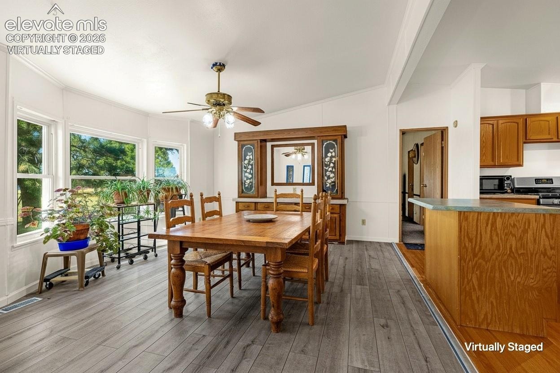
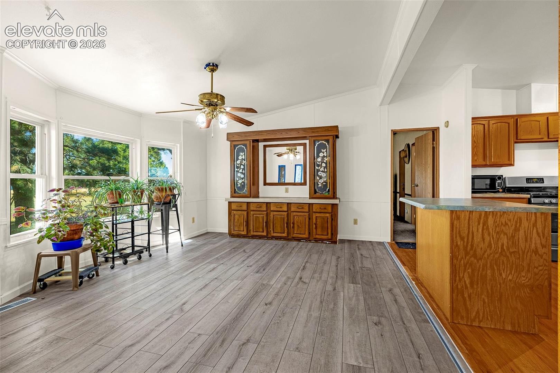
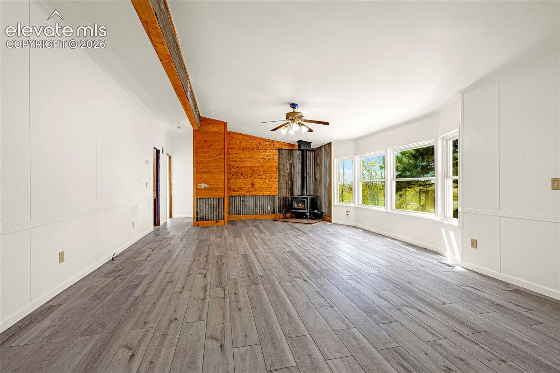
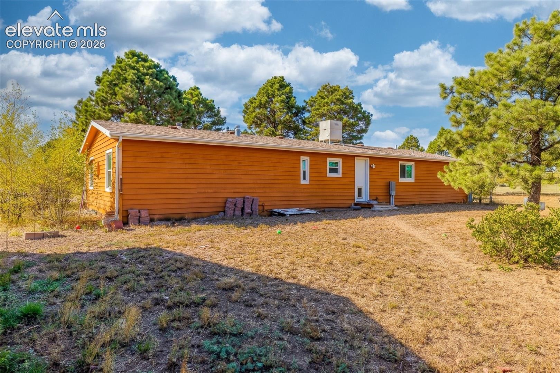
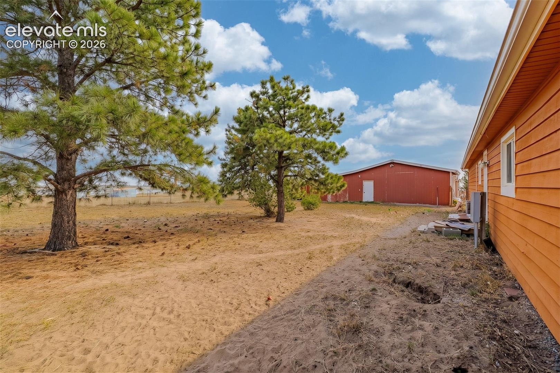
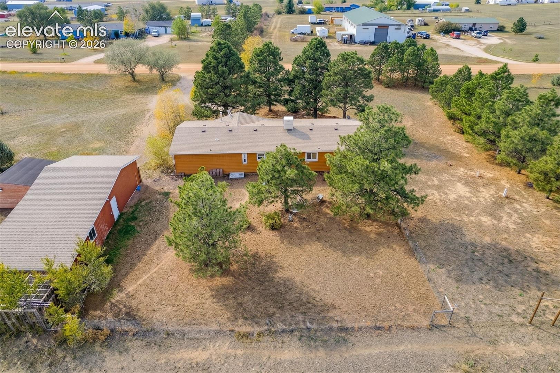
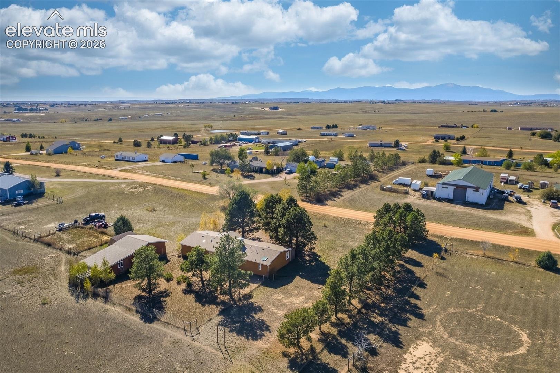
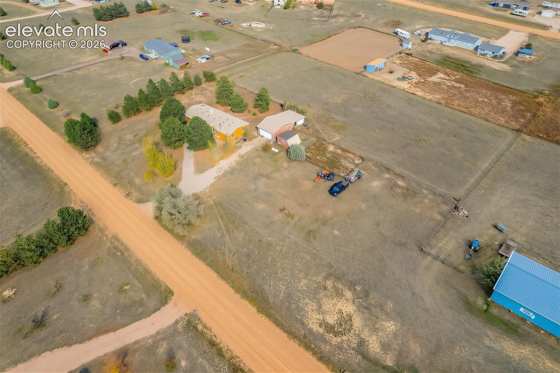
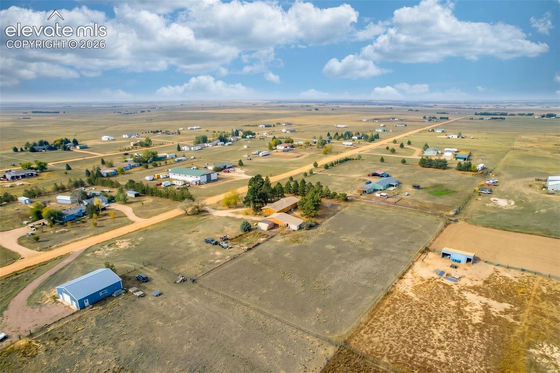
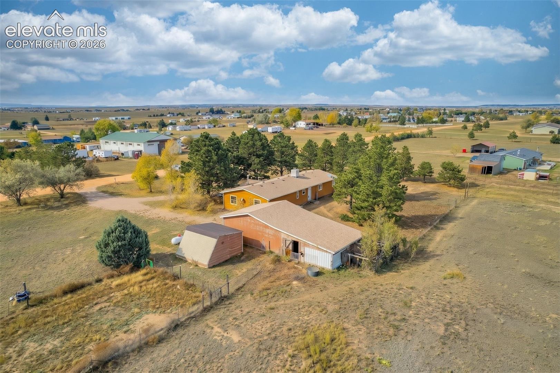
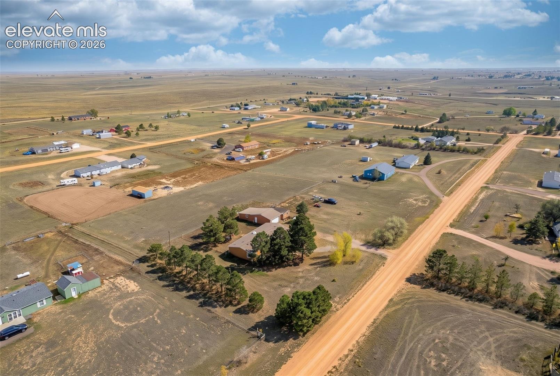
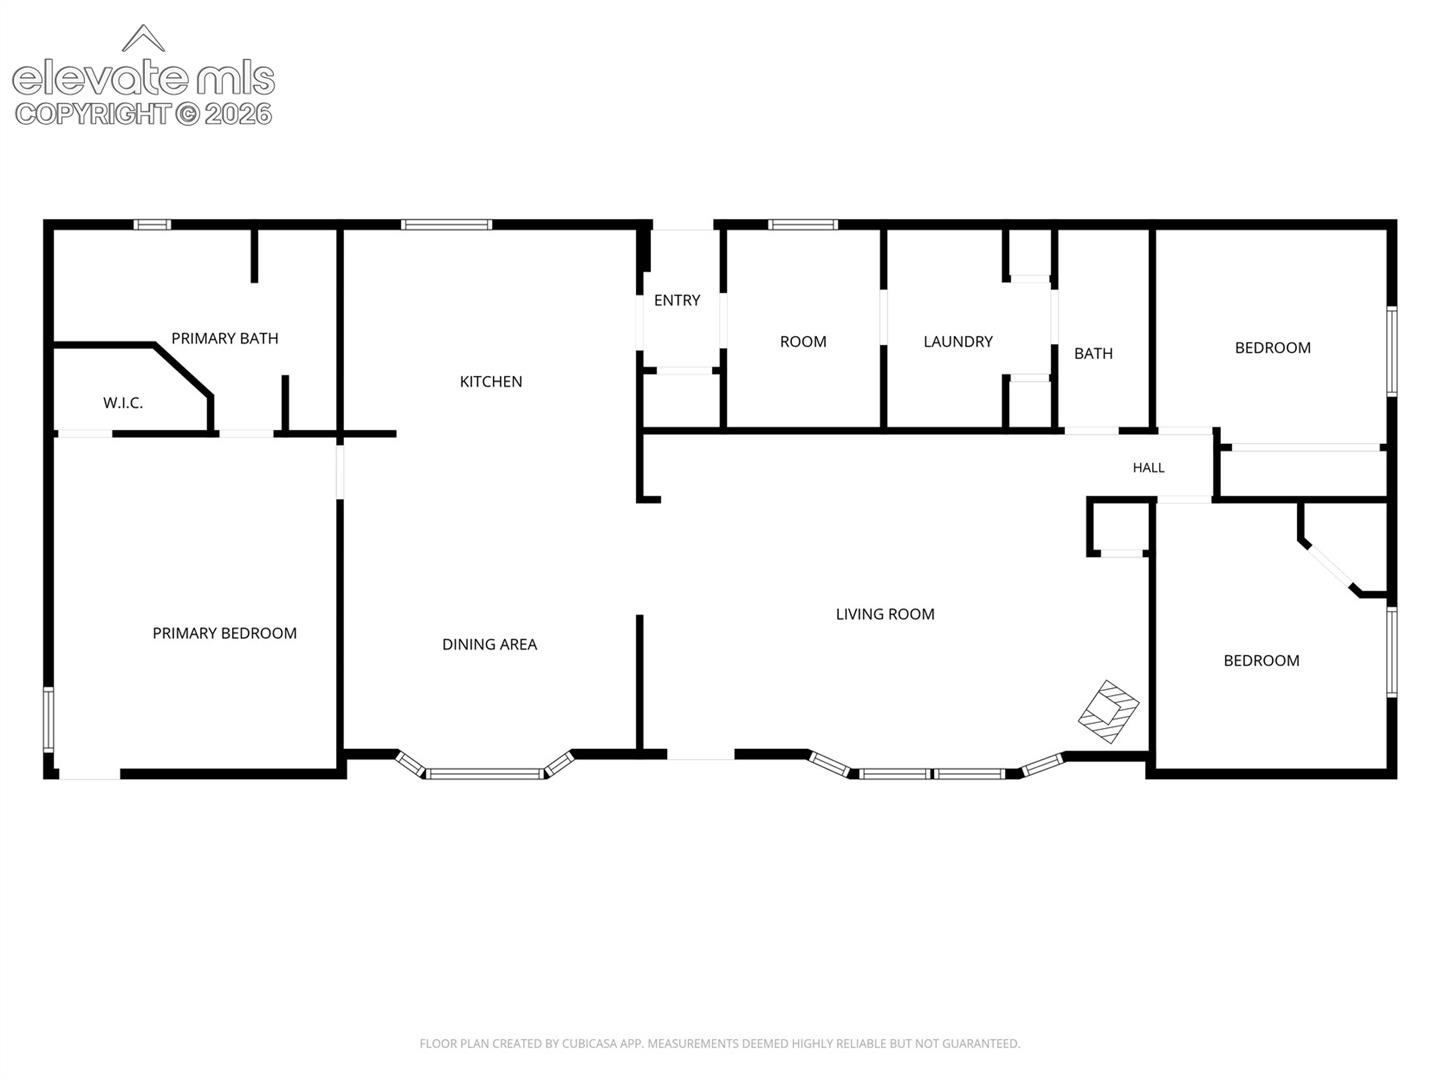
This 1,837 sq ft ranch-style home was built in 1993 and sits on 2.5 acres zoned for horses. Mature pine trees give privacy and shelter from the wind. Inside, the open-concept layout ties the living, dining, and kitchen areas together. A rustic-themed partial remodel adds character throughout, and a wood-burning stove anchors the living room.
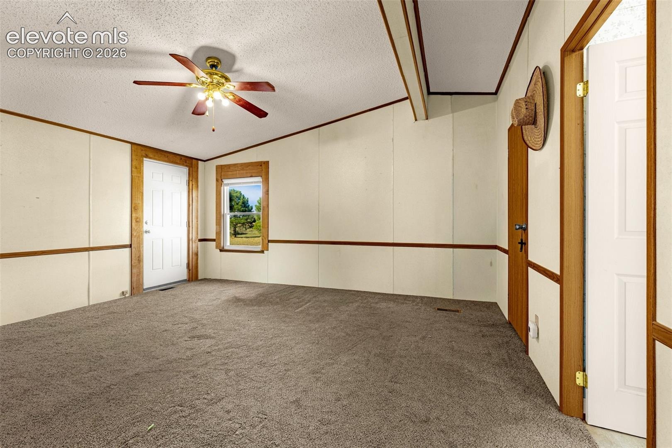
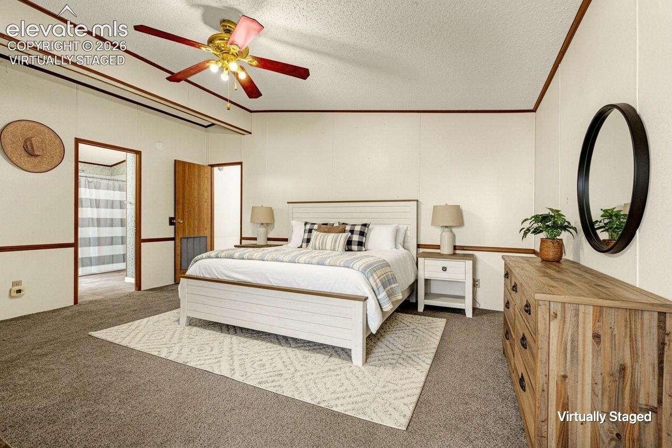
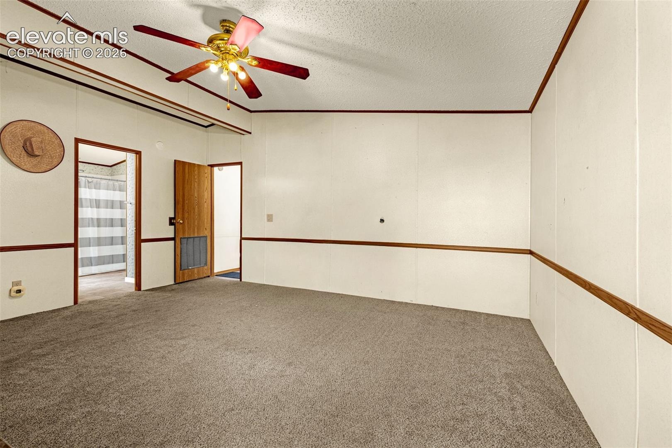
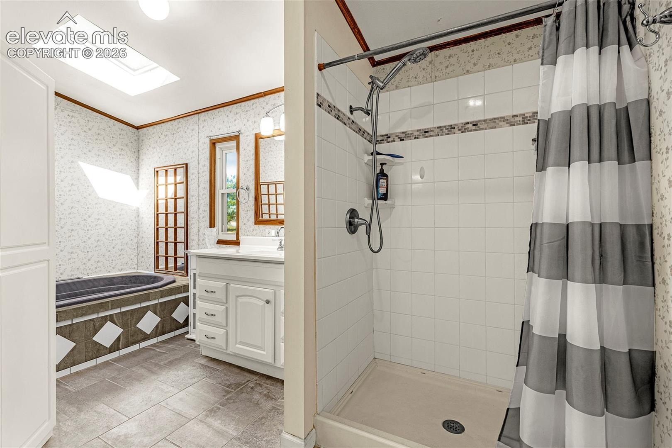
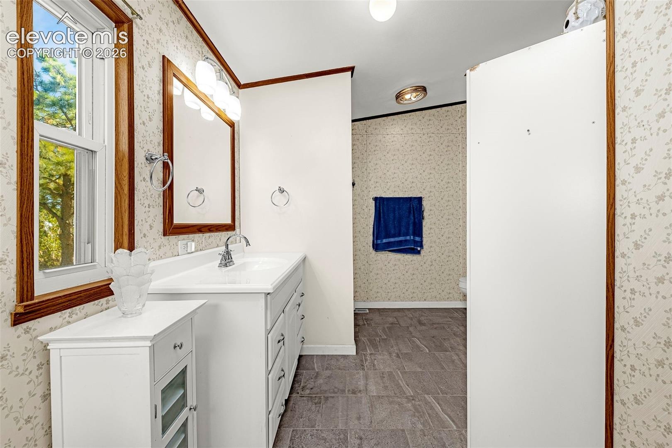
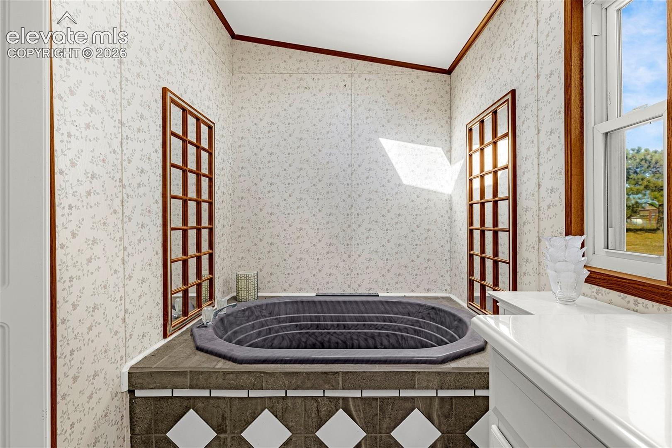
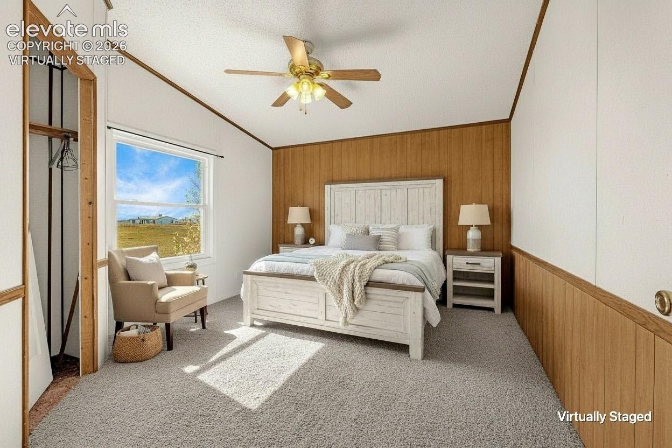
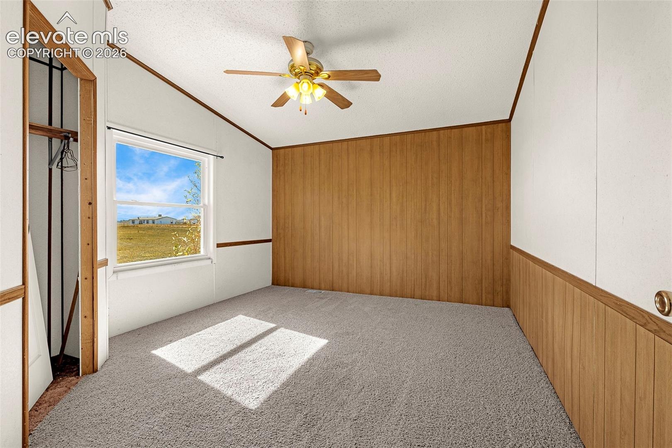
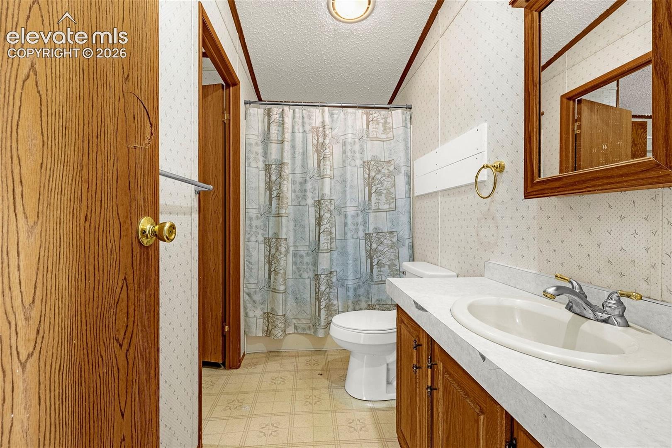
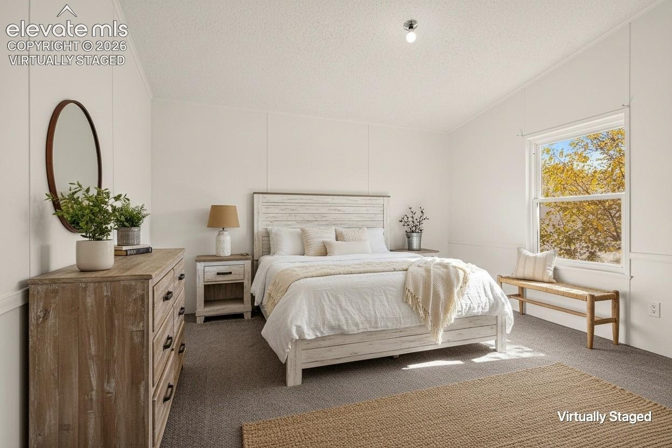
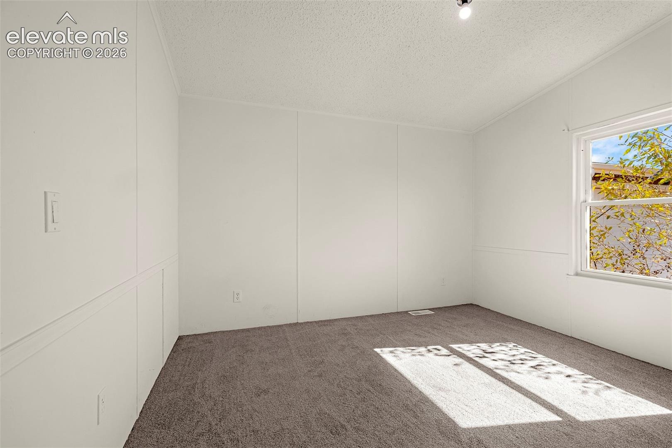
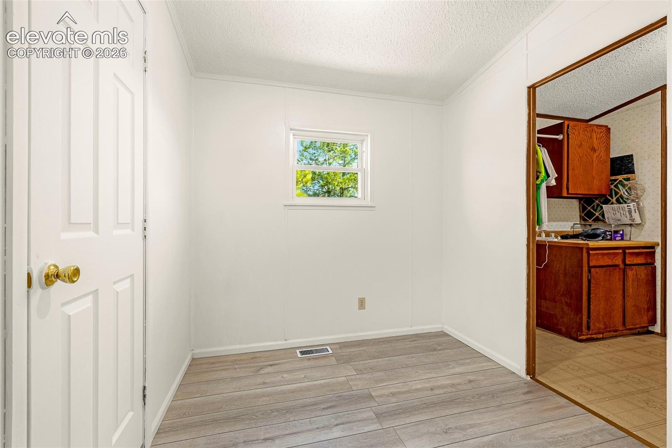
Recent updates include new luxury vinyl plank flooring, new carpet, and fresh paint through most of the home. There are 3 bedrooms and 2 full bathrooms. A bonus room works as a home office, hobby room, or small fourth bedroom. Off the primary bedroom, a concrete patio is ready for a hot tub.
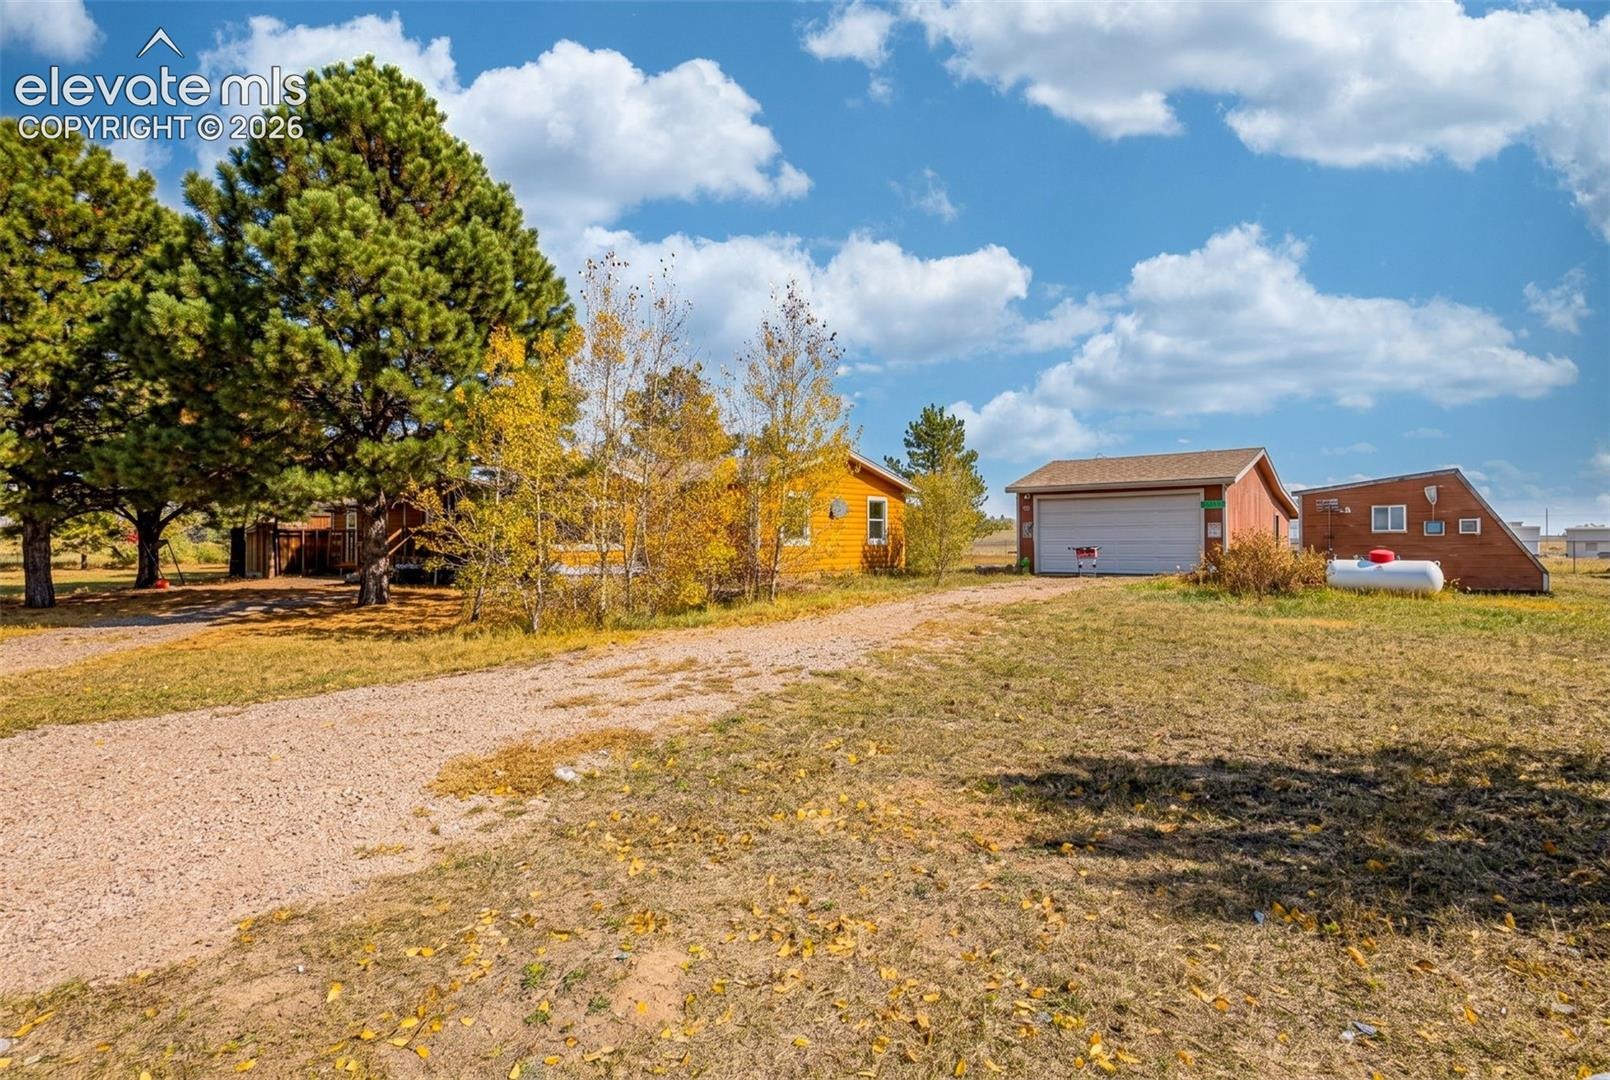
The electrical has already been upgraded to support one (hot tub not included). Outside, most of the acreage is fenced. The large detached 2-car garage has plenty of room for vehicles, equipment, and storage, and shed designed for animals (chickens and/or goats) is attached to the back. A second outbuilding works as both a storage shed and a greenhouse.
With acreage, outbuildings, and updated interiors, this property offers space, function, and rural Colorado charm with room to make personalized touches to call it home.
23 days on market
Listed by Beth Haney ABR C2EX MRP · The Platinum Group · 719-536-4444
Property Details
| Property Type | Residential |
| Sub Type | Single Family Residence |
| Status | Active |
| Price per Sq Ft | $215 |
| MLS # | 1872623 |
| Days on Market | 23 |
| Bedrooms | 3 |
| Full Baths | 2 |
| Above-Grade Sq Ft | 1,837 |
| Year Built | 1993 |
| Lot Size (Sq Ft) | 109,336 |
| Acres | 2.51 |
| HOA Fee | $0 |
| Annual Taxes | $1,944 |
| Tax Year | 2025 |
| State | CO |
| County | El Paso |
| Total Rooms | 10 |
| Interior Features | Beamed Ceilings, Vaulted Ceiling(s) |
| Heating | Forced Air, Propane |
| Cooling | Ceiling Fan(s), Evaporative Cooling |
| Flooring | Carpet, Wood, Luxury Vinyl, Vinyl/Linoleum |
| Fireplace Features | Wood Burning Stove, Free-standing, Main Level |
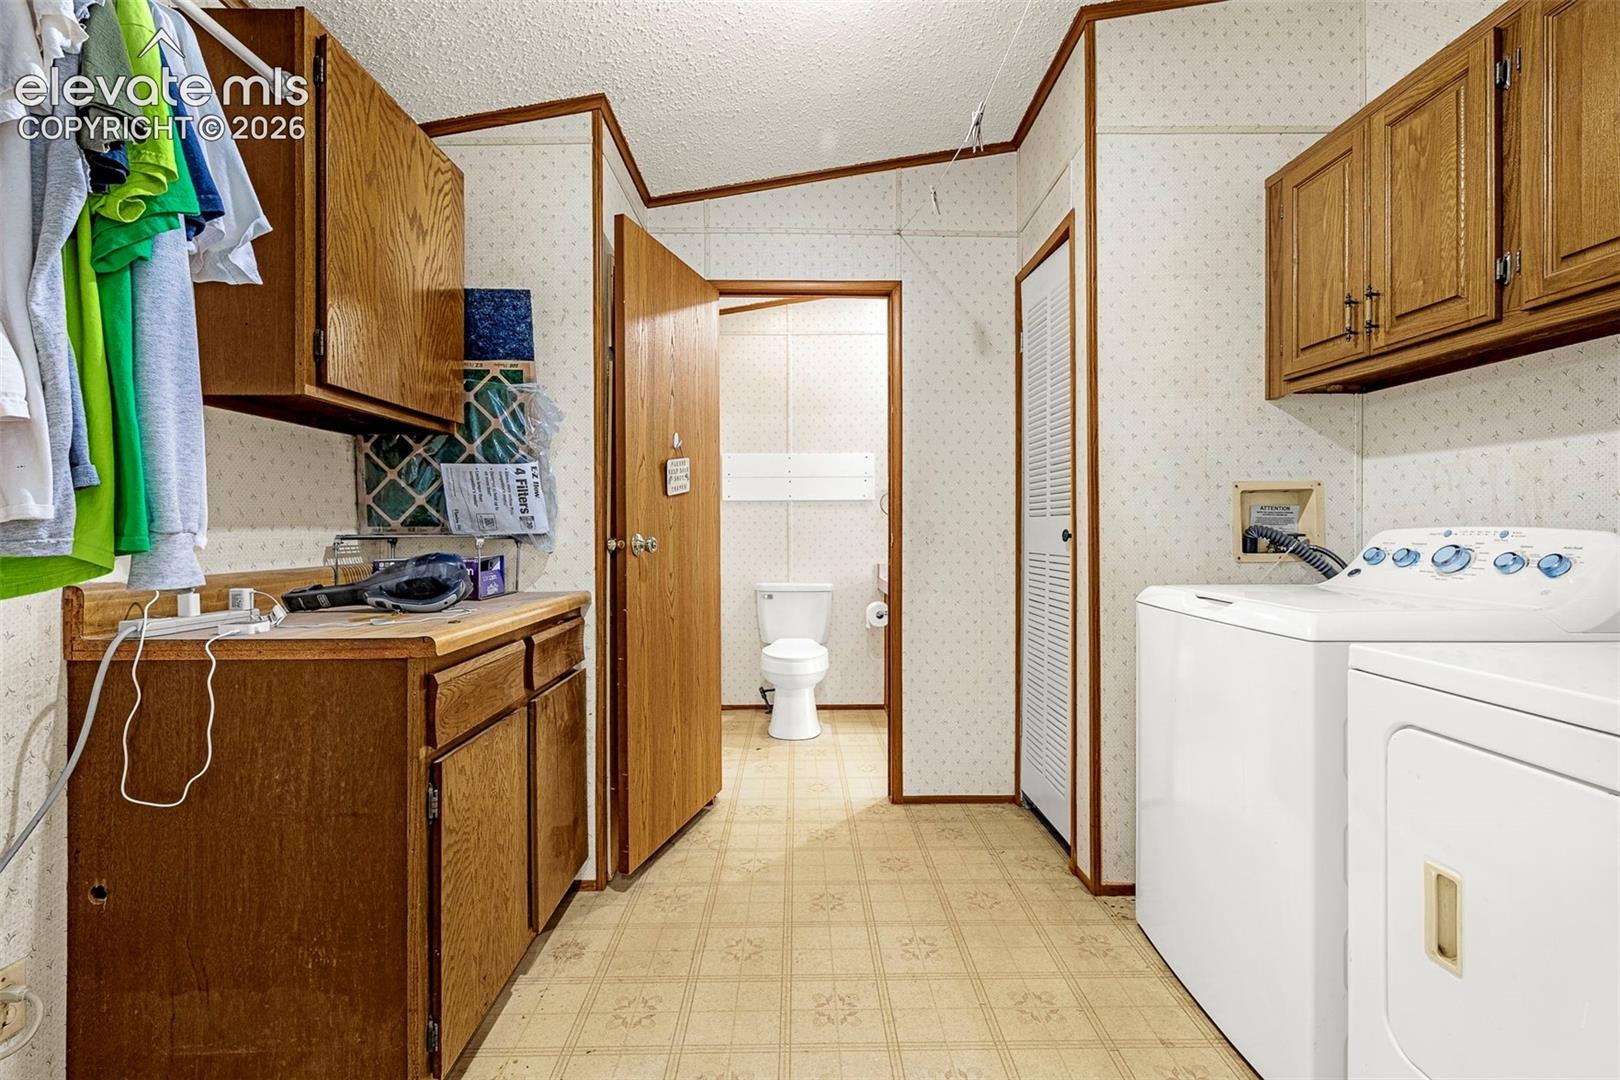
| Appliances | Dishwasher, Dryer, Microwave, Range, Refrigerator, Washer, 220v in Kitchen, Kitchen Vent Fan |
| Total Parking | 2 |
| Parking Features | Detached |
| Roof | Composite Shingle |
| Basement | Crawl Space |
| Lot Features | Level |
| Construction | Wood Siding |
| Sewer | Septic Tank |
| Water Source | Assoc/Distr |
| New Construction | No |
| Listing Terms | Assumable, Cash, Conventional, FHA, VA Loan |
Location
Price History
| Date | Event | Price |
|---|---|---|
| 11/5/2026 |
Price change Source: REcolorado® #2777594 |
$395,000 $215/sqft |
| 11/5/2026 |
Price change Source: elevateMLS #1872623 |
$395,000 -3.7% $215/sqft |
| 10/20/2026 |
Listed for sale Source: elevateMLS #1872623 |
$410,000 +3.8% $223/sqft |
| 10/19/2026 |
Listed for sale Source: REcolorado® #2777594 |
$395,000 $215/sqft |

The real estate listing information and related content displayed on this site is provided exclusively for consumers' personal, non-commercial use and may not be used for any purpose other than to identify prospective properties consumers may be interested in purchasing. This information and related content is deemed reliable but is not guaranteed accurate by the Pikes Peak REALTOR® Services Corp.
Thank you — a Mont Haus broker will be in touch shortly.
For Mont Haus agents and staff. Sign in with your Mont Haus Microsoft account and the Agent Portal opens in a new tab.
Sign in with MicrosoftNo Microsoft account yet? Ask Nikki Boxer, who sets up portal access.