Residential · Active
Denver, CO 80220
3 Beds · 4 Baths · 1,797 Sq Ft
$750,000
Townhouse
Property Type
0.02 acres
Lot Size
2017
Year Built
$417
Price per Sq Ft
2
Parking Spaces
3129591
MLS #
About This Property
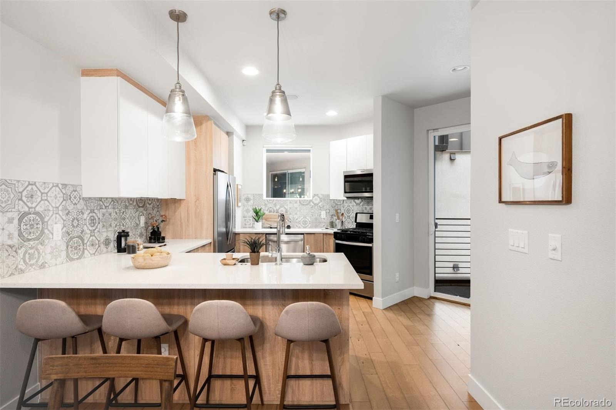
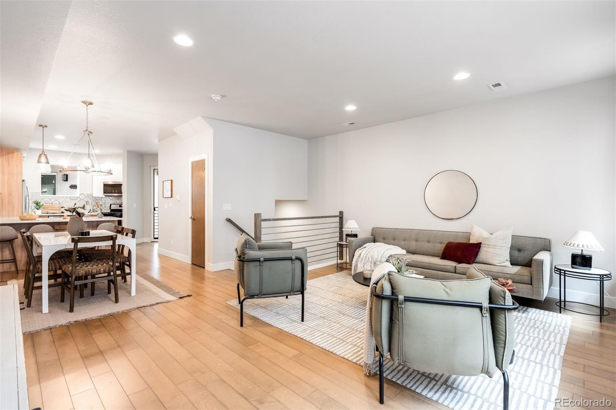
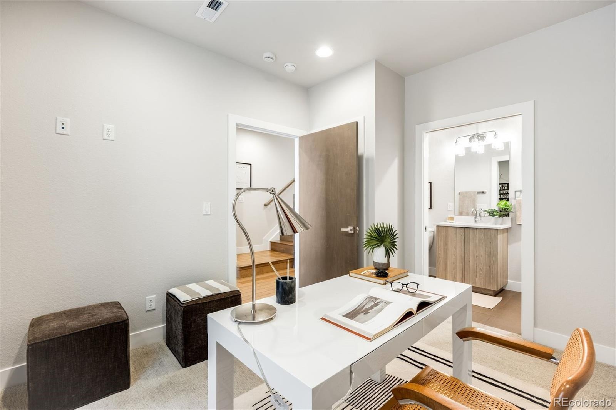
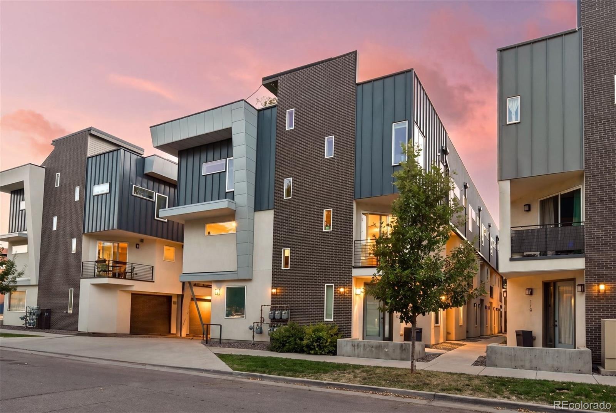
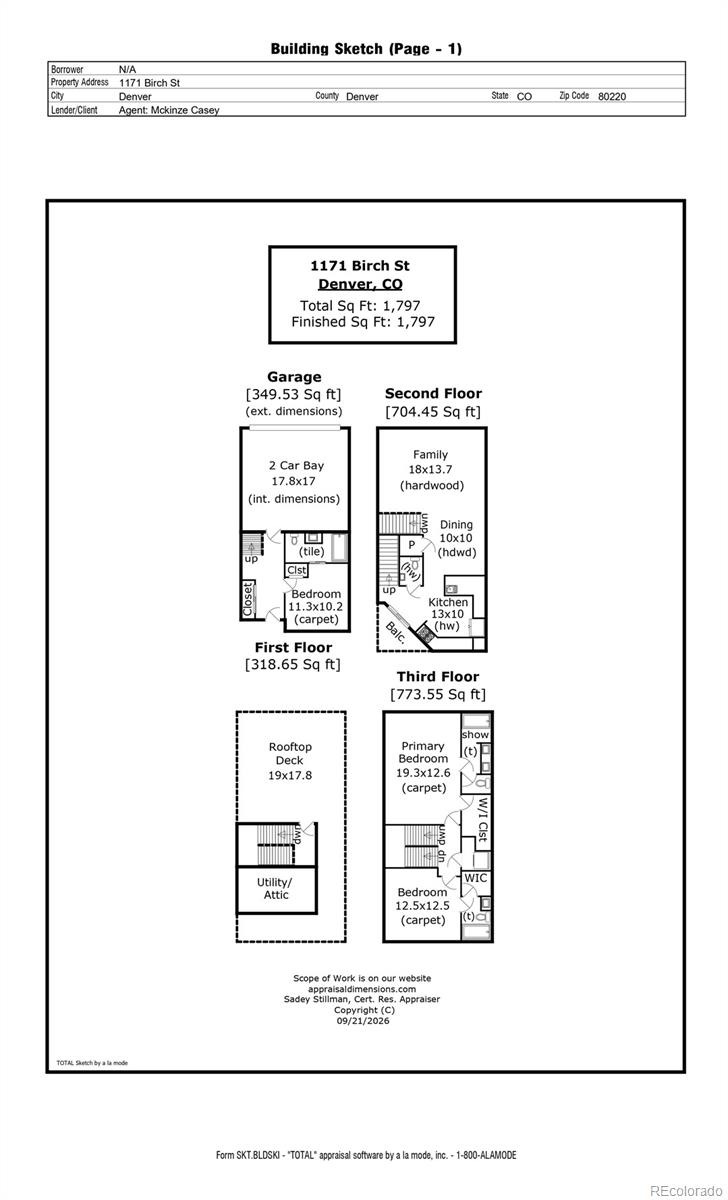
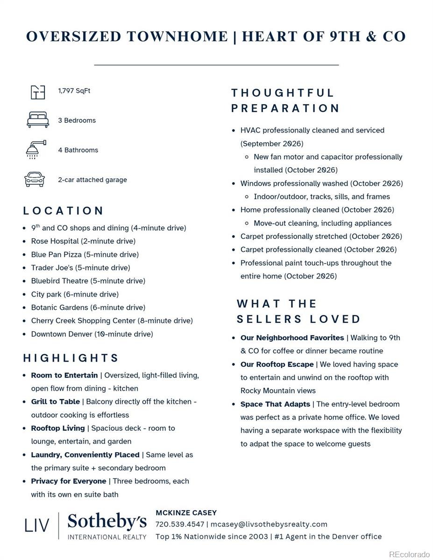
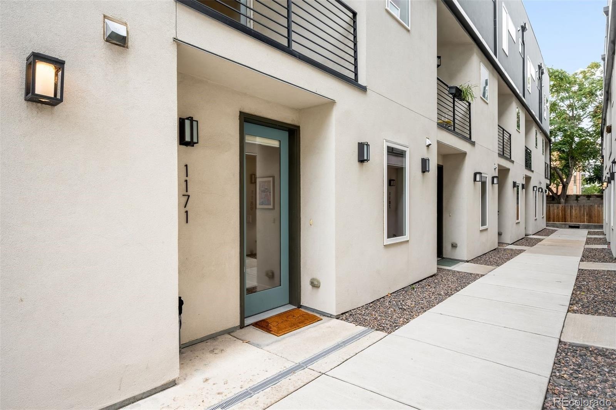
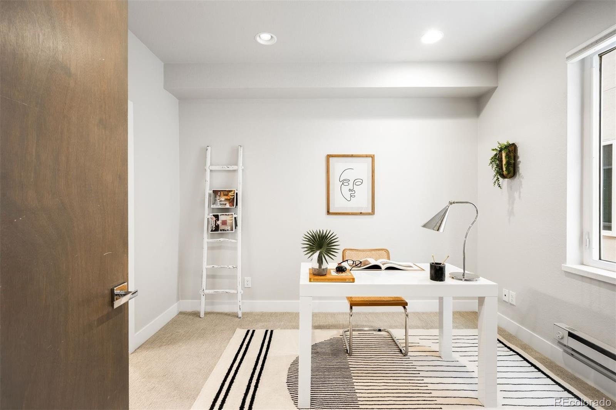
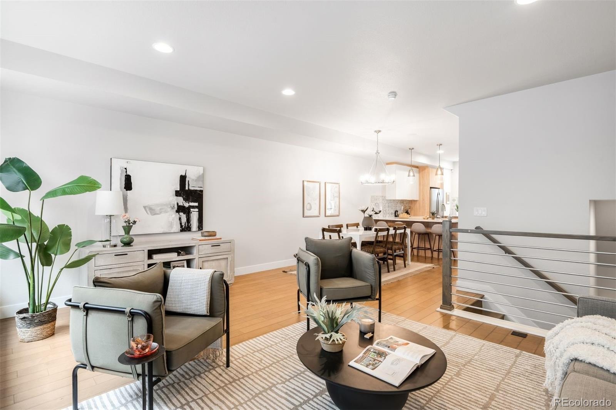
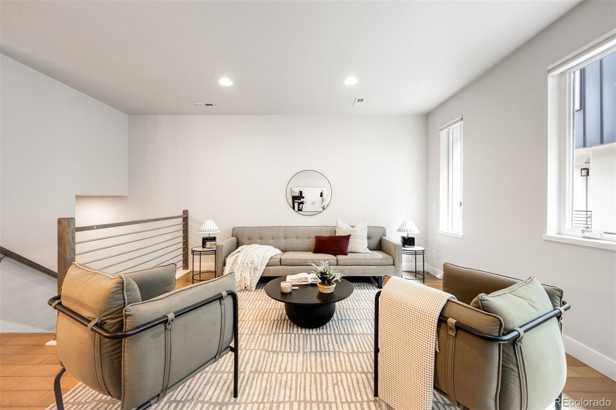
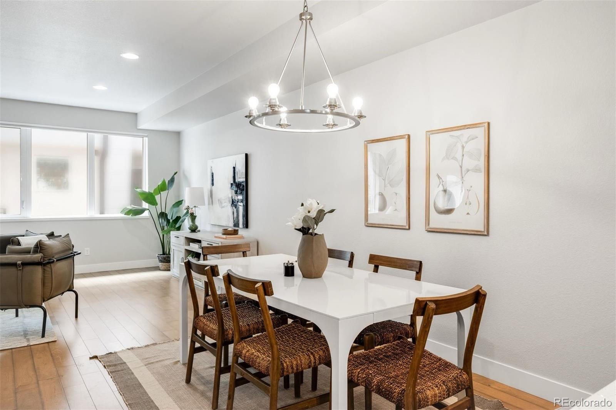
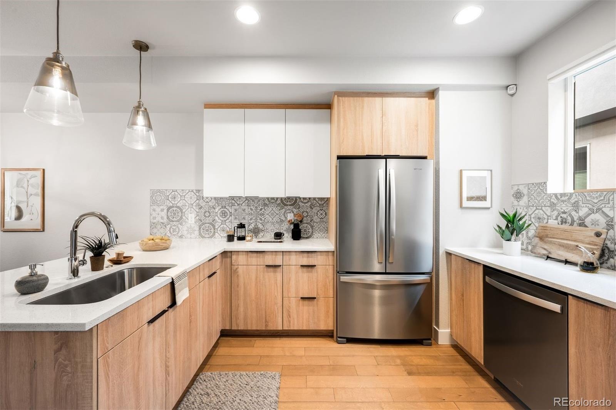
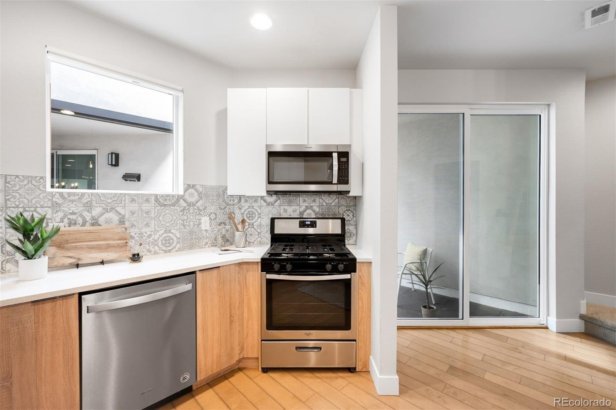
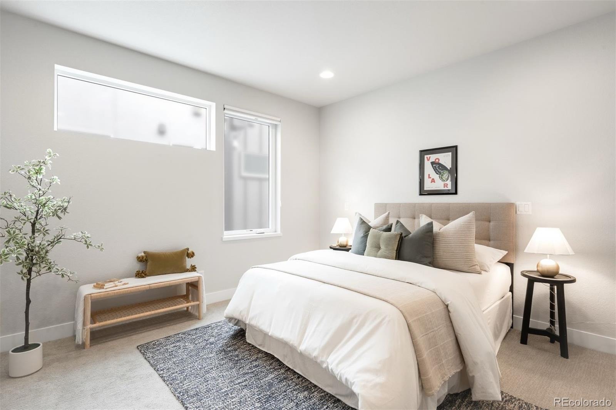
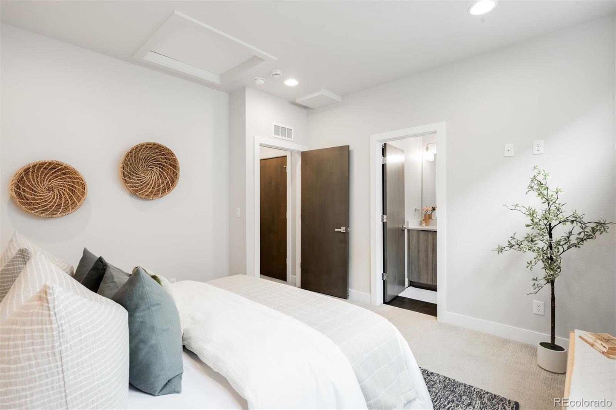
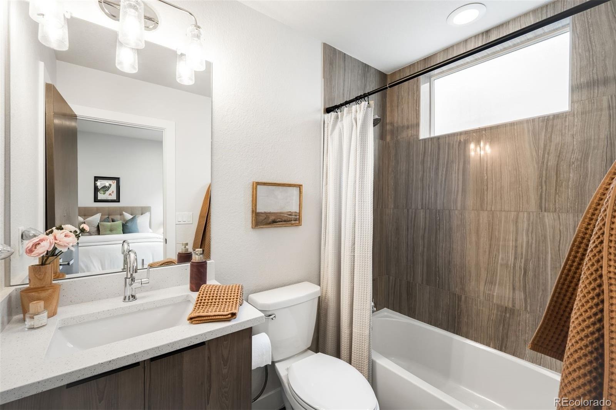
Set just moments from the vibrant 9th & Colorado district, this contemporary townhome pairs refined interiors with a private rooftop terrace and three bedroom suites, each with its own en-suite bath. The entry level includes a bedroom suite with a full bath, well suited to guests or a quiet home office, along with two-car attached garage access. On the main living level, the living room is notably spacious, with large windows scaled to match, flooding the space with natural light. An open plan extends to the designated dining space and an eat-in kitchen outfitted with stainless steel appliances, ceiling-height cabinetry, and a stylish tile backsplash.
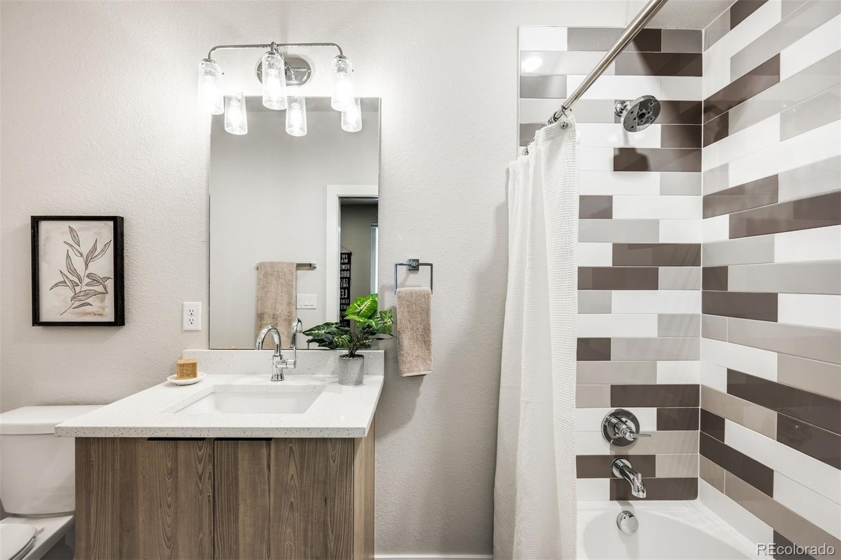
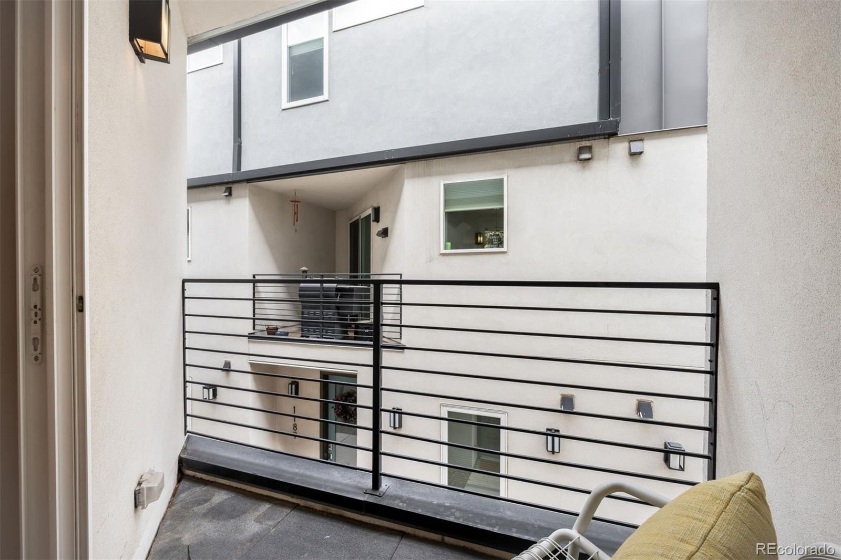
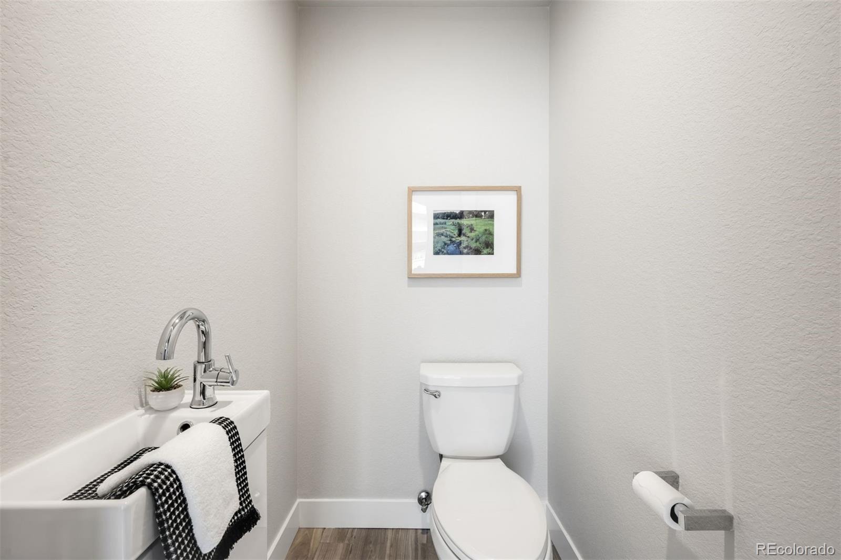
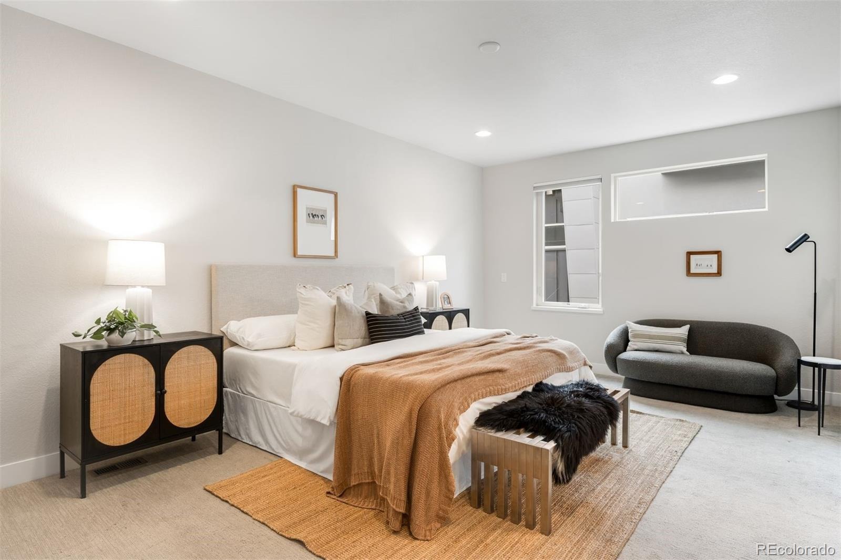
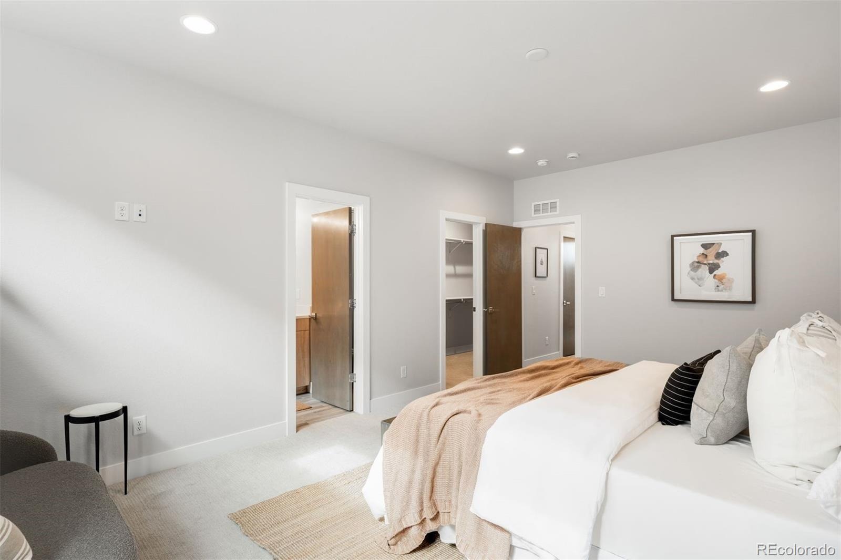
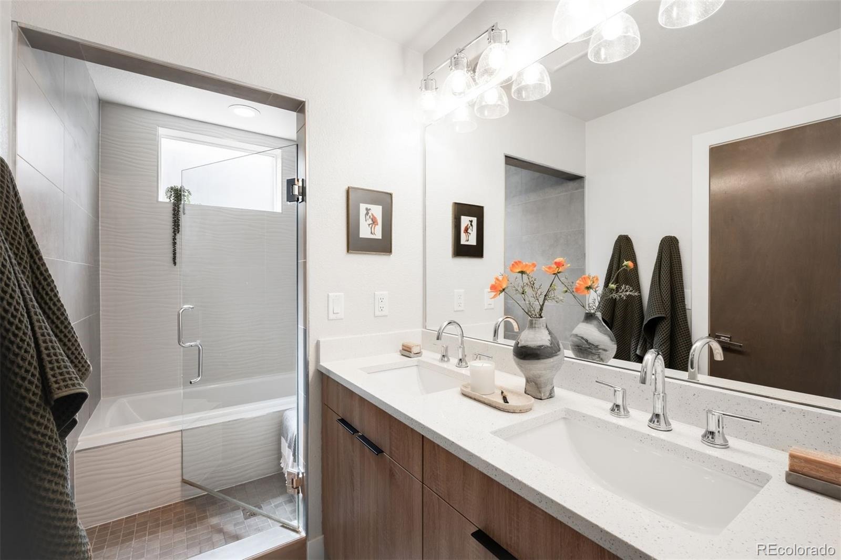
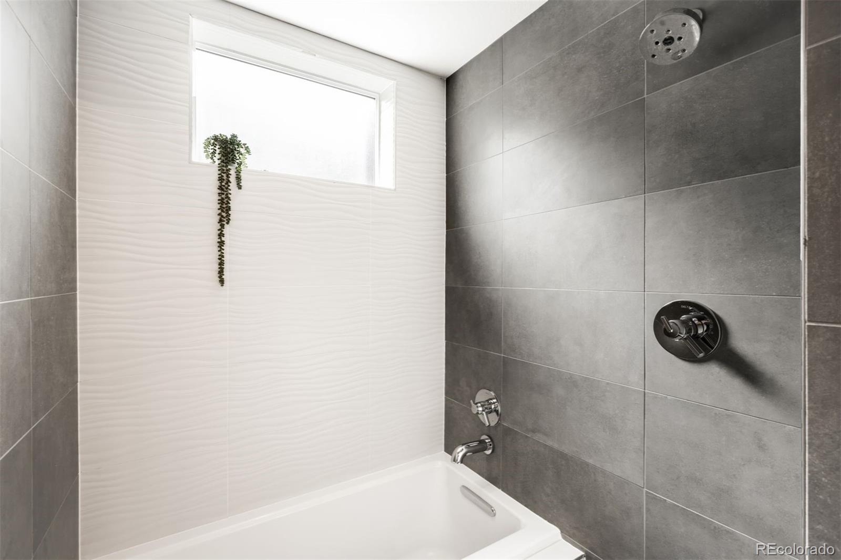
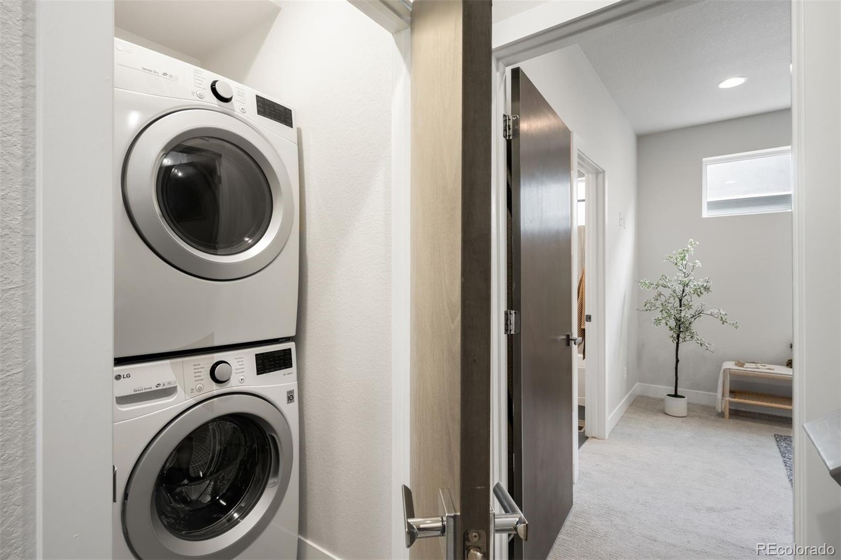
A balcony, perfect for grilling, adjoins the kitchen for alfresco dining, and a powder bath is conveniently placed nearby. The upper level holds two bedroom suites and a conveniently placed laundry. The primary retreat occupies its own half of the floor, with a generous walk-in closet and en-suite bath featuring dual vanities, a walk-in shower, and a separate soaking tub. The second suite offers its own walk-in closet and full bath.
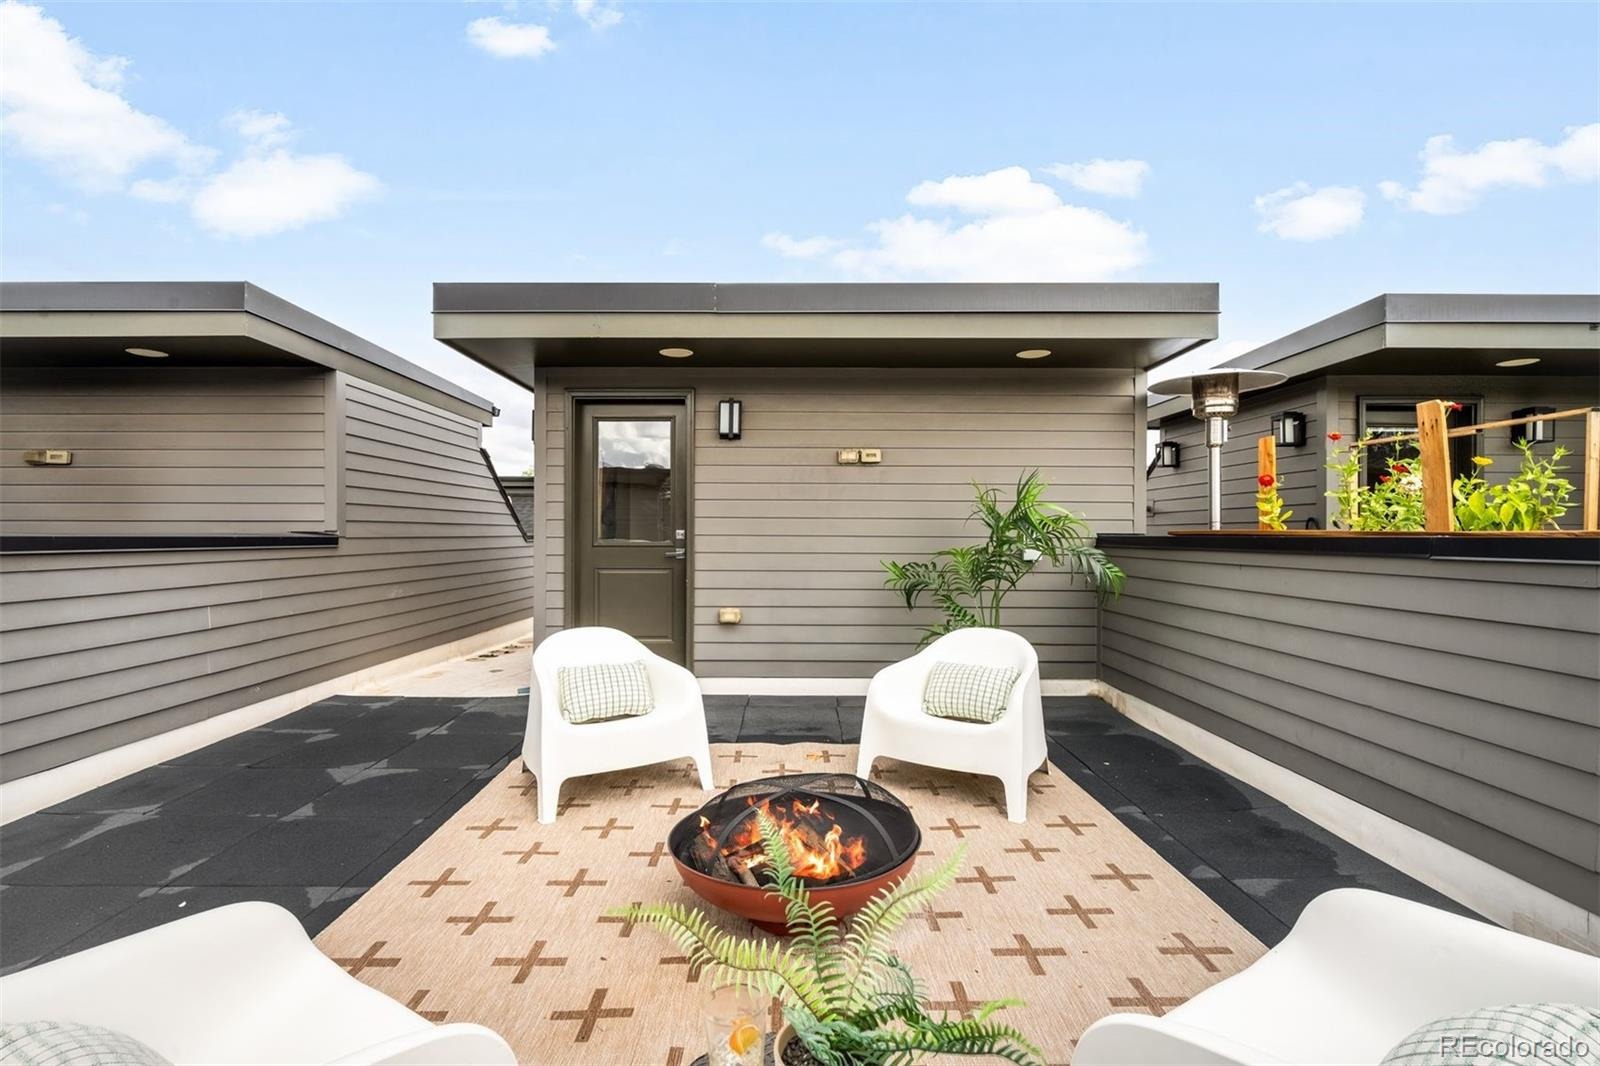
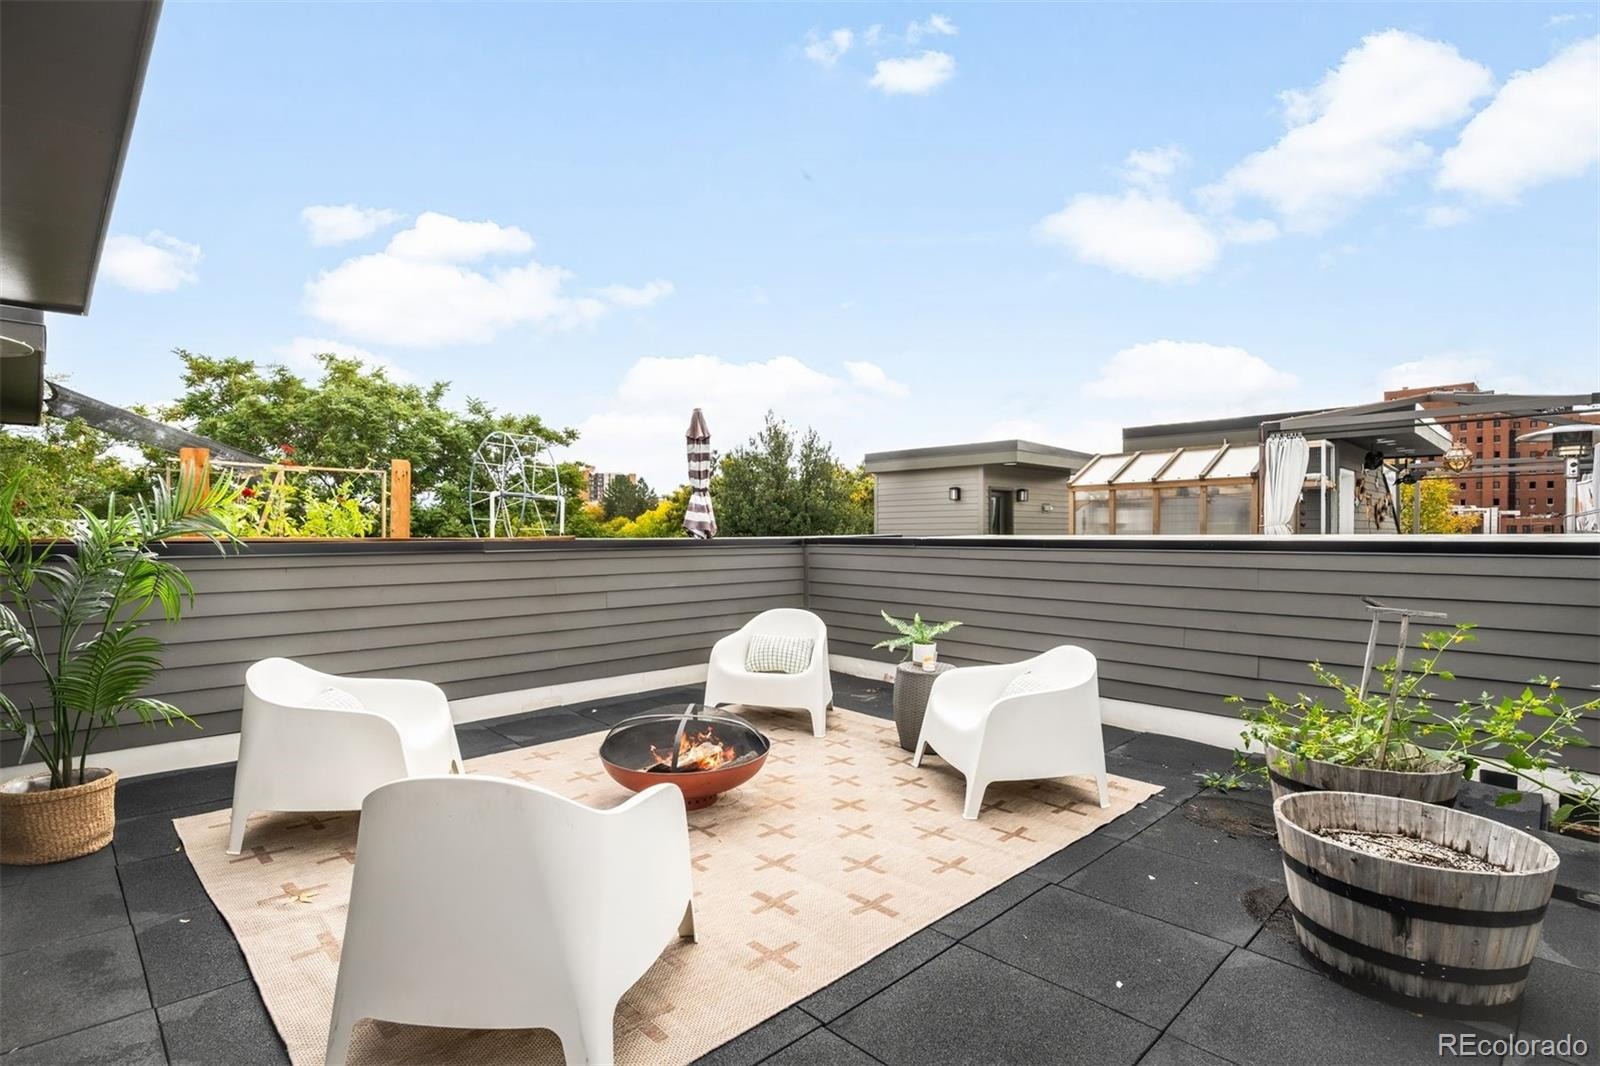
Above, a generous rooftop deck, approximately 19x18 feet, sets the tone, with space for lounging, entertaining, and an elaborate gardening set-up for the green thumb. Frank & Roze, Postino, Culinary Dropout, and AMC are moments away at 9th & Colorado. Nearby City Park is home to the Denver Zoo, the Denver Museum of Nature & Science, and a golf course. And with Cherry Creek's luxury boutiques and restaurants close at hand, the best of Denver is never far.
18 days on market
Listed by Mckinze Casey · LIV Sotheby's International Realty · mcasey@livsothebysrealty.com,720-539-4547
Property Details
| Property Type | Residential |
| Sub Type | Townhouse |
| Status | Active |
| Price per Sq Ft | $417 |
| Subdivision | Hale |
| MLS # | 3129591 |
| Days on Market | 18 |
| Bedrooms | 3 |
| Full Baths | 3 |
| Half Baths | 1 |
| Year Built | 2017 |
| Lot Size (Sq Ft) | 997 |
| Acres | 0.02 |
| HOA | No |
| Annual Taxes | $4,103 |
| State | CO |
| County | Denver |
| Zoning | G-MU-5 |
| Interior Features | Eat-in Kitchen, Entrance Foyer, In-Law Floorplan, Open Floorplan, Walk-In Closet(s), Primary Suite |
| Heating | Forced Air, Hot Water |
| Cooling | Central Air |
| Flooring | Carpet, Tile, Wood |
| Appliances | Dishwasher, Dryer, Microwave, Range, Refrigerator, Washer |
| Exterior Features | Balcony |
| Garage | Yes |
| Garage Spaces | 2 |
| Roof | Rolled/Hot Mop |
| Architectural Style | Contemporary |
| Levels | Three Or More |
| Construction | Brick, Concrete, Frame, Metal Siding, Stucco |
| Sewer | Public Sewer |
| Water Source | Public |
| Senior Community | No |
| Special Conditions | None Known |
Location
Price History
| Date | Event | Price |
|---|---|---|
| 10/21/2026 |
Listed for sale Source: REcolorado® #3129591 |
$750,000 $417/sqft |

Based on information submitted to the MLS GRID as of November 8, 2026 at 10:10 AM MST. All data is obtained from various sources and may not have been verified by broker or MLS GRID. Supplied Open House Information is subject to change without notice. All information should be independently reviewed and verified for accuracy. Properties may or may not be listed by the office/agent presenting the information.
Thank you — a Mont Haus broker will be in touch shortly.
For Mont Haus agents and staff. Sign in with your Mont Haus Microsoft account and the Agent Portal opens in a new tab.
Sign in with MicrosoftNo Microsoft account yet? Ask Nikki Boxer, who sets up portal access.