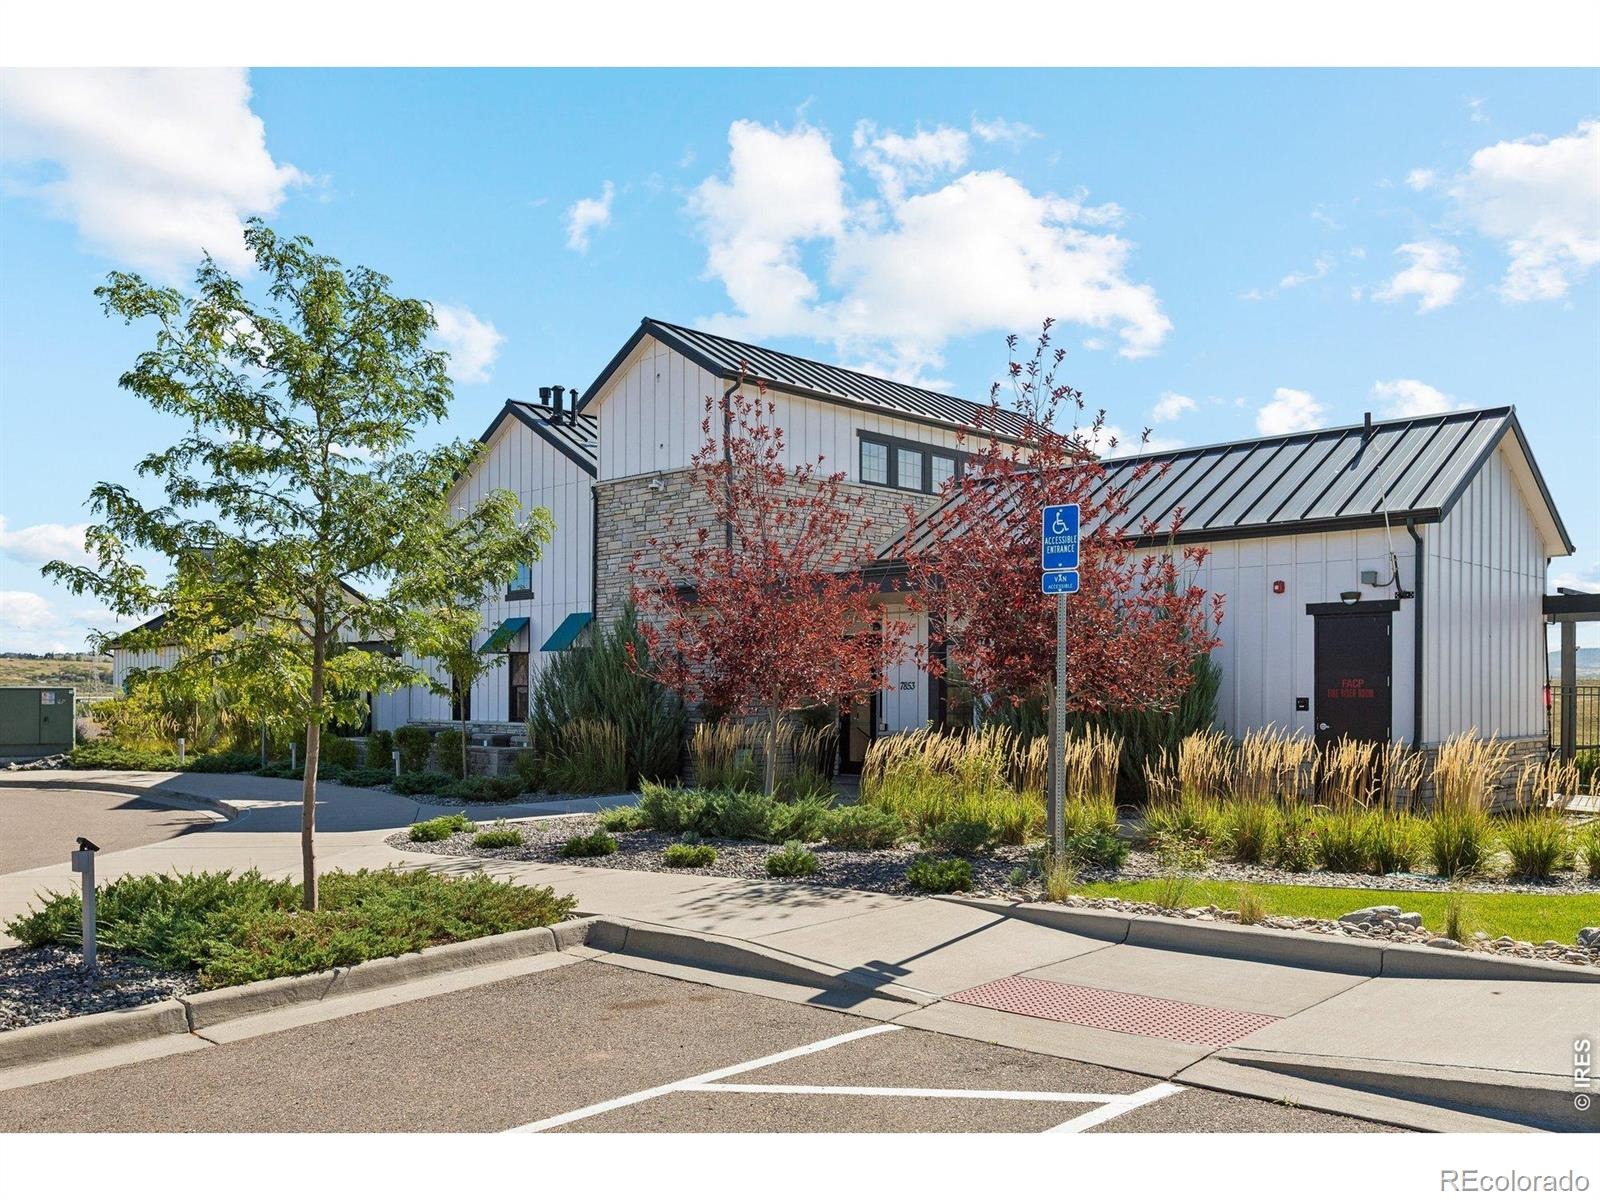
Residential · Active
Littleton, CO 80125
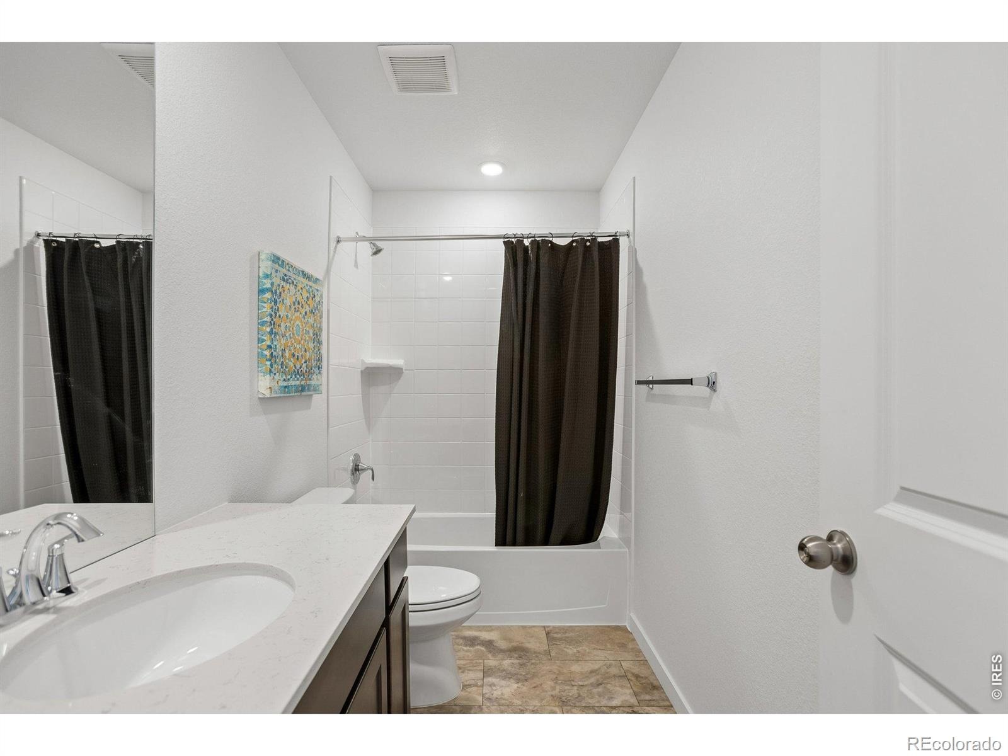
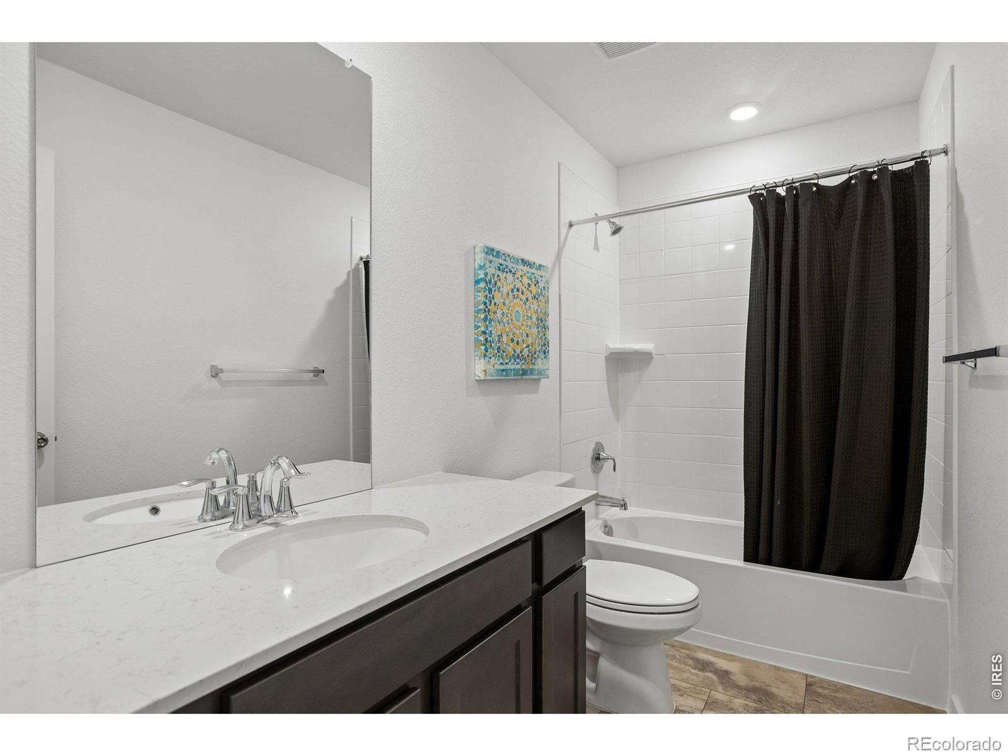
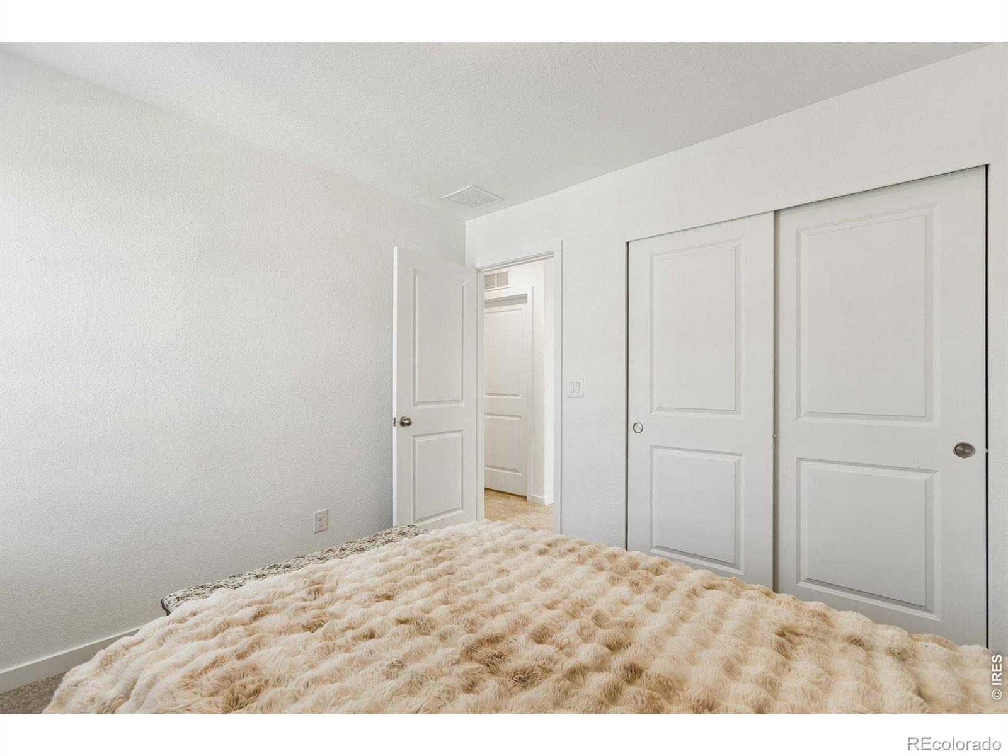
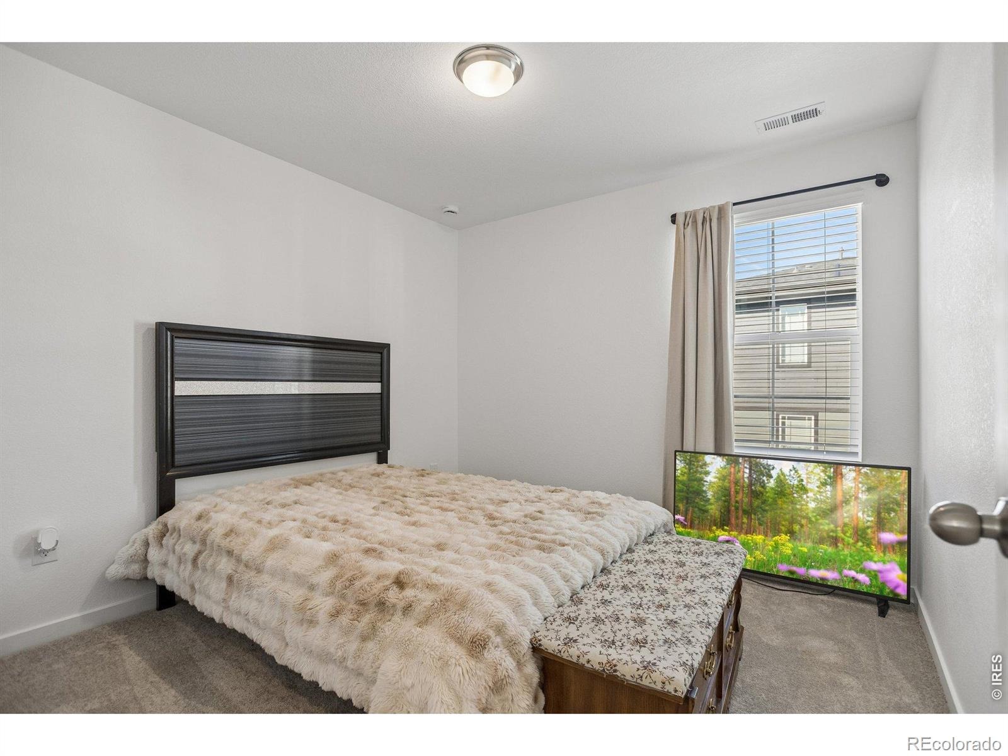
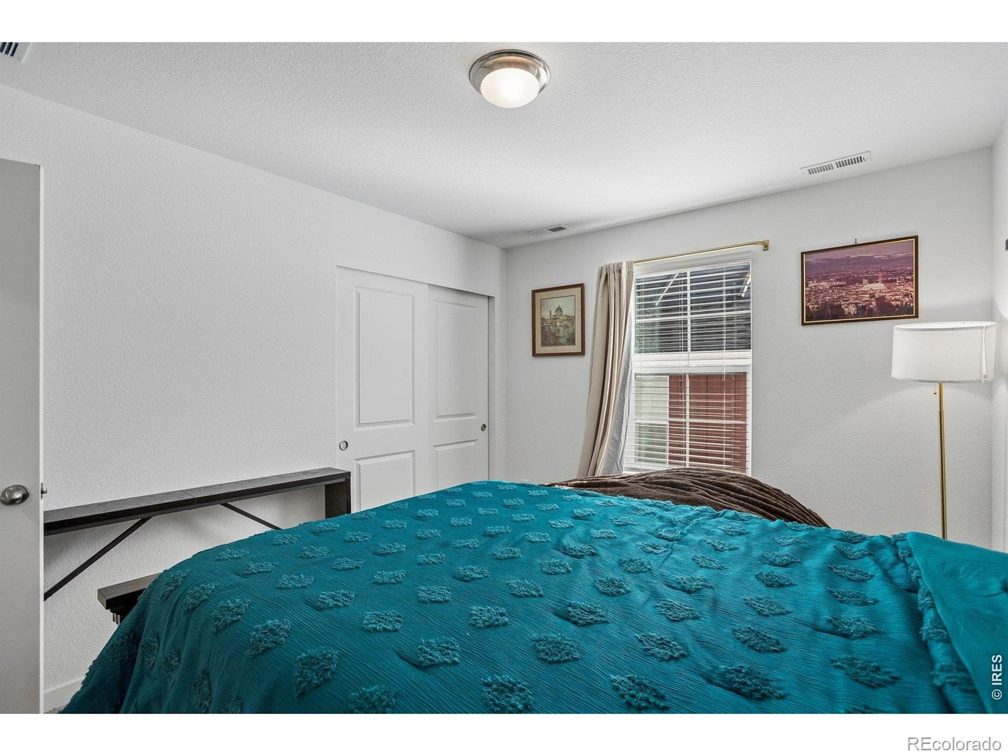
3 Beds · 3 Baths · 1,987 Sq Ft
$560,000
Single Family
Property Type
0.07 acres
Lot Size
2025
Year Built
$282
Price per Sq Ft
2
Parking Spaces
$85
HOA Fee
IR1070921
MLS #
About This Property
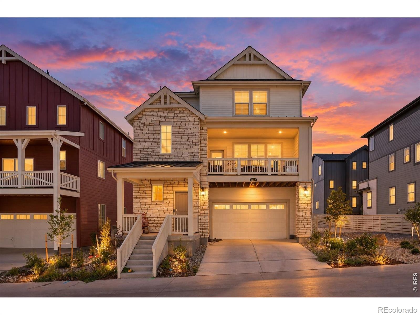
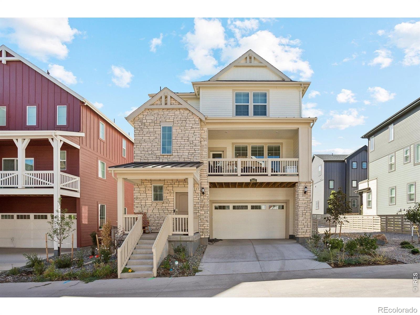
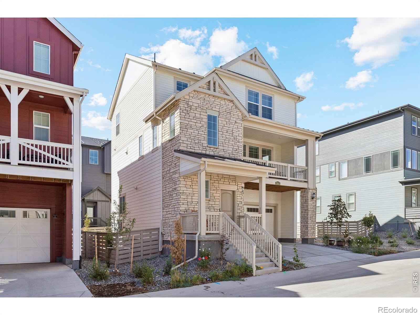
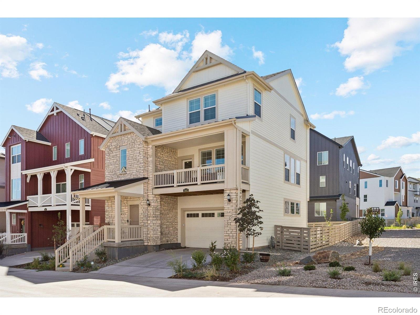
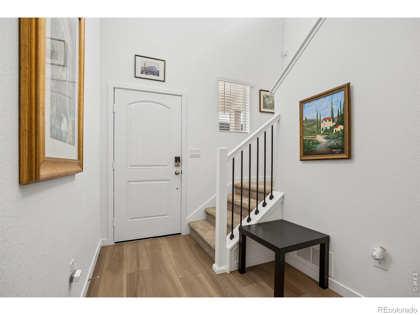
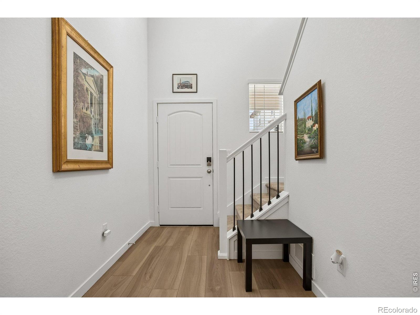
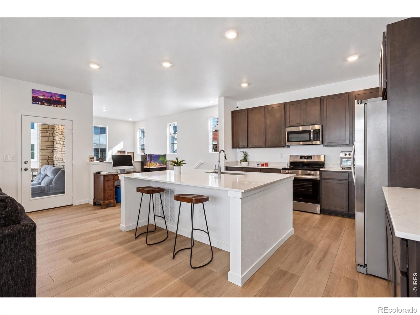
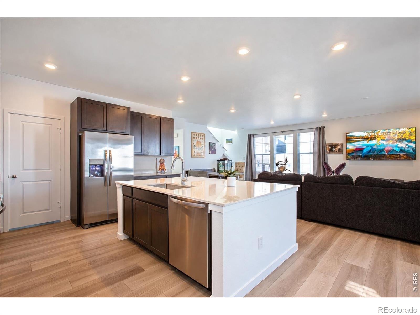
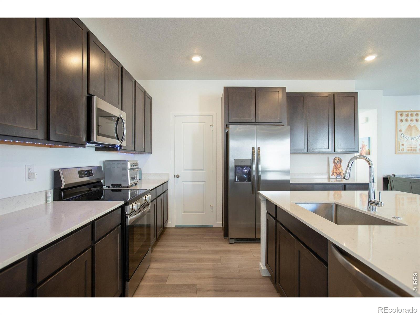
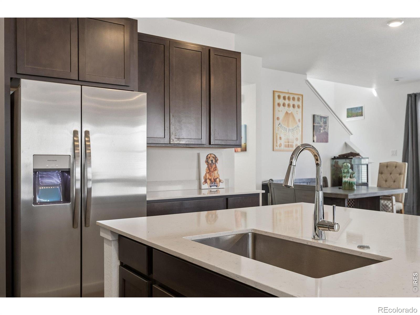
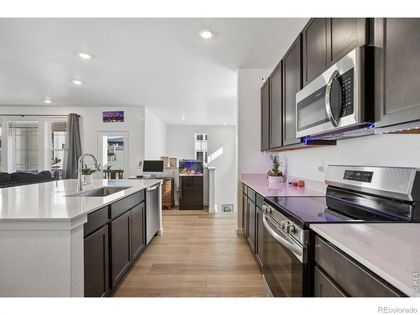
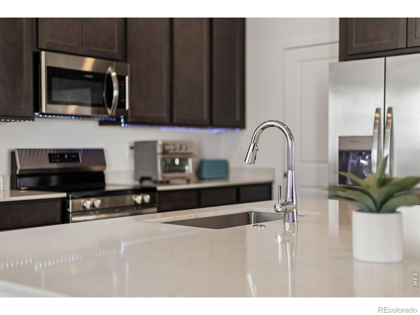
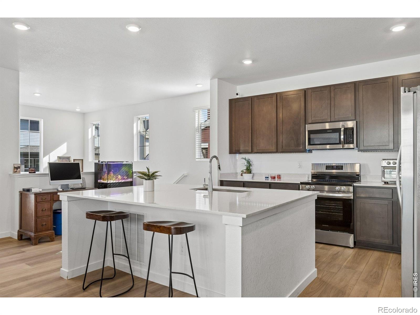
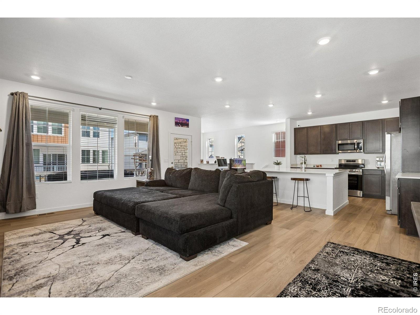
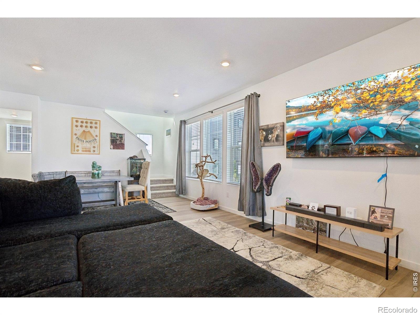
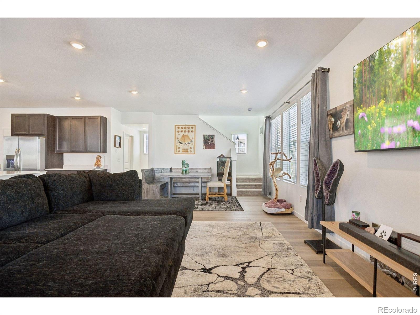
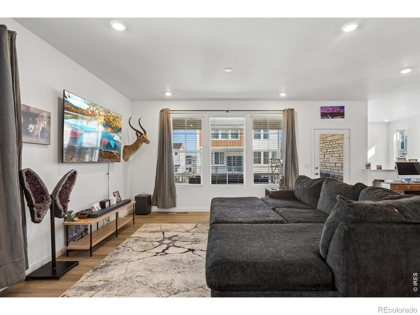
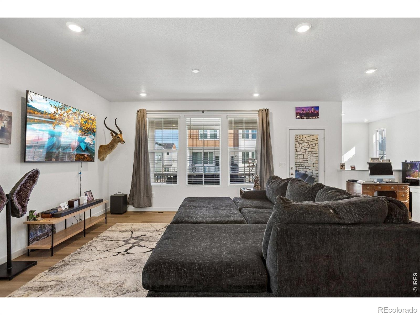
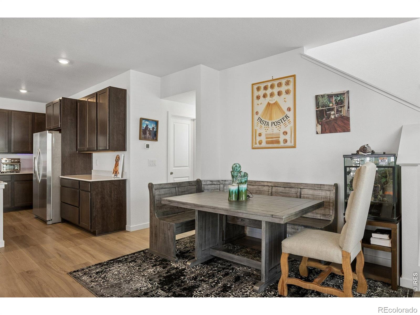
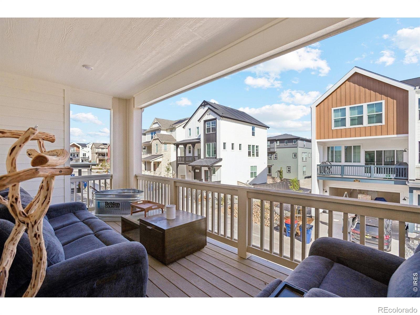
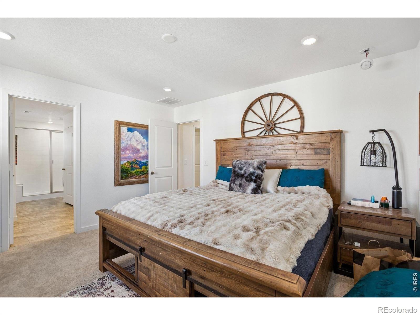
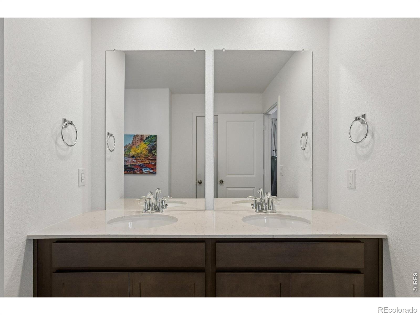
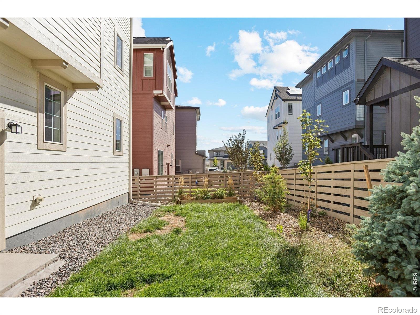
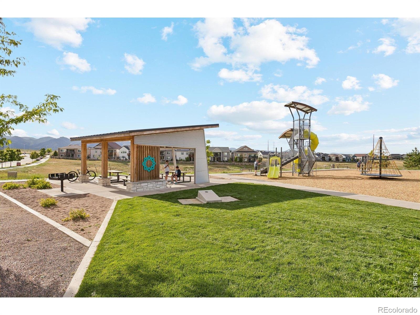
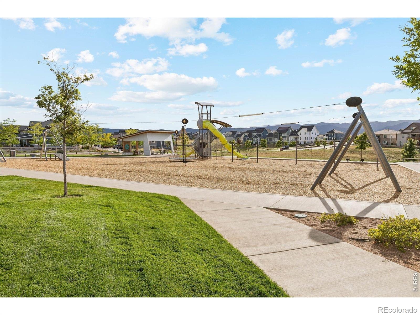
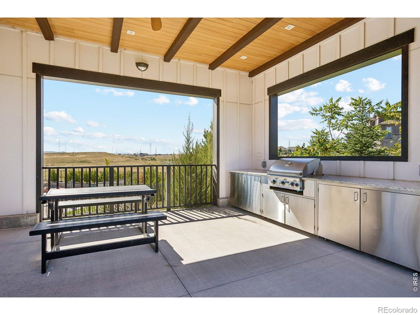
Virtually new home in Sterling Ranch with peek-a-boo foothill and mountain views! Appliances, backyard improvements and window coverings are included, representing approximately $46,000 in added value. This beautiful Littleton home features a bright, open floor plan and a spacious kitchen with granite countertops, stainless steel appliances, pendant lighting and a large center island. The kitchen opens directly to the patio and backyard, creating an easy indoor-outdoor space for grilling, entertaining and relaxing.
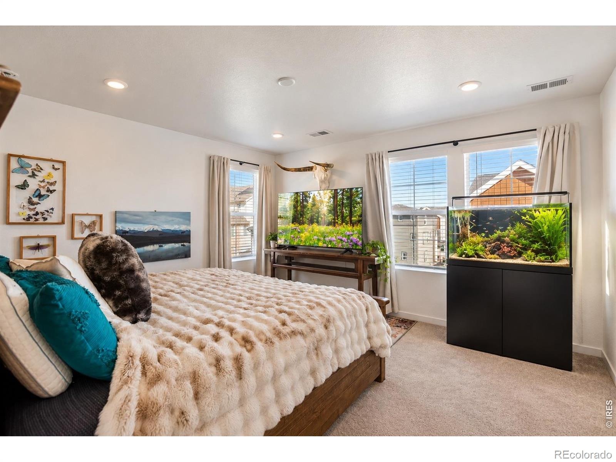
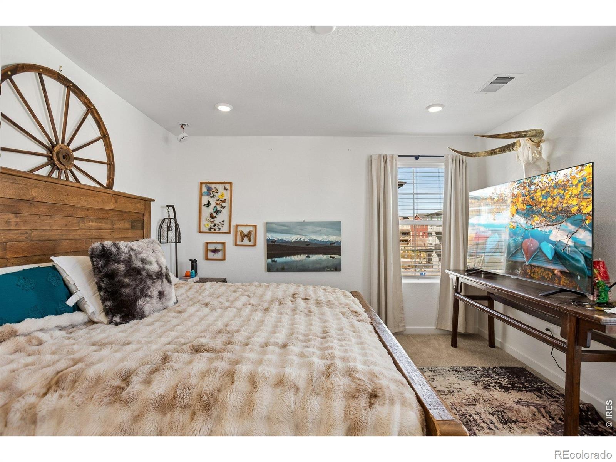
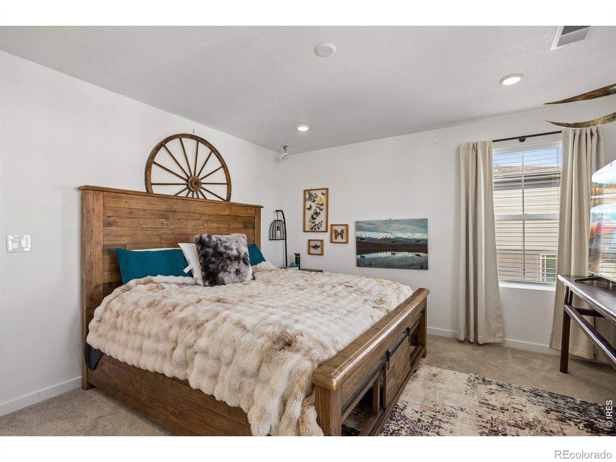
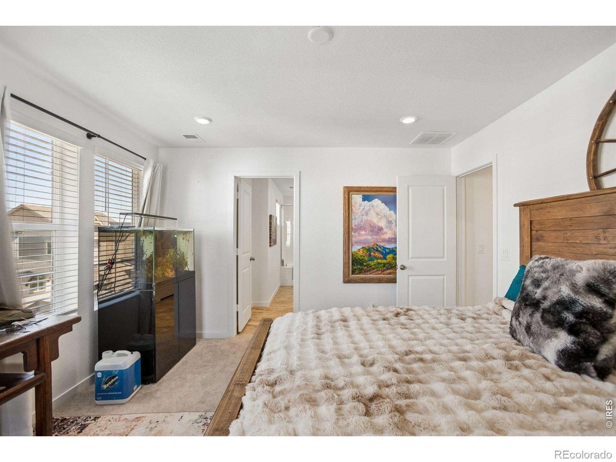
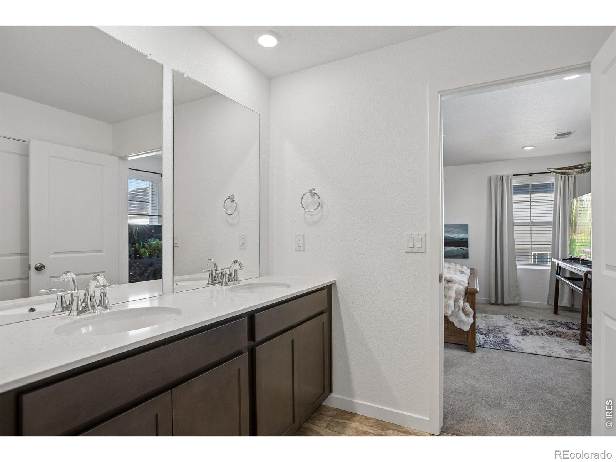
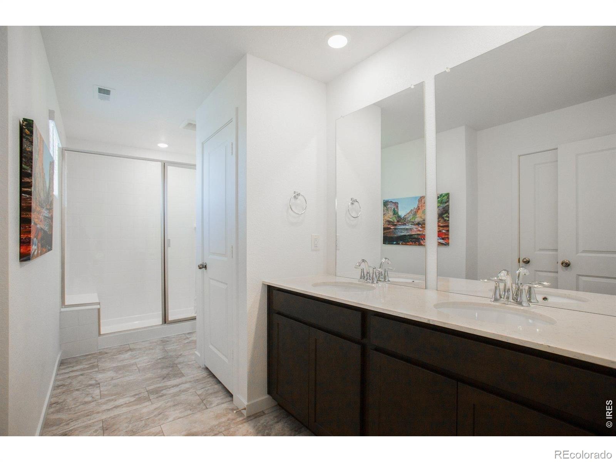
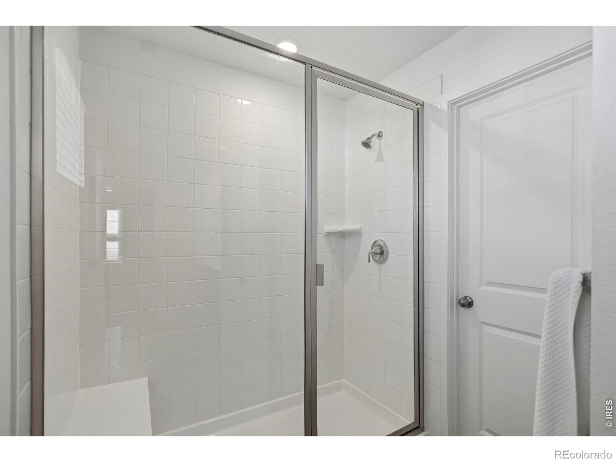
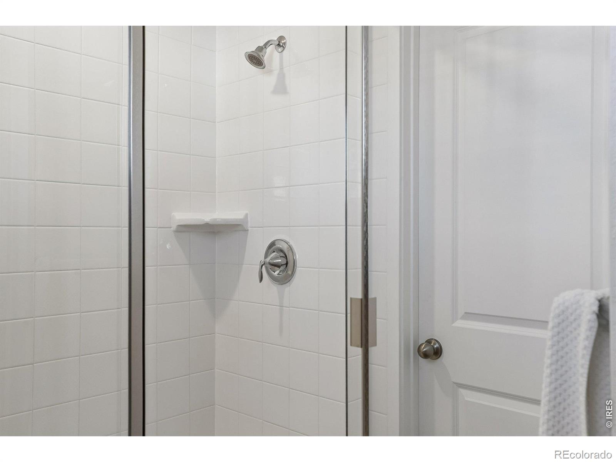
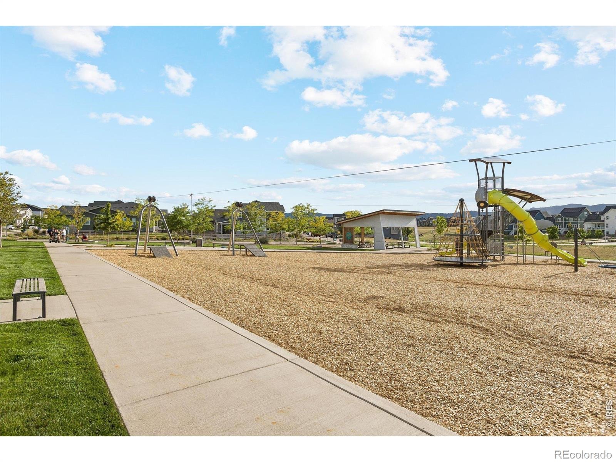
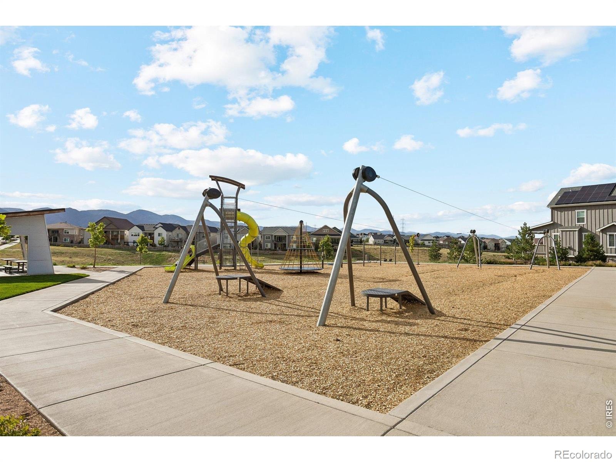
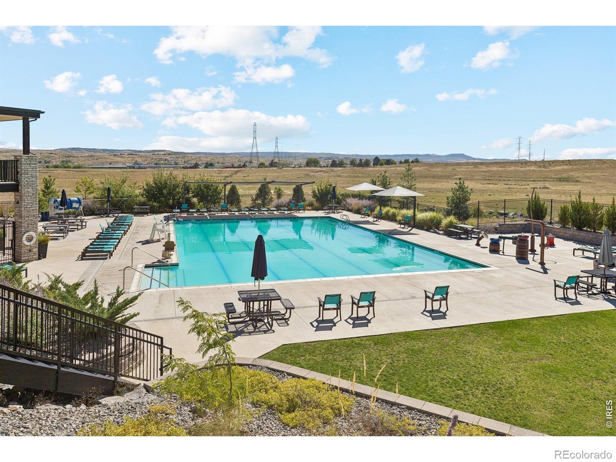
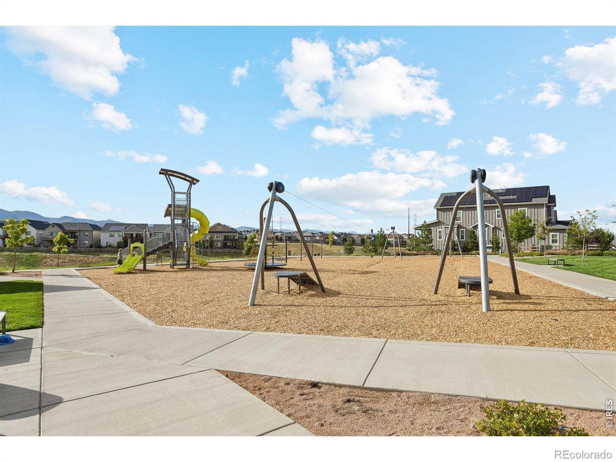
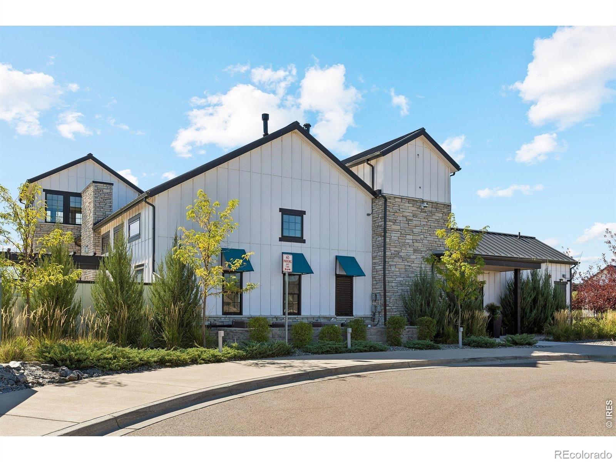
The primary suite features a 5-piece en-suite bath with granite countertops and a large walk-in closet. An approximately 4-foot-high storage area beneath the main floor provides valuable additional storage. Located in the highly desirable Sterling Ranch community near the Colorado foothills, residents enjoy community events, live music, drive-in movies, fitness and art classes, food trucks, neighborhood coffee and brewery options, parks, trails and 1 Gig internet. Enjoy easy access to Chatfield State Park, Roxborough State Park, Highlands Ranch Town Center, dining, shopping, entertainment and medical services.
A nearly new Sterling Ranch home offering mountain views, a backyard, modern finishes and convenient access to some of the best outdoor recreation in the Littleton area. Seller will replace the damaged carpet prior to closing.
22 days on market
Listed by Kenneth Sundlof · Symbio · 7209557770
Property Details
| Property Type | Residential |
| Sub Type | Single Family Residence |
| Status | Active |
| Price per Sq Ft | $282 |
| Subdivision | Sterling Ranch |
| MLS # | IR1070921 |
| Days on Market | 22 |
| Bedrooms | 3 |
| Full Baths | 1 |
| Half Baths | 1 |
| Three-Quarter Baths | 1 |
| Year Built | 2025 |
| Lot Size (Sq Ft) | 3,223 |
| Acres | 0.07 |
| HOA | Yes |
| HOA Fee | $85 |
| Annual Taxes | $3,225 |
| State | CO |
| County | Douglas |
| Zoning | PD |
| Interior Features | Kitchen Island, Open Floorplan, Pantry, Walk-In Closet(s) |
| Heating | Forced Air |
| Cooling | Central Air |
| Flooring | Tile |
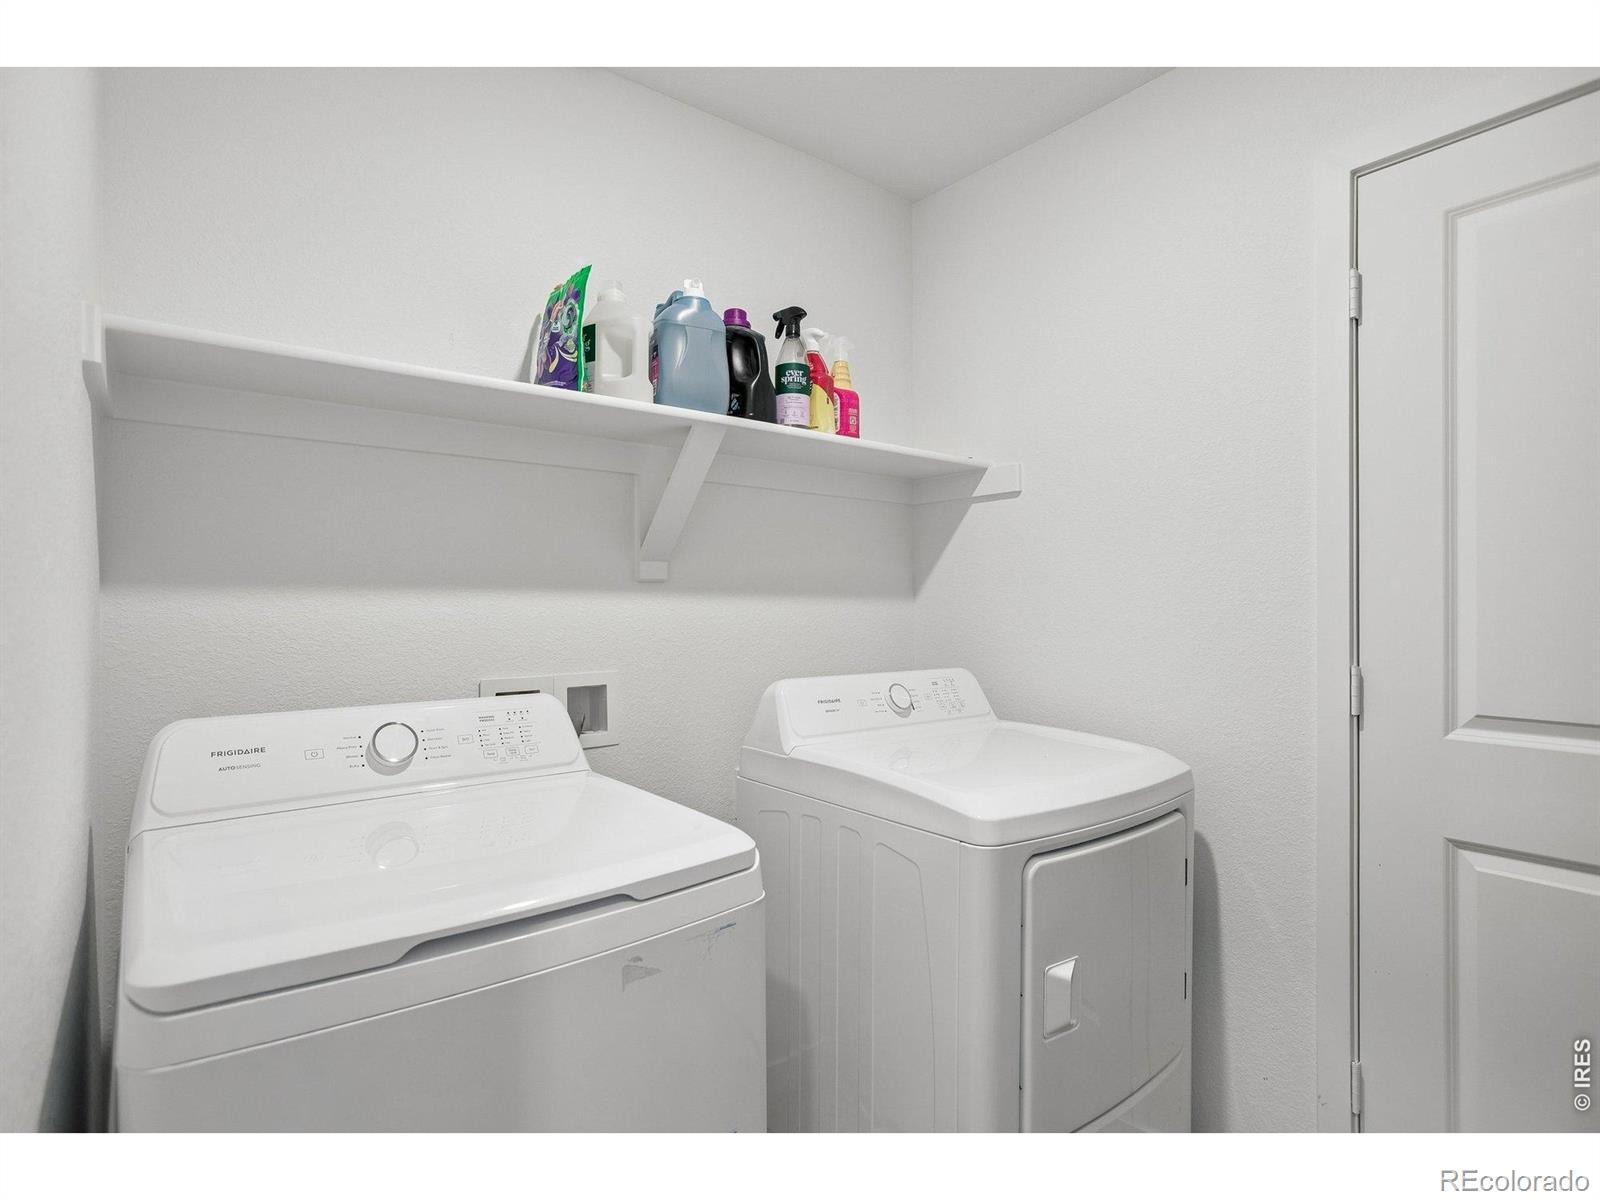
| Appliances | Dishwasher, Disposal, Dryer, Freezer, Microwave, Oven, Refrigerator, Washer |
| Exterior Features | Balcony |
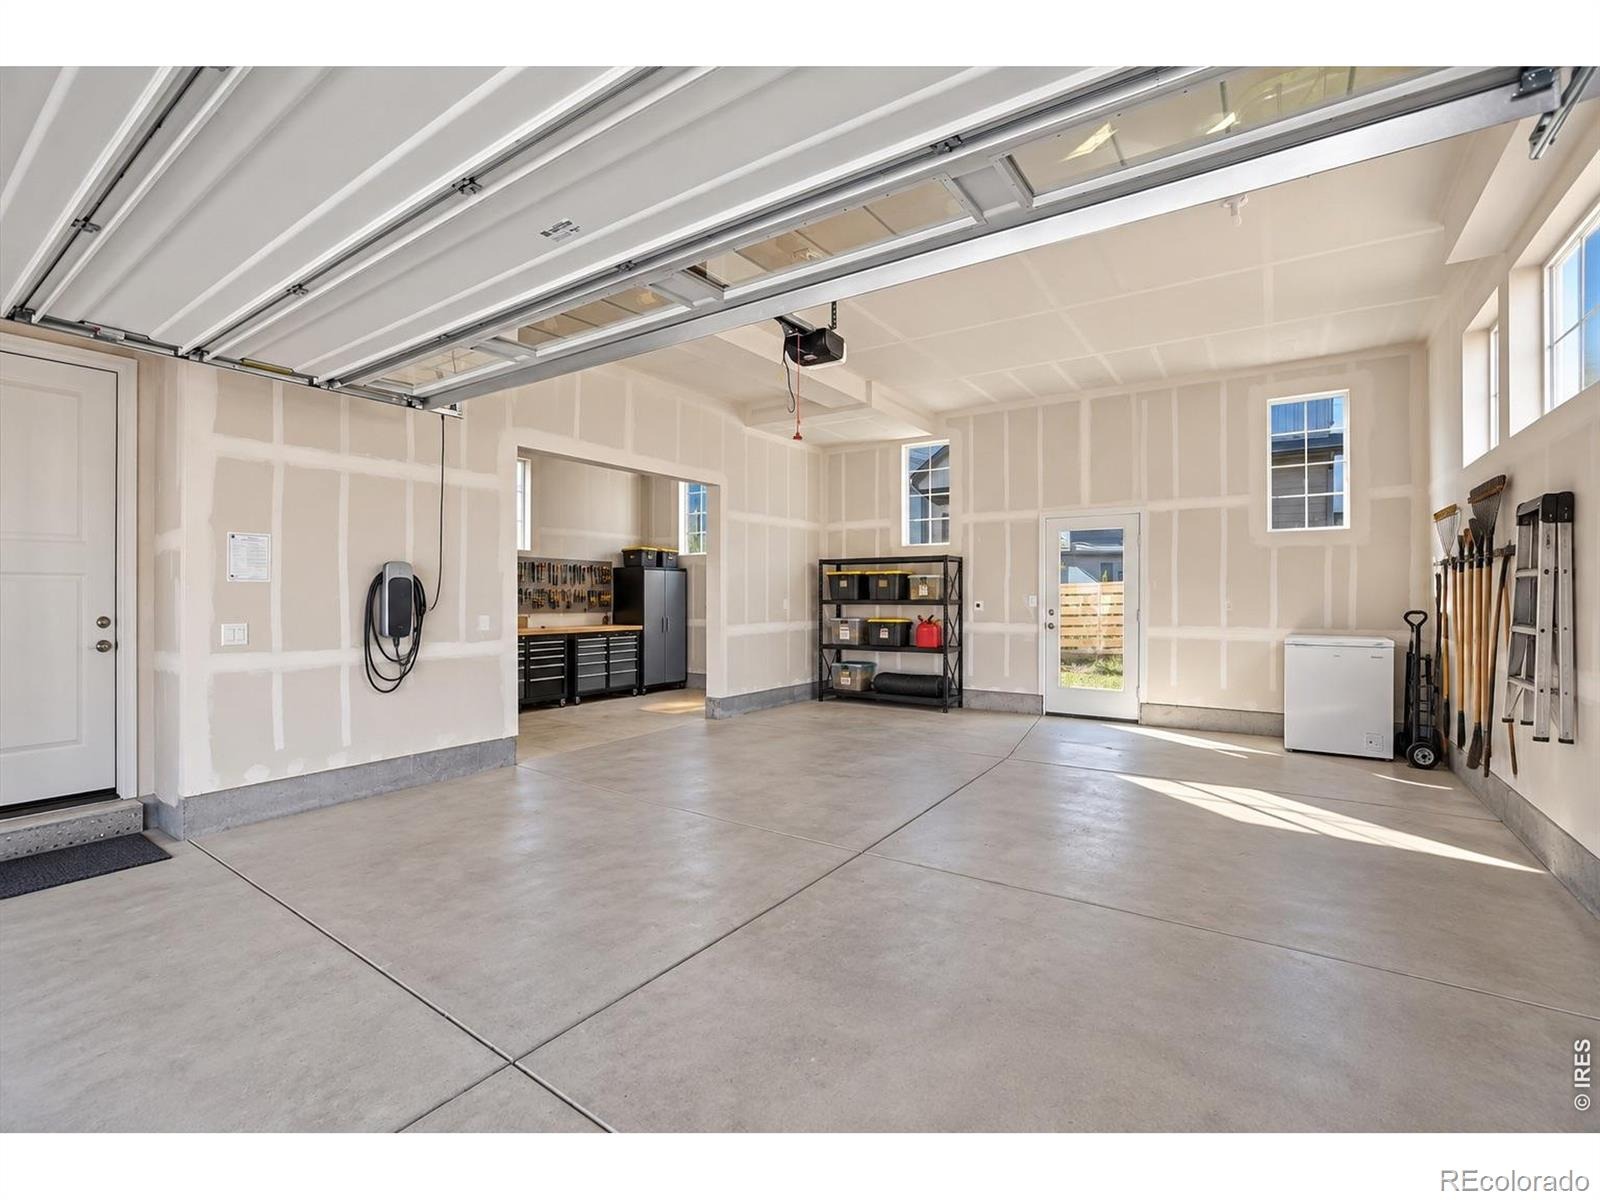
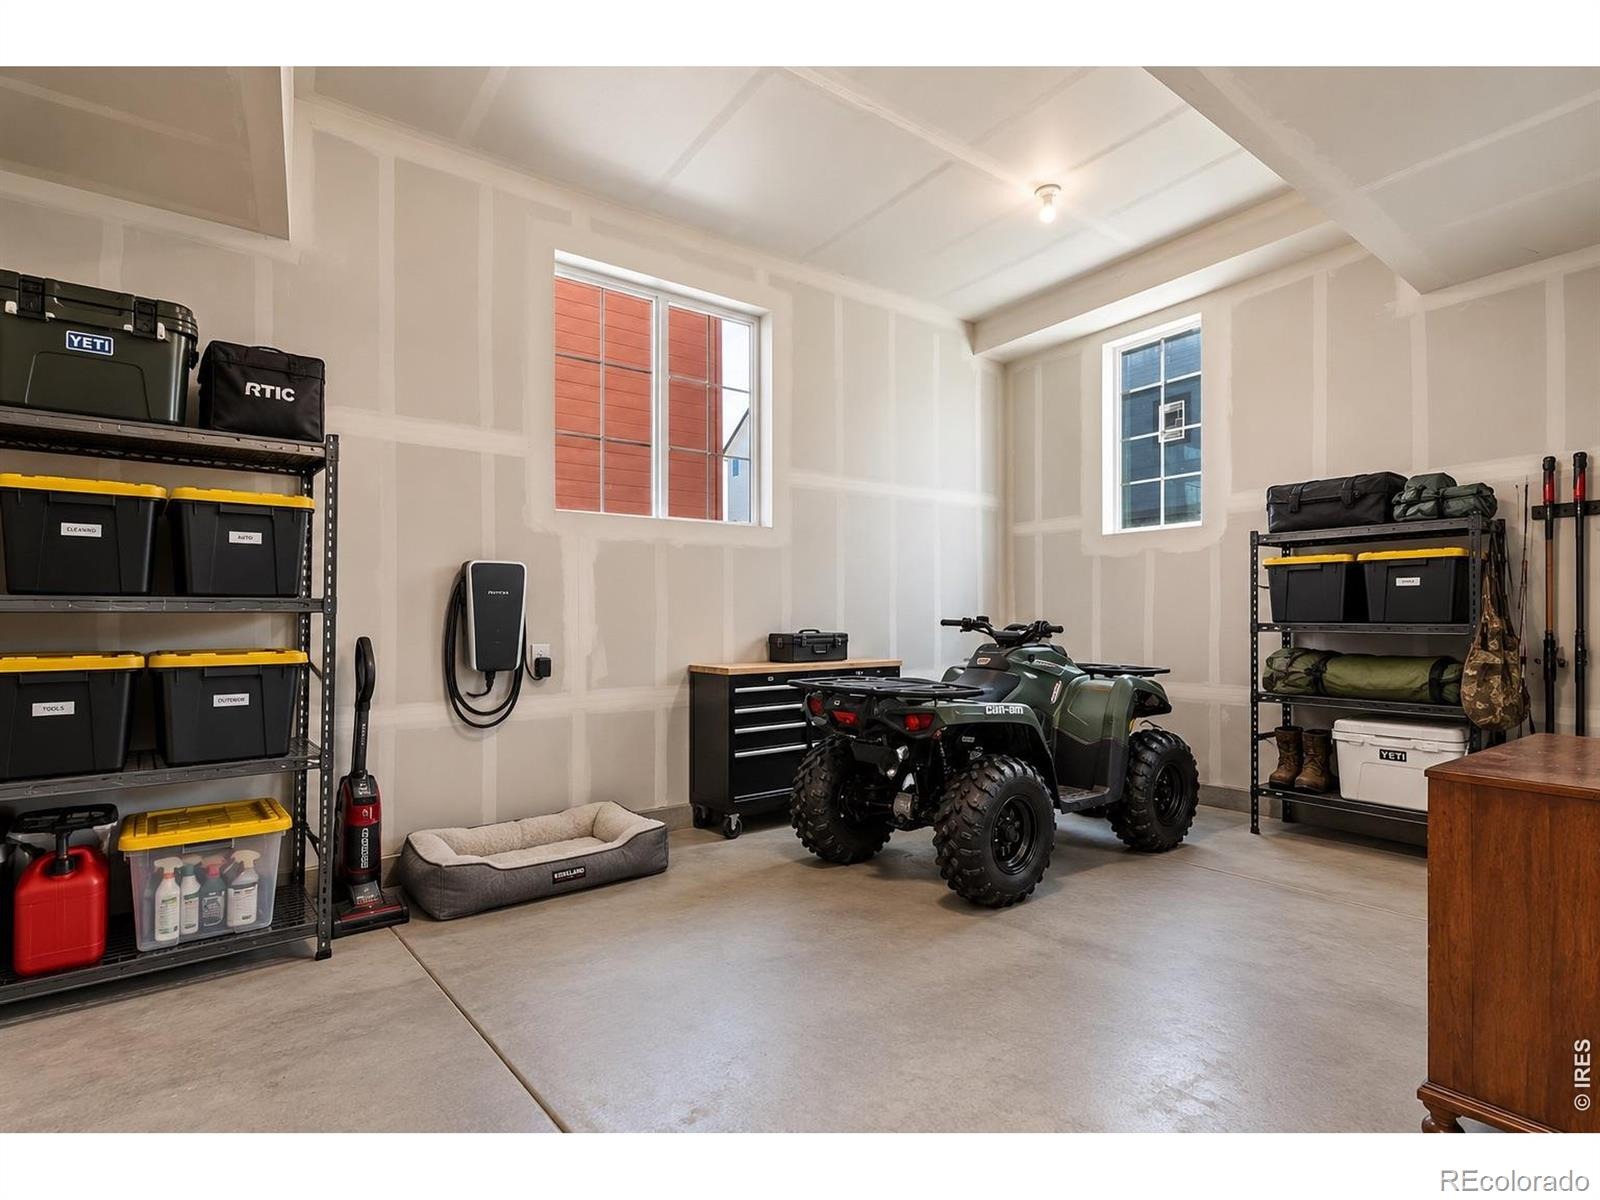
| Garage | Yes |
| Garage Spaces | 2 |
| Parking Features | Oversized, Oversized |
| Roof | Composition |
| Basement | Crawl Space, None |
| Lot Features | Open Lot, Sprinklers In Front |
| Architectural Style | Contemporary |
| Levels | Three Or More |
| Construction | Other, Wood Siding, Wood Siding |
| Sewer | Public Sewer |
| Water Source | Public |
Location
Price History
| Date | Event | Price |
|---|---|---|
| 11/5/2026 |
Price change Source: REcolorado® #IR1070921 |
$560,000 -4.3% $282/sqft |
| 10/20/2026 |
Listed for sale Source: REcolorado® #IR1070921 |
$585,000 -0.8% $294/sqft |
| 10/3/2026 |
Listing removed Source: REcolorado® #3834235 |
— |
| 9/13/2026 |
Listed for sale Source: REcolorado® #3834235 |
$590,000 -3.7% $297/sqft |
| 1/30/2026 |
Sold Source: REcolorado® #6229765 |
$612,500 +1.3% $308/sqft |
| 9/7/2025 |
Listed for sale Source: REcolorado® #6229765 |
$604,800 $304/sqft |

Based on information submitted to the MLS GRID as of November 10, 2026 at 10:04 PM MST. All data is obtained from various sources and may not have been verified by broker or MLS GRID. Supplied Open House Information is subject to change without notice. All information should be independently reviewed and verified for accuracy. Properties may or may not be listed by the office/agent presenting the information.
Thank you — a Mont Haus broker will be in touch shortly.
For Mont Haus agents and staff. Sign in with your Mont Haus Microsoft account and the Agent Portal opens in a new tab.
Sign in with MicrosoftNo Microsoft account yet? Ask Nikki Boxer, who sets up portal access.