Residential · Active
Colorado Springs, CO 80908
4 Beds · 3 Baths · 3,174 Sq Ft
$674,900
Single Family
Property Type
0.2 acres
Lot Size
2026
Year Built
$213
Price per Sq Ft
3
Parking Spaces
$30
HOA Fee
8666472
MLS #
About This Property
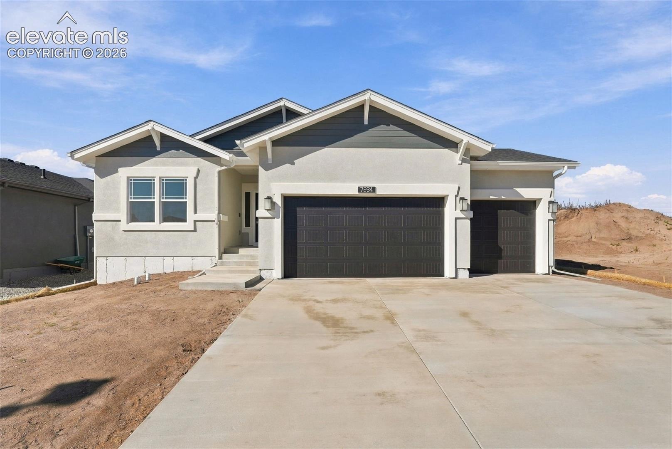
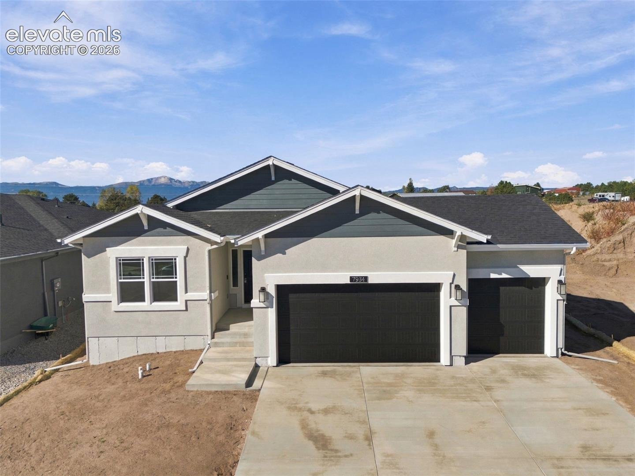
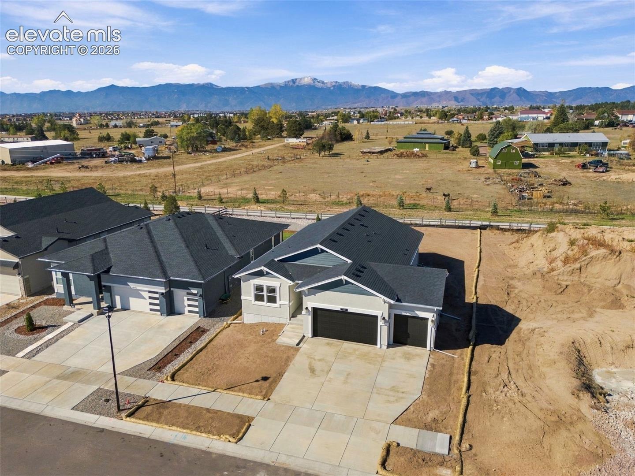
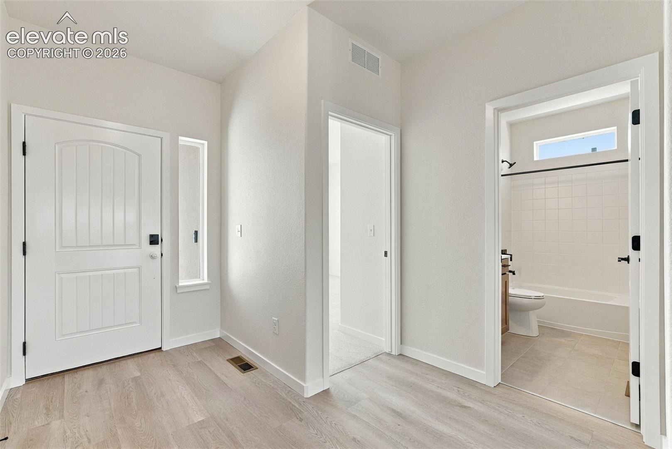
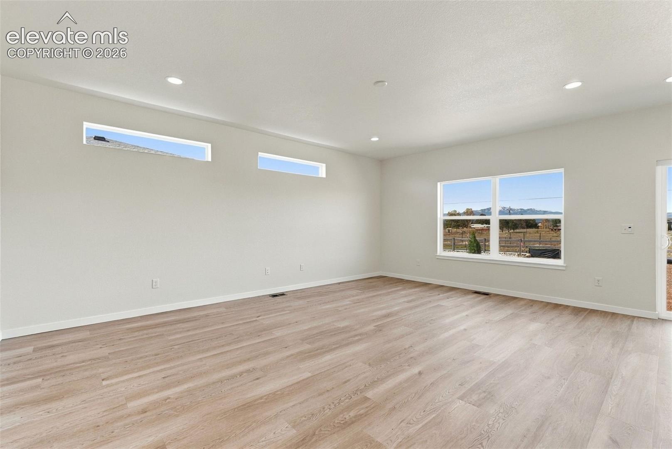
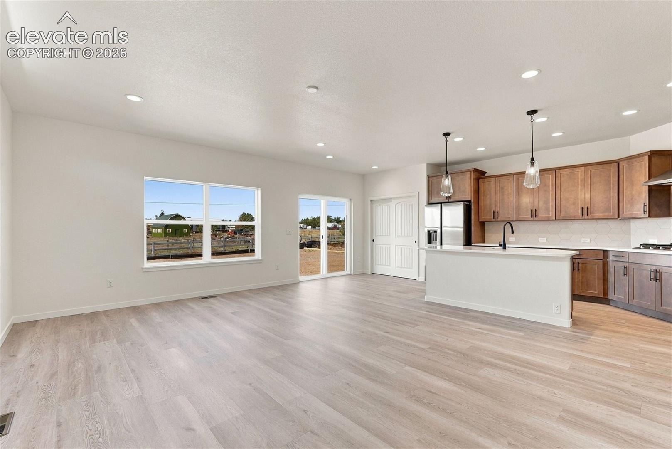
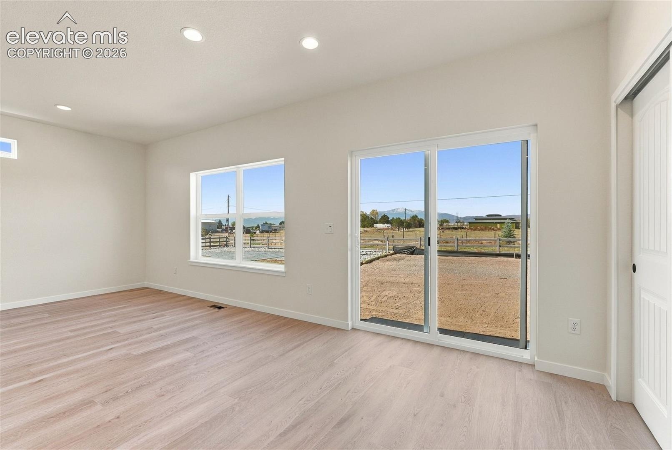
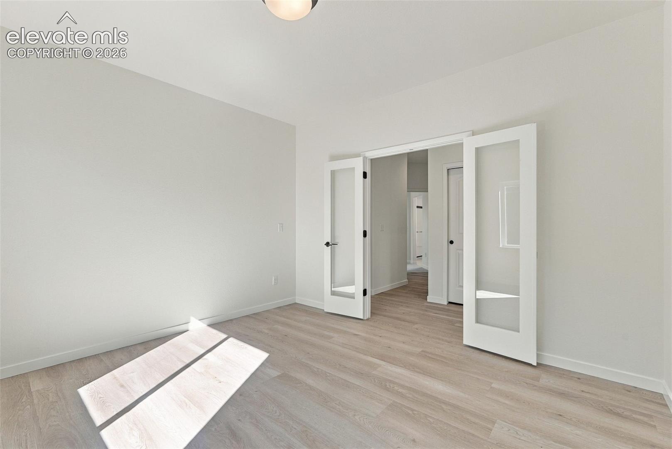
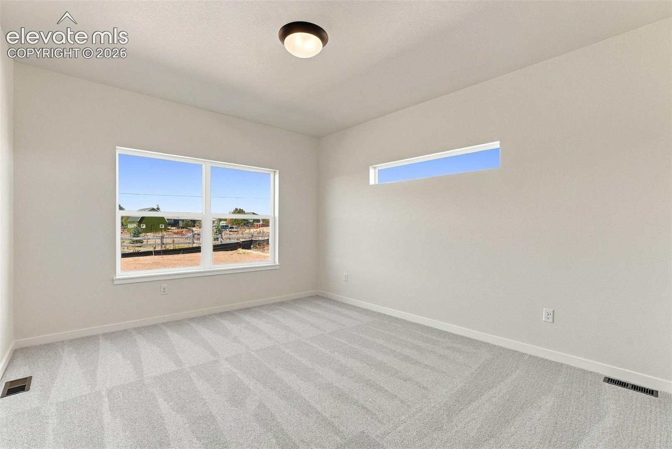
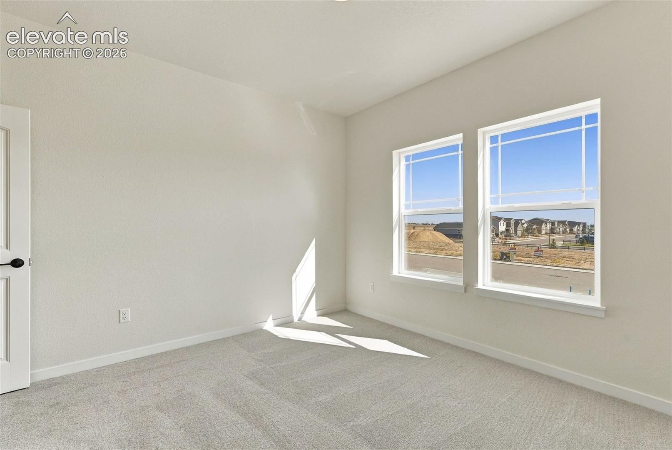
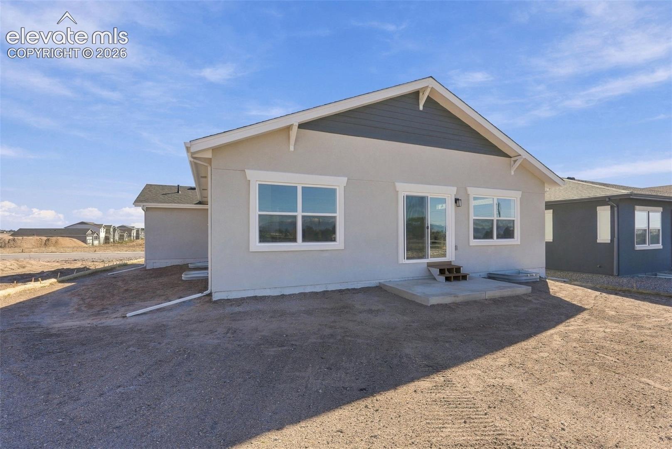
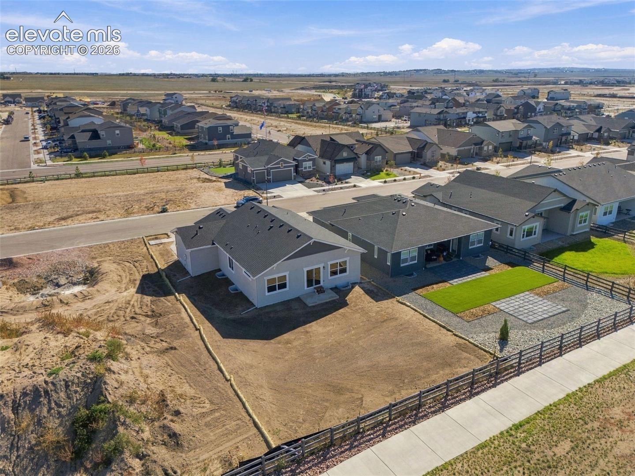
Welcome to the Appaloosa, a brand-new ranch on an edge-of-community homesite in Percheron with mountain views! This 4-bed, 3-bath home offers easy main-level living, a finished basement and a 3-car garage. Off the welcoming foyer are a guest bedroom, a full bath and a private office with French glass doors, ideal for working from home. At the back of the home, the bright, open great room flows into the kitchen and dining area, with oversized windows and a sliding door to the backyard.
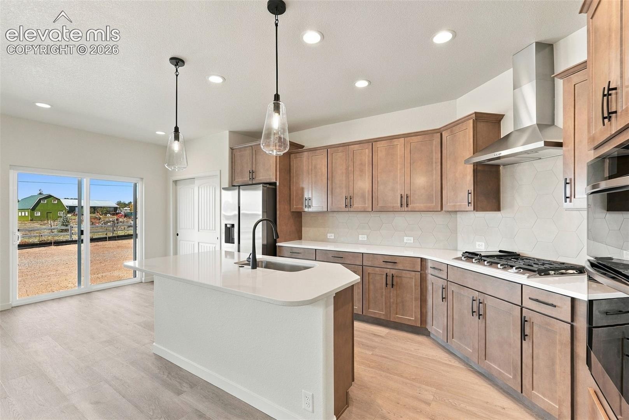
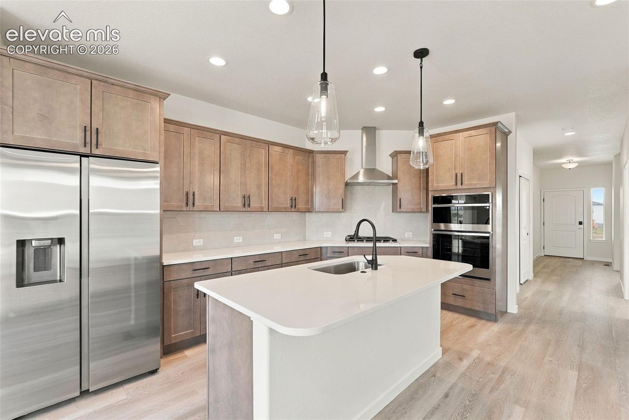
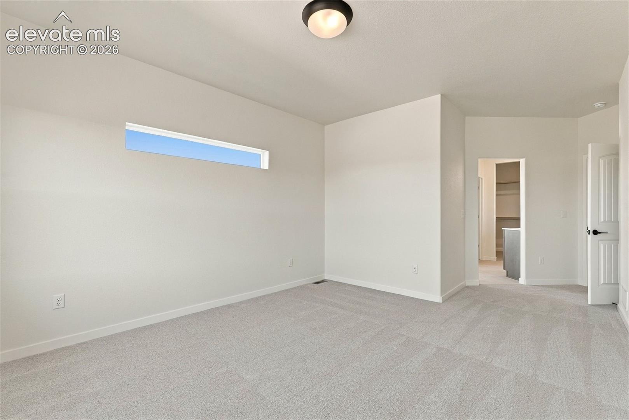
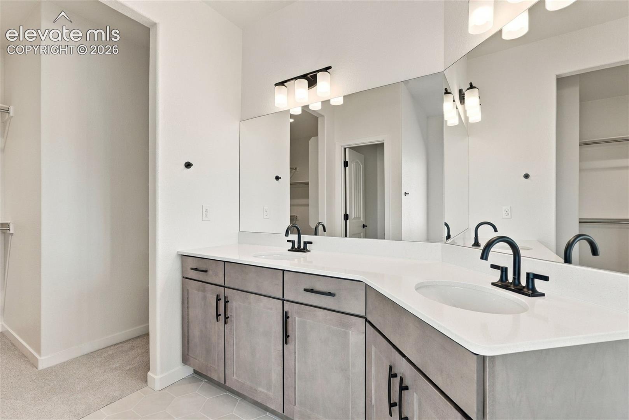
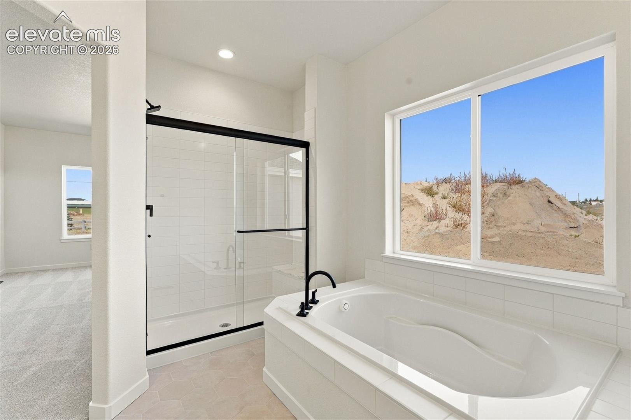
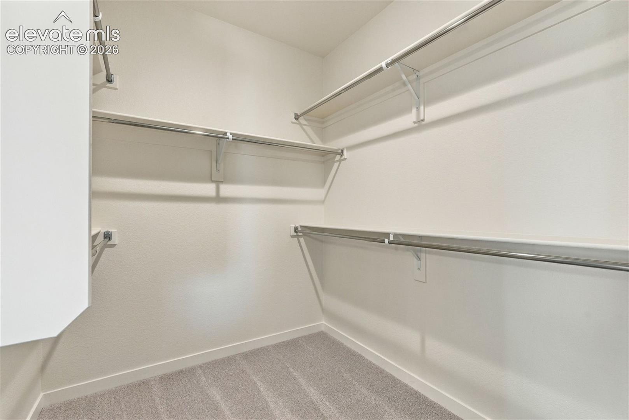
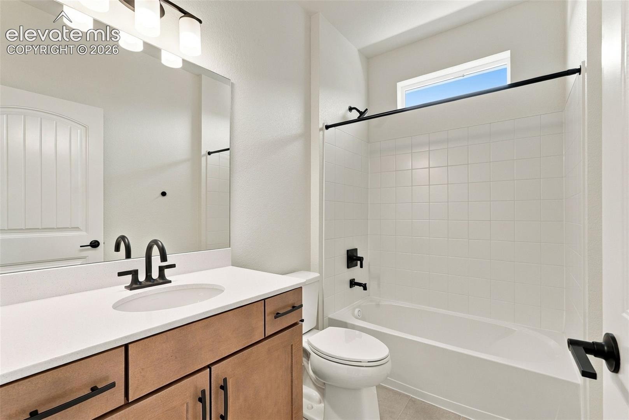
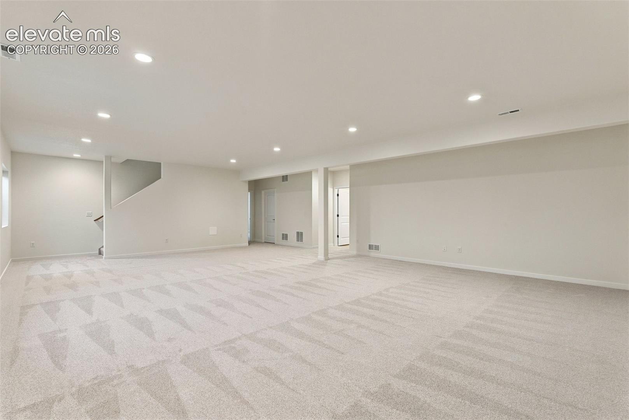
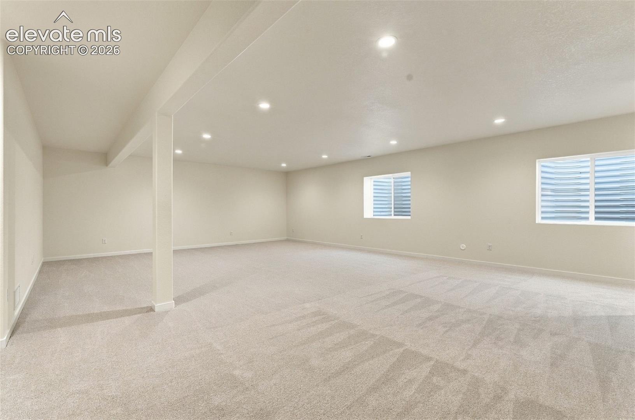
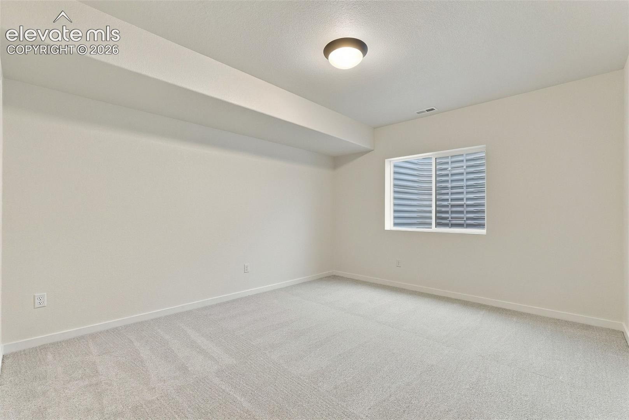
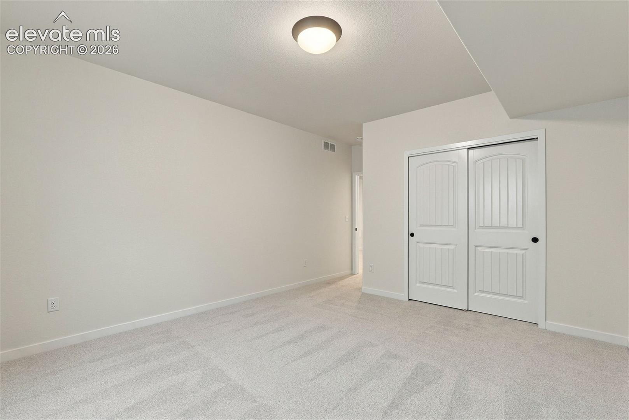
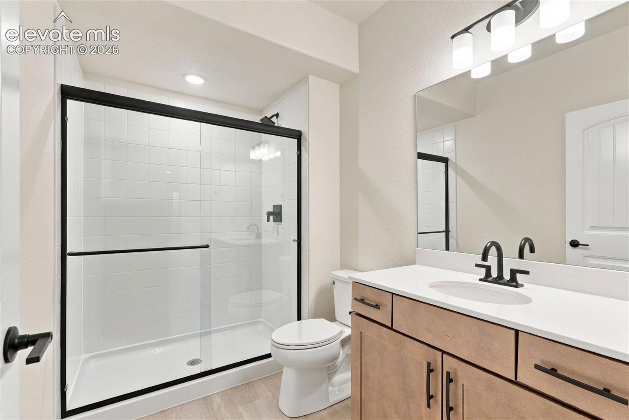
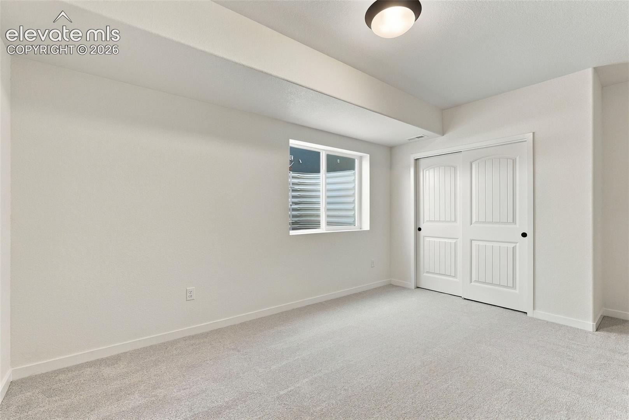
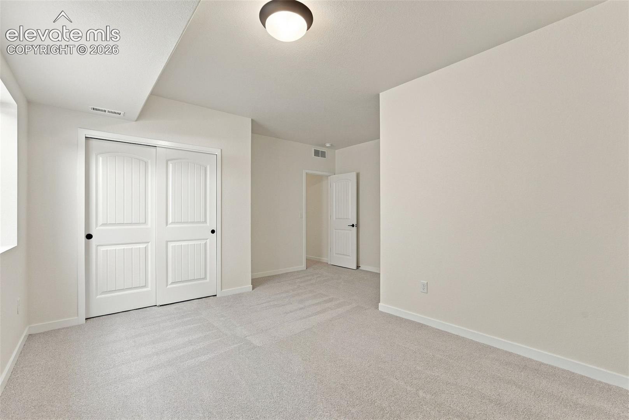
The kitchen has a large quartz island with pendant lighting, warm wood cabinetry, stainless appliances, a chimney-style hood and a pantry. The primary suite is tucked away for privacy and includes a spa-like bath with a soaking tub that looks out at the mountains, a separate glass shower, a double vanity and a walk-in closet. Downstairs, the finished basement adds a spacious rec room with plenty of room for movie nights or a game area, two large bedrooms, a full bath and storage. Ready for immediate move-in. Schedule your showing today!
8 days on market
Listed by Teagan Kronbeck · New Home Star LLC · (719) 330-1445
Property Details
| Property Type | Residential |
| Sub Type | Single Family Residence |
| Status | Active |
| Price per Sq Ft | $213 |
| MLS # | 8666472 |
| Days on Market | 8 |
| Bedrooms | 4 |
| Full Baths | 2 |
| Three-Quarter Baths | 1 |
| Above-Grade Sq Ft | 1,659 |
| Year Built | 2026 |
| Lot Size (Sq Ft) | 8,700 |
| Acres | 0.1997 |
| HOA | Yes |
| HOA Fee | $30 |
| Annual Taxes | $2,000 |
| Tax Year | 2026 |
| State | CO |
| County | El Paso |
| Total Rooms | 12 |
| Interior Features | 5-Pc Bath, 9Ft + Ceilings, Great Room |
| Heating | Forced Air, Natural Gas |
| Cooling | Central Air |
| Flooring | Carpet, Luxury Vinyl |
| Appliances | Dishwasher, Disposal, Range, Refrigerator, 220v in Kitchen |
| Total Parking | 3 |
| Parking Features | Attached |
| Roof | Composite Shingle |
| Basement | Full Basement |
| Lot Features | Level |
| Construction | Stucco, Frame |
| Sewer | Septic Tank |
| Water Source | Assoc/Distr |
| Listing Terms | Cash, Conventional, FHA, VA Loan |
Location
Price History
| Date | Event | Price |
|---|---|---|
| 8/29/2026 |
Listed for sale Source: elevateMLS #8666472 |
$674,900 $213/sqft |

The real estate listing information and related content displayed on this site is provided exclusively for consumers' personal, non-commercial use and may not be used for any purpose other than to identify prospective properties consumers may be interested in purchasing. This information and related content is deemed reliable but is not guaranteed accurate by the Pikes Peak REALTOR® Services Corp.
Thank you — a Mont Haus broker will be in touch shortly.