Residential · Active
Pueblo West, CO 81007
4 Beds · 3 Baths · 2,358 Sq Ft
$400,000
Single Family
Property Type
1.27 acres
Lot Size
1996
Year Built
$170
Price per Sq Ft
2
Parking Spaces
9679891
MLS #
About This Property
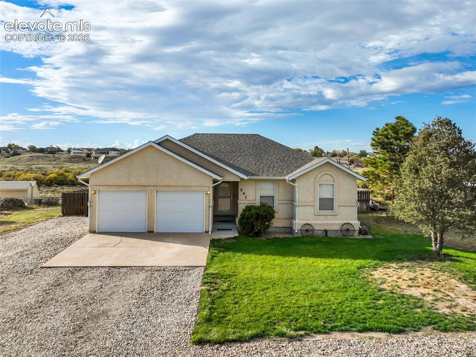
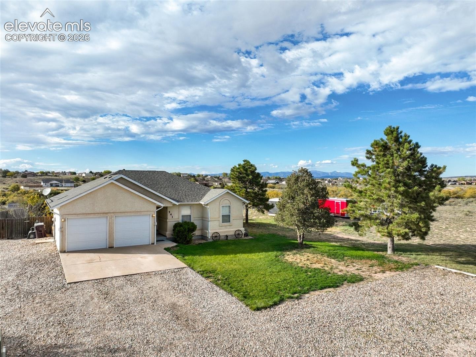
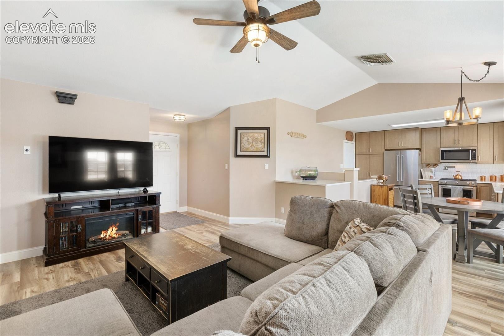
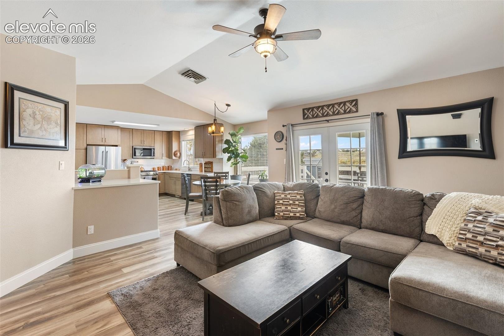
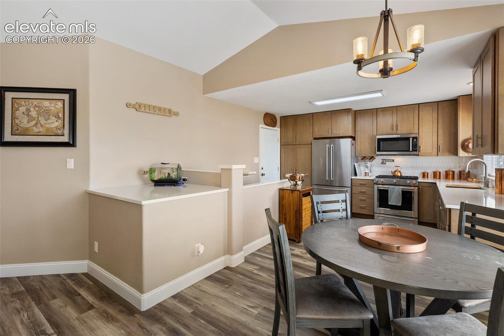
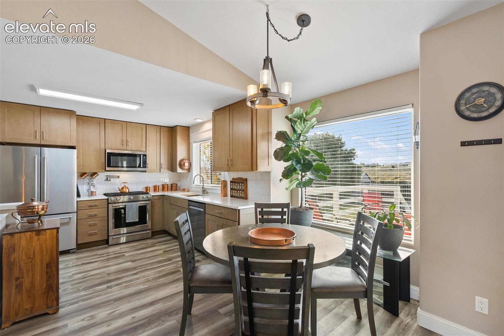
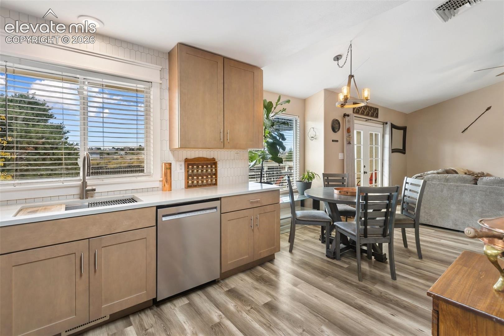
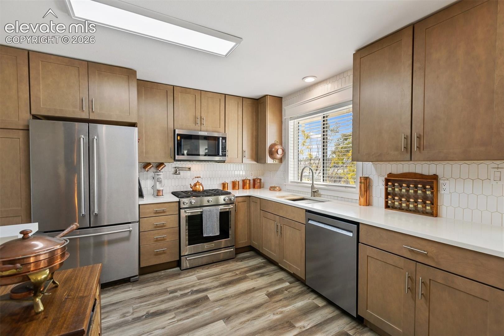
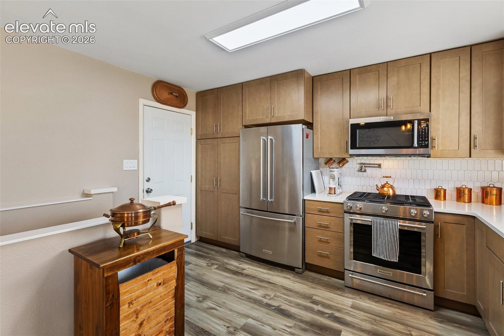
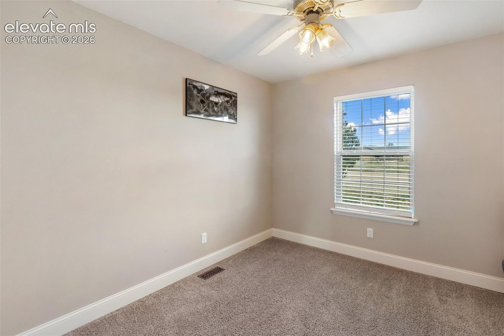
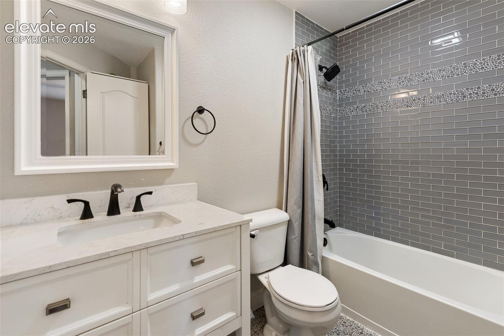
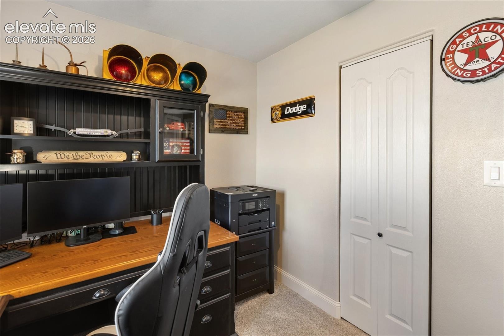
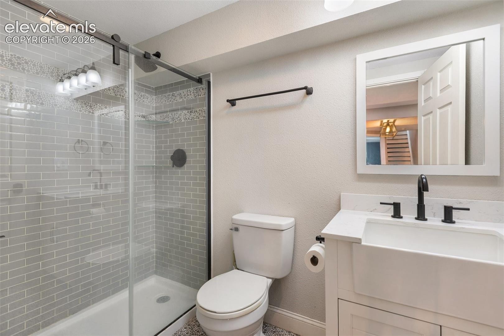
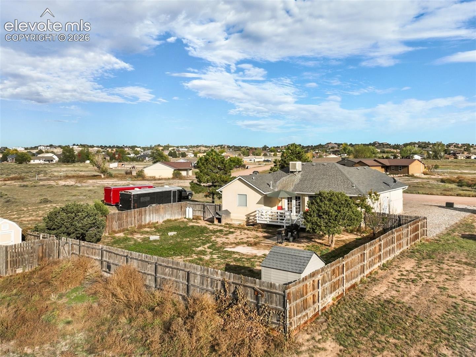
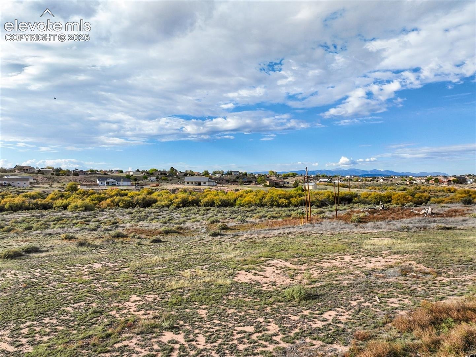
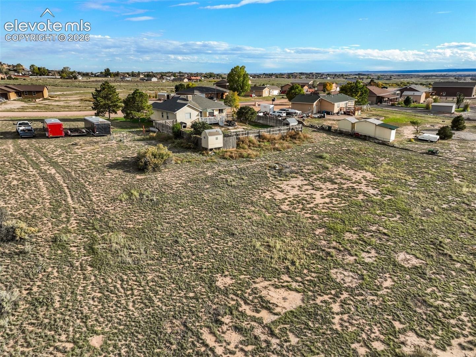
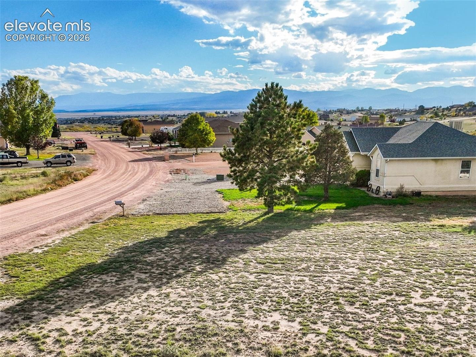
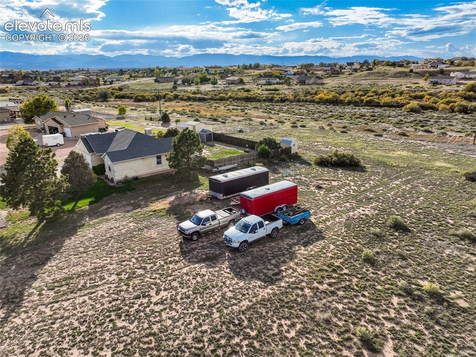
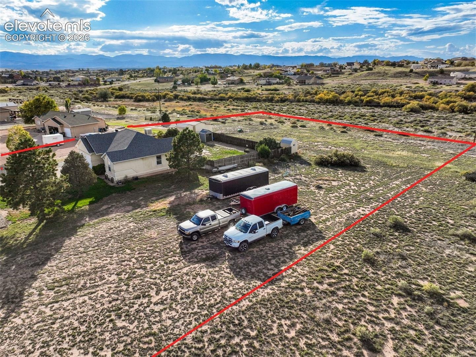
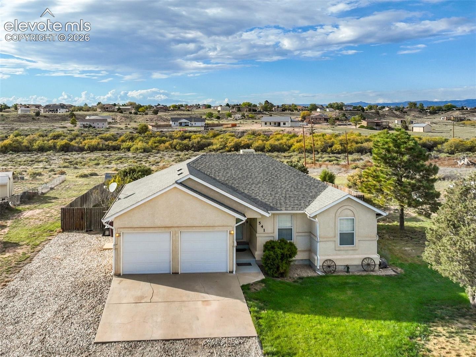
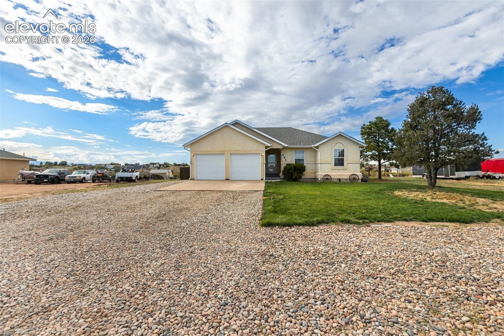
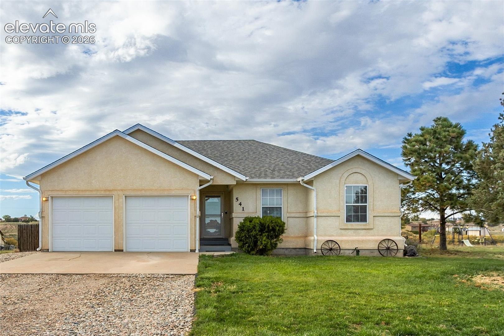
Welcome home to this wonderfully updated ranch-style home with finished basement on 1.27 acres in desirable Pueblo West! Conveniently located south of Highway 50, this property offers 2,358 square feet of finished living space, 4 bedrooms, 3 bathrooms, and an attached 2-car garage with included workbenches, perfect for hobbies and projects. Enjoy a lush green front lawn with sprinkler system, expansive acreage, and plenty of room for RV parking! Inside, discover updated flooring featuring wood laminate, new carpet, and tile, fresh paint, beautifully remodeled bathrooms, plus a gorgeous, renovated kitchen with rich wood cabinetry, quartz countertops, tile backsplash, pot filler, and KitchenAid stainless steel appliances with a 5-burner gas range.
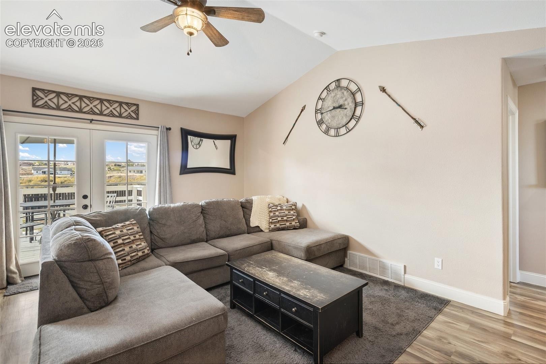
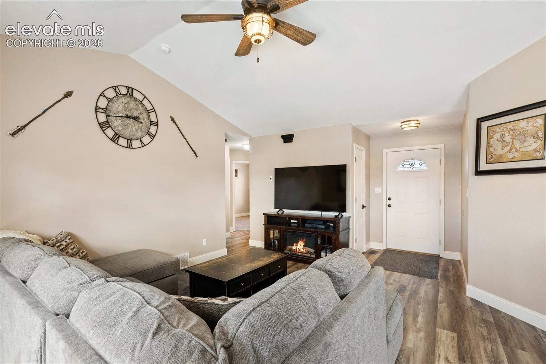
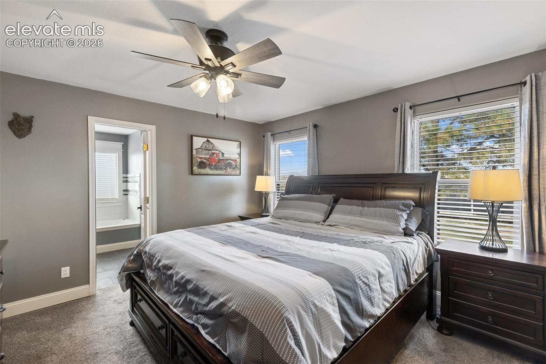
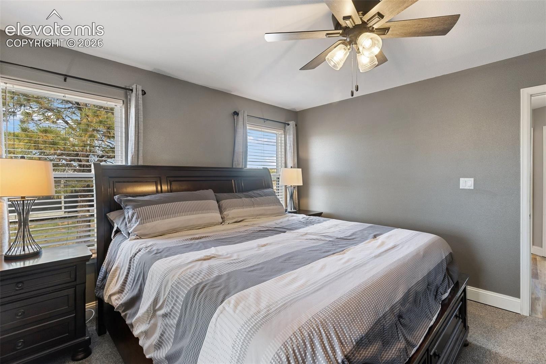
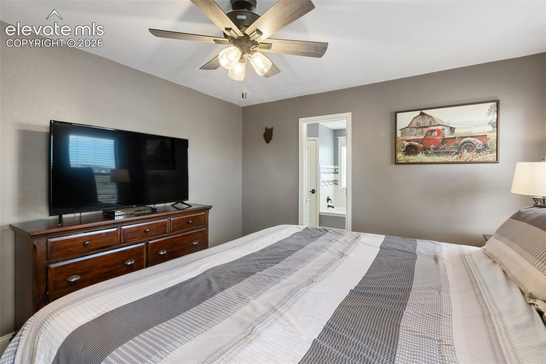
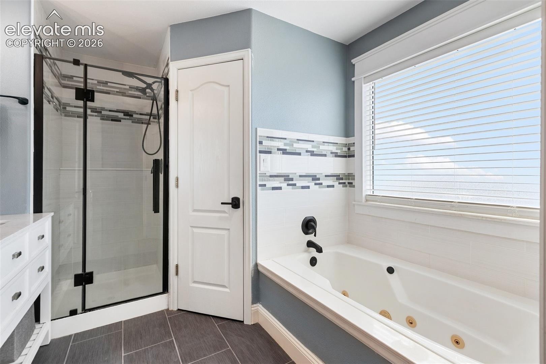
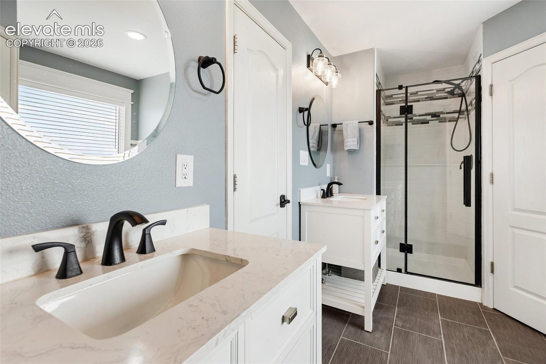
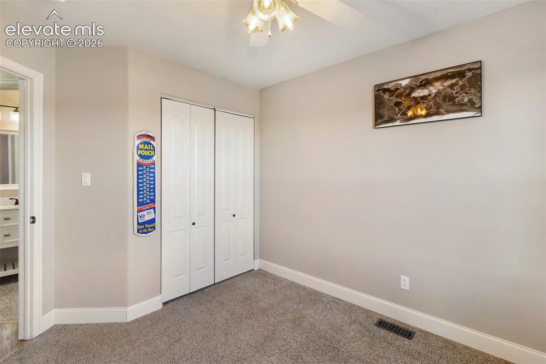
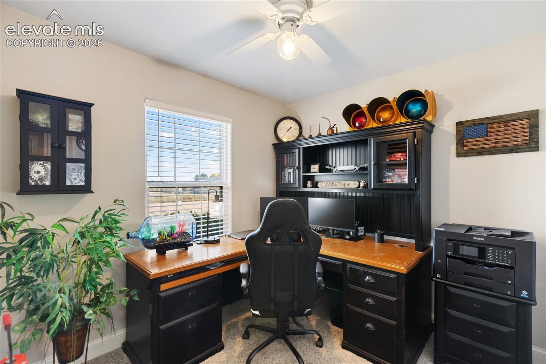
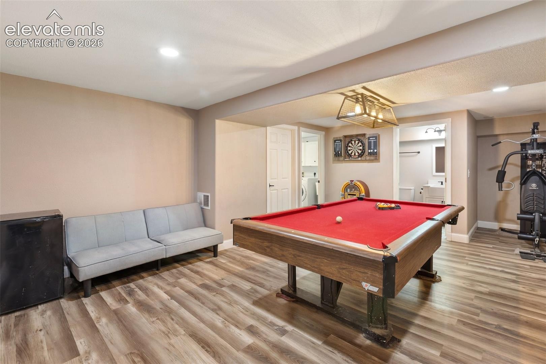
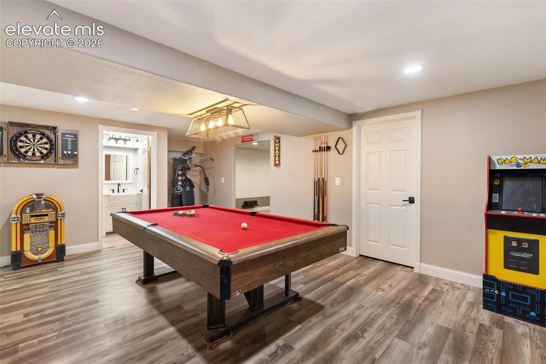
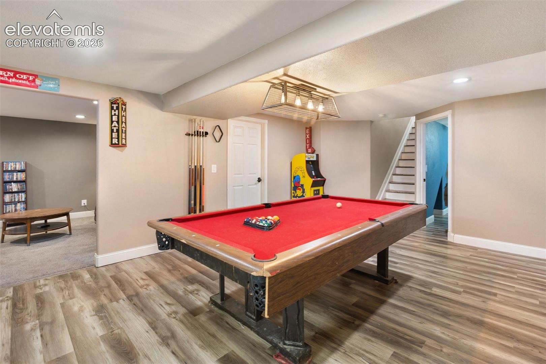
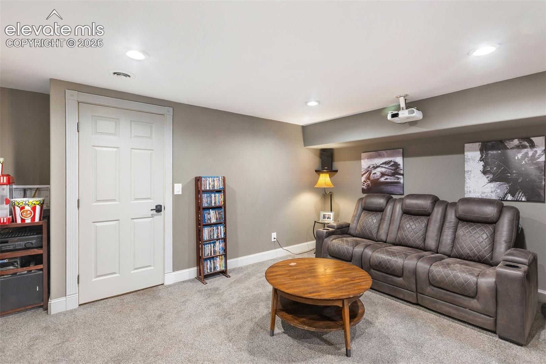
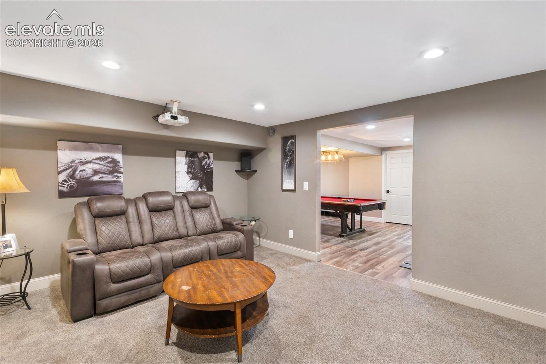
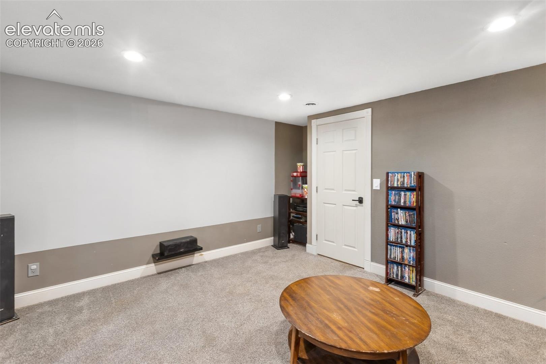
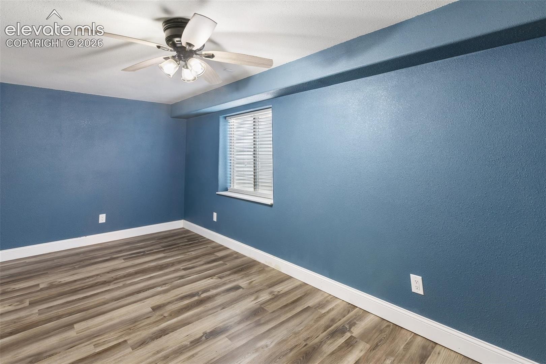
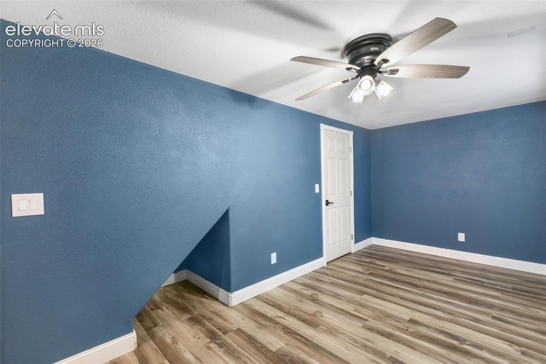
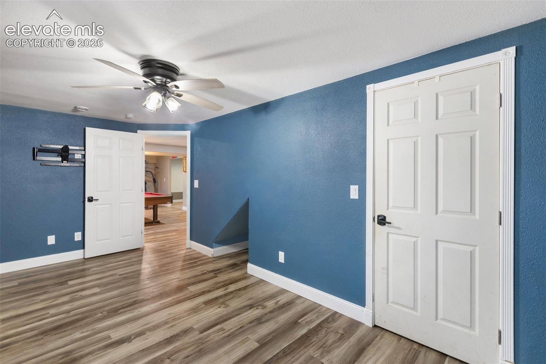
Lofted living room ceiling and open-concept living/dining/kitchen gives the home an easy and comfortable flow. You'll love the abundant natural light streaming from the large picture window with a view from the dining area, and glass patio doors for access to the back deck. A spacious primary suite offers a luxurious bathroom with custom tile finishes, glass-enclosed shower, separate jetted tub, two vanities, and two walk-in closets! The finished basement allows even more room to spread out–including a fourth bedroom with egress window, recreation room with pool table, and theater/media room complete with projector and surround sound system!
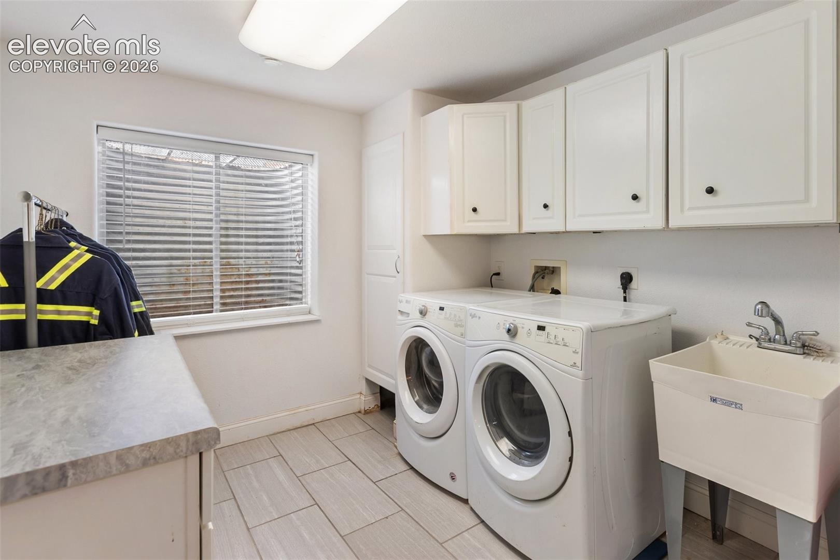
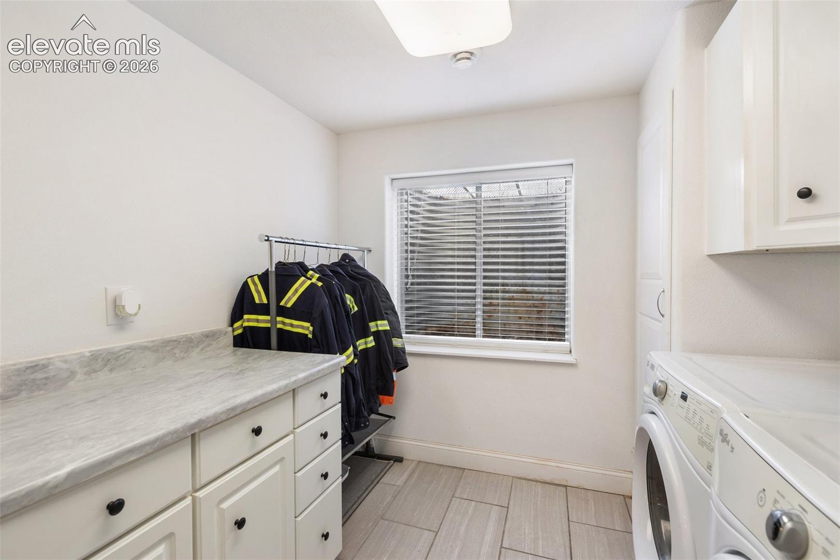
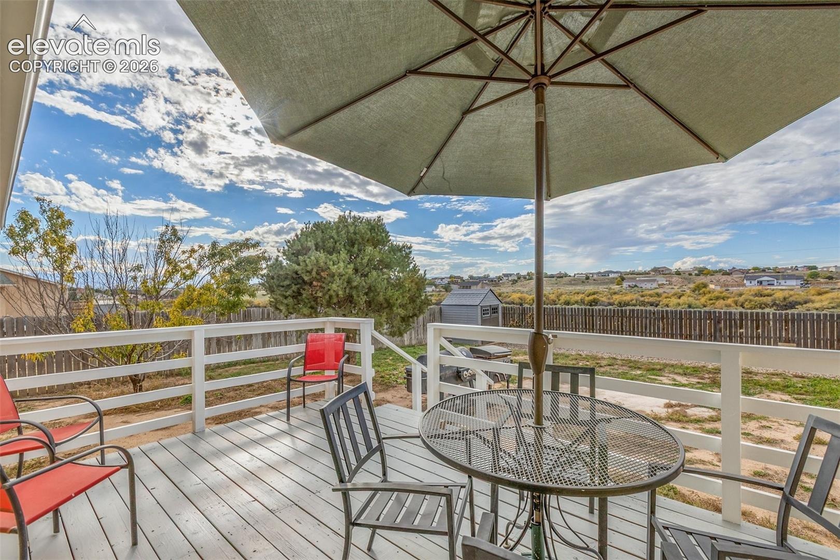
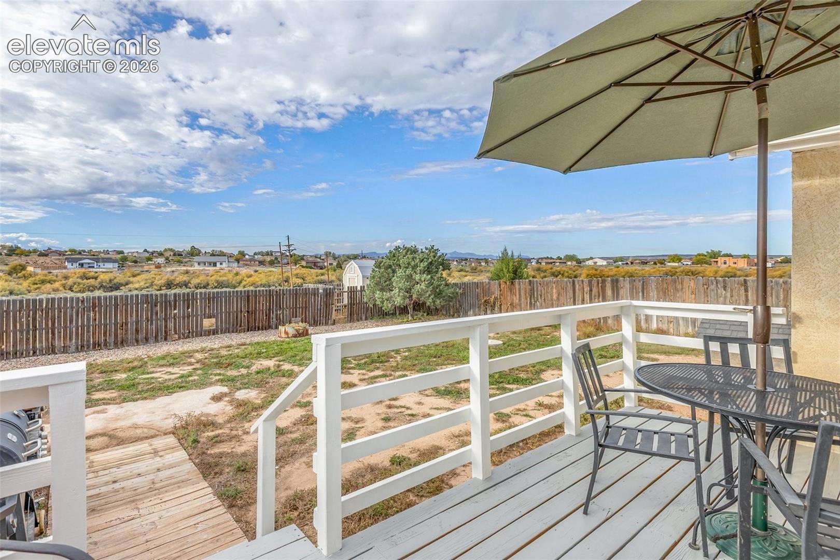
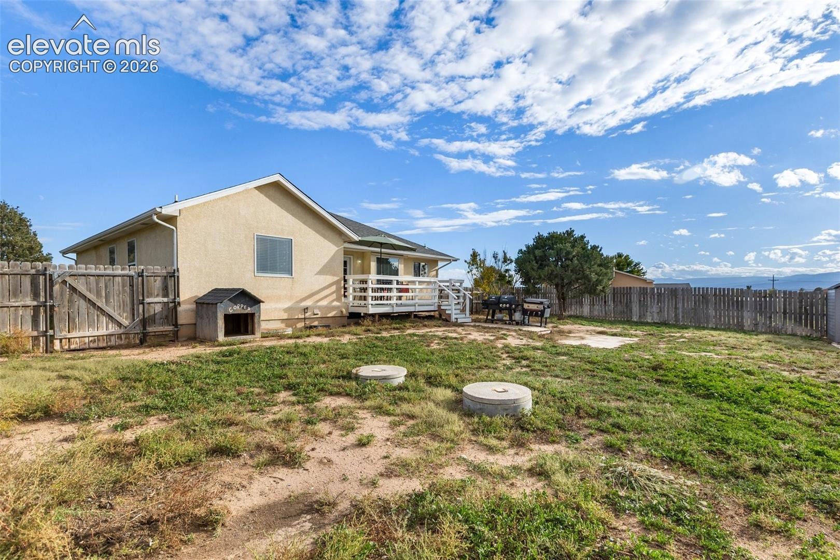
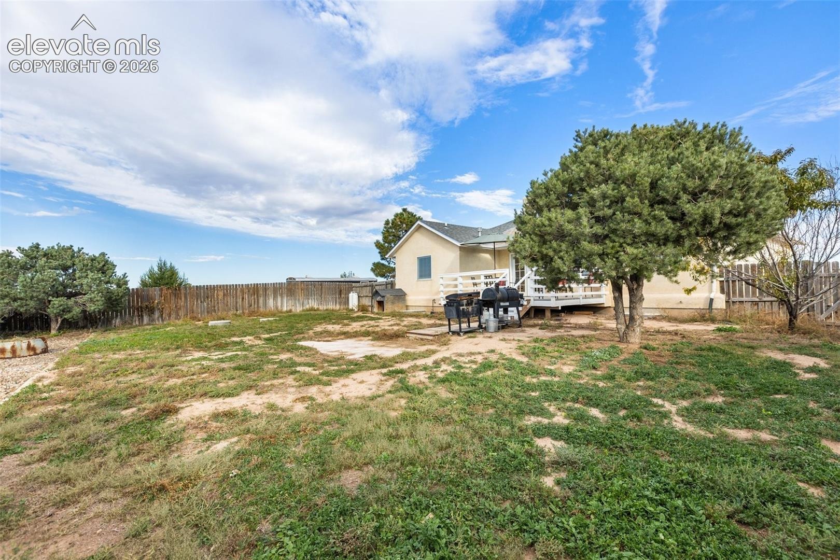
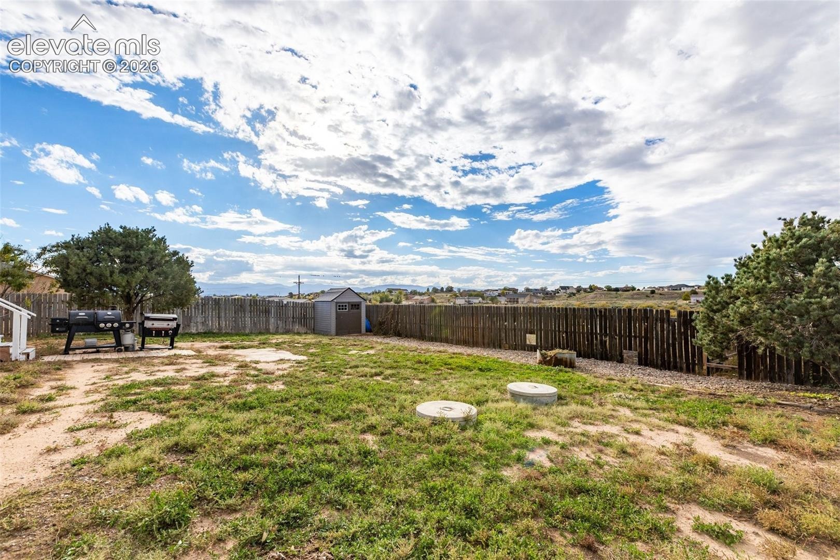
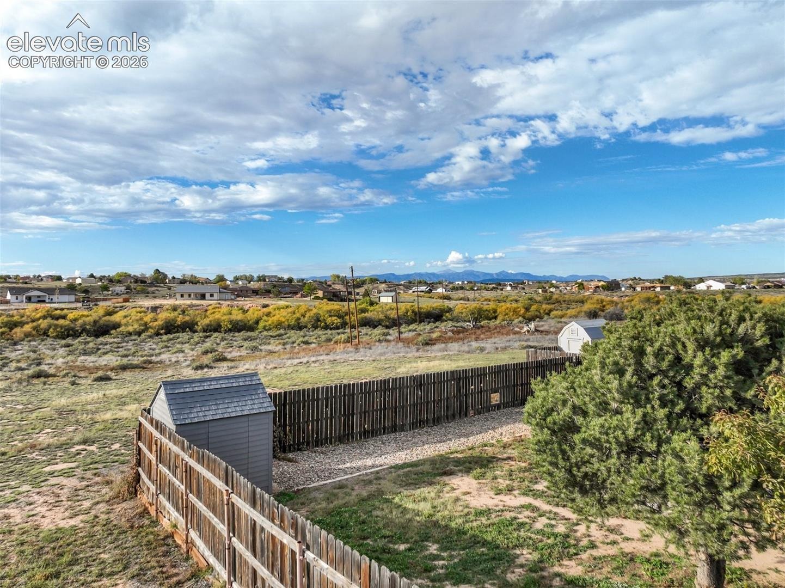
The dedicated laundry room offers plenty of cabinetry, a utility wash sink, and included washer and dryer. Forced-air natural gas heat, ducted rooftop evaporative cooling, and ceiling fans provide year-round comfort, and fiber optic internet provides ultra high speeds for zero buffering. Step outside to your privacy-fenced backyard with open space behind and picture yourself on the back deck relaxing, entertaining, and enjoying the Pike's Peak view! With thoughtful upgrades, mountain views, and fantastic spaces for relaxation and recreation, this move-in-ready property truly has it all!
23 days on market
Listed by Jenny Panici · HomeSmart Preferred Realty · (719) 582-1046
Property Details
| Property Type | Residential |
| Sub Type | Single Family Residence |
| Status | Active |
| Price per Sq Ft | $170 |
| MLS # | 9679891 |
| Days on Market | 23 |
| Bedrooms | 4 |
| Full Baths | 2 |
| Three-Quarter Baths | 1 |
| Above-Grade Sq Ft | 1,179 |
| Year Built | 1996 |
| Lot Size (Sq Ft) | 55,321 |
| Acres | 1.27 |
| HOA Fee | $0 |
| Annual Taxes | $2,258 |
| Tax Year | 2025 |
| State | CO |
| County | Pueblo |
| Total Rooms | 13 |
| Interior Features | Vaulted Ceiling(s), 5-Pc Bath |
| Heating | Forced Air, Natural Gas |
| Cooling | Evaporative Cooling |
| Flooring | Carpet, Tile, Laminate |
| Fireplace Features | None |
| Appliances | Dishwasher, Dryer, Microwave, Oven, Range, Refrigerator, Washer, Gas in Kitchen |
| Total Parking | 2 |
| Parking Features | Attached |
| Roof | Composite Shingle |
| Basement | Full Basement |
| Lot Features | Level |
| Construction | Stucco, Frame |
| Sewer | Septic Tank |
| Water Source | Public |
| New Construction | No |
| Listing Terms | Cash, Conventional, FHA, VA Loan |
Location
Price History
| Date | Event | Price |
|---|---|---|
| 10/20/2026 |
Listed for sale Source: elevateMLS #9679891 |
$400,000 $170/sqft |
| 10/19/2026 |
Listed for sale Source: REcolorado® #4160268 |
$400,000 $170/sqft |

The real estate listing information and related content displayed on this site is provided exclusively for consumers' personal, non-commercial use and may not be used for any purpose other than to identify prospective properties consumers may be interested in purchasing. This information and related content is deemed reliable but is not guaranteed accurate by the Pikes Peak REALTOR® Services Corp.
Thank you — a Mont Haus broker will be in touch shortly.
For Mont Haus agents and staff. Sign in with your Mont Haus Microsoft account and the Agent Portal opens in a new tab.
Sign in with MicrosoftNo Microsoft account yet? Ask Nikki Boxer, who sets up portal access.