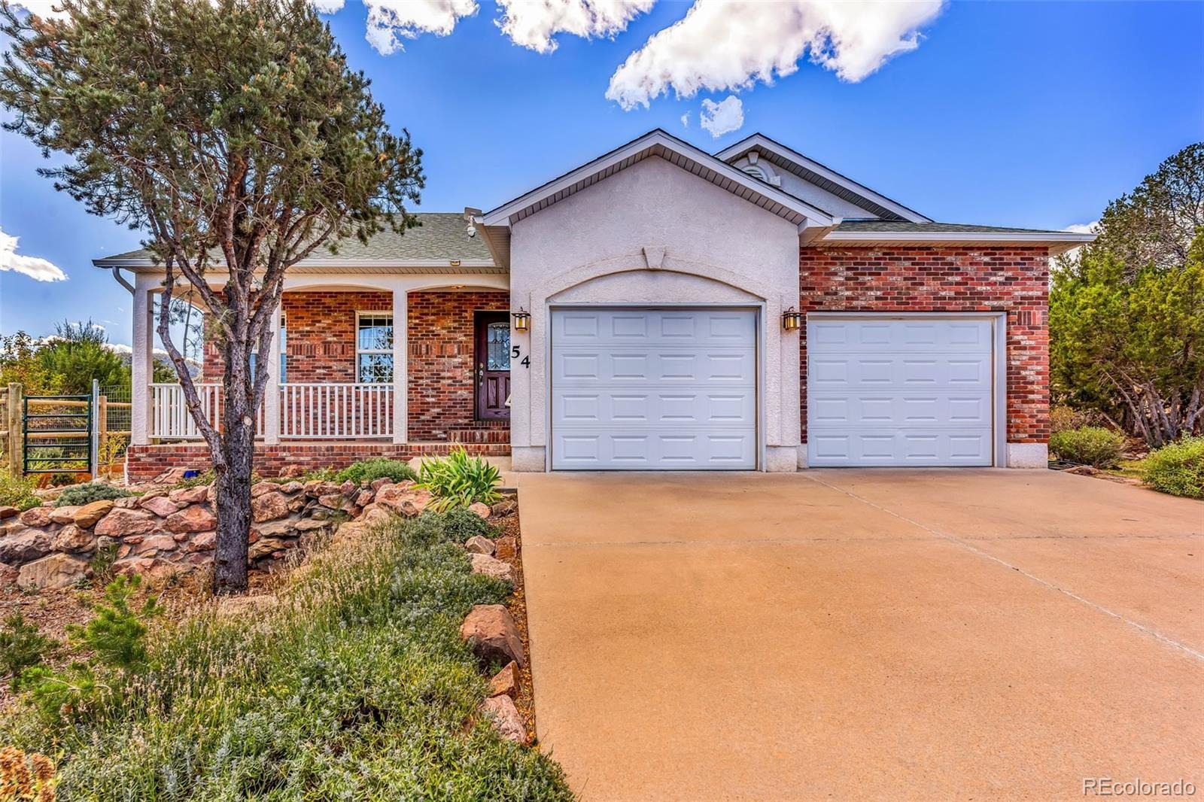
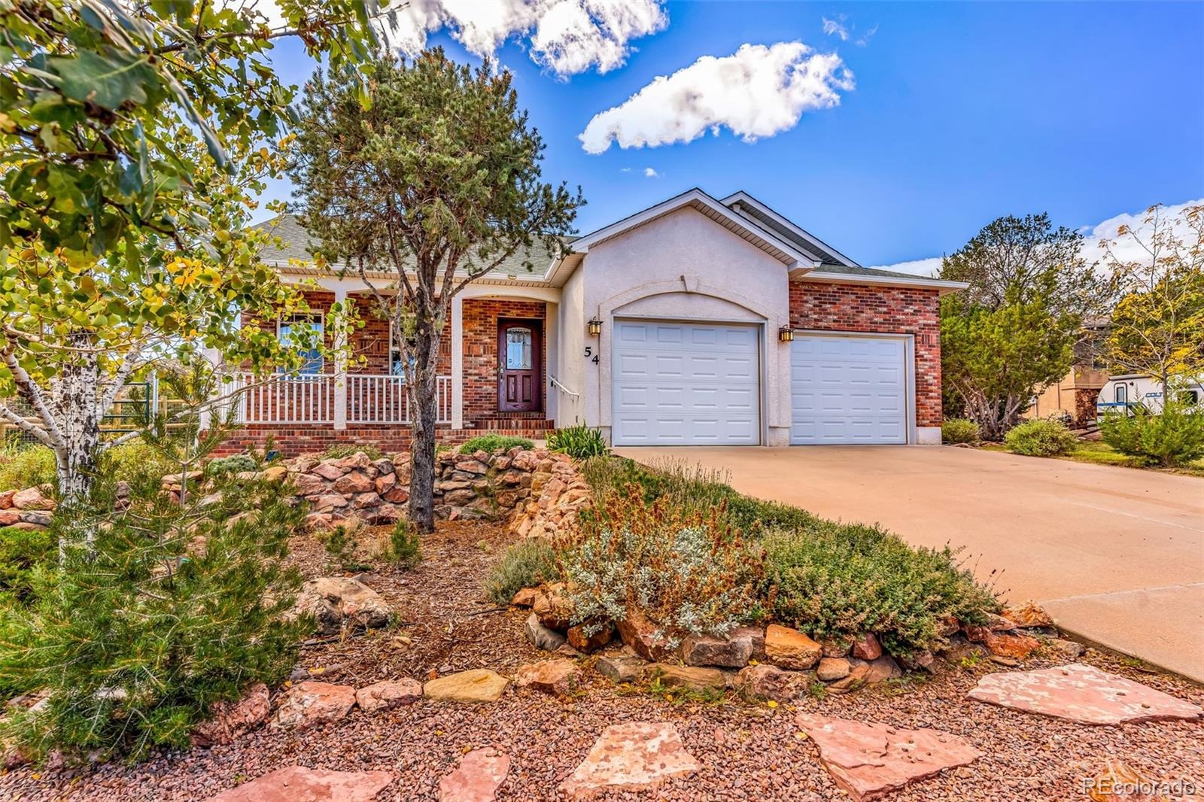
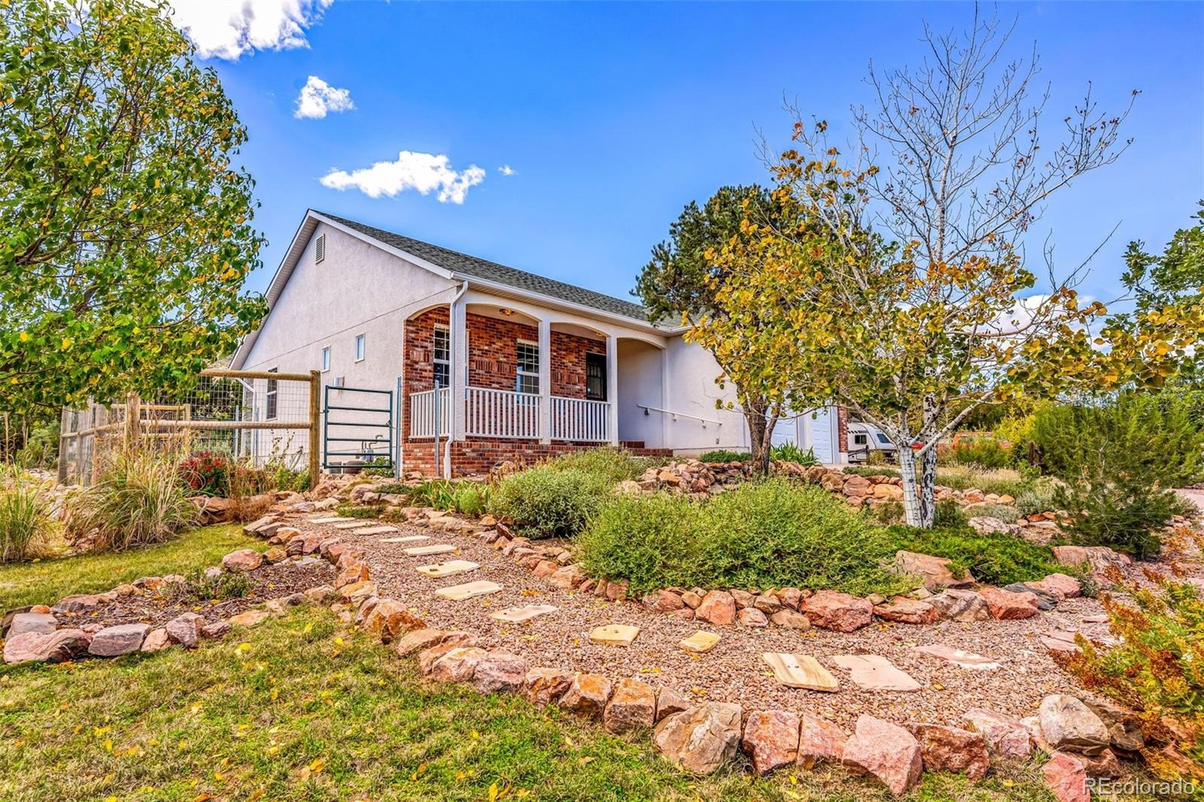
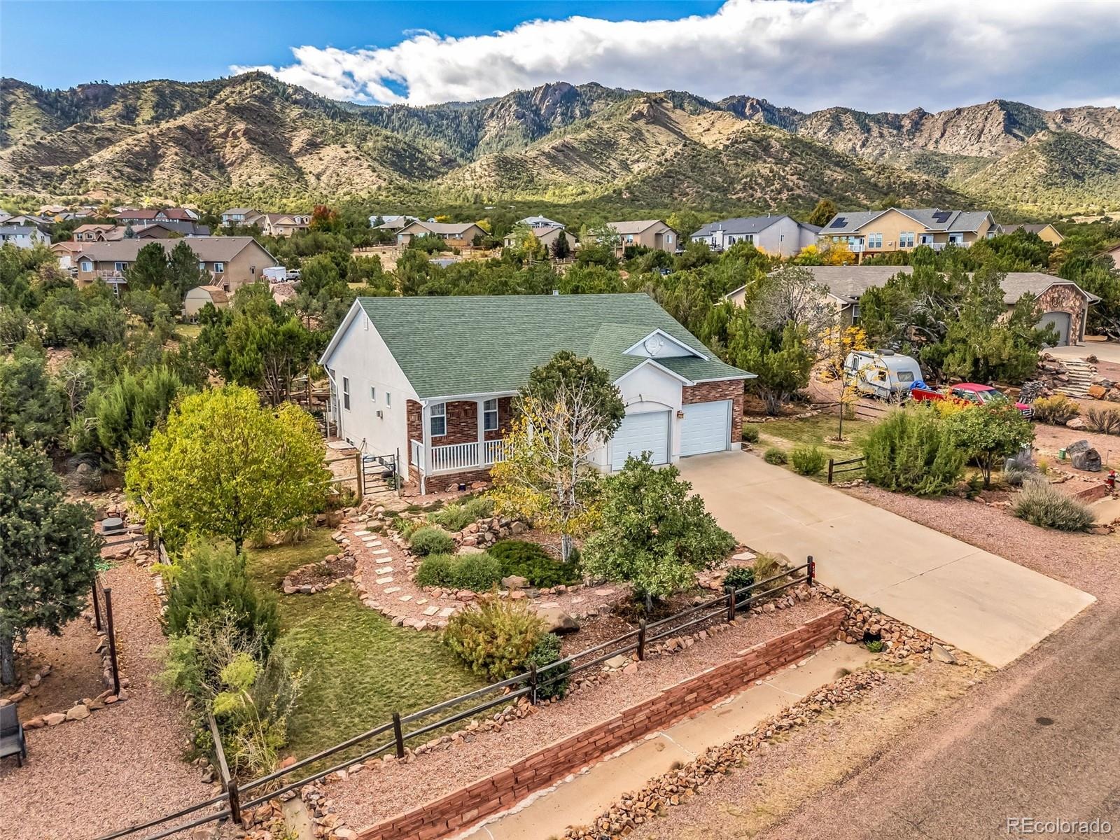
Residential · Active
Canon City, CO 81212
3 Beds · 3 Baths · 2,140 Sq Ft
$485,000
Single Family
Property Type
0.55 acres
Lot Size
2002
Year Built
$227
Price per Sq Ft
2
Parking Spaces
$125
HOA Fee
2414741
MLS #
About This Property
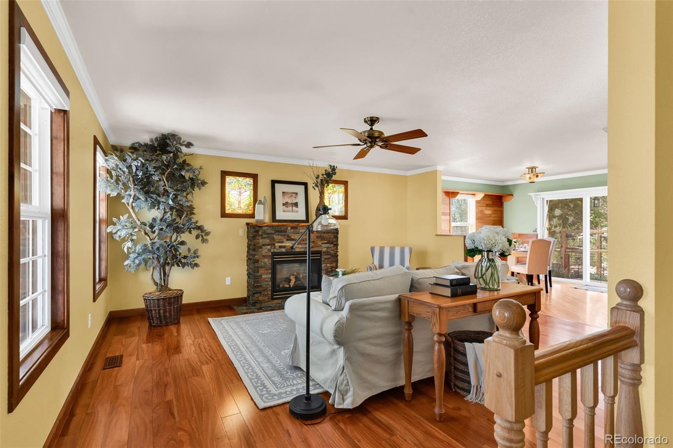
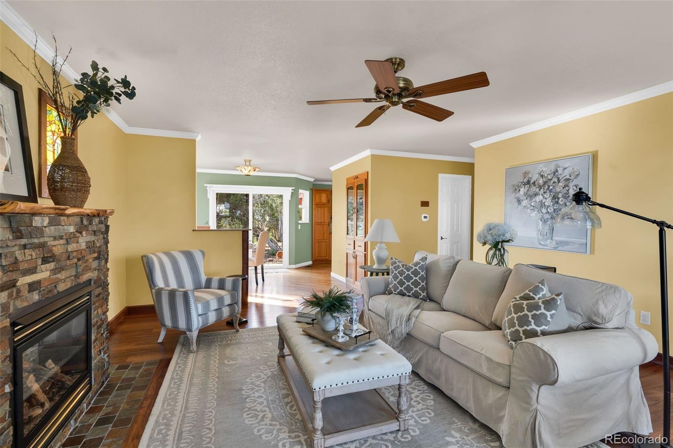
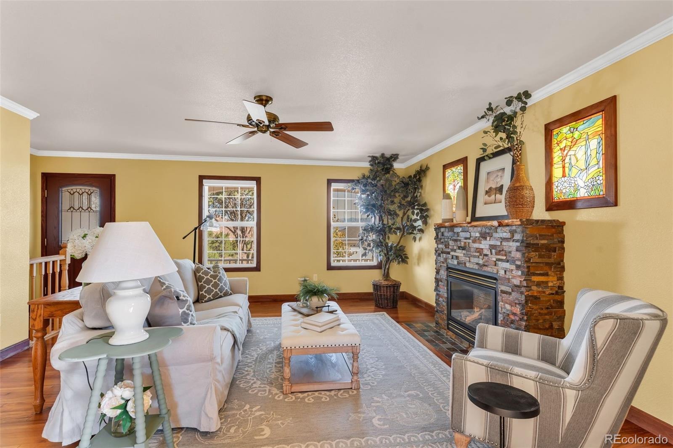
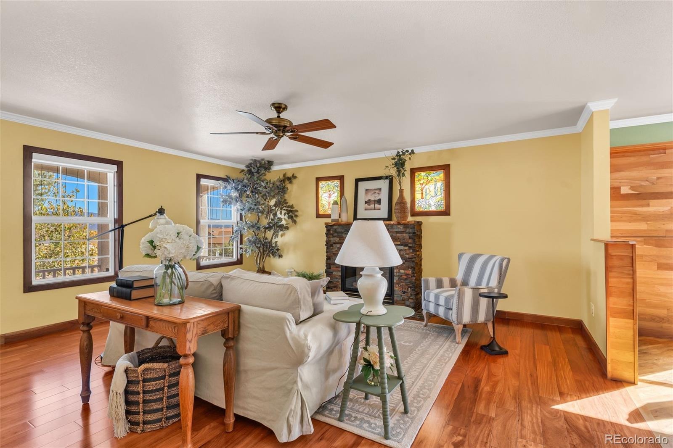
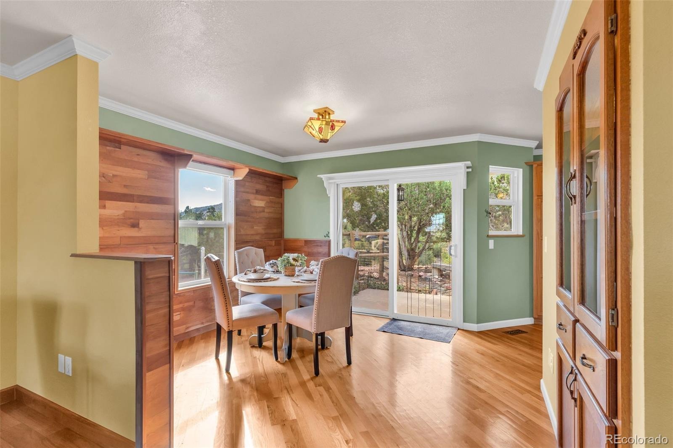
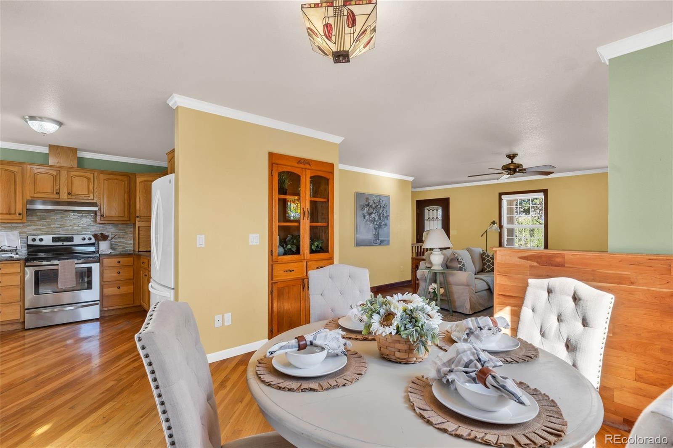
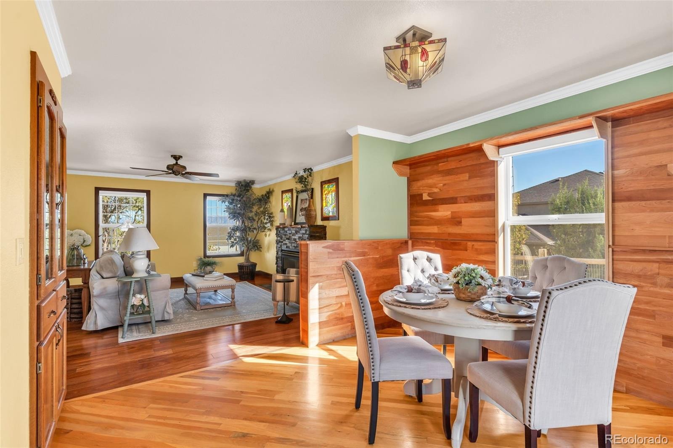
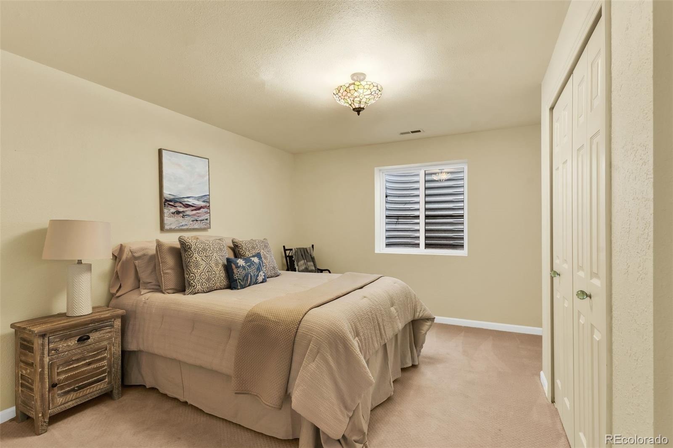
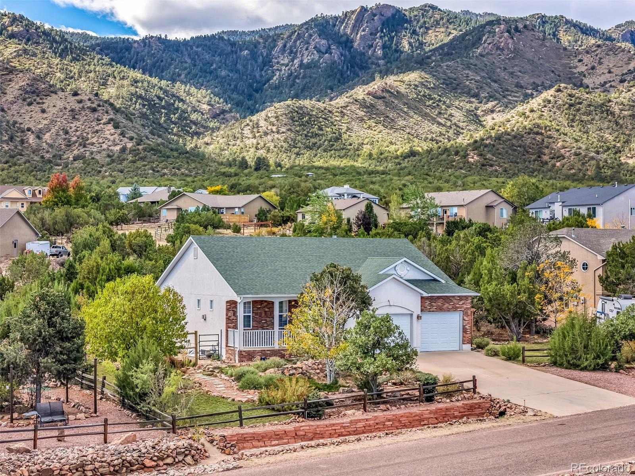
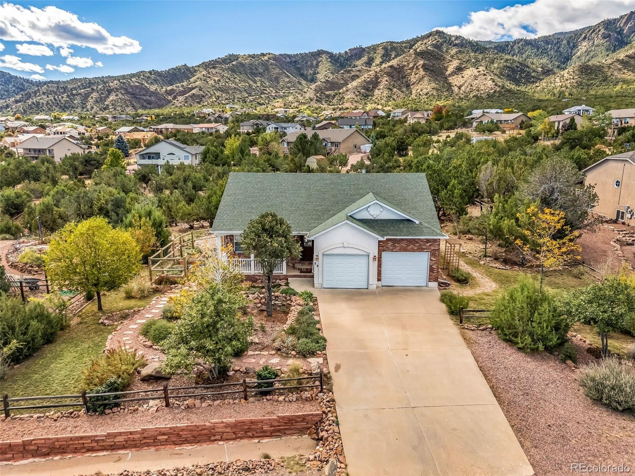
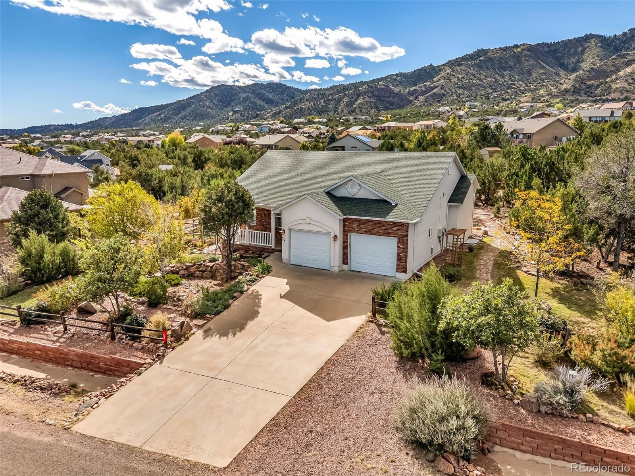
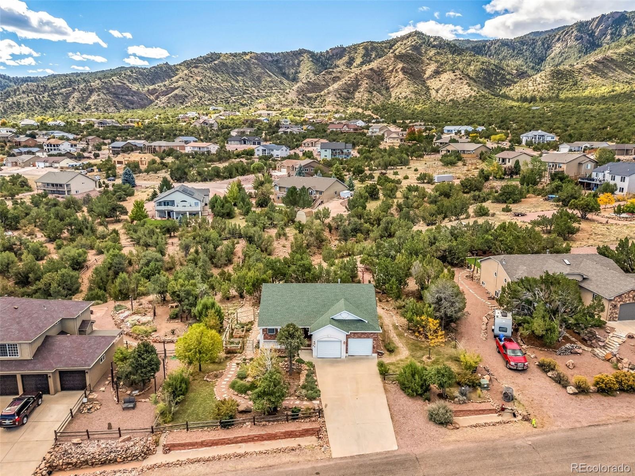
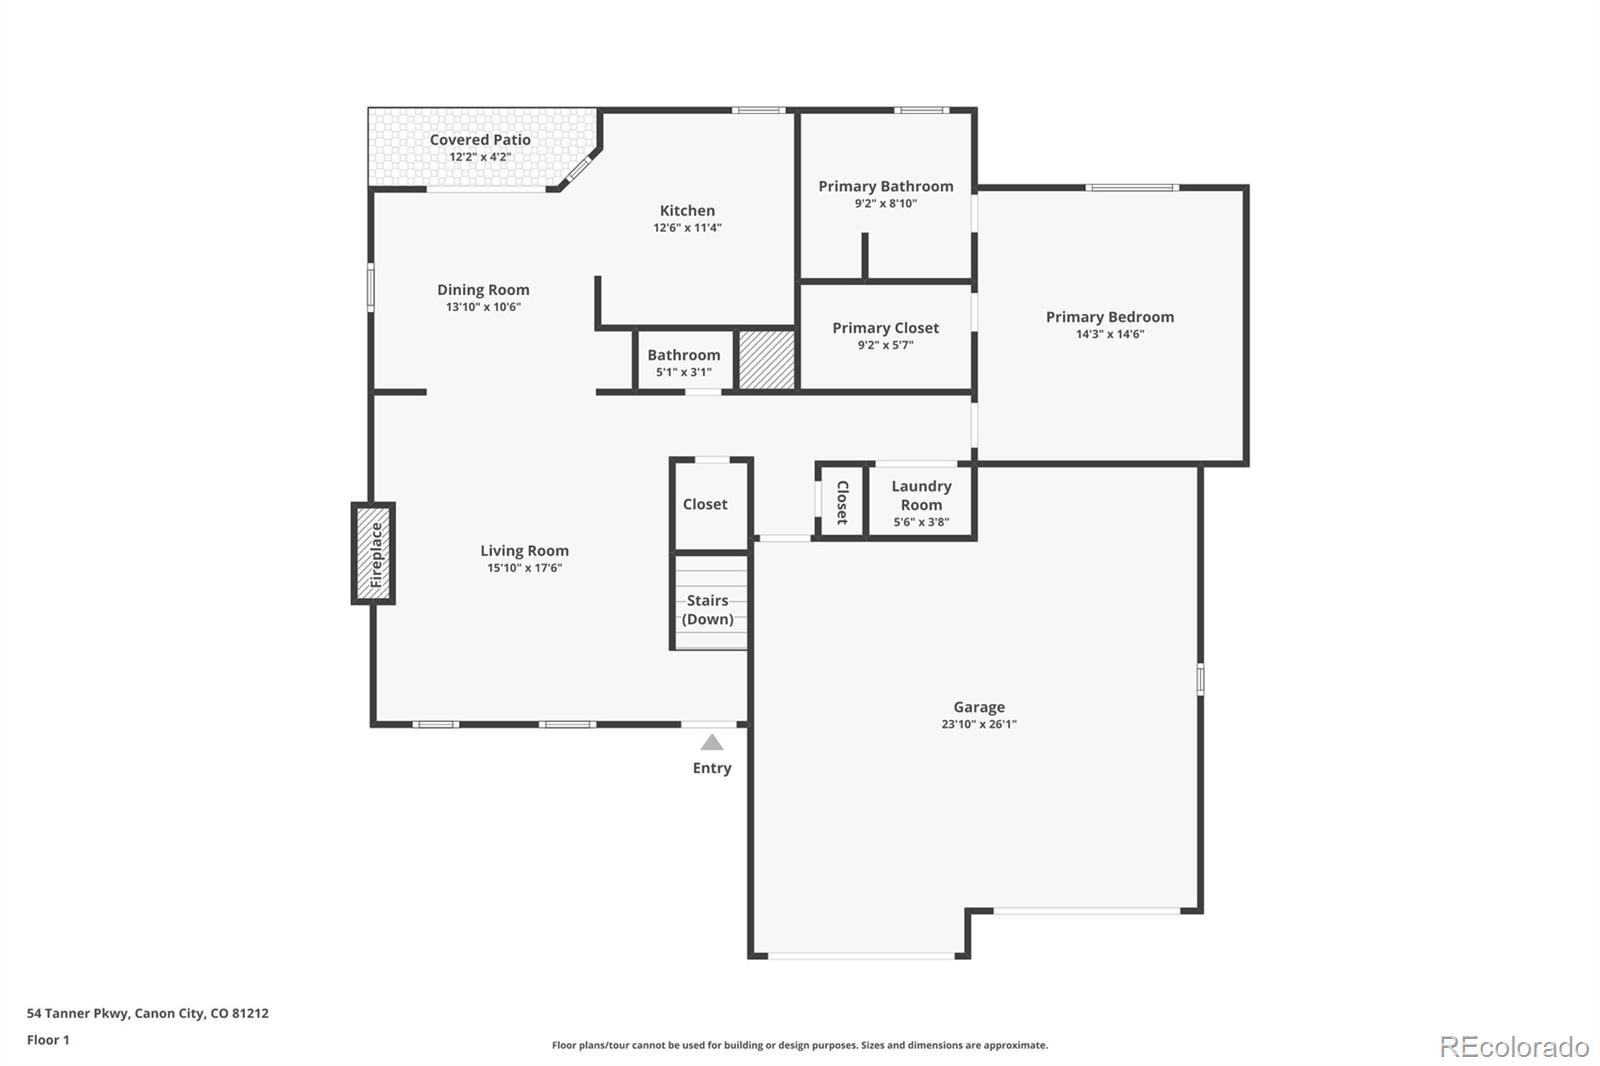
Welcome to this inviting 3-bedroom, 3-bathroom ranch-style home in the desirable Dawson Ranch neighborhood! Offering a warm, welcoming atmosphere and a thoughtfully designed layout, this home combines comfortable main-level living with spacious additional living areas in the basement. The open living room and dining room concept creates an ideal space for entertaining, highlighted by a beautiful fireplace and newer flooring throughout the main level. The dining area is full of character, featuring a natural cherry wood accent wall and a walkout to the backyard.
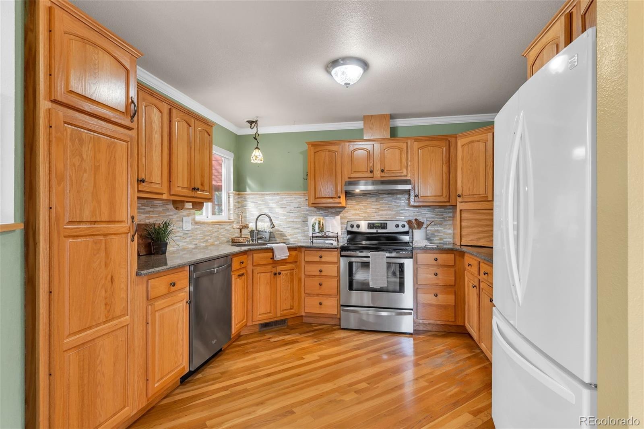
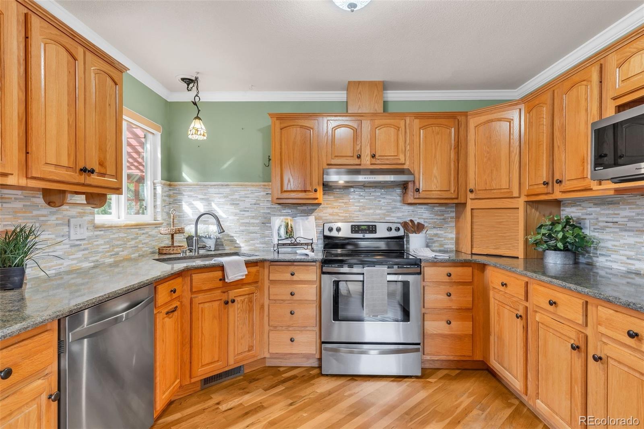
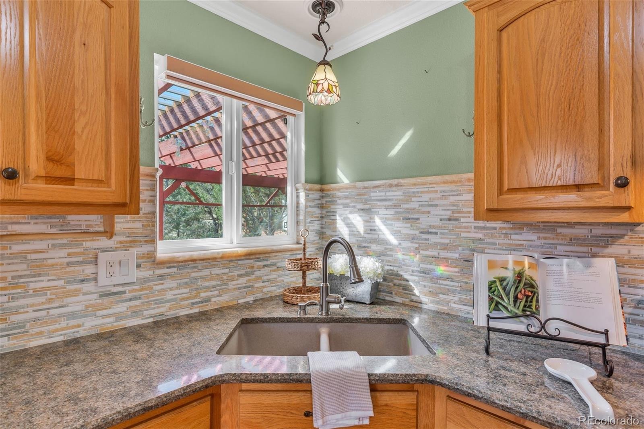
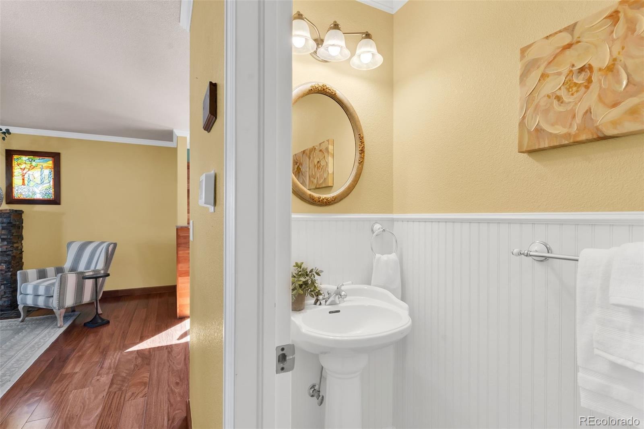
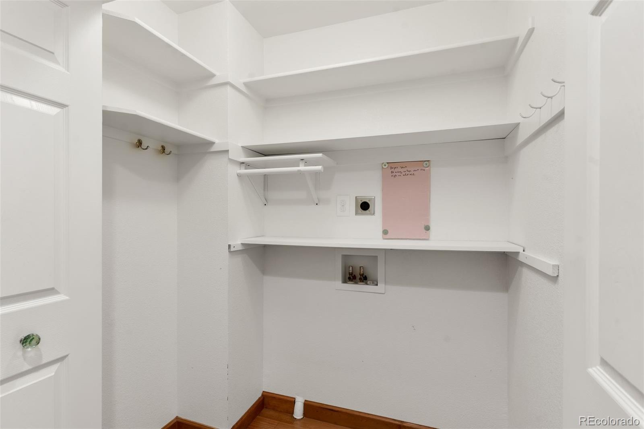
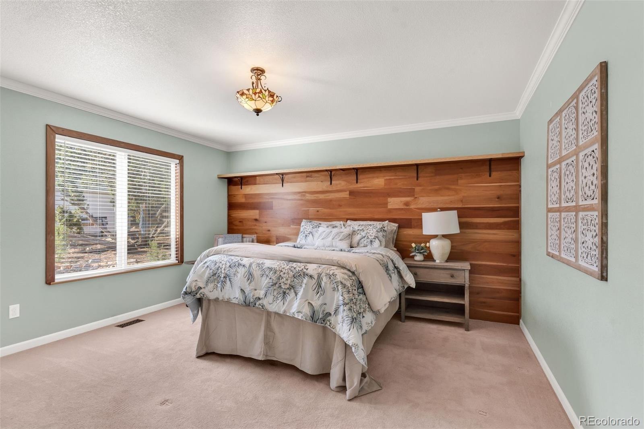
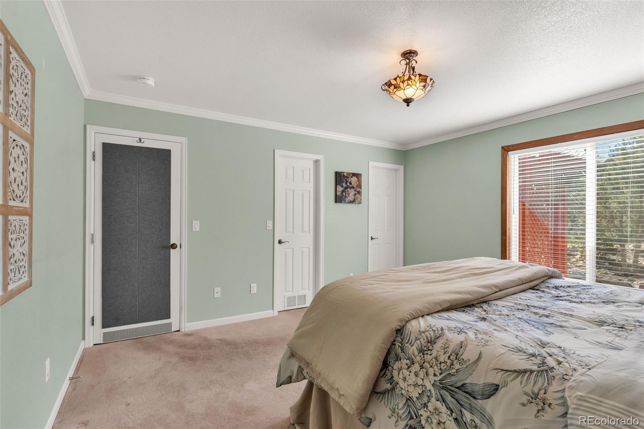
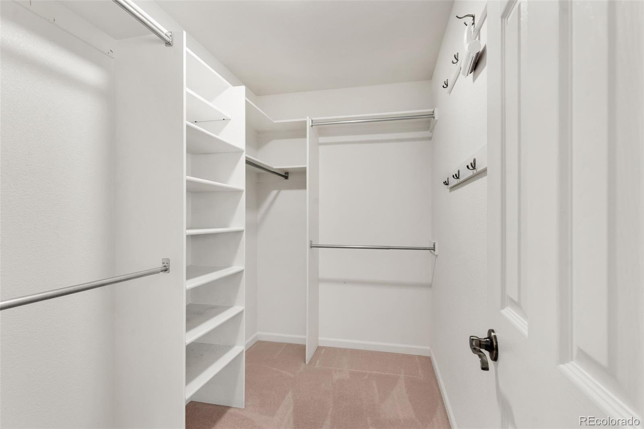
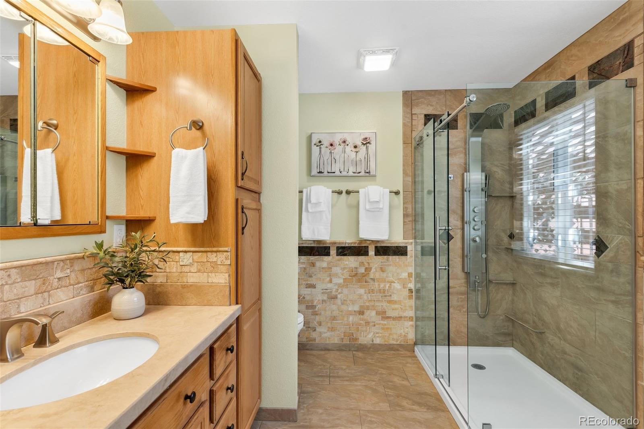
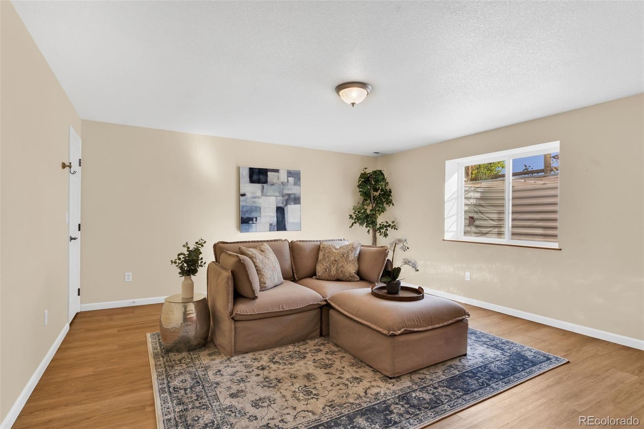
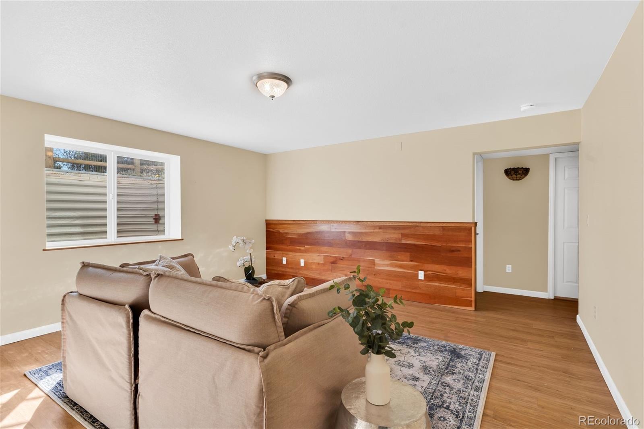
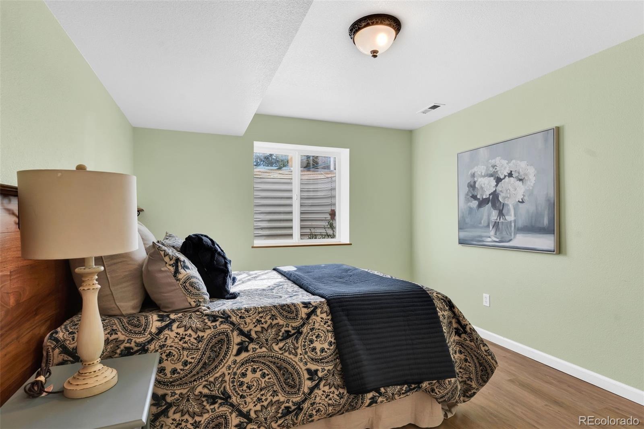
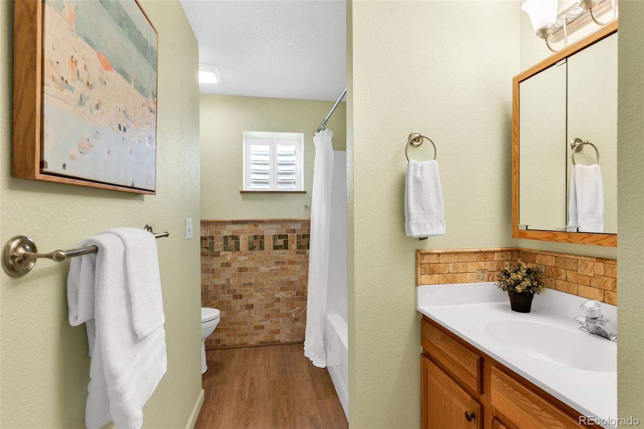
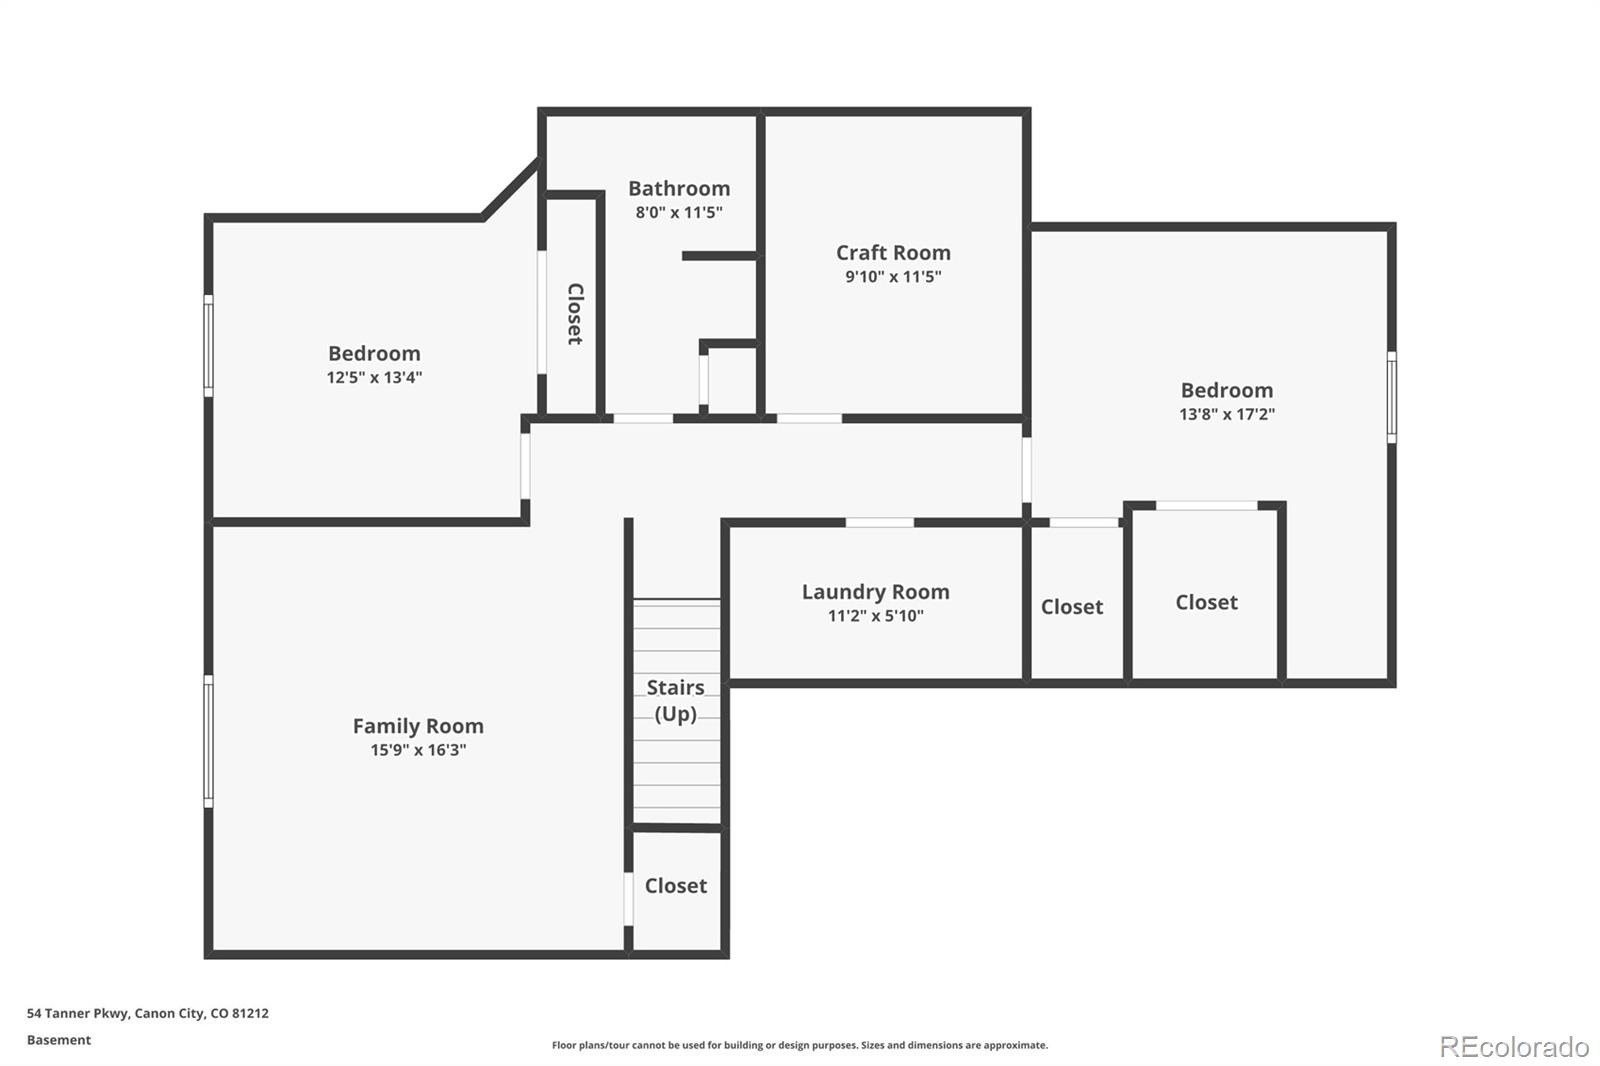
The kitchen offers updated appliances, quartz countertops, and a beautiful stone backsplash. The spacious primary bedroom features its own wood accent wall and a private ensuite bathroom with updated finishes, including onyx countertops and a real stone backsplash. A convenient laundry area and half bath complete the main level. Downstairs, you'll find a large family room or media room, two additional generously sized bedrooms, and a full bathroom, providing plenty of room for guests, hobbies, or additional living space.
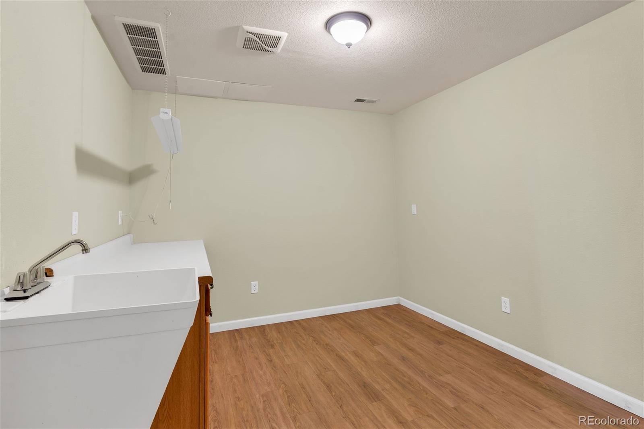
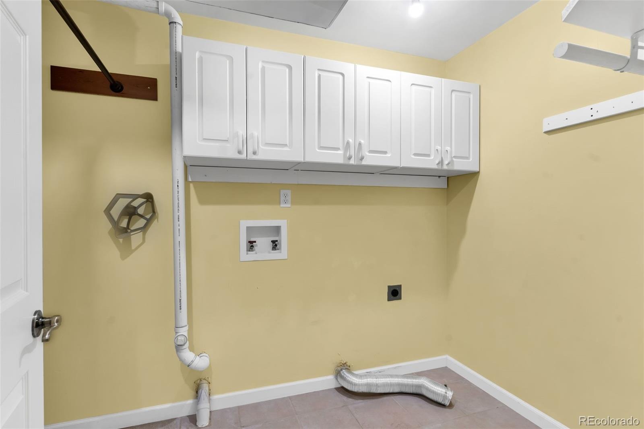
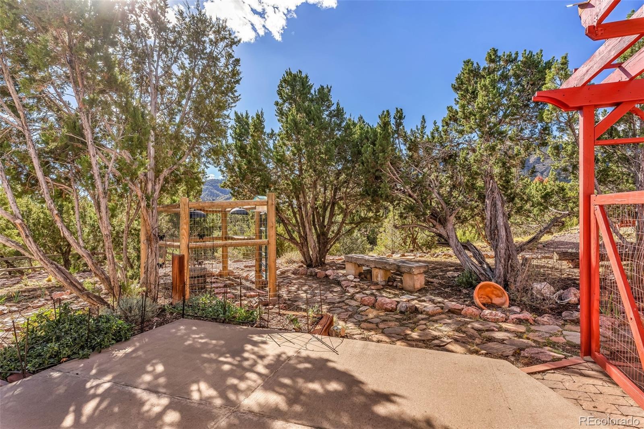
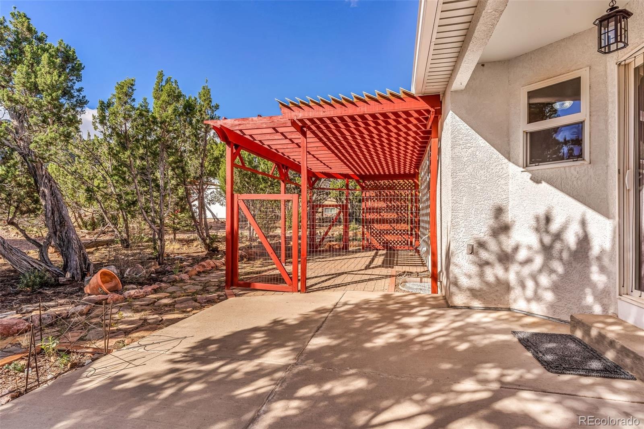
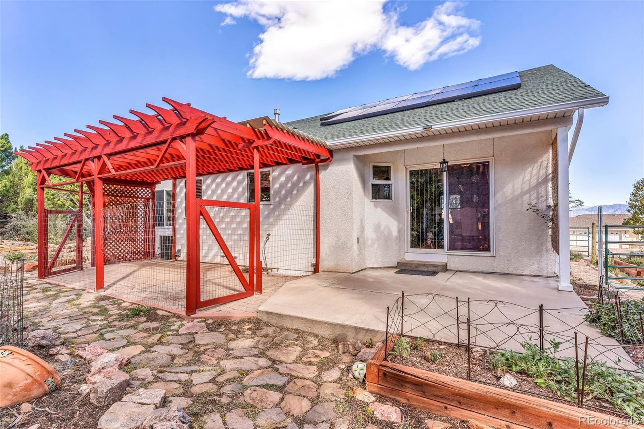
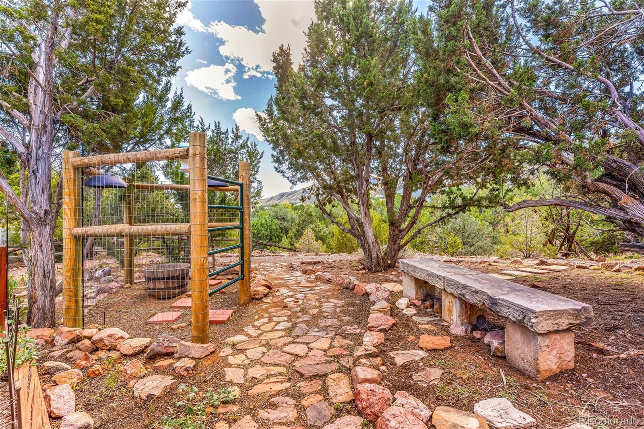
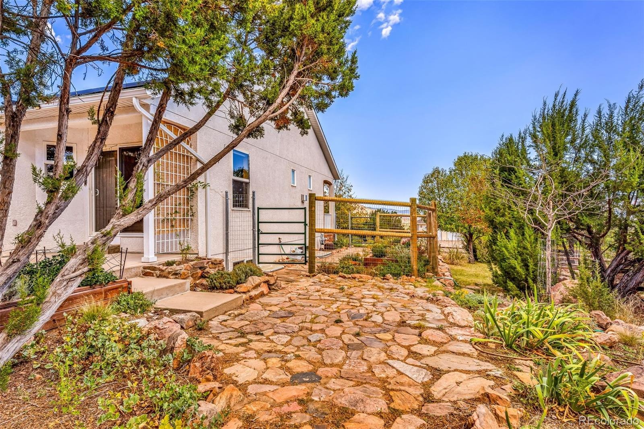
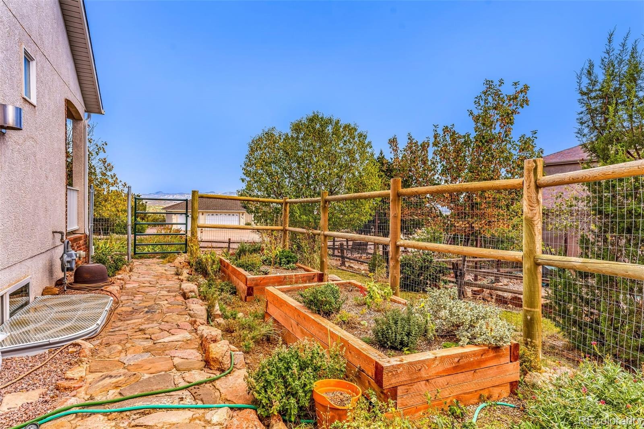
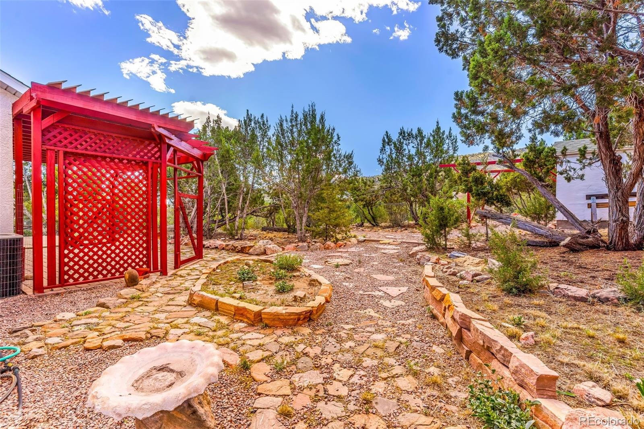
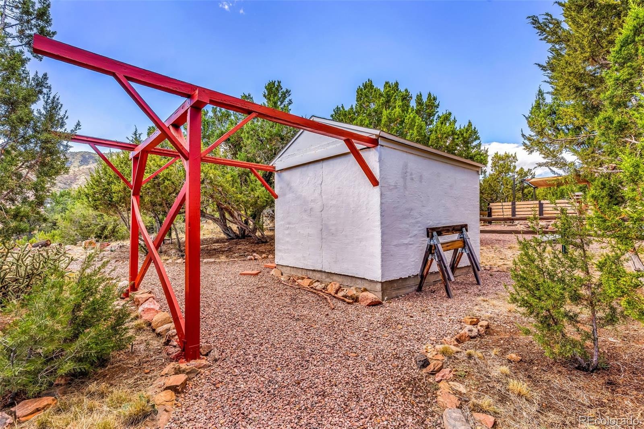
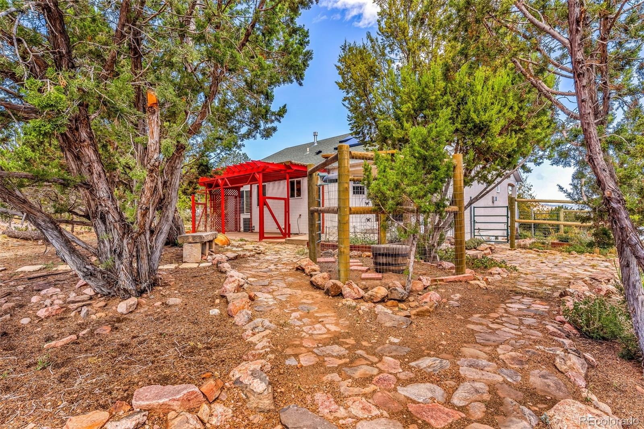
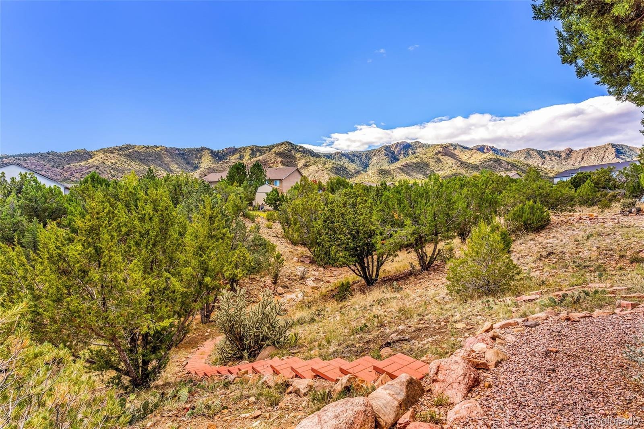
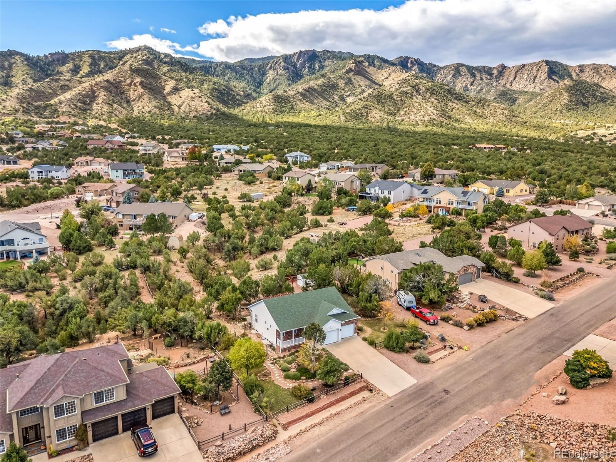
Newer carpet throughout the basement adds a fresh, comfortable feel. A bonus room offers endless possibilities for a home office, workout space, craft room, or other projects, while a separate laundry room adds extra convenience. Step outside to a beautifully maintained yard and discover your own backyard oasis! Relax beneath the pergola, enjoy the fenced garden area with raised garden beds, or make use of the handy storage shed.
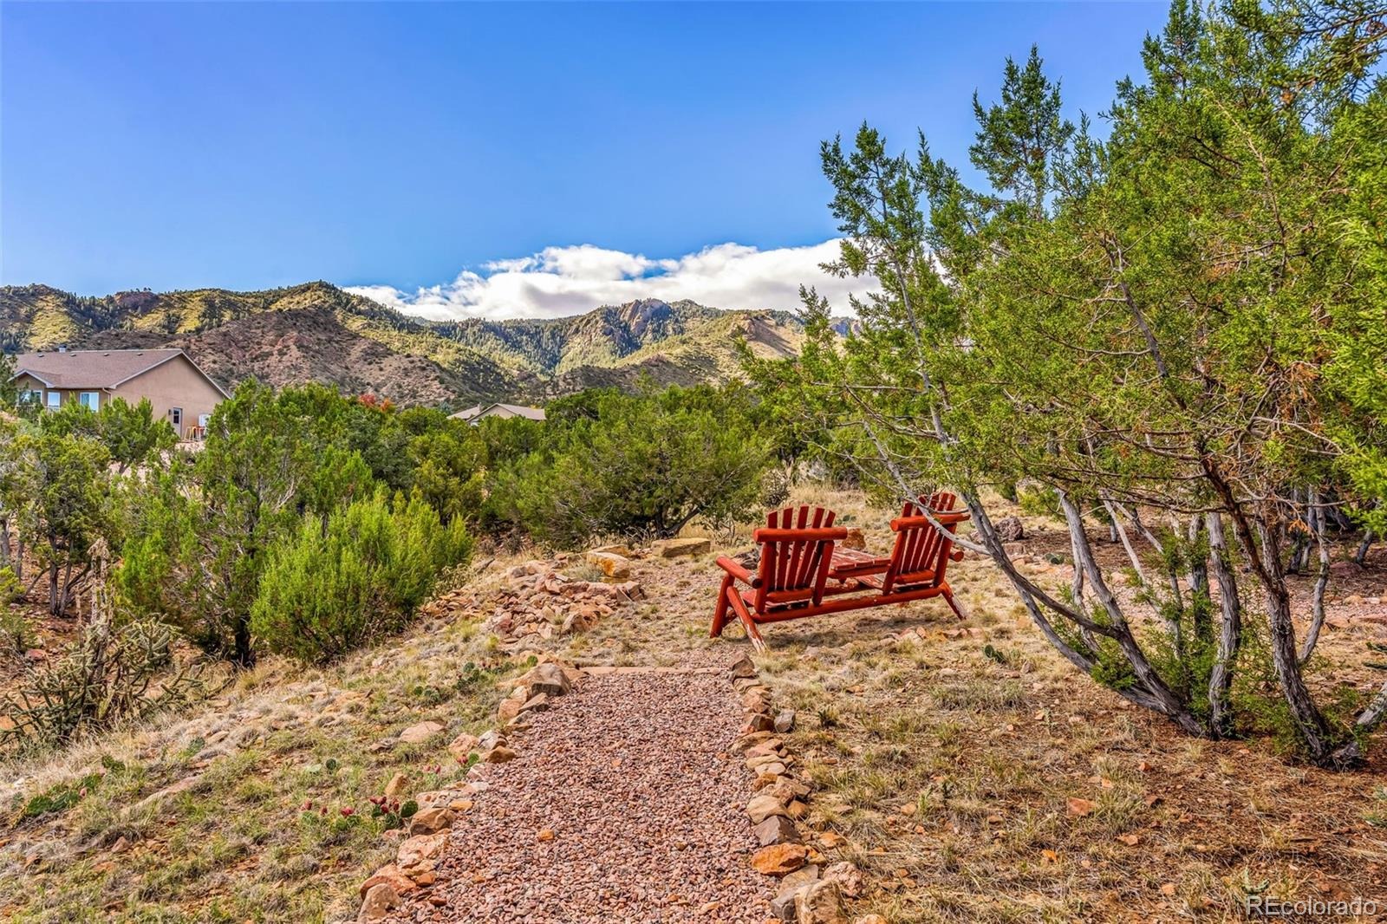
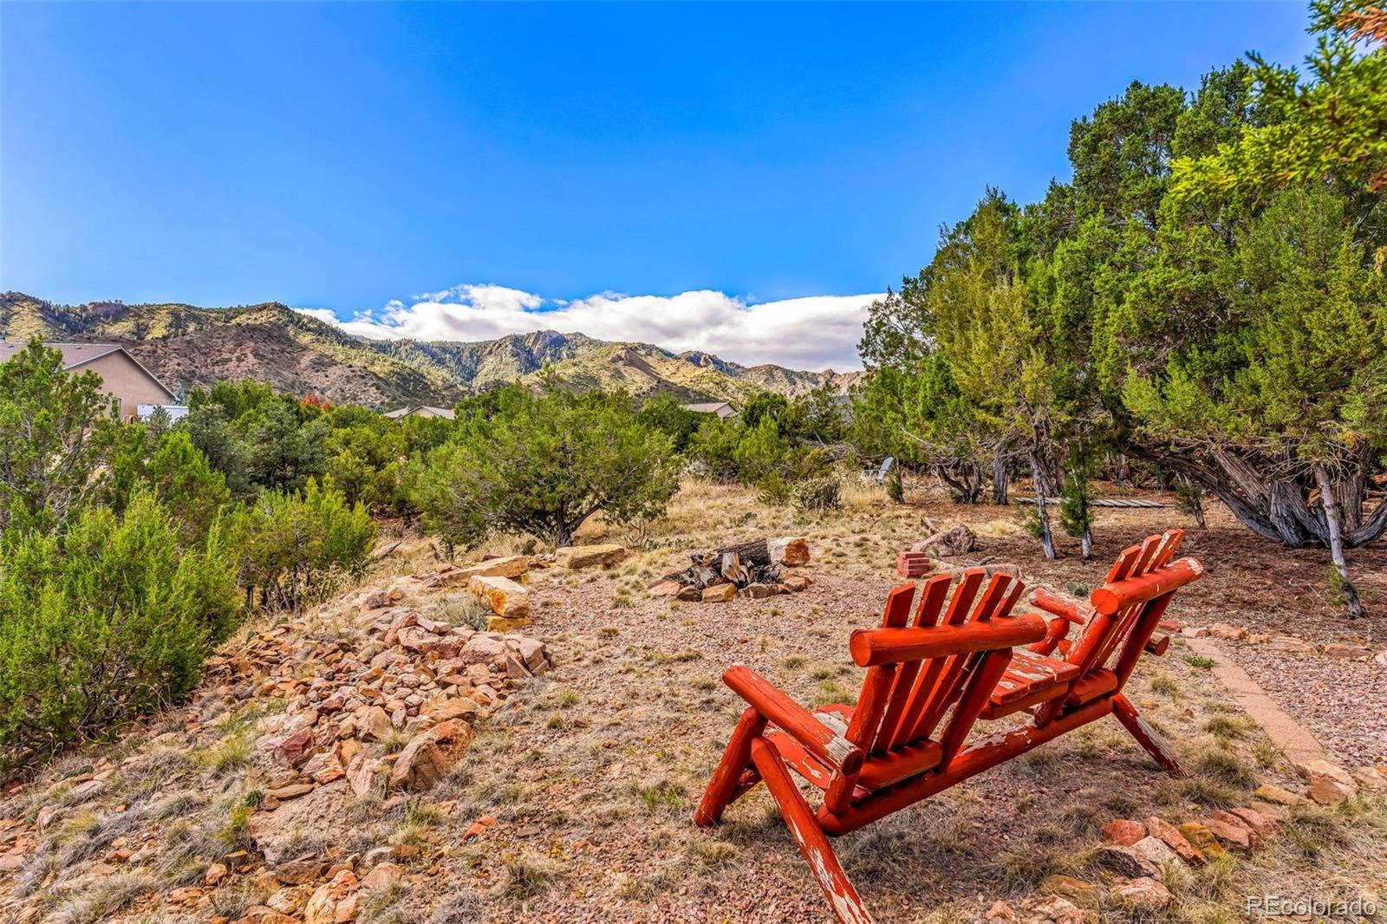
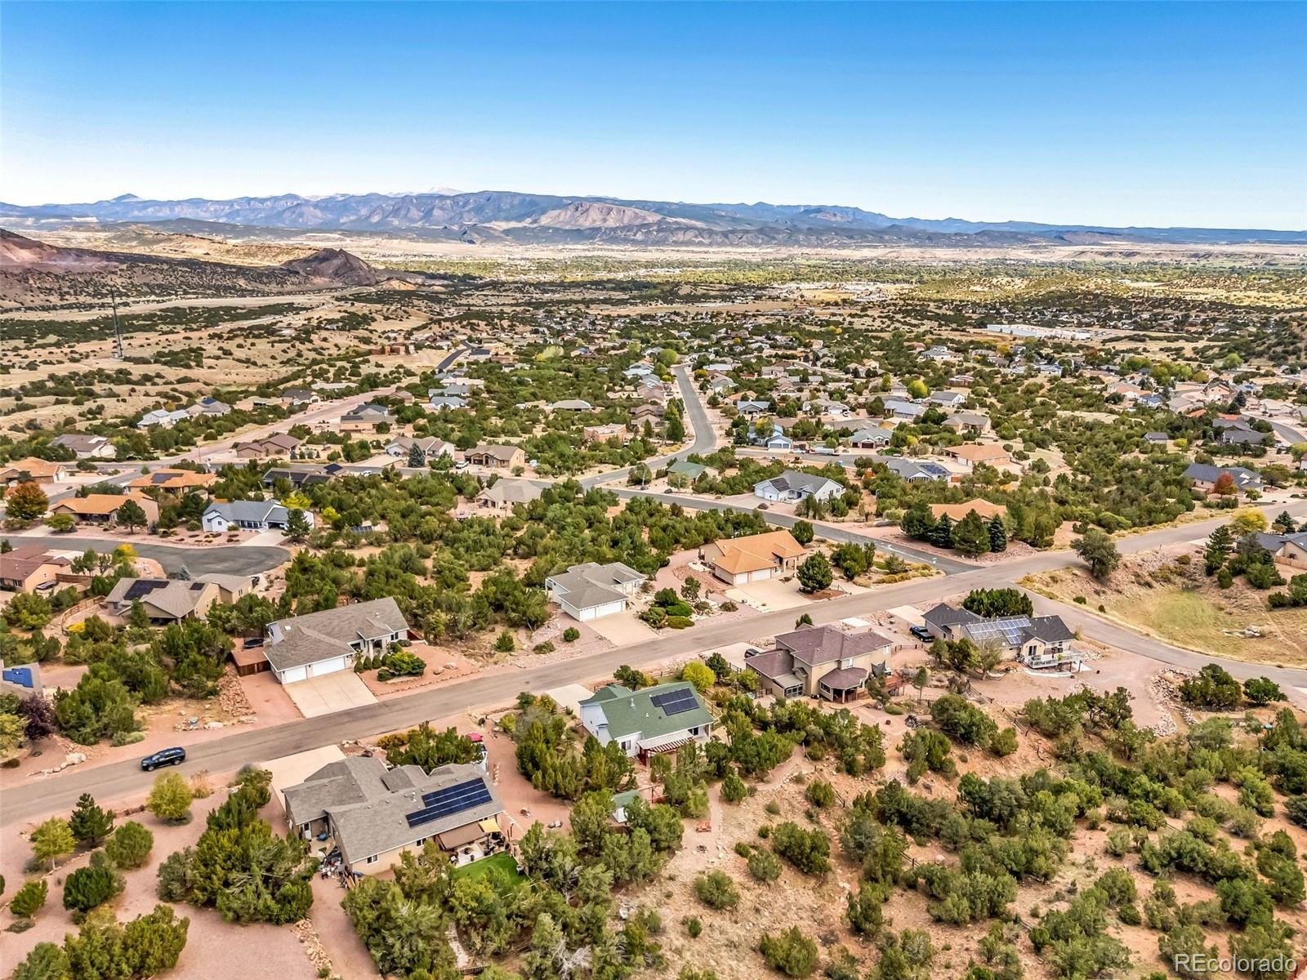
Whether you're entertaining friends, gardening, or simply enjoying Colorado's beautiful seasons, this outdoor space offers something for everyone. Adding even more value, the solar panels are fully paid off, offering the benefit of solar energy without an outstanding solar loan. With its desirable Dawson Ranch location, inviting interior, flexible living spaces, and exceptional outdoor features, this home is ready to welcome you!
23 days on market
Listed by Della Rieger · Real Broker, LLC DBA Real · dellarieger1@gmail.com,719-429-7288
Property Details
| Property Type | Residential |
| Sub Type | Single Family Residence |
| Status | Active |
| Price per Sq Ft | $227 |
| Subdivision | Dawson Ranch |
| MLS # | 2414741 |
| Days on Market | 23 |
| Bedrooms | 3 |
| Full Baths | 1 |
| Half Baths | 1 |
| Three-Quarter Baths | 1 |
| Year Built | 2002 |
| Lot Size (Sq Ft) | 23,958 |
| Acres | 0.55 |
| HOA | Yes |
| HOA Fee | $125 |
| Annual Taxes | $1,621 |
| State | CO |
| County | Fremont |
| Zoning | PD |
| Interior Features | Built-in Features, Quartz Counters, Smoke Free, Utility Sink |
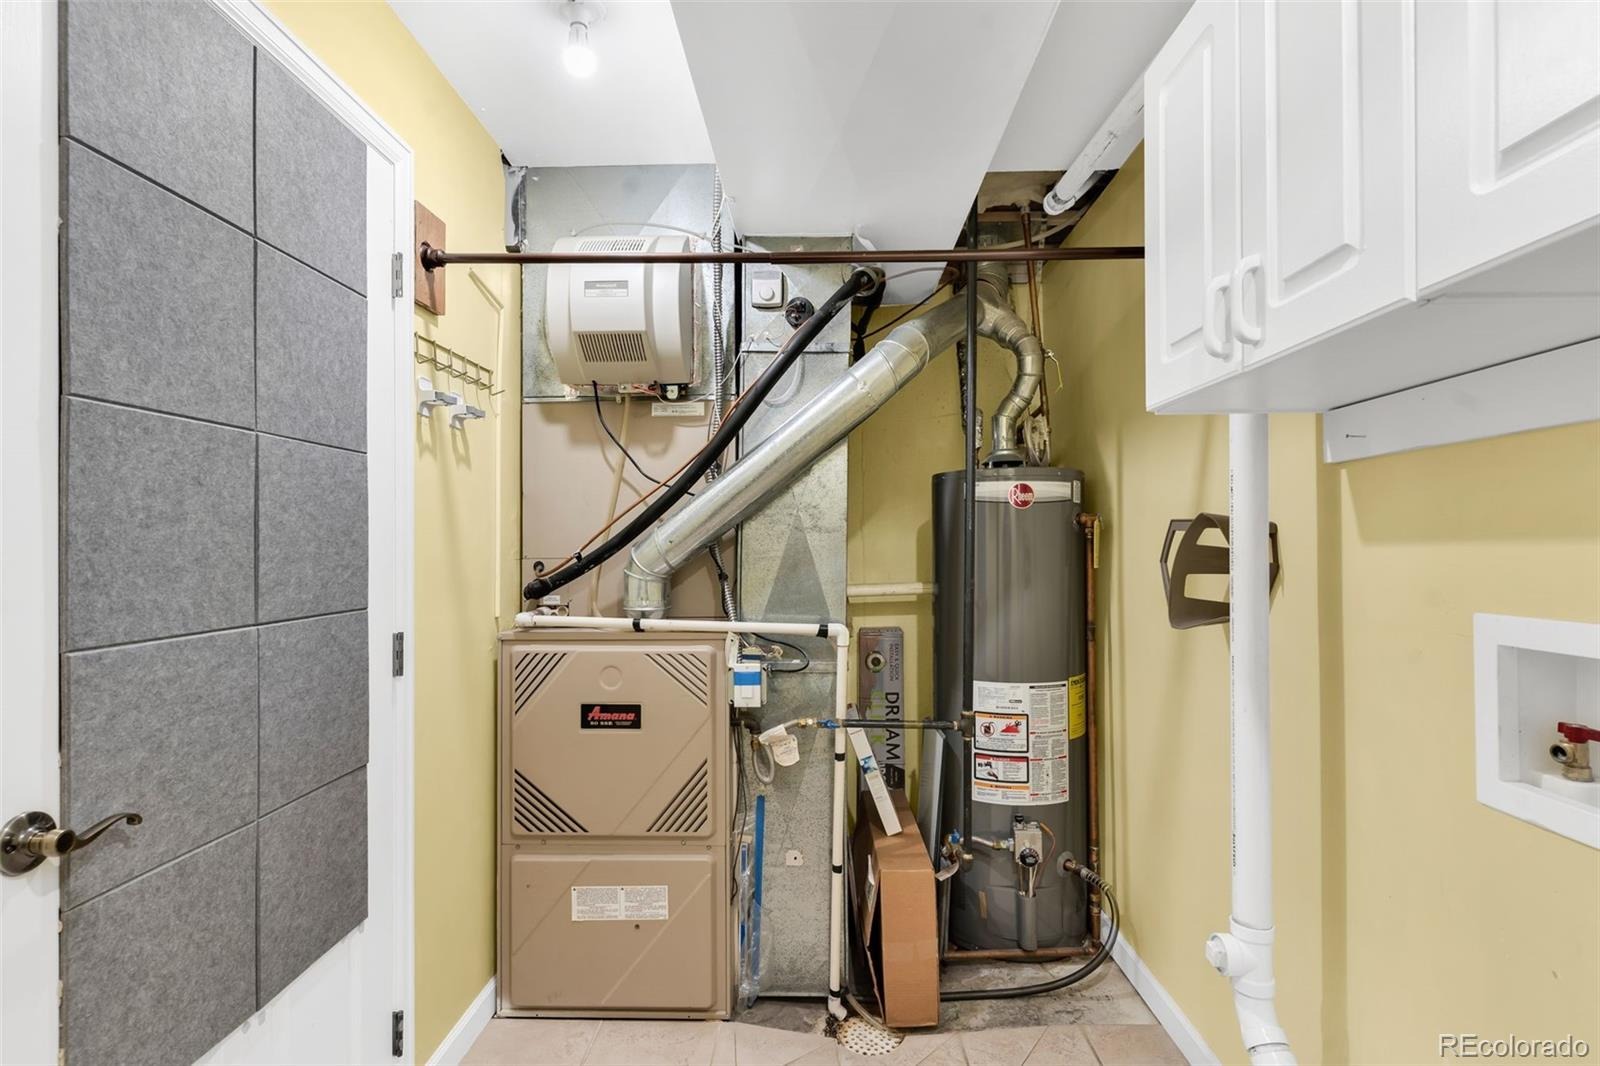
| Heating | Active Solar, Forced Air |
| Cooling | Central Air |
| Flooring | Carpet, Vinyl |
| Fireplaces | 1 |
| Fireplace Features | Electric |
| Appliances | Dishwasher, Microwave, Oven, Range, Refrigerator |
| Garage | Yes |
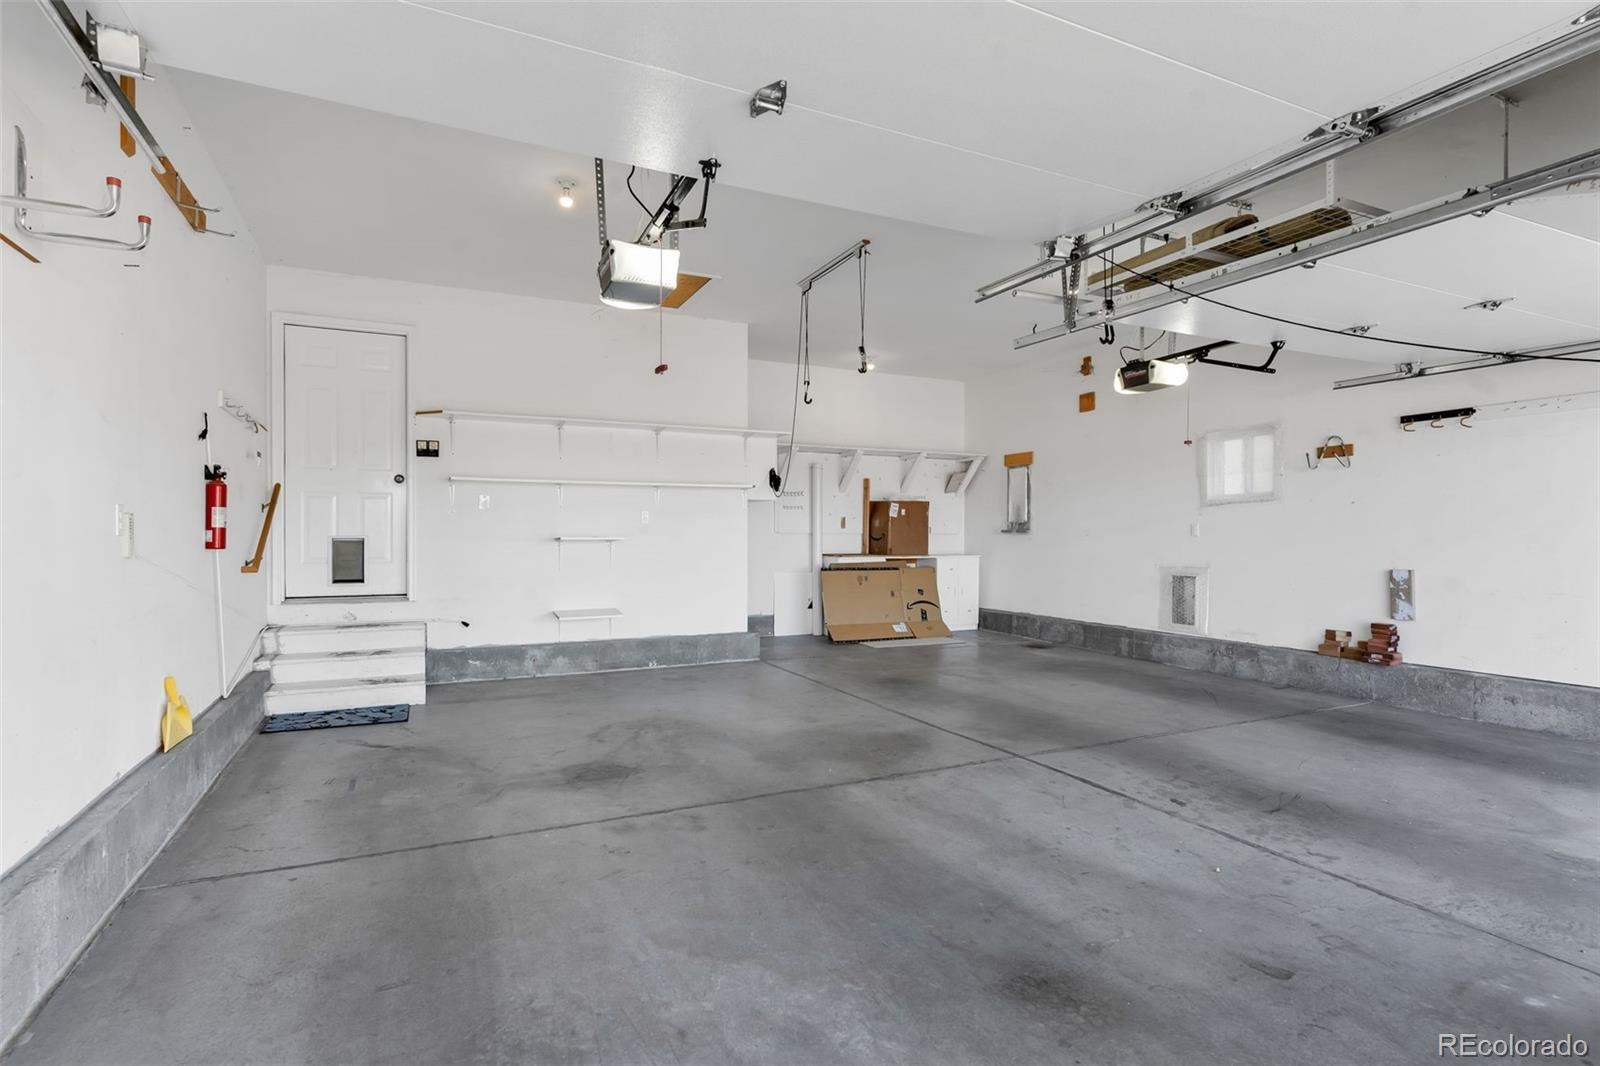
| Garage Spaces | 2 |
| Roof | Composition |
| Basement | Finished |
| Levels | One |
| Construction | Frame, Stucco |
| Sewer | Public Sewer |
| Senior Community | No |
| Special Conditions | None Known |
Location
Price History
| Date | Event | Price |
|---|---|---|
| 10/20/2026 |
Listed for sale Source: REcolorado® #2414741 |
$485,000 $227/sqft |

Based on information submitted to the MLS GRID as of November 12, 2026 at 8:05 AM MST. All data is obtained from various sources and may not have been verified by broker or MLS GRID. Supplied Open House Information is subject to change without notice. All information should be independently reviewed and verified for accuracy. Properties may or may not be listed by the office/agent presenting the information.
Thank you — a Mont Haus broker will be in touch shortly.
For Mont Haus agents and staff. Sign in with your Mont Haus Microsoft account and the Agent Portal opens in a new tab.
Sign in with MicrosoftNo Microsoft account yet? Ask Nikki Boxer, who sets up portal access.