Residential · Active
Arvada, CO 80005
4 Beds · 4 Baths · 4,528 Sq Ft
$1,075,000
Single Family
Property Type
0.19 acres
Lot Size
2014
Year Built
$237
Price per Sq Ft
3
Parking Spaces
$45
HOA Fee
9161298
MLS #
About This Property
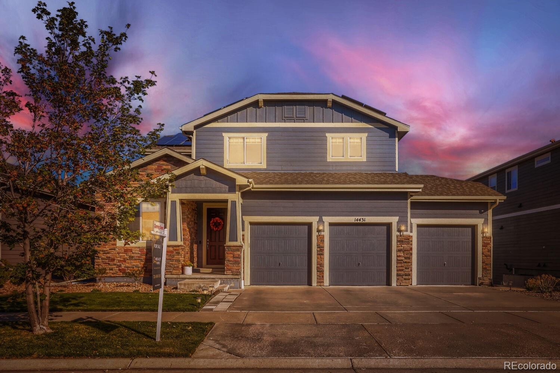
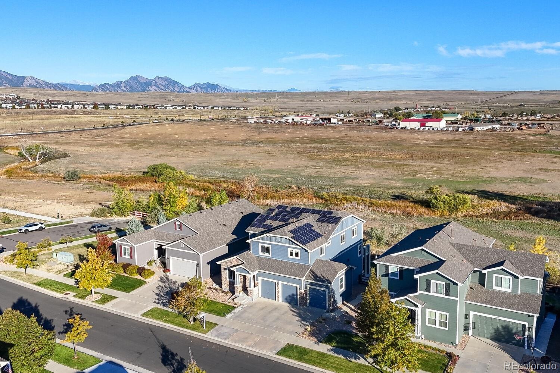
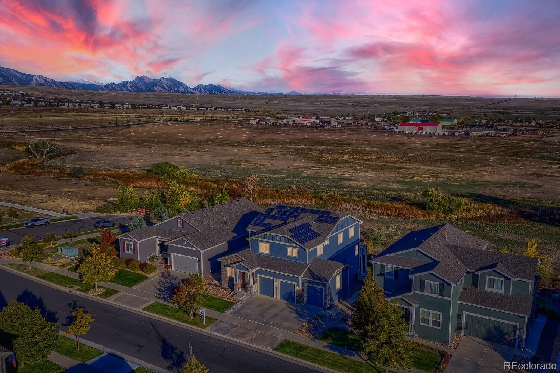
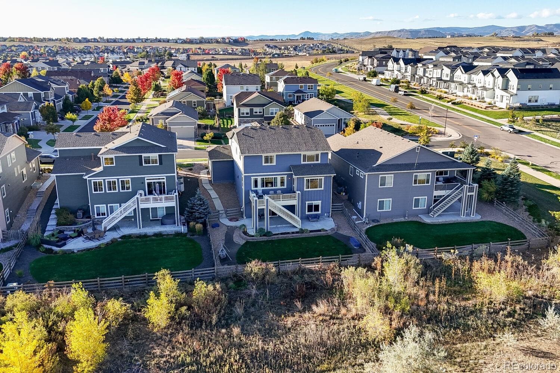
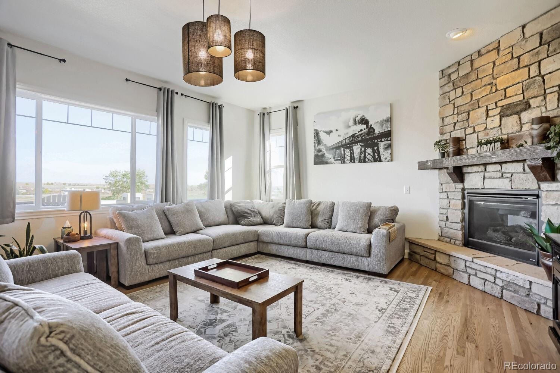
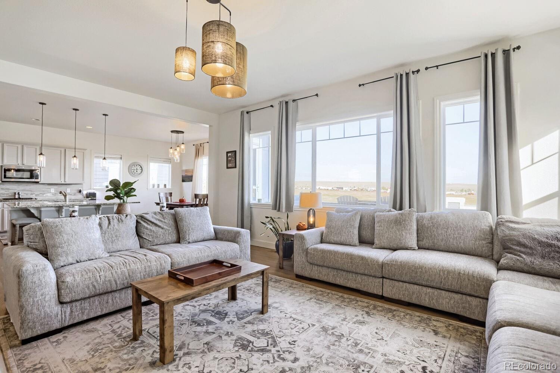
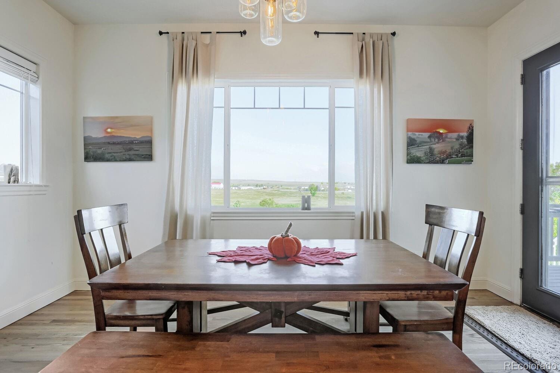
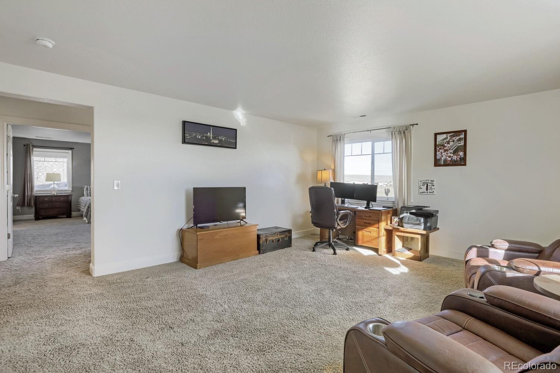
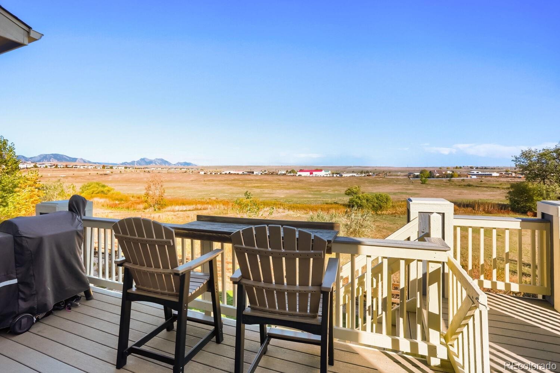
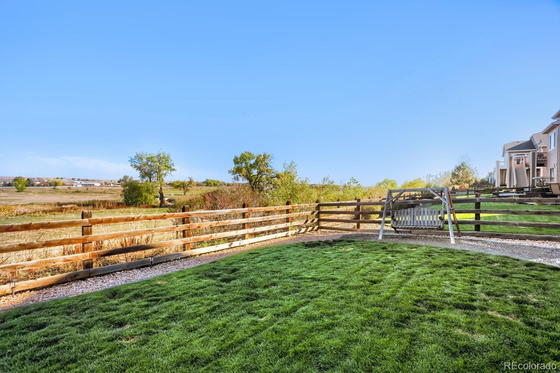
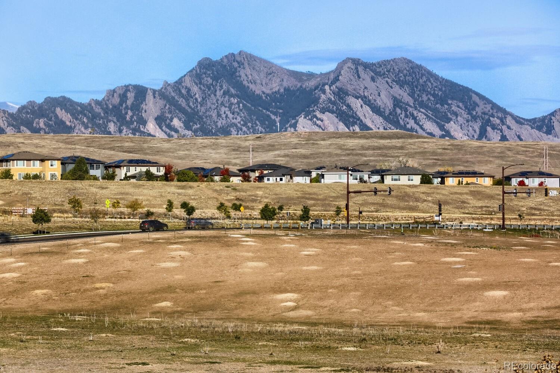
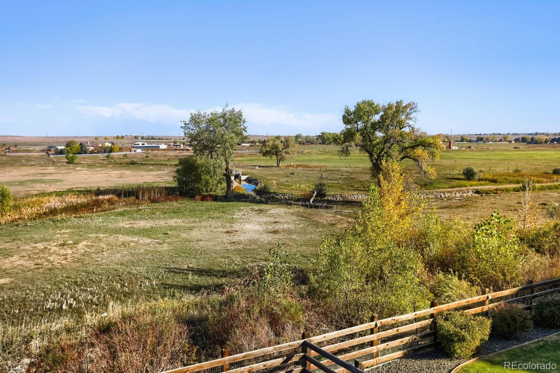
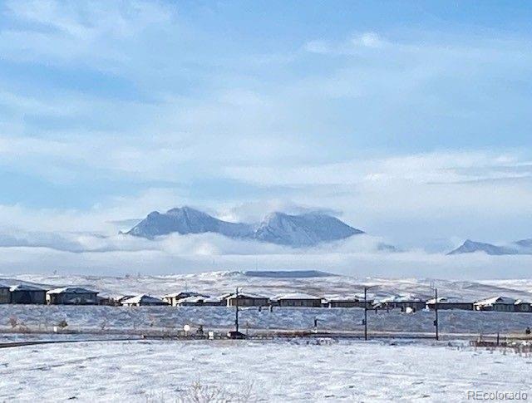
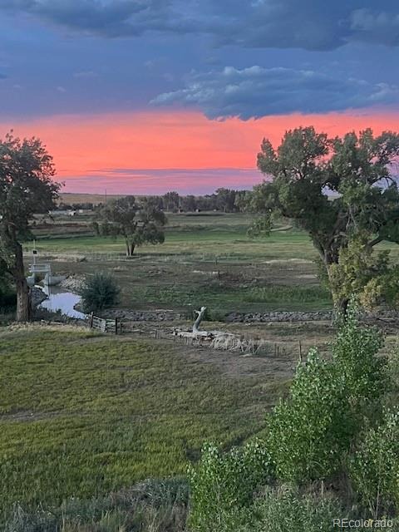
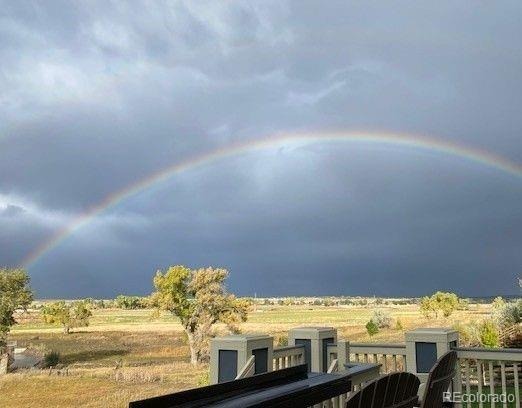
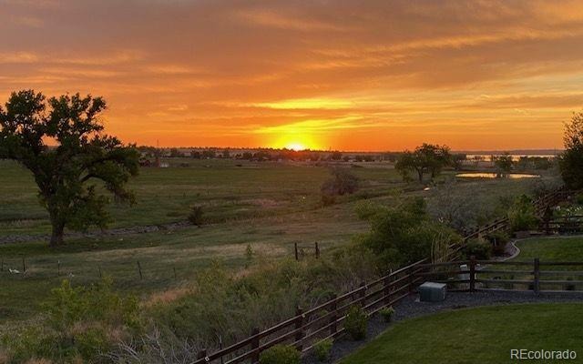
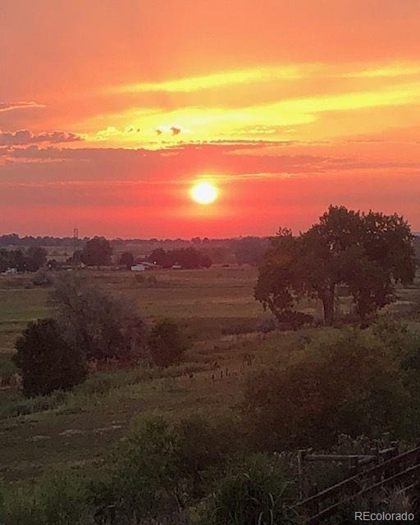
This stunning 2 story property has unimpeded & sweeping views providing the opportunity for glorious sunsets and inspiring sunrises! Peace and quiet will arrive as you sit on the back deck overlooking incredible Flatirons and front range mountain views. The home sits unobstructed to open areas and local pastures. Close to King Soopers, shopping, dining and all the other amenities of Arvada and Denver Metro.
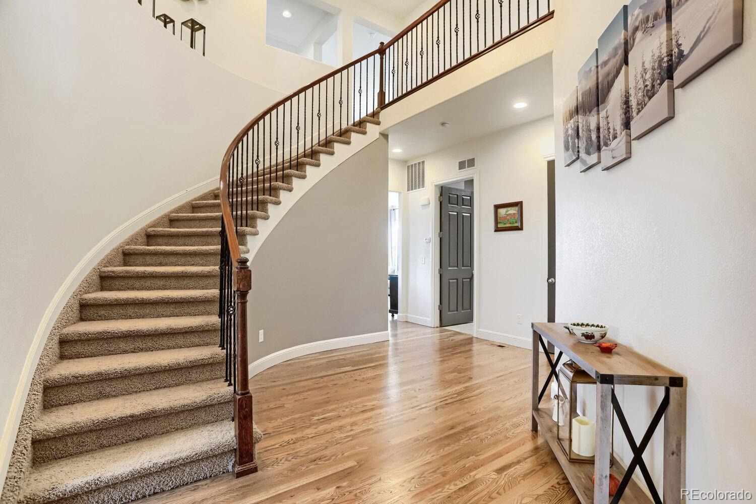
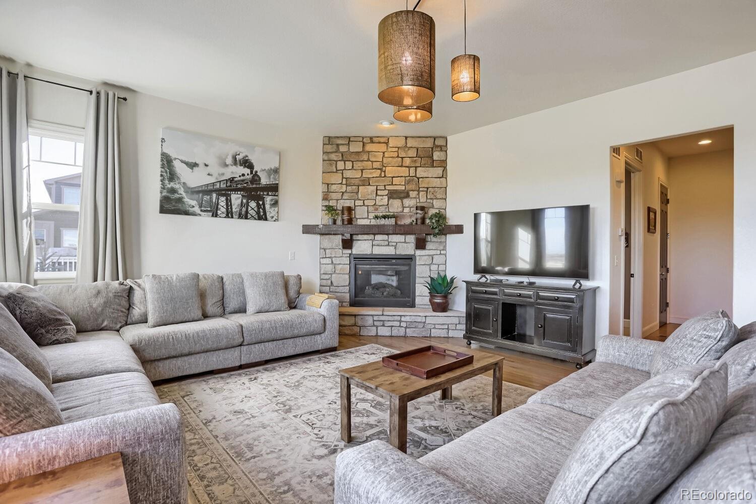
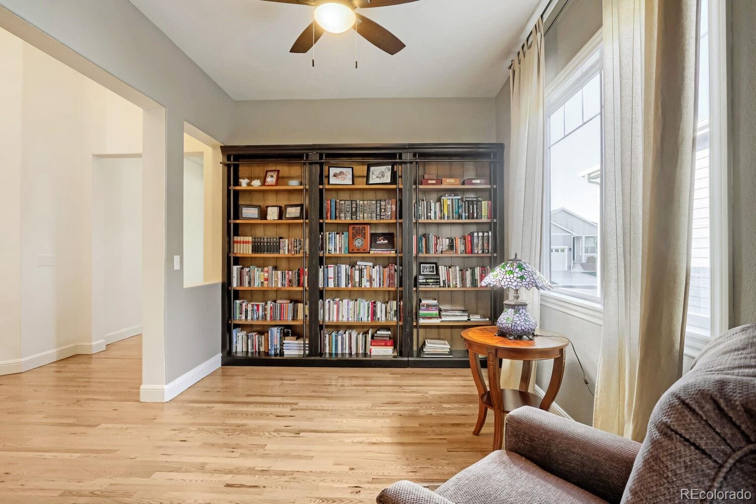
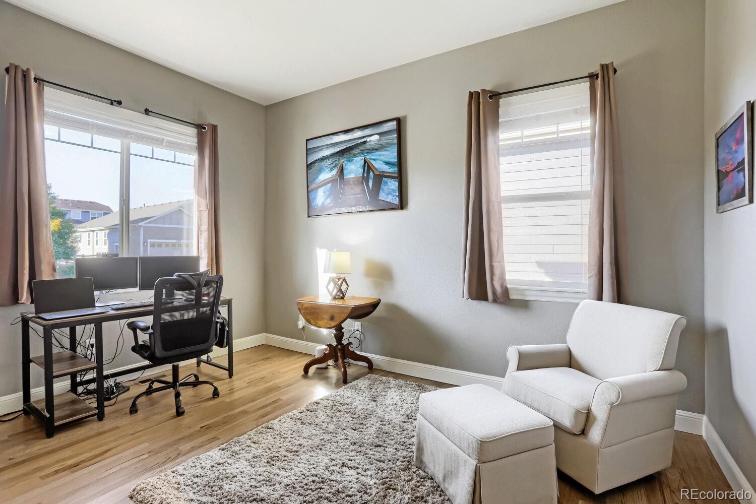
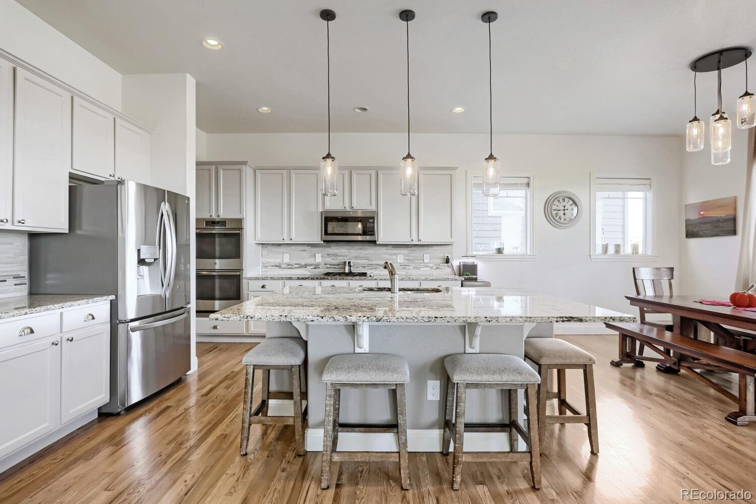
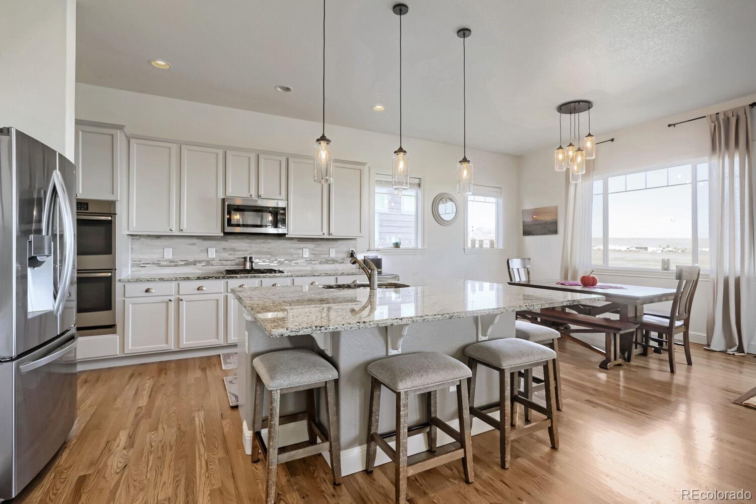
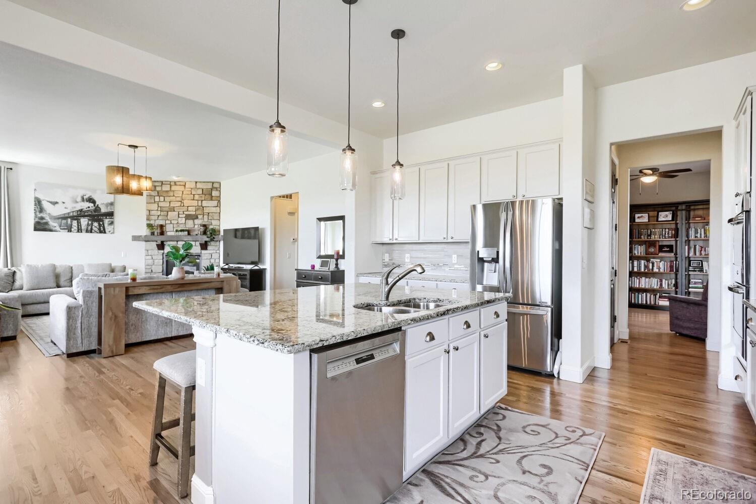
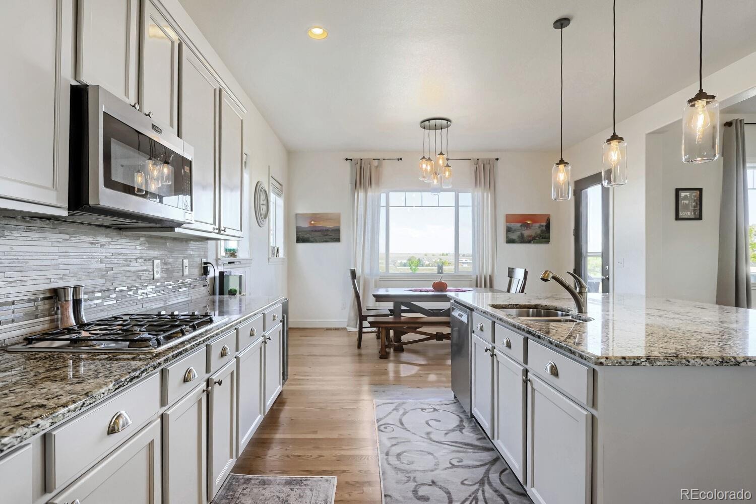
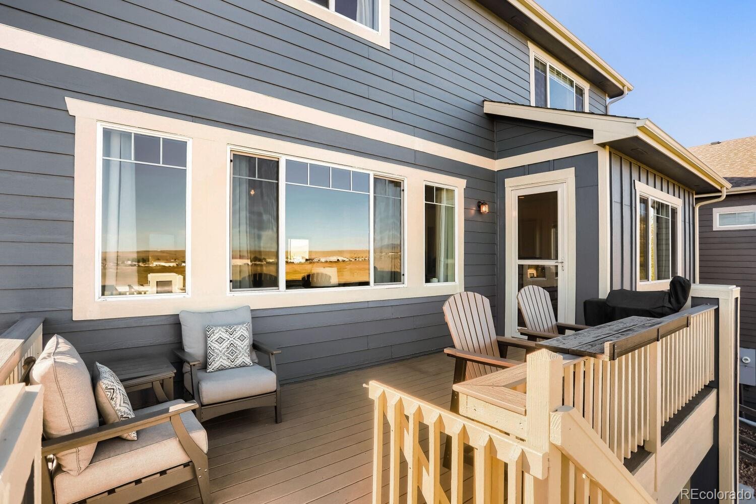
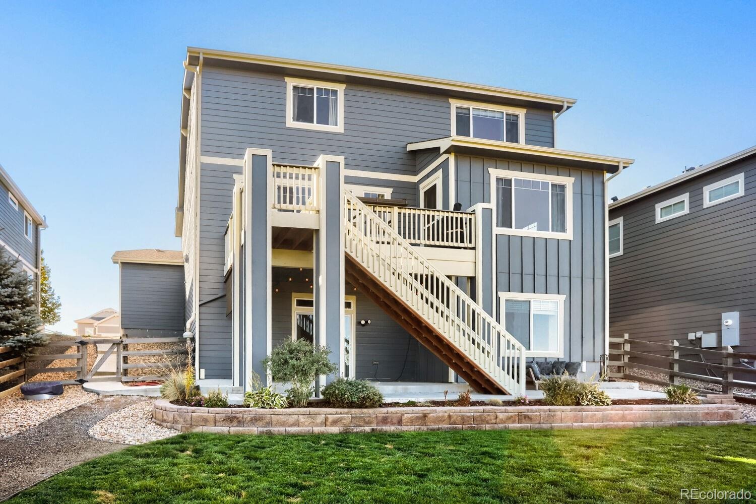
Thoughtfully designed and beautifully maintained, this 4-bed, 4-bath residence offers space, privacy, comfort and style. Step inside to find the 2-story entry and spiral staircase with 12-foot ceilings with large windows throughout the main level. The spacious kitchen opens into the expansive family room, dining area and offers a walk-in pantry, coffee bar, large island with bar-top seating, gas range and a double ovens. The living areas flow effortlessly to outdoor spaces, including a main-level deck ideal for enjoying BBQ's, and entertaining as you enjoy the vast open landscape.
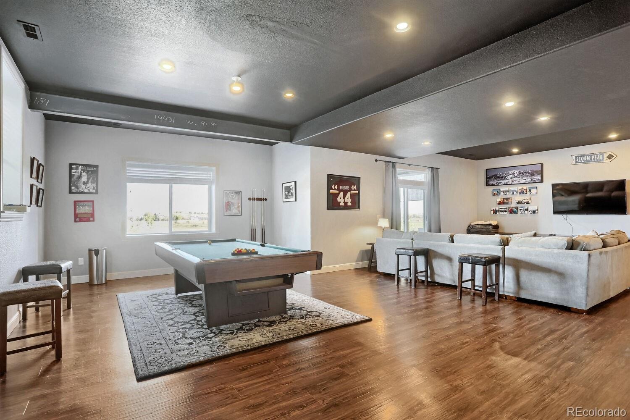
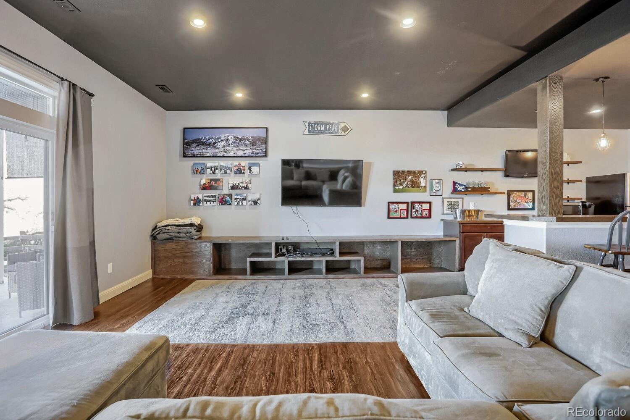
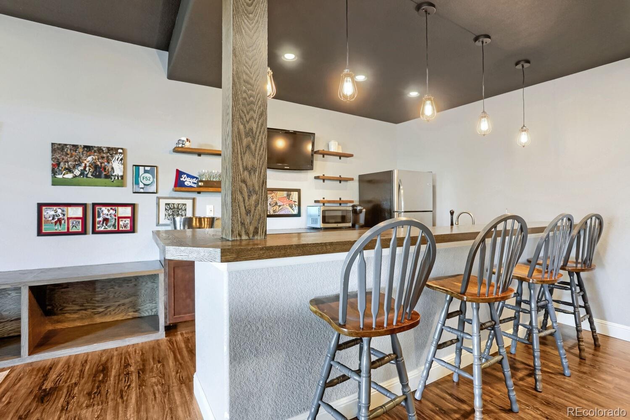
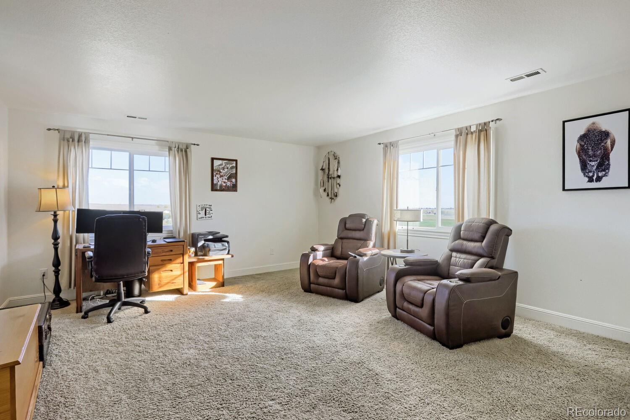
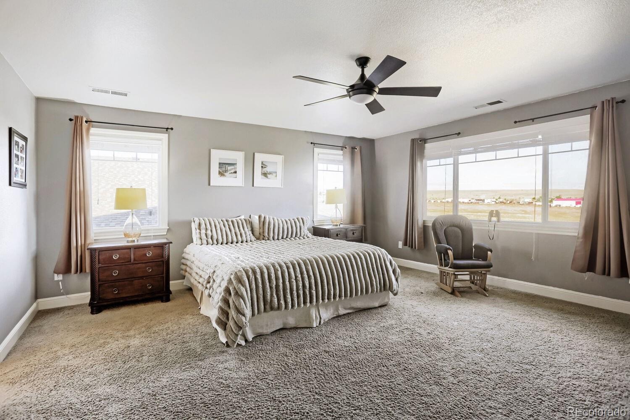
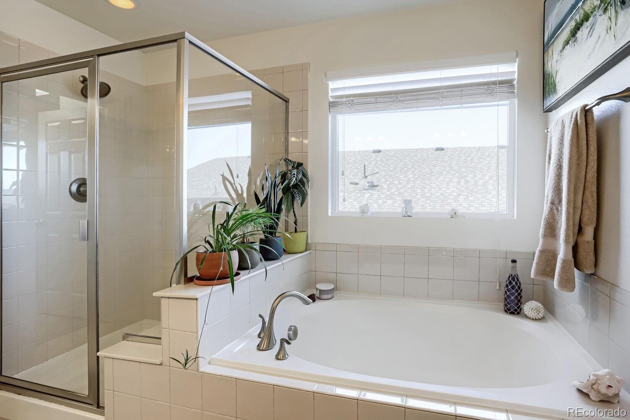
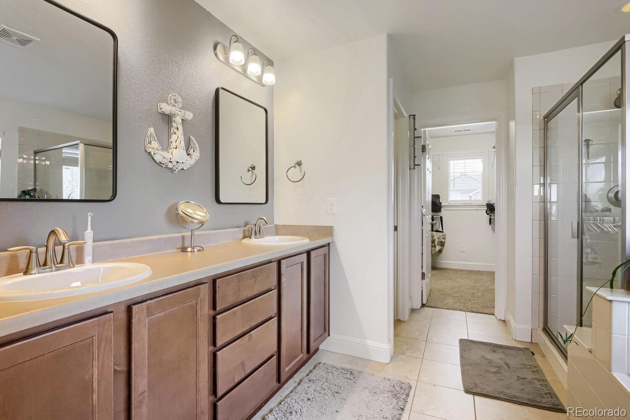
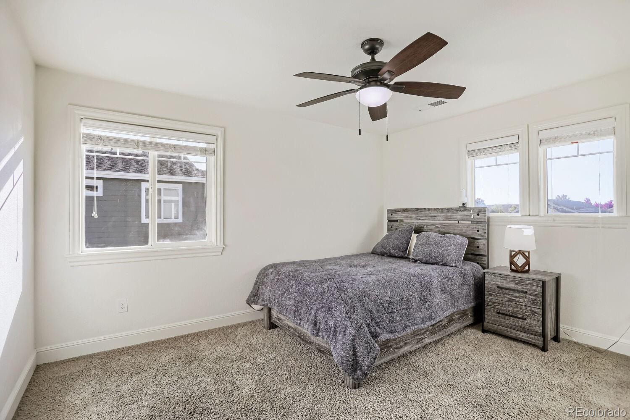
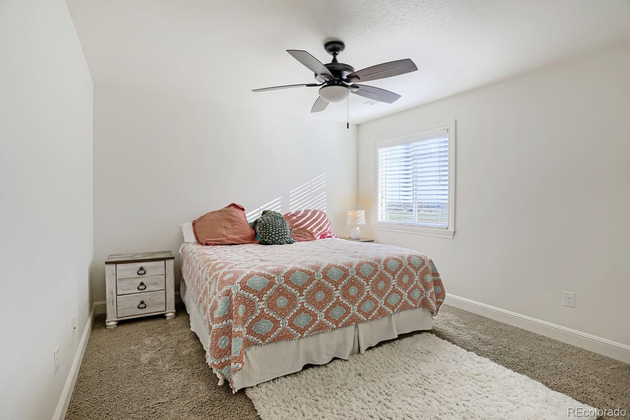
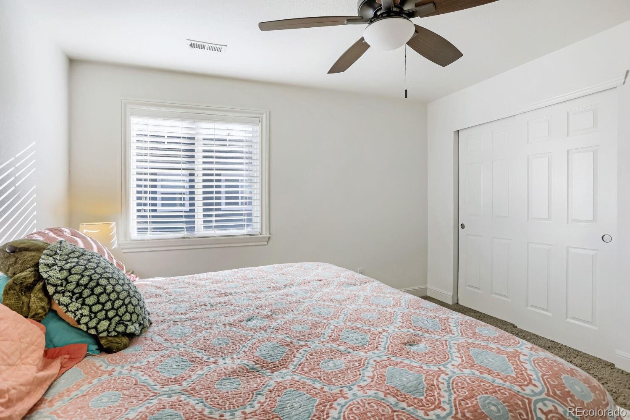
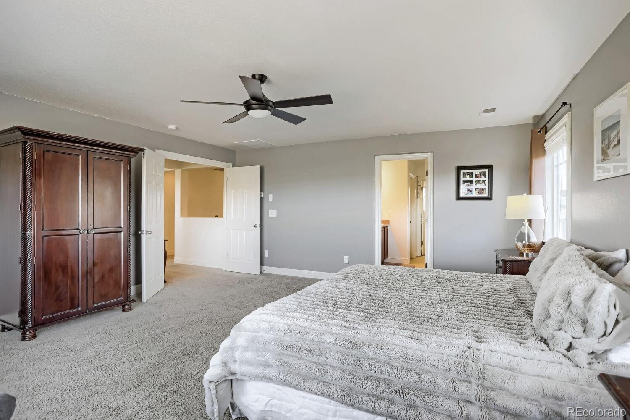
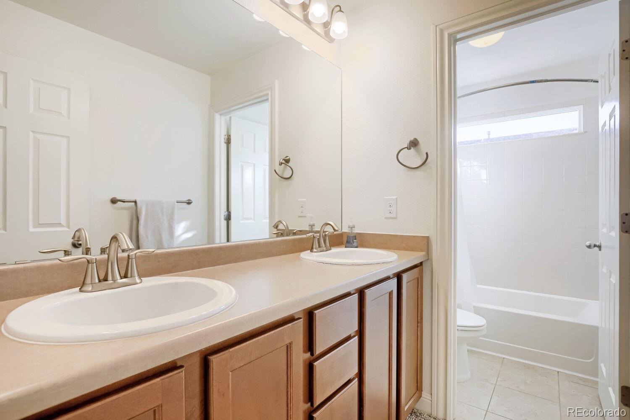
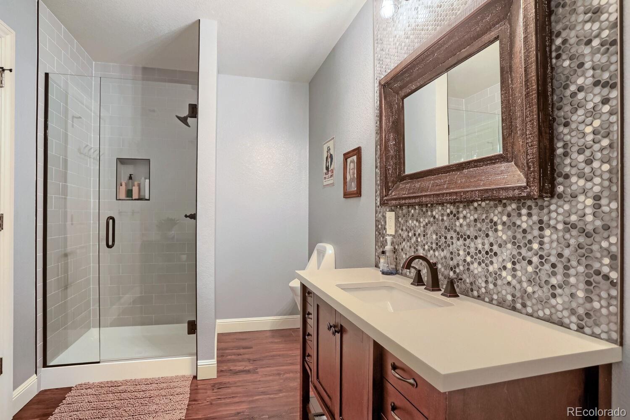
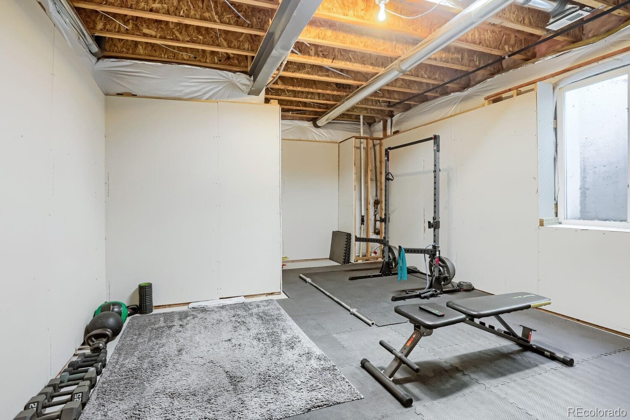
Upstairs, you'll find the 4 bedrooms. The primary bedroom is an en-suite with 2 walk-in closets and a 5-piece bath. The bedrooms are separated by large loft that provides additional living space. The walk-out basement provides even more options for diverse living situations & the ability to spread out with an open concept flex area with pool table, plus a media area adjacent to the wet bar.
The walkout basement also gives you access to the patio and fenced back yard. The 3-car garage and large driveway give you room for multiply drivers. Enjoy access to all of Whisper Creek’s sought-after amenities—parks, tennis courts, playground and pool.
12 days on market
Listed by Mike Alley · Mike Alley · mikealley@comcast.net,720-690-0855
Property Details
| Property Type | Residential |
| Sub Type | Single Family Residence |
| Status | Active |
| Price per Sq Ft | $237 |
| Subdivision | Whisper Creek |
| MLS # | 9161298 |
| Days on Market | 12 |
| Bedrooms | 4 |
| Full Baths | 2 |
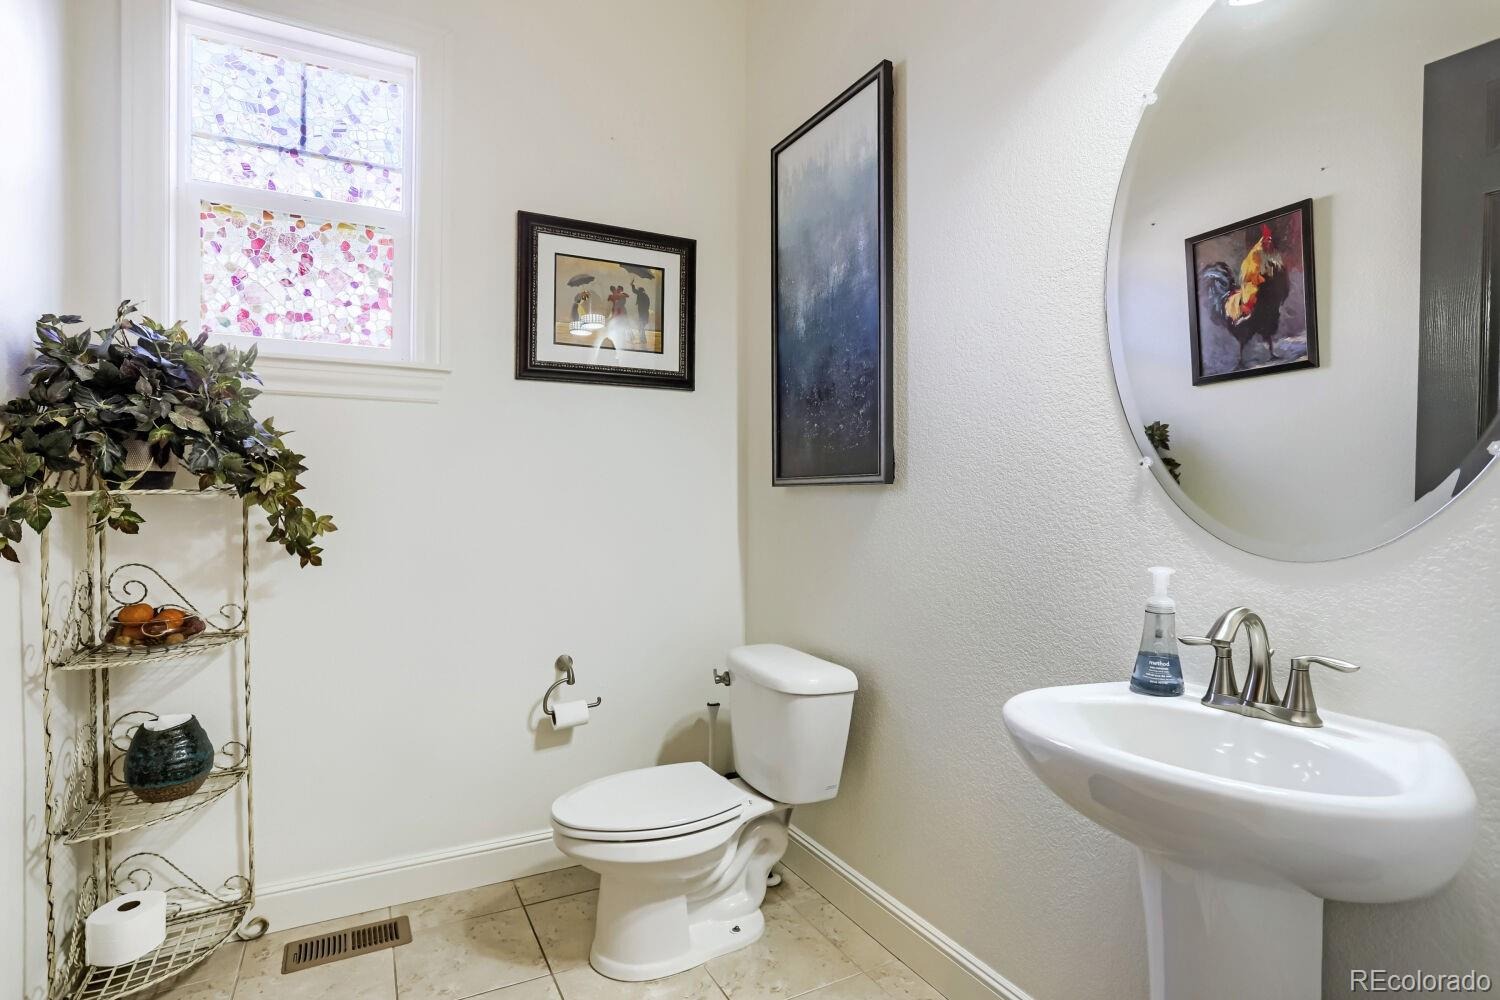
| Half Baths | 1 |
| Three-Quarter Baths | 1 |
| Year Built | 2014 |
| Lot Size (Sq Ft) | 8,233 |
| Acres | 0.19 |
| HOA | Yes |
| HOA Fee | $45 |
| Annual Taxes | $10,672 |
| State | CO |
| County | Jefferson |
| Interior Features | Ceiling Fan(s), Eat-in Kitchen, Entrance Foyer, Granite Counters, High Ceilings, High Speed Internet, Kitchen Island, Open Floorplan, Pantry, Walk-In Closet(s), Wet Bar, Five Piece Bath, Primary Suite, Solid Surface Counters, Utility Sink |
| Heating | Active Solar, Forced Air |
| Cooling | Central Air |
| Flooring | Carpet, Tile, Wood |
| Fireplaces | 1 |
| Fireplace Features | Gas, Living Room |
| Appliances | Bar Fridge, Cooktop, Dishwasher, Disposal, Double Oven, Dryer, Gas Water Heater, Microwave, Range Hood, Refrigerator, Washer, Sump Pump |
| Exterior Features | Garden, Private Yard, Rain Gutters |
| Garage | Yes |
| Garage Spaces | 3 |
| Parking Features | Concrete, Dry Walled |
| Roof | Shingle |
| Basement | Finished, Full, Sump Pump, Walk-Out Access |
| Lot Features | Greenbelt, Landscaped, Near Public Transit, Open Lot, Sprinklers In Front, Sprinklers In Rear, Foothills, Irrigated, Master Planned |
| Architectural Style | Contemporary |
| Levels | Two |
| Construction | Frame, Stone |
| Sewer | Public Sewer |
| Water Source | Public |
| Senior Community | No |
| Special Conditions | None Known |
Location
Price History
| Date | Event | Price |
|---|---|---|
| 10/23/2026 |
Listed for sale Source: REcolorado® #9161298 |
$1,060,000 -1.4% $234/sqft |
| 10/20/2026 |
Price change Source: REcolorado® #9161298 |
$1,075,000 $237/sqft |

Based on information submitted to the MLS GRID as of November 2, 2026 at 4:05 PM MST. All data is obtained from various sources and may not have been verified by broker or MLS GRID. Supplied Open House Information is subject to change without notice. All information should be independently reviewed and verified for accuracy. Properties may or may not be listed by the office/agent presenting the information.
Thank you — a Mont Haus broker will be in touch shortly.